6,590 houses for sale in Ruskin

36322 Westminster Drive, Abbotsford, BC, V3G 3C7 house for sale | Listing ID R3139 | Royal LePage
View photo
House · for sale
$ 1,329,000
36322 Westminster Drive, Abbotsford, BC, V3G 3C7 house for sale | Listing ID R3139 | Royal LePage
Ruskin
· House
· Garden · Deck · Parking · Cellar
Ruskin · House · Garden · Deck · Parking · Cellar
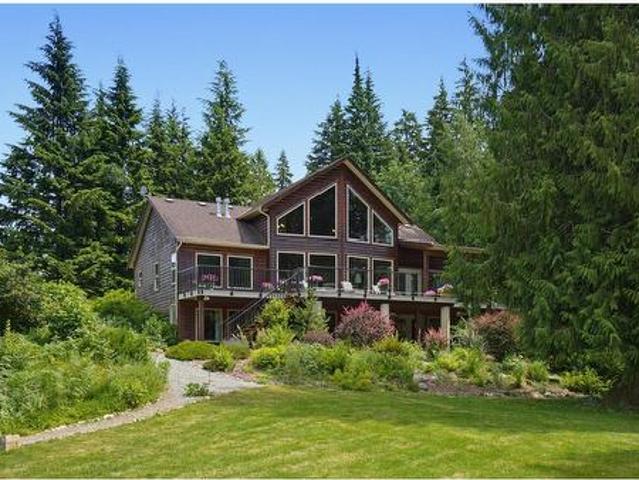
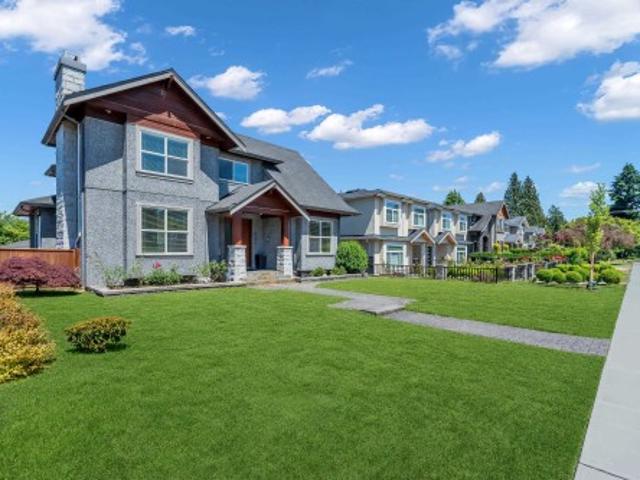
Welcome to this exceptional family home in the prestigious Kensington Park, just steps from Ledgeview Golf Course in East Abbotsford. Designed with both everyday living and entertaining in mind, this spacious residence features an impressive white chef's kitchen complete with a beverage station, opening to an impressive living/dining area. Step out to the massive covered deck overlooking the beautifully manicured backyard. Kids will love the dedicated play zone while adults can relax and enjoy the private outdoor space. The thoughtful floor plan offers generously sized bedrooms, a triple-car garage, and a bright walk-out basement with a full kitchen. Surrounded by beautifully maintained homes where pride of ownership is evident throughout, this is the perfect place to call home
$ 1,329,000
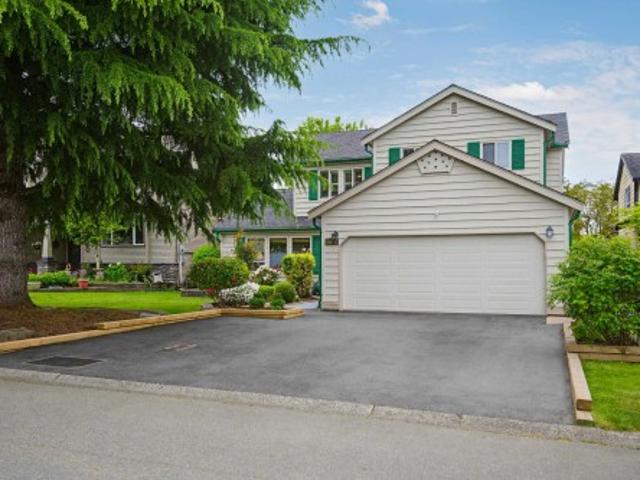
5019 B Street, Langley, BC, V3A 7J1 house for sale | Listing ID R3140 | Royal LePage
View photo
House · for sale
$ 1,199,000
5019 B Street, Langley, BC, V3A 7J1 house for sale | Listing ID R3140 | Royal LePage
Ruskin
· House
· Patio · Garden · Parking
Ruskin · House · Patio · Garden · Parking
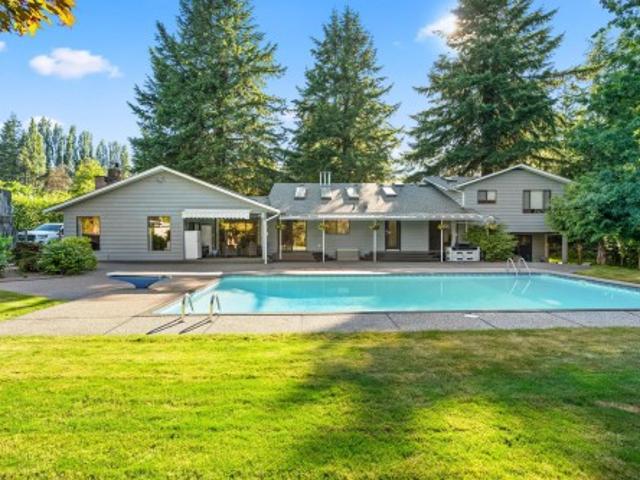
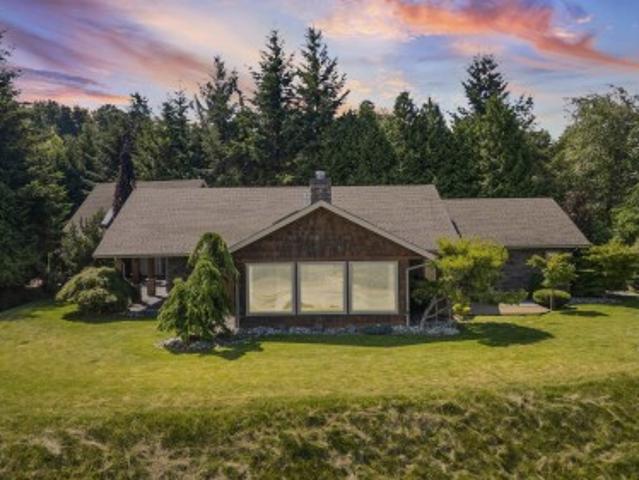
Fantastic neighbourhood, great neighbours & a nice quiet street to welcome you home! Our latest listing is a quick walk to the hidden gem, Sendall Gardens & a zip around the corner to all amenities. This 2 storey offers 2161 sq ft, 3 bdrms, 3 bthrms & a games rm that could also be a 4th bdrm. French doors lead to the formal living/dining rm & the kitchen has beautiful solid wood cabinets, & quality S/S appliances including gas cook top. Step out to the covered patio & the huge private yard with west exposure. There is a quality shed & area for sitting around the fire pit! The lane access makes it great for boat/rv parking & also offers the ability to build a shop. Beautifully maintained home! Some updates include roof, windows, hot water tank, & air conditioning!
$ 1,199,000
12 9688 A Street, Surrey, BC, V4N 4J8 townhouse for sale | Listing ID R3140 | Royal LePage
View photo
Townhouse · for sale
$ 959,900
12 9688 A Street, Surrey, BC, V4N 4J8 townhouse for sale | Listing ID R3140 | Royal LePage
Ruskin
· Townhouse
· Parking · Air conditioning
Ruskin · Townhouse · Parking · Air conditioning
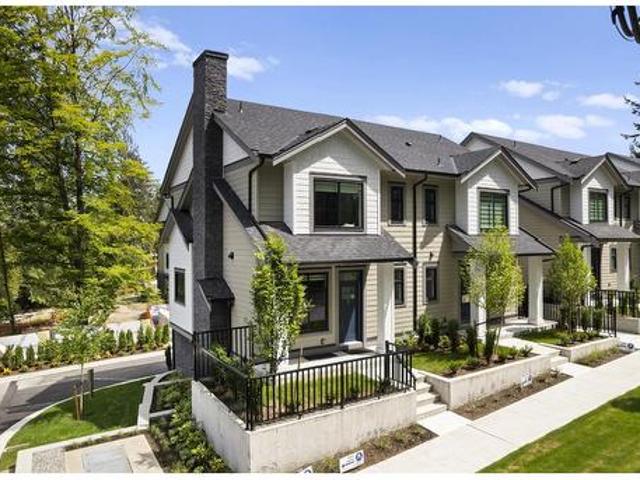
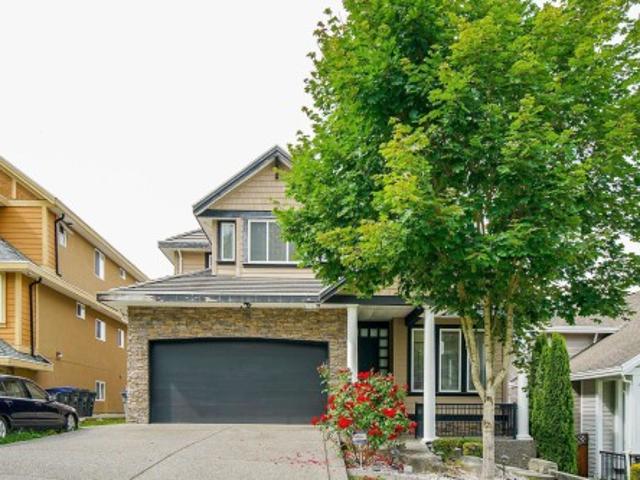
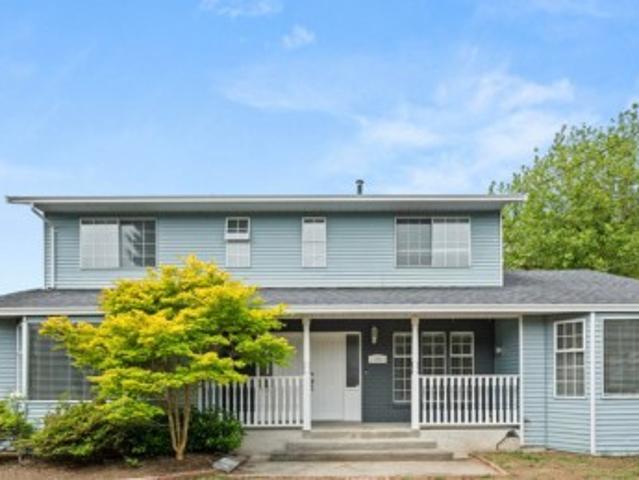
At Raven’s Park, every townhome is thoughtfully designed to elevate everyday living. Offering spacious 3 bedroom + flex layouts, side-by-side double garages, and a range of premium upgrade options, these homes combine comfort, functionality, and modern style. Personalize your space with features such as A/C, a natural gas BBQ outlet, EV charger rough-in, epoxy garage floors, custom closet organizers, a security system, and built-in vacuum. Surrounded by nature-inspired landscaping and enhanced with smart home technology, Raven’s Park creates the perfect balance of connection, convenience, and relaxation in bright, open-concept living spaces. Show home open friday – sunday | 12 pm – 4 pm
$ 959,900
24025 Fern Crescent, Maple Ridge, BC, V4R 2S1 house for sale | Listing ID R3139 | Royal LePage
View photo
House · for sale
$ 1,699,900
24025 Fern Crescent, Maple Ridge, BC, V4R 2S1 house for sale | Listing ID R3139 | Royal LePage
Ruskin
· House
· Patio · Garden · Air conditioning · Parking
Ruskin · House · Patio · Garden · Air conditioning · Parking
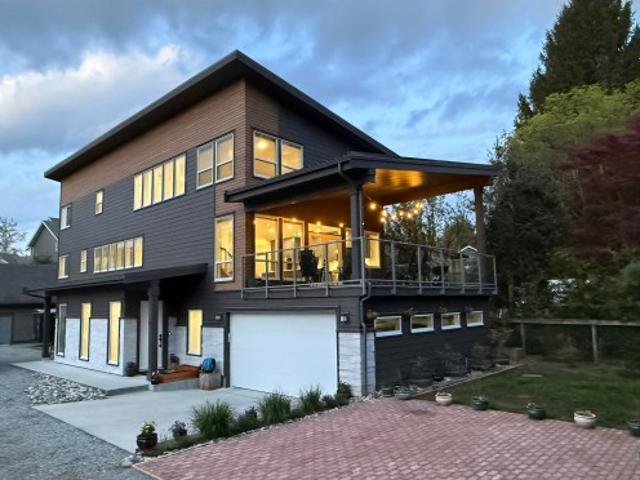
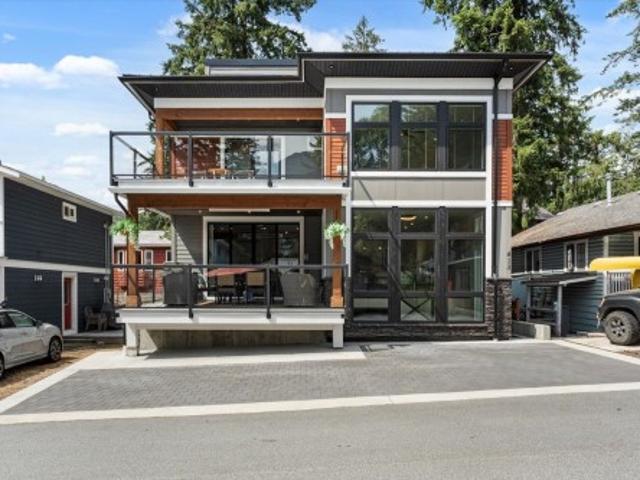
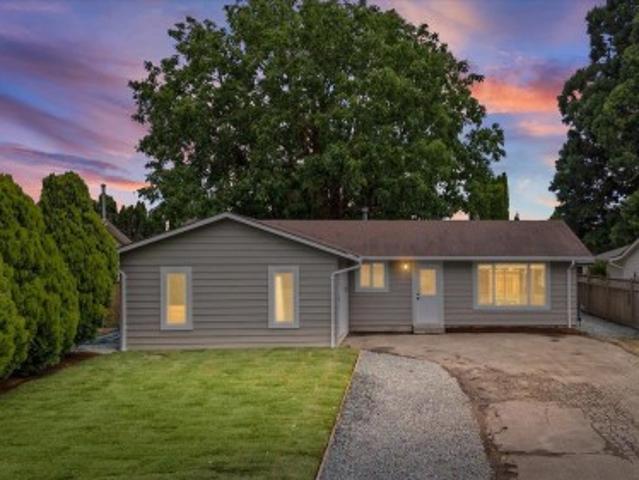
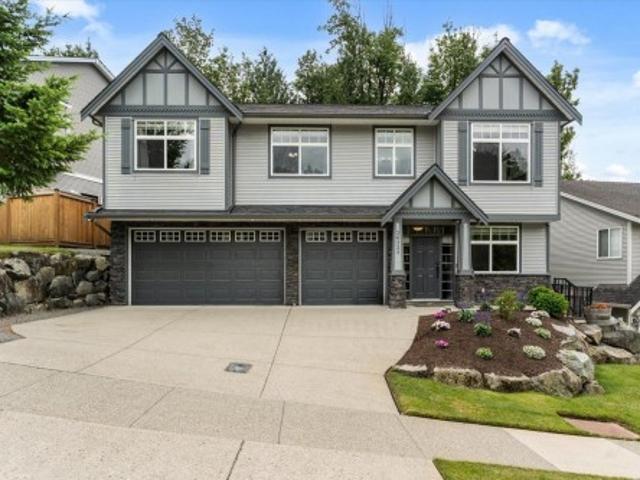
ONE-OF-A KIND Custom Home in the heart of SILVER VALLEY built by Ridge Dream Homes! Features include a Spacious Open Layout with Modern Finishings including Large Kitchen with Gas Range, Oversized Island & Extra Lighting as well as a 2 Bedroom Fully Self-Contained Legal Suite w/ Laundry, Gas Stove, Separate Heating & Separate Entry! Other features include 400 AMP Electrical Service City Water & Sewer, Gas Dryer, Metal Roof (house) Rough-Ins for Gas Patio Hook up, AC and Security System! Large Private Yard featured RV Parking out front with an RV Sewer Hookup as well! Large Detached Shop (10 years old) with lots of power and space as well as a loft area perfect for studio, kids or storage! All of this located CLOSE to Golden Ears Park, Hiking, Trails, Alouette River, Transit & more!
$ 1,699,900
1374 Avenue, Surrey, BC, V4A 9V6 house for sale | Listing ID R3140 | Royal LePage
View photo
House · for sale
$ 2,388,000
1374 Avenue, Surrey, BC, V4A 9V6 house for sale | Listing ID R3140 | Royal LePage
Ruskin
· House
· Office room · Parking · Cellar
Ruskin · House · Office room · Parking · Cellar
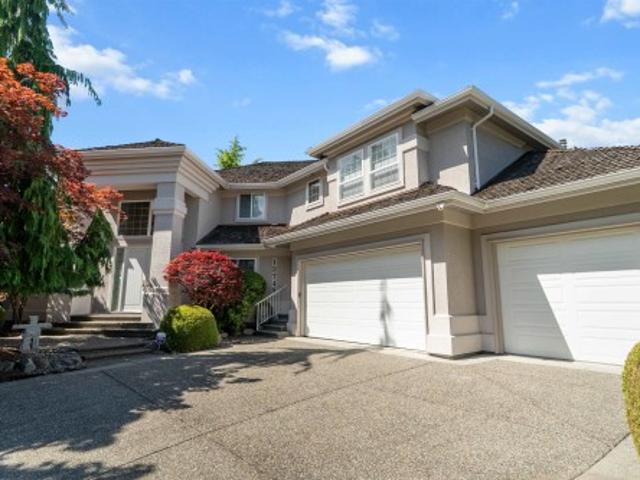
Where the streets are quiet and the lot sizes are generous, welcome to Chantrell Park Estates! Tucked into a peaceful cul-de-sac, this meticulously maintained home sits on over a ¼ acre and boasts 6,000+ sq ft of living space. Room for everyone w/ 6 bedrooms (plus a 7th option) and 4 bathrooms. The main level features an office (or main floor bedroom), spacious kitchen w/ pantry, mudroom, laundry, and generous living areas. Upstairs offers 4 bedrooms including an elegant primary retreat w/ a large walk-in closet and a skylit ensuite complete with double vanity, soaker tub, separate shower, and water closet. The basement with separate entry includes 2 bedrooms, a games room, wet bar, and theatre room. Complete with a triple car garage in one of South Surrey's most coveted communities!
$ 2,388,000
2252 Avenue, Langley, BC, V2Z 3B2 house for sale | Listing ID R3138 | Royal LePage
View photo
House · for sale
$ 2,749,000
2252 Avenue, Langley, BC, V2Z 3B2 house for sale | Listing ID R3138 | Royal LePage
Ruskin
· House
· Office room · Fireplace
Ruskin · House · Office room · Fireplace
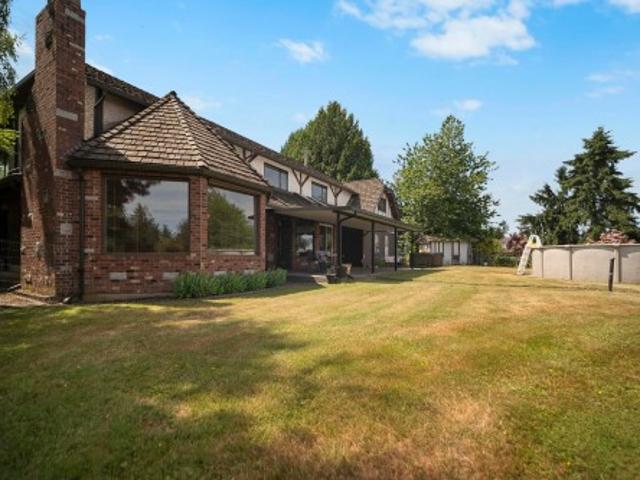
North Campbell Valley. Private cleared 4.54 acres. 315.83 ft. Frontage x 631.18 ft. Depth enjoys North Shore Mountain Views located on quiet no through street. Previous horse set up with riding ring, aging 5 stall-barn, loafing-shed, plus 2 hay fields. R-3 Zoning, ALR Land. Tutor Style 3,827 sq. Ft. two level plan. Main floor traditional main floor layout, plus office or 5th bedroom. Upper-level 4 bedrooms, games room & 2nd office. Features hardwood flooring, 2 gas fireplaces, renovated 1990 kitchen, granite tops, stainless appliances. 2023 baths, includes primary suite, double sinks, oversized shower, seamless doors, soaker tub. Convenient location within 2 to 3 miles of Otter Coop Shopping Centre, Transit, bus to Wix-Brown Elementary and DW Poppy Secondary Schools, easy freeway access
$ 2,749,000
413 Maple Street, Cultus Lake, BC, V2R 4Z3 house for sale | Listing ID R3140 | Royal LePage
View photo
House · for sale
$ 1,997,000
413 Maple Street, Cultus Lake, BC, V2R 4Z3 house for sale | Listing ID R3140 | Royal LePage
Ruskin
· House
· Fireplace · Swimming pool · Deck · Parking · Air conditioning
Ruskin · House · Fireplace · Swimming pool · Deck · Parking · Air conditioning
Cultus Lake Living! No expense was spared in this custom 3-storey contemporary masterpiece just steps from the beach. Over 3,000 sq. ft including a Chef’s Kitchen w/massive granite island, gas range, double oven, bar, & a butler’s pantry. In-floor radiant heat w/Italian tile, spacious great room w/cozy fireplace opens onto a covered main deck w/overhead heater & n/gas hookup. Primary bedroom is your personal sanctuary w/a spa-like ensuite w/steam shower, deep soaker tub w/fireplace & private deck. Frame the water views from the sprawling 640 Sq ft rooftop deck, pre-wired for a hot tub, bbq, & outdoor kitchen. Bonus fully self-contained 1-bedroom in-law suite w/sep entrance & laundry, heated garage & driveway, A/C, automatic backup generator, & parking for up to 7 vehicles. Call to view!
$ 1,997,000
51 9235 Mcbride Street, Langley, BC, V1M 2R9 townhouse for sale | Listing ID R3139 | Royal LePage
View photo
Townhouse · for sale
$ 1,650,000
51 9235 Mcbride Street, Langley, BC, V1M 2R9 townhouse for sale | Listing ID R3139 | Royal LePage
Ruskin
· Townhouse
· Garden · Air conditioning · Equipped kitchen
Ruskin · Townhouse · Garden · Air conditioning · Equipped kitchen
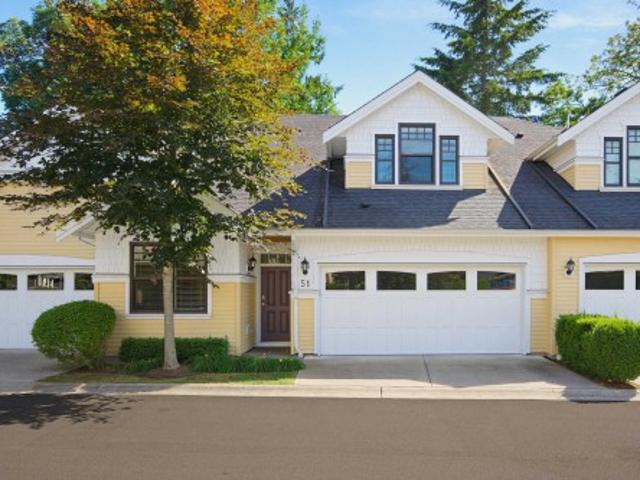
Home is about gathering, connecting, & enjoying your community & the space you live! Experience the Fort Langley Lifestyle! McBride Station offers this quality built rare C plan home (only 3 of its kind) tucked away in a quiet part of the complex with a large, private south facing yard. Primary bdrm is on the main floor with gorgeous 4 pc ensuite & walk in closet. Stunning kitchen w/ island, S/S appliances including gas, & stylish herringbone back splash. Family rm with built ins & coffered ceiling. Up offers 2 large bdrms, loft/flex area, & another 4 pc bth. Down features 1 bd, & 4 pc bth perfect for guests, & the rec rm has a bar for entertaining! Bonus A/C, updated washer, dryer, fridge, dishwasher & exterior freshly painted! Luxury living, steps to the village!
$ 1,650,000
46031 Cleveland Avenue, Chilliwack, BC, V2P 2W9 house for sale | Listing ID R3140 | Royal LePage
View photo
House · for sale
$ 824,999
46031 Cleveland Avenue, Chilliwack, BC, V2P 2W9 house for sale | Listing ID R3140 | Royal LePage
Ruskin
· House
· Garden · Cellar
Ruskin · House · Garden · Cellar
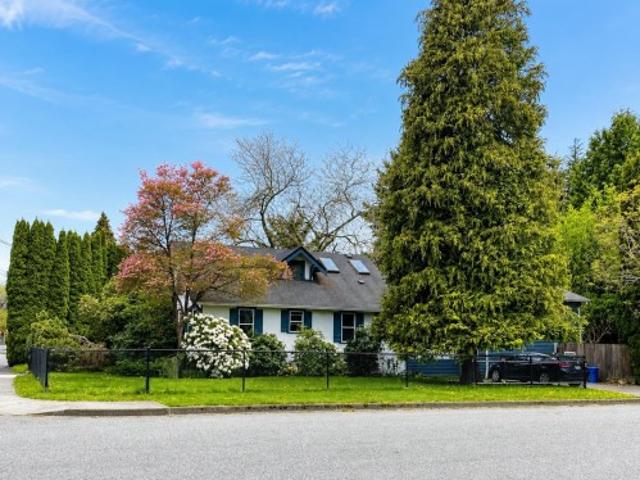
DEVELOPERS & INVESTORS: Outstanding opportunity in Chilliwack’s growing downtown with excellent future redevelopment potential. Designated RES-3 (Low Rise Apartment) under the OCP (buyer to verify with the City of Chilliwack). Currently generating $3,500/month in rental income, this is an ideal holding property while planning for future development. Situated on an 8,712 sq. Ft. corner lot, this well-maintained 2-storey with basement home offers 6 bedrooms, 4 full bathrooms, updated kitchen, family and living rooms, skylights, heat pump, newer thermo windows, 6-year roof, 3-year gutters, new sump pump, open-concept main floor, and a fully fenced yard with mature landscaping. [Open house cancelled]
$ 824,999
3147 Frey Place, Port Coquitlam, BC, V3B 5X3 house for sale | Listing ID R3140 | Royal LePage
View photo
House · for sale
$ 1,398,000
3147 Frey Place, Port Coquitlam, BC, V3B 5X3 house for sale | Listing ID R3140 | Royal LePage
Ruskin
· House
· Garden
Ruskin · House · Garden
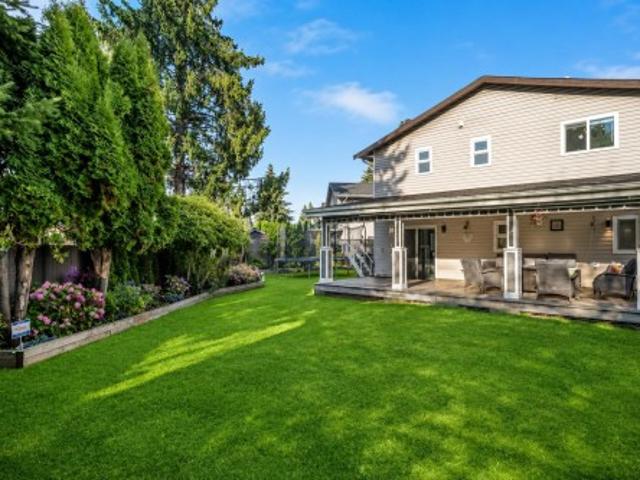
Stylish and well updated Glenwood home on a big lot with an amazing backyard filled with mature rhododendrons, flowers, and great outdoor space. The interior offers a warm, modern feel with rich flooring, updated lighting, crown mouldings, feature walls, refreshed finishes, and multiple comfortable living areas that make the home feel both functional and inviting. Major updates include a new furnace and heat pump providing efficient heating and air conditioning, updated plumbing, and updated windows. Enjoy a great detached storage shed for bikes, tools, and seasonal items, along with usable yard space for kids, pets, gardening, or entertaining. Close to parks, schools, trails, shopping, transit, Coquitlam Centre, West Coast Express, and downtown Port Coquitlam. Open Saturday 2-4PM
$ 1,398,000
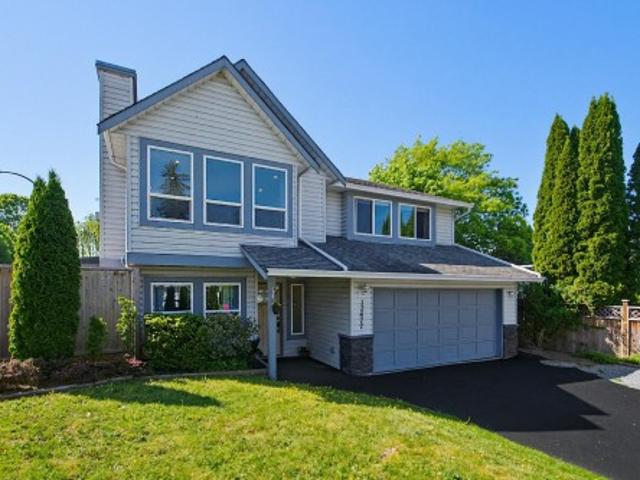
12477 Street, Maple Ridge, BC, V2X 0X2 house for sale | Listing ID R3140 | Royal LePage
View photo
House · for sale
$ 1,070,000
Updated
12477 Street, Maple Ridge, BC, V2X 0X2 house for sale | Listing ID R3140 | Royal LePage
Ruskin
· House
· Garden · Office room · Swimming pool
Ruskin · House · Garden · Office room · Swimming pool
Welcome to this spacious family home in Maple Ridge featuring 3 bedrooms up and 3 rooms down, with the downstairs office easily functioning as a 6th bedroom and could also be a lower suite! Perfect for growing or multi-generational families, this home offers incredible flexibility and comfort. Enjoy thoughtful updates including Quarts counter tops and shaker cabinets, new flooring and paint, air conditioning, rubber stone spray driveway, a 5-year-old furnace, newer washer, and hot/cold outdoor water bibs. Relax in the big SW backyard or soak in hot tub! This home is packed with value and renovated beautifully, ready for its next chapter. Home is where your storey begins!
$ 1,070,000
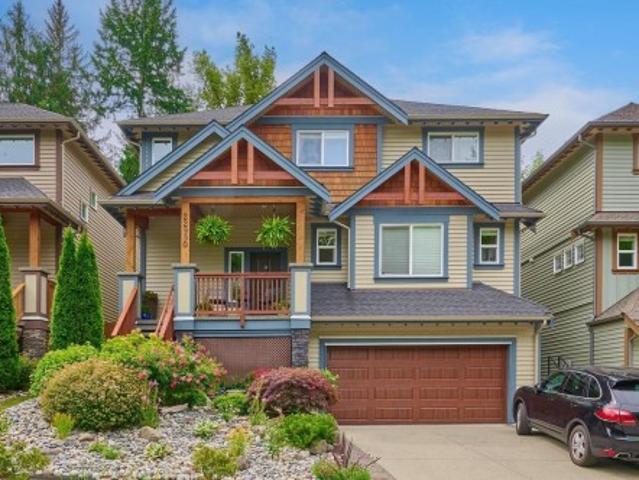
22990 Loop, Maple Ridge, BC, V4R 0E6 house for sale | Listing ID R3139 | Royal LePage
View photo
House · for sale
$ 1,359,900
22990 Loop, Maple Ridge, BC, V4R 0E6 house for sale | Listing ID R3139 | Royal LePage
Ruskin
· House
· Garden · Swimming pool
Ruskin · House · Garden · Swimming pool
Hampstead in Silver Valley! This spacious 3-bedroom plus den home offers over 3,000 sq. Ft. of beautifully designed living space and backs onto protected greenspace and conservation land. Dramatic vaulted cathedral ceilings and oversized windows create a bright, open atmosphere throughout. Upgraded features include granite countertops, under-mount sinks, under-cabinet valance lighting, and a stylish wet bar with beverage fridge on the main floor. The designer-selected Espresso colour scheme, featuring rich dark cabinetry, adds warmth and elegance. Enjoy the south-facing backyard complete with a covered sundeck and hot tub, perfect for year-round outdoor entertaining. Ideally located in sought-after Silver Valley, close to parks, horseback riding, and scenic walking trails
$ 1,359,900
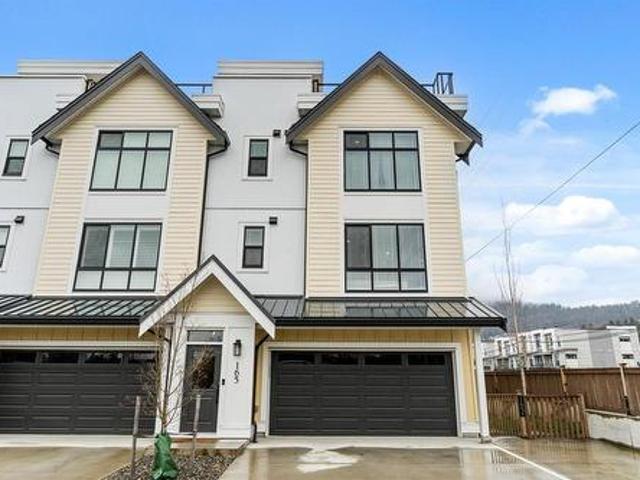
165 46 Promontory Road, Chilliwack, BC, V2R 6E4 house for sale | Listing ID R3140 | Royal LePage
View photo
House · for sale
$ 759,900
Updated
165 46 Promontory Road, Chilliwack, BC, V2R 6E4 house for sale | Listing ID R3140 | Royal LePage
Ruskin
· House
Ruskin · House
Welcome to Iron Horse! This spacious 4-bedroom, 4-bathroom non-strata rowhome offers over 2,260 sq ft of versatile living space, including a fully self-contained legal 1-bedroom suite—perfect as a mortgage helper, for extended family, or a home-based business. The bright open-concept main floor features a modern kitchen with quartz countertops, stainless steel appliances, and a large island. Upstairs, you'll find a primary suite with his and hers walk-in closets and ensuite, along with additional two bedrooms for the growing family. Enjoy the freedom of no strata fees in a prime Sardis location close to schools, parks, shopping, recreation, and highway access. Exceptional value, flexibility, and income potential in one of Chilliwack's most desirable communities
$ 759,900
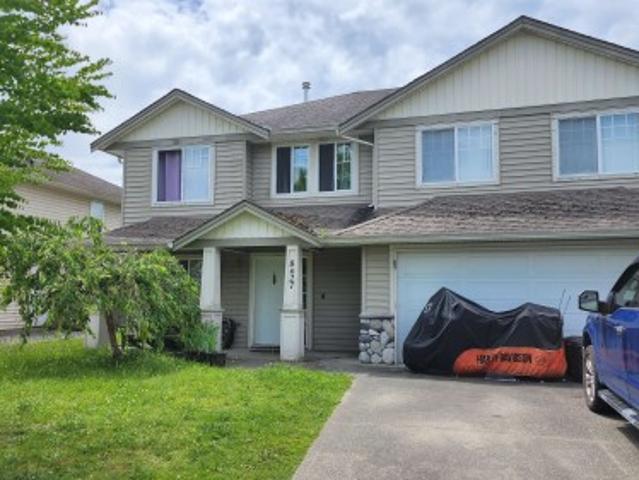
8627 Henderson Street, Mission, BC, V2V 7P9 house for sale | Listing ID R3139 | Royal LePage
View photo
House · for sale
$ 938,000
8627 Henderson Street, Mission, BC, V2V 7P9 house for sale | Listing ID R3139 | Royal LePage
Ruskin
· House
Ruskin · House
The property is located in Mission's established Cedar Valley neighborhood, a family-oriented community that offers convenient access to a wide range of shopping, recreational, and everyday amenities. Residents are just a short drive from grocery stores, restaurants, coffee shops, pharmacies, banks, and other retail services in both Cedar Valley and downtown Mission. The area also provides excellent recreational opportunities, including parks, playgrounds, walking and cycling trails, sports fields, fitness facilities, community centers, and nearby golf courses. Outdoor enthusiasts can enjoy easy access to the Fraser River, local hiking trails, and the surrounding mountain scenery. Combined with nearby schools and community services, the location offers a desirable balance of convenience
$ 938,000
2301 A Avenue, Langley, BC, V2Y 2J9 house for sale | Listing ID R3139 | Royal LePage
View photo
House · for sale
$ 2,799,000
2301 A Avenue, Langley, BC, V2Y 2J9 house for sale | Listing ID R3139 | Royal LePage
Ruskin
· House
· Patio · Garden · Parking
Ruskin · House · Patio · Garden · Parking
The biggest little farm! 2 acres that feels like 5. Located on a cul-de-sac, this farm offers everything. Updated House, Barn, Shop, Chicken Coop, Gardens, Guest Cabin. Rancher w/walk out bsmt 3,111 sq ft, 4bdrm plus in-law suite. Lovely patio space w/ gardens and view of the barn & fields below. Barn has been partially converted to a charming social gathering space, Shop 19 x 29, 2 10x10 stalls around back w/greenhouse, veggie garden & chicken coop. Sand base 70x70 arena is currently used for farm equipment parking. Below is fenced pasture & open area perfect for family gatherings around the guest cabin and meandering river. Salmon River creates a nature barrier between Hwy10. Minutes to 232 HWY 1 ramp & Tbird Show Park. You have to see this to appreciate all that it offers. Preview Video
$ 2,799,000
3228 A Street, Surrey, BC, V3Z 0G5 house for sale | Listing ID R3140 | Royal LePage
View photo
House · for sale
$ 4,198,000
3228 A Street, Surrey, BC, V3Z 0G5 house for sale | Listing ID R3140 | Royal LePage
Ruskin
· House
· Sauna · Gym · Swimming pool · Parking · Cellar
Ruskin · House · Sauna · Gym · Swimming pool · Parking · Cellar
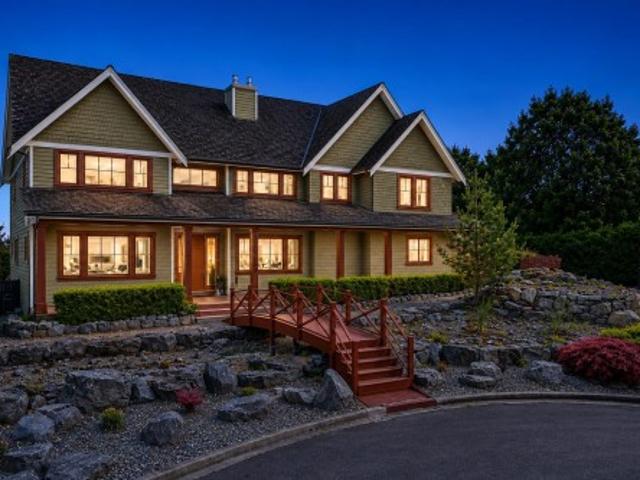
Stunning west coast modern, craftsman estate home in Morgan Creek. Set on a gated 27,493 sqft lot, this custom built home offers 8,292 sqft of luxurious living space with 7 bedrooms and 8 bathrooms, blending elegance and functionality. A picturesque pond with waterfall and charming bridge lead to the oversized front porch. Entertain with ease in the gourmet kitchen and secondary spice kitchen, connected to multiple dining and great room spaces. The expansive basement features a theatre room, gym, and potential for a bar, card room, and sauna. Plus a 2-bedroom suite with its own separate entry. Outside, enjoy a sports court, room for a pool, gated extended driveway, attached 2-car garage, and detached 3-car garage
$ 4,198,000
8419 Street, Langley, BC, V1M 3S5 house for sale | Listing ID R3138 | Royal LePage
View photo
House · for sale
$ 8,850,000
8419 Street, Langley, BC, V1M 3S5 house for sale | Listing ID R3138 | Royal LePage
Ruskin
· House
· Parking
Ruskin · House · Parking
This masterfully planned 20-ac estate designed for MULTI-FAMILY LIVING, equestrian enthusiasts & agricultural pursuits blends luxury rural living with 2 HIGH-END EXECUTIVE RESIDENCES, offering luxury living without compromise. With iconic Kentucky-style fencing, professional grade shop w/gorgeous coach house above & horse barn. The heart of this multi-generational estate is the 9,257 sf executive home which is a masterpiece of design & architectural excellence built to balance family life & grand-scale entertaining. 6,111 sf 2nd residence is a luxury estate in its own right complete w/2-bdrm suite over triple garage. This spectacular estate boasts the ULTIMATE IN QUIET PRIVATE LOCATION, Mt Baker views & convenient access to the freeway, Ft Langley, Walnut Grove & Belmont Golf course
$ 8,850,000
10228 Stave Lake Road, Mission, BC, V2V 0B5 house for sale | Listing ID R3139 | Royal LePage
View photo
House · for sale
$ 2,398,000
10228 Stave Lake Road, Mission, BC, V2V 0B5 house for sale | Listing ID R3139 | Royal LePage
Ruskin
· House
· Parking · Cellar
Ruskin · House · Parking · Cellar
Tucked behind a gated entrance on 6.38 private acres just minutes from town, this exceptional 7 bed, 4 bath estate offers over 6,000 sqft of living space with stunning south facing views and a peaceful hilltop setting. Beautifully updated over the years since 2017 to maintain its traditional charm while providing modern comfort, the home features a stunning chef’s kitchen with high end appliances, oversized island, farmhouse sink, and all the bells and whistles for entertaining. Enjoy soaring 19’ ceilings in the grand family room, wraparound sundeck, walkout basement with second kitchen, flexible living space ideal for multigenerational living, detached 34x30 workshop, RV parking, former equestrian infrastructure, and endless privacy to enjoy. *open house (june 27/28) sat/sun 2pm-4pm
$ 2,398,000
34328 White Avenue, Mission, BC, V2V 0B4 Luxury House for sale | Listing ID R3139 | Royal LePage Carriage Trade Luxury Properties
View photo
House · for sale
$ 2,269,900
34328 White Avenue, Mission, BC, V2V 0B4 Luxury House for sale | Listing ID R3139 | Royal LePage Carriage Trade Luxury Properties
Ruskin
· House
· Patio · Garden · Parking · Air conditioning
Ruskin · House · Patio · Garden · Parking · Air conditioning
Rare 3.23 acre private lake estate! This immaculate, single owner Jenish designed home perfectly balances custom luxury with nature. Inside, dramatic vaulted cedar ceilings soar over rich Brazilian cherry floors and striking, bright blue Labradorite stone counters. Designed for easy living, the main floor hosts a dream kitchen w/ gas range/pot filler, laundry, and 2 bedrooms including a primary oasis and a 2nd bath with walk-in tub. Upstairs features an airy open loft, while the lower level boasts a workshop, cold storage, and 2 additional bedrooms. Enjoy ultimate eco-efficiency with geothermal heating, heat pump A/C, & 2 gas F/Ps. Outside is a true paradise; a massive 1,100 sq ft SW-exposure patio, greenhouse, detached double garage, and lakefront with manicured landscape and gardens
$ 2,269,900
4514 Street, Langley, BC, V4W 1B6 house for sale | Listing ID R3139 | Royal LePage
View photo
House · for sale
$ 2,899,000
4514 Street, Langley, BC, V4W 1B6 house for sale | Listing ID R3139 | Royal LePage
Ruskin
· House
· Swimming pool
Ruskin · House · Swimming pool
Rare opportunity to own a stunning 10-acre estate in sought-after Salmon River with 2 legal residences! Lovingly maintained by the same family for over 50 years, this unique property features a 4,784 sq. Ft. 6-bed, 4-bath main home with vaulted ceilings, abundant natural light, an excellent floor plan, and a primary bedroom on the main floor. Enjoy summer by the heated in-ground pool or stroll through your own private park-like setting with a salmon spawning stream. A fully permitted 1,820 sq. Ft. secondary home is tucked at the rear of the property, ideal for extended family or mortgage helper potential. Gated and private, with a 3-stall barn, pasture, and endless possibilities for hobby farming, equestrian use, or multigenerational living. A truly special acreage
$ 2,899,000
1507 A Avenue, Surrey, BC, V3S 2E2 house for sale | Listing ID R3140 | Royal LePage
View photo
House · for sale
$ 1,699,999
1507 A Avenue, Surrey, BC, V3S 2E2 house for sale | Listing ID R3140 | Royal LePage
Ruskin
· House
· Swimming pool · Air conditioning
Ruskin · House · Swimming pool · Air conditioning
Welcome to this beautifully custom-built home in a quiet neighbourhood, offering almost 4,800 sq ft of luxury living. Designed with quality craftsmanship, it features an open-concept layout with soaring ceilings, oversized tiles, hardwood flooring, and elegant finishes throughout. The European-style main kitchen and separate spice kitchen include soft-closing drawers and Black Galaxy granite countertops. Radiant in-floor heating spans all three levels, along with 4x4 skylights, tile roof, Hardyplank siding, central A/C, and built-in vacuum. Upstairs offers 4 bedrooms and 3 baths, including two primary bedrooms with ensuites and jacuzzi tubs. Two 2-bedroom suites provide excellent rental income potential
$ 1,699,999
8900 Charles Street, Chilliwack, BC, V2P 7H8 house for sale | Listing ID R3140 | Royal LePage
View photo
House · for sale
$ 699,900
8900 Charles Street, Chilliwack, BC, V2P 7H8 house for sale | Listing ID R3140 | Royal LePage
Ruskin
· House
· Parking
Ruskin · House · Parking
Welcome to this beautifully renovated 3-bedroom, 1-bathroom rancher offering comfortable one-level living on a spacious lot. Nearly every inch of this home has been updated, including new flooring, fresh paint, a stunning kitchen, modern bathroom, new windows, and professionally landscaped. Enjoy ample parking with plenty of room for multiple vehicles, boats, or an RV. Conveniently located close to downtown, shopping, schools, parks, everyday amenities, and quick highway access, this move-in-ready home is perfect for first-time buyers, downsizers, or investors looking for a turnkey property
$ 699,900
6841 Burns Street, Burnaby, BC, V5E 1T5 house for sale | Listing ID R3140 | Royal LePage
View photo
House · for sale
$ 2,780,000
6841 Burns Street, Burnaby, BC, V5E 1T5 house for sale | Listing ID R3140 | Royal LePage
Ruskin
· House
Ruskin · House
Well-maintained and thoughtfully designed home offering a spacious, functional floor plan with high ceilings throughout all levels. The bright open-concept kitchen provides an ideal space for everyday living and entertaining. Featuring three ensuite bathrooms and three sets of laundry, this home offers excellent flexibility for large or extended families. Pride of ownership is evident throughout, with the home exceptionally well kept and maintained. A great opportunity in a convenient Burnaby location
$ 2,780,000
8451 Gooseberry Place, Chilliwack, BC, V2R 4A3 house for sale | Listing ID R3140 | Royal LePage
View photo
House · for sale
$ 2,399,900
8451 Gooseberry Place, Chilliwack, BC, V2R 4A3 house for sale | Listing ID R3140 | Royal LePage
Ruskin
· House
· Patio · Fireplace
Ruskin · House · Patio · Fireplace
Welcome to 8451 Gooseberry Pl on gorgeous Chilliwack Mountain. Some homes have views, others have nice views, and then there is this one. It may be the nicest view from any property in all of Chilliwack. You can see 180 degrees of Fraser River and mountain vistas, with a living room designed to drink it all in. This nearly 4000 sqft rancher has be meticulously updated and really needs to be seen to be appreciated. Great features include: Executive Kitchen with double ovens, Wolf range, stand up fridge/freezer built in, 12' kitchen island, huge master bedroom with a private brick patio, five bedrooms, two sided HUGE fireplace, hydronic heating, and 2.14 acres of landscaping that was thoughtfully chosen and maintained for 30 years. It simply can't be explained, a true must see!
$ 2,399,900
11923 Blakely Road, Pitt Meadows, BC, V3Y 2N5 house for sale | Listing ID R3140 | Royal LePage
View photo
House · for sale
$ 1,289,000
11923 Blakely Road, Pitt Meadows, BC, V3Y 2N5 house for sale | Listing ID R3140 | Royal LePage
Ruskin
· House
· Garden · Parking
Ruskin · House · Garden · Parking
Welcome to Canada’s #1 small city & 3rd most livable in the country. This stunning 5 bed 3 bath 2,305 sq ft home sits on a prime corner lot, delivering incredible value. Hardwood floors throughout, freshly painted & flooded with natural light. Main floor offers a separate section functioning as its own living quarters, w/ private entry & full bath, ideal as an in-law suite, bachelor pad, or flexible space for guests & teens. Enjoy the fully fenced backyard w/ shed, plus an impressive detached double garage & parking for 6-8 vehicles incl. Rv & boat. Walk to elem & high schools, parks & all amenities this community offers. When the time is right, R6 zoning allows up to 6 units. Live beautifully now, build generational wealth later. Open House Sun 2-4
$ 1,289,000

Get email alerts

Don't miss out: be the first to know about new properties

The alert was correctly created

On subscribing you accept the conditions of use and the privacy policy
Alert
Receive new ads in your inbox
Save this search
Receive alerts for new listings

We'll send you an email when we have new properties for: "Houses for sale in Ruskin"

The alert was correctly created

Get email alerts and be the first to see new listings
Required field
On subscribing I accept the terms of the privacy policy
Perfect! You'll soon start receiving new listings via email
Alert
Receive an email when we have new ads for Houses for sale in Ruskin
Save this search
Filters

Bedrooms

Area (sq.ft)

sq.ft
sq.ft

Price

$
$

Filter by property type

Bathrooms

Clear all filters
Receive notifications when new entries are published.