6,541 houses for sale in Ruskin

114 1950 A Avenue, Surrey, BC, V4N 6K3 townhouse for sale | Listing ID R3140 | Royal LePage
View photo
Townhouse · for sale
$ 819,999
114 1950 A Avenue, Surrey, BC, V4N 6K3 townhouse for sale | Listing ID R3140 | Royal LePage
Ruskin
· Townhouse
· Garden · Deck · Swimming pool · Parking · Air conditioning
Ruskin · Townhouse · Garden · Deck · Swimming pool · Parking · Air conditioning
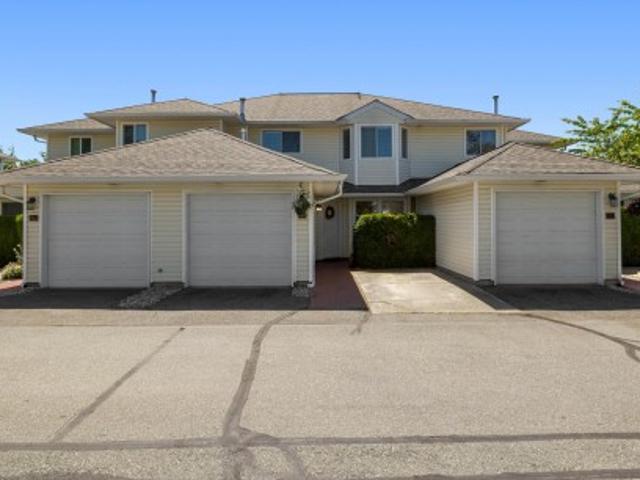
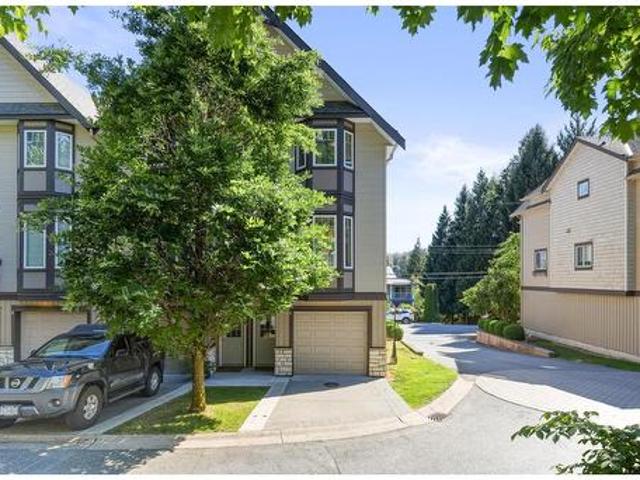
Rare END-UNIT in the sought-after Clayton Rise! Enjoy the privacy of only one adjoining neighbor while FRONTING onto the STREET with convenient STREET PARKING right outside your door. STAY COOL with the added bonus of an A/C HEAT PUMP plus baseboard heating. This bright 3-bedroom, 2-bathroom home features a RENOVATED white kitchen w/ extra cabinets/counter plus desk and quartz counters. Updated laminate flooring, and an spacious deck off the kitchen that's perfect for entertaining. The large front yard with low-maintenance artificial turf is ideal for kids and pets. Complete with a double tandem garage and park and school nearby just an unbeatable Clayton location. Enjoy access to the fantastic outdoor pool and amenities in one of Clayton's most desirable communities. Easy to HWY 1
$ 819,999
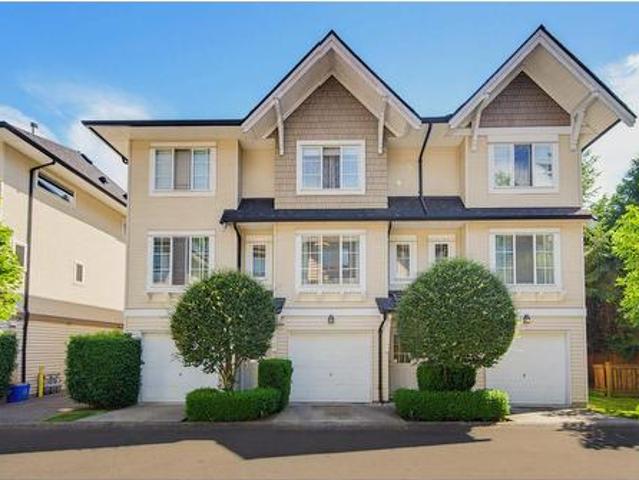
39 2054 Avenue, Langley, BC, V2Y 2Y7 townhouse for sale | Listing ID R3138 | Royal LePage
View photo
Townhouse · for sale
$ 689,000
39 2054 Avenue, Langley, BC, V2Y 2Y7 townhouse for sale | Listing ID R3138 | Royal LePage
Ruskin
· Townhouse
· Garden · Fireplace · Swimming pool · Gym
Ruskin · Townhouse · Garden · Fireplace · Swimming pool · Gym
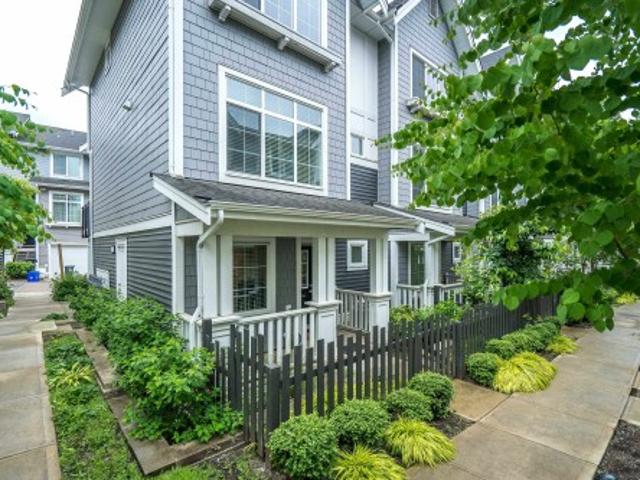
Amberleigh in the summertime is magical! This wonderful family & pet friendly townhouse complex is fantastic! Not only do you have the amazing amenities of a clubhouse, beautiful outdoor pool, hot tub & gym but you have the best Willoughby location, walkable to loads of shopping, restaurants, Willoughby rec centre and great schools. This 2 bed, 2 full bath townhouse is a beauty! Bright and inviting with modern finishes, lots of natural stone and wood accents, cozy gas fireplace, a great open plan concept living. One the best parts of this home is the walkout private sunny fenced yard from the kitchen, perfect for pets or kids to play while you are making dinner. Upstairs there are 2 generous sized bedrooms and 2 recently renovated bathrooms and soft new carpeting
$ 689,000
18 2192 Avenue, Langley, BC, V3A 8H1 townhouse for sale | Listing ID R3139 | Royal LePage
View photo
Townhouse · for sale
$ 829,000
18 2192 Avenue, Langley, BC, V3A 8H1 townhouse for sale | Listing ID R3139 | Royal LePage
Ruskin
· Townhouse
· Garden · Parking
Ruskin · Townhouse · Garden · Parking
Welcome to murrayville glen! One of the most highly sought-after and well-managed complexs in the heart of Murrayville. This tastefully updated 2-storey home offers 1,614 sq. Ft. of comfortable living space with 3 spacious bedrooms and 3 bathrooms. Meticulously maintained and move-in ready, the home features a functional layout ideal for families. Updated flooring, stunning kitchen renovation with extra built ins & bonus eating area. Enjoy a private SOUTH FACING backyard perfect for relaxing or entertaining. Right across the street from a park! Complete with garage and large parking pad, this home is conveniently located near shopping, James Hill Elementary, and the W. C. Blair Recreation Centre. A wonderful opportunity to own in one of Murrayville’s most desirable complex's!
$ 829,000
53 2033 A Avenue, Langley, BC, V2Y 1S8 townhouse for sale | Listing ID R3139 | Royal LePage
View photo
Townhouse · for sale
$ 844,900
53 2033 A Avenue, Langley, BC, V2Y 1S8 townhouse for sale | Listing ID R3139 | Royal LePage
Ruskin
· Townhouse
· Terrace · Air conditioning
Ruskin · Townhouse · Terrace · Air conditioning
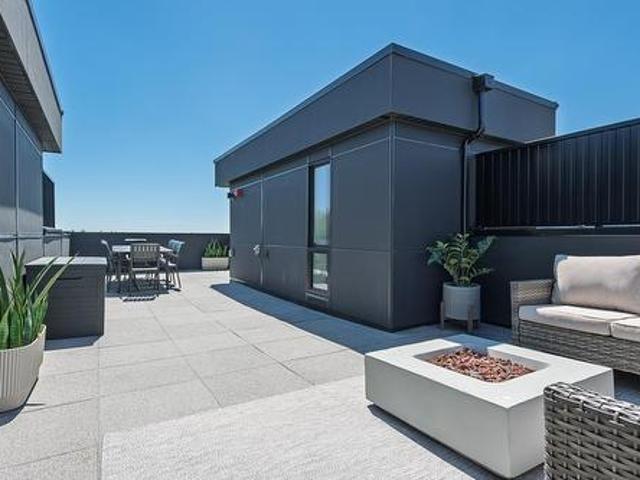
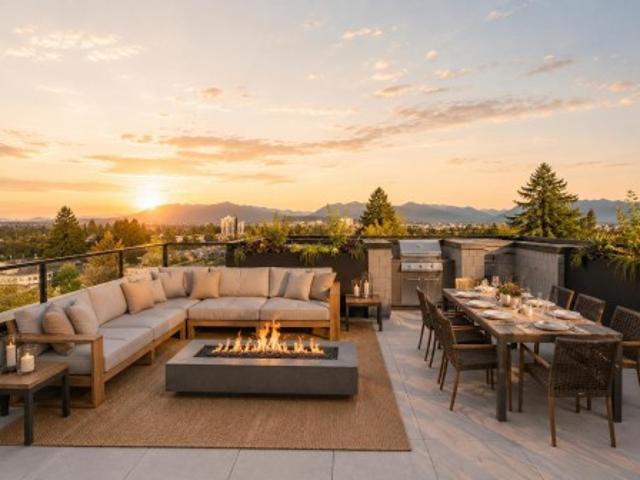
ADDITION by Redekop Ferrario Properties. 10K credit off this list price. 1450 sq ft of beautifully designed living space PLUS a large 600 sq ft rooftop terrace. An extra level of living space made for relaxing or entertaining. East/West facing with a private location in community. Modern townhome featuring an open concept layout, premium finishes, 9' ceilings and upper level laundry. Featuring Samsung stainless steel appliances, quartz countertop, pantry and private powder room. Heat pump with AC included. Built to Step Code 4. Ideally situated between Willoughby and Willowbrook with convenient access to parks, top rated schools and amenities. Easy access to HWY 1 and future Skytrain. Estimated completion Aug/Sept 2026. Open Sat & Sun 12-5 or by appt. Meet at @ #19. 2033- -A Ave
$ 844,900
39 1991 Avenue, Langley, BC, V2Y 0S9 townhouse for sale | Listing ID R3139 | Royal LePage
View photo
Townhouse · for sale
$ 809,000
39 1991 Avenue, Langley, BC, V2Y 0S9 townhouse for sale | Listing ID R3139 | Royal LePage
Ruskin
· Townhouse
· Garden · Parking
Ruskin · Townhouse · Garden · Parking
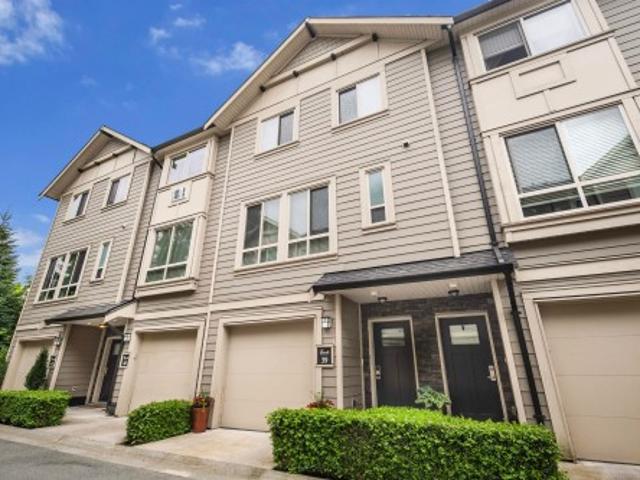
Welcome to this meticulously maintained 3-bed 3-bath townhome one of the most family-oriented communities you’ll find. From the moment you walk in, it’s clear this home has been cared for with pride offering all developer upgrades, radiant heating, tankless hot water, dog friendly turf and an updated garage made for modern convenience. What truly sets this home apart is the lifestyle it offers. Backing directly onto a massive park with a community garden, playground, and tennis courts, this is the kind of community where families grow, kids play safely, and neighbours genuinely know each other. Step outside your door and be steps to the best Langley has to offer, endless green space, and a true sense of community that is becoming harder and harder to find. This is home!
$ 809,000
63 2018 Avenue, Langley, BC, V2Y 3N5 townhouse for sale | Listing ID R3139 | Royal LePage
View photo
Townhouse · for sale
$ 849,000
63 2018 Avenue, Langley, BC, V2Y 3N5 townhouse for sale | Listing ID R3139 | Royal LePage
Ruskin
· Townhouse
· Office room · Parking · Gym · Deck
Ruskin · Townhouse · Office room · Parking · Gym · Deck
Welcome to Chelsea at Latimer Heights by Vesta, one of Langley’s most sought-after communities. This stunning SOUTH-facing 3-bedroom + flex end-unit townhome offers the perfect blend of natural light, privacy, & comfort, complete with AIR CONDITIONING. The spacious open-concept main floor features a chef-inspired kitchen with ample storage, a large dining area, sun-soaked deck, generous living room, & convenient powder room. Upstairs you'll find 3 spacious bedrooms and 2 beautifully appointed bathrooms. The versatile lower-level flex room is ideal as a home office, gym, playroom, or potential 4th bedroom. Enjoy the convenience of a side-by-side double garage. Ideally located close to schools, parks, shopping, and transit, with quick access to Hwy 1. This is the one you've been waiting for
$ 849,000
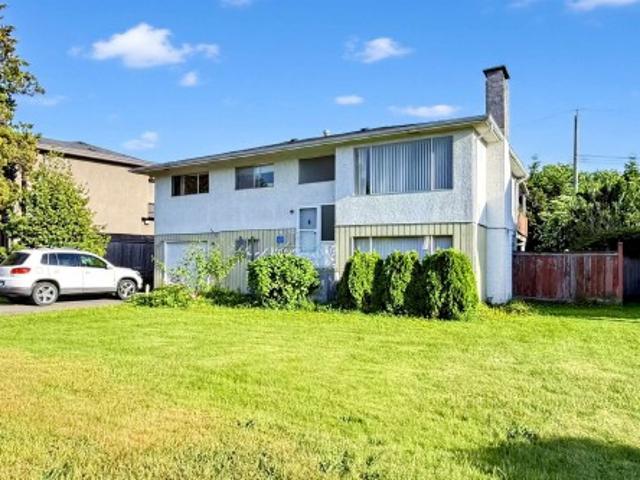
10580 Dennis Crescent, Richmond, BC, V7A 3R5 house for sale | Listing ID R3140 | Royal LePage
View photo
House · for sale
$ 1,380,000
10580 Dennis Crescent, Richmond, BC, V7A 3R5 house for sale | Listing ID R3140 | Royal LePage
Ruskin
· House
Ruskin · House
Prime opportunity for Builders and investors in Richmond’s sought-after McNair community. Situated on a generous 7151+ sqft lot, this property is located on a quiet residential street surrounded by newer homes and ongoing revitalization. Providing excellent holding income potential and rental flexibility while planning your future project. An exceptional opportunity for builders, investors, or end users looking to secure a large property in an evolving neighbourhood with strong long-term potential. Conveniently located close to Thomas Kidd Elementary, McNair Secondary, transit, parks, and Ironwood shopping amenities. Buyers to verify redevelopment potential, zoning, and subdivision possibilities directly with the City of Richmond
$ 1,380,000
6880 Street, Surrey, BC, V4N 5P1 house for sale | Listing ID R3139 | Royal LePage
View photo
House · for sale
$ 1,124,888
6880 Street, Surrey, BC, V4N 5P1 house for sale | Listing ID R3139 | Royal LePage
Ruskin
· House
· Patio · Garden · Parking
Ruskin · House · Patio · Garden · Parking
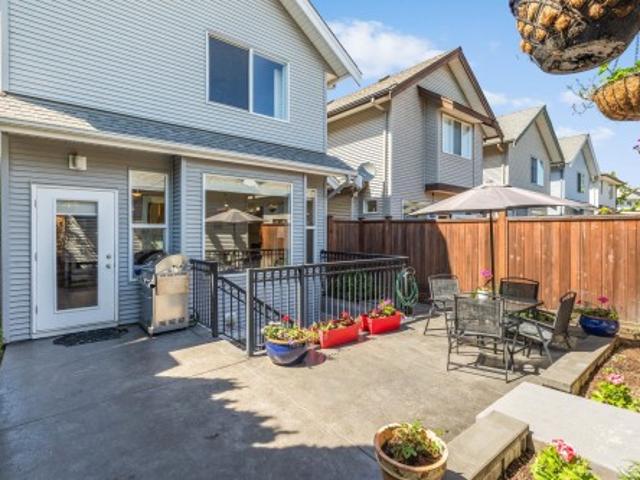
Detached home without strata fees! This beautiful maintained Foxridge-built Craftsman offers the freedom of detached living at a price point ideal for townhouse move-up buyers, families, downsizers and investors. Bright open-concept main floor with granite Kitchen, designer lighting, custom shutters, spacious living and dining areas. Enjoy a DETACHED DOUBLE GARAGE with lane access and a private low-maintenance yard featuring stamped concrete patio and gas BBQ hookup. Lower level offers SEPARATE ENTRY plus plumbing and electrical rough-ins for future suite, multi-generational or flex-space potential. Prime Clayton Heights location close to schools, parks, T&T, Hannon, Costco, Willowbrook Mall, Highway 1 and future SkyTrain
$ 1,124,888
595 29Th Avenue W, Vancouver, BC, V5Z 2H8 townhouse for sale | Listing ID R3140 | Royal LePage
View photo
Townhouse · for sale
$ 2,695,000
Updated
595 29Th Avenue W, Vancouver, BC, V5Z 2H8 townhouse for sale | Listing ID R3140 | Royal LePage
Ruskin
· Townhouse
· Parking
Ruskin · Townhouse · Parking
Nolia's Premiere Residence! The luxury you don’t see changes everything! This 1,853 sf 3-bed + flex, 2.5-bath Passive House Certified home delivers silence you can feel, air you can trust, & comfort without compromise. Designed with intention and engineered for longevity, Nolia’s advanced construction includes a 15” exterior walls, triple-glazed tilt/turn windows & doors for acoustic calm. Two state-of-the-art Innova units for exceptional thermal comfort. Floor-to-ceiling windows, wide-plank HW floors, Miele appliances, motorized shades & 878 sf of outdoor space elevate daily living. Secure parking, 3 bike storage, dog wash & locker included. Built for legacies, not trends – Future forward luxury offered at an unexpected price! Pics virtually staged. Showings by Appointment
$ 2,695,000
34899 High Drive, Abbotsford, BC, V2S 2X7 house for sale | Listing ID R3138 | Royal LePage
View photo
House · for sale
$ 1,079,900
34899 High Drive, Abbotsford, BC, V2S 2X7 house for sale | Listing ID R3138 | Royal LePage
Ruskin
· House
· Patio · Garden · Fireplace · Parking
Ruskin · House · Patio · Garden · Fireplace · Parking
A rare find that truly stands apart! Meticulously maintained this home offers over 3,000 SF of living space, including a bright 2 bdrm unauthorized suite. The home features 5 bdrms, 4 baths, laundry on both levels. Warm & inviting, you'll love the real antique wood flooring, modern colour palette, two gas fireplaces, & dining room with custom built-in cabinetry. The garage includes a flex/studio space ideal for a home-based business, esthetics studio, massage practice, creative workspace. Major updates over the past five years include the roof, gutters, plumbing, & furnace, providing peace of mind for years to come. Step outside to enjoy the expansive sundeck, front porch, large patio, and a dreamy backyard designed for relaxing & entertaining. This is a home you'll be proud to own!
$ 1,079,900
1848 Avenue, Surrey, BC, V3S 8V6 house for sale | Listing ID R3139 | Royal LePage
View photo
House · for sale
$ 1,099,000
1848 Avenue, Surrey, BC, V3S 8V6 house for sale | Listing ID R3139 | Royal LePage
Ruskin
· House
· Garden · Fireplace · Deck · Parking
Ruskin · House · Garden · Fireplace · Deck · Parking
Welcome to Hillcrest! This gorgeous home is conveniently located just steps from Hillcrest Elementary school and only a few short blocks from shopping, transit, a future SkyTrain station and all your amenities. Main floor offers a well-designed floorplan with open kitchen to your family room + separate living and dining room + 2 cozy fireplaces. In back. Rear yard and parking is fenced and gated including a spacious deck equipped with natural gas bbq hookup for entertaining and summer get-togethers. Upstairs. 3 large bedrooms and 2 full baths. Including the large main bdrm with ensuite and dual vanity. BSMT offers lrg bdrm, flex area, lndry & storage. Updates in the last 6 years include kitchen counters, cabinets and SS appliances, updated powder room and laminate floors throughout
$ 1,099,000
10231 Cambie Road, Richmond, BC, V6X 4A4 house for sale | Listing ID R3140 | Royal LePage
View photo
House · for sale
$ 1,388,000
10231 Cambie Road, Richmond, BC, V6X 4A4 house for sale | Listing ID R3140 | Royal LePage
Ruskin
· House
· Parking
Ruskin · House · Parking
Richmond Estates at Kilby Gate. Don’t let the address fool you — this home is tucked away on the quiet side, offering surprising peace and privacy while still being close to everything. Gorgeous & well-kept four bedrooms home on a corner lot. Two car side by side garage with additional parking on the driveway. Exclusive private setting with access from Kilby Drive. The home features a desirable open-concept layout at the back of the house, where the kitchen flows seamlessly into the family room and casual dining area perfect for everyday living and entertaining. At the front, a formal living room and dining room offer spaces for gatherings and special occasions. Central location close to all amenities, schools, parks, shopping, & transport
$ 1,388,000
1964 Avenue, Langley, BC, V2Y 3G6 house for sale | Listing ID R3139 | Royal LePage
View photo
House · for sale
$ 1,199,900
1964 Avenue, Langley, BC, V2Y 3G6 house for sale | Listing ID R3139 | Royal LePage
Ruskin
· House
Ruskin · House
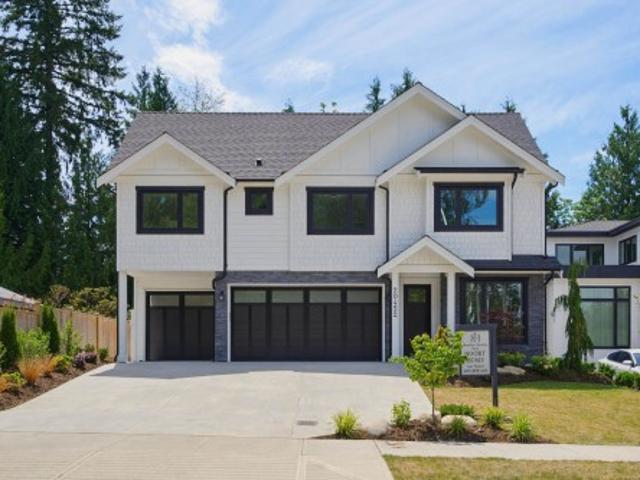
No strata! All Measurements are taken from Architect's drawings. If important, the Buyer or Buyer's agent to verify the accuracy of the measurements of the property and building size. GST is applicable. Potential for 2 bed and 2 bath nanny suite. Pictures are from the show home at 19683. 74 Ave Langley, open Friday to Monday from 11-4 pm. Bring your clients, or send them before this is gone, Lowest priced duplex in the area. Side by side units available as well. 2-5-10 year warranty
$ 1,199,900
2326 Beaver Street, Abbotsford, BC, V2T 3E1 house for sale | Listing ID R3139 | Royal LePage
View photo
House · for sale
$ 1,080,000
2326 Beaver Street, Abbotsford, BC, V2T 3E1 house for sale | Listing ID R3139 | Royal LePage
Ruskin
· House
· Cellar
Ruskin · House · Cellar
Welcome to 2326 Beaver Street, a spacious and well-maintained 6-bedroom, 3 full-bath family home in a desirable location. This property offers exceptional versatility for large families, multi-generational living, or investors seeking mortgage-helping income potential. The main floor features bright and inviting living spaces, generous-sized bedrooms, and functional family living throughout. Downstairs, you'll find a beautifully renovated 3-bedroom, 1-bath basement suite with a separate entrance, offering excellent rental potential. Laundry has been roughed in for the suite, providing added convenience and flexibility for future use. Situated on a 7000 sq ft lot in a family-friendly neighbourhood. Open house June 27 Saturday 3:00-4:30, June 28 Sunday 2:30-5:30 pm
$ 1,080,000
2 9800 Odlin Road, Richmond, BC, V6X 0C2 townhouse for sale.
View photo
House · for sale
$ 1,138,000
$ 760/sq.ft
2 9800 Odlin Road, Richmond, BC, V6X 0C2 townhouse for sale.
Ruskin
· 1,496 sq.ft · 3 Bedrooms · 3 Baths · House
· Balcony
Ruskin · 1,496 sq.ft · 3 Bedrooms · 3 Baths · House · Balcony
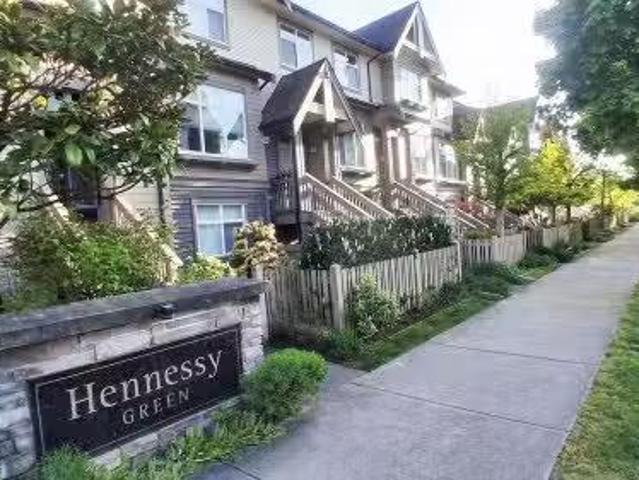
A well-maintained town house within the Hennessy Green by Polygon, the premises comprise 3 bedrooms and a study, with a desirable north–south orientation. The unit features approximately 9-foot ceilings, functional interior layout, a good size balcony. The home is equipped with an air conditioning system. The living area is generously proportioned, the kitchen is fitted with extensive cabinetry offering ample storage. Residents also have access to a multi-purpose clubhouse with shared amenities. The property is located within a short walking distance to Walmart, various retail outlets and restaurants. A stair lift has been installed inside the home to facilitate accessibility between levels, such installation may be removed upon request. Open house on Sat (16th) 2-4 pm. Still available at ListedBuy!
$ 1,138,000
2045 A Avenue, Langley, BC, V3A 3J8 house for sale | Listing ID R3139 | Royal LePage
View photo
House · for sale
$ 2,598,000
2045 A Avenue, Langley, BC, V3A 3J8 house for sale | Listing ID R3139 | Royal LePage
Ruskin
· House
· Garden · Parking · Air conditioning · Cellar
Ruskin · House · Garden · Parking · Air conditioning · Cellar
Quality built executive home in highly sought after Mossey Estates. Gorgeous hardwood flooring throughout main floor. Great room design with a huge gourmet kitchen. Miles of quartz counters, a sit up island, gas stove & fantastic walk-in pantry. Living room has 20 ft ceilings that is overlooked from the games room on the upper floor. Wonderful primary bedroom with luxurious en-suite complete with heated floors and a dream walk-in closet. Three more bedrooms upstairs all have access to en-suites. The basement provides a 2 bedroom legal suite plus a huge recreation room for the main house that is roughed-in for inlaws if needed. Further potential for nanny suite upstairs. Other features include central a/c, h/w on demand, a triple car garage w/EV charging & private backyard for entertaining
$ 2,598,000
3080 Mcbride Avenue, Surrey, BC, V4A 3H1 house for sale | Listing ID R3139 | Royal LePage
View photo
House · for sale
$ 2,199,000
3080 Mcbride Avenue, Surrey, BC, V4A 3H1 house for sale | Listing ID R3139 | Royal LePage
Ruskin
· House
Ruskin · House
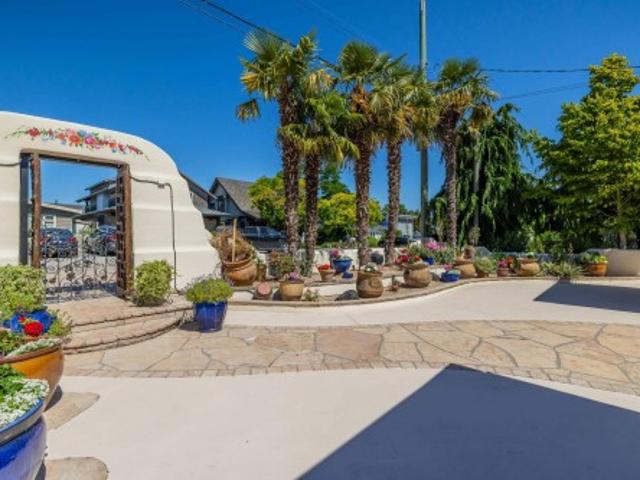
Casa Linda – A truly one-of-a-kind luxury residence in the heart of Crescent Beach, just steps from the sandy shoreline. Inspired by authentic Mexican architecture, this extraordinary home was meticulously rebuilt from the studs with exceptional craftsmanship & remarkable attention to detail. Enter through private gates into a stunning courtyard and discover hand-carved timber beams, custom cedar doors & windows, Saltillo tile flooring, rich copper accents & exquisite architectural details throughout. Designed for seamless indoor-outdoor living, resort-inspired grounds. Countless custom features—too many to list here; (detailed feature sheet avail). Distinctive artwork by acclaimed artists & most furnishings are included, making this iconic residence an exceptional offering unlike any other
$ 2,199,000
1805 Avenue, Surrey, BC, V4N 4V5 house for sale | Listing ID R3139 | Royal LePage
View photo
House · for sale
$ 2,199,000
1805 Avenue, Surrey, BC, V4N 4V5 house for sale | Listing ID R3139 | Royal LePage
Ruskin
· House
· Deck · Air conditioning
Ruskin · House · Deck · Air conditioning
Situated in prestigious Abbey Ridge in Fraser Heights, this custom-built home sits on an expansive 13,900+ sq ft lot and features a rare main-floor primary suite with walk-in closet, 6-piece ensuite, and over 630 sq ft of space. The main also offers a versatile second bedroom or office. Bright oversized kitchen opens to a generous covered back deck, perfect for entertaining and sunset views. Upstairs offers 3 spacious bedrooms with flexible use. The lower level features a wet bar, large rec room, hobby room, and rough-in for a nanny suite. Impeccably maintained with major 2022 updates including furnace, hot water on demand, A/C, and newer roof with transferable warranty, plus a recently repainted exterior
$ 2,199,000
1636 Agassiz Rosedale No 9 Highway, Agassiz, BC, V0M 1A3 house for sale | Listing ID R3140 | Royal LePage
View photo
House · for sale
$ 839,900
1636 Agassiz Rosedale No 9 Highway, Agassiz, BC, V0M 1A3 house for sale | Listing ID R3140 | Royal LePage
Ruskin
· House
· Patio · Garden · Parking
Ruskin · House · Patio · Garden · Parking
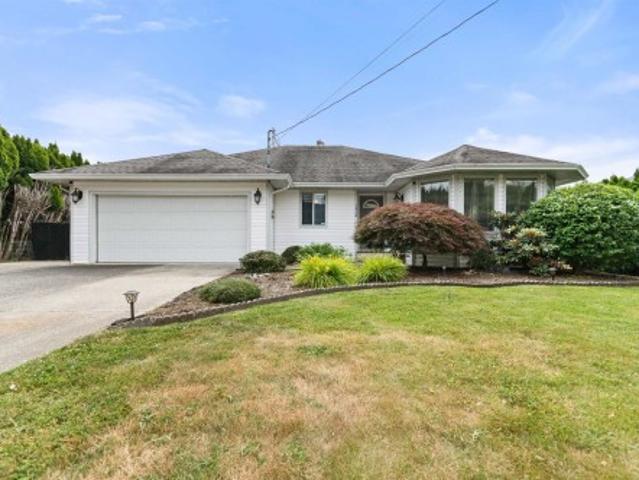
Agassiz Rancher. 3 bed, 2 bath & move-in ready! You'll feel peace the second you walk into this 1530 sq. Ft. updated floor plan. Formal LvgRm / DinRm up front with warm color scheme and beautiful bay windows! Pass through to the white kitchen w/ updated appliances. Yet more space with a family room, adorable breakfast nook which leads directly onto the covered patio to enjoy in all seasons! Spacious primary fit for a king, 2 more sizeable bdrms, and both bathrooms have been tastefully updated. Yard is private, fully fenced/hedged, and includes small shed/shop w/ power & 30amp plug. Double garage & secured side parking. Other notable features: High Effic. Furnace, built-in vac, crown moulding, 2x6 construction. Not just a drive by. Let's get you in this well put together package today!
$ 839,900
1447 A Street, Surrey, BC, V4A 9A6 house for sale | Listing ID R3138 | Royal LePage
View photo
House · for sale
$ 1,575,000
1447 A Street, Surrey, BC, V4A 9A6 house for sale | Listing ID R3138 | Royal LePage
Ruskin
· House
· Garden · Office room · Terrace · Fireplace · Parking
Ruskin · House · Garden · Office room · Terrace · Fireplace · Parking
Rarely available in marine terrace! Situated on a flat, sun-drenched 7,104 sq. Ft. southwest-facing corner lot, this custom-built 4-bedroom, 2.5-bathroom home offers exceptional potential for families, investors, and builders alike. The bright white kitchen with centre island opens to the family room with cozy gas fireplace and adjoining sunroom. Upstairs features an expansive primary bedroom with walk-in closet, while the versatile den off the garage is ideal for a home office, nanny room, or guest space. Enjoy a private backyard and quiet location just minutes from White Rock Beach, Crescent Beach, parks, shopping, and schools. A rare opportunity to update, hold, or build on a prime corner lot in one of South Surrey's most sought-after neighbourhoods
$ 1,575,000
6 32501 Fraser Crescent, Mission, BC, V2V 1C5 townhouse for sale | Listing ID R3138 | Royal LePage
View photo
Townhouse · for sale
$ 658,000
6 32501 Fraser Crescent, Mission, BC, V2V 1C5 townhouse for sale | Listing ID R3138 | Royal LePage
Ruskin
· Townhouse
Ruskin · Townhouse
Fantastic opportunity in this recently completely renovated 3-bedroom townhome walking distance to shopping, transit, restaurants & highway access. With 1,550+ sq. ft on 3 levels, this corner-unit home (only 1 neighbour! )is perfect for growing families and is move-in ready. Fully updated with modern finishes and nothing left to do! On the main floor, the spacious, open-plan kitchen with large island & eating bar flows seamlessly into the generous dining and living areas. On the upper floor, the primary bedroom features a walk-in closet & 3-piece ensuite, the huge second bedroom could be split into 2 bedrooms (as is the case with other unit floorplans) and the 4-piece bathroom comes complete with soaker tub. Flex room on lower floor counted as 3rd bedroom
$ 658,000
10 2927 Fremont Street, Port Coquitlam, BC, V3B 7X8 townhouse for sale | Listing ID R3139 | Royal LePage
View photo
Townhouse · for sale
$ 856,000
10 2927 Fremont Street, Port Coquitlam, BC, V3B 7X8 townhouse for sale | Listing ID R3139 | Royal LePage
Ruskin
· Townhouse
· Patio · Terrace · Balcony · Deck · Parking
Ruskin · Townhouse · Patio · Terrace · Balcony · Deck · Parking
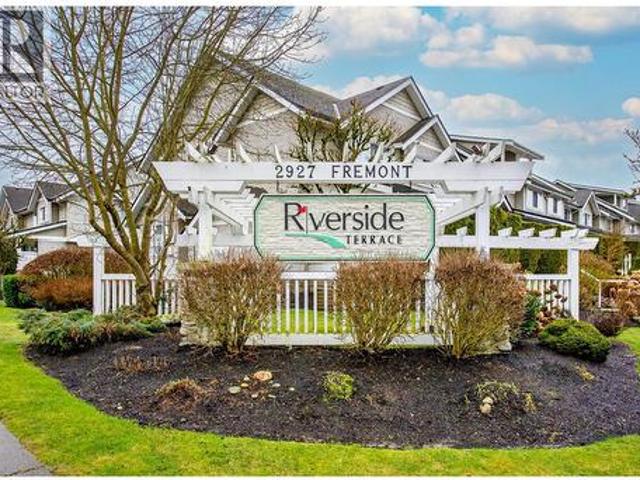
Newly renovated townhouse in popular RIVERSIDE TERRACE. The upper level has 2 large bedrooms, 2 baths (including an ensuite), and laundry. On the main level is a living & family room, a spacious kitchen, a gas F/P, a dining area, a balcony, and a covered patio with a view of the mountain & green belt. Second entrance through the street and patio. The lower level features a foyer, a double tandem garage, a storage area, and a carport in front. Newer roofs, windows, decks, and railings. Pet-friendly. Visitor parking. Close to Costco, shopping and transit
$ 856,000
32678 Bevan Avenue, Abbotsford, BC, V2T 1G6 house for sale | Listing ID R3139 | Royal LePage
View photo
House · for sale
$ 979,000
32678 Bevan Avenue, Abbotsford, BC, V2T 1G6 house for sale | Listing ID R3139 | Royal LePage
Ruskin
· House
· Swimming pool
Ruskin · House · Swimming pool
Attention new and growing families! This charming two story home in West Abbotsford is a true time capsule. Largely untouched and original to the 1970's! With amazing proximity to Mill Lake Park, Centennial Pool, and a playground, this home is perfect for those growing or expecting. This cozy home sits on a large 7,500sqft update to SSMUH2 zoning to align with Abbotsford's OCP vision for 2050
$ 979,000
26 35 Marshall Road, Abbotsford, BC, V3G 0E2 townhouse for sale | Listing ID R3139 | Royal LePage
View photo
Townhouse · for sale
$ 929,900
26 35 Marshall Road, Abbotsford, BC, V3G 0E2 townhouse for sale | Listing ID R3139 | Royal LePage
Ruskin
· Townhouse
· Parking · Air conditioning
Ruskin · Townhouse · Parking · Air conditioning
Location, location! Desirable eagle's gate in east abbotsford backing onto greenbelt, this stunning 2768 ft2 end unit feels more like a custom-built home. Featuring 4 large bedrooms, 4 beautiful bathrooms, quality finishes throughout, A/C, a double garage, and one of the largest backyards in the complex. The huge PRIMARY SUITE is a true retreat, complete with a luxurious 5-piece ensuite featuring a soaker tub and an impressive walk-in closet. There is no shortage of storage space, especially on the lower level. The media area is ideal for a movie night or the big game. Conveniently located just minutes from shopping, restaurants, ARC, Highway 1, and all levels of excellent schools. Eagles Gate is Pet-friendly too, allowing up to 2 dogs with no size restrictions. This is a must see
$ 929,900
6322 A Street, Surrey, BC, V3S 7G4 house for sale | Listing ID R3139 | Royal LePage
View photo
House · for sale
$ 1,089,500
6322 A Street, Surrey, BC, V3S 7G4 house for sale | Listing ID R3139 | Royal LePage
Ruskin
· House
· Garden · Deck · Parking
Ruskin · House · Garden · Deck · Parking
Something Special. Your First Pick! This Beauty has so much to offer. Special Cloverdale location conveniently close to all amenities yet quietly placed in a private culdesac. Great street appeal. Cute well maintained 3 level split on large, flat 7101 sq. Ft. lot. Newer furnace, carpet & main bathroom shower. Amazing park like fenced yard with an abundance of roses, arbours, manicured lawns & peace & tranquility. Walking distance to Cloverdale Athletic Park, George Greenway Elementary, Buses & Shopping. Wonderful large 14'7 x 11'4 covered deck off the dining room. 2 car attached, side by side garage with room for 4 more cars in the driveway
$ 1,089,500

Get email alerts

Don't miss out: be the first to know about new properties

The alert was correctly created

On subscribing you accept the conditions of use and the privacy policy
Alert
Receive new ads in your inbox
Save this search
Receive alerts for new listings

We'll send you an email when we have new properties for: "Houses for sale in Ruskin"

The alert was correctly created

Get email alerts and be the first to see new listings
Required field
On subscribing I accept the terms of the privacy policy
Perfect! You'll soon start receiving new listings via email
Alert
Receive an email when we have new ads for Houses for sale in Ruskin
Save this search
Filters

Bedrooms

Area (sq.ft)

sq.ft
sq.ft

Price

$
$

Filter by property type

Bathrooms

Clear all filters
Receive notifications when new entries are published.