6,590 houses for sale in Ruskin

2185 Street, Surrey, BC, V3Z 9W4 house for sale | Listing ID R3139 | Royal LePage
View photo
House · for sale
$ 11,999,000
2185 Street, Surrey, BC, V3Z 9W4 house for sale | Listing ID R3139 | Royal LePage
Ruskin
· House
Ruskin · House
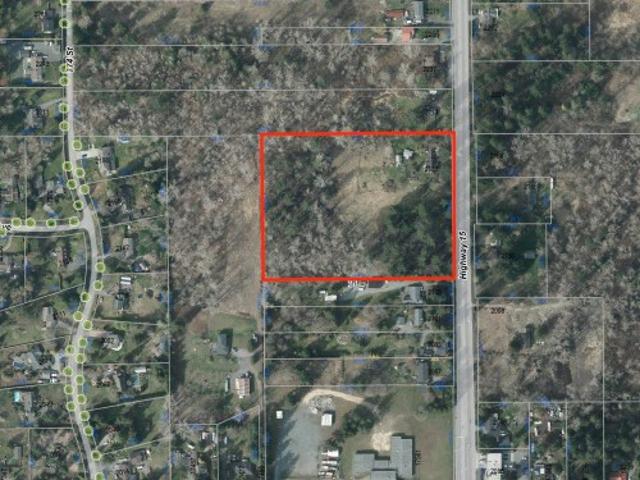
Court-Ordered Sale. Spanning about 8 acres, this promising parcel is designated for future redevelopment under the Grandview OCP (Area #5). Grandview Heights General Land Use Plan Designates this property as Urban Residential (4 to 15 UPA). Perched at one of the area’s highest elevations, it offers the potential for stunning views from forthcoming developments. An exceptional investment opportunity in a sought-after location primed for growth
$ 11,999,000
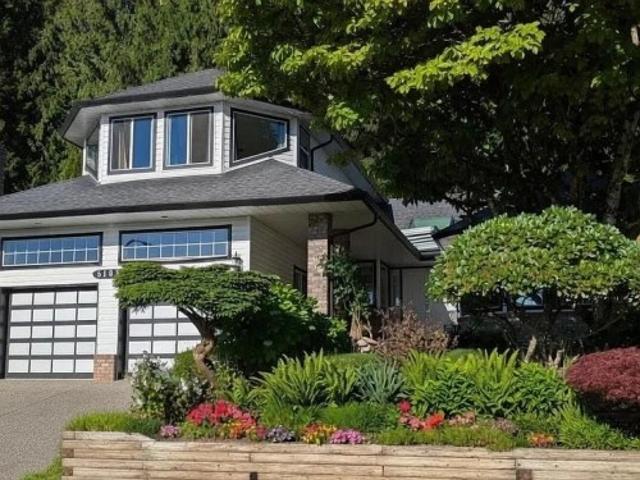
5102 A Street, Langley, BC, V3A 8P8 house for sale | Listing ID R3138 | Royal LePage
View photo
House · for sale
$ 1,299,000
5102 A Street, Langley, BC, V3A 8P8 house for sale | Listing ID R3138 | Royal LePage
Ruskin
· House
· Patio · Parking · Fireplace
Ruskin · House · Patio · Parking · Fireplace
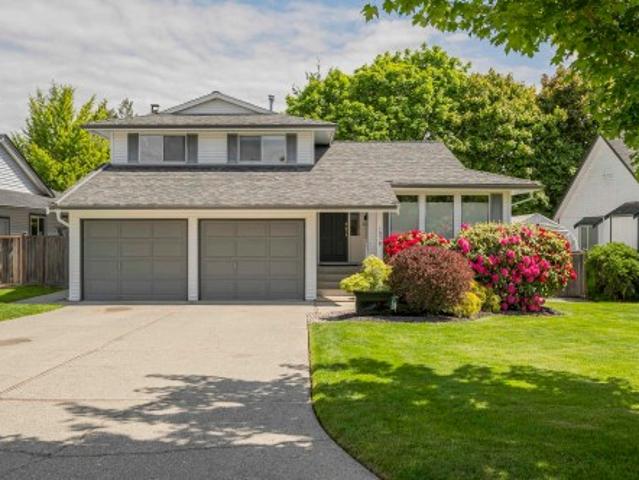
Located in the highly sought-after Murrayville neighborhood, this beautifully maintained home offers privacy, space, and flexibility. It backs directly onto a greenbelt, providing private access to nature; a bird lover’s paradise. The versatile 4-bedroom, layout features a massive gourmet kitchen with dual ovens, gas cooktop, large breakfast island, and patio access. Upstairs is a spacious primary suite with panoramic views, walk-in closet, and ensuite. The main floor includes 2 secondary bedrooms, a large second primary bedroom with gas fireplace and patio access. A dining room and sunken living room with gas fireplace completes main floor. Easy-access to a 1500 sq ft, 4'10' high crawl space, double garage with 14' ceilings. Ample parking. Minutes from excellent schools and all amenities
$ 1,299,000
16 6035 Street, Surrey, BC, V3X 2N2 townhouse for sale | Listing ID R3139 | Royal LePage
View photo
Townhouse · for sale
$ 849,900
16 6035 Street, Surrey, BC, V3X 2N2 townhouse for sale | Listing ID R3139 | Royal LePage
Ruskin
· Townhouse
· Patio · Parking
Ruskin · Townhouse · Patio · Parking
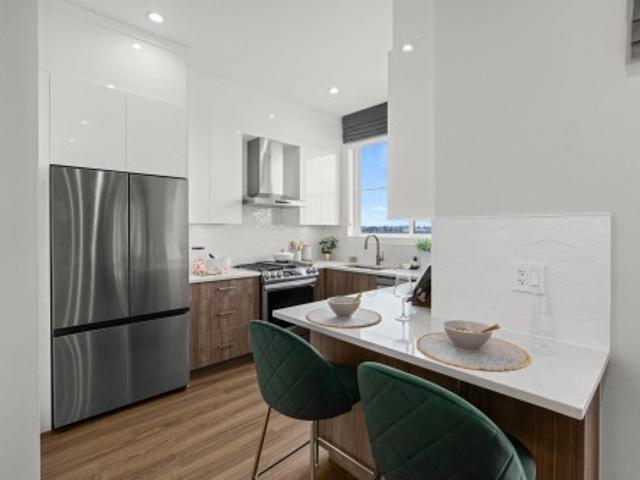
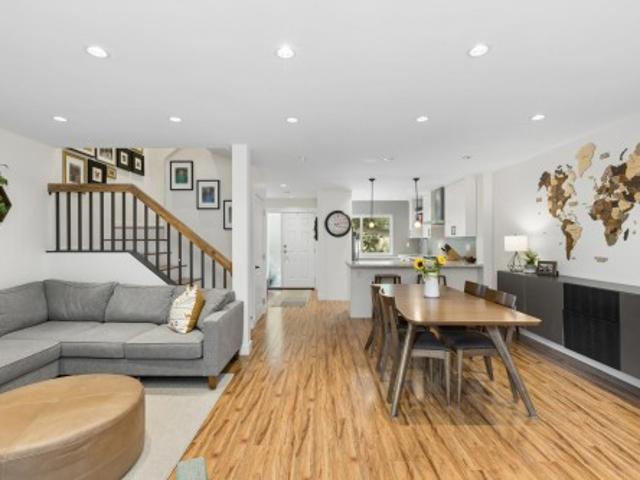
Move in ready homes! 60% sold. Welcome to Harmony by Apcon Group, the newest community in Sullivan! Harmony consists of 44 townhomes that feature 3 bedroom + den & 3 bedroom + flex + den + rooftop patio homes. Harmony is centrally located and is minutes away from schools, YMCA, Panorama Village Plaza and Guildford Town Centre. This 1,448 sqft. 3 bedroom + den home features a spacious layout with generous 9' ceilings, Samsung Stainless steel appliances, durable wide plank flooring in the kitchen & living area, tranquil spa like bathrooms, ample storage and expansive oversized windows that provide natural light. This home also features a side by side double car garage. Contact for more information!
$ 849,900
15578 Poplar Drive, Surrey, BC, V4A 5H8 house for sale | Listing ID R3139 | Royal LePage
View photo
House · for sale
$ 1,449,900
15578 Poplar Drive, Surrey, BC, V4A 5H8 house for sale | Listing ID R3139 | Royal LePage
Ruskin
· House
· Patio · Garden · Deck · Parking · Cellar
Ruskin · House · Patio · Garden · Deck · Parking · Cellar
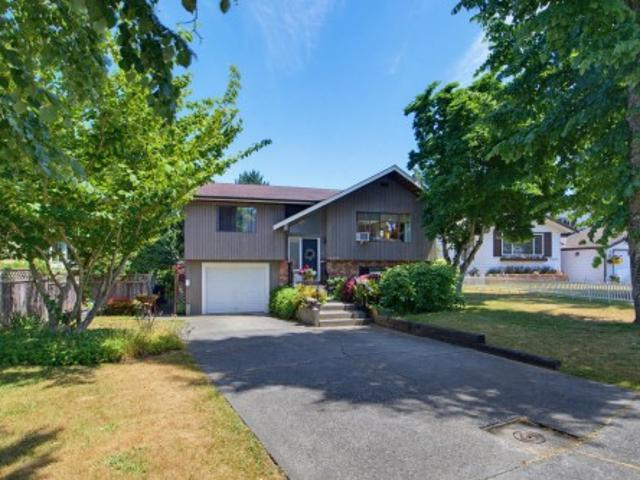
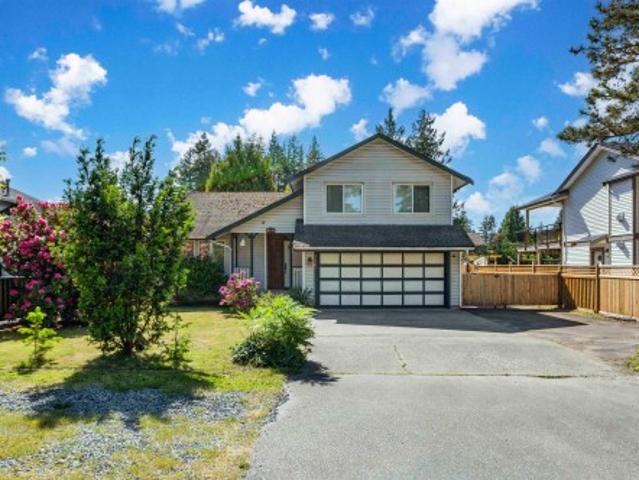
South Surrey Detached Basement style home with 3 bedrooms upstairs, and secondary 2 bedroom suite below with its own entrance, laundry, and covered patio. Centrally located! Only 8 mins from White Rock Pier, less than 5 mins to shopping center and restaurants. Kids can walk to both levels of schools & parks. Lounge on the large covered deck, or enjoy sun on the wraparound sundeck, while overlooking the private treed yard and garden area. Also a covered deck area by the basement entrance for year round use, and a big storage room. The garage is drywalled, insulated, and heated for the upstairs laundry, and currently doubles as a mancave! Long double wide driveway for parking your RV, boats & toys. Family friendly area, set in a quiet cul-de-sac super close to everything you need
$ 1,449,900
1429 A Avenue, Surrey, BC, V3W 2R9 house for sale | Listing ID R3139 | Royal LePage
View photo
House · for sale
$ 2,399,888
1429 A Avenue, Surrey, BC, V3W 2R9 house for sale | Listing ID R3139 | Royal LePage
Ruskin
· House
· Garden
Ruskin · House · Garden
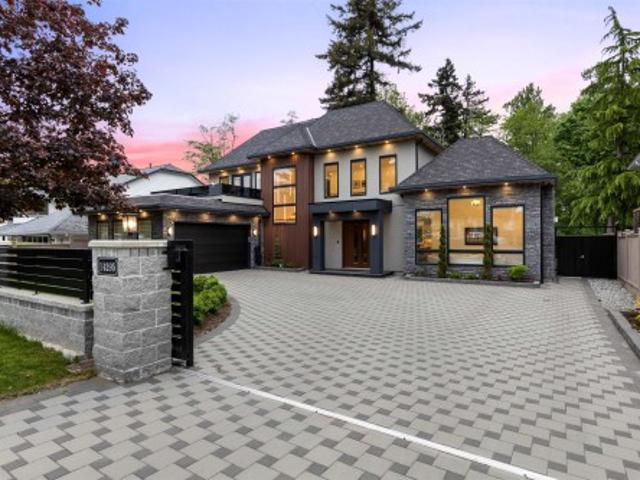
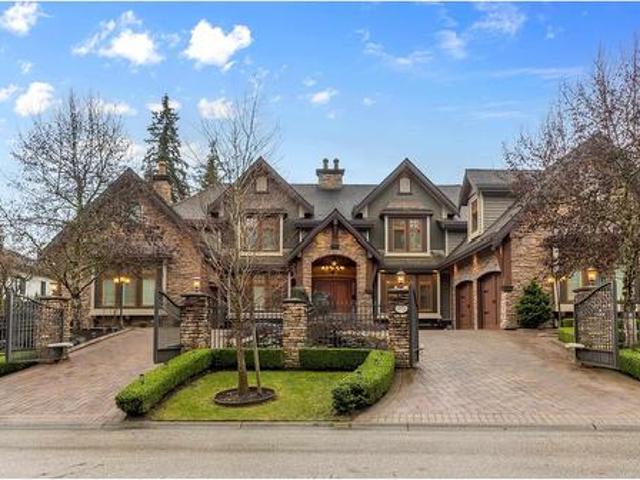
Exquisite Custom-Built Masterpiece offering unparalleled craftsmanship and uncompromising Luxury Living. Situated on an expansive 13,202 sq. Ft. lot, this exceptional residence—designed by Alexandra Interiors and Dream Work Home Design—offers approx. 5,000 sq. Ft. of refined living space. Featuring 6 bedrooms and 7 spa-inspired bathrooms, the home is thoughtfully designed for elevated family living and grand entertaining. Premium finishes include quartz countertops, high-end appliances, a hide-a-hose central vacuum system, and a state-of-the-art Connect 4 entertainment and security system. Includes two income-generating rental suites (1+1) ideal as mortgage helpers. Enjoy a fully private backyard backing onto Nichol Estates Park
$ 2,399,888
6632 A Street, Langley, BC, V2Y 2X8 house for sale | Listing ID R3138 | Royal LePage
View photo
House · for sale
$ 1,200,000
6632 A Street, Langley, BC, V2Y 2X8 house for sale | Listing ID R3138 | Royal LePage
Ruskin
· House
· Garden · Office room · Parking · Cellar
Ruskin · House · Garden · Office room · Parking · Cellar
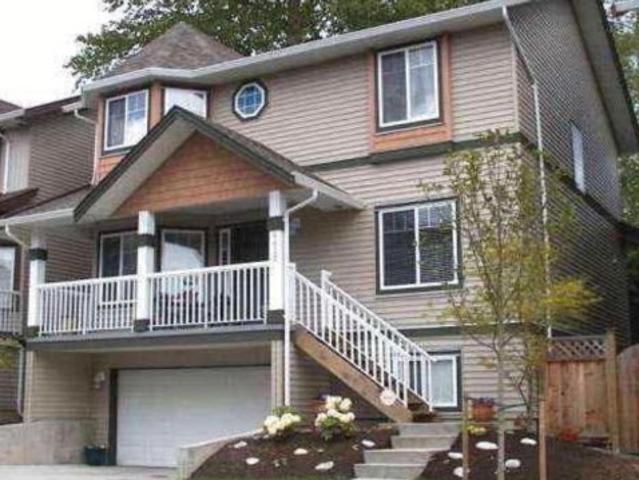
Beautiful 3-level detached home in the heart of Willoughby featuring fresh paint throughout, updated kitchen cabinets, new countertops, and new flooring. Spacious layout with large bedrooms, including a primary suite with vaulted ceilings and a massive ensuite. Main floor offers formal living and dining areas, a bright kitchen, eating area, and cozy great room with built-in entertainment wall. Finished basement includes a large family room and flex room/office. Enjoy a private yard, covered sundeck, front veranda, double garage, and parking for 2 more vehicles. Walking distance to Costco, Walmart, Save-On-Foods, shops, restaurants, and more. Exceptional family-friendly location and outstanding value!
$ 1,200,000
15041 Peacock Place, Surrey, BC, V3R 4W5 house for sale | Listing ID R3139 | Royal LePage
View photo
House · for sale
$ 1,025,000
15041 Peacock Place, Surrey, BC, V3R 4W5 house for sale | Listing ID R3139 | Royal LePage
Ruskin
· House
Ruskin · House
Priced to sell! Mostly renovated 2400 sq ft 6 bdrm 2 full bath home on 7200 sq ft (68x105) cds lot in center of Birdland area await new owners. 4 bdrm for use upstairs incls 1 bdrm in bsmt and compl sep 2 bdrm unauthorized mort helper in bsmt. Both with sep laundry. Some minor items will remain for buyers to finish upstairs upon compl (refin hdwd flrs, minor finishing work) a diamond in the rough! Open house sunday july 5 2-4 pm
$ 1,025,000
26651 Cunningham Avenue, Maple Ridge, BC, V2W 1M8 Luxury Hou.
View photo
House · for sale
$ 2,599,000
$ 602/sq.ft
26651 Cunningham Avenue, Maple Ridge, BC, V2W 1M8 Luxury Hou.
Ruskin
· 4,316 sq.ft · 4 Bedrooms · 4 Baths · House
· Fireplace · Swimming pool · Cellar
Ruskin · 4,316 sq.ft · 4 Bedrooms · 4 Baths · House · Fireplace · Swimming pool · Cellar
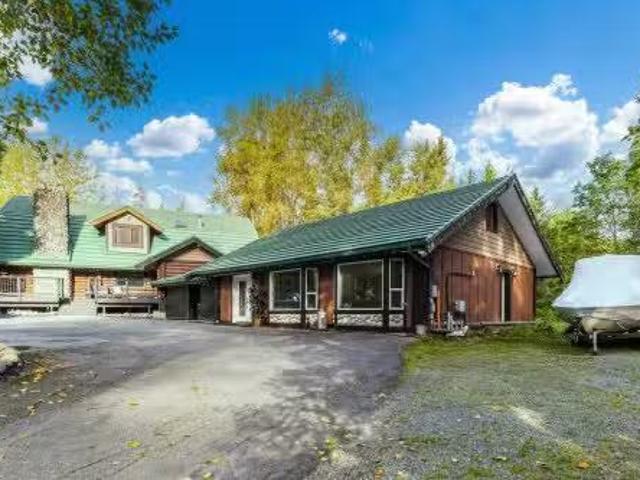
Welcome to your own private country estate! This stunning 5-bedroom, 3-bath log home sits on 5.11 acres of flat, fully usable land, blending rustic charm with modern comfort. Perfect for multi-generational living or future income potential, the property features two gated driveways—one leading to the main residence & the other to the barn. Spacious layout includes a warm country kitchen at its center, a cozy living room with a river rock wood-burning fireplace, adjoining dining & nook spaces. Main floor bedroom & family room offer flexible living, opening to an incredible indoor-outdoor area with a lap pool and expansive entertaining space. Extras include a large bsmt with plumbing, a winecold cellar, a separate guest house, serene ponds, and lighted tennis courts—truly a legacy property! Still available at ListedBuy!
$ 2,599,000
1485 Avenue, Surrey, BC, V3S 8W4 house for sale | Listing ID R3139 | Royal LePage
View photo
House · for sale
$ 1,068,800
1485 Avenue, Surrey, BC, V3S 8W4 house for sale | Listing ID R3139 | Royal LePage
Ruskin
· House
· Garden · Gym · Cellar
Ruskin · House · Garden · Gym · Cellar
Welcome to sullivan station! This DETACHED 3 BED, 4 BATH home offers over 2,200 SQ FT of functional living space perfect for families. Main floor features beautiful HARDWOOD FLOORING, spacious living & dining areas, plus newer S/S APPLIANCES & countertops. Upstairs offers 3 LARGE BDRMS incl a generous primary suite. Basement features a versatile FLEX ROOM—ideal for a theatre, gym or playroom—plus newer top-of-the-line washer & dryer. Enjoy a sunny SOUTH-FACING BACKYARD, perfect for BBQs & entertaining. Located steps to the YMCA, shopping, restaurants & conveniences at PANORAMA VILLAGE. Close to sullivan heights secondary, goldstone park elementary, cambridge elementary, goldstone park, surrey panorama park & transit. A fantastic family home in a highly sought-after neighbourhood!
$ 1,068,800
11208 Bonson Road, Pitt Meadows, BC, V3Y 2V3 Luxury House for sale | Listing ID R3139 | Royal LePage Carriage Trade Luxury Properties
View photo
House · for sale
$ 1,349,000
11208 Bonson Road, Pitt Meadows, BC, V3Y 2V3 Luxury House for sale | Listing ID R3139 | Royal LePage Carriage Trade Luxury Properties
Ruskin
· House
· Garden · Deck
Ruskin · House · Garden · Deck
Beautifully maintained 2-storey home in the heart of Pitt Meadows. This spacious 3 bedroom, 3 bathroom home offers a functional layout with separate living and dining areas, plus an open-concept kitchen and family room. The kitchen features stainless steel appliances, a built-in wine fridge, and plenty of storage. Upstairs you'll find three generous bedrooms, including a spacious primary suite with a walk-in closet and ensuite, as well as the convenience of an upper-floor laundry room. Enjoy the fully fenced backyard with a deck, perfect for entertaining, relaxing, or family gatherings. Conveniently located near Osprey Village, parks, trails, everyday amenities
$ 1,349,000
3126 Brakeman Street, Abbotsford, BC, V3W 3H5 house for sale | Listing ID R3139 | Royal LePage
View photo
House · for sale
$ 1,350,000
3126 Brakeman Street, Abbotsford, BC, V3W 3H5 house for sale | Listing ID R3139 | Royal LePage
Ruskin
· House
· Garden · Parking
Ruskin · House · Garden · Parking
Welcome to this beautifully updated and meticulously maintained 6-bedroom, 3-bathroom basement-entry home offering mortgage-helper potential. The bright main floor features newer kitchen cabinetry, fresh neutral paint throughout, and newer windows that fill the home with natural light. Built with 2x6 construction, this home also boasts a new hot water tank and numerous updates that provide peace of mind for years to come. Downstairs you’ll find a legal 2-bedroom suite, perfect for extended family or rental income. The garage has been transformed into the ultimate man cave, complete with extensive storage cabinets, EV CHARGER and extra side parking that provides room for your toys. A private rear yard is a perfect space for morning coffee and sunrises. Close to everything!
$ 1,350,000
15878 Mcbeth Road, Surrey, BC, V4A 5X3 townhouse for sale | Listing ID R3139 | Royal LePage
View photo
Townhouse · for sale
$ 848,000
15878 Mcbeth Road, Surrey, BC, V4A 5X3 townhouse for sale | Listing ID R3139 | Royal LePage
Ruskin
· Townhouse
· Deck · Parking
Ruskin · Townhouse · Deck · Parking
Beautifully renovated & move in ready, sought after location in Alderwood. You won't be disappointed; Open plan with entertaining sized dining and living area on main + powder room. Sliders to a large peaceful gated wooden deck and access to green area. Gorgeous kitchen, new paint, all windows & sliding doors replaced by reputable Renewal by Andersen, LED lighting, one & half baths. Main bath is XL & renovated with party sized bath tub, double sinks, & lots of cabinets + storage. 3 generous sized bedrooms up and primary is spacious & boasts a big private deck. Downstairs is great for families; huge playroom, workshop, supersized storage & laundry rm. 1 covered parking & 2nd adjoining spot. Location! 5-min walk to Earl Marriott Secondary, Jessie Lee Elementary, shops, transit, park
$ 848,000
539 Schoolhouse Street, Coquitlam, BC, V3J 5N8 house for sale | Listing ID R3139 | Royal LePage
View photo
House · for sale
$ 1,648,800
539 Schoolhouse Street, Coquitlam, BC, V3J 5N8 house for sale | Listing ID R3139 | Royal LePage
Ruskin
· House
· Garden · Office room · Parking · Cellar
Ruskin · House · Garden · Office room · Parking · Cellar
Builder, investor & family alert! Massive 9,480 sf corner lot in sought-after Central Coquitlam —steps to Blue Mountain/Mundy Park, Como Lake, top schools, transit & shopping. Lovingly maintained bungalow w/ full basement, approx. 2,632 sf over 3 levels — pride of ownership throughout: bright main floor w/ 3 beds, living & dining; spacious lower level w/ 3 more beds, full bath & laundry (great in-law/extended-family potential); plus a large loft for flex, office or storage. 3 full baths. Outside: oversized flat driveway w/ drive-through access & ample parking, detached garage & big sunny private yard. Coquitlam SSMUH zoning may allow up to 4 units (verify w/ City). Move in, hold, rent or build/unbeatable central location near Centennial, Poirier Rec & Coquitlam Library! OPEN July 5th 2-4PM
$ 1,648,800
1670 A Avenue, Surrey, BC, V3Z 9M4 house for sale | Listing ID R3139 | Royal LePage
View photo
House · for sale
$ 1,699,900
Updated
1670 A Avenue, Surrey, BC, V3Z 9M4 house for sale | Listing ID R3139 | Royal LePage
Ruskin
· House
· Parking · Fireplace · Air conditioning
Ruskin · House · Parking · Fireplace · Air conditioning
Welcome to this beautiful custom-built home in one of South Surrey's most desirable neighbourhoods: Pacific Douglas. Offering over 3000 SF of thoughtfully designed living space, the main floor features high ceilings, an elegant feature wall w/ a gas fireplace, a Chef's Kitchen w/ KitchenAid appliances, a Wok Kitchen with a Gas Range. Upstairs offers 3 spacious Bedrooms, including a designer Ensuite. Below offers a spacious theatre room w/ a wet bar & wine cooler. An additional 2-bed Legal Suite perfect for a mortgage helper. Completed with radiant heat, HRV, A/C, Central Vac, detached double garage w/ EV Charging, & extra parking. Minutes from the Grandview Heights Community Centre, highly-rated schools, parks, & beaches, Morgan Crossing shops & upcoming Costco
$ 1,699,900
713 Appleyard Court, Port Moody, BC, V3H 3X1 house for sale | Listing ID R3140 | Royal LePage
View photo
House · for sale
$ 1,399,900
713 Appleyard Court, Port Moody, BC, V3H 3X1 house for sale | Listing ID R3140 | Royal LePage
Ruskin
· House
· Sauna
Ruskin · House · Sauna
Beautifully Renovated 5-Bedroom Home with Suite, Sauna & Exceptional Lifestyle Location. This 5-bedroom home offers a comfort, efficiency, and modern living. The main floor features a primary bedroom with a large closet, a second bedroom, and a bright living area off the dining space. The modern white kitchen is equipped with stainless steel appliances. The lower level offers outstanding flexibility with two additional bedrooms and a separate suite, ideal for potential rental income. Located on a quiet family-friendly cul-de-sac, this home offers a safe and low-traffic environment-perfect for children to bike and play. This is a rare opportunity to own an upgraded home in a highly desirable and family-oriented community
$ 1,399,900
57 15 Mountain View Drive, Surrey, BC, V3Z 0W8 townhouse for sale | Listing ID R3140 | Royal LePage
View photo
Townhouse · for sale
$ 968,000
57 15 Mountain View Drive, Surrey, BC, V3Z 0W8 townhouse for sale | Listing ID R3140 | Royal LePage
Ruskin
· Townhouse
· Garden · Deck
Ruskin · Townhouse · Garden · Deck
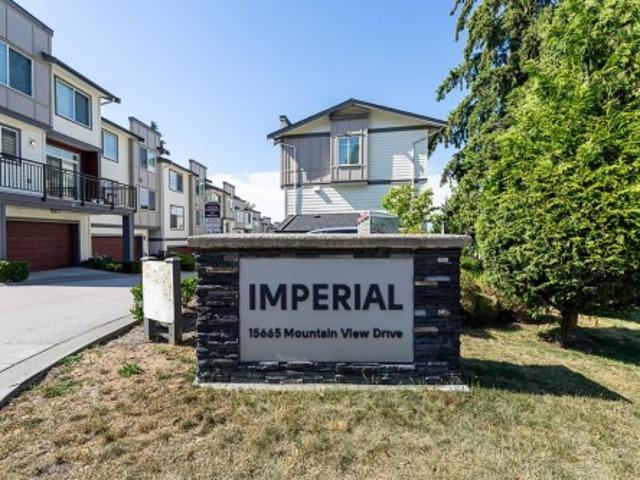
Welcome to Imperial at Grandview Heights! This exceptional end-unit townhome offers the perfect balance of privacy, space, and modern living. The bright, open-concept main floor is designed for both everyday comfort and effortless entertaining, featuring a spacious kitchen with a large island that overlooks the family room and offers direct access to a private deck—an ideal spot to enjoy your morning coffee or unwind at the end of the day. Upstairs, you'll find three generous bedrooms, including an impressive primary retreat with plenty of room to relax. Downstairs, you'll find a 4th bedroom that opens to a fully fenced backyard. Open house july 5th sunday 12-2!
$ 968,000
25 315 Schoolhouse Street, Coquitlam, BC, V3K 5P4 house for sale | Listing ID R3140 | Royal LePage
View photo
House · for sale
$ 799,000
25 315 Schoolhouse Street, Coquitlam, BC, V3K 5P4 house for sale | Listing ID R3140 | Royal LePage
Ruskin
· House
· Garden · Swimming pool
Ruskin · House · Garden · Swimming pool
Beautiful renovated bright & spacious 3-BDRM END-unit. Bright kitchen white cabinetry & new countertops. BTHRMS tastefully updated, including a newer bathroom/laundry room in the BSMT. Bedrooms are functional & generous in size. Finished BSMT provides under stairs storage, RECRM & flex room ideal for guests or growing families. Enjoy your outdoor living with a fully fenced backyard. Family-friendly complex offers easy access to multiple play areas, outdoor in ground pool, and a serene, protected forest-like setting with trails leading directly to Ecole Maillard Middle and Ecole Rochester Elementary schools. Area offers shopping, restaurants, community centres, bus routes and HWY 1. A rare opportunity to own a move-in-ready home in one of Maillardville peaceful & pet-friendly communities
$ 799,000
36 2688 Street, Surrey, BC, V4P 1P1 townhouse for sale | Listing ID R3139 | Royal LePage
View photo
Townhouse · for sale
$ 1,099,000
36 2688 Street, Surrey, BC, V4P 1P1 townhouse for sale | Listing ID R3139 | Royal LePage
Ruskin
· Townhouse
· Patio · Garden · Fireplace · Parking
Ruskin · Townhouse · Patio · Garden · Fireplace · Parking
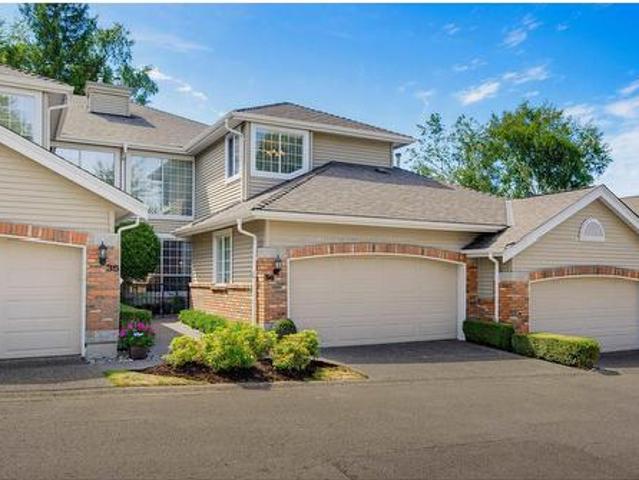
Welcome to sought-after Westmoor in South Surrey! This 2,167 sq ft home offers comfort and elegance throughout. The main floor features a grand entry opening to the formal living room with soaring 18’ ceilings, a gas fireplace, and full-height windows. The dining room is perfect for family gatherings. The kitchen boasts antiqued maple cabinetry, granite countertops, stainless steel appliances, a gas cooktop, and built-in oven. Enjoy the breakfast nook and adjoining family room with a second gas fireplace. Upstairs offers 2 bedrooms, including an oversized primary retreat with sitting area, walk-in closet, and spa-like ensuite. Double side-by-side garage, engineered hardwood floors, powder room on main, southwest-facing patio and yard, plus a quiet location. Open House Sat & Sun 1-3!
$ 1,099,000
1452 B Avenue, Surrey, BC, V4P 0A5 house for sale | Listing ID R3139 | Royal LePage
View photo
House · for sale
$ 3,699,900
1452 B Avenue, Surrey, BC, V4P 0A5 house for sale | Listing ID R3139 | Royal LePage
Ruskin
· House
· Office room · Sauna · Gym · Cellar
Ruskin · House · Office room · Sauna · Gym · Cellar
A truly exceptional residence in prestigious Elgin Park, this stunning Whistler-inspired estate showcases superior craftsmanship and luxury finishes throughout. Offering nearly 7,000 sqft over 3levels with a walk-out basement and sun-filling south-facing backyand. The main floor features 10+ ft ceilings, fir hardwood floors, a custom spiral staircase, and vaulted ceilings with exposed beams. A library-style office, elegant wine cellar, and a gourmet kitchen with Wok kitchen, Sun-Zero & Wolf appliances, and large pantry complete the space. Upstairs offers 4 bedrooms, 4 bathrooms and a recreation room, including a luxurious primary suite with vaulted ceilings, spa-inspired ensuite, and steam shower. The lower level features games room, media room, gym, sauna and nanny suite
$ 3,699,900
1378 A Street, Surrey, BC, V4A 7X5 house for sale | Listing ID R3139 | Royal LePage
View photo
House · for sale
$ 1,299,900
Updated
1378 A Street, Surrey, BC, V4A 7X5 house for sale | Listing ID R3139 | Royal LePage
Ruskin
· House
· Garden · Sauna · Swimming pool
Ruskin · House · Garden · Sauna · Swimming pool
Welcome Home! This move-in ready family home in sought-after South Meridian is the one you've been waiting for. Immaculately maintained and tastefully updated, this home offers peace of mind with major improvements including a new furnace, HW tank, & 40-year roof (2018). Simply move in and enjoy! The gourmet kitchen is sure to impress, featuring stainless steel appliances, Italian granite counters, and custom maple cabinetry. Perfect for the home chef. Step outside to your own private backyard oasis, complete with a beautiful cedar sundeck, hot tub, sauna, and custom-built pergola, ideal for relaxing or entertaining year-round. Situated on a quiet, family-friendly street, you're just a short walk to South Meridian Elementary & White Rock Beach. You will love living here!
$ 1,299,900
4483 Street, Langley, BC, V3A 2H7 house for sale | Listing ID R3138 | Royal LePage
View photo
House · for sale
$ 1,149,000
4483 Street, Langley, BC, V3A 2H7 house for sale | Listing ID R3138 | Royal LePage
Ruskin
· House
· Patio · Garden · Fireplace · Parking
Ruskin · House · Patio · Garden · Fireplace · Parking
Beautifully maintained and updated family home. Newer rich laminate flooring through the main and upper level. A large living room that will accommodate your family gatherings that opens to your formal dining room complete with a built-in buffet and sliders to a patio area. Fabulous newer contemporary kitchen with quartz counters and stainless steel appliances. Your family room has a floor to ceiling rock faced gas fireplace and sliders to a large covered patio. Three large bedrooms upstairs. Newer vinyl windows throughout. The west facing backyard is huge and very private that's perfect for entertaining. Lots of parking including RV parking. Convenience of Transit on your doorstep. Development potential “Ground-Orientated Residential” allowing townhomes, rowhomes and du. Tri.fourplexes
$ 1,149,000
4715 Hoskins Road, North Vancouver, BC, V7K 2R3 townhouse for sale | Listing ID R3140 | Royal LePage
View photo
Townhouse · for sale
$ 1,369,000
Updated
4715 Hoskins Road, North Vancouver, BC, V7K 2R3 townhouse for sale | Listing ID R3140 | Royal LePage
Ruskin
· Townhouse
· Office room · Deck · Parking
Ruskin · Townhouse · Office room · Deck · Parking
Beautifully renovated Yorkwood Hills townhome offering stylish family living across three levels. Featuring 3 bdrms, 3 baths, & nearly 1,700 sq ft, this move-in-ready home combines contemporary updates with exceptional functionality. The open-concept main floor features a stunning kitchen with stone counters, S/S appliances, large peninsula, & walk-in pantry. Dining and living areas flow to a private deck with direct access to the complex grounds. Upstairs offers a spacious primary with ensuite, a bright solarium ideal for an office, and two additional bedrooms. The lower level includes a large rec room, laundry, storage, and covered carport access. On-demand hot water, forced-air heating, and custom storage locker add convenience. Close to schools, trails, transit, and Lynn Valley Centre
$ 1,369,000
454 Elmer Street, New Westminster, BC, V3L 4M5 house for sale | Listing ID R3139 | Royal LePage
View photo
House · for sale
$ 1,479,000
454 Elmer Street, New Westminster, BC, V3L 4M5 house for sale | Listing ID R3139 | Royal LePage
Ruskin
· House
· Patio · Garden · Cellar
Ruskin · House · Patio · Garden · Cellar
Prime Heights Location! This well-loved family home is located on a very quiet street in the desirable Heights area, offering convenient access to main roads & highways. Set on a flat corner lot, the property features a large, fully fenced backyard, a patio area & a SE exposure~perfect for gardeners, children & pets. Inside, the home is immaculate & thoughtfully cared for, with some double windows, softwood floors in the LR & 3 bedrooms, + easy-care laminate elsewhere. Some of the bedrooms include built-in cupboards & shelving for added storage. There are 2 bedrooms up, 2 on the main floor & 1 down + a 4-piece bath on the main. The basement offers excellent potential to be finished as a recreation room, playroom, or in-law suite. Close to school, parks & shopping
$ 1,479,000
1 32615 Murray Avenue, Abbotsford, BC, V2T 4T8 townhouse for sale | Listing ID R3120 | Royal LePage
View photo
Townhouse · for sale
$ 789,900
1 32615 Murray Avenue, Abbotsford, BC, V2T 4T8 townhouse for sale | Listing ID R3120 | Royal LePage
Ruskin
· Townhouse
· Parking · Air conditioning · Cellar
Ruskin · Townhouse · Parking · Air conditioning · Cellar
Morning side park. This super central yet hidden and quiet location end unit townhome has been fully renovated. The beautiful kitchen has tons of drawers, granite counters and S/S Built in Appl. The new hardwood floors and plush carpet makes this home warm and bright. Pot lights, new blinds and crown moldings on the main. Downstairs has a built in entertainment center with a gas F/P and wet bar. All 3 bathrooms have new vanities and toilets. The furnace is new and a A/C unit is ready to keep you cool all summer. Double car garage, 55 plus age and pets are allowed with restrictions. Rancher style with semi walk out basement. Walk to Mill Lake and Shopping at your door step. Easy to show anytime
$ 789,900
1615 A Avenue, Surrey, BC, V4A 9J9 house for sale | Listing ID R3139 | Royal LePage
View photo
House · for sale
$ 1,299,888
1615 A Avenue, Surrey, BC, V4A 9J9 house for sale | Listing ID R3139 | Royal LePage
Ruskin
· House
· Garden · Parking
Ruskin · House · Garden · Parking
Welcome to this beautifully updated rancher, tucked away on a quiet cul-de-sac. This charming home features 3 bedrooms and 2 bathrooms, with recent upgrades including new flooring, a new kitchen with quartz countertops and new appliances, updated bathrooms, and new blinds throughout. The garage includes a 240V plug for EV charging. Enjoy the huge backyard, offering plenty of space to entertain family and friends or bring your own ideas to life. Ample parking is available on the driveway
$ 1,299,888

Get email alerts

Don't miss out: be the first to know about new properties

The alert was correctly created

On subscribing you accept the conditions of use and the privacy policy
Alert
Receive new ads in your inbox
Save this search
Receive alerts for new listings

We'll send you an email when we have new properties for: "Houses for sale in Ruskin"

The alert was correctly created

Get email alerts and be the first to see new listings
Required field
On subscribing I accept the terms of the privacy policy
Perfect! You'll soon start receiving new listings via email
Alert
Receive an email when we have new ads for Houses for sale in Ruskin
Save this search
Filters

Bedrooms

Area (sq.ft)

sq.ft
sq.ft

Price

$
$

Filter by property type

Bathrooms

Clear all filters
Receive notifications when new entries are published.