6,541 houses for sale in Ruskin

937 Kinsac Street, Coquitlam, BC, V3J 4T8 house for sale | Listing ID R3142 | Royal LePage
View photo
House · for sale
$ 1,649,000
937 Kinsac Street, Coquitlam, BC, V3J 4T8 house for sale | Listing ID R3142 | Royal LePage
Ruskin
· House
· Patio · Garden · Parking · Deck
Ruskin · House · Patio · Garden · Parking · Deck
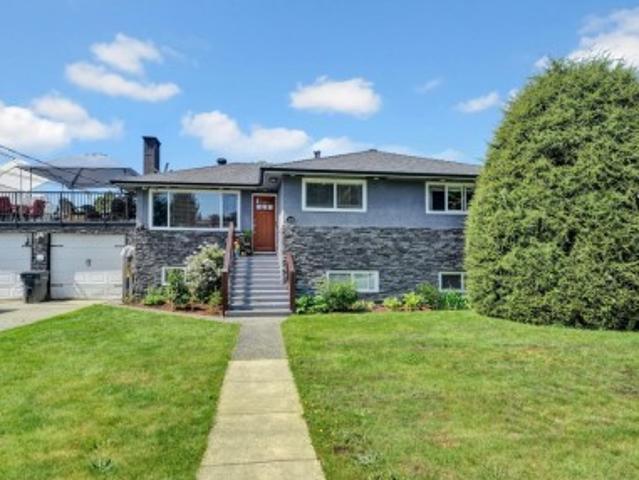
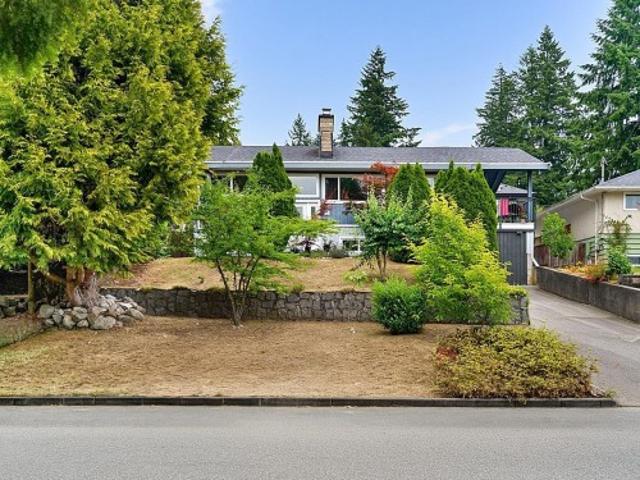
Beautifully updated two levels house with 5 bedrooms & 3 Full bathrooms on a 6710 SF private lot in a quiet neighborhood in the desirable Coquitlam West area. Seller spent over $100,000 on numerous updates over the years. Functional layout with a 2-bedrooms suite downstairs with separate entry as Mortgage Helper with the great potential of $2,000 rental income. Good size covered decks with view & a big patio perfect for family & friends gathering & BBQ. Fully fenced backyard garden with lots of space for kids to play. Detached garage at the back with great potential for a Laneway House. Very convenient location close to schools, parks & transit. Just a short distance drive to Coquitlam Centre & Lougheed Mall. Don't miss the good opportunity to own this great house at very reasonable price!
$ 1,649,000
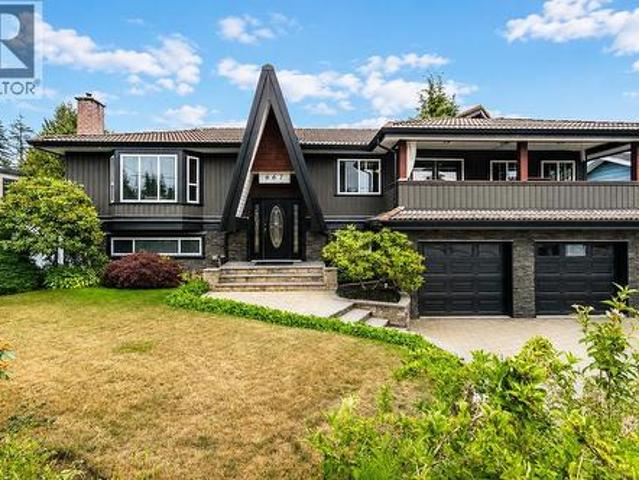
667 Colinet Street, Coquitlam, BC, V3J 4X3 house for sale | Listing ID R3140 | Royal LePage
View photo
House · for sale
$ 2,099,000
667 Colinet Street, Coquitlam, BC, V3J 4X3 house for sale | Listing ID R3140 | Royal LePage
Ruskin
· House
· Patio · Garden · Parking
Ruskin · House · Patio · Garden · Parking
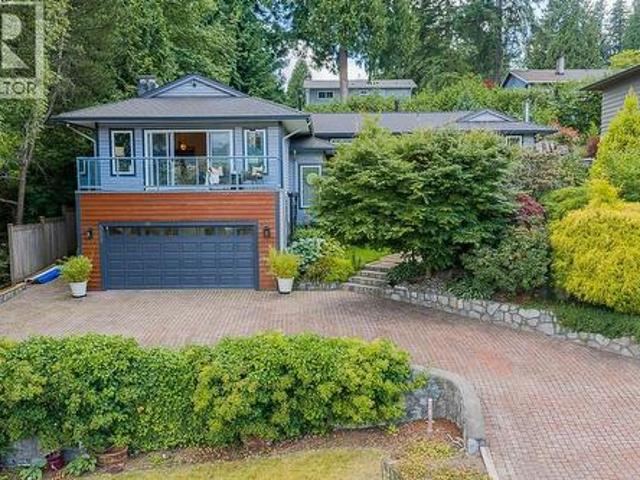
Wow, something for everyone! Mom gets massive primary bdrm w/cozy f/p, walk in closet & steam shower! Whoever loves to cook will enjoy the huge center island & 6 burner gas stove in the family sized kitch! Dad, how about triple garage out front w/double depth 1 side plus 27 x 26 garage, w/lots of extras (including a washrm & 10'6' overhead door), off lane. Parking for 13 vehicles! Kids can hide in the double rec rm downstairs! Everyone can relax outside. 11,000 square ft lot with gorgeous gardens, fish pond, great patio spaces & outdoor kitchen for ultimate entertaining! Meticulously maintained and thoroughly enjoyed by current owners over 47 yrs it is now time for your family to make memories that will last forever. Fantastic location in West Coquitlam! Open house sat/sun jul 4/5 2:00-4:30 (id: 27)
$ 2,099,000
1399 A Avenue, Surrey, BC, V3W 2Z5 house for sale | Listing ID R3142 | Royal LePage
View photo
House · for sale
$ 1,999,900
Updated
1399 A Avenue, Surrey, BC, V3W 2Z5 house for sale | Listing ID R3142 | Royal LePage
Ruskin
· House
· Office room · Parking
Ruskin · House · Office room · Parking
Beautiful custom home with almost 5800 sqft. Of living space. Main floor is on a ground level includes spice kitchen, a bedroom complete with full washroom on the main (perfect for senior family members), a separate office space and powder room for guests. Upstairs you have 4 bedrooms with every bedroom having an attached bathroom. Downstairs you have two. 2 bedroom mortgage helpers which are both walkout. Located in walking distance to Bear Creek Elementary and Frank Hurt Secondary School. Don't miss this beautiful home with plenty of parking both front and back
$ 1,999,900
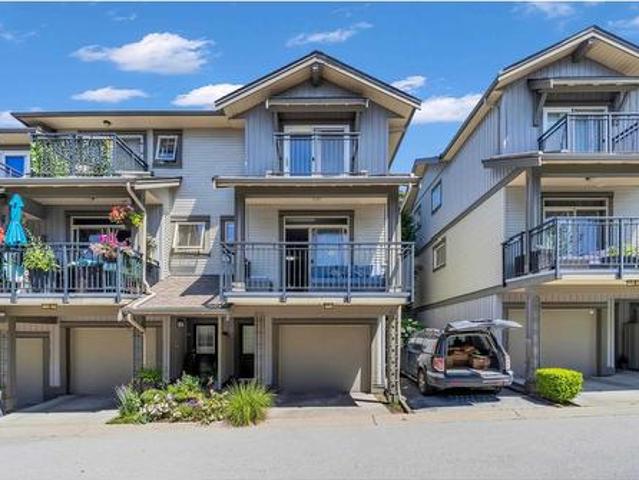
34 8181 A Street, Surrey, BC, V3W 3N8 townhouse for sale | Listing ID R3141 | Royal LePage
View photo
Townhouse · for sale
$ 999,000
34 8181 A Street, Surrey, BC, V3W 3N8 townhouse for sale | Listing ID R3141 | Royal LePage
Ruskin
· Townhouse
· Parking
Ruskin · Townhouse · Parking
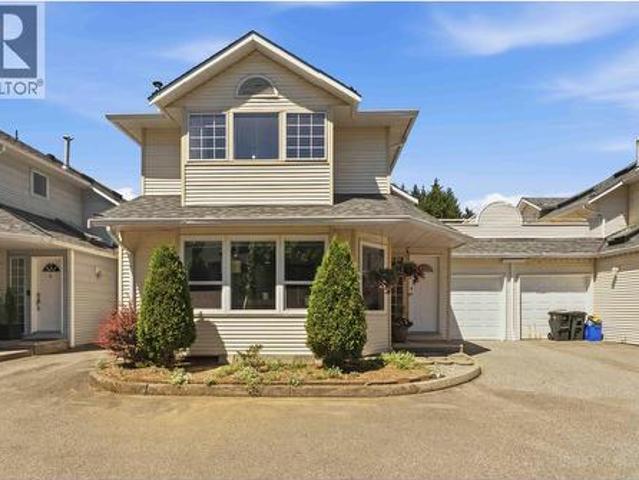
Come see this, mortgage helper designed 4-bedroom, 3.5-bathroom residence offers thoughtfully planned living space, featuring a bright open-concept layout perfect for modern living and entertaining. The expansive living area flows seamlessly into a stylish kitchen equipped with high-end appliances, premium finishes, and ample storage. Large windows fill the home with natural light, enhancing the sense of space throughout. Upstairs, spacious bedrooms provide comfort and privacy, including a well-appointed primary suite. A double garage with EV power adds convenience and future-ready functionality, making this home the perfect blend of luxury, practicality, and contemporary design. Call today for appointment
$ 999,000
444 Lakeview Street, Coquitlam, BC, V3K 5K8 house for sale | Listing ID R3142 | Royal LePage
View photo
House · for sale
$ 1,549,000
444 Lakeview Street, Coquitlam, BC, V3K 5K8 house for sale | Listing ID R3142 | Royal LePage
Ruskin
· House
· Garden · Deck · Parking
Ruskin · House · Garden · Deck · Parking
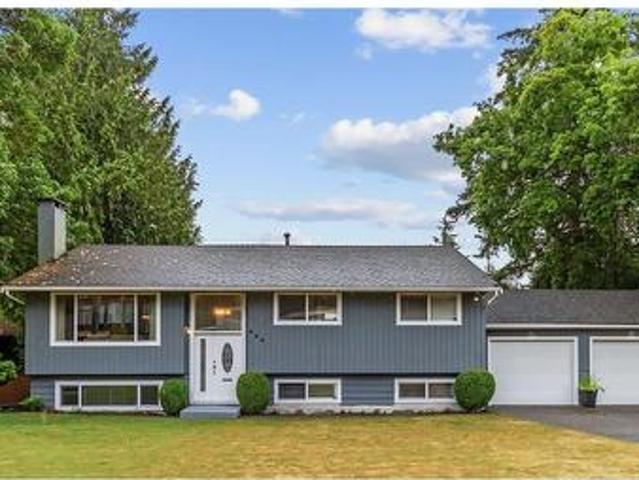
Rare opportunity in highly sought-after Central Coquitlam! This well-cared-for 4 bed, 2 bath home is move-in ready & offers exceptional space/layout for growing, entertaining &/or multigenerational families. Tasteful updates incl. Newer kitchen, new flooring, new stair railings, fresh paint & fully reno'd main bath. A beautiful lrg covered deck extends the living space outdoors, overlooking the landscaped corner lot, alley access & HUGE fully gated backyard with RV prkg & plenty of room to play. Oversized dbl garage measures 25'6' x 19'4'. Walk to Mundy Elem, Monty Middle, local mkt, parks, Poirier Rec Ctr & Centennial Secondary. Just 5 mins to No Frills & Vancouver Golf Club, and 5-7 mins to Hwys 1 & 7. Open House July 4 & 5, 2-4PM
$ 1,549,000
3083 Semiahmoo Trail, Surrey, BC, V4P 1H4 house for sale | Listing ID R3142 | Royal LePage
View photo
House · for sale
$ 5,488,000
Updated
3083 Semiahmoo Trail, Surrey, BC, V4P 1H4 house for sale | Listing ID R3142 | Royal LePage
Ruskin
· House
· Patio · Garden
Ruskin · House · Patio · Garden
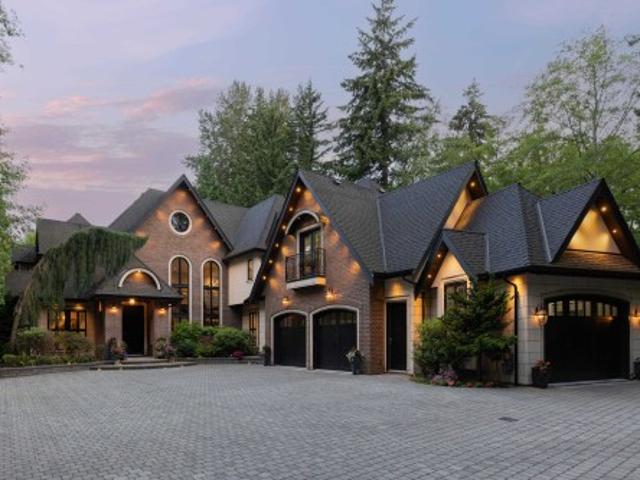
Gracefully situated amidst Semiahmoo Trail Park, this exquisite estate offers seclusion & opulence. Gated driveway adorned with meticulous landscaping leads to the 6,000-square-foot mansion; seamlessly merging modern design with traditional influences. Grand foyer with double-height ceilings, setting a tone of unparalleled sophistication. Great Room boasts a wall of accordion doors with direct access to a covered and heated patio allowing for indoor and outdoor living. Dining Room flows into the Chef's Dream Kitchen, boasting bespoke cabinetry, top-of-the-line appliances, & bonus Wok Kitchen. 2 Primary Suites, the upper Primary Suite is a sanctuary reminiscent of a luxury hotel. Private manicured Southern exposed backyard with lush gardens, a koi pond, expansive patios & much more!
$ 5,488,000
430 Montgomery Street, Coquitlam, BC, V3K 5G6 house for sale | Listing ID R3142 | Royal LePage
View photo
House · for sale
$ 1,349,000
Updated
430 Montgomery Street, Coquitlam, BC, V3K 5G6 house for sale | Listing ID R3142 | Royal LePage
Ruskin
· House
· Deck
Ruskin · House · Deck
Nice wide lot in a desirable Coquitlam neighbourhood! Pride of ownership shines throughout this well-maintained home. Features include a newer kitchen, updated bathroom, 200-amp electrical service, 10-year-old roof, new hot water tank, and newer windows and doors, plus attractive front stonework. Unique layout offers both a family room and separate living room, along with a one-bedroom in-law suite—perfect for extended family. Enjoy the spacious outdoor decks, ideal for entertaining. A rare opportunity you don’t want to miss!
$ 1,349,000
550 Yale Road, Port Moody, BC, V3H 3K3 house for sale | Listing ID R3142 | Royal LePage
View photo
House · for sale
$ 1,878,000
Updated
550 Yale Road, Port Moody, BC, V3H 3K3 house for sale | Listing ID R3142 | Royal LePage
Ruskin
· House
· Air conditioning
Ruskin · House · Air conditioning
West Coast living meets an exceptional Port Moody lifestyle in this beautifully renovated 3-bedroom, 3-bathroom home offering over 3,000 sq. Ft. of living space. Located in one of Port Moody's most sought-after neighbourhoods, you'll enjoy easy access to scenic trails, parks, top-rated schools, shopping, SkyTrain, and the West Coast Express. A previous Georgie Award winner for outstanding renovations, this home showcases quality craftsmanship throughout. Extensive updates include a newer roof, windows, A/C, and tankless hot water. The spacious lower level features a wet bar, separate entrance, and excellent suite potential. Move-in ready with timeless style, comfort, and flexibility, this is a rare opportunity to own an exceptional home in a prime location
$ 1,878,000
44756 Lancaster Drive, Chilliwack, BC, V2R 3B8 house for sale | Listing ID R3141 | Royal LePage
View photo
House · for sale
$ 1,025,000
44756 Lancaster Drive, Chilliwack, BC, V2R 3B8 house for sale | Listing ID R3141 | Royal LePage
Ruskin
· House
· Garden · Balcony · Swimming pool
Ruskin · House · Garden · Balcony · Swimming pool
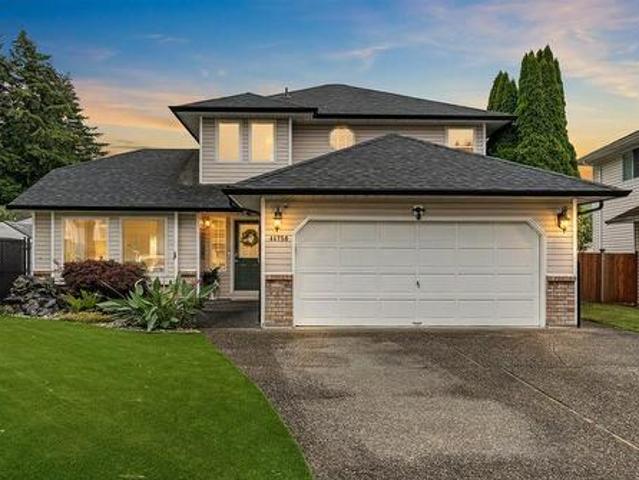
Located in sought-after Sardis on a quiet cul-de-sac, this 3 bed / 3 bath family home offers easy access to schools and shopping. Thoughtfully designed with bright living spaces, formal dining room, cozy family room and updated kitchen w/ island and newer appliances. Upstairs features 3 bedrooms including a primary retreat w/ ensuite and private balcony. Perfect for your morning coffee overlooking your gorgeous backyard. Enjoy your private backyard oasis with 18' x 37' heated in-ground pool (newer liner, pump and boiler), new hot tub, a dedicated kids play area, rubber paving, gazebo and a dog run. Updates include roof, gutters, windows, heat pump & flooring. Low maintenance front yard w/ koi pond and LED lighting. This home is move-in ready for you!
$ 1,025,000
6176 Street, Surrey, BC, V3X 1C9 house for sale | Listing ID R3141 | Royal LePage
View photo
House · for sale
$ 1,899,900
6176 Street, Surrey, BC, V3X 1C9 house for sale | Listing ID R3141 | Royal LePage
Ruskin
· House
· Cellar
Ruskin · House · Cellar
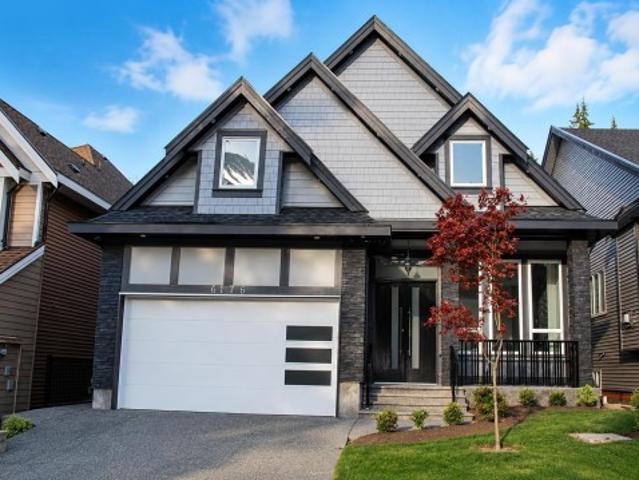
Luxury custom-built 3-level home in prestigious Sullivan Station! Built in 2016, this well-maintained home offers radiant heat, high ceilings, laminate/tile flooring, spice kitchen, granite counters, and spacious open-concept living. Main floor features a bedroom with full bath. Upstairs has 4 bedrooms including 2 master bedrooms. Walkout basement includes 2 suites (2-bed + 1-bed) generating approx. 3,200/month rental income. Close to schools, parks, shopping & transit
$ 1,899,900
34397 Dewdney Trunk Road, Mission, BC, V2V 6V4 house for sale | Listing ID R3141 | Royal LePage
View photo
House · for sale
$ 1,089,999
34397 Dewdney Trunk Road, Mission, BC, V2V 6V4 house for sale | Listing ID R3141 | Royal LePage
Ruskin
· House
· Garden
Ruskin · House · Garden
Investors & Developers Alert! Rare opportunity to own a full 1-acre property on city water with stunning mountain views on the prestigious Hatzic Bench—one of the most sought-after neighbourhoods in Mission. This well-maintained 4-bedroom, 2-bathroom home offers excellent flexibility whether you're looking to move in, generate rental income, or hold as a future investment. Recent updates include a new hot water tank, newer windows, doors, and roof, providing peace of mind for years to come. The beautifully landscaped yard features mature trees, established gardens, and a private setting, creating the perfect balance of space and tranquility
$ 1,089,999
1164 A Avenue, Delta, BC, V4C 3S3 house for sale | Listing ID R3142 | Royal LePage
View photo
House · for sale
$ 2,179,000
1164 A Avenue, Delta, BC, V4C 3S3 house for sale | Listing ID R3142 | Royal LePage
Ruskin
· House
· Garden · Air conditioning · Cellar
Ruskin · House · Garden · Air conditioning · Cellar
Experience elevated living in this stunning brand-new luxury home in North Delta offering 4,437 sq ft of refined modern design with Garden suite and basement suites. Situated on a 6,063 sq ft lot, this impressive residence features 10 bedrooms, 9 bathrooms, radiant heating, A/C, soaring ceilings, designer lighting, and high-end finishes throughout. The chef-inspired kitchen with oversized island and spice kitchen flows seamlessly into the open-concept living and dining areas, perfect for entertaining. Upstairs offers spacious bedrooms including a luxurious primary retreat with spa-inspired ensuite and walk-in closet. Basement includes mortgage helpers with separate entry. Vacant and move-in ready. GST applicable. Buy this home and enjoy my 1-Year Buyer Satisfaction Guarantee Program
$ 2,179,000
97 7955 Street, Surrey, BC, V3W 4T4 townhouse for sale | Listing ID R3142 | Royal LePage
View photo
Townhouse · for sale
$ 838,000
Updated
97 7955 Street, Surrey, BC, V3W 4T4 townhouse for sale | Listing ID R3142 | Royal LePage
Ruskin
· Townhouse
Ruskin · Townhouse
Spacious home is ready for new owners to enjoy! Great location in Complex with room for everyone! Bring the pets too. The whole family is welcome here! The lower Recreation Room is currently being used as a huge bedroom-with 3 other bedrooms above the main floor. Spacious living area offers multi-cupboarded kitchen with large central work and seating Island and multi-cupboards. Great open plan leading to spacious dining and living room areas. This is a welcoming home that will suit the whole family and the pets. Shopping, amenities, & transportation are within walking distance. Your new home awaits. Call today to view before it is gone!
$ 838,000
1277 Avenue, Surrey, BC, V3W 3X9 house for sale | Listing ID R3142 | Royal LePage
View photo
House · for sale
$ 1,999,000
1277 Avenue, Surrey, BC, V3W 3X9 house for sale | Listing ID R3142 | Royal LePage
Ruskin
· House
· Garden · Parking
Ruskin · House · Garden · Parking
Huge, 9 bedrooms bsmt home in prime area of surrey. Offers 5 bedrooms with 3 washrooms upstairs, spice kitchen and 2 suites 2+2 bedrooms each side plus extra recroom with full washroom downstairs, very spacious living room and family room, lots updated in the house like florings, washroom, new paint, new blinds, new appaliances. Fully fenced lot with all paved backyard and electric gate at the front for privacy. Very convient location, close to both level schools, shooping, bus and gurdawara. Walking distance to everywhere. Very clean house and sitting on corner lot for extra parking
$ 1,999,000
1766 Street, Surrey, BC, V4A 4G7 house for sale | Listing ID R3142 | Royal LePage
View photo
House · for sale
$ 1,499,000
1766 Street, Surrey, BC, V4A 4G7 house for sale | Listing ID R3142 | Royal LePage
Ruskin
· House
· Fireplace · Parking
Ruskin · House · Fireplace · Parking
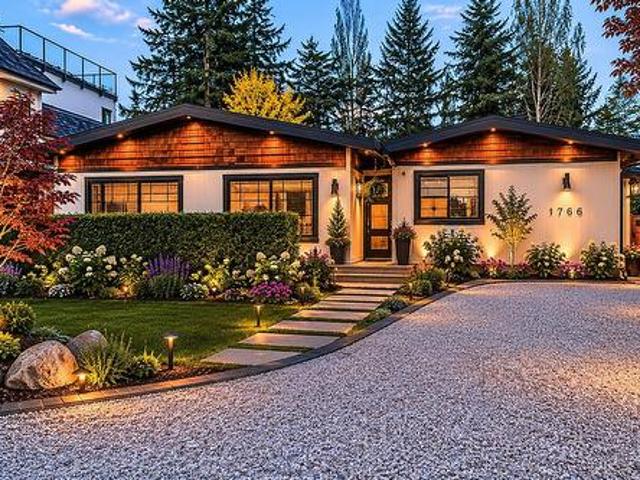
Nestled in the highly sought-after Ocean Park/West Sunnyside neighborhood, this meticulously maintained one-story home is filled with warmth and character. Sunlight pours in through over five skylights, enhancing the inviting ambiance created by the cozy fireplace and rich wood flooring and ceilings. The spacious family room offers flexibility and can easily function as a fourth bedroom. Sitting on a generous 76' x 120' level lot, this property provides ample parking for up to ten vehicles at the front. A separate entrance leads to a 544 sq. Ft. mortgage helper suite, complete with a full kitchen and bathroom—ideal for rental income or extended family. Convenient crawl space access ensures easy maintenance for piping and wiring. Located near top-rated Elgin Park and Semiahmoo schools
$ 1,499,000
45122 Balmoral Avenue, Chilliwack, BC, V2R 3G8 house for sale | Listing ID R3142 | Royal LePage
View photo
House · for sale
$ 849,900
45122 Balmoral Avenue, Chilliwack, BC, V2R 3G8 house for sale | Listing ID R3142 | Royal LePage
Ruskin
· House
· Garden · Deck · Parking · Cellar
Ruskin · House · Garden · Deck · Parking · Cellar
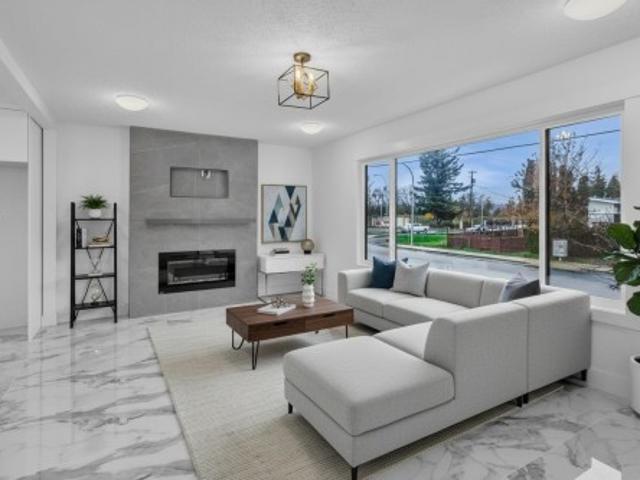
Some photos are virtually staged*. Completely updated home on a massive 20,038 sq ft lot in Sardis South! Bright main floor with modern finishes, custom kitchen, two bedrooms, and laundry. Basement features a private two-bedroom suite with separate entrance and laundry—ideal for rental income. Garage with EV charger and extra storage. Large yard with deck, room for RVs or work trucks. Close to schools, parks, shopping, and highway access. Future potential: check with the City for up to 4 units or subdivision. Don’t miss this rare combination of space, upgrades, and income opportunity!
$ 849,900
3910 Verdon Way, Abbotsford, BC, V2T 7Y3 house for sale | Listing ID R3141 | Royal LePage
View photo
House · for sale
$ 2,450,000
3910 Verdon Way, Abbotsford, BC, V2T 7Y3 house for sale | Listing ID R3141 | Royal LePage
Ruskin
· House
· Patio · Garden · Office room · Parking · Swimming pool
Ruskin · House · Patio · Garden · Office room · Parking · Swimming pool
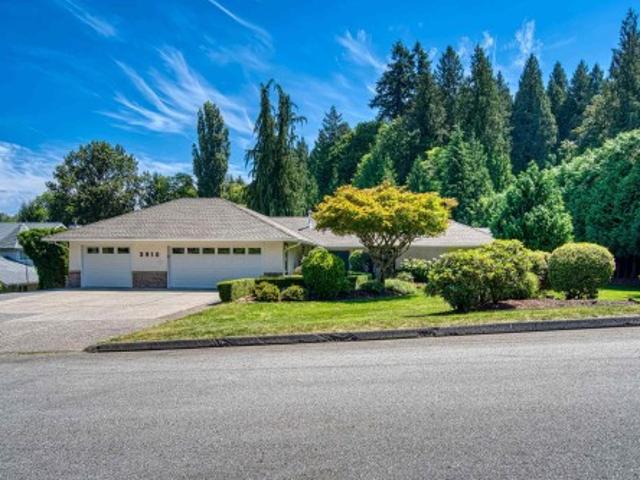
Sprawling rancher on an executive 1 acre lot in a fabulous location. Quiet area with total privacy in the rear yard. Huge patio overlooking the kidney shaped inground pool surrounded with mature landscaping. South/East exposure providing plenty of sun. Oversized triple car garage. The accessibility to the rear yard provides ample parking, opportunities to build a shop, or take advantage of the current zoning which enables a coach or garden home. 4 bedrooms 3 bathrooms and a spacious office or 5th Bdrm. New custom kitchen with quartz countertops, led pot lights and new appliances. New bathrooms with walkin showers and heated floors. New roof, gutters, and garage doors are some of the recent updates. Large rooms throughout. Enjoy the functional floor plan that has stood the test of time
$ 2,450,000
6 19236 Avenue, Pitt Meadows, BC, V3Y 2E8 townhouse for sale | Listing ID R3141 | Royal LePage
View photo
Townhouse · for sale
$ 739,000
6 19236 Avenue, Pitt Meadows, BC, V3Y 2E8 townhouse for sale | Listing ID R3141 | Royal LePage
Ruskin
· Townhouse
· Garden
Ruskin · Townhouse · Garden
Unique & renovated 2-storey, 4 bdrm, 2.5 BATH TOWNHOME of almost 1500 sqft in central Pitt Meadows, close to parks, trails, schools, shopping, rec centre, and transportation incl W/C Xpress! Fantastic main floor layout features spacious living rm w/ lots of windows and cozy gas f/p, formal dining area, and roomy kitchen w/ ample counter and cupboard space. Main floor bdrm (or office/den) w/ direct backyard access offers excellent flexibility. 3 bdrms up incl large primary w/ full ensuite and WI clst, plus another bdrm w/ its own private sundeck! Extensive renovations incl flooring throughout, updated bathrooms, and quartz counters and stainless appliances in the kitchen. BI Vac. Private fenced backyard w/ storage shed. Ticks all the boxes. And then some! Hurry!
$ 739,000
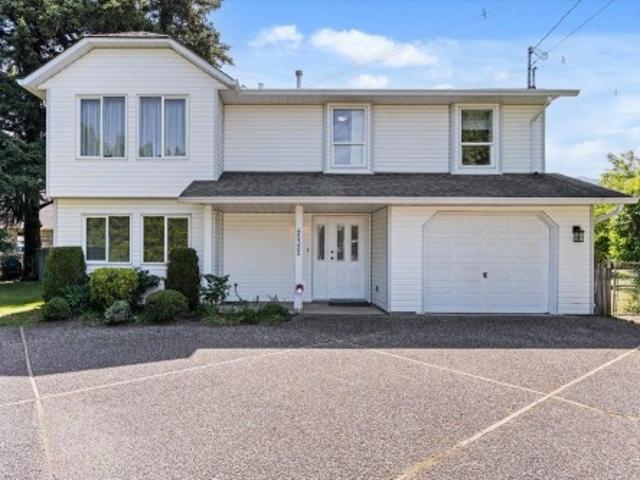
45322 Balmoral Avenue, Chilliwack, BC, V2R 2M4 house for sale | Listing ID R3142 | Royal LePage
View photo
House · for sale
$ 819,900
Updated
45322 Balmoral Avenue, Chilliwack, BC, V2R 2M4 house for sale | Listing ID R3142 | Royal LePage
Ruskin
· House
· Garden
Ruskin · House · Garden
Welcome to Balmoral Avenue! Beautifully updated 4-bedroom, 3-bathroom home situated on a rare 14,000+ sq. Ft. lot! This move-in-ready residence offers a bright and functional floor plan with numerous updates throughout, spacious living areas, and room for the whole family. The kitchen opens to generous dining and living spaces, while the well-appointed bedrooms provide comfort and flexibility for growing families or those working from home. The lower level offers excellent flexibility and is ideal for extended family, in-laws, or a student seeking greater independence, with ample living space and separation from the main floor. Step outside to an incredible backyard offering exceptional privacy and endless possibilities. This one is a gardener's dream with fruit trees galore. Call today!
$ 819,900
8762 Cornwall Crescent, Chilliwack, BC, V2P 7E6 house for sale | Listing ID R3141 | Royal LePage
View photo
House · for sale
$ 929,900
8762 Cornwall Crescent, Chilliwack, BC, V2P 7E6 house for sale | Listing ID R3141 | Royal LePage
Ruskin
· House
· Patio · Garden · Fireplace · Swimming pool · Deck · Air conditioning · Parking
Ruskin · House · Patio · Garden · Fireplace · Swimming pool · Deck · Air conditioning · Parking
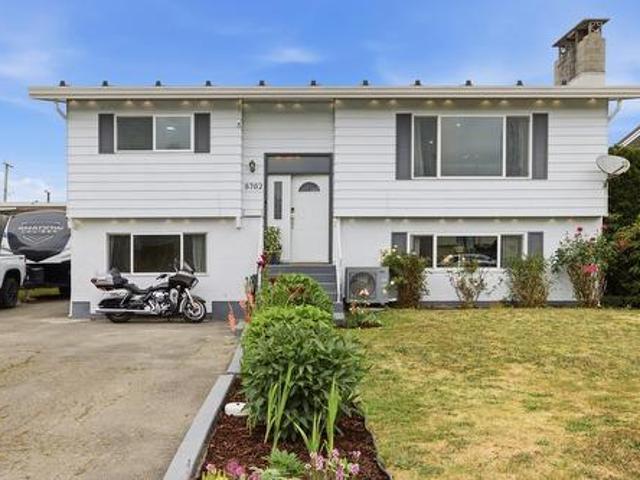
Loaded with VALUE! This beautifully updated home features a stunning renovated kitchen with a large island, under-cabinet lighting, newer appliances, updated flooring, fresh paint and a cozy wood-burning fireplace. Downstairs offers a bright 2-bedroom self contained in-law space, with separate laundry, newer appliances and a covered patio. Major upgrades include 2024 solar panels, a brand-new tankless hot water system, heat pump with A/C, updated windows and a Dura-Loc roof. Enjoy the fully fenced backyard with a covered deck, gazebo and hot tub. Parking for 6 vehicles plus RV and two storage sheds. Quiet street close to Cornwall Park, Tyson Elementary, Vedder Middle, Sardis Secondary, shopping and Highway 1. Open House on Sunday, July 5th from 12PM. 2PM
$ 929,900
7616 Burris Street, Burnaby, BC, V5E 1Z3 house for sale | Listing ID R3142 | Royal LePage
View photo
House · for sale
$ 2,166,000
7616 Burris Street, Burnaby, BC, V5E 1Z3 house for sale | Listing ID R3142 | Royal LePage
Ruskin
· House
· Garden · Cellar
Ruskin · House · Garden · Cellar
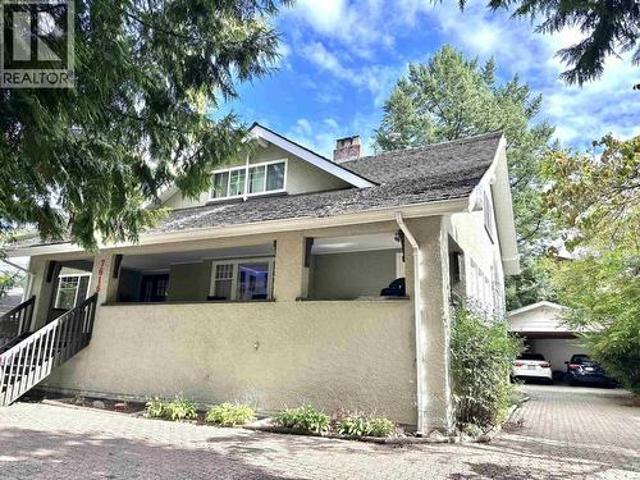
Welcome to one of Burnaby's most desirable neighbourhoods, Buckingham Heights! This 3 level warm character home features a spacious layout, large bedrooms, extensive wainscoting, hardwood floors & moldings, 9' ceilings, sunroom, and large covered front porch. The basement is fully finished and has separate access. The large private backyard offers privacy, a relaxing greenspace, and ideal for gardening, entertaining family, friends, and a safe place for kids to play. Perfect for day-to-day family living and entertaining. Convenient walking distance to Buckingham Elementary, public transit and Deef Lake Park. Don't miss out, Call today!
$ 2,166,000
5 7157 Street, Langley, BC, V2Y 0T3 townhouse for sale | Listing ID R3141 | Royal LePage
View photo
Townhouse · for sale
$ 1,099,900
5 7157 Street, Langley, BC, V2Y 0T3 townhouse for sale | Listing ID R3141 | Royal LePage
Ruskin
· Townhouse
· Patio · Garden · Fireplace · Parking
Ruskin · Townhouse · Patio · Garden · Fireplace · Parking
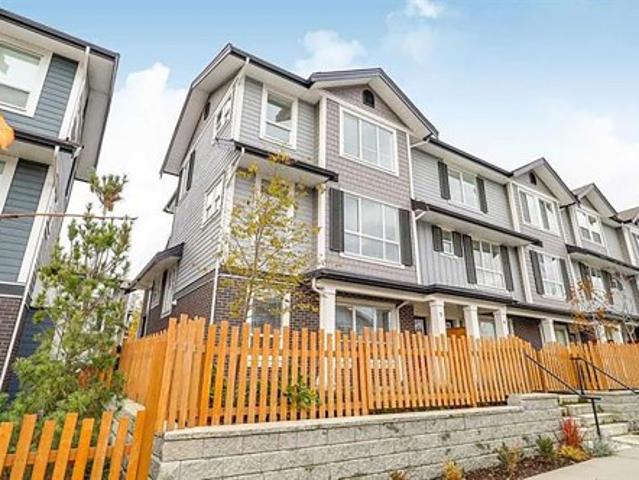
Welcome to Alder. This bright & modern 4 bed, 3.5 bath, air conditioned CORNER unit, East and West facing. Enjoy your spacious living room, complete w/fireplace & extra large windows letting the natural light in. A LARGE PATIO, perfect for enjoying morning coffee & easy BBQing w/quick connect. Gourmet kitchen has sparkling quartz countertops, massive island s/s appliances & tons of cupboards. Upstairs has 4 bedrooms w/ the master offering an extra large walk in closet and his & her sinks in the full ensuite. Huge bedroom downstairs w/ full bathroom & separate entrance to the fenced yard. Double side by side garage and additional 2 car parking on the driveway! Quality finishing throughout, pets & rentals welcome. Schools, shopping, entertainment & transit nearby. Photos are virtually staged
$ 1,099,900
40 2032 Avenue, Langley, BC, V2Y 1P6 townhouse for sale | Listing ID R3140 | Royal LePage
View photo
Townhouse · for sale
$ 770,000
40 2032 Avenue, Langley, BC, V2Y 1P6 townhouse for sale | Listing ID R3140 | Royal LePage
Ruskin
· Townhouse
· Patio
Ruskin · Townhouse · Patio
Beautifully maintained 3-bed townhome in the sought-after Sunpointe community of Willoughby Heights! Inside, enjoy a bright & functional layout featuring a spacious living area and a gourmet kitchen complete with SS appliances & a large kitchen island. Step outside to the living room patio, enhanced with epoxy finish. Upstairs, you have well-sized bedrooms offering comfort and flexibility for growing families, with recently refreshed carpets adding a fresh, updated feel throughout. Enjoy a large children’s play area and easy access to scenic walking trails throughout the community. Ideally situated just minutes from shops, schools, recreation, and transit, this home offers the perfect blend of comfort, convenience, and central Langley living! Open house. Sat July 4th & Sun July 5th 2-4pm!
$ 770,000
16 7001 Eden Drive, Chilliwack, BC, V2R 1E7 townhouse for sale | Listing ID R3142 | Royal LePage
View photo
Townhouse · for sale
$ 899,900
16 7001 Eden Drive, Chilliwack, BC, V2R 1E7 townhouse for sale | Listing ID R3142 | Royal LePage
Ruskin
· Townhouse
· Garden · Fireplace · Gym · Swimming pool · Parking
Ruskin · Townhouse · Garden · Fireplace · Gym · Swimming pool · Parking
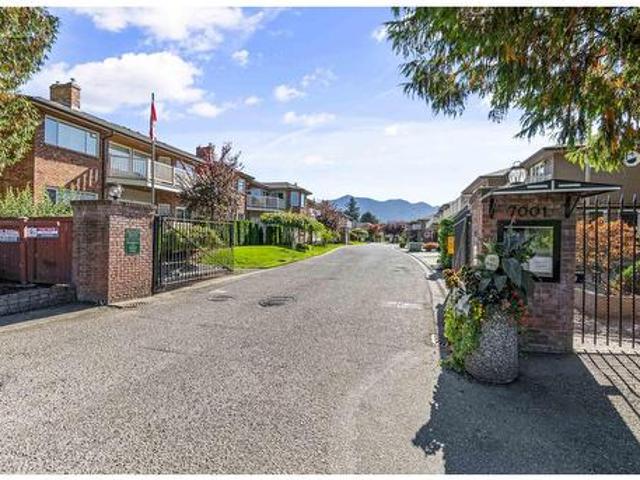
Edenbank—Sardis’s premier 55+ gated community, steps to shopping and all services. This exceptional development offers beautifully manicured grounds, serene private park with meandering Luckakuck Creek, and 10 + acres of gardens and walking paths. This stunning townhome features 3 beds/3 baths, fully remodelled with quality and style. Enjoy a designer kitchen, upgraded flooring throughout, and elegant California shutters. The bright, open living room showcases soaring 16’ ceilings and a cozy gas fireplace—perfect for relaxing or entertaining. The spacious primary bedroom includes a luxurious ensuite, while the private backyard backs onto peaceful greenspace. Residents enjoy resort-style amenities, clubhouse, indoor pool, gym, and tennis/pickleball courts, plus limited RV parking
$ 899,900
4855 Venables Street, Burnaby, BC, V5C 3A9 townhouse for sale | Listing ID R3142 | Royal LePage
View photo
Townhouse · for sale
$ 799,000
4855 Venables Street, Burnaby, BC, V5C 3A9 townhouse for sale | Listing ID R3142 | Royal LePage
Ruskin
· Townhouse
· Patio · Air conditioning · Parking
Ruskin · Townhouse · Patio · Air conditioning · Parking
Welcome to the venables collection! A collection of 6 ultra spacious, well built, and perfectly designed homes. This quality built 6PLEX by a reputable builder is located in the heart of Brentwood Park with easy access to shopping, parks, restaurants, transit, schools, highway, and more! Over 1400 sqft of living space on single floor offers 3 large bdrms each with ample storage! The spacious interior and outdoor patio offer comfortable living which is perfect for families. This home also features high end appliance package, AC, HRV, street parking, 2/5/10 Warranty! Schedule viewing or visit open house! This won't last!
$ 799,000

Get email alerts

Don't miss out: be the first to know about new properties

The alert was correctly created

On subscribing you accept the conditions of use and the privacy policy
Alert
Receive new ads in your inbox
Save this search
Receive alerts for new listings

We'll send you an email when we have new properties for: "Houses for sale in Ruskin"

The alert was correctly created

Get email alerts and be the first to see new listings
Required field
On subscribing I accept the terms of the privacy policy
Perfect! You'll soon start receiving new listings via email
Alert
Receive an email when we have new ads for Houses for sale in Ruskin
Save this search
Filters

Bedrooms

Area (sq.ft)

sq.ft
sq.ft

Price

$
$

Filter by property type

Bathrooms

Clear all filters
Receive notifications when new entries are published.