6,541 houses for sale in Ruskin

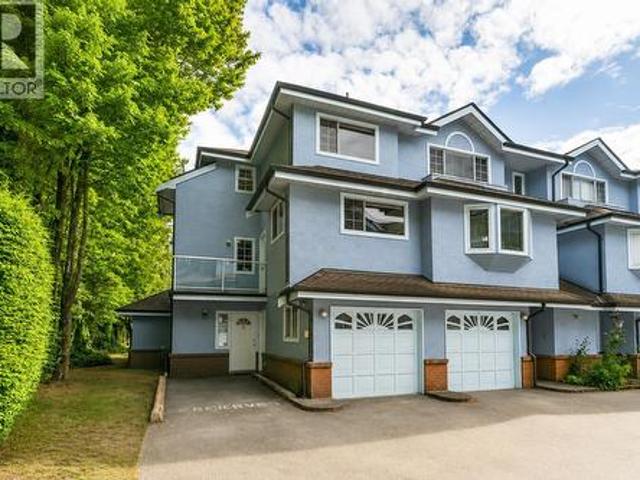
19 5240 Oakmount Crescent, Burnaby, BC, V5H 4S1 townhouse for sale | Listing ID R3142 | Royal LePage
View photo
Townhouse · for sale
$ 1,599,000
19 5240 Oakmount Crescent, Burnaby, BC, V5H 4S1 townhouse for sale | Listing ID R3142 | Royal LePage
Ruskin
· Townhouse
· Patio · Garden · Parking · Fireplace · Deck · Cellar
Ruskin · Townhouse · Patio · Garden · Parking · Fireplace · Deck · Cellar
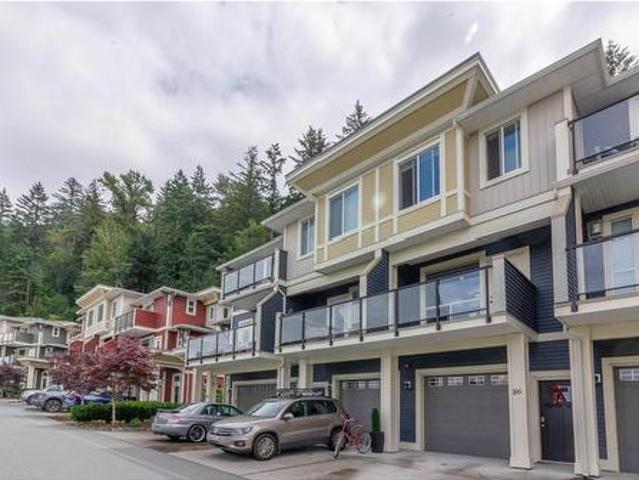
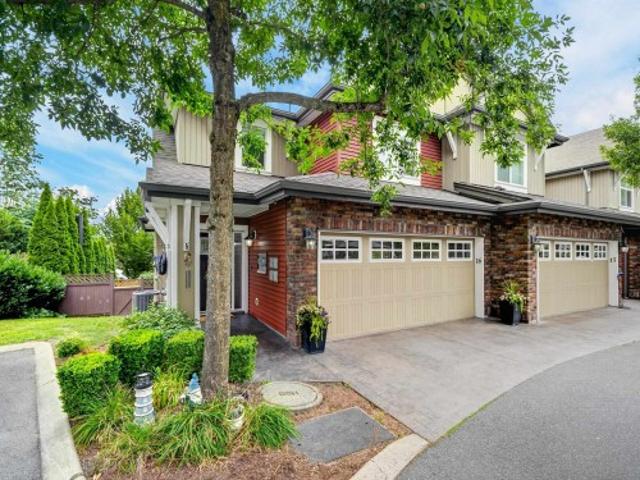
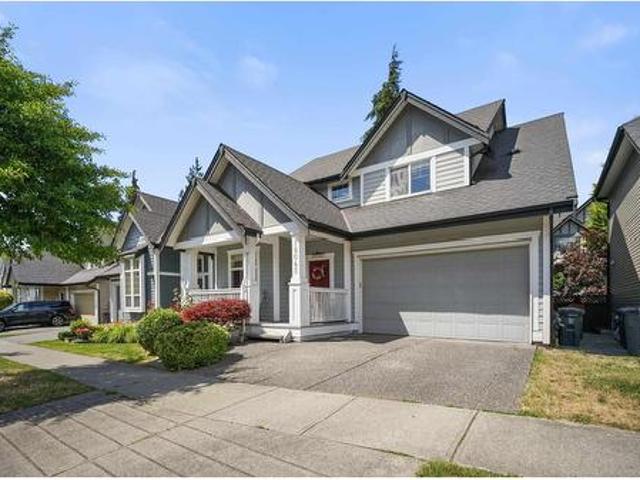
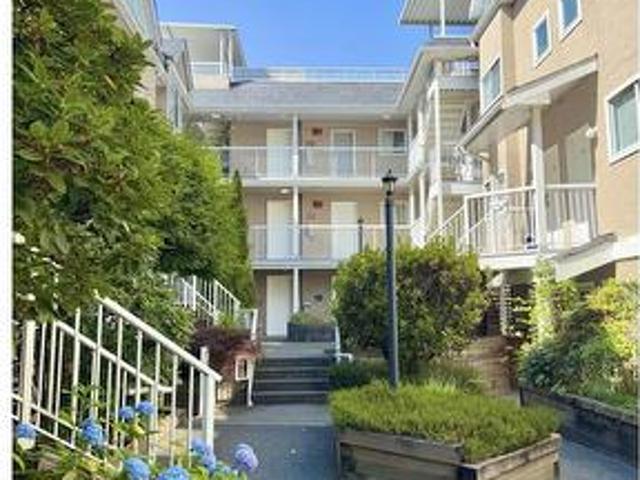
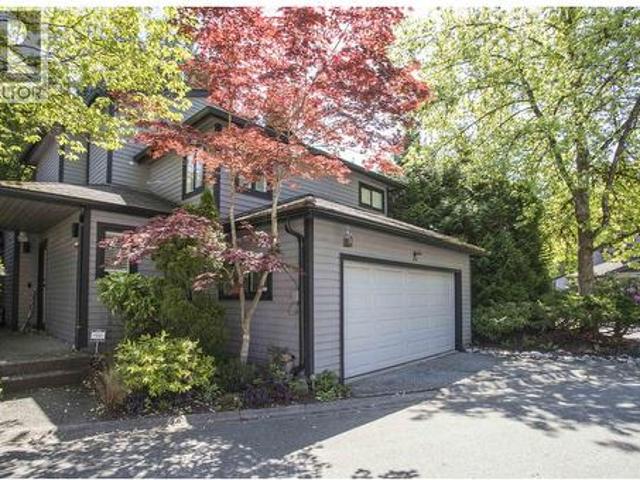
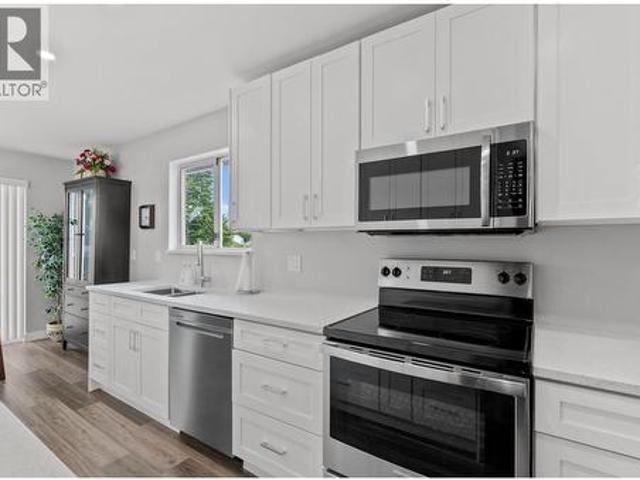
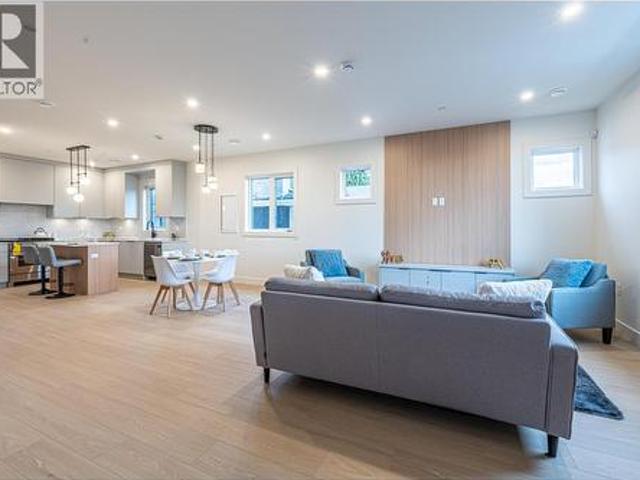
This newly renovated, 3 bedroom, corner unit townhouse is located blocks away from Deer Lake Park. The main floor consists of family, dining and living room w/gas fireplace & open concept kitchen w/ an island, new cabinets & appliances. It is very bright as it has many windows letting in natural light. Having a deck off the living room, as well as, a patio off the eating area with access to the back yard. On the top floor you will find a master bedroom w/ walk in closet & ensuite, 2 additional large bedrooms and main bathroom. Basement consists of laundry room, bathroom & a rec room (could be a bedroom). There is a large double garage. Home is centrally located near an elementary school and Deer Lake Park. Walking distance from metrotown or it is an easy bus ride to skytrain
$ 1,599,000
5 4855 Venables Street, Burnaby, BC, V5C 3A9 townhouse for sale | Listing ID R3142 | Royal LePage
View photo
Townhouse · for sale
$ 1,199,000
Updated
5 4855 Venables Street, Burnaby, BC, V5C 3A9 townhouse for sale | Listing ID R3142 | Royal LePage
Ruskin
· Townhouse
· Patio · Air conditioning · Parking
Ruskin · Townhouse · Patio · Air conditioning · Parking
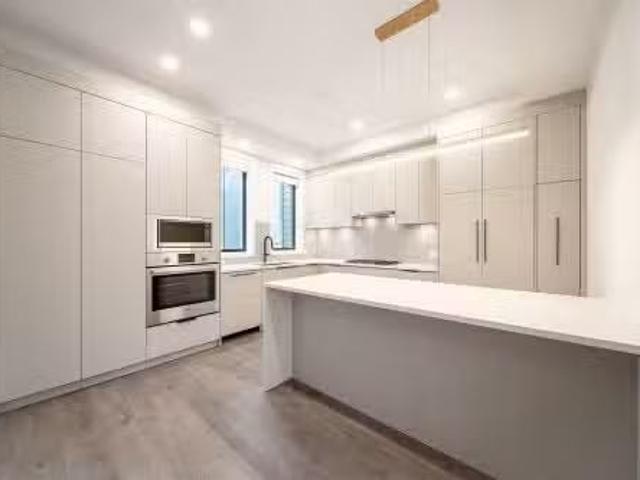
Last unit left*. Welcome to the venables collection! A collection of 6 ultra spacious, well built, and perfectly designed homes. This quality built 6PLEX by a reputable builder is located in the heart of Brentwood Park with easy access to shopping, parks, restaurants, transit, schools, highway, and more! Over 2100 sqft of living space on single floor offers 4 large bdrms each with ample storage! The spacious interior and outdoor patio offer comfortable living which is perfect for all families. This home also features high end appliance package, AC, HRV, EV ready parking, 2/5/10 Warranty! Schedule viewing or visit open house! This won't last!
$ 1,199,000
86 6026 Lindeman Street, Chilliwack, BC, V2R 0W1 townhouse for sale | Listing ID R3142 | Royal LePage
View photo
Townhouse · for sale
$ 599,000
Updated
86 6026 Lindeman Street, Chilliwack, BC, V2R 0W1 townhouse for sale | Listing ID R3142 | Royal LePage
Ruskin
· Townhouse
Ruskin · Townhouse
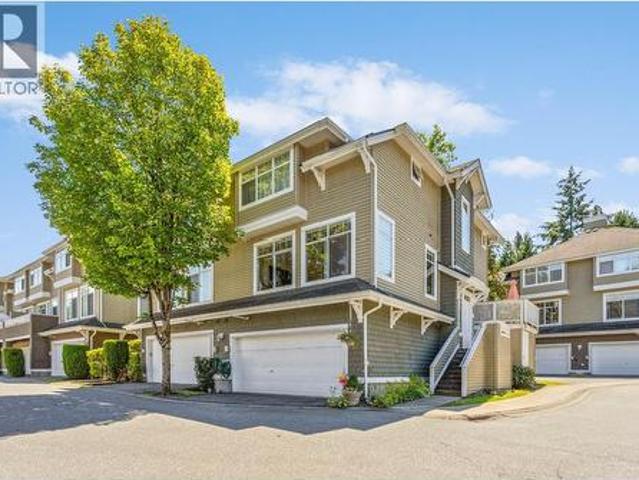
Welcome to Hillcrest Lane in the sought-after Promotory community of Sardis. Perched on the highest row of the development, this 3-bed, 2.5 bath townhome offers the privacy and tranquility of a true mountainside retreat. Wake up to beautiful valley views from the bedrooms and enjoy a bright, functional layout ideal for families. Set within a proactive, well-managed strata, this home provides peace of mind and long-term value. Minutes to Jinkerson Park and MacSwan Park, with trails and playgrounds nearby. Catchments include Promontory Heights Elementary and Sardis Secondary. Only 10-12 minutes to Highway 1, making commuting convenient while enjoying one of Chilliwack's most desirable neighbourhoods. Book your showing today
$ 599,000
16 45 Safflower Crescent, Chilliwack, BC, V2R 0S4 townhouse for sale | Listing ID R3141 | Royal LePage
View photo
Townhouse · for sale
$ 779,900
16 45 Safflower Crescent, Chilliwack, BC, V2R 0S4 townhouse for sale | Listing ID R3141 | Royal LePage
Ruskin
· Townhouse
· Garden · Balcony · Air conditioning · Cellar
Ruskin · Townhouse · Garden · Balcony · Air conditioning · Cellar
Welcome to Chilliwack's sought-after Sardis neighbourhood, home to Kingsbury Place! This 3-bed, 4-bath home with basement features premium Café appliances, custom cabinetry in all bedrooms, smart Ecobee tech, new AC (2024), and a Level 2 EV charger. Walk out to a fenced backyard, summer kitchen/Bar Room, and covered balcony. Families will love nearby Sardis Elementary, Vedder Middle, and Sardis Secondary. Enjoy outdoor living at Sardis Park, grab coffee at Little Beetle Bistro, or pick up groceries close by — This home is a true gem!
$ 779,900
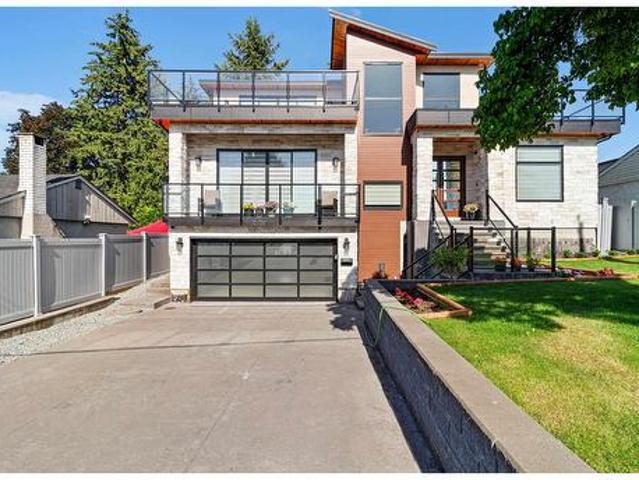
1804 A Avenue, Surrey, BC, V3S 7C5 house for sale | Listing ID R3141 | Royal LePage
View photo
House · for sale
$ 1,399,000
1804 A Avenue, Surrey, BC, V3S 7C5 house for sale | Listing ID R3141 | Royal LePage
Ruskin
· House
· Garden · Deck · Air conditioning
Ruskin · House · Garden · Deck · Air conditioning
Impressive 3-storey offers 4Bdrms/4Bths! This well-maintained residence features vaulted ceilings, A/C, hardwood floors, crown mouldings, cozy gas f/place & convenient main floor laundry. F/f Bsmt completed to code w/city permits, offers a private entrance w/excellent suite potential. Island kitchen equipped w/granite countertops, SS appliances, above-cabinet lighting & pantry, while the laundry room features a new countertop & stacked washer/dryer. Add’l upgrades include Hunter Douglas blinds, laminate flooring in Bsmt, ceiling fan in Primary & heated floors in both Primary ensuite & Bsmt bth. Enjoy the large deck & beautifully landscaped backyard—perfect for relaxing/entertaining. Situated in a quiet, desirable neighbourhood w/exceptional neighbours—a fantastic place to call home!
$ 1,399,000
202 3 Wellington Avenue, Vancouver, BC, V5R 4Z5 townhouse for sale | Listing ID R3142 | Royal LePage
View photo
Townhouse · for sale
$ 699,980
Updated
202 3 Wellington Avenue, Vancouver, BC, V5R 4Z5 townhouse for sale | Listing ID R3142 | Royal LePage
Ruskin
· Townhouse
· Fireplace · Parking
Ruskin · Townhouse · Fireplace · Parking
Location! Welcome to Wellington Court, a well-maintained and highly desirable community. This quiet inside unit offers 922 sqft of bright, functional living space with 2 bedrooms and 1.5 bathrooms. Recent 2026 updates include new laminate flooring throughout and fresh interior paint. Additional features include a cozy gas fireplace, in-suite laundry, and 2 secured parking stalls. Centrally located just minutes from Metrotown, Brentwood, Central Park, Joyce-Collingwood SkyTrain Station, shopping, restaurants, schools, and transit. An excellent opportunity for first-time buyers, downsizers, or investors. Move-in ready—don't miss it!easy to show. Open house july 4th 2:30-4:30pm!
$ 699,980
3209 Street, Langley, BC, V3A 0N9 house for sale | Listing ID R3141 | Royal LePage
View photo
House · for sale
$ 2,449,000
3209 Street, Langley, BC, V3A 0N9 house for sale | Listing ID R3141 | Royal LePage
Ruskin
· House
· Fireplace
Ruskin · House · Fireplace
CUSTOM BUILT 3-storey home in Brookswood offering 10 bedrooms, 9 bathrooms, and 2 mortgage helpers! This home showcases premium finishes throughout, featuring striking black accents, custom millwork feature walls, elegant built-ins, and a spacious gourmet kitchen with a Prep kitchen. The luxurious primary suite is a true retreat, complete with a fireplace, an expansive custom walk-in closet, built-in LED vanity mirror, and a spa-inspired ensuite with a dual-entry walk-in shower. Lower level features a custom lounge with a full wetbar. The professionally landscaped exterior is equally impressive, featuring premium pavers, natural stone, modern plantings, and ambient uplighting that creates outstanding curb appeal. This home is the perfect balance of family living with all the amenities
$ 2,449,000
11 3350 Rosemont Drive, Vancouver, BC, V5S 2C9 townhouse for sale | Listing ID R3142 | Royal LePage
View photo
Townhouse · for sale
$ 1,258,000
11 3350 Rosemont Drive, Vancouver, BC, V5S 2C9 townhouse for sale | Listing ID R3142 | Royal LePage
Ruskin
· Townhouse
· Garden · Fireplace · Deck · Parking
Ruskin · Townhouse · Garden · Fireplace · Deck · Parking
Welcome to this beautifully updated 2,110 + sq. Ft. corner townhome in sought-after Champlain Heights. Renovated in 2018, it features premium flooring, updated plumbing, modern baseboards, and fully renovated bathrooms. The bright main floor offers a chef-inspired kitchen with quartz countertops, high-end appliances, and a breakfast nook, opening to a spacious living and dining area with a gas fireplace. Enjoy two outdoor spaces, including a private fenced yard and sun-filled deck. Upstairs features 3 generous bedrooms and 3 bathroom, including a 4-piece ensuite. The lower level offers a rec room, 4th bedroom, large laundry area, abundant storage, and separate keyed entry. Complete with a heat pump, Nest thermostats, on-demand hot water, and 2 covered parking stalls
$ 1,258,000
3896 Elmwood Street, Burnaby, BC, V5G 1S1 house for sale | Listing ID R3142 | Royal LePage
View photo
House · for sale
$ 1,899,000
3896 Elmwood Street, Burnaby, BC, V5G 1S1 house for sale | Listing ID R3142 | Royal LePage
Ruskin
· House
· Patio · Garden · Air conditioning · Parking
Ruskin · House · Patio · Garden · Air conditioning · Parking
Fantastic view property on a rarely available 52' x 120' corner lot in Burnaby Hospital neighbourhood close to all levels of schooling, transit, parks, Deer Lake, HWY-1, restaurants & shopping. Functional layout featuring 3 Beds & 1 Bath up, updated kitchen w/ SS appliances & gas stove, hardwood flooring, central AC, skylights, walk out covered patio & oversized front window w/ sweeping mountain & city views. Rec room down, new HW tank (2025) & some newer double windows. Self contained 1 Bedroom accommodations below w/ full kitchen, bath + separate entrance. Beautifully landscaped & fenced backyard w/ auto irrigation, new turf & mature gardens. Open parking for 4+ cars or RV off the back. R1 Small-Scale Multi-Unit Housing zoning has potential to develop 4-6 units. Buyer to verify all plans
$ 1,899,000
1341 21St Avenue E, Vancouver, BC, V5V 1T1 townhouse for sale | Listing ID R3141 | Royal LePage
View photo
Townhouse · for sale
$ 1,349,000
Updated
1341 21St Avenue E, Vancouver, BC, V5V 1T1 townhouse for sale | Listing ID R3141 | Royal LePage
Ruskin
· Townhouse
· Patio · Balcony · Parking
Ruskin · Townhouse · Patio · Balcony · Parking
The Charles is an exclusive collection of just 16 townhomes by Medallion Homes and Hawthorne Developments. Built with Passive House principles for enhanced energy efficiency, comfort and indoor air quality, this bright corner home offers 3 bedrooms, 3 bathrooms, multiple exposures, a den and lower-level flex room. Enjoy front and rear patios, an upper balcony, 14-ft vaulted ceilings in the primary bedroom, a gourmet kitchen with premium appliances and professionally designed interiors. Direct access to underground parking with EV charging. Minutes to Trout Lake, Mount Pleasant, Charles Dickens Elementary, shopping and transit in a welcoming, family-friendly neighbourhood. Open House Sun. July 04th 1-2:30
$ 1,349,000
7968 A Street, Surrey, BC, V4N 0K3 house for sale | Listing ID R3141 | Royal LePage
View photo
House · for sale
$ 1,279,000
7968 A Street, Surrey, BC, V4N 0K3 house for sale | Listing ID R3141 | Royal LePage
Ruskin
· House
· Parking
Ruskin · House · Parking
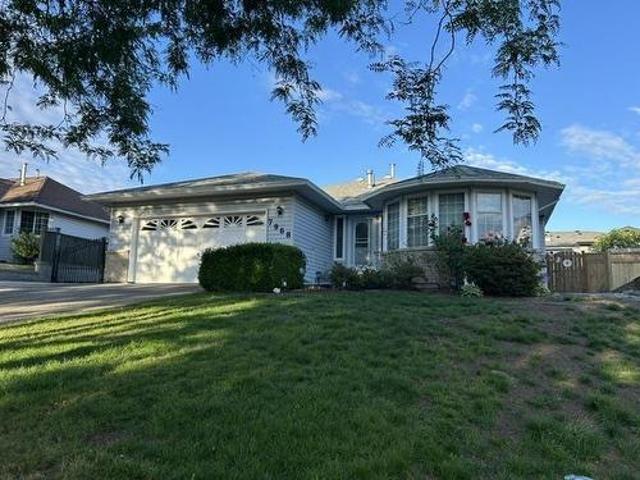
Welcome to this well-maintained home in the heart of Fleetwood, one of Surrey's most desirable and rapidly growing communities. Situated on a quiet street and within walking distance to schools, parks, shopping and the future Fleetwood SkyTrain station, this property offers exceptional convenience and long-term investment potential. A gated side parking area provides secure space for your RV, boat or extra vehicles. Perfect for growing families, multi-generational living or investors alike
$ 1,279,000
855 Macdonald Avenue, Burnaby, BC, V5C 4N3 house for sale | Listing ID R3121 | Royal LePage
View photo
House · for sale
$ 16,680,000
855 Macdonald Avenue, Burnaby, BC, V5C 4N3 house for sale | Listing ID R3121 | Royal LePage
Ruskin
· House
Ruskin · House
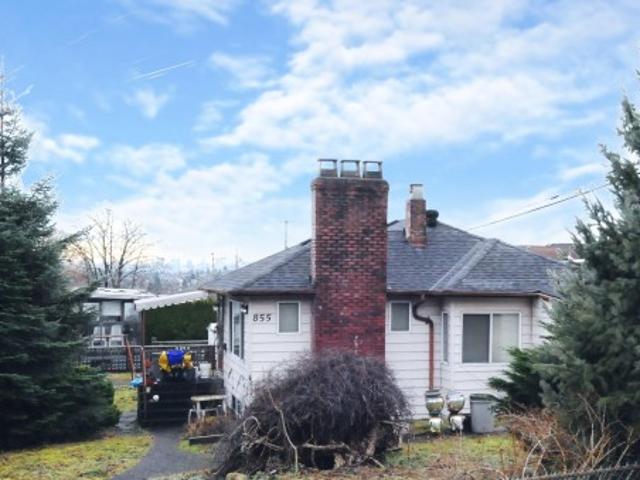
Builders and investors alert. Prime 6,161 sq.ft. (61' x 101') lot in prestigious Willingdon Heights area, located close to the intersection of MacDonald Ave and Venables Street. Conveniently located near schools, parks and shopping
$ 16,680,000
1989 Cedar Village Crescent, North Vancouver, BC, V7J 3P5 Luxury Townhouse for sale | Listing ID R3142 | Royal LePage Carriage Trade Luxury Properties
View photo
Townhouse · for sale
$ 1,309,999
Updated
1989 Cedar Village Crescent, North Vancouver, BC, V7J 3P5 Luxury Townhouse for sale | Listing ID R3142 | Royal LePage Carriage Trade Luxury Properties
Ruskin
· Townhouse
· Garden · Fireplace · Parking
Ruskin · Townhouse · Garden · Fireplace · Parking
Nestled in the sought-after Westlynn neighborhood of North Vancouver, this spacious fully detached home within a quiet strata complex offers over 2,000 sq ft of comfortable family living. Featuring 2 large bedrooms, 3 bathrooms, and potential for a 3rd bedroom, this home is designed with room to grow. Enjoy vaulted ceilings, a cozy upgraded fireplace, specialty blinds, skylights with remote-control blinds, and an abundance of storage throughout. The generous primary suite includes a walk-in closet and luxurious ensuite with a soaker tub. Outside, the beautifully landscaped private yard is perfect for relaxing or entertaining. Complete with a double attached garage, upgraded furnace and hot water system, plus security system. Family-friendly location close to trails, parks, and recreation
$ 1,309,999
2 632 A Avenue, Delta, BC, V4K 4W3 townhouse for sale | Listing ID R3142 | Royal LePage
View photo
Townhouse · for sale
$ 849,900
2 632 A Avenue, Delta, BC, V4K 4W3 townhouse for sale | Listing ID R3142 | Royal LePage
Ruskin
· Townhouse
· Garden · Parking · Fireplace
Ruskin · Townhouse · Garden · Parking · Fireplace
Enjoy nearly 1,800 sq ft of living space in this upper rancher style townhome at Garden Estates in Ladner. Featuring 2 spacious bedrooms each with their own 4 piece ensuite, a den or 3rd bedroom plus a powder room. This traditional layout feels bright, spacious and move in ready. The kitchen shines with quartz counters and new stainless steel appliances. Relax in the large living room by the fireplace, host in the separate dining room, or grab a bite in the eating area. Step outside to 2 huge west facing updates sundecks offering 535 sq ft of incredible outdoor living space. Single car garage and entrance on the lower level. Second parking spot steps away. Full laundry room with storage. Updated flooring, paint and electrical fixtures throughout. Nothing to do but move in!
$ 849,900
5198 Westminster Avenue, Delta, BC, V4K 2J2 house for sale | Listing ID R3142 | Royal LePage
View photo
House · for sale
$ 1,885,000
5198 Westminster Avenue, Delta, BC, V4K 2J2 house for sale | Listing ID R3142 | Royal LePage
Ruskin
· House
· Air conditioning
Ruskin · House · Air conditioning
Another high quality'MEDALLION' home built by Lentel Construction. This 4 bed, den and 5 bath contains a spacious floor plan of 2570 sq ft that appears much larger. Features include large Liv rm, Din rm, and a kitchen built for food lovers. Also features triple glazed vinyl windows, AC, EV ready, pre-wired solar panels and nearly 500 sq ft of flex/media rm with its own bath. Walking distance to Hawthorne elementary school and DSS high school, transit, walking trails, shopping and the quaint village of Ladner. Building practices, technology and materials have changed over time but one thing that hasn't changed at Lentel is their passion for never compromising on quality, doing things right & constantly striving to be the builders that they would want in their own homes
$ 1,885,000
44 7233 Heather Street, Richmond, BC, V6Y 4J8 townhouse for sale | Listing ID R3142 | Royal LePage
View photo
Townhouse · for sale
$ 1,299,000
Updated
44 7233 Heather Street, Richmond, BC, V6Y 4J8 townhouse for sale | Listing ID R3142 | Royal LePage
Ruskin
· Townhouse
· Office room · Fireplace · Parking
Ruskin · Townhouse · Office room · Fireplace · Parking
Spacious 3-level townhouse in the heart of Richmond! This beautifully updated home offers an open-concept main floor, 4 generous bedrooms, 3.5 bathrooms, and a rare double side-by-side garage. Renovations include new flooring, fresh paint, updated bathroom fixtures, vanities and tiling, upgraded fireplace stonework, and stunning stone countertops in both the kitchen and bathrooms. The functional kitchen features abundant cabinetry and drawer space, perfect for everyday cooking, entertaining, and storage. With four bedrooms, this home provides excellent flexibility for growing families, guests, a home office, or multi-generational living. Conveniently located just minutes from Richmond Centre, Lansdowne Centre, SkyTrain, Savage Creek Golf Course, restaurants, shopping, parks, and more
$ 1,299,000
973 Mainland Street, Vancouver, BC, V6B 1T2 townhouse for sale | Listing ID R3142 | Royal LePage
View photo
Townhouse · for sale
$ 1,938,000
Updated
973 Mainland Street, Vancouver, BC, V6B 1T2 townhouse for sale | Listing ID R3142 | Royal LePage
Ruskin
· Townhouse
· Terrace · Parking
Ruskin · Townhouse · Terrace · Parking
Exceptional modern townhouse in the heart of Yaletown, this elegant 1,582 sqft townhome delivers the perfect balance of sophistication, space & privacy. Spanning 3 beautifully designed levels, the home features 3 bedrooms, a den & 3 impeccably renovated bathrooms. Enjoy 281 sqft of outdoor living, highlighted by a stunning 170 sqft rooftop terrace, an inviting retreat for entertaining or quiet evenings. The thoughtfully redesigned kitchen showcases custom cabinetry, granite countertops, premium SS appliances, California Closets add seamless organization throughout. Complete with a full-size parking stall & generous storage, this rare residence is just moments from the seawall, acclaimed dining, boutique shopping, parks, and transit. Open house Sat 4th July 3-4pm
$ 1,938,000
7532 A Street, Surrey, BC, V3S 0S3 house for sale | Listing ID R3141 | Royal LePage
View photo
House · for sale
$ 1,788,000
7532 A Street, Surrey, BC, V3S 0S3 house for sale | Listing ID R3141 | Royal LePage
Ruskin
· House
· Cellar
Ruskin · House · Cellar
Welcome to this stunning, custom-designed home that perfectly blends elegance, comfort, and functionality. Located in the highly sought-after East Newton neighbourhood, this spacious residence offers 7 bedrooms plus a den and 6 bathrooms—ideal for large or extended families. The main floor features a gourmet kitchen with luxurious granite countertops, complemented by a separate spice kitchen. The open-concept layout creates an inviting space perfect for both everyday living and entertaining guests. Upstairs, you’ll find 4 good sized bedrooms & 3 bathrooms Thoughtful design and abundant natural light enhance the comfort and appeal of this level. The fully finished basement includes two suites (2-bedroom and 1-bedroom), offering excellent mortgage helper potential. Situated on 6,000 larg lot
$ 1,788,000
10936 A Street, Surrey, BC, V3T 3G2 house for sale | Listing ID R3141 | Royal LePage
View photo
House · for sale
$ 2,588,000
Updated
10936 A Street, Surrey, BC, V3T 3G2 house for sale | Listing ID R3141 | Royal LePage
Ruskin
· House
· Parking · Air conditioning · Cellar
Ruskin · House · Parking · Air conditioning · Cellar
Sun, july 05, open house 2pm-4pm. Million Dollar View! In 2022, Built 6000+ SqFt unique Custom Home on 8300+ SqFt lot in the prestigious neighborhood. A magnificent 9-be/9Bath family home. The radiant heat from the tiled floor throughout the main floor and bathrooms. The kitchen & work kitchen are exquisite with real marble c/t's, and s/s appliances. Upstairs we have 4 bedrooms & 4 baths, all with AC. 2 bedrooms LEGAL SUITES plus the basement has another 2 bedroom suites as well as a huge THEATRE room with a bar! 6 Parking spots: 2 inside garage & 4 on driveway. Location is quiet and in a private, Easy access to Skytrain, Hwy17 and Khalsa School. Very quiet street & shopping. Book your appointment now!
$ 2,588,000
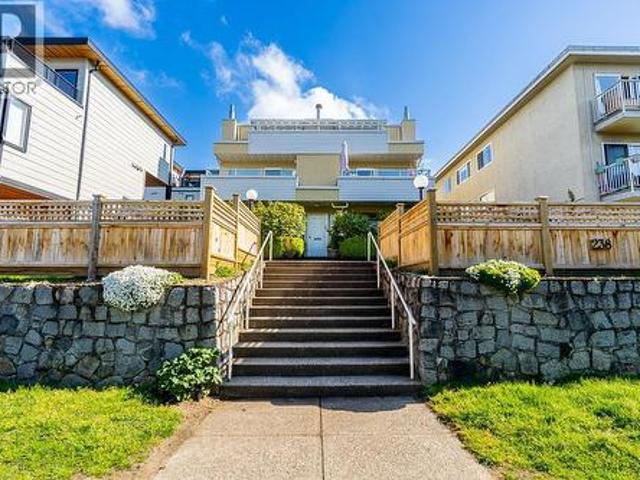
238 4Th Street W, North Vancouver, BC, V7M 1H7 triplex for sale | Listing ID R3142 | Royal LePage
View photo
House · for sale
$ 3,298,000
238 4Th Street W, North Vancouver, BC, V7M 1H7 triplex for sale | Listing ID R3142 | Royal LePage
Ruskin
· House
· Fireplace
Ruskin · House · Fireplace
Rare Lower Lonsdale multifamily opportunity! This meticulously maintained 1991 building offers 5 units, including 3 strata-titled homes—2 with 1-bedroom mortgage helpers. Suite mix: 2×1 bed, 2×2 bed, and a stunning 3 bed penthouse. The three upper units enjoy bright southern cityscape views. Numerous updates: roof (5 yrs), exterior paint (6 yrs), fencing (1 yr), gas fireplaces (3 yrs), hot water tanks (3 yrs), and skylights (3 yrs). Excellent long-term tenants with one 2-bedroom currently ready for you to move in. Walk to shops, dining, transit, and the waterfront. Ideal for investors or multi-generational living
$ 3,298,000
9171 No. 4 Road, Richmond, BC, V7A 2Y8 house for sale | Listing ID R3142 | Royal LePage
View photo
House · for sale
$ 1,399,900
Updated
9171 No. 4 Road, Richmond, BC, V7A 2Y8 house for sale | Listing ID R3142 | Royal LePage
Ruskin
· House
· Garden · Air conditioning
Ruskin · House · Garden · Air conditioning
Welcome to this beautifully updated family home in Richmond's desirable neighbourhood. Situated on a 6,000 sq. Ft. lot, this move-in ready residence was extensively renovated in 2024 with upgrades throughout, including upgraded insulation, a new hot water tank, brand-new appliances, and modern finishes. Enjoy year-round comfort with central air conditioning and heating. Bright, functional living spaces and a generous backyard provide the perfect setting for family living and entertaining. Conveniently located close to schools, parks, shopping, and transit. A wonderful opportunity to own a thoughtfully renovated home in a sought-after community
$ 1,399,900
214 24Th Street W, North Vancouver, BC, V7M 2C4 house for sale | Listing ID R3142 | Royal LePage
View photo
House · for sale
$ 3,288,000
214 24Th Street W, North Vancouver, BC, V7M 2C4 house for sale | Listing ID R3142 | Royal LePage
Ruskin
· House
· Garden · Balcony · Fireplace · Deck · Parking · Air conditioning
Ruskin · House · Garden · Balcony · Fireplace · Deck · Parking · Air conditioning
Luxury living newer home with no gst in Central Lonsdale on 3 levels with 8 bdms, 8.5 baths open plan living with floor to ceiling tile fireplace in living/dining room, 2 kitchens(spice kitchen) high cabinets, quartz counters, island with waterfall design, stainless steel appliances, family room with built in cabinetry, eclipse doors for indoor/outdoor living for entertaining with covered deck, putting green and private yard. Upper floor includes 4 bdrms all with ensuites and north/south balconies, primary bedroom with spa like ensuite with partial views. Lower floor showcases wet bar, bedroom, bath, separate entrance 1 and 2 bdrm legal suites potential rent for $5000 per month, 3 car heated garage, EV charging, open pad RV/Boats. Infloor heating, A/C, hrv, video, and much more! Remainder of home warranty
$ 3,288,000
23 8780 Bennett Road, Richmond, BC, V6Y 1N7 townhouse for sale | Listing ID R3142 | Royal LePage
View photo
Townhouse · for sale
$ 899,000
23 8780 Bennett Road, Richmond, BC, V6Y 1N7 townhouse for sale | Listing ID R3142 | Royal LePage
Ruskin
· Townhouse
· Garden · Office room · Parking
Ruskin · Townhouse · Garden · Office room · Parking
True Townhouse living (No unit above/below) in the heart of Richmond! Spacious & quiet corner unit offering >1,500 SF of living in one of Richmond's most convenient neighbourhoods. This 3 bed, 2.5 bath home features bathrooms on every floor, generously sized bedrooms, and a flexible layout ideal for growing or multi-generational families. Private fenced yard perfect for gardening, kids, or entertaining. The main floor bedroom and ground-level living area with bathroom can easily function as an additional bedroom, guest suite, or home office. Includes garage + additional parking stall (2 parking total). Well-maintained complex with updated roof, exterior paint, and fencing. Walking distance to shopping, restaurants, transit, schools, and everyday amenities. Oh sat & sun july 4/5 2pm to 4pm
$ 899,000
Jnw33 415 Esplanade W, North Vancouver, BC, V7M 1A6 house for sale | Listing ID R3142 | Royal LePage
View photo
House · for sale
$ 320,000
Jnw33 415 Esplanade W, North Vancouver, BC, V7M 1A6 house for sale | Listing ID R3142 | Royal LePage
Ruskin
· House
· Deck
Ruskin · House · Deck
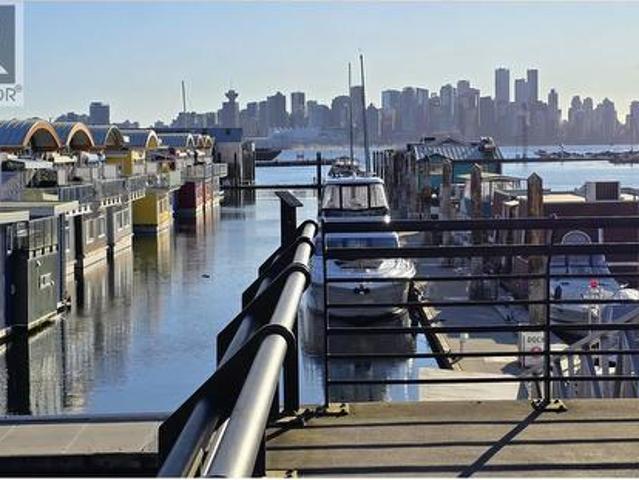
Unique to the floathome world. A'Coach House on the Water' Boatshed with 1200sf, 2 bed, den 2 bthrm plus 500sf roof deck. Moor your boat below and live above. This property offers enormous potential for a unique living space on the water in an urban, close to everything setting. It needs work to take it the next level. The marina is situated in the Lower Lonsdale area of N. Van. a few minutes walk to the SeaBus, Lonsdale Quay markets, restaurants, and entertainment. Outdoor recreation at your doorstep. No Foreign buyers, Speculation or Vacancy taxes applicable. Short and long term rentals, children and pets allowed. Tenant occupied. Minimum 48hrs notice required. Weekend viewings preferred. Please contact listing realtor for details on tenancy and moorage
$ 320,000
218 8699 Spires Road, Richmond, BC, V6Y 1W4 townhouse for sa.
View photo
House · for sale
$ 1,899,900
$ 856/sq.ft
218 8699 Spires Road, Richmond, BC, V6Y 1W4 townhouse for sa.
Ruskin
· 2,217 sq.ft · 4 Bedrooms · 4 Baths · House
· Garden
Ruskin · 2,217 sq.ft · 4 Bedrooms · 4 Baths · House · Garden
Brighouse 22 - Move in today! 6 homes remaining in this spacious family friendly townhome community in the residential neighbourhood of Richmond-Brighouse ranging from 1,588 to 2,226 sq ft. Over height ceilings on the main level w floor to ceiling windows & full-size appliances by Bosch, Fisher & Paykel & wide plank laminate flooring throughout main. This home comes with a legal suite complete w kitchen & separate entrance. Located in the heart of Richmond Centre - 10 min walk to Richmond Shopping Centre, Brighouse Skytrain Station & Garden City Park. Schools: William Cook Elem, Richmond Secondary & Kwantlen University. 1 pkg and 1 locker included. 2nd pkg available for sale. Call now for a private tour. OPEN HOUSE: SUN, MAR 15, 2-4 PM. Still available at ListedBuy!
$ 1,899,900

Get email alerts

Don't miss out: be the first to know about new properties

The alert was correctly created

On subscribing you accept the conditions of use and the privacy policy
Alert
Receive new ads in your inbox
Save this search
Receive alerts for new listings

We'll send you an email when we have new properties for: "Houses for sale in Ruskin"

The alert was correctly created

Get email alerts and be the first to see new listings
Required field
On subscribing I accept the terms of the privacy policy
Perfect! You'll soon start receiving new listings via email
Alert
Receive an email when we have new ads for Houses for sale in Ruskin
Save this search
Filters

Bedrooms

Area (sq.ft)

sq.ft
sq.ft

Price

$
$

Filter by property type

Bathrooms

Clear all filters
Receive notifications when new entries are published.