3,180 houses for sale in Rutland Park

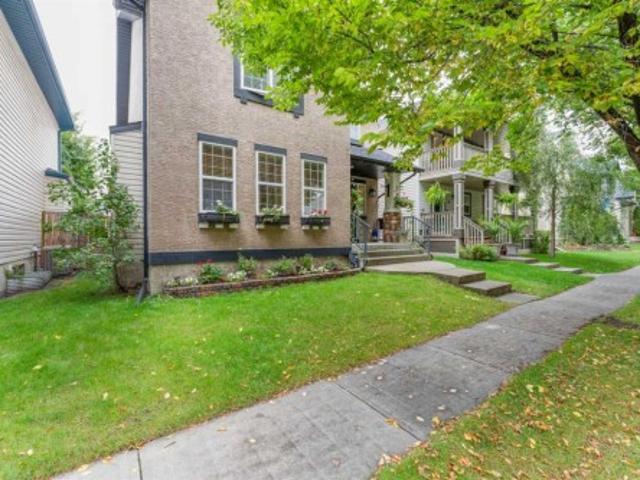
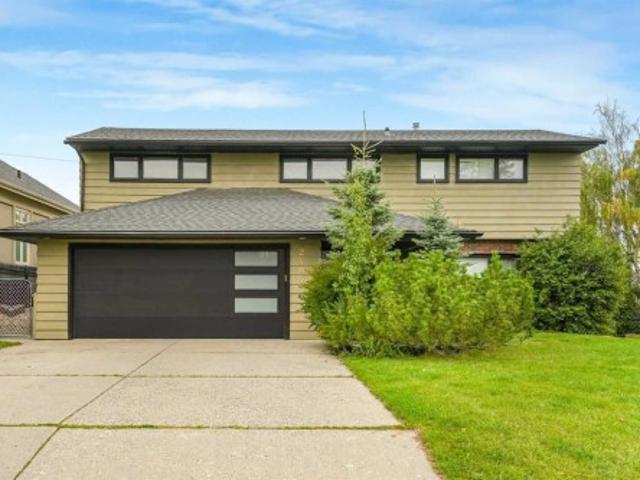
3004 Hampton Crescent Sw, Calgary, AB, T3E 4R2 house for sal.
View photo
House · for sale
$ 1,299,900
$ 698/sq.ft
3004 Hampton Crescent Sw, Calgary, AB, T3E 4R2 house for sal.
Rutland Park
· 1,862 sq.ft · 4 Bedrooms · 5 Baths · House
· Fireplace · Equipped kitchen
Rutland Park · 1,862 sq.ft · 4 Bedrooms · 5 Baths · House · Fireplace · Equipped kitchen
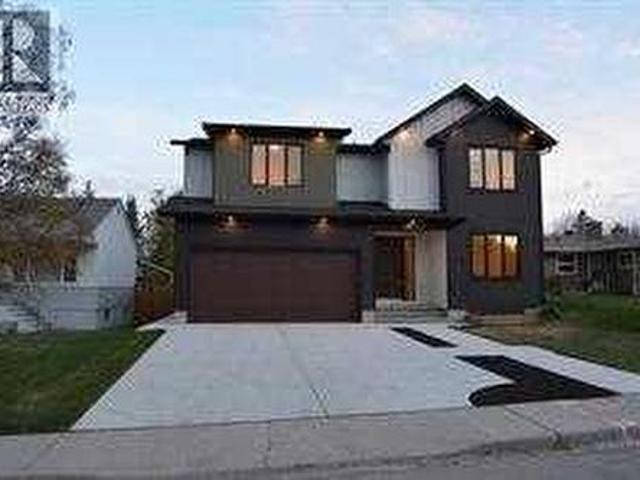
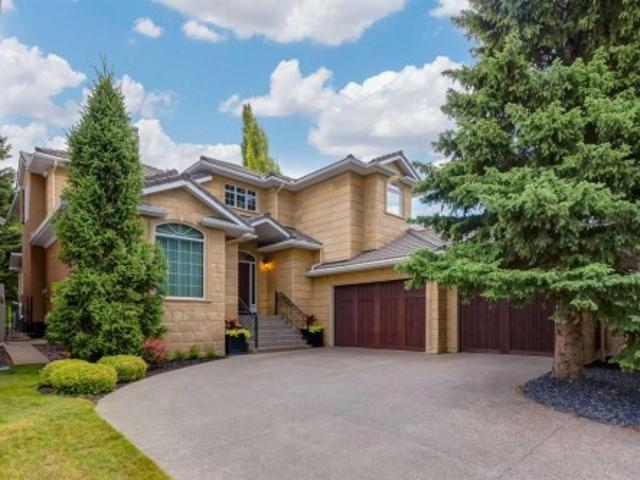
Tucked away on one of the most desirable streets in Rutland Park, this immaculate property perfectly pairs a functional layout with an elevated inner-southwest lifestyle. This luxury renovation was completed in 2023. Sitting on a massive 0.16-acre lot, the home was stripped to the foundation and rebuilt from the ground up. The moment you step into the front foyer, the home welcomes you with a bright, airy atmosphere, custom mudroom built-ins, and grand 9-foot ceilings. The centerpiece of the wide-open living room is a floor-to-ceiling stone-clad fireplace flanked by white oak floating shelves, lending a clean, contemporary elegance to the entire level. Designed with culinary enthusiasts and large-scale hosting in mind, the gourmet chefs kitchen is an absolute showstopper. It showcases a massive granite waterfall central island, Miele appliances throughout, including a gas cooktop with a pot filler, dual-paneled refrigerators, paneled dishwasher, wall-oven and microwave. Sleek gold hard
$ 1,299,900
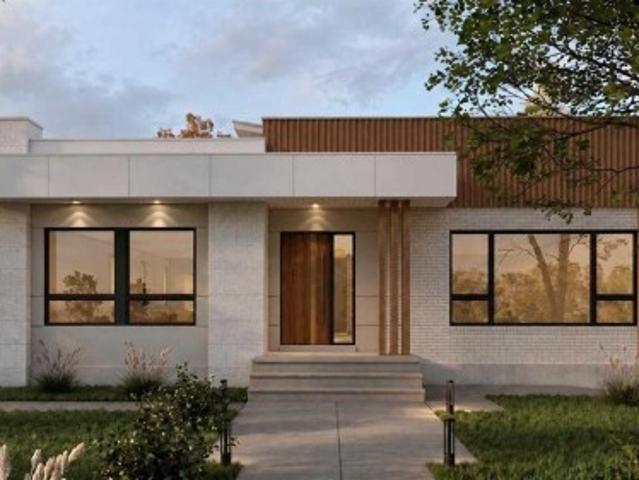
3743 36 Avenue Sw, Calgary, AB, T3E 1C3 house for sale | Listing ID A2341 | Royal LePage
View photo
House · for sale
$ 2,588,800
3743 36 Avenue Sw, Calgary, AB, T3E 1C3 house for sale | Listing ID A2341 | Royal LePage
Rutland Park
· House
Rutland Park · House
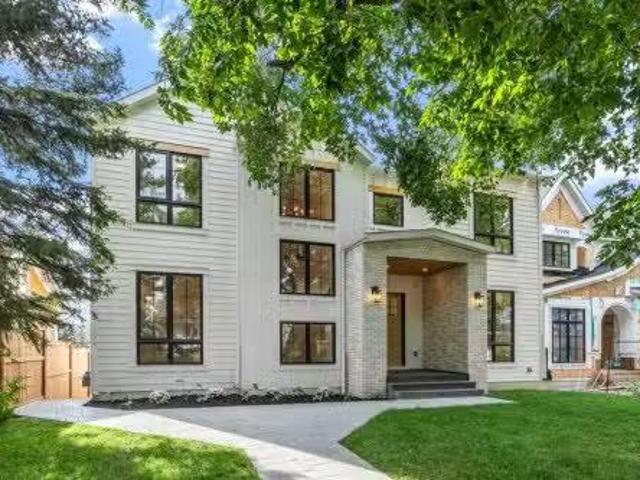
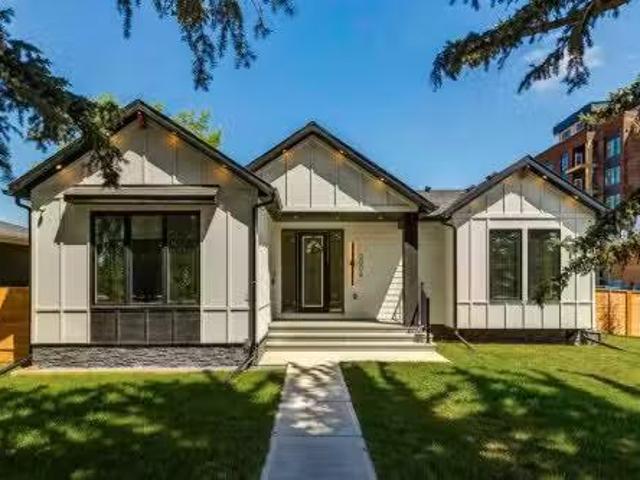
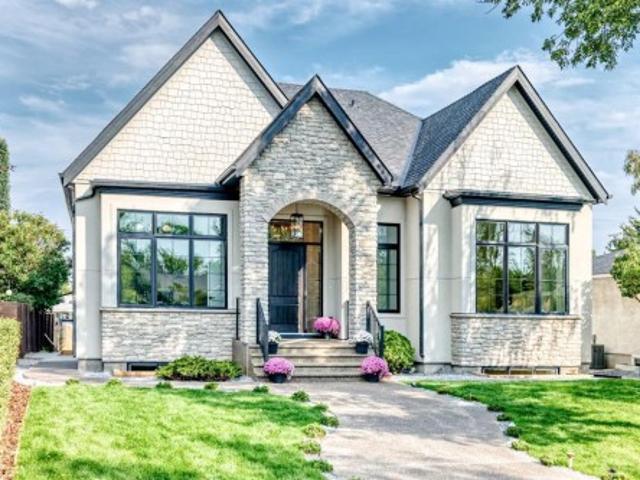
Open House Event, Friday Sept 11, 3:00-6:00pm. Another custom built home by alberta renaissance homes! A brand new luxury bungalow on a 55x120ft lot, in the quiet desirable community of rutland park! Boasting a total living space of 4,328 sqft, and built with quality european workmanship, this one of a kind property features a stunning main living area with soaring 12ft ceilings throughout with even higher vaulted areas! Expansive windows that provide an abundance of natural light, creating a warm and sophisticated atmosphere. The gourmet kitchen is a true showpiece, complete with custom cabinetry, high-end miele appliance package, a generous island, beautifully appointed built-ins, fixtures, and wainscoting feature walls. Consisting of a total 4 bedrooms, and 4.5 bathrooms, the spacious primary retreat offers a serene escape with a luxurious ensuite bath, and a massive walk-in closet that’s fit for a movie star! Additional bedrooms are thoughtfully positioned for privacy, while the op
$ 2,588,800
3511 34 Avenue Sw, Calgary, AB, T3E 0Z6 house for sale | Listing ID A2338 | Royal LePage
View photo
House · for sale
$ 2,170,000
3511 34 Avenue Sw, Calgary, AB, T3E 0Z6 house for sale | Listing ID A2338 | Royal LePage
Rutland Park
· House
· Garden · Fireplace · Deck
Rutland Park · House · Garden · Fireplace · Deck
Open house sunday september 13, 2026 from 2:00-4:30 pm. Judicial sale. This extraordinary family 2 Storey is situated in a prime Rutland Park location in a quiet cul-de-sac on a huge 50x120 fenced and landscaped lot close to parks, paths and all amenities and must be seen. Boasting almost 5000 square feet of developed living space this magnificent property features a spectacular chef's kitchen with a huge central granite island with breakfast bar, large adjacent pantry, quartz counters, plumbed for gas stove, a bright sunny kitchen window overlooking the rear yard, a huge adjacent family room overlooking a massive rear partly covered deck, a formal dining room with Gas fireplace and a main floor den or office at the front of the home. The upper level boasts 4 large bedrooms, all with ensuites, including a massive primary bedroom with separate sitting area, 6 piece ensuite that includes steam shower, a huge upper laundry with sink and separate cabinetry and a massive central bonus room.
$ 2,170,000
1, 2413 2 Avenue Nw, Calgary, AB, T2N 0H5 townhouse for sale | Listing ID A2346 | Royal LePage
View photo
Townhouse · for sale
$ 659,900
New
1, 2413 2 Avenue Nw, Calgary, AB, T2N 0H5 townhouse for sale | Listing ID A2346 | Royal LePage
Rutland Park
· Townhouse
· Fireplace
Rutland Park · Townhouse · Fireplace
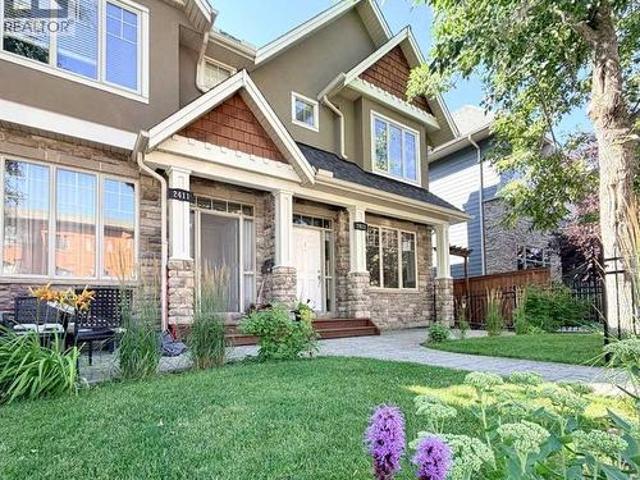
The space of a home. The freedom of a condo. The lifestyle of west hillhurst. If you love the idea of inner-city living but aren't ready to sacrifice space, privacy or character, this distinctive residence offers a compelling alternative. With over 2,100 sq. Ft. of developed living space across three levels, 3 bedrooms and 3.5 bathrooms, there's room to live, entertain, work and unwind, all with the convenience of condominium living. Designed by renowned Calgary architect John Hadden, the home has a warmth and architectural presence rarely found in today's more conventional townhomes. Rich Brazilian walnut hardwood flooring, detailed millwork, crown molding and a beautiful stone fireplace create a timeless main level, while generous living and dining spaces provide the scale for both everyday living and entertaining. The well appointed kitchen anchors the heart of the home with abundant cabinetry, substantial workspace and an easy connection to the surrounding living areas. Upstairs, t
$ 659,900
192 Inglewood Cove Se, Calgary, AB, T2G 5K3 townhouse for sale | Listing ID A2346 | Royal LePage
View photo
Townhouse · for sale
$ 609,000
New
192 Inglewood Cove Se, Calgary, AB, T2G 5K3 townhouse for sale | Listing ID A2346 | Royal LePage
Rutland Park
· Townhouse
· Office room · Fireplace · Deck
Rutland Park · Townhouse · Office room · Fireplace · Deck
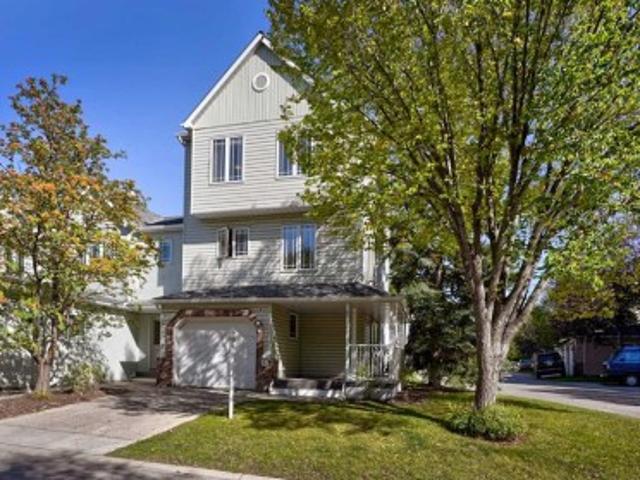
Imagine this: you wake up, grab your coffee, and you’re on the river path in under two minutes. That’s your new morning. No commute, no car, just the water, the trees, and a neighbourhood that still feels like a neighbourhood. Now come back inside this corner home, where the space is flooded with natural light. The kitchen has updated built in cabinets, adding plenty of extra storage without sacrificing space. The living area is anchored by a cozy fireplace, and just outside, a raised deck gives you even more space to relax or entertain. The primary bedroom is generously sized, complete with a large walk in closet that gives you all the storage you could need. Downstairs, a finished room currently used as a bedroom and office gives you plenty of flexibility for whatever works best for you. If you’ve been looking for a home that gives you the space of a larger townhome with the walkability and character of Inglewood, this beautiful 3 bedroom, 2.5 bathroom townhome is for you. The attach
$ 609,000
199 Hamptons Terrace Nw, Calgary, AB, T3A 5S3 house for sale | Listing ID A2346 | Royal LePage
View photo
House · for sale
$ 1,239,900
New
199 Hamptons Terrace Nw, Calgary, AB, T3A 5S3 house for sale | Listing ID A2346 | Royal LePage
Rutland Park
· House
· Terrace · Fireplace · Cellar
Rutland Park · House · Terrace · Fireplace · Cellar
Welcome to this exceptional Janssen custom-built estate home in the prestigious community of The Hamptons, ideally positioned backing onto the golf course with beautiful views of the fairway, ponds and surrounding landscape. Offering over 4,000 sq ft of developed living space, this impressive residence features 5 bedrooms, a fully developed walkout basement and an extensive list of recent upgrades. Step inside to a striking front living room with soaring open-to-below ceilings and expansive windows that fill the space with natural light. A beautiful curved staircase with wrought iron spindles adds to the home’s grand character, while upgraded hardwood flooring brings warmth throughout the main living areas. The main floor offers a private den, formal dining room, laundry room and spacious family room with built-ins and a three-sided fireplace. The bright kitchen features granite countertops, a centre island, ample cabinetry and a walk-in pantry, along with brand-new refrigerator, stove
$ 1,239,900
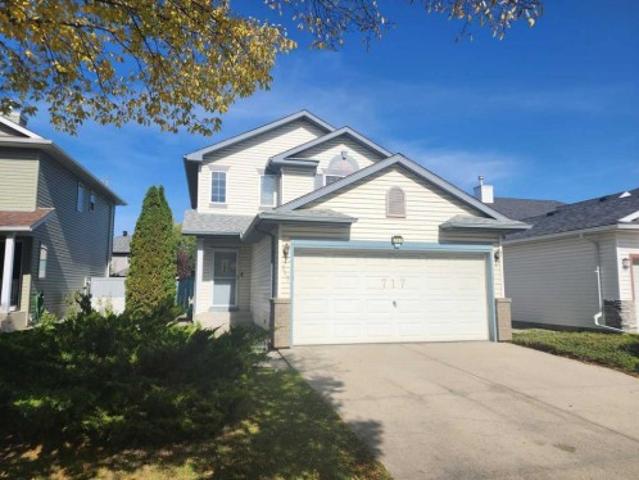
717 Harvest Hills Drive Ne, Calgary, AB, T3K 4R3 house for sale | Listing ID A2346 | Royal LePage
View photo
House · for sale
$ 569,900
New
717 Harvest Hills Drive Ne, Calgary, AB, T3K 4R3 house for sale | Listing ID A2346 | Royal LePage
Rutland Park
· House
· Garden · Deck · Cellar
Rutland Park · House · Garden · Deck · Cellar
Steps away from public transit and exceptionally well maintained, welcome to this cozy single-family home in the convenient community of Harvest Hills. The upper floor features 3 good-sized bedrooms, including a primary bedroom with a 4-piece ensuite bathroom. The main floor offers a spacious living room, a bright kitchen and dining area, and a sliding door leading to a large deck, perfect for outdoor enjoyment. The fully finished basement includes an additional bedroom and a large family room, providing plenty of extra living space. The large backyard is fully fenced and landscaped. Ideally located close to public transit, schools, playgrounds, restaurants, shopping, and major roadways for easy commuting. 717 Harvest Hills Drive NE.
$ 569,900
43 Elgin Drive Se, Calgary, AB, T2Z 3Y7 house for sale | Listing ID A2346 | Royal LePage
View photo
House · for sale
$ 699,900
New
43 Elgin Drive Se, Calgary, AB, T2Z 3Y7 house for sale | Listing ID A2346 | Royal LePage
Rutland Park
· House
· Fireplace · Parking
Rutland Park · House · Fireplace · Parking
Live in Elgin, nestled within the vibrant community of McKenzie Towne. This gorgeous two-storey home features an oversized detached garage and offers over 2,700 sq. Ft. of developed living space. From the moment you step inside, you will feel right at home. The spacious foyer opens gracefully into a bright living room, centered around a cozy fireplace and framed by large windows that flood the home with natural light. The fully renovated kitchen is a true showstopper. Built for those who love to cook, bake, and entertain, it boasts: Quartz countertops and updated lighting and fixtures. An extra-long island, extended cabinetry, and built-in cabinets specifically designed for your decor, cookbooks, and oversized appliances. New stainless-steel appliances, including a wine fridge. A practical corner pantry and an integrated garbage/recycling drawerThe adjacent dining area easily accommodates large family meals and flows seamlessly into a spacious back foyer, which houses a dedicated laund
$ 699,900
1619 9 Street Nw, Calgary, AB, T2M 3L5 house for sale Listi.
View photo
House · for sale
$ 2,488,888
$ 778/sq.ft
New
1619 9 Street Nw, Calgary, AB, T2M 3L5 house for sale Listi.
Rutland Park
· 3,197 sq.ft · 5 Bedrooms · 5 Baths · House
· Parking · Cellar
Rutland Park · 3,197 sq.ft · 5 Bedrooms · 5 Baths · House · Parking · Cellar
Built by the renowned Ocean Home, every detail has been considered and so much care poured into the property. Delighted to present a timeless home set on the most beautiful street, framed by a canopy of trees. Streets like this are special, offering a picturesque and peaceful setting while being minutes from downtown. Dreams become every day life when your kids stroll to Rosedale School (K-9) in less than 5 minutes, when your daily exercise includes a game of tennis at the courts down the street, your evening walks means enjoying downtown views from the ridge. Offering over 4,650 sq ft of developed space, 5 bedrooms, 4.5 bathrooms, a walkout basement and triple garage this home has mastered the fine balance between luxury, charm and comfort. Enter the home from the meandering pathway, past the mature tree to the welcoming front foyer set with a built-in bench and filled with natural light. The main floor features soaring 10 ft ceilings and a layout that is perfectly suited to family li
$ 2,488,888
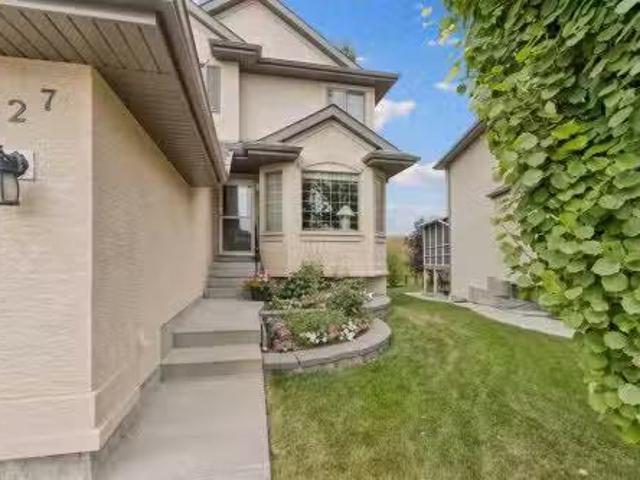
127 Edgeridge Close Nw, Calgary, AB, T3A 6K4 house for sale.
View photo
House · for sale
$ 950,000
$ 445/sq.ft
New
127 Edgeridge Close Nw, Calgary, AB, T3A 6K4 house for sale.
Rutland Park
· 2,131 sq.ft · 4 Bedrooms · 4 Baths · House
· Garden · Fireplace
Rutland Park · 2,131 sq.ft · 4 Bedrooms · 4 Baths · House · Garden · Fireplace
Backing Onto a Ravine Fully Finished Walkout Almost 3000 Sq. Ft. Developed Living Space - Welcome to this beautifully maintained walkout two-storey home, ideally situated on a quiet ravine lot in the highly sought-after community of Edgemont. Offering over 2,100 sq. ft. above grade and almost 3,000 sq. ft. of developed living space, this exceptional property combines comfort, functionality, and an unbeatable location. Backing directly onto a west-facing ravine, the home enjoys outstanding privacy, picturesque natural views, and spectacular sunset vistas. The landscaped backyard creates the perfect outdoor retreat, while the spacious upper deck is equipped with a gas BBQ hookup and exterior water lines for added convenience. The bright and inviting main floor features a well-appointed kitchen with granite countertops, ample cabinetry, a corner pantry, and a sunny breakfast nook overlooking the ravine. The adjacent family room offers a cozy gas fireplace, while the formal dining room and
$ 950,000
318 Applewood Drive Se, Calgary, AB, T2A 7V5 house for sale | Listing ID A2346 | Royal LePage
View photo
House · for sale
$ 572,900
New
318 Applewood Drive Se, Calgary, AB, T2A 7V5 house for sale | Listing ID A2346 | Royal LePage
Rutland Park
· House
· Parking
Rutland Park · House · Parking
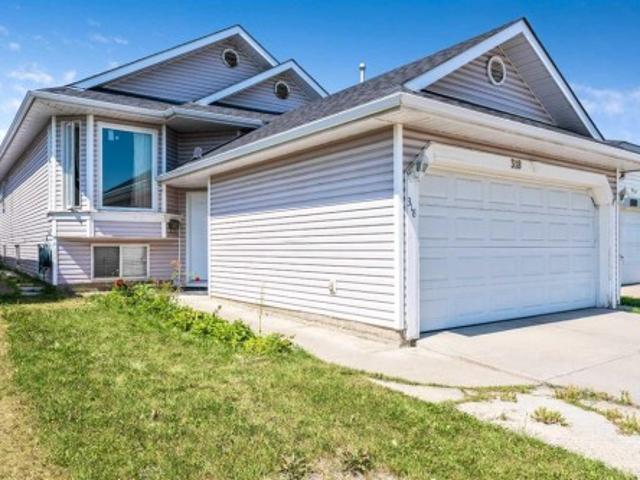
Space to grow, room to gather and the flexibility to fit your family’s changing needs. Welcome to 318 Applewood Drive SE, a spacious bi-level offering more than 2,000 sq. Ft. of developed living space, six bedrooms, three full bathrooms and a double attached garage in the established community of Applewood Park. Step inside to a bright and inviting main floor where an open layout creates a comfortable flow between the living, dining and kitchen areas. Large windows fill the home with natural light, while beautiful hardwood flooring adds warmth and character throughout the principal living spaces. The generously sized kitchen provides plenty of cabinetry, counter space and room for preparing everyday meals or hosting family and friends. Three bedrooms are located on the main level, including a spacious primary retreat complete with its own private four-piece ensuite. Two additional bedrooms and another full bathroom provide a practical layout for families with children, guests or anyone
$ 572,900
506 Evansridge Park Nw, Calgary, AB, T3P 0N7 townhouse for sale | Listing ID A2346 | Royal LePage
View photo
Townhouse · for sale
$ 424,900
New
506 Evansridge Park Nw, Calgary, AB, T3P 0N7 townhouse for sale | Listing ID A2346 | Royal LePage
Rutland Park
· Townhouse
· Office room · Gym · Parking
Rutland Park · Townhouse · Office room · Gym · Parking
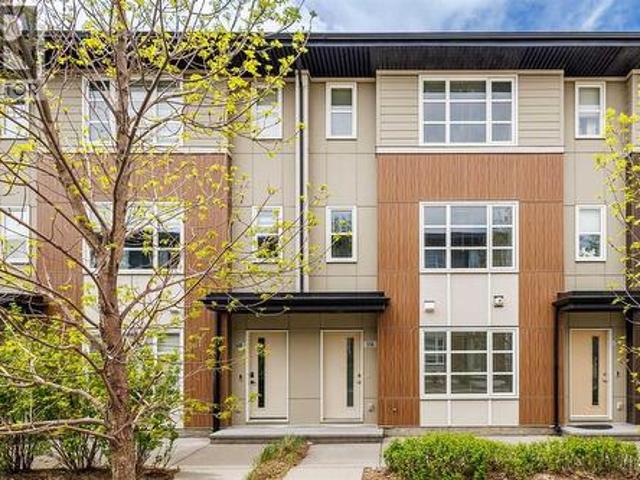
Welcome to this well-maintained 3-storey townhouse offering over 1,530 sq. Ft. of thoughtfully designed living space in the highly desirable community of Evanston. One of the standout features of this home is its exceptional location just steps away from a large open green space with walking and biking paths, perfect for morning walks, outdoor activities, dog owners, or anyone who enjoys having nature close to home while still being conveniently connected to city amenities. The entry level features a versatile flex room that adds valuable functional space rarely found in similar townhomes. Whether used as a home office, study area, gym, guest space, or a convenient room for visiting family members who prefer to avoid multiple flights of stairs, this area offers flexibility to fit a variety of lifestyles. Direct access to the double attached garage is also located on this level. The bright open-concept main floor is filled with natural light and features a spacious living area, modern k
$ 424,900
133 Mahogany Gardens Se, Calgary, AB, T3M 2Z5 townhouse for sale | Listing ID A2346 | Royal LePage
View photo
Townhouse · for sale
$ 579,900
New
133 Mahogany Gardens Se, Calgary, AB, T3M 2Z5 townhouse for sale | Listing ID A2346 | Royal LePage
Rutland Park
· Townhouse
· Garden · Parking
Rutland Park · Townhouse · Garden · Parking
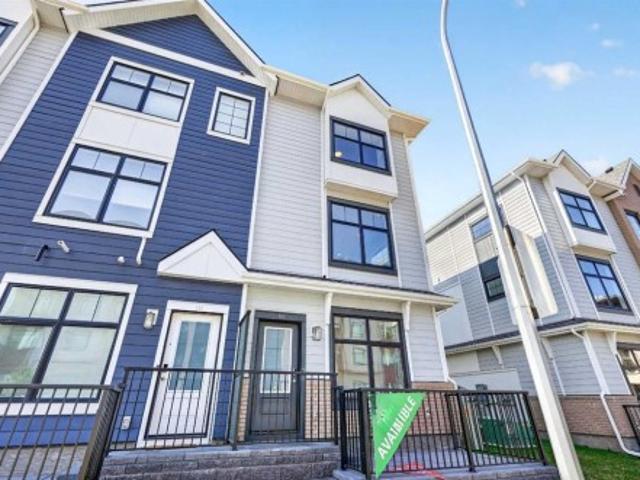
Nothing Else Compares! Elevate your Lifestyle at Park Place of Mahogany Lake by Jayman BUILT. The newest addition to Jayman BUILT's Resort Living Collection is the luxurious, maintenance-free townhomes of Park Place, anchored on Mahogany's Central Green. A 13-acre green space sporting pickleball courts, tennis courts, community gardens and an Amphitheatre. Discover the prosecco! An elevated end unit townhome with park and street views featuring the ROCK SOLID ELEVATED COLOUR PALETTE. You will love this palette. The ELEVATED package includes; stained maple cabinetry throughout. Stylish tile back splash, sleek cabinet hardware. Quartz in the kitchen and Elegant Quartz in all of the baths. The home welcomes you into over 1700 sq ft of fine luxury living, showcasing 3 bedrooms, 2.5 baths, and a double attached tandem heated garage. The thoughtfully designed open floor plan offers a beautiful kitchen boasting a sleek Whirlpool appliance package, undermount sinks throughout, a contemporary l
$ 579,900
2022 36 Street Sw, Calgary, AB, T3E 2Z1 house for sale | Listing ID A2346 | Royal LePage
View photo
House · for sale
$ 1,299,900
2022 36 Street Sw, Calgary, AB, T3E 2Z1 house for sale | Listing ID A2346 | Royal LePage
Rutland Park
· House
· Fireplace · Gym · Cellar
Rutland Park · House · Fireplace · Gym · Cellar
Exclusive pre-sale opportunity in highly sought-after Killarney. This home features a total of over 2,826 sqft of thoughtfully designed living space by JTA Designs, with the opportunity to select your own finishes. The main floor boasts soaring 11-foot ceilings, hardwood flooring, a formal dining room with custom wainscoting, and a chef’s kitchen with a massive 15-ft island, high-end appliances, quartz countertops, under-cabinet lighting, and elegant gold and black accents. The great room centers around a custom brick gas fireplace with built-in shelving, and a spacious mudroom adds practical convenience. Upstairs, 9-ft ceilings and hardwood floors continue, with a vaulted-ceiling primary suite featuring wainscoting, a luxurious 5-piece ensuite with in-floor heating and a steam shower rough-in, plus two additional bedrooms, a shared 3-piece bath, and a full laundry room. The fully finished basement includes a large rec room, gym, wet bar, additional bedroom, and 3-piece bath. Additiona
$ 1,299,900
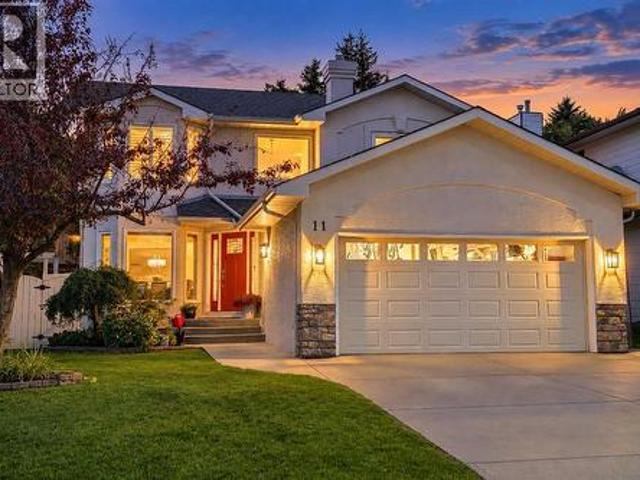
11 Sienna Hills Place Sw, Calgary, AB, T3H 2W1 house for sale | Listing ID A2340 | Royal LePage
View photo
House · for sale
$ 1,150,000
Updated
11 Sienna Hills Place Sw, Calgary, AB, T3H 2W1 house for sale | Listing ID A2340 | Royal LePage
Rutland Park
· House
· Gym
Rutland Park · House · Gym
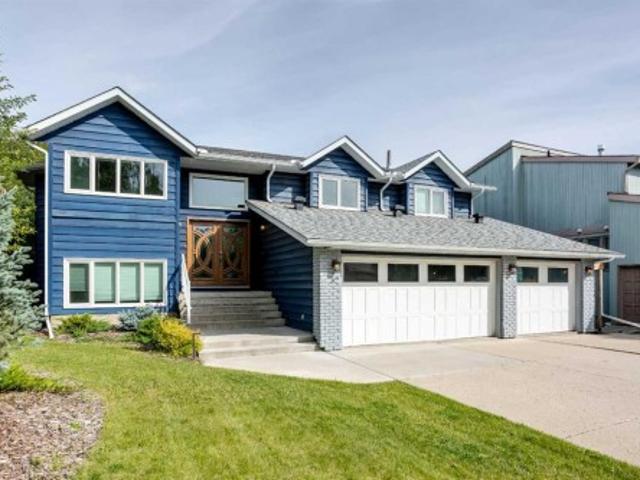
A special family home in sienna hills! *. A beautiful pie-shaped lot, extensive updates and an unbeatable west-side location make 11 Sienna Hills Place a home designed for family life—now and for generations to come. Lovingly enjoyed as a family home for years, this spacious property offers space for up to six bedrooms (4 up, 1 main and 1-current gym), giving everyone room to spread out and, importantly, enough bedrooms upstairs for the whole family to sleep comfortably. The renovated kitchen has been thoughtfully updated for modern living, while updated flooring, newer windows throughout and air conditioning add comfort and everyday practicality. Outside, the. *pie-shaped lot*. Is a standout feature, offering an abundance of space, privacy and flexibility for entertaining, play and enjoying long summer evenings with family and friends. The home's stucco recently repainted, giving the exterior a refreshed look and lasting curb appeal. And then there is the location. Steps from parks, p
$ 1,150,000
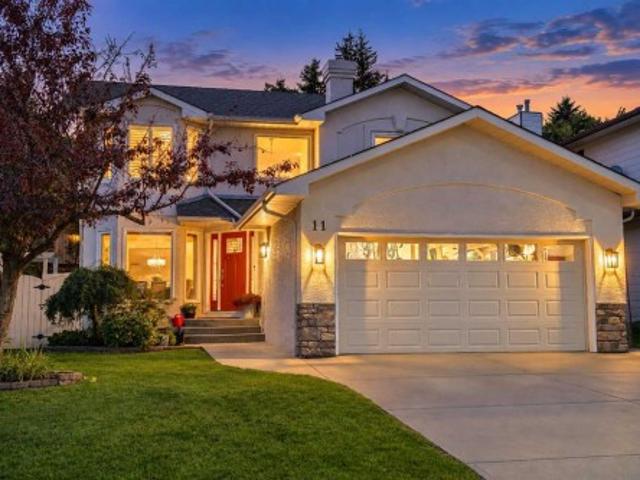
11 Sienna Hills Place Sw, Calgary, AB, T3H 2W1 house for sale | Listing ID A2340 | Royal LePage
View photo
House · for sale
$ 1,150,000
11 Sienna Hills Place Sw, Calgary, AB, T3H 2W1 house for sale | Listing ID A2340 | Royal LePage
Rutland Park
· House
· Gym
Rutland Park · House · Gym
A special family home in sienna hills! *. A beautiful pie-shaped lot, extensive updates and an unbeatable west-side location make 11 Sienna Hills Place a home designed for family life—now and for generations to come. Lovingly enjoyed as a family home for years, this spacious property offers space for up to six bedrooms (4 up, 1 main and 1-current gym), giving everyone room to spread out and, importantly, enough bedrooms upstairs for the whole family to sleep comfortably. The renovated kitchen has been thoughtfully updated for modern living, while updated flooring, newer windows throughout and air conditioning add comfort and everyday practicality. Outside, the. *pie-shaped lot*. Is a standout feature, offering an abundance of space, privacy and flexibility for entertaining, play and enjoying long summer evenings with family and friends. The home's stucco recently repainted, giving the exterior a refreshed look and lasting curb appeal. And then there is the location. Steps from parks, p
$ 1,150,000
2404 Sovereign Crescent Sw, Calgary, AB, T3C 3M2 house for sale | Listing ID A2344 | Royal LePage
View photo
House · for sale
$ 1,200,000
2404 Sovereign Crescent Sw, Calgary, AB, T3C 3M2 house for sale | Listing ID A2344 | Royal LePage
Rutland Park
· House
· Garden · Fireplace
Rutland Park · House · Garden · Fireplace
Rare upper scarboro opportunity — location, land & lifestyle! PREMIER CITY VIEW LOT, this well maintained home sits on a 65' x 120' lot in one of Calgary's most coveted inner-city communities. Over 3000 sq. ft. Of total development two storeys, 4 bedrooms property — this home makes a statement from the moment you walk in. A large entrance foyer, vaulted open-beam ceilings soar over a family room framed by oversized windows and breathtaking downtown views, warmed by a gas fireplace with a dramatic floor-to-ceiling slate surround. A private main-floor office (or guest bedroom) adds flexibility, while the oversized upper deck with city skyline views turns everyday living into a retreat. Upstairs, a spacious primary suite with ensuite, two more bedrooms, and a charming view loft round out the home. The walk-out lower level offers extra living space and opens onto an expansive backyard — a rare find this close to downtown. Move in and enjoy it as is, renovate to your taste, or reimagine it
$ 1,200,000
6123 Lacombe Way Sw, Calgary, AB, T3E 5T4 house for sale | Listing ID A2343 | Royal LePage
View photo
House · for sale
$ 1,799,900
6123 Lacombe Way Sw, Calgary, AB, T3E 5T4 house for sale | Listing ID A2343 | Royal LePage
Rutland Park
· House
· Garden · Fireplace · Deck
Rutland Park · House · Garden · Fireplace · Deck
Nestled in the heart of Lakeview, one of Calgary's most coveted inner city communities, this beautifully rebuilt 4 bedroom, 3 bathroom bungalow sits on a generous 5,775 sq ft lot surrounded by mature trees and quiet, tree lined streets. The home incorporates the original foundation into an all new structure above, blending stucco, metal siding and stone veneer into a striking, contemporary facade. Inside, engineered hardwood carries through the main level and down into a fully finished lower level, where two additional bedrooms complete a thoughtful four bedroom layout. The kitchen is a true centrepiece, finished with Taj Mahal Quartzite counters and a premium Thermador appliance package built for everyday living and entertaining alike, while the living room's stone surround gas fireplace sets a warm, welcoming tone for the whole home. Step outside to a large deck overlooking a fully landscaped yard, the perfect spot to enjoy long Calgary evenings. Lakeview's appeal lies in its rare co
$ 1,799,900
26605 Street West, De Winton, AB, T1S 3M5 house for sale | Listing ID A2346 | Royal LePage
View photo
House · for sale
$ 1,300,000
New
26605 Street West, De Winton, AB, T1S 3M5 house for sale | Listing ID A2346 | Royal LePage
Rutland Park
· House
· Parking
Rutland Park · House · Parking
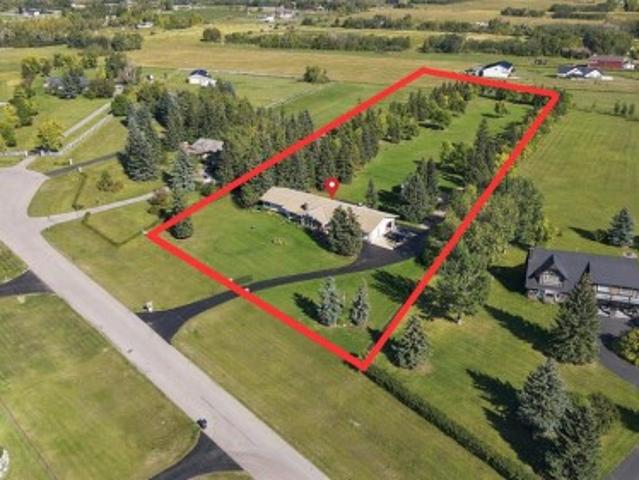
PROPERTY OVERVIEW: A remarkable opportunity to own a well-maintained executive bungalow set on 4 beautifully landscaped acres within an architecturally controlled country residential community. This impressive property combines privacy, mature landscaping, mountain views, extensive garage space and convenient access to Calgary. THE PROPERTY: Thoughtfully developed and meticulously maintained, the grounds feature mature trees surrounding much of the perimeter, creating a private and picturesque setting. Expansive outdoor spaces and spectacular mountain views deliver the appeal of country living while maintaining convenient access to Calgary and major transportation routes. The home: the 2,600 plus sq. Ft. bungalow offers a traditional, formal floor plan with generously proportioned rooms throughout. Very well cared for over the years, the home presents an outstanding opportunity for a new owner to personalize and update the space while benefiting from its substantial size and exceptiona
$ 1,300,000
4929 21 Street Sw, Calgary, AB, T2T 5B7 house for sale | Listing ID A2345 | Royal LePage
View photo
House · for sale
$ 1,499,900
4929 21 Street Sw, Calgary, AB, T2T 5B7 house for sale | Listing ID A2345 | Royal LePage
Rutland Park
· House
· Garden
Rutland Park · House · Garden
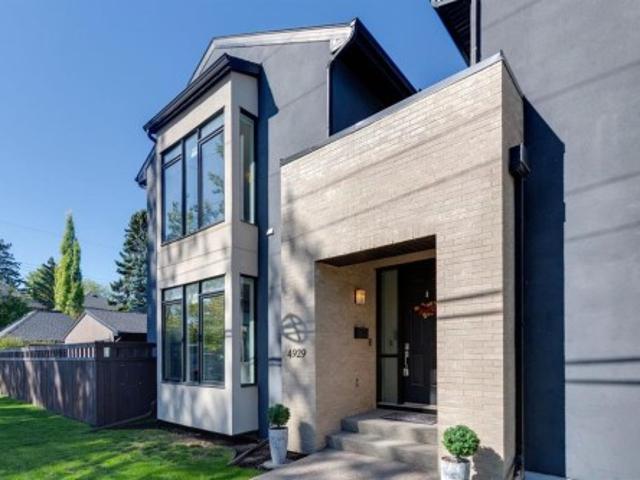
If you love natural light and spending time outside, you are going to fall in love with this Altadore gem! Situated on a corner lot with east, south and west exposure, the windows throughout this detached house bring in ample light while remaining private with no neighbouring house to the south. A rare feature of this home is a fully fenced yard on both the east AND west sides of the home, giving options for sun or shade at any time of day, as well as place for adults and kids to entertain themselves separately. This is absolutely not your average infill when it comes to space, design and privacy! The main level invites you in with a wide entrance in the centre of the home. The rear of the home is where life happens. A gourmet kitchen, spacious dining area, cozy seating zone and access to the west backyard. Enjoy plenty of storage, prep space and a custom open shelf for showing off your favourite decor items. Tucked away mud room off the kitchen is perfect for bringing in groceries and
$ 1,499,900
158 Aspen Hills Villas Sw, Calgary, AB, T3H 0H7 townhouse for sale | Listing ID A2346 | Royal LePage
View photo
Townhouse · for sale
$ 545,000
158 Aspen Hills Villas Sw, Calgary, AB, T3H 0H7 townhouse for sale | Listing ID A2346 | Royal LePage
Rutland Park
· Townhouse
· Office room · Parking
Rutland Park · Townhouse · Office room · Parking
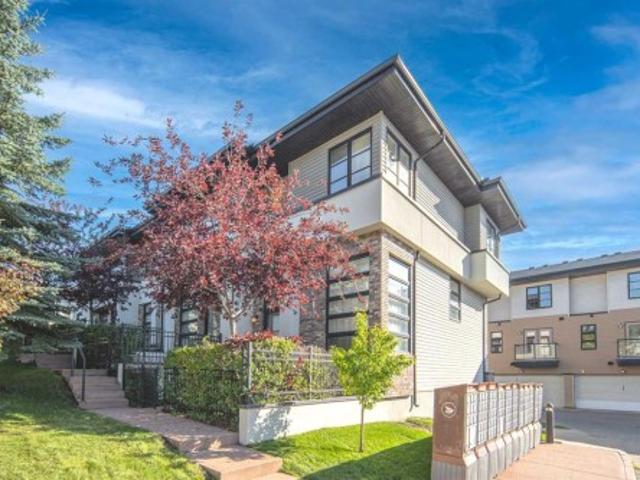
Welcome to the highly sought-after Mosaic complex in Aspen Hills! This fabulous end-unit townhouse offers abundant natural light from windows on three sides, beautiful hardwood flooring, and a thoughtfully designed floor plan. Step through your private courtyard into a spacious entryway that opens to a bright living room with soaring ceilings, creating an inviting and airy atmosphere. The kitchen and dining area are truly the heart of this home, making it ideal for both everyday living and entertaining. The dining room overlooks the main living area, while the adjacent kitchen features granite countertops, a pantry, a built-in desk, and warm wood cabinetry. Upstairs, a versatile loft provides the perfect space for a home office, study, or reading nook. Two generously sized primary bedrooms complete this level, each offering its own walk-in closet and private ensuite. The lower level provides direct access to the double attached garage, along with a laundry room and a flexible bonus are
$ 545,000
1512 20A Street Nw, Calgary, AB, T2N 2L5 house for sale | Listing ID A2346 | Royal LePage
View photo
House · for sale
$ 1,249,000
1512 20A Street Nw, Calgary, AB, T2N 2L5 house for sale | Listing ID A2346 | Royal LePage
Rutland Park
· House
· Fireplace · Cellar
Rutland Park · House · Fireplace · Cellar
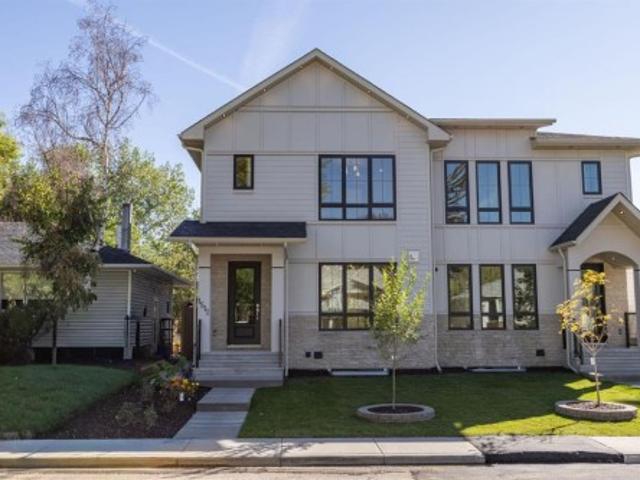
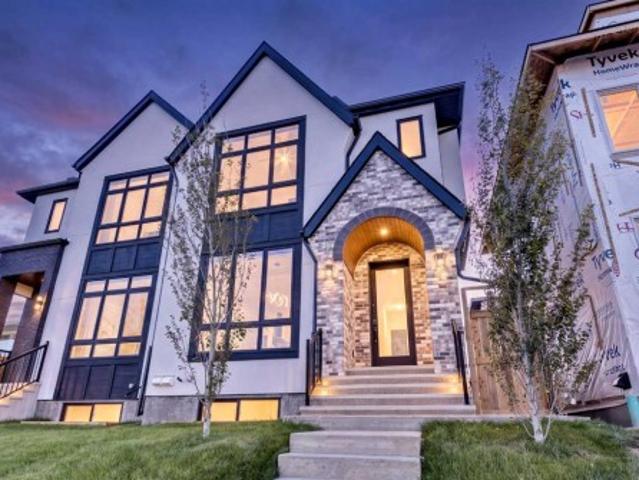
This is truly an exceptional opportunity in one of Calgary's most sought after Inner city communities-The First Ever Duplex in Briar Hill /Hounsfield Heights. This move-in ready and designed for modern Calgary living Offers 2031 sq. Ft. of thoughtfully designed living space, this contemporary residence combines luxury, functionality, and quality craftsmanship. The main level features an inviting open-concept layout designed for both everyday living and entertaining. The spacious living area is anchored by a gas fireplace, creating a warm and welcoming atmosphere. The gourmet kitchen showcases Stainless Steel appliances, offering both style and performance for the discerning homeowner. With 3 bedrooms and 2.5 bathrooms, there is plenty of room for the entire family. A major highlight of this well planned house is the legal 2-bedroom basement suite, providing an excellent opportunity for additional rental income while adding flexibility for extended family, guests, or multigenerational l
$ 1,249,000
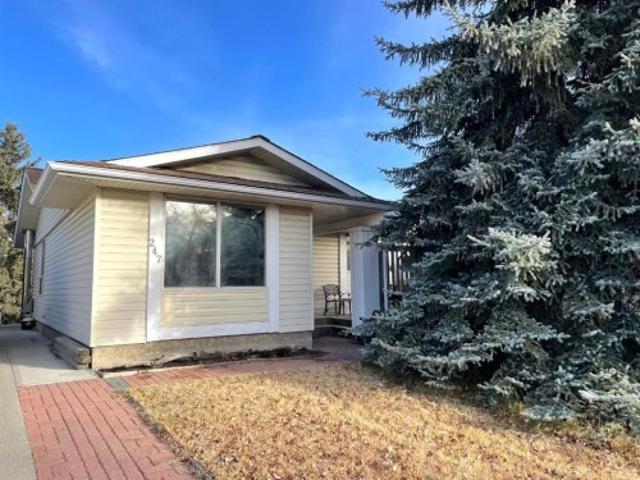
247 Bracewood Road Sw, Calgary, AB, T2W 3C2 house for sale | Listing ID A2346 | Royal LePage
View photo
House · for sale
$ 460,000
Updated
247 Bracewood Road Sw, Calgary, AB, T2W 3C2 house for sale | Listing ID A2346 | Royal LePage
Rutland Park
· House
· Garden · Parking · Fireplace · Cellar
Rutland Park · House · Garden · Parking · Fireplace · Cellar
Welcome to the mature and established community of Braeside. Nice family home on a great quiet street. The main floor features an older updated kitchen, 4 piece bathroom, three bedrooms with a very generous sized master as well as a very large open dining/living room. The basement is partially finished with a den and the family room has a wood burning fireplace. The area has mature trees, and the back yard has plenty of room to build an oversized double car garage with a secondary suite above it. (A secondary suite would be subject to approval and permitting by the city/municipality) The side drive way would give access to the garage or back lane access. Great location here. Close to the new ring road as well as schools, shopping, Southland Leisure Centre, transit, and other amenities
$ 460,000
12 Patina Hill Sw, Calgary, AB, T3H 2C7 house for sale | Listing ID A2345 | Royal LePage
View photo
House · for sale
$ 1,475,000
12 Patina Hill Sw, Calgary, AB, T3H 2C7 house for sale | Listing ID A2345 | Royal LePage
Rutland Park
· House
· Office room · Fireplace
Rutland Park · House · Office room · Fireplace
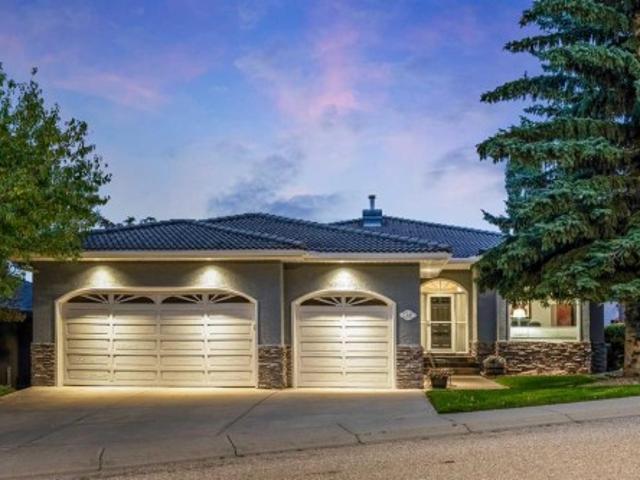
Panoramic City Views! Welcome to 12 Patina Hill SW, an exceptionally spacious executive bungalow offering nearly 4,000 sq. Ft. of developed living space in the established west Calgary community of Patterson. Surrounded by mature trees and beautifully landscaped grounds, this distinctive home combines generous proportions, extensive updates and a versatile layout designed to take advantage of its elevated setting. The impressive 2,210 sq. Ft. main level welcomes you with warm hardwood flooring, high ceilings, architectural detailing and an abundance of natural light. Formal and casual living spaces provide plenty of room for everyday living and entertaining. The formal dining room is ideal for gatherings, while the expansive living room is anchored by a stone-faced fireplace. A separate front OFFICE/DEN provides an excellent dedicated workspace. At the heart of the home, the kitchen features extensive cabinetry, granite countertops, a substantial centre island and updated appliances, i
$ 1,475,000
2433 23 Street Nw, Calgary, AB, T2M 3Y3 house for sale | Listing ID A2346 | Royal LePage
View photo
House · for sale
$ 1,088,000
2433 23 Street Nw, Calgary, AB, T2M 3Y3 house for sale | Listing ID A2346 | Royal LePage
Rutland Park
· House
· Patio · Fireplace · Cellar
Rutland Park · House · Patio · Fireplace · Cellar
Last unit remaining! Open house sunday september 20; 2pm to 4pm! Welcome to the lap of luxury in Banff Trail. This beautifully appointed infill is only 250 METER WALK TO BANFF TRAIL C-TRAIN STATION and walking distance to University of Calgary, which makes it an ideal location with its 2 BEDROOM LEGAL BASEMENT SUITE. Have allergies? No carpets throughout. The Main floor has 10’ CEILINGS, wide front entrance, a dining area with a feature wall, luxurious kitchen with quartz backsplash, 14' long island with a magnificent quartz countertop and dual waterfall feature and cabinet doors on both sides (plenty of storage space for all your small kitchen appliances), a show-stopping Monogram'COMMERCIAL STYLE' 36' GAS RANGE, Impressive 48' WIDE FRIDGE and dual zone BEVERAGE COOLER in the seamlessly situated coffee bar that is open-to-above with morning sun lighting it up with sunshine. The Living room has an opulent 60' GAS FIREPLACE with built-ins and sliding patio doors that opens to a maintena
$ 1,088,000
32 Bow Village Crescent Nw, Calgary, AB, T3B 4X2 house for sale | Listing ID A2345 | Royal LePage
View photo
House · for sale
$ 1,750,000
32 Bow Village Crescent Nw, Calgary, AB, T3B 4X2 house for sale | Listing ID A2345 | Royal LePage
Rutland Park
· House
· Fireplace
Rutland Park · House · Fireplace
Open house sunday sep. 20th. 1:00 to 3:00PM! Are you a discerning Buyer that has been searching for that one-of-a-kind, unique property? Something that stands out from the common modern inner-city in-fill? Well, here it is, your chance to own a unique Character-Rich Bowness Bi-level Beauty right on the Banks of the Bow! Backing onto the Bow River is this character-rich, fully modernized home. Situated in one of the most private locations in all of Calgary, surrounded by stunning nature and quiet beauty, on your very private 0.34 of an acre lot. This home has received high-end, professional improvements that feature and focus on the most important aspects of a modern professional’s home! Upon entering you are welcomed in with a large foyer and sight lines that catch a glimpse of the stunning 2 story stone fireplace fascia! It’s all about openness, space and brightness. Stepping up into the main floor the custom steel & glass railing allows you to embrace the vast entirety of the main li
$ 1,750,000
5720 Buckboard Road Nw, Calgary, AB, T3A 4R3 house for sale | Listing ID A2346 | Royal LePage
View photo
House · for sale
$ 1,470,000
5720 Buckboard Road Nw, Calgary, AB, T3A 4R3 house for sale | Listing ID A2346 | Royal LePage
Rutland Park
· House
· Fireplace
Rutland Park · House · Fireplace
A hidden gem right in the middle of Dalhousie will leave you surprised at all it has to offer. Sitting on a ¼ acre lot, this custom built, luxury home is looking for a new family to call it their own. Exceptional craftmanship and pride in ownership are clear as soon as you pull onto the driveway. With endless curb appeal, this home makes a statement with w/stone tile on the front of the home, acrylic stucco, concrete tile roof and an aggregate driveway. As you enter the home you are greeted by a spacious foyer, high ceilings and a spiral staircase. With a traditional floorplan, a large formal living & dining room make entertaining easy. A huge south facing window floods the living room w/natural light and a 2-way fireplace divides the two rooms. The dining room can host those large family dinners plus some. The kitchen is the heart of the home w/expansive oak cabinetry, plenty of prep space w/granite counters & a huge island w. /built-in table & room for 6 chairs. Stainless steel appli
$ 1,470,000
37 Rowmont Common Nw, Calgary, AB, T3L 0L4 house for sale | Listing ID A2346 | Royal LePage
View photo
House · for sale
$ 1,100,000
37 Rowmont Common Nw, Calgary, AB, T3L 0L4 house for sale | Listing ID A2346 | Royal LePage
Rutland Park
· House
· Cellar
Rutland Park · House · Cellar
Welcome to this beautifully upgraded home in Rockland Park, offering 2545.35 sq ft, a bright, spacious design, a traditional lot, and an exceptional location near the Bow River. With a desirable south-facing exposure, oversized triple-pane windows, and an open-concept layout, the home is filled with natural light throughout the day. The main floor showcases extensive upgrades, elegant gold-tone lighting fixtures, and an impressive oversized kitchen designed for entertaining. The kitchen features abundant cabinetry and counter space, a large central island, and a complete Bosch appliance package. A water softener adds everyday convenience, while the generous living and dining areas create a comfortable flow for both family life and entertaining. Upstairs offers well-proportioned bedrooms, beautifully finished bathrooms, and versatile living space for a growing family. The home also features a 9-ft foundation/basement, plus a separate side entrance with rough-ins, providing excellent fle
$ 1,100,000
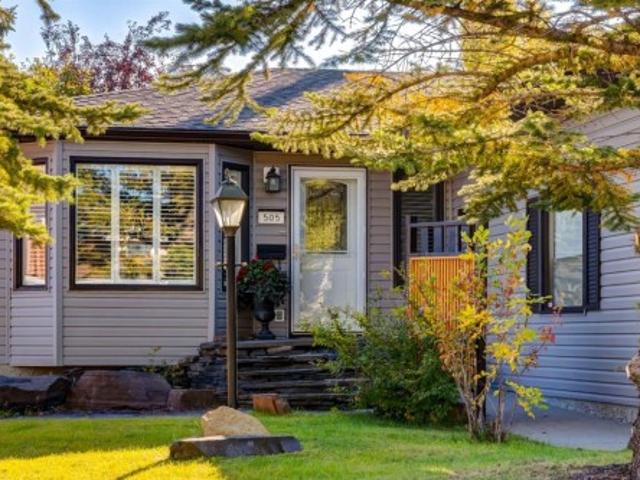
505 Edgebank Place Nw, Calgary, AB, T3A 4V6 house for sale | Listing ID A2346 | Royal LePage
View photo
House · for sale
$ 880,000
505 Edgebank Place Nw, Calgary, AB, T3A 4V6 house for sale | Listing ID A2346 | Royal LePage
Rutland Park
· House
Rutland Park · House
Beautifully updated and thoughtfully designed, featuring five-bedroom, four-bathroom bungalow is tucked away on a quiet cul-de-sac and backs directly onto walking paths connecting to neighbourhood parks and an extensive network of trails. This stunning corner lot is, surrounded by mature trees and beautiful landscaping, the property offers an exceptional sense of privacy and tranquility while remaining conveniently located close to hospitals, the University of Calgary, downtown and quick access to nose hill park. Inside, the home has been thoughtfully updated with a warm, sophisticated aesthetic. Rich maple-stained plank walnut flooring flows throughout the main living spaces, complemented by updated baseboards, air conditioning and beautifully renovated bathrooms. The large family room provides a comfortable gathering space, while the updated kitchen is designed for both everyday living and entertaining, featuring quartz countertops, ample storage and stainless steel appliances. The b
$ 880,000
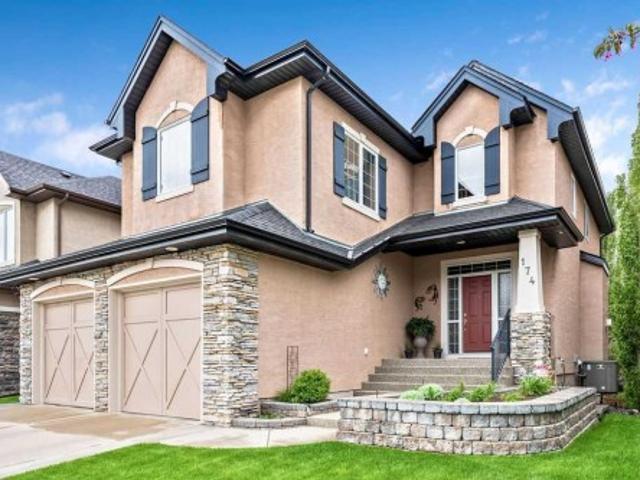
174 Arbour Vista Close Nw, Calgary, AB, T3G 5P4 house for sale | Listing ID A2346 | Royal LePage
View photo
House · for sale
$ 1,090,000
174 Arbour Vista Close Nw, Calgary, AB, T3G 5P4 house for sale | Listing ID A2346 | Royal LePage
Rutland Park
· House
· Garden · Parking
Rutland Park · House · Garden · Parking
Welcome to a truly timeless custom two-storey walkout home where elegance, thoughtful design, and pride of ownership come together. The ORIGINAL OWNERS have taken such pride in maintaining this home, it doesn't go unnoticed. From the moment you arrive, the meticulous landscaping sets the tone for the quality and care found throughout this property. Aggregate surround front drive, irrigation, step lighting and perennial garden beds greet you before entering inside. The main level offers a sophisticated open-concept design with an abundance of natural light and seamless flow between living spaces. The heart of the home features a cognac wood kitchen. Think craftsman cabinetry, SS Appliances, raised breakfast bar, central vac toe kick and a walk thru pantry that leads directly to a mudroom and ½ bath right off the oversized 2-car garage. The garage has plywood walls for ease of hanging items, a FLOOR DRAIN and both HOT & COLD water Taps! The dining area flows casually outside to the upper
$ 1,090,000

Get email alerts

Don't miss out: be the first to know about new properties

The alert was correctly created

On subscribing you accept the conditions of use and the privacy policy
Alert
Receive new ads in your inbox
Save this search
Receive alerts for new listings

We'll send you an email when we have new properties for: "Houses for sale in Rutland Park"

The alert was correctly created

Get email alerts and be the first to see new listings
Required field
On subscribing I accept the terms of the privacy policy
Perfect! You'll soon start receiving new listings via email
Alert
Receive an email when we have new ads for Houses for sale in Rutland Park
Save this search
Filters

Bedrooms

Area (sq.ft)

sq.ft
sq.ft

Price

$
$

Filter by property type

Bathrooms

Clear all filters
Receive notifications when new entries are published.