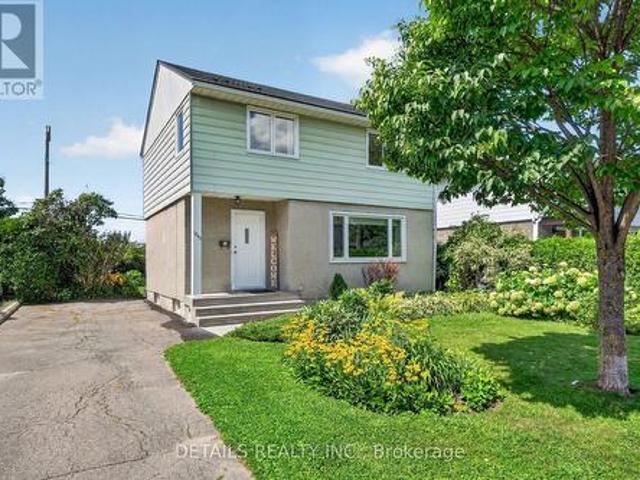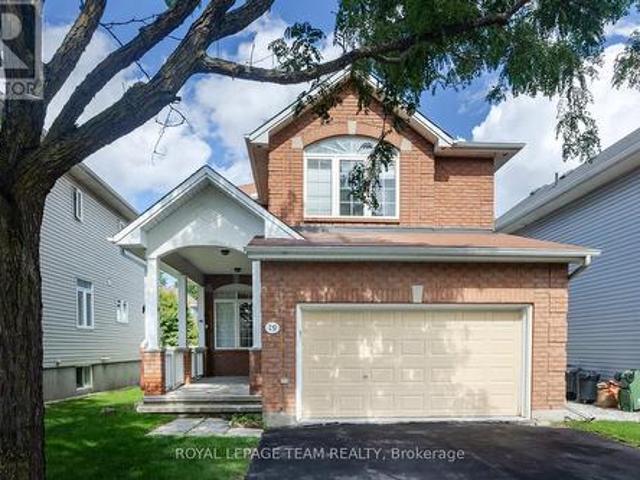
2,443 properties for sale in Ryan Farm

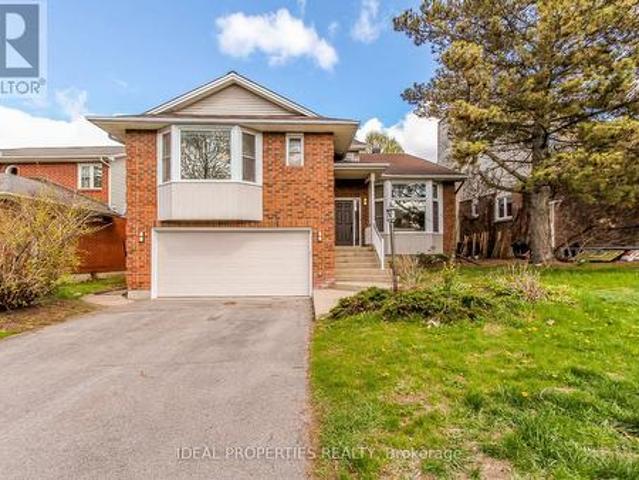
620 Parkview Terrace, Russell, ON, K4R 0C6 house for sale | Listing ID X13563 | Royal LePage
View photo
House · for sale
$ 949,900
620 Parkview Terrace, Russell, ON, K4R 0C6 house for sale | Listing ID X13563 | Royal LePage
Ryan Farm
· House
· Office room · Terrace
Ryan Farm · House · Office room · Terrace
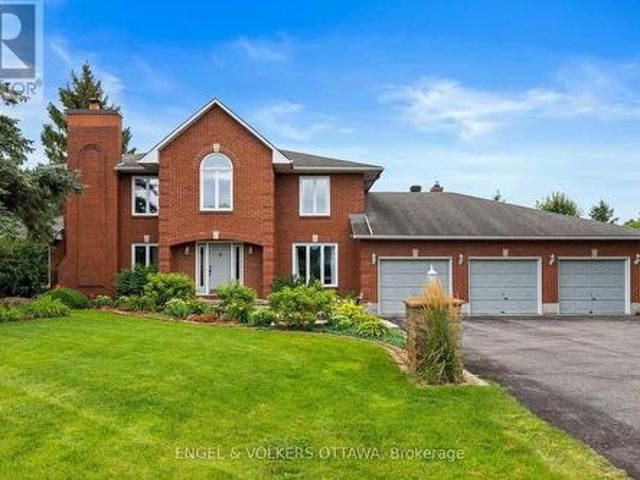
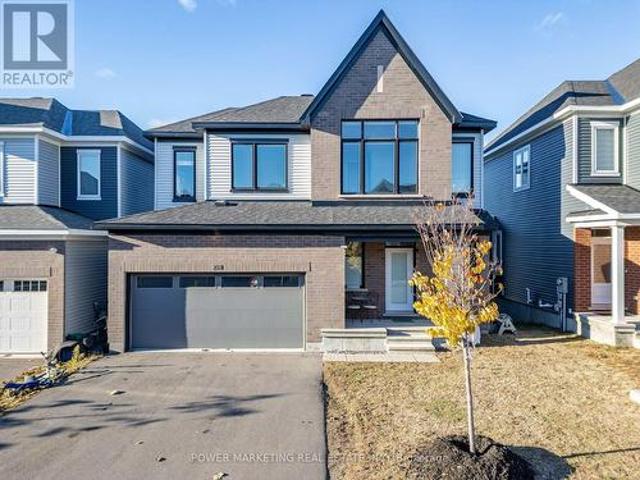
Welcome to modern family living in one of Russell's most sought-after communities! Built in 2023, this nearly 3000sqft stunning Tartan Fairbank model sits on a premium corner lot and showcases over $100,000 in builder and post construction upgrades, blending elegant design, smart home technology, and energy-efficient living. With the remaining Tarion warranty coverage, this home offers exceptional comfort and peace of mind. The bright and spacious open-concept main floor with upgraded flooring features a versatile front flex room-perfect as a home office, playroom, or additional living space. The heart of the home is the show stopping kitchen, complete with an oversized island, quartz countertops, high-end LG appliances, and premium upgraded cabinetry with custom storage. The open concept dining and living areas are ideal for entertaining, featuring soaring ceilings, large windows, and an abundance of natural light. Upstairs, you'll find four spacious bedrooms, each thoughtfully design
$ 949,900
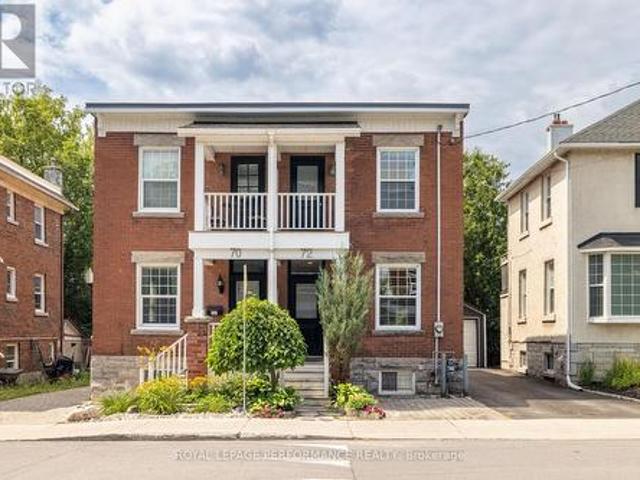
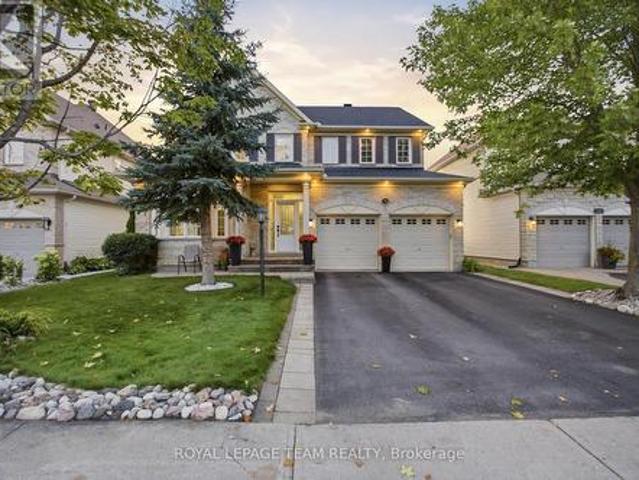
72 Springfield Road, Ottawa, ON, K1M 1C7 house for sale | Listing ID X13696 | Royal LePage
View photo
House · for sale
$ 780,000
New
72 Springfield Road, Ottawa, ON, K1M 1C7 house for sale | Listing ID X13696 | Royal LePage
Ryan Farm
· House
· Patio · Garden · Balcony · Deck · Cellar
Ryan Farm · House · Patio · Garden · Balcony · Deck · Cellar
Fall in love with this charming semi-detached home in the heart of New Edinburgh, where timeless character meets comfortable modern living. Bright and welcoming, the main level features beautiful hardwood floors and a spacious open-concept living and dining area that's perfect for entertaining. The stylish kitchen stands out with crisp white cabinetry, warm butcher-block countertops, a subway tile backsplash and direct access to the backyard. Upstairs are two inviting bedrooms, including a spacious primary with impressive built-in closet storage and its own private balcony, the perfect spot to enjoy your morning coffee. The finished basement offers even more room to unwind, work from home or create a cozy media space. Outside, the fully fenced backyard feels like a private urban retreat, surrounded by mature greenery and complete with a generous deck and stone patio for outdoor dining and summer gatherings. Just steps from parks, pathways and local favourites, with easy access to downt
$ 780,000
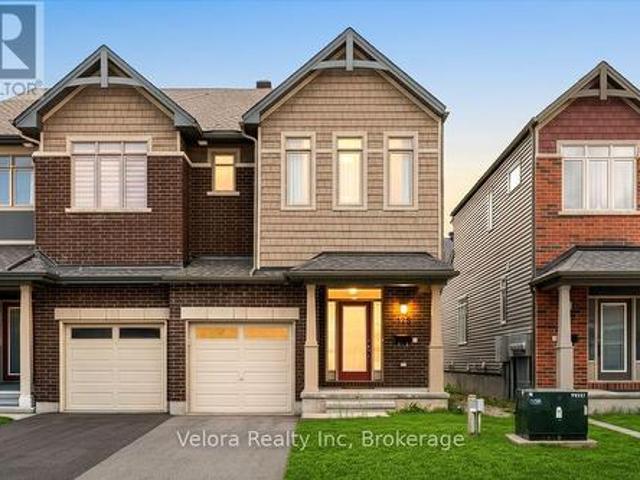
1088 Bravar Drive, Ottawa, ON, K4M 1G3 house for sale | Listing ID X13697 | Royal LePage
View photo
House · for sale
$ 1,688,000
New
1088 Bravar Drive, Ottawa, ON, K4M 1G3 house for sale | Listing ID X13697 | Royal LePage
Ryan Farm
· House
· Patio · Garden · Swimming pool · Cellar
Ryan Farm · House · Patio · Garden · Swimming pool · Cellar
At last. 1088 Bravar Drive. An elegant all-brick residence in Manotick's very desirable Long Island neighbourhood, set on a very private and beautifully landscaped lot with a stunning backyard oasis and southern exposure. This gracious 4-bed, 3-bath home offers generous living spaces designed for relaxed family living and fabulous entertaining. Tasteful principal rooms showcase hardwood floors, large windows, French doors, and a tiled grand foyer with a sweeping staircase. At the heart of the home, the sun-filled kitchen, eating area, family room, and billiards room all enjoy seamless views of the sparkling pool, patio, and gardens, plus breathtaking sunsets. Upstairs is the primary suite with a walk-in closet and 5-piece ensuite, plus three additional bedrooms, a full bath, and a large laundry room. The Basement offers a finished rec-room, abundant storage, and more rooms to finish to your taste. Just steps to the Rideau River, David Barlett dog park, kayak/canoe launches, walking and
$ 1,688,000
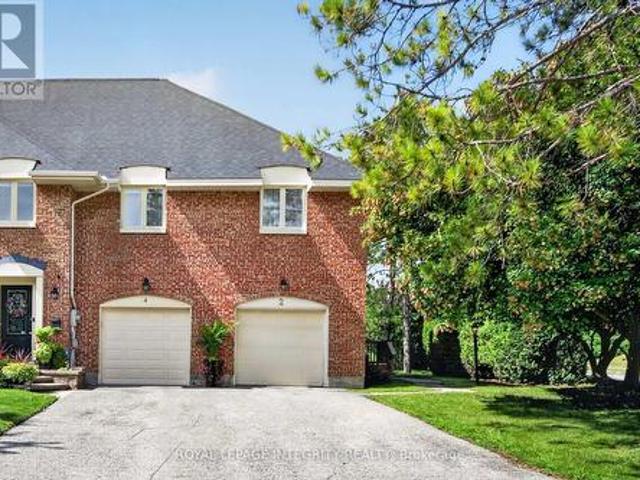
51 Havenhurst Crescent, Ottawa, ON, K1T 3E8 house for sale | Listing ID X13694 | Royal LePage
View photo
House · for sale
$ 575,000
New
51 Havenhurst Crescent, Ottawa, ON, K1T 3E8 house for sale | Listing ID X13694 | Royal LePage
Ryan Farm
· House
· Fireplace · Cellar
Ryan Farm · House · Fireplace · Cellar
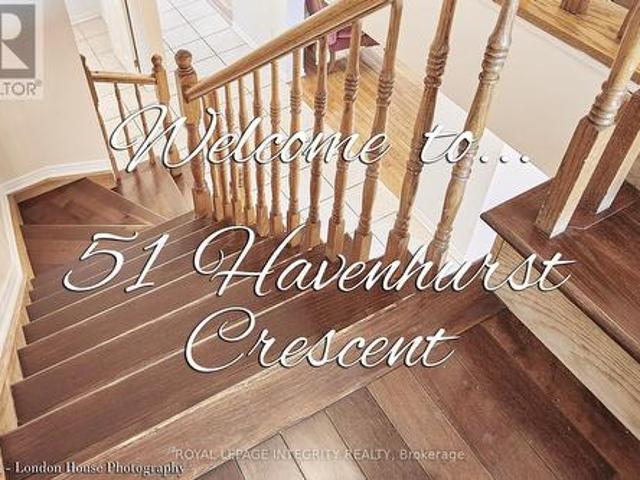
3Bedroom with 3.5 bathrooms townhome in great location. This home features hardwood flooring through out. Formal living room and dining room on the main floor. The second level features a family room with a wood burning fireplace. The primary bedroom comes with a 3 piece ensuite bathroom The 3 generously sized bedrooms also on the 2nd floor, with the main bathroom. The lower level is fully finished with a room and a full bathroom with a multi-use recreation room, laundry room in the basement New windows all through. Close to schools, shopping, transit. (Id: 27)
$ 575,000
Related searches
95 College Circle, Ottawa, ON, K1K 4R9 house for sale | Listing ID X13695 | Royal LePage
View photo
House · for sale
$ 699,900
New
95 College Circle, Ottawa, ON, K1K 4R9 house for sale | Listing ID X13695 | Royal LePage
Ryan Farm
· House
· Patio · Garden · Fireplace · Deck · Air conditioning
Ryan Farm · House · Patio · Garden · Fireplace · Deck · Air conditioning
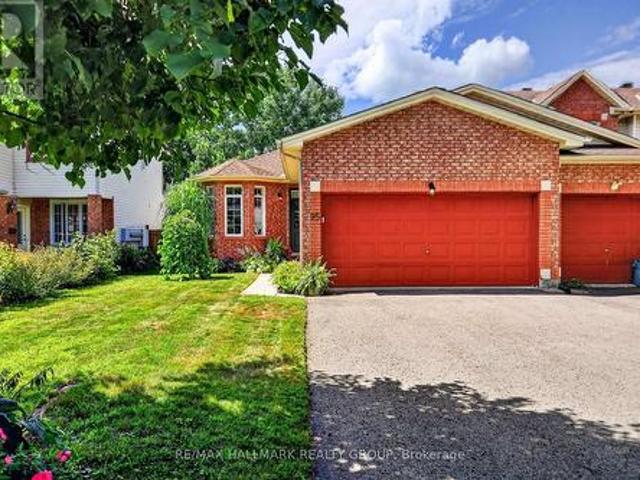
Tucked away in a quiet enclave of homes, 95 College Circle is a rarely offered 2-bedroom, 2.5-bath end-unit bungalow offering effortless main-level living. From the moment you arrive, the timeless red brick exterior, covered front porch, manicured gardens, and mature landscaping create an inviting first impression. The west-facing backyard is lush, private, and surrounded by greenery, with a tiered deck providing the perfect setting for summer evenings, entertaining, or simply enjoying your own peaceful outdoor retreat. Inside, the bright and airy main level showcases soaring vaulted ceilings, modern plank flooring, and a thoughtfully designed layout. The updated kitchen offers generous counter space, resurfaced cabinetry, ample storage, and a cozy dining area overlooking the front of the home. The open-concept rear of the home features spacious dining and living areas, a gas fireplace, and patio doors that open directly onto the private backyard. The spacious primary bedroom easily ac
$ 699,900
350 Stowe Court, Ottawa, ON, K2K 1Z6 townhouse for sale | Listing ID X13694 | Royal LePage
View photo
Townhouse · for sale
$ 419,900
New
350 Stowe Court, Ottawa, ON, K2K 1Z6 townhouse for sale | Listing ID X13694 | Royal LePage
Ryan Farm
· Townhouse
Ryan Farm · Townhouse
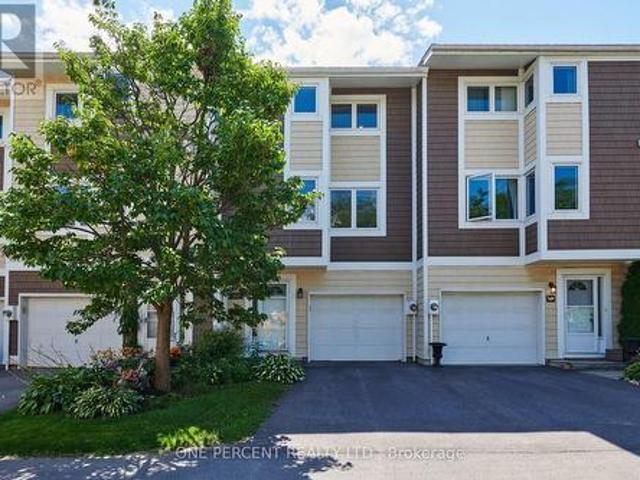
Welcome to 350 Stowe Court! This three-bedroom, two-bathroom condo townhouse is ideally situated in the heart of Kanata. Perfect for first-time buyers or young families, this home seamlessly blends everyday comfort with unmatched convenience. Step inside to an inviting open-concept kitchen and dining area flooded with natural light. The home is perfectly oriented to soak up natural sunlight from both sides-catching bright morning rays on one side and warm evening light on the other. The updated kitchen comes complete with abundant cabinetry and a clean, functional layout designed for effortless meal prep and entertaining. Upstairs, you will find three generous bedrooms with ample closet space and a full family bathroom, providing plenty of room for comfortable daily living. A high-efficiency heat pump system was installed in 2021 to provide reliable heating and cooling throughout the seasons. Outside, the driveway was repaved by the condo in 2023, offering a fresh arrival home to your
$ 419,900
1840 Haig Drive, Ottawa, ON, K1G 2J4 house for sale | Listing ID X13696 | Royal LePage
View photo
House · for sale
$ 519,900
New
1840 Haig Drive, Ottawa, ON, K1G 2J4 house for sale | Listing ID X13696 | Royal LePage
Ryan Farm
· House
· Patio · Garden · Parking
Ryan Farm · House · Patio · Garden · Parking
Welcome to this 3-bedroom, 2-storey, single detached home in the heart of sought-after Elmvale Acres. Step inside to discover a bright spacious open living room /dining area featuring hardwood flooring & large picture windows that flood the home with light. There are also multiple built-in cabinets for extra storage on every level. Outside enjoy 3 parking spots, a private, hedged backyard complete with a patio, mature trees, gardens, & storage shed. Perfect for relaxing or entertaining. There is convenient access to the lower level which expands your living space with a partially finished family room, laundry space, cold room, & plenty of room for extra storage. On the 2nd level you will find the bathroom & spacious primary bedroom with double closets & corner windows along with 2 additional bedrooms. All 3 bedrooms have triple pane windows and hardwood floors. Ideally located in one of Ottawa's most established neighbourhoods, you're just minutes from excellent schools including Cante
$ 519,900
228 Appalachian Circle, Ottawa, ON, K2J 6X4 house for sale | Listing ID X13697 | Royal LePage
View photo
House · for sale
$ 799,900
New
228 Appalachian Circle, Ottawa, ON, K2J 6X4 house for sale | Listing ID X13697 | Royal LePage
Ryan Farm
· House
· Office room · Cellar
Ryan Farm · House · Office room · Cellar
Welcome to this beautifully upgraded 4-bedroom, 2.5-bathroom home with a walkout basement. This home offers exceptional space, style, and comfort in one of Barrhaven's most desirable neighbourhoods. The main level features a spacious living and dining room with hardwood floors, 9 ft smooth ceilings, pot lights, and an upgraded gas fireplace-perfect for relaxing or entertaining. The open-concept kitchen is complete with stainless steel appliances, quartz countertops, and ample cabinetry. Upstairs, you'll find 4 generous bedrooms and 2 full bathrooms. The primary suite offers a private retreat with a walk-in closet and a luxurious ensuite featuring a stand-up glass shower. Convenient second. Level laundry adds to the home's functionality. The fully finished walkout basement provides a massive rec room and its own private entrance to the backyard-ideal for multi-generational living, a home office, or a future in-law suite. Located close to shopping, transit, parks, and all amenities, this
$ 799,900
15 Angus Drive, Ottawa, ON, K2L 4E6 house for sale | Listing ID X13702 | Royal LePage
View photo
House · for sale
$ 629,900
New
15 Angus Drive, Ottawa, ON, K2L 4E6 house for sale | Listing ID X13702 | Royal LePage
Ryan Farm
· House
· Garden · Office room · Gym
Ryan Farm · House · Garden · Office room · Gym
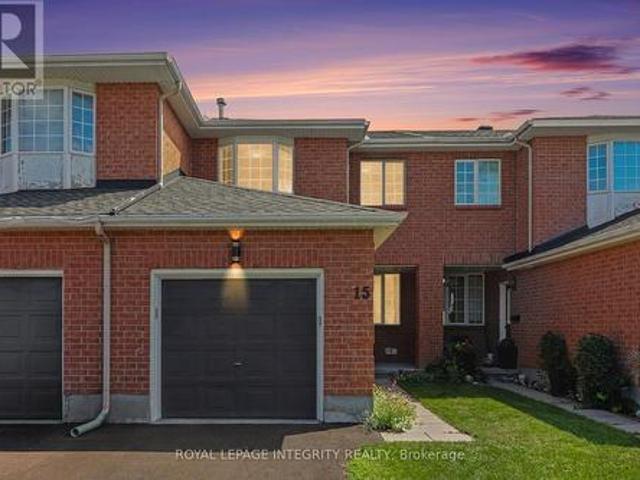
If you're looking for a truly turnkey home, this is the one! Extensively renovated in 2025, this beautifully updated 3 bedroom, 3 bathroom middle-unit townhome offers fresh, modern living in the established Katimavik community. The bright main level features refinished hardwood and new tile flooring, updated lighting, and a spacious open-concept living and dining area. The refreshed kitchen offers refinished cabinetry, quartz countertops, stainless steel appliances and a separate eating area with patio-door access to the backyard. Upstairs, the generous primary bedroom features ample closet space and convenient cheater-ensuite access to the completely renovated main bathroom. Two additional bedrooms complete the second level. The finished lower level adds exceptional versatility with plenty of space for a family room, games area, home office or gym, plus a full bathroom, laundry, and plenty of storage space. Additional improvements include new carpeting and freshly painted throughout a
$ 629,900
19 Dunn Street, Ottawa, ON, K2K 3J8 house for sale | Listing ID X13697 | Royal LePage
View photo
House · for sale
$ 849,900
New
19 Dunn Street, Ottawa, ON, K2K 3J8 house for sale | Listing ID X13697 | Royal LePage
Ryan Farm
· House
· Fireplace · Parking
Ryan Farm · House · Fireplace · Parking
Set on a quiet, family-friendly street in the Beaverbrook community of Kanata North, this spacious 4-bedroom detached home offers the kind of FUNCTIONAL LAYOUT and multiple living spaces families appreciate, along with a welcoming EXTRA-LARGE COVERED FRONT PORCH and double parking garage. Inside, the home feels bright and warm, with hardwood flooring throughout the principal living areas and hardwood added to the staircase, upper hallway and bedrooms in 2010. The main level offers a SEPARATE LIVING ROOM, a comfortable FAMILY ROOM and a dedicated DINING AREA, giving everyone room to gather, entertain or enjoy quieter moments. A distinctive 3-SIDED GAS FIREPLACE between the family and dining rooms creates a beautiful focal point while maintaining an open connection between the spaces. At the rear of the home, the KITCHEN WAS RENOVATED IN 2026 with new flooring, cabinetry, sink and range hood, complemented by stainless steel appliances and a practical centre island. A bright breakfast are
$ 849,900
39 Huntings End Avenue, Ottawa, ON, K2M 1R2 house for sale | Listing ID X13697 | Royal LePage
View photo
House · for sale
$ 799,900
New
39 Huntings End Avenue, Ottawa, ON, K2M 1R2 house for sale | Listing ID X13697 | Royal LePage
Ryan Farm
· House
· Garden · Office room · Cellar
Ryan Farm · House · Garden · Office room · Cellar
Incredible value in bridlewood! Offering over 3000 sq. Ft. of finished living space, this beautifully maintained executive home delivers exceptional size, comfort, and value in one of Kanata's most sought-after communities. Featuring 4+1 bedrooms, 3 bathrooms, and freshly painted interiors, this impressive residence welcomes you with a grand two-storey foyer, vaulted ceilings, and a stunning curved staircase. The bright and spacious main level offers generous principal rooms, hardwood flooring, and a warm family room with fireplace-perfect for both everyday living and entertaining. The oversized primary suite is a true retreat, complete with two walk-in closets and a luxurious ensuite featuring a soaker tub and separate shower. The finished lower level adds incredible versatility with a large recreation area, wet bar, and a fifth bedroom or home office. Brand-new carpeting on the second floor and basement adds a fresh, modern feel throughout. Outside, enjoy a private hedged backyard wi
$ 799,900
790 Kilbirnie Drive, Ottawa, ON, K2J 0M4 house for sale | Listing ID X13696 | Royal LePage
View photo
House · for sale
$ 1,099,000
New
790 Kilbirnie Drive, Ottawa, ON, K2J 0M4 house for sale | Listing ID X13696 | Royal LePage
Ryan Farm
· House
· Cellar
Ryan Farm · House · Cellar
Rare golf-course backing in prestigious stonebridge! Welcome to 790 Kilbirnie Drive, where space, privacy and beautiful golf-course views come together. Offering approximately 3,900 sq. Ft. of finished living space, including a professionally finished 2022 basement, this exceptional 5-bedroom, 4-bathroom home sits on a 50' 130' lot with unobstructed views of the course. With no neighbours directly behind or in front, this is a truly special setting offering privacy and tranquility rarely found in the market. The primary and second rear bedrooms both overlook the golf course. The bright main and second levels feature four spacious bedrooms, two living areas, two dining spaces, walk-in closets in all bedrooms except one, and hardwood flooring throughout with no carpet. The modern kitchen features abundant cabinetry, generous counter space, a butler pantry, large pantry and wet bar, seamlessly connecting to the living and dining areas. The professionally finished basement offers a fifth b
$ 1,099,000
125 Overberg Way, Ottawa, ON, K2S 0V9 house for sale | Listing ID X13697 | Royal LePage
View photo
House · for sale
$ 639,900
New
125 Overberg Way, Ottawa, ON, K2S 0V9 house for sale | Listing ID X13697 | Royal LePage
Ryan Farm
· House
· Garden · Parking · Cellar
Ryan Farm · House · Garden · Parking · Cellar
Welcome to 125 Overberg Way, a beautifully maintained 2-storey end-unit townhome offering comfort, space, and an unbeatable location. This bright and inviting home features a spacious living room with large windows, creating a warm and airy atmosphere perfect for everyday living and entertaining. With 3 generously sized bedrooms and 2.5 bathrooms, this home offers a functional layout ideal for families, professionals, or first-time buyers. With 1,983 total living space, a finished basement, and a fenced backyard, this home offers even more space and privacy. Enjoy the convenience of 2 parking spaces (1 garage + 1 surface parking) and the added privacy of an end-unit location. The location is truly exceptional, just a 1-minute walk from Proudmore Romina Park and the newly built Thrive 450 Park, featuring a 13+ climbing and exercise area, newly built tennis courts, and surrounding walking paths-an incredible destination for families and outdoor enthusiasts. The Walmart Supercentre plaza
$ 639,900
2 Coady Way, Ottawa, ON, K2K 2B4 townhouse for sale | Listing ID X13694 | Royal LePage
View photo
Townhouse · for sale
$ 619,000
New
2 Coady Way, Ottawa, ON, K2K 2B4 townhouse for sale | Listing ID X13694 | Royal LePage
Ryan Farm
· Townhouse
· Patio · Garden · Fireplace · Deck · Parking · Cellar
Ryan Farm · Townhouse · Patio · Garden · Fireplace · Deck · Parking · Cellar
Rarely offered! Exclusive executive townhome! Offers expansive manicured lawns and gardens on a private court, in a sought after location, close to Kanata Lakes Golf Course! This is an end unit townhome with 3 oversized bedrooms and 4 bathrooms. Main floor has entryway enclosed with french doors. Beyond is a large interior foyer, adding to a spacious feel to this bright sunny home. Living room has a cozy fireplace and wall to wall patio doors, with a view of the massive exterior yard and deck. Separate formal dining area is off the kitchen. Kitchen boasts a separate eating area for informal meals. Upstairs has open hall plan with 3 large bedrooms. Cheater bath services 2 bedrooms. Large master has it's own en-suite bath and large walk-in closet. Basement is finished with a media room, 3 piece bath, another bonus room and laundry/storage. Attached garage for winter parking! This home needs your touch to update flooring and baths. 24 hour notice for offers please. (Id: 27)
$ 619,000
137 Dunbarton Court, Ottawa, ON, K1K 4L6 house for sale | Listing ID X13699 | Royal LePage
View photo
House · for sale
$ 699,900
New
137 Dunbarton Court, Ottawa, ON, K1K 4L6 house for sale | Listing ID X13699 | Royal LePage
Ryan Farm
· House
· Patio · Deck · Cellar
Ryan Farm · House · Patio · Deck · Cellar
This is an incredible opportunity to own a beautifully maintained home in what many consider to be one of the most desirable neighborhoods in East Ottawa! Perfectly located on a quiet, picturesque, tree lined, kid friendly circle. This peaceful community is only minutes from the heart of the nation's capital by car, transit or bike AND close to all the quaint amenities of'Beechwood Village' with shops, select restaurants and other great amenities. This executive townhome is move in ready and offers great features like a gourmet kitchen with extra cupboards and counter space, a sun-filled breakfast nook with patio doors to a composite deck (2021) with awning so you can enjoy morning coffee inside or out, a modified living room adding extra living space to enjoy, a super spacious principal bedroom with full en suite and walk in closet, a second floor laundry area, AND an extremely rare finished basement WITH WALKOUT so you can watch'the game' and entertain family and friends in the beaut
$ 699,900
111 Ivy Crescent, Ottawa, ON, K1M 1Y1 house for sale | Listing ID X13696 | Royal LePage
View photo
House · for sale
$ 1,498,000
New
111 Ivy Crescent, Ottawa, ON, K1M 1Y1 house for sale | Listing ID X13696 | Royal LePage
Ryan Farm
· House
· Garden · Office room · Parking · Balcony · Deck
Ryan Farm · House · Garden · Office room · Parking · Balcony · Deck
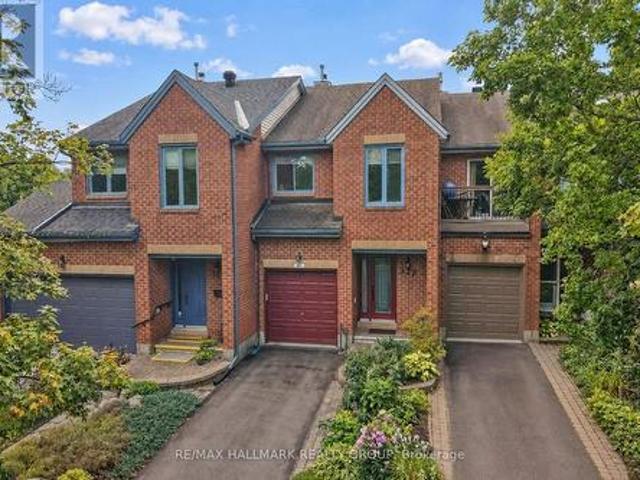
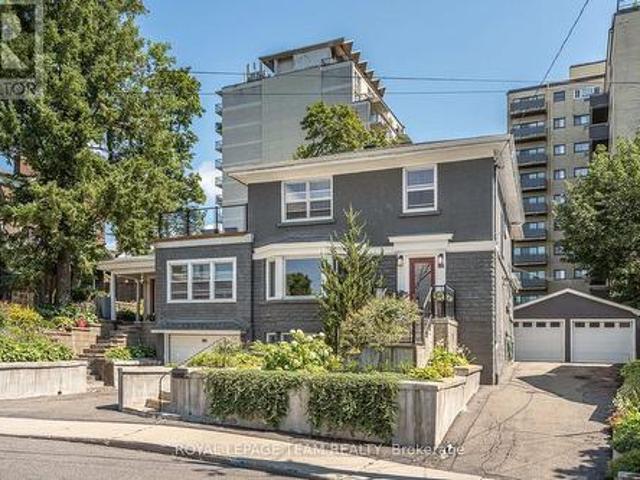
A remarkable home, set on an exceptionally generous, beautifully landscaped property. Original stained glass and doors, graceful arches and graphite-stained maple hardwood bring warmth and architectural character to the main floor. Formal living and dining rooms flow to a spectacular gathering kitchen with quartz counters, gas range and enormous walk-in pantry, plus a private backyard-facing office. A generous separate main-floor suite offers a bedroom, family room, full bath, private entrance and roughed-in plumbing for a kitchenette/powder room. Upstairs, the primary features dual walk-ins, a luxurious ensuite and private balcony connecting to a larger deck overlooking the magnificent garden and large lot, plus two additional bedrooms and full bath. The lower level includes another full bath, laundry and storage, alongside a completely independent one-bedroom income suite with kitchen, living room, laundry, private entrance, driveway and garage. Detached double garage. Exceptional sp
$ 1,498,000
173 Hearst Way, Ottawa, ON, K2L 4G6 house for sale | Listing ID X13695 | Royal LePage
View photo
House · for sale
$ 579,900
New
173 Hearst Way, Ottawa, ON, K2L 4G6 house for sale | Listing ID X13695 | Royal LePage
Ryan Farm
· House
· Patio · Garden · Fireplace · Deck · Parking
Ryan Farm · House · Patio · Garden · Fireplace · Deck · Parking
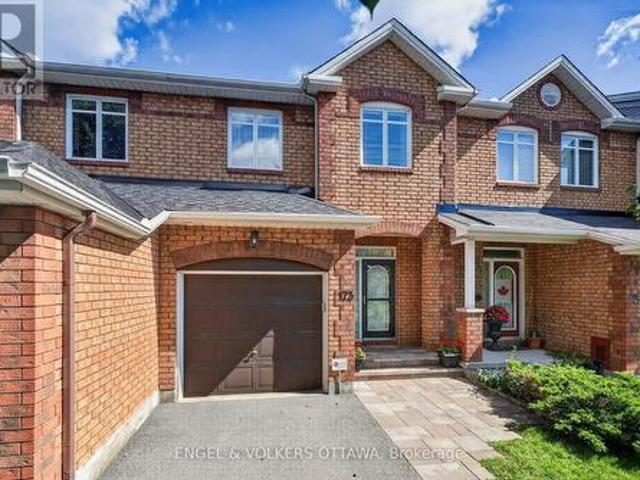
Welcome to 173 Hearst Way, a charming and beautifully maintained townhome in the heart of Katimavik. Owned by the original owners and thoughtfully customized with the developer at the time of construction, this bright, inviting home offers an attached garage, a finished lower level, and a convenient location. The welcoming main level features beautiful strip hardwood flooring, a powder room and direct access to the single-car garage with built-in shelving. The bright living and dining area is a standout, with a vaulted ceiling, double windows overlooking the backyard and a cozy gas fireplace. The kitchen features quartz countertops, undermount double sinks, stainless steel appliances, and a pantry. An adjacent eating area opens through patio doors to the private backyard, with a deck, covered gazebo, storage shed, and built-in Weber barbecue connected to the gas line. Upstairs, a hardwood staircase leads to a versatile open loft/bonus room, ideal as an office, TV room, or additional li
$ 579,900
2196 Carnegie Street, Ottawa, ON, K1G 2V5 house for sale | Listing ID X13694 | Royal LePage
View photo
House · for sale
$ 674,900
New
2196 Carnegie Street, Ottawa, ON, K1G 2V5 house for sale | Listing ID X13694 | Royal LePage
Ryan Farm
· House
· Office room · Fireplace
Ryan Farm · House · Office room · Fireplace
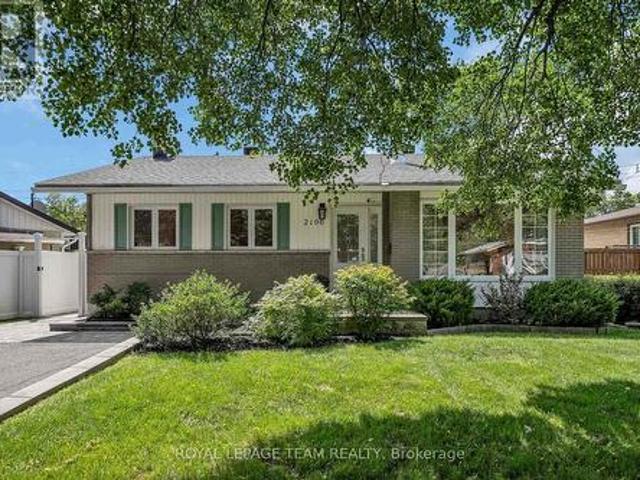
Welcome to 2196 Carnegie Street, a beautifully maintained 3-bedroom, 3-bathroom bungalow inthe sought-after community of Elmvale Acres. Bright and inviting, this home features hardwood flooring throughout the main level, a spacious living room with cozy gas fireplace, and a seamless flow into the dining area and updated kitchen. The modern kitchen offers stainless steel appliances, quartz countertops, contemporary cabinetry, and convenient bar-top seating. The main level includes a 4-piece bathroom with a 2-piece cheater ensuite connecting the main living space to the primary bedroom. The newly finished lower level adds valuable living space with luxury vinyl flooring and a new 3-piece bathroom, offering flexibility for a home office, workout area, movie nights, or additional family space. Outside, enjoy a beautifully maintained 50 x 100 ft lot with new front interlock, newly paved driveway, new PVC fencing and a wide gate along one side, and cedar fencing along the remainder. A spacio
$ 674,900
244 Salter Crescent, Ottawa, ON, K2K 1Z2 townhouse for sale | Listing ID X13695 | Royal LePage
View photo
Townhouse · for sale
$ 429,900
New
244 Salter Crescent, Ottawa, ON, K2K 1Z2 townhouse for sale | Listing ID X13695 | Royal LePage
Ryan Farm
· Townhouse
· Garden · Office room · Gym
Ryan Farm · Townhouse · Garden · Office room · Gym
Beautifully maintained 3 bedroom, 1.5 bathroom corner unit condo townhome showcasing true pride of ownership. This clean, well cared for home features numerous recent updates, including rich laminate flooring throughout all three levels, and a modern open concept kitchen that seamlessly flows into the dining and living areas, perfect for everyday living and entertaining. Enjoy the convenience of two separate walkouts to a private, fully fenced backyard complete with interlocking stone and a handy storage shed, ideal for outdoor relaxation and extra storage. The second level offers three generously sized bedrooms, including a spacious primary retreat, along with a beautifully updated full bathroom. The finished lower level offers a versatile and spacious extension of the home, ideal for a family room, home office, gym, or guest space. Complete with a powder room and a dedicated laundry area, this level adds both functionality and flexibility to suit a variety of lifestyles. Located in a
$ 429,900
502 Concerto Lane, Ottawa, ON, K2J 7N4 house for sale | Listing ID X13695 | Royal LePage
View photo
House · for sale
$ 652,900
New
502 Concerto Lane, Ottawa, ON, K2J 7N4 house for sale | Listing ID X13695 | Royal LePage
Ryan Farm
· House
· Cellar
Ryan Farm · House · Cellar
There's more room for family in the Lawrence Executive Townhome. Discover a bright, open-concept main floor, where you're all connected. From the spacious kitchen to the adjoined dining and living space. The basement provides even more space, with a finished rec room. The second floor features 4 bedrooms, 2 bathrooms and the laundry room. The primary bedroom includes a 3-piece ensuite and a spacious walk-in closet. Don't miss your chance to live along the Jock River surrounded by parks, trails, and countless Barrhaven amenities. March 11th 2027 occupancy! (Id: 27)
$ 652,900
125 Rue Kent, Gatineau Hull, QC, J8X 3K5 house for sale | Listing ID 14935 | Royal LePage
View photo
House · for sale
$ 324,900
New
125 Rue Kent, Gatineau Hull, QC, J8X 3K5 house for sale | Listing ID 14935 | Royal LePage
Ryan Farm
· House
Ryan Farm · House
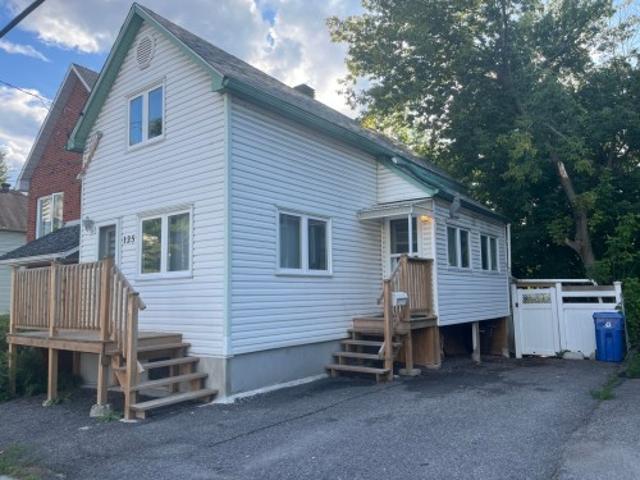
Discover 125 Kent in Gatineau! Why keep renting when you can become a homeowner and build equity? This single-family home is nestled in a prime location in the heart of Île de Hull, just steps away from all amenities. It offers an optimized living space featuring 2 bedrooms, 1 full bathroom, and 1 powder room. It is the perfect alternative to renting, allowing you to stabilize your monthly payments while investing in your future. An ideal opportunity for first-time buyers or investors. Take the leap!
$ 324,900
1380 Marchand Street, Ottawa, ON, K1B 3N8 house for sale | Listing ID X13697 | Royal LePage
View photo
House · for sale
Request Details
New
1380 Marchand Street, Ottawa, ON, K1B 3N8 house for sale | Listing ID X13697 | Royal LePage
Ryan Farm
· House
· Garden · Cellar
Ryan Farm · House · Garden · Cellar
Welcome to 1380 Marchand St. A classic 1960s three-bedrooms, and one-bath bungalow spanning approximately 1,361 square feet of living space. Brimming with incredible potential, this home is ready for your updates and personal vision. The bright, functional main level features hardwood and ceramic tile flooring throughout. The highlight is an open-concept living and dining area, complete with a striking wood ceiling, large window, and a sliding glass door that opens to views of the private backyard. Head downstairs to discover a fully finished basement packed with versatile space and generous storage options. The oversized utility room conveniently combines the furnace and laundry facilities. Outside, the expansive 60x134 foot lot boasts a sizable backyard perfect for entertaining, gardening, or relaxing. Don't miss out on this fantastic opportunity! (Id: 27)
Request Details
139 Castle Glen Crescent, Ottawa, ON, K2L 4G9 house for sale | Listing ID X13697 | Royal LePage
View photo
House · for sale
$ 629,000
New
139 Castle Glen Crescent, Ottawa, ON, K2L 4G9 house for sale | Listing ID X13697 | Royal LePage
Ryan Farm
· House
· Garden · Office room · Balcony · Fireplace · Deck
Ryan Farm · House · Garden · Office room · Balcony · Fireplace · Deck
Welcome to 139 Castle Glen, a three-bedroom semi-detached home with a distinctive layout, two separate living areas and an exceptionally private backyard in established Glen Cairn. The upper level is the heart of the home, featuring an oversized kitchen with granite counters, stainless steel appliances, extensive cabinetry, a large island, vaulted ceiling and striking arched window. Hardwood flooring continues through the open dining and living areas, complete with an electric fireplace. Two bedrooms are located on this level, including a spacious primary bedroom with a walk-in closet and private balcony overlooking the yard. The bright lower level offers a large family room with gas fireplace and direct backyard access, plus a third bedroom, updated bathroom and dedicated laundry area, providing excellent flexibility for guests, teenagers or a home office. Outside, mature hedges surround a private retreat with a spacious deck, covered seating area, gazebo, gardens and low-maintenance
$ 629,000
720 Coast Circle, Ottawa, ON, K4M 0N2 house for sale | Listing ID X13695 | Royal LePage
View photo
House · for sale
$ 1,098,000
New
720 Coast Circle, Ottawa, ON, K4M 0N2 house for sale | Listing ID X13695 | Royal LePage
Ryan Farm
· House
· Office room · Fireplace
Ryan Farm · House · Office room · Fireplace
Welcome to 720 Coast Circle, a beautifully upgraded Minto-built home in Manotick's sought-after Mahogany community, where village life is at your doorstep. From the moment you enter, a welcoming foyer leads past a convenient home office with upgraded windows for an abundance of natural light overlooking the trail, setting the tone for a home built around both work and everyday life. Continue through to the formal dining room, which connects seamlessly to the open-concept living and kitchen space at the heart of the home. The kitchen features a large quartz island, stainless steel appliances, and plenty of cabinetry, overlooking a living room anchored by a cozy gas fireplace with custom shelving. Upstairs, you'll find four spacious bedrooms filled with natural light, a dedicated laundry room, and a primary retreat complete with a custom walk-in closet and a luxurious ensuite offering dual sinks, a glass shower, and a separate soaker tub. The fully finished lower level adds valuable flex
$ 1,098,000
15 Spalding Avenue, Ottawa, ON, K2K 3B2 house for sale | Listing ID X13695 | Royal LePage
View photo
House · for sale
$ 974,900
New
15 Spalding Avenue, Ottawa, ON, K2K 3B2 house for sale | Listing ID X13695 | Royal LePage
Ryan Farm
· House
· Garden · Office room · Fireplace
Ryan Farm · House · Garden · Office room · Fireplace
Captivating and extensively upgraded Minto Valencia model set on a beautifully landscaped corner lot in the sought-after neighbourhood of Morgan's Grant. This truly impressive 4-bedroom, 4-bathroom home is filled with thoughtful updates, beautiful finishes, and distinctive architectural details. Step inside to gorgeous hardwood flooring with custom contrasting inlay, a dramatic curved staircase and a bright, spacious layout filled with natural light. The main level features a dedicated recording studio/office with transom windows, large living and dining spaces, and a stunning kitchen renovation with crisp white cabinetry to the ceiling, crown moulding, frosted-glass uppers, marble countertops, generous centre island, stainless steel appliances, under-cabinet lighting, oversized sink, touchless faucet, barista/coffee centre, and an impressive walk-in pantry. The adjoining breakfast area overlooks the backyard, while a striking three-sided gas fireplace connects the space to the spaciou
$ 974,900

Get email alerts

Don't miss out: be the first to know about new properties

The alert was correctly created

On subscribing you accept the conditions of use and the privacy policy
Alert
Receive new ads in your inbox
Save this search
Receive alerts for new listings

We'll send you an email when we have new properties for: "Properties for sale in Ryan Farm"

The alert was correctly created

Get email alerts and be the first to see new listings
Required field
On subscribing I accept the terms of the privacy policy
Perfect! You'll soon start receiving new listings via email
Alert
Receive an email when we have new ads for Properties for sale in Ryan Farm
Save this search
Filters

Bedrooms

Area (sq.ft)

sq.ft
sq.ft

Price

$
$

Filter by property type

Bathrooms

Clear all filters
Receive notifications when new entries are published.