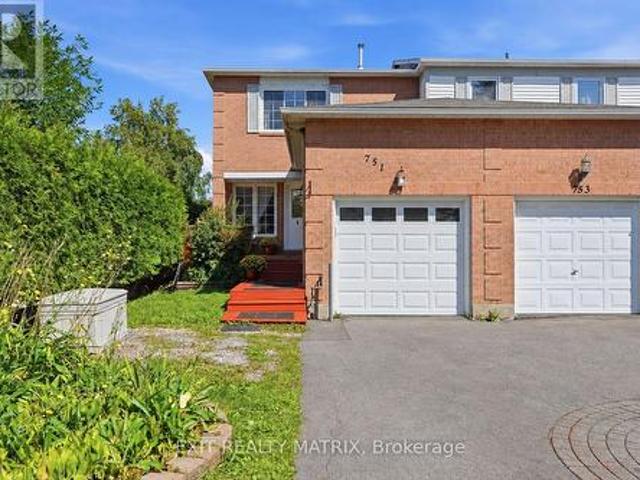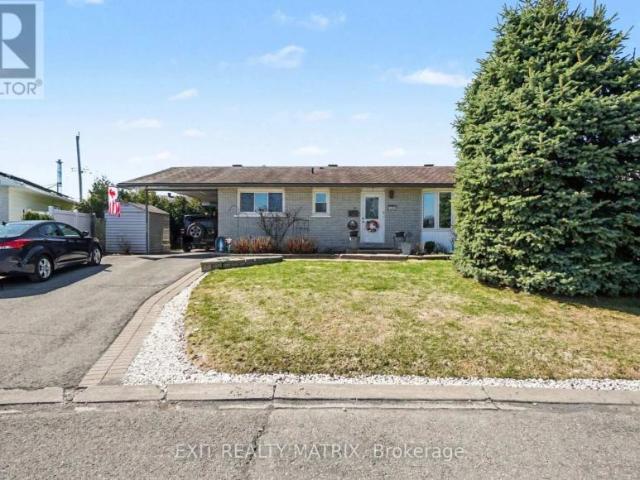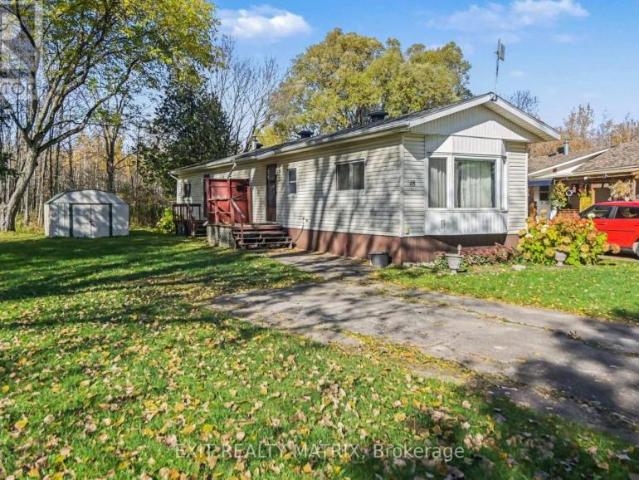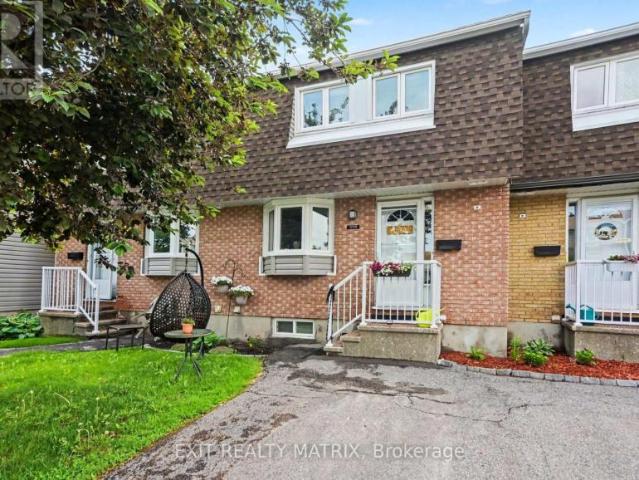
2,456 houses for sale in Ryan Farm

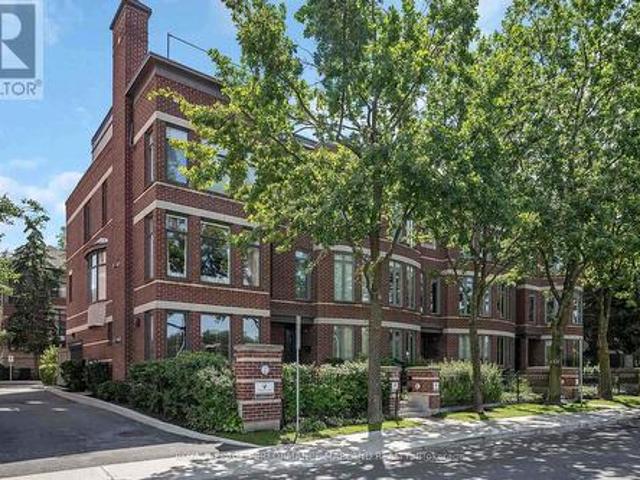
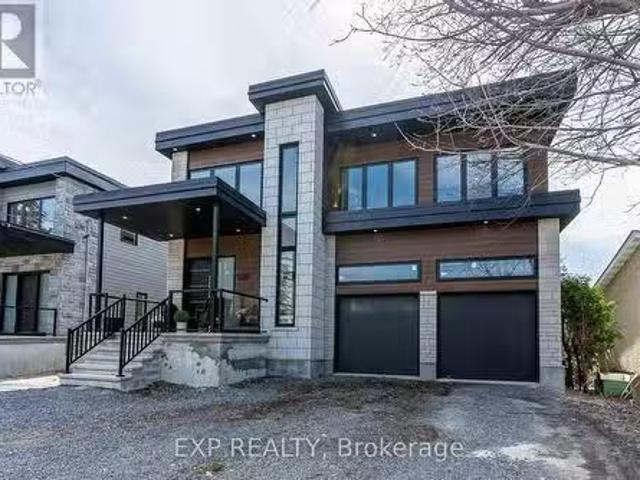
12A Viewmount Drive, Ottawa, ON, K2G 1R5 house for sale Lis.
View photo
House · for sale
$ 2,199,000
12A Viewmount Drive, Ottawa, ON, K2G 1R5 house for sale Lis.
Ryan Farm
· 5 Bedrooms · 7 Baths · House
· Patio · Garden
Ryan Farm · 5 Bedrooms · 7 Baths · House · Patio · Garden
Welcome to an extraordinary opportunity at 12A Viewmount Drive a spectacular 2023 custom-built home, thoughtfully designed luxury living, perfectly situated on an impressive 295-foot deep lot in the heart of Nepean. From the moment you step through the grand, light-filled foyer, you are welcomed into a residence where every detail has been curated for both refined comfort and stunning visual impact. Soaring 10-foot main floor ceilings enhance the sense of space, while expansive open-concept living & dining areas create a sophisticated environment ideal for entertaining & everyday family living. The heart of the home is the stunning chefs kitchen, showcasing a 13 quartz island that comfortably seats six, a generous walk-in pantry, & a seamless walkout to a covered veranda the perfect place to enjoy morning coffee or evening gatherings while overlooking the vast private backyard. The main floor is anchored by a luxurious primary suite, complete with patio access, a walk-in closet, & a sp
$ 2,199,000
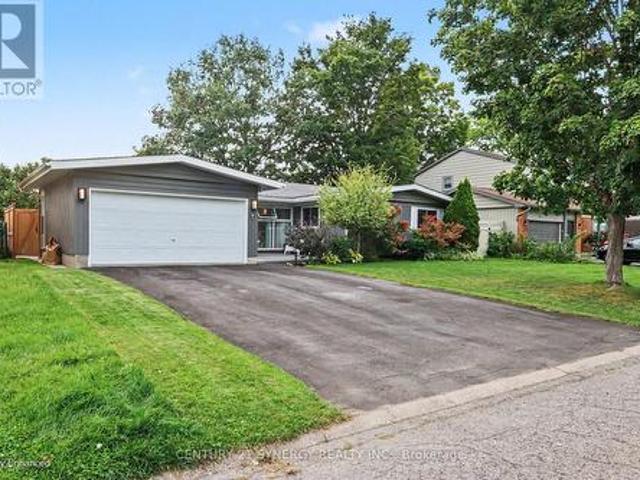
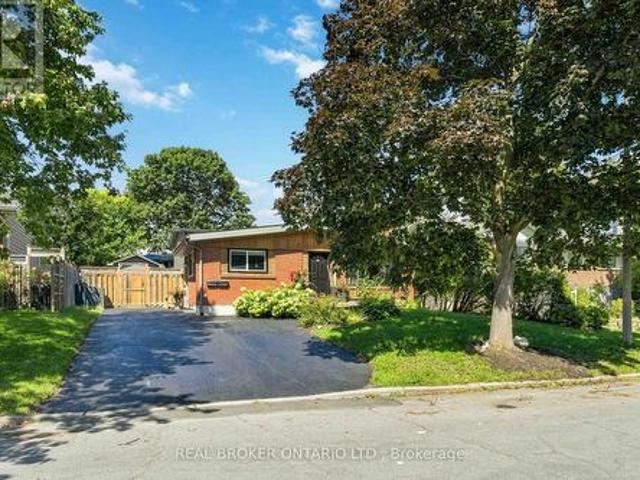
134 David Drive, Ottawa, ON, K2G 2N9 house for sale | Listing ID X13515 | Royal LePage
View photo
House · for sale
$ 749,000
134 David Drive, Ottawa, ON, K2G 2N9 house for sale | Listing ID X13515 | Royal LePage
Ryan Farm
· House
· Cellar
Ryan Farm · House · Cellar
Positive cash flow property with fully finished basement offering exceptional versatility for both homeowners and investors! Discover an incredible opportunity with this centrally located, all-brick bungalow, perfectly situated just a short walk from Algonquin College, College Square, and public transit suitable for families, professionals, and students. Nestled on a quiet street, the home sits on a generous, tree-lined lot with over 62 ft of frontage providing privacy, tranquility, and excellent future development potential. The beautifully renovated main level features a bright, open-concept layout, seamlessly connecting the modern upgraded kitchen and living area. Hardwood flooring flows throughout, leading to three well-appointed bedrooms and a stylish full bathroom. A separate rear entrance offers access to the fully finished basement, complete with two decent bedrooms, a large kitchen space, and a modern 3-piece bathroom, ideal for rental income or multi-generational living. Enjo
$ 749,000
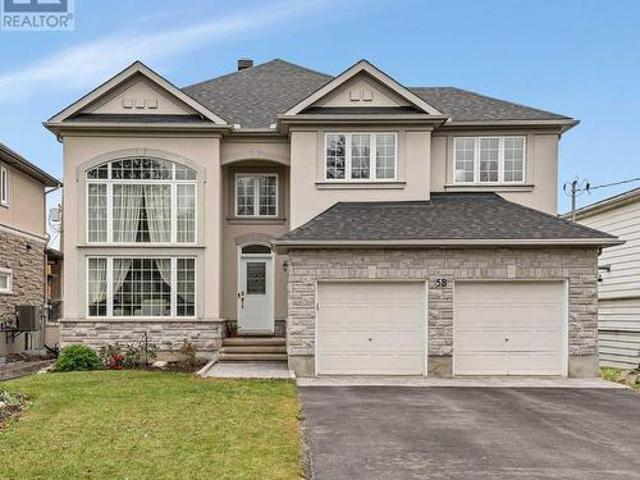
27 Ilkley Crescent, Ottawa, ON, K2G 0W6 house for sale | Listing ID X13572 | Royal LePage
View photo
House · for sale
$ 759,900
New
27 Ilkley Crescent, Ottawa, ON, K2G 0W6 house for sale | Listing ID X13572 | Royal LePage
Ryan Farm
· House
· Garden · Fireplace
Ryan Farm · House · Garden · Fireplace
Set on a quiet, family-friendly crescent in the well-established community of Manordale, this 3+1 bedroom, 2-bath bungalow offers a wonderful combination of space, privacy, and location. Positioned on an impressive 75' x 100' lot backing onto greenspace, the property enjoys a sun-filled south-facing backyard with no rear neighbours, creating a peaceful outdoor setting. The main level features hardwood flooring throughout and a bright, welcoming living room highlighted by a large bow window overlooking the front yard, along with a wood-burning fireplace (currently fitted with an electric insert). The living room flows into the dining area, creating a comfortable space for daily living and entertaining. The kitchen offers good storage and functionality, while down the hall you'll find three comfortable bedrooms and a 4-piece family bathroom with convenient linen closet. The partially finished lower level expands the living space with a recreation room, additional bedroom, and a 3-piece b
$ 759,900
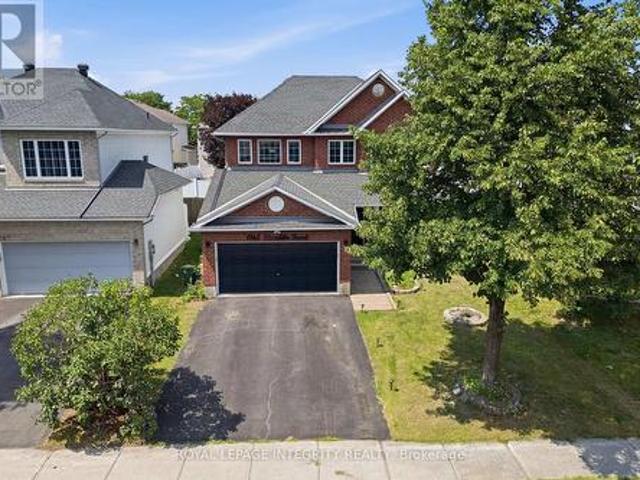
140 Clare Street, Ottawa, ON, K1Z 7C4 house for sale | Listing ID X13573 | Royal LePage
View photo
House · for sale
$ 1,350,000
New
140 Clare Street, Ottawa, ON, K1Z 7C4 house for sale | Listing ID X13573 | Royal LePage
Ryan Farm
· House
· Patio · Garden · Parking · Gym
Ryan Farm · House · Patio · Garden · Parking · Gym
OPEN HOUSE Sunday, July 19, 2-4. Bring your high standards and impeccable taste, this one will not disappoint! Meticulously maintained, this home offers the perfect balance of style, comfort, and convenience on an extra wide corner lot just steps from Hampton Park. Wall to wall windows fill the space with natural light, the functional open layout with a modern flare is designed for effortless everyday living and entertaining. Professional landscaping with manicured gardens and fully fenced patio and a welcoming front veranda offers an abundance of privacy without compromising convenience. The rare double car garage is fully insulated and heated, letting you choose whether to use it for your cars or as bonus workshop or home gym! The home is packed with upgrades including Lutron smart lighting, WiFi garage door opener, 7-zone irrigation system with smart app control, security system with cameras, radiant heated floors in the lower level and all bathrooms, on demand hot water heater and
$ 1,350,000
64 Helena Street, Ottawa, ON, K1Y 3N1 house for sale | Listing ID X13571 | Royal LePage
View photo
House · for sale
$ 2,950,000
New
64 Helena Street, Ottawa, ON, K1Y 3N1 house for sale | Listing ID X13571 | Royal LePage
Ryan Farm
· House
· Parking
Ryan Farm · House · Parking
Set on a quiet, tree-lined street off Island Park Drive and just a short walk to Elmdale Elementary, 64 Helena is a custom home of exceptional craftsmanship in one of Ottawa's most coveted west-end enclaves. Behind a timeless stone facade and attached two-car garage lies a modern, elegantly designed layout created for the way today's families truly live. Clad inside and out in genuine Jerusalem cream stone and bathed in natural light, the main level is defined by soaring ten-foot ceilings, coffered plaster moulding crafted on site, and rich Ontario-sourced hardwood. At its heart, an oversize island by Atelier Louis L'Artisan Inc. Topped in Cambria quartz, anchors a gracious chef's kitchen that flows effortlessly into the living and dining rooms. Outfitted for the serious cook, it features a Miele dual oven with steam cooking and a Blue Star gas cooktop. A cleverly designed mudroom off the garage opens to a walk-in pantry on one side and a powder room on the other, with quality glass po
$ 2,950,000
1941 Conrad Avenue, Ottawa, ON, K1H 6V7 house for sale | Listing ID X13571 | Royal LePage
View photo
House · for sale
$ 879,900
New
1941 Conrad Avenue, Ottawa, ON, K1H 6V7 house for sale | Listing ID X13571 | Royal LePage
Ryan Farm
· House
· Garden · Office room · Fireplace · Gym · Deck · Cellar
Ryan Farm · House · Garden · Office room · Fireplace · Gym · Deck · Cellar
Open House Sunday, July 19, 2pm. 4pm. Welcome to this beautiful 4-bedroom, 2-bathroom single-family home, perfectly situated on a premium corner lot in the desirable, family-friendly Guildwood Estates neighbourhood on a quiet street. The welcoming entry hall opens to a spacious living room featuring a cozy fireplace, creating the perfect setting for relaxing or entertaining. At the heart of the home is a stunning gourmet kitchen, beautifully updated with quality finishes, granite countertops, and modern upgrades that will impress any home chef. The finished basement offers valuable additional living space, ideal for a family room, home office, gym, or recreation area. Step outside to enjoy the private, fully fenced backyard complete with a spacious deck and mature trees, providing a peaceful retreat for outdoor dining, entertaining, or simply unwinding in complete privacy. Conveniently located close to The Ottawa Hospital. General Campus, shopping, public transit, parks, and excellent
$ 879,900
438F Moodie Drive, Ottawa, ON, K2H 8A6 townhouse for sale | Listing ID X13571 | Royal LePage
View photo
Townhouse · for sale
$ 275,000
New
438F Moodie Drive, Ottawa, ON, K2H 8A6 townhouse for sale | Listing ID X13571 | Royal LePage
Ryan Farm
· Townhouse
· Garden
Ryan Farm · Townhouse · Garden
Alright, Ottawa investors, contractors, and brave DIY souls, let's skip the usual real estate fluff and get right to it. Welcome to 438F Moodie Drive. Yes, it's an end-unit townhome. Yes, it has a well sized backyard with no rear neighbors, and yes, as for now, it is the lowest priced two-story townhome in the entire city. But let's be completely honest: you're going to need to bring a toolbelt, an open mind, and maybe some heavy-duty air freshener. When you walk through the door, please do your best to disregard the current'decor, the mess, and that distinct aroma of pure potential. There is a reason this property is priced to fly off the shelf, and we aren't pretending it's move-in ready. The good news? It's mostly cosmetic. If you've got magical hands and a vision, this is the ultimate blank canvas to flip, rent out, or add to your portfolio. The bones are there, the location in Bells Corners is solid, and it is waiting for someone willing to do a bit of dirty work. So, grab your ma
$ 275,000
264 Anyolite Private, Ottawa, ON, K2J 7J3 townhouse for sale | Listing ID X13570 | Royal LePage
View photo
Townhouse · for sale
$ 368,000
New
264 Anyolite Private, Ottawa, ON, K2J 7J3 townhouse for sale | Listing ID X13570 | Royal LePage
Ryan Farm
· Townhouse
· Patio · Balcony
Ryan Farm · Townhouse · Patio · Balcony
Welcome to this beautiful 2023 Mattamy-built stacked townhome in the heart of Barrhaven Town Centre! This bright and modern upper unit offers 2 bedrooms, 3 bathrooms, and 2 private balconies. The open-concept main living area features engineered hardwood flooring, large windows, and patio doors leading to a spacious balcony. The contemporary kitchen is finished with quartz countertops, stainless steel appliances, sleek cabinetry, and ample workspace, along with a convenient powder room. Upstairs, both generously sized bedrooms feature their own private ensuite bathrooms, with the primary bedroom offering a walk-in closet and the second bedroom its own private balcony. Filled with natural light and modern finishes throughout, this move-in ready home is ideal for first-time buyers, professionals, or investors seeking stylish, low-maintenance living in one of Barrhaven's most desirable communities. Status Certificate is ready for review. (Id: 27)
$ 368,000
131 Sorento Street, Ottawa, ON, K2J 0B2 house for sale | Listing ID X13571 | Royal LePage
View photo
House · for sale
$ 589,900
New
131 Sorento Street, Ottawa, ON, K2J 0B2 house for sale | Listing ID X13571 | Royal LePage
Ryan Farm
· House
· Patio · Garden · Office room · Fireplace · Gym · Cellar
Ryan Farm · House · Patio · Garden · Office room · Fireplace · Gym · Cellar
Welcome to this beautifully maintained 3-bedroom, 2.5-bathroom townhome in Barrhaven, offering the space, comfort, and lifestyle today's buyers are looking for. The main level features hardwood flooring and a seamless living and dining area, creating an inviting setting for both everyday life and entertaining. The spacious kitchen offers abundant cabinetry, generous counter space, and a sun-filled eating area with direct access to the backyard. Upstairs, the generous primary bedroom feels like a private retreat, complete with a walk-in closet and ensuite bathroom featuring a relaxing soaker tub. Two additional bedrooms and a full family bathroom provide flexible space for children, guests, or a home office. The fully finished basement adds exceptional living space with a cozy gas fireplace and an expansive recreation room, perfect for movie nights, a games area, home gym, or playroom. Outside, the fully fenced backyard features a patio area and plenty of room to relax, dine, and enjoy
$ 589,900
185 Bending Way, Ottawa, ON, K2J 6P2 house for sale | Listing ID X13573 | Royal LePage
View photo
House · for sale
$ 6,149,000
New
185 Bending Way, Ottawa, ON, K2J 6P2 house for sale | Listing ID X13573 | Royal LePage
Ryan Farm
· House
· Parking
Ryan Farm · House · Parking
Welcome to 185 Bending Way, a beautifully maintained Minto Tahoe END UNIT in the heart of Barrhaven. Offering 2,084 sq. ft. Of thoughtfully designed living space, this exceptional home sits on a premium PIE-SHAPED LOT with an impressive 37-foot-wide front and backs directly onto St. Joseph High School with NO REAR NEIGHBORS, providing added privacy and open views. Step inside to discover FRESHLY PAINTED interiors, hardwood flooring throughout both the main and second levels, 9-foot ceilings on the main floor, and a bright, open-concept layout designed for modern living. West & south facing windows fill the home with warm sunlight all day long. The stylish kitchen features a large quartz island, quality stainless steel appliances, two-tone cabinetry, ample storage, upgraded light fixtures, and numerous pot lights, making it perfect for both everyday living and entertaining. A practical mudroom off the garage adds everyday convenience and helps keep the main living space organized. Upsta
$ 6,149,000
173 Hornchurch Lane, Ottawa, ON, K2J 0J9 house for sale | Listing ID X13570 | Royal LePage
View photo
House · for sale
$ 619,000
New
173 Hornchurch Lane, Ottawa, ON, K2J 0J9 house for sale | Listing ID X13570 | Royal LePage
Ryan Farm
· House
· Garden · Fireplace
Ryan Farm · House · Garden · Fireplace
This Richcraft Bancroft model, measuring 1750 sq ft, presents an almost-new, fresh, and inviting feel, with tall glass walls at the rear that allow daylight to flood the interior. The first level boasts 9ft ceilings with freshly painted soft-toned white walls that complement the warm, wide-planked engineered floors. The newer white kitchen with black accents features sleek black-and-white quartz counters, upscale door hardware, and pot lights. The home also features black light fixtures throughout, introducing a sleek and contemporary flair. The breakfast area boasts large windows overlooking a mature, lush & private garden with beautiful full hydrangeas, a mature French lilac, and day lilies, which together offer an invitation to relax on sunny mornings. An open staircase to the lower level is flooded with daylight from tall walls of glass that filter into the finished space, creating a welcome spot for casual entertaining warmed by a fireplace. Three bedrooms and a private nook tucke
$ 619,000
59 Moonbeam Street, Ottawa, ON, K2J 0K6 house for sale | Listing ID X13570 | Royal LePage
View photo
House · for sale
$ 699,999
New
59 Moonbeam Street, Ottawa, ON, K2J 0K6 house for sale | Listing ID X13570 | Royal LePage
Ryan Farm
· House
· Garden · Cellar
Ryan Farm · House · Garden · Cellar
Welcome to this beautiful single-family home located in the heart of Barrhaven features a fantastic functional layout. The main floor boasts 9-ft ceilings, gleaming hardwood floors, a bright and spacious living room, and an open-concept family and dining area. The modern kitchen is finished with quartz countertops and stainless steel appliances, perfect for everyday living and entertaining. The second level offers 3 spacious bedrooms, including a generous primary suite with a luxurious ensuite bathroom and a large walk-in closet. Two additional well-sized bedrooms and a full bathroom complete the upper level. The fully finished basement provides additional living and entertaining space. Enjoy the fully fenced, sun-filled backyard, ideal for relaxing or outdoor gatherings. Conveniently located just minutes from Barrhaven Town Centre, Chapman Mills Marketplace, Costco, parks, schools, transit, and many other amenities. (Id: 27)
$ 699,999
24 Soho Crescent, Ottawa, ON, K2J 2W1 house for sale | Listing ID X13570 | Royal LePage
View photo
House · for sale
$ 650,000
New
24 Soho Crescent, Ottawa, ON, K2J 2W1 house for sale | Listing ID X13570 | Royal LePage
Ryan Farm
· House
· Fireplace · Air conditioning · Cellar
Ryan Farm · House · Fireplace · Air conditioning · Cellar
Welcome to 24 Soho Cres! Single-family home for the price of a townhouse in sought-after Old Barrhaven. Great neighbourhood and great for kids. This bright south-facing home is situated on an oversized 57' x 102' corner lot on a quiet street just a few steps from a park. A true 4 bedroom home with many updates: shingles (2017), AC (2019), Kitchen (2021), Main bath (2020). You will love the huge granite counter and storage in the kitchen. The finished basement is perfect for the teenager in your home. Do you like to BBQ? There is a natural gas hookup! Driveway widened for a 4 car family. Wood fireplace is not WETT certified. Overnight notice for showings please. (Id: 27)
$ 650,000
508 Dusty Miller Crescent, Ottawa, ON, K1V 2K1 house for sale | Listing ID X13571 | Royal LePage
View photo
House · for sale
$ 1,300,000
New
508 Dusty Miller Crescent, Ottawa, ON, K1V 2K1 house for sale | Listing ID X13571 | Royal LePage
Ryan Farm
· House
· Office room · Parking
Ryan Farm · House · Office room · Parking
Your DREAM home awaits! FIVE Bedrooms. FIVE Bathrooms. TWO Ensuites. A RARELY offered 3-Car Garage. Backing onto Nimiq Park in Riverside South with NO REAR Neighbours. This home truly delivers the upgrade in space, style, and setting that your family has been waiting for. From the moment you step inside, you're greeted by an expansive layout boasting over 4,500 square feet of thoughtfully designed living space. The main floor features gleaming hardwood flooring throughout, a dedicated home office, powder room, and a convenient laundry/mudroom. Soaring cathedral ceilings in the family room immediately sets the tone for everything this home has to offer. Natural light pours through the rear of the home and into a chef's dream kitchen, complete with high-end stainless steel appliances, an oversized fridge, a stunning 10.5-foot island, walk-in pantry, and a custom banquette eat-in area. Perfect for morning coffee or hosting family gatherings. Head upstairs to find four generously sized bed
$ 1,300,000
2061 Cabot Street, Ottawa, ON, K1H 6J7 house for sale | Listing ID X13570 | Royal LePage
View photo
House · for sale
$ 974,900
New
2061 Cabot Street, Ottawa, ON, K1H 6J7 house for sale | Listing ID X13570 | Royal LePage
Ryan Farm
· House
· Patio · Garden · Fireplace
Ryan Farm · House · Patio · Garden · Fireplace
EXCEPTIONALLY DESIGNED & IMPECCABLY RENOVATED, this stunning semi-detached bungalow offers 3,392 sq ft of beautifully finished living space, blending contemporary sophistication with timeless elegance. Extensively updated(13) with modernized plumbing, electrical & enhanced insulation, this exceptional 3+1 bedroom, 3 FULL bthrm residence showcases quality craftsmanship throughout. Nestled in the highly desirable Billings Estate community with No rear neighbours, every detail has been thoughtfully curated. The welcoming foyer opens to a bright, open-concept main level featuring rich HARDWOOD flooring, elegant ceramic tile, pot lights & a striking fireplace that anchors the spacious living & dining areas. Patio doors extend the living space to the private backyard, creating an effortless indoor-outdoor lifestyle. The designer kitchen impresses with QUARTZ countertops, HEATED floors, stainless steel appliances, abundant cabinetry & generous prep space. The serene primary retreat offers a w
$ 974,900
2076 Niagara Drive, Ottawa, ON, K1H 6H1 house for sale | Listing ID X13571 | Royal LePage
View photo
House · for sale
$ 624,900
New
2076 Niagara Drive, Ottawa, ON, K1H 6H1 house for sale | Listing ID X13571 | Royal LePage
Ryan Farm
· House
· Fireplace
Ryan Farm · House · Fireplace
Opportunities like this don't come along often! This charming bungalow is located in the heart of sought after Alta Vista, offering an incredible chance to own in one of Ottawa's most desirable neighbourhoods. Situated on a unique triangle shaped lot, this home is full of character, natural light and endless potential. The spacious living room features beautiful hardwood floors, oversized windows, elegant crown moulding and a cozy wood burning fireplace that creates the perfect gathering space. Crown moulding continues throughout the main level, adding timeless charm and character. The updated kitchen is both stylish and functional with granite countertops, stainless steel appliances and plenty of workspace for everyday living. The main bathroom offers a large glass shower, plenty of counter space and convenient linen/bathroom storage. Originally designed as a three bedroom home, the oversized primary bedroom was thoughtfully transformed by combining two bedrooms into one luxurious ret
$ 624,900
962 Weston Drive, Ottawa, ON, K1G 1X2 house for sale | Listing ID X13570 | Royal LePage
View photo
House · for sale
$ 699,900
New
962 Weston Drive, Ottawa, ON, K1G 1X2 house for sale | Listing ID X13570 | Royal LePage
Ryan Farm
· House
· Patio · Office room · Gym
Ryan Farm · House · Patio · Office room · Gym
Welcome to 962 Weston Drive, a charming 2-storey home in the heart of Elmvale Acres, one of Ottawa's most established and family-friendly communities. Set on a large lot and backing directly onto a park, this property offers the rare advantage of no rear neighbours, giving you extra privacy and a peaceful backdrop for everyday living. Inside, the main level features a bright living room and dining room plus a convenient office area which is all complemented by hardwood flooring. The updated kitchen is both stylish and functional, offering the perfect hub for busy mornings and easy entertaining. Upstairs, you'll find three generous bedrooms including a spacious primary, along with a beautifully updated main bathroom that adds a modern touch to the home's classic character. The lower level is partially finished and includes a powder room and laundry area, providing flexible space for a rec room, home gym or additional storage. Step outside to enjoy the covered patio area, ideal for BBQs
$ 699,900
62 Briston Private, Ottawa, ON, K1G 5P5 townhouse for sale | Listing ID X13570 | Royal LePage
View photo
Townhouse · for sale
$ 395,000
New
62 Briston Private, Ottawa, ON, K1G 5P5 townhouse for sale | Listing ID X13570 | Royal LePage
Ryan Farm
· Townhouse
· Garden · Fireplace · Deck · Heating · Air conditioning
Ryan Farm · Townhouse · Garden · Fireplace · Deck · Heating · Air conditioning
Welcome to 62 Briston Private, a bright, spacious, and well maintained two-storey condo in the desirable Hunt Club Park community. Unlike most condos in the area this one has a furnace and a/c for central heating and cooling. This inviting home features gleaming hardwood floors, large windows that flood the space with natural light, and an abundance of comfortable living space. The generous living and dining areas flow seamlessly into the large kitchen, complete with four stainless steel appliances. The adjoining eat-in area overlooks a covered deck and a beautifully treed backyard, creating a private and picturesque setting for relaxing or entertaining. A convenient two-piece powder room and laundry closet complete the main level. The lower level offers an open and airy design with high ceilings and a spacious family room centered around a cozy gas fireplace. This level also features a large primary bedroom with a walk-in closet, a second generously sized bedroom, and a well-appointed
$ 395,000
318 Amici Terrace, Ottawa, ON, K2S 0J6 house for sale | Listing ID X13570 | Royal LePage
View photo
House · for sale
$ 534,900
New
318 Amici Terrace, Ottawa, ON, K2S 0J6 house for sale | Listing ID X13570 | Royal LePage
Ryan Farm
· House
· Garden · Terrace · Parking · Air conditioning · Cellar
Ryan Farm · House · Garden · Terrace · Parking · Air conditioning · Cellar
Welcome to this extensively renovated 3-bedroom Claridge'Avondale III' townhome in the desirable Bridlewood Trails community of Kanata South. Featuring approximately $18,000 in renovations completed in 2026, this move-in-ready home offers brand-new carpeting in the bedrooms, staircases and finished lower level, fresh paint throughout and beautifully refinished hardwood flooring on the main level. The functional layout includes a full bathroom upstairs, a convenient main-floor powder room and a bathroom rough-in in the basement. The bright kitchen is equipped with four stainless steel appliances, while the fully finished basement provides additional living space and storage. Additional highlights include central air conditioning, a wider garage with inside entry, a private driveway and a spacious, fully fenced backyard. Ideally situated near public transit, parks, shopping, Kanata's high-tech sector and well-regarded schools, including nearby options rated as high as 8/10. Walmart and o
$ 534,900
2038 Arch Street, Ottawa, ON, K1G 2H1 house for sale | Listing ID X13570 | Royal LePage
View photo
House · for sale
$ 635,000
New
2038 Arch Street, Ottawa, ON, K1G 2H1 house for sale | Listing ID X13570 | Royal LePage
Ryan Farm
· House
· Garden · Parking · Cellar
Ryan Farm · House · Garden · Parking · Cellar
Charming 3 bedroom, 2 bath bungalow on a tree-lined street in family-friendly Elmvale Acres. Ideal location close to plenty of schools, including Canterbury HS, greenspace, parks, rec centres, Ottawa Hospital. General Campus & CHEO. Main level features updated kitchen with granite countertops & eating area, large living room with hardwood floors, 3 bedrooms & full bathroom. Spacious finished basement with rec room and 3pce bathroom. Side door access could allow for lower level income-generating unit or in-law suite. Oversized detached garage. Fenced backyard. (Id: 27)
$ 635,000
2514 Stone Cove Crescent, Ottawa, ON, K2J 0T3 house for sale | Listing ID X13557 | Royal LePage
View photo
House · for sale
$ 929,900
New
2514 Stone Cove Crescent, Ottawa, ON, K2J 0T3 house for sale | Listing ID X13557 | Royal LePage
Ryan Farm
· House
Ryan Farm · House
Nestled on a RARE PREMIUM PIE-SHAPED LOT in the heart of Half Moon Bay, this beautifully maintained 4-bedroom, 4-bathroom home offers an ideal blend of space, comfort, and functionality for today's growing family. The thoughtfully designed main floor features a welcoming front family room, a formal dining area perfect for entertaining, and an open-concept kitchen, breakfast area, and living room that create the perfect setting for everyday living. Hardwood flooring, modern lighting, and a beautifully renovated kitchen with quartz countertops (2022), stylish backsplash, and updated appliances (2023) add both style and value throughout the home. The second level is equally impressive, featuring a spacious PRIMARY RETREAT complete with a walk-in closet and a luxurious 5-PIECE ENSUITE. A second bedroom enjoys the convenience OF ITS OWN PRIVATE 3-PIECE ENSUITE BATHROOM, while two additional generously sized bedrooms share a well-appointed full bathroom. A dedicated upper-level laundry room
$ 929,900
301 Somerset Street E, Ottawa, ON, K1N 6V9 house for sale | Listing ID X13572 | Royal LePage
View photo
House · for sale
$ 668,000
New
301 Somerset Street E, Ottawa, ON, K1N 6V9 house for sale | Listing ID X13572 | Royal LePage
Ryan Farm
· House
· Garden · Fireplace · Parking · Cellar
Ryan Farm · House · Garden · Fireplace · Parking · Cellar
Located in the heart of Sandy Hill, this charming freehold END-UNIT townhome offers a SOUTH-FACING FRONT YARD, updates, outdoor space, parking, and unbeatable walkability. With 3 bedrooms, 1.5 bathrooms, a finished flexible basement area, and a short walk to the University of Ottawa, it is an excellent opportunity for professionals, students, families, or investors. From the front, the home feels welcoming, with classic brick curb appeal, a beautiful garden, and extra end-unit windows for a brighter interior. The main and second levels feature approximately 9-foot ceilings in most areas, with refinished hardwood on the main level and laminate flooring on the second level. The living room is warm and inviting, with large windows and a gas fireplace. Recent updates include a renovated kitchen, fully renovated main bathroom and powder room, fresh paint, new stair carpet, refinished main-level hardwood, a 2024 heat pump, and roof replacement in 2018. The kitchen offers white cabinetry, tal
$ 668,000
485 Foxhall Way, Ottawa, ON, K2M 0G2 house for sale | Listing ID X13572 | Royal LePage
View photo
House · for sale
$ 619,900
New
485 Foxhall Way, Ottawa, ON, K2M 0G2 house for sale | Listing ID X13572 | Royal LePage
Ryan Farm
· House
· Garden · Office room · Fireplace
Ryan Farm · House · Garden · Office room · Fireplace
Welcome to 485 Foxhall Way, a beautifully maintained Urbandale-built townhome tucked onto a quiet cul-de-sac in the heart of Bridlewood, with NO REAR NEIGHBOURS and a peaceful treed backdrop. This warm and welcoming 3 bedroom, 3 bathroom home is move-in ready and offers a bright, open-concept main level with 9 ft ceilings, classic hardwood floors, ceramic tile, and a crisp white kitchen with quartz countertops and plenty of room for seating at the island. Upstairs, the spacious primary bedroom features a walk-in closet and a stunning fully renovated ensuite with an oversized walk-in shower and dual shower heads, custom built-ins and quartz counters. Two additional bedrooms, a full bathroom, and a convenient upper-level laundry room with linen storage complete the second floor. The finished lower level adds great extra living space with a cozy corner gas fireplace, bathroom rough-in, and a office room/nook, optimizing this level to the fullest! The backyard is private and surrounded by
$ 619,900
640 Kilbirnie Drive, Ottawa, ON, K2J 0G7 house for sale | Listing ID X13571 | Royal LePage
View photo
House · for sale
$ 599,900
New
640 Kilbirnie Drive, Ottawa, ON, K2J 0G7 house for sale | Listing ID X13571 | Royal LePage
Ryan Farm
· House
Ryan Farm · House
Welcome to this beautifully maintained, move-in-ready end-unit Monarch National model, perfectly situated across from Kilbirnie Park. Freshly painted and filled with natural light, this 3-bedroom, 2.5-bathroom townhome offers a functional layout with tasteful upgrades throughout. The modern galley-style kitchen features granite countertops, Brazilian slate flooring, under-cabinet LED lighting, and ample workspace for everyday living. Pot lights enhance the bright and inviting main floor, creating a warm atmosphere for both relaxing and entertaining. Upstairs, the spacious primary bedroom offers two closets, including a custom PAX organization system, and a beautifully upgraded ensuite complete with a soaker tub, separate glass shower, European fixtures, a unique copper sink, and a designer feature wall. Convenient second-floor laundry adds to the home's practical appeal. The finished lower level provides additional living space with a cozy family room centred around a gas fireplace-per
$ 599,900
125 Rue De Francfort, Gatineau Aylmer, QC, J9J 1R6 house for sale | Listing ID 20593 | Royal LePage
View photo
House · for sale
$ 949,900
New
125 Rue De Francfort, Gatineau Aylmer, QC, J9J 1R6 house for sale | Listing ID 20593 | Royal LePage
Ryan Farm
· House
· Garden · Office room · Deck · Swimming pool · Cellar
Ryan Farm · House · Garden · Office room · Deck · Swimming pool · Cellar
A prestigious 2,200 sq. Ft. property located in a sought-after Aylmer neighborhood. This magnificent home features a spacious, functional kitchen complete with quartz countertops and a pantry. A cozy living room, a bright dining room, a family room, and a powder room complete the main floor. Upstairs, you will find four bedrooms (each with impressive closets), a laundry room and two bathrooms. The basement includes a large family room, a fifth bedroom, an office, a playroom, a third bathroom with a shower, and ample storage space. Outside, the backyard is a peaceful oasis featuring an above-ground pool and decks. You are sure to fall in love
$ 949,900

Get email alerts

Don't miss out: be the first to know about new properties

The alert was correctly created

On subscribing you accept the conditions of use and the privacy policy
Alert
Receive new ads in your inbox
Save this search
Receive alerts for new listings

We'll send you an email when we have new properties for: "Houses for sale in Ryan Farm"

The alert was correctly created

Get email alerts and be the first to see new listings
Required field
On subscribing I accept the terms of the privacy policy
Perfect! You'll soon start receiving new listings via email
Alert
Receive an email when we have new ads for Houses for sale in Ryan Farm
Save this search
Filters

Bedrooms

Area (sq.ft)

sq.ft
sq.ft

Price

$
$

Filter by property type

Bathrooms

Clear all filters
Receive notifications when new entries are published.