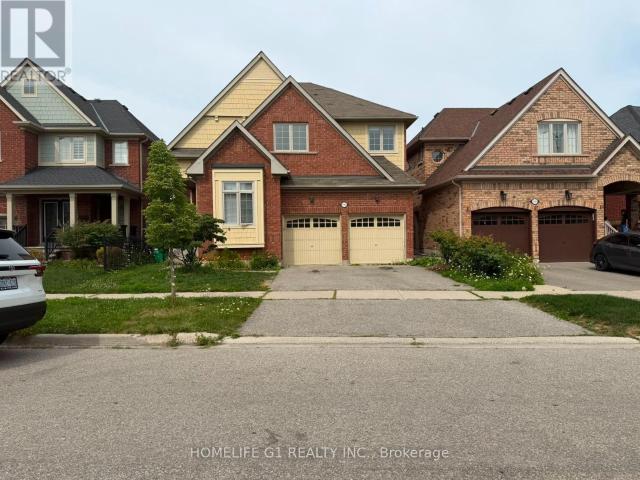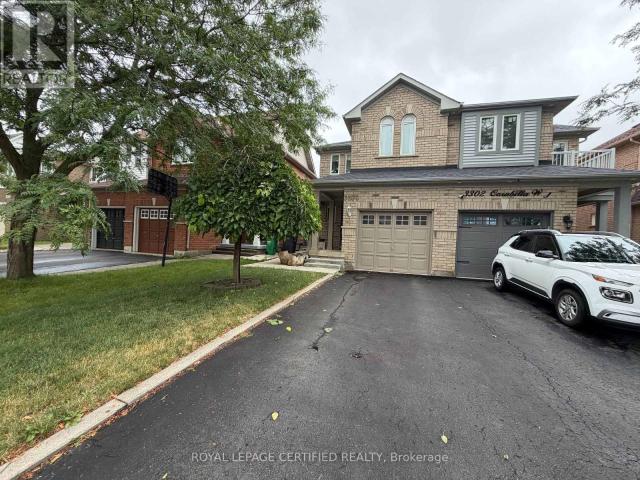
4,764 houses to rent in Ryckmans

apartment at 612 CALDWELL CRESCENT, Milton, Ontario, L9T0H4
View photo
House · for rent
$ 3,200
New
apartment at 612 CALDWELL CRESCENT, Milton, Ontario, L9T0H4
Ryckmans
· 258 sq.ft · 1 Bedroom · House
· Deck · Parking
Ryckmans · 258 sq.ft · 1 Bedroom · House · Deck · Parking
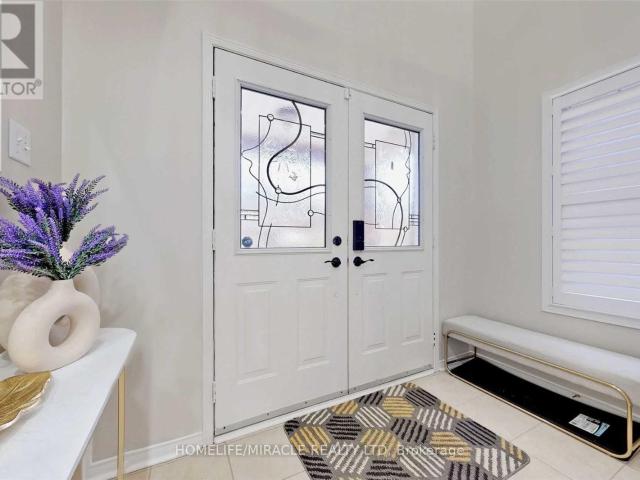
This bright and sunlit detached two-storey home is situated in an amazing, high-demand location and neighborhood. The main level offers an open-concept living and dining area, an eat-in family-sized kitchen, main floor laundry, and a bedroom with its own ensuite bathroom. External accessibility features include an entry ramp, while the interior provides direct garage access to the oversized garage. The home features four bathrooms in total, highlighted by a full ensuite attached to the huge master bedroom. Outdoors, the property sits on a landscaped lot complete with a deck. (id:18653)
$ 3,200
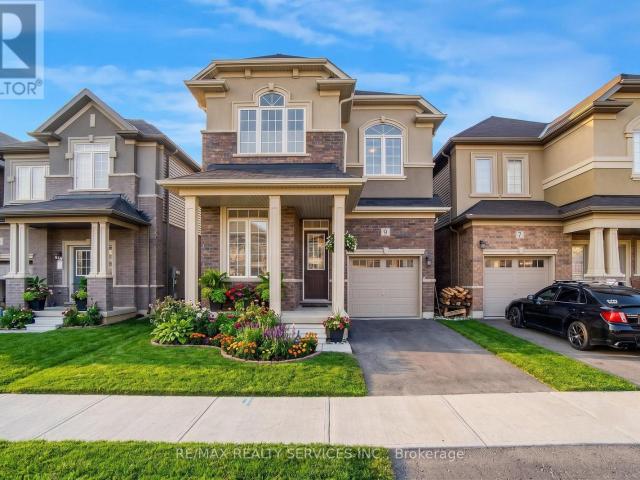
apartment at 9 COPEMAN AVENUE, Brantford, Ontario, N3V0B3
View photo
House · for rent
$ 2,900
New
apartment at 9 COPEMAN AVENUE, Brantford, Ontario, N3V0B3
Ryckmans
· 269 sq.ft · 1 Bedroom · House
· Garden
Ryckmans · 269 sq.ft · 1 Bedroom · House · Garden
Welcome to 9 Copeman Avenue. Bright & spacious detached home in Brantford’s desirable Natures Grand community. Less than a year old, built by LIV Communities, featuring 4 bed & 3 bath. Welcoming foyer with den, separate dining area, 2pc bath, open concept living room, kitchen and breakfast area. Hardwood & 9ft ceilings throughout the main floor. Stylish kitchen with breakfast bar, stainless steel appliances & walk out to rear yard. Oak staircase leads you up to 4 spacious bedrooms, 2 with vaulted ceilings, 4pc bath & convenient laundry room. Primary offers 4pc ensuite and massive walk-in closet. Close proximity to great schools, parks & trails, nestled along the Grand River & just 5 mins to Highway 403. (id:18653)
$ 2,900
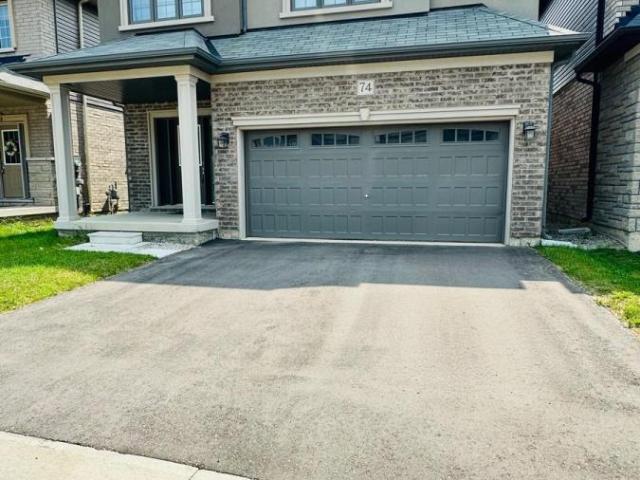
apartment at 74 MACKLIN STREET, Brantford, Ontario, N3V0B7
View photo
House · for rent
$ 3,199
New
apartment at 74 MACKLIN STREET, Brantford, Ontario, N3V0B7
Ryckmans
· 248 sq.ft · 1 Bedroom · House
· Parking
Ryckmans · 248 sq.ft · 1 Bedroom · House · Parking
3 Years NEW 2023 Built DETACH HOUSE in a new family friendly community of BRANTFORD. Welcome to 74 Macklin Street, located in the sought-after neighbourhood in a quiet setting with quick access to Highway and shopping, a short drive into town and close to the Grand River. *Premium Brick & Stucco Elevation* Front Covered Porch is an Extra Sitting Space to Bath in sunlight* Set in a welcoming, family-friendly community, this attractive 2-storey home offers 4 Generous bedrooms, 3.5 bathrooms, along with an attached Double-car garage*Perfect for a growing family! This Immaculate, Spacious sun-filled detached residence offers modern design and thoughtful upgrades*Features include 9-foot ceilings, an open-concept layout, upgraded hardwood flooring on the main level, elegant hardwood staircase, and large windows that flood the home with natural light. The front entrance opens to a tiled foyer with a convenient main-floor powder room. The open-concept main level showcases upgraded finishes, in
$ 3,199
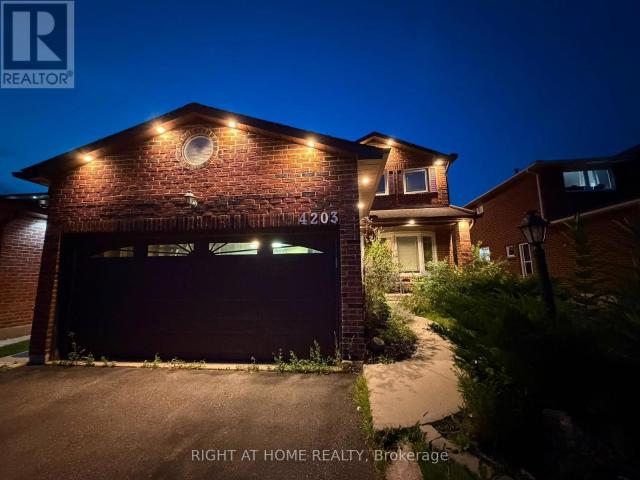
apartment at 4203 COLONIAL DRIVE, Mississauga, Ontario, L5L4C1
View photo
House · for rent
$ 4,200
New
apartment at 4203 COLONIAL DRIVE, Mississauga, Ontario, L5L4C1
Ryckmans
· 312 sq.ft · 1 Bedroom · House
· Patio · Garden · Office room · Fireplace · Deck · Cellar
Ryckmans · 312 sq.ft · 1 Bedroom · House · Patio · Garden · Office room · Fireplace · Deck · Cellar
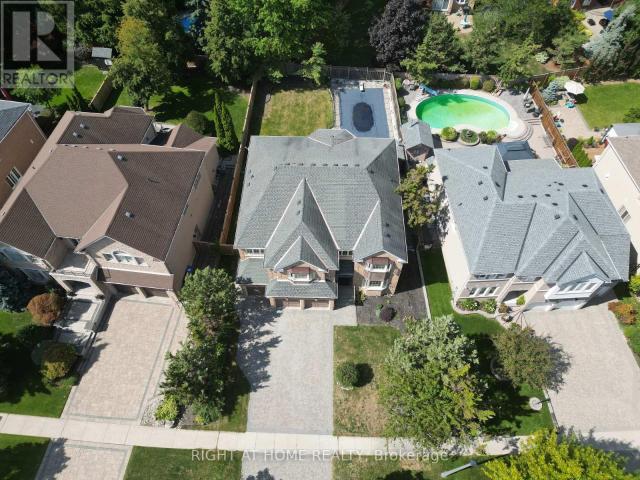
FULLY FURNISHED Absolutely Gorgeous 2 Storey Detached Situated In The Heart Of Erin Mills.* Featuring 40 X 122 Ft Lot* Brick Exterior* Extremely Functional Layout * Approx. 2400 Sq.Ft Above Ground With 300+ Sqft Basement, 2 Full Washrooms On 2nd Floor* Open Concept Living Room W/ Formal Dining.* Potlights Through-Out * Modern Kitchen Featuring Quartz Counter W/ Marble Backsplash & Stainless Steel Appliances.* Family Rm W/ Gas Fireplace, Walk-Out To Backyard.* Bright & Spacious Primary Bedroom W/Office & Double Vanity 4 Pc Ensuite.* Loaded With Upgrades* Premium Quality Windows, Upgraded Light Fixtures.* Recently Painted Home* Very Bright & Sun Filled Home. * Backyard Huge Composite Deck W/ Pergola, Patio Stones & Glass Railing, Shed W/Electricity* Inground Sprinkler System* (id:18653)
$ 4,200
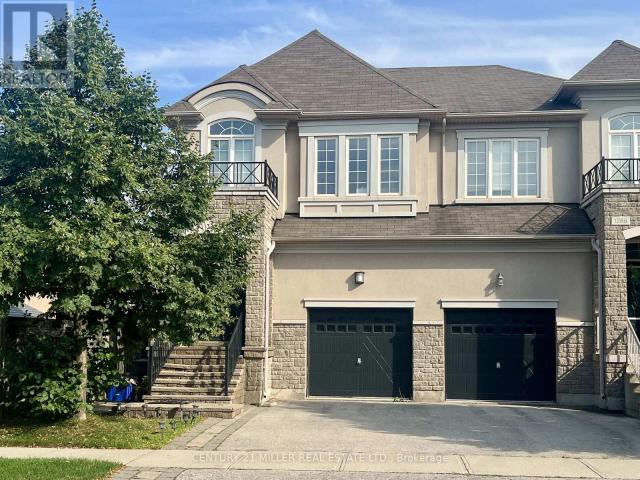
apartment at 1290 CRAIGLEITH ROAD, Oakville, Ontario, L6H0B6
View photo
House · for rent
$ 3,800
New
apartment at 1290 CRAIGLEITH ROAD, Oakville, Ontario, L6H0B6
Ryckmans
· 205 sq.ft · 1 Bedroom · House
· Garden · Office room · Gym · Deck · Cellar
Ryckmans · 205 sq.ft · 1 Bedroom · House · Garden · Office room · Gym · Deck · Cellar
Welcome to a beautiful semi-detached home in Joshua Creek, one of Oakville’s most sought-after communities! Featuring 3 spacious bedrooms, 2 full bathrooms, and a convenient main-floor powder room, this home offers a perfect blend of comfort, style, and functionality.The primary suite boasts a walk-in closet and a luxurious 4-piece ensuite, while the additional bedrooms share a 4-piece bathroom. The inviting living room provides a warm and comfortable space for family gatherings and entertaining.The bright dining area seamlessly connects to the spacious modern kitchen, featuring stainless steel appliances, beautiful cabinetry, a centre island with a double sink. Walk-out to a large wooden deck and lush, fully fenced backyard, perfect for outdoor dining, relaxation, and family enjoyment.The finished basement features laminate flooring and pot lights, offering versatile space for a recreation room, home office, gym, or children’s play area and a separate laundry room. Ideally located wit
$ 3,800
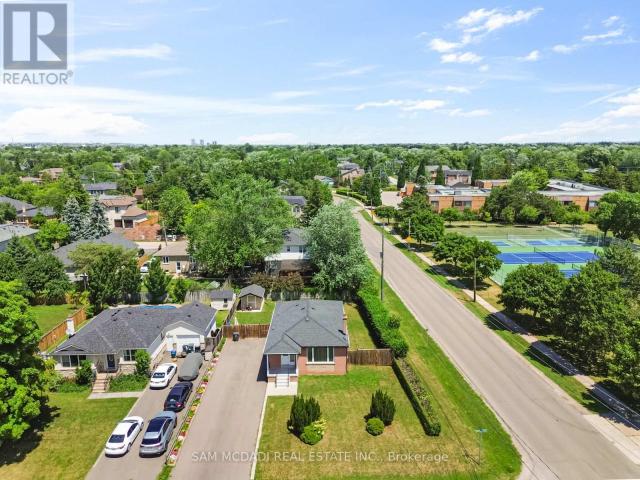
apartment at UPPER 544 SANDMERE PLACE, Oakville, Ontario, L6L4G4
View photo
House · for rent
$ 2,750
New
apartment at UPPER 544 SANDMERE PLACE, Oakville, Ontario, L6L4G4
Ryckmans
· 172 sq.ft · 1 Bedroom · House
Ryckmans · 172 sq.ft · 1 Bedroom · House
Presenting An Exquisite Three-Bedroom Detached Bungalow Nestled In The Highly Desirable Oakville Neighborhood. This Remarkable Residence Boasts Generously Sized Bedrooms And A Tastefully Designed Living And Dining Area Adorned With Beautiful Hardwood Flooring. The Superb Location Of This Property Offers Close Proximity To Parks, Schools, Shopping Centers, And Convenient Transportation Options. A Fantastic Opportunity Awaits, Showcasing Exceptional Value That You Don’t Want To Miss. Act Swiftly To Seize This Remarkable Find! (id:18653)
$ 2,750
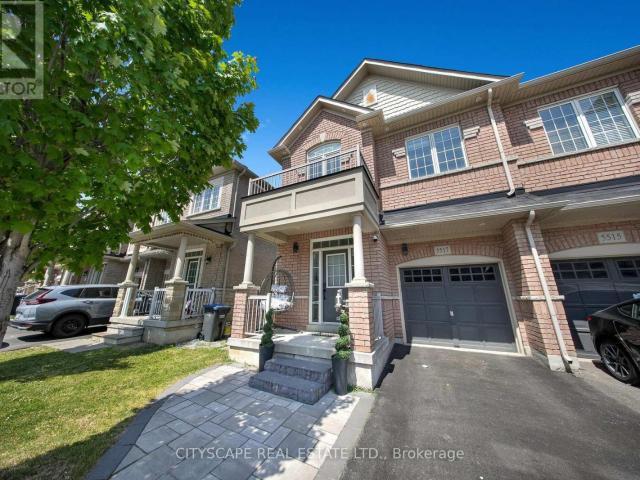
apartment at 5517 MEADOWCREST AVENUE, Mississauga, Ontario, L5M0N1
View photo
House · for rent
$ 3,400
New
apartment at 5517 MEADOWCREST AVENUE, Mississauga, Ontario, L5M0N1
Ryckmans
· 248 sq.ft · 1 Bedroom · House
· Parking
Ryckmans · 248 sq.ft · 1 Bedroom · House · Parking
Rent this beautiful 4 Bed + 3 bath with 3 parking spots semi-detached home in the renowned Churchill Meadows area. 9ft ceilings and elegant flooring. Home showcases a stunning kitchen with granite counters and recently purchased stainless steel appliances including double door fridge and gas stove. A dining room and spacious living room. Master suite with walk-in closet and ensuite bath plus three other well-sized rooms and main bathroom. Private laundry. Easy access to amenities and major highways (), making it an ideal blend of comfort and convenience in a vibrant community. The pictures were taken before new appliances were installed. (id:18653)
$ 3,400
Att/Row/Townhouse Property
View photo
House · for rent
$ 3,000
New
Att/Row/Townhouse Property
Ryckmans
· 129 sq.ft · 2 Bedrooms · House
· Balcony · Parking
Ryckmans · 129 sq.ft · 2 Bedrooms · House · Balcony · Parking
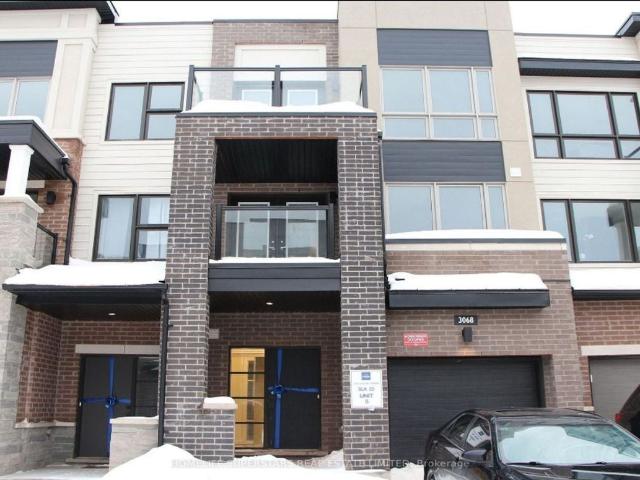
Gorgeous 2 Bedroom, 2.5 Bathroom Unit Close To Highways, Shopping, Restaurants And Public Transportation. Open Concept Floor Plan With Hardwood Flooring On Main Living Area, 2 Balconies, Spacious Gourmet Kitchen. Spacious Master With His And Hers Closets And 3 Piece Ensuite. Oversized Garage With Storage Area. Tenant To Pay All Utilities
$ 3,000
apartment at 6364 ALDERWOOD TRAIL, Mississauga, Ontario, L5N6X1
View photo
House · for rent
$ 3,750
New
apartment at 6364 ALDERWOOD TRAIL, Mississauga, Ontario, L5N6X1
Ryckmans
· 301 sq.ft · 1 Bedroom · House
· Garden · Parking
Ryckmans · 301 sq.ft · 1 Bedroom · House · Garden · Parking
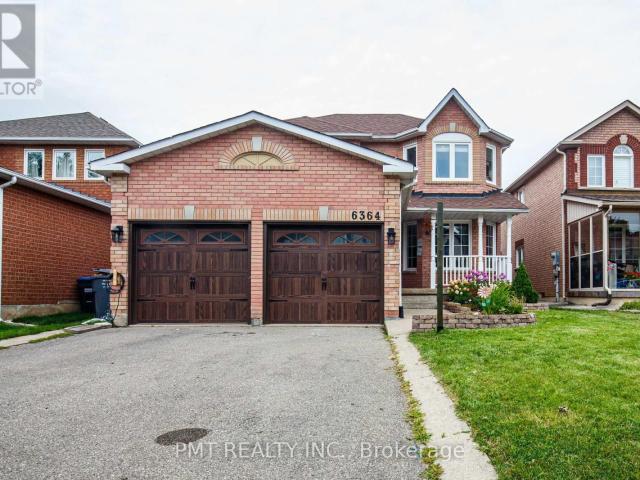
Welcome to this charming 4-bedroom, 2.5-bath detached home, ideally situated in a sought-after, family-friendly Mississauga neighbourhood. Filled with natural light from its large windows, the home features hardwood flooring throughout, an elegant oak staircase and no carpeting. The spacious kitchen offers a convenient pantry, while main-floor laundry adds everyday ease. Upstairs, the generous primary suite includes a private ensuite and two walk-in closets. Additional highlights include a covered front porch, a fully fenced backyard, an attached two-car garage with a Tesla charger, and parking for up to four vehicles in total. Enjoy an exceptional location just steps from parks, walking trails, transit and two well-rated schools located within two blocks. Cat-friendly and ready to welcome you home! (id:18653)
$ 3,750
apartment at 90 ATTWATER DRIVE, Cambridge, Ontario, N1T0G6
View photo
House · for rent
$ 3,100
New
apartment at 90 ATTWATER DRIVE, Cambridge, Ontario, N1T0G6
Ryckmans
· 237 sq.ft · 1 Bedroom · House
Ryckmans · 237 sq.ft · 1 Bedroom · House
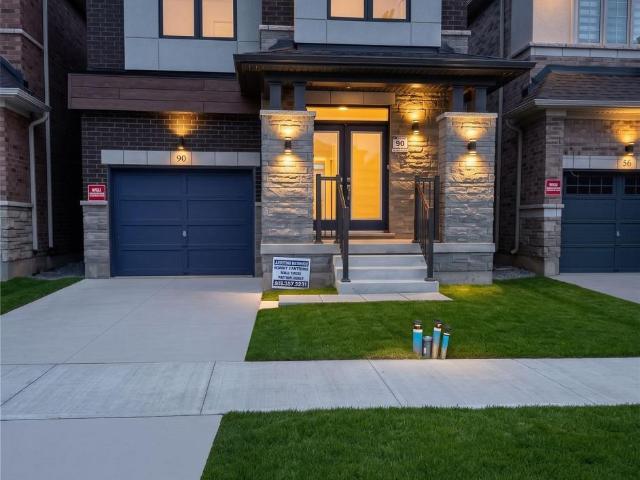
This beautiful, 4-bedroom, 2.5-bath detached home defined by its functional, open-concept floor plan with double-door entry, 9-foot ceilings, and hardwood flooring throughout. It includes a spacious living/dining area, family room, and a modern eat-in kitchen with stainless steel appliances. Highlights include an oak staircase and convenient second-floor laundry. Perfect for growing families. (id:18653)
$ 3,100
apartment at 5165 DOUBLETREE DRIVE, Mississauga, Ontario, L5M8B2
View photo
House · for rent
$ 4,500
New
apartment at 5165 DOUBLETREE DRIVE, Mississauga, Ontario, L5M8B2
Ryckmans
· 441 sq.ft · 1 Bedroom · House
· Garden · Parking · Equipped kitchen
Ryckmans · 441 sq.ft · 1 Bedroom · House · Garden · Parking · Equipped kitchen
Welcome to 5165 Doubletree Dr, Mississauga! This stunning 4-bedroom detached home features elegant hardwood floors throughout the living, dining, and family rooms, complemented by soaring 9-foot ceilings. The open-concept kitchen is a chef’s dream, equipped with brand-new stainless-steel appliances, including a fridge, stove, and built-in dishwasher, and flows seamlessly into a cozy breakfast area that opens up to a fenced backyard perfect for outdoor gatherings. The spacious master bedroom is a true retreat, offering a luxurious 5-piece ensuite bath and a generous walk-in closet. With a double garage and situated in a highly desirable community, this home is conveniently located near schools, parks, hospitals, and provides easy access to Highway 403. Don’t miss out on this exceptional opportunity! (id:18653)
$ 4,500
apartment at 3300 CARABELLA WAY, Mississauga, Ontario, L5M6T4
View photo
House · for rent
$ 3,395
New
apartment at 3300 CARABELLA WAY, Mississauga, Ontario, L5M6T4
Ryckmans
· 183 sq.ft · 1 Bedroom · House
· Garden · Office room · Gym · Parking · Cellar
Ryckmans · 183 sq.ft · 1 Bedroom · House · Garden · Office room · Gym · Parking · Cellar
Welcome to this beautifully maintained 3-bedroom semi-detached whole house for lease (including finished basement), nested in the highly sought-after Churchill Meadows community! Freshly painted with brand new appliances, lights and windows covering.This full-house 4 lease features a bright and functional layout,living dining, and open concept kitchen kitchen with breakfast area on main floor. Second floor features 3 decent size bedrooms with 2 full bathrooms. Master br with walk in closet and 3 pc ensuite. no side walk with extra parking.The professionally finished basement offers additional living space, ideal for a family room, home office, gym, or recreation area. Enjoy a private backyard, ample parking, and the convenience of living in one of Mississauga’s most desirable neighbourhoods. Located close to top-rated schools, parks, shopping, public transit, Credit Valley Hospital, Erin Mills Town Centre, and major highways 403, 401, and 407. A perfect place to call home for families
$ 3,395
apartment at 159 NORTHVIEW HEIGHTS DRIVE, Cambridge, Ontario, N1R7M1
View photo
House · for rent
$ 2,700
New
apartment at 159 NORTHVIEW HEIGHTS DRIVE, Cambridge, Ontario, N1R7M1
Ryckmans
· 183 sq.ft · 1 Bedroom · House
· Garden · Deck · Parking · Equipped kitchen
Ryckmans · 183 sq.ft · 1 Bedroom · House · Garden · Deck · Parking · Equipped kitchen
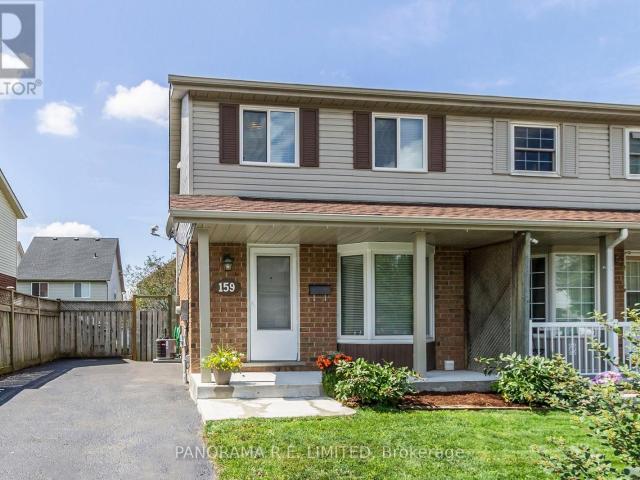
Fantastic, Whole Home 3-Bedroom 2-Bathroom Semi-Detached Rental In The Heart Of Cambridge In A Great Family Neighbourhood Close To 401 And All Amenities. New Flooring, New Windows And Doors, Freshly Painted All In August 2021. Windows. Brand New Stainless Steel Fridge, Stove And Dishwasher. New Furnace And Air Conditioner. 3 Parking Spaces. Incredible West-Facing Fenced In Backyard With Massive Deck. A Must See! (id:18653)
$ 2,700
apartment at 11 MONTEITH DRIVE, Brantford, Ontario, N3T5L5
View photo
House · for rent
$ 2,900
New
apartment at 11 MONTEITH DRIVE, Brantford, Ontario, N3T5L5
Ryckmans
· 151 sq.ft · 1 Bedroom · House
Ryckmans · 151 sq.ft · 1 Bedroom · House
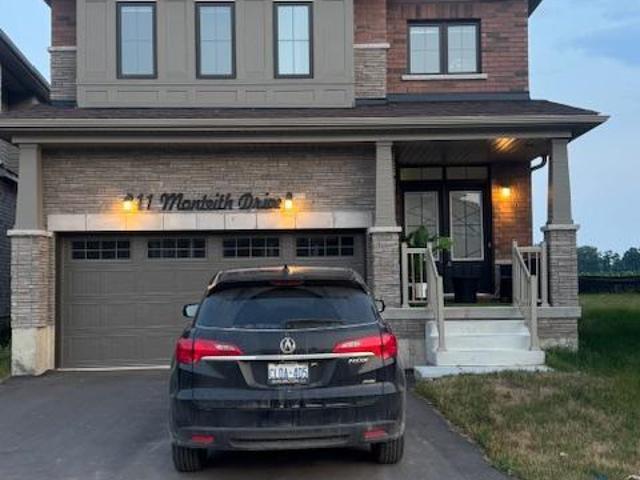
Beautiful new 4 Bedroom 3 Washroom Detached home. No house in the back. Enjoy the scenic beautyand privacy. Bright open-concept living space with tons of natural light. Modern beautifulkitchen with center island. Hardwood on main floor. Oak stairs. 9-foot ceiling on the mainfloor. Spacious Master Bedroom with Ensuite and walk-in closet. All the bedrooms are good size. (id:18653)
$ 2,900
apartment at 3258 ANGEL PASS DRIVE, Mississauga, Ontario, L5M7J7
View photo
House · for rent
$ 3,650
New
apartment at 3258 ANGEL PASS DRIVE, Mississauga, Ontario, L5M7J7
Ryckmans
· 269 sq.ft · 1 Bedroom · House
· Garden · Office room · Parking · Cellar
Ryckmans · 269 sq.ft · 1 Bedroom · House · Garden · Office room · Parking · Cellar
Welcome Home to Churchill Meadows! ?Beautifully upgraded and meticulously maintained 3-bedroom, 4-bathroom semi-detached home situated on a desirable ravine lot in one of Mississauga’s most sought-after communities.Step inside to a bright, inviting interior featuring hardwood floors throughout, 9′ smooth ceilings, fresh paint, new pot lights, and a beautifully updated kitchen with quartz countertops, breakfast bar, and stainless steel appliances (2021).The spacious primary bedroom offers a 4-piece ensuite and walk-in closet, while the convenient main-floor laundry and direct garage access add everyday functionality.The finished walkout basement with a 3-piece bathroom provides flexible space ideal for a family room, home office, recreation area, or potential in-law setup.Enjoy your private outdoor space with a fully fenced backyard, garden shed, extended driveway, and new side concrete, all backing onto a peaceful ravine setting.Located close to top-rated schools, parks, shopping, publ
$ 3,650
apartment at 241 GUELPH Avenue Unit# A
View photo
House · for rent
$ 2,500
New
apartment at 241 GUELPH Avenue Unit# A
Ryckmans
· 194 sq.ft · 1 Bedroom · House
· Office room · Fireplace · Gym
Ryckmans · 194 sq.ft · 1 Bedroom · House · Office room · Fireplace · Gym
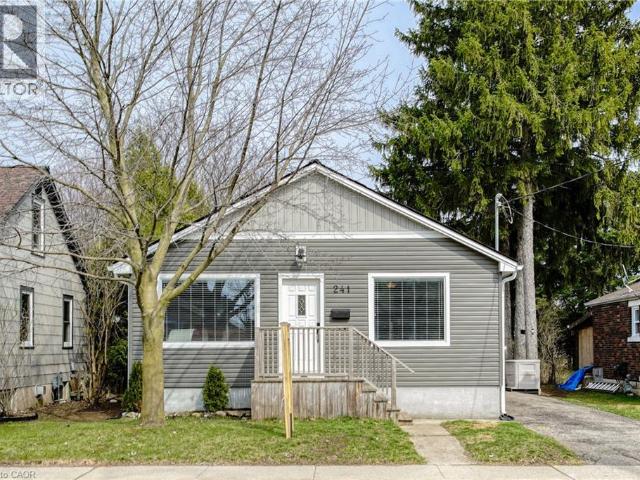
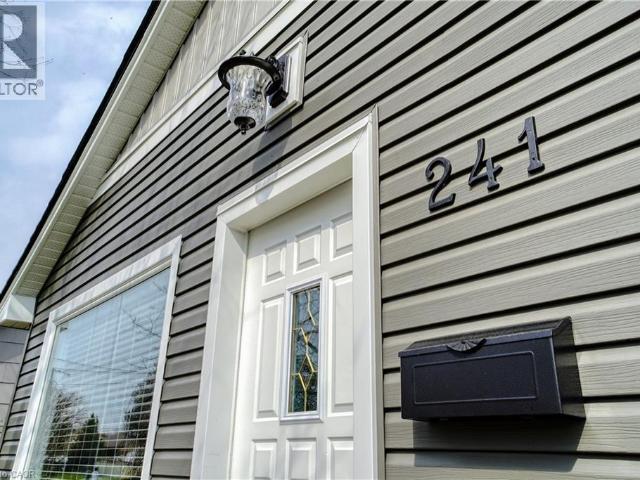
Welcome home to this beautifully maintained Hespeler home. This is a front and back semi-detached, and this is the front home. Thoughtfully designed with an open-concept main floor, this inviting home is ideal for those looking for extra space without sacrificing charm. The heart of the home is the bright and spacious kitchen, complete with abundant cabinetry, a large center island with prep sink, stainless steel appliances, and seamless flow into the dining and living areas—perfect for entertaining or relaxing at the end of the day. Rich hardwood floors, oversized windows, and a cozy living room with a brick fireplace (not operational) create a warm and welcoming atmosphere throughout. The primary bedroom is conveniently located on the main level and features its own private ensuite bathroom. Downstairs, you’ll find two additional bedrooms that offer excellent flexibility for guests, a home office, fitness room, or hobby space, along with a convenient laundry room. Outside, enjoy your
$ 2,500
apartment at 3877 STARDUST DRIVE, Mississauga, Ontario, L5M7Z9
View photo
House · for rent
$ 3,600
New
apartment at 3877 STARDUST DRIVE, Mississauga, Ontario, L5M7Z9
Ryckmans
· 248 sq.ft · 1 Bedroom · House
· Parking · Cellar
Ryckmans · 248 sq.ft · 1 Bedroom · House · Parking · Cellar
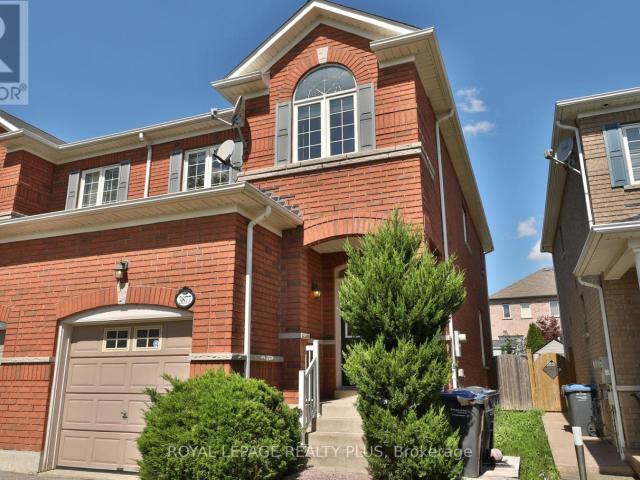
Spectacular Semi-Detached House In Churchill Meadows Area! Double Door Entrance. 9′ Ceiling, Hardwood Stairs. 2nd Floor 3 Bedroom +Study, Master With Walk-In Closet And 4Pc Ensuite, Finished Basement With Full Washroom! Close To Schools, Buses, Malls And Hwys403, 407, 401 & Qew… Parking For 3 Cars (id:18653)
$ 3,600
apartment at MAIN AND SECOND FLOOR 4101 LOYALIST DRIVE, Mississauga, Ontario, L5L3Z1
View photo
House · for rent
$ 3,890
New
apartment at MAIN AND SECOND FLOOR 4101 LOYALIST DRIVE, Mississauga, Ontario, L5L3Z1
Ryckmans
· 344 sq.ft · 1 Bedroom · House
Ryckmans · 344 sq.ft · 1 Bedroom · House
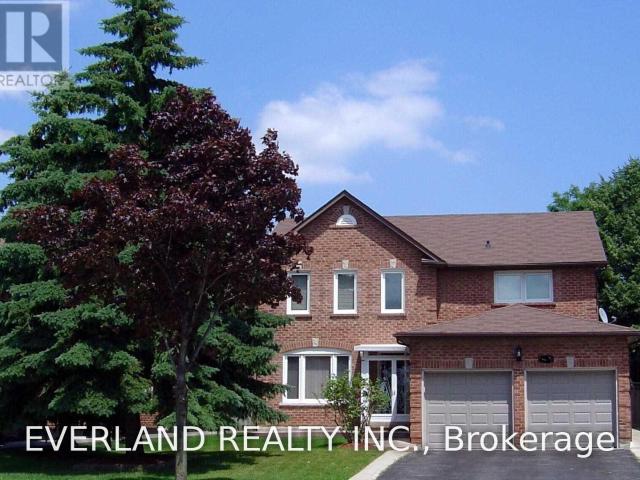
Clean, Spacious, Detached House Approx. 2800 Sf, Surrounded By Beautiful, Mature Trees Such As Pine, Maple And Lilac With Well-Maintained Lawn, Hardwood Flooring Throughout The First And Second Floors, Each Of Rooms In A Decent Or Luxurious Size With Either Beautifully Aged Brazilian Cherry Wood Or New Hardwood Flooring Throughout, And Ceramic Flooring In Kitchen Area And Washrooms Bright With Sunlight Via Numerous, Large Windows. (id:18653)
$ 3,890
apartment at 71 GRAND RIVER STREET S
View photo
House · for rent
$ 2,100
New
apartment at 71 GRAND RIVER STREET S
Ryckmans
· 108 sq.ft · 3 Bedrooms · House
· Garden
Ryckmans · 108 sq.ft · 3 Bedrooms · House · Garden
This 3-bedroom, 1-bathroom detached 2-story home is ready for rent in a quiet and scenic area. The home features an updated interior and a private fenced yard, offering space to relax or play. Located across the road from the Grand River, it’s ideal for anyone who enjoys being near the water or spending time outdoors. Schools and parks are just a short distance away, adding to the convenience. If you’re looking for a comfortable place to call home, this property checks all the boxes. (id:18653)
$ 2,100
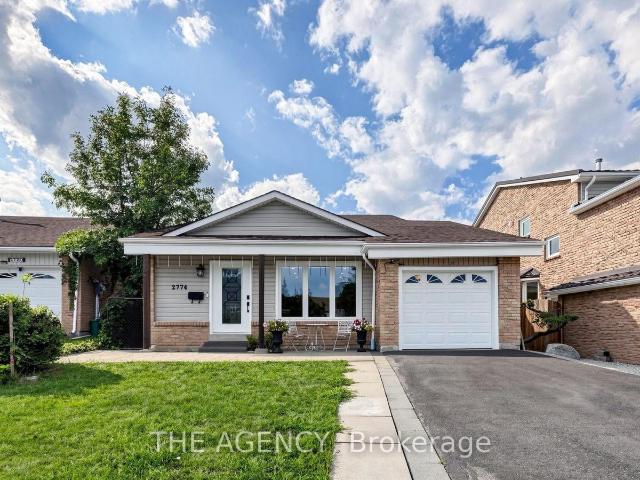
apartment at UPPER 2774 QUILL CRESCENT, Mississauga, Ontario, L5N2G9
View photo
House · for rent
$ 3,500
New
apartment at UPPER 2774 QUILL CRESCENT, Mississauga, Ontario, L5N2G9
Ryckmans
· 258 sq.ft · 1 Bedroom · House
· Office room · Deck · Cellar
Ryckmans · 258 sq.ft · 1 Bedroom · House · Office room · Deck · Cellar
Beautifully renovated upper-level portion of a detached home available for rent, offering a spacious and functional layout with numerous custom upgrades throughout. Features include hardwood flooring, pot lights, upscale carpentry and modern finishes. The main level boasts a modern kitchen with quartz countertops, an oversized center island and stainless-steel appliances, an open-concept living room with a walkout to a covered deck and a dining area with a large picture window. The upper portion offers 3 spacious bedrooms and beautifully finished spa-inspired bathrooms. The additional in-between level features a powder room, private laundry room and an extra room with a window, perfect for use as a 4th bedroom, home office, family room or recreational space. Basement is not included. Conveniently located close to top-rated schools, parks, shopping, public transit and everyday amenities. A beautifully upgraded and spacious home ideal for a family seeking comfort, style and a fantastic l
$ 3,500
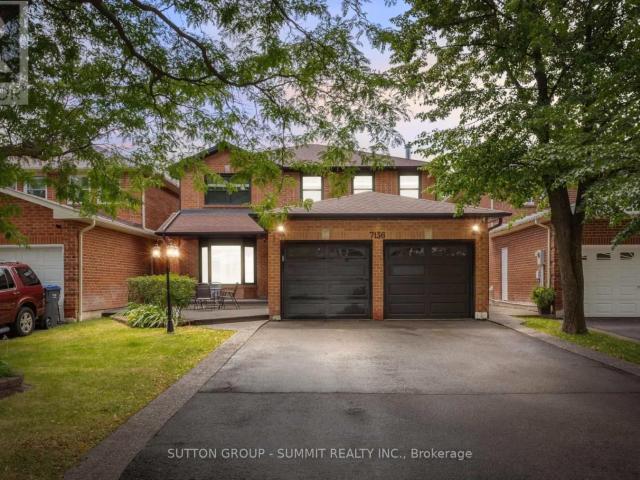
apartment at 7136 BAYWOOD COURT, Mississauga, Ontario, L5N5N6
View photo
House · for rent
$ 3,800
New
apartment at 7136 BAYWOOD COURT, Mississauga, Ontario, L5N5N6
Ryckmans
· 280 sq.ft · 1 Bedroom · House
· Fireplace · Parking
Ryckmans · 280 sq.ft · 1 Bedroom · House · Fireplace · Parking
Welcome to this beautifully maintained and freshly painted 4-bedroom detached home, offering a spacious and functional layout in a highly desirable Meadowvale neighbourhood. Filled with natural light and showcasing pride of ownership throughout, this home is ideal for a family looking for comfort, space and convenience.The main floor features beautiful hardwood flooring throughout with no carpet, pot lights, anda thoughtfully designed layout that offers both open-concept living and defined spaces. The updated kitchen opens seamlessly to the family room, creating a wonderful space for everyday family living and entertaining. A cozy gas fireplace adds warmth and character to the family room, while the separate formal living and dining rooms provide additional space for hosting guests or relaxing.The home offers 4 spacious bedrooms and 3 full bathrooms, providing plenty of room for a growing family. A large concrete driveway offers parking for two vehicles, complemented by a generous fron
$ 3,800
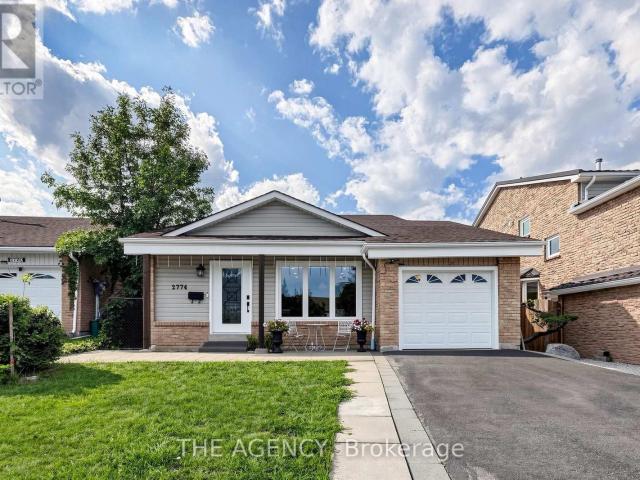
apartment at 2774 QUILL CRESCENT, Mississauga, Ontario, L5N2G9
View photo
House · for rent
$ 5,500
New
apartment at 2774 QUILL CRESCENT, Mississauga, Ontario, L5N2G9
Ryckmans
· 420 sq.ft · 1 Bedroom · House
· Office room · Deck · Cellar
Ryckmans · 420 sq.ft · 1 Bedroom · House · Office room · Deck · Cellar
Beautifully renovated detached home available for rent, offering a spacious and versatile layout with numerous custom upgrades throughout. This impressive residence features hardwood flooring, pot lights, upscale carpentry and modern finishes, creating a bright and polished interior. The main level features a modern kitchen with quartz countertops, an oversized center island and stainless-steel appliances, along with an open-concept living room and a dining area with a walkout to a covered deck. The in-between level offers additional functional living space, including a powder room, separate laundry room and an additional room with a window, ideal for use as a bedroom, home office or recreational space. The finished basement has its own separate entrance and features 2 bedrooms, a kitchen/dining area, living room, 3-piece bathroom and its own private laundry, providing excellent privacy and flexibility for extended family or additional living space. There is also an option to sublet th
$ 5,500
apartment at 2427 ERIN CENTRE BOULEVARD, Mississauga, Ontario, L5M5B3
View photo
House · for rent
$ 6,500
New
apartment at 2427 ERIN CENTRE BOULEVARD, Mississauga, Ontario, L5M5B3
Ryckmans
· 484 sq.ft · 1 Bedroom · House
· Garden · Office room · Swimming pool · Parking
Ryckmans · 484 sq.ft · 1 Bedroom · House · Garden · Office room · Swimming pool · Parking
Welcome to 2427 Erin Centre Blvd, nestled in the highly sought-after Credit Mills community of Mississauga. This rare offering presents an immaculate detached home with striking curb appeal on an expansive 70 ft frontage. Offering over 6,000 sq. ft. of total living space (approx. 4,300 sq. ft. above grade per MPAC), this residence is designed for both luxury and comfort. Enjoy a fully fenced backyard retreat complete with a pool and hot tub, perfect for family fun and entertaining. Step inside through grand double doors into a soaring open-to-above foyer that sets the tone for the elegant interior, featuring 9 ft ceilings, crown mouldings, wainscoting, and brand-new hardwood flooring with upgraded front windows. The main floor includes a 3-car garage, separate living, dining, family, and office spaces, providing versatility for todays modern lifestyle.Beyond the home itself, the location is second to nonejust minutes from Credit Valley Hospital, Erin Mills Town Centre, top-rated school
$ 6,500
apartment at 241 GUELPH Avenue Unit# B, Cambridge, Ontario, N3C1A9
View photo
House · for rent
$ 2,300
New
apartment at 241 GUELPH Avenue Unit# B, Cambridge, Ontario, N3C1A9
Ryckmans
· 172 sq.ft · 1 Bedroom · House
· Garden · Deck
Ryckmans · 172 sq.ft · 1 Bedroom · House · Garden · Deck
Welcome to a lovely Hespeler home. This unique bungalow-style semi offers the comfort and privacy of a detached home in one of Hespeler’s most convenient locations. Thoughtfully updated throughout, this bright and inviting two-bedroom residence blends modern finishes with exceptional outdoor living. The open-concept main floor features a crisp white kitchen with stainless steel appliances, a spacious living room filled with natural light, and a dedicated dining area with French doors leading to a large two tier deck (both covered and uncovered). Whether you’re hosting friends, enjoying a summer barbecue, or simply unwinding after a long day, the outdoor space is truly something special. The covered porch provides a cozy retreat, while the lovely yard offers plenty of room to relax and enjoy the outdoors. The lower level offers two bedrooms, a stylish four-piece bathroom with in-floor heating, and additional storage, creating a functional layout that suits a variety of lifestyles. The l
$ 2,300
apartment at 19 MORIARITY DRIVE, Brant, Ontario, N3L0K4
View photo
House · for rent
$ 2,650
New
apartment at 19 MORIARITY DRIVE, Brant, Ontario, N3L0K4
Ryckmans
· 129 sq.ft · 1 Bedroom · House
· Parking
Ryckmans · 129 sq.ft · 1 Bedroom · House · Parking
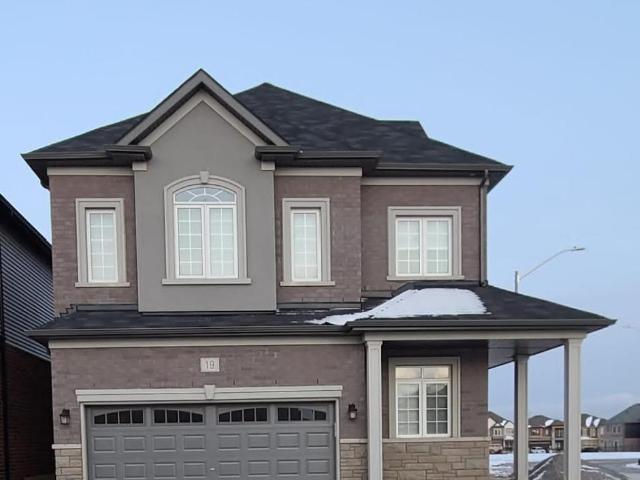
Available For Lease* Beautiful Detached Brand New Home In Paris In Scenic Ridge Community. 3 Bedrooms & 3Washrooms. 9 Ft Ceiling On Main Floor And 8Ft On Upper Floor, Lots Of Upgrades, With Pot Lights And Hardwood on Main Floor. Direct Access From Garage To Home. Backing onto a huge park. Minutes to Sports Complex, Restaurants, Shopping, Banks. Easy Access From Highway 403. Must See, Will Not Last. (id:18653)
$ 2,650

Get email alerts

Don't miss out: be the first to know about new properties

The alert was correctly created

On subscribing you accept the conditions of use and the privacy policy
Alert
Receive new ads in your inbox
Save this search
Receive alerts for new listings

We'll send you an email when we have new properties for: "Houses to rent in Ryckmans"

The alert was correctly created

Get email alerts and be the first to see new listings
Required field
On subscribing I accept the terms of the privacy policy
Perfect! You'll soon start receiving new listings via email
Alert
Receive an email when we have new ads for Houses to rent in Ryckmans
Save this search
Filters

Bedrooms

Area (sq.ft)

sq.ft
sq.ft

Price ($ per month)

$
$

Filter by property type

Bathrooms

Clear all filters
Receive notifications when new entries are published.