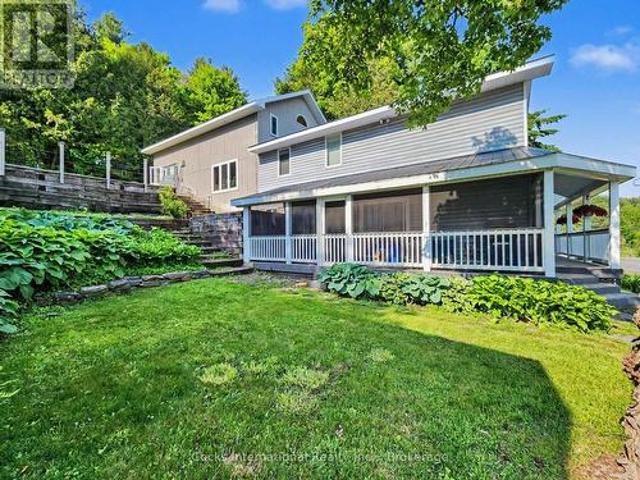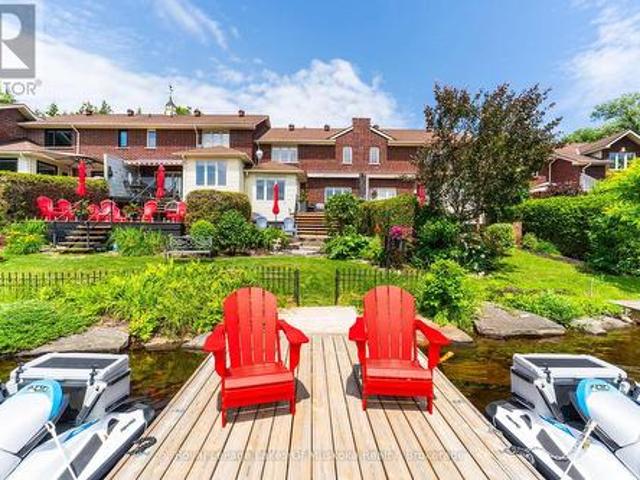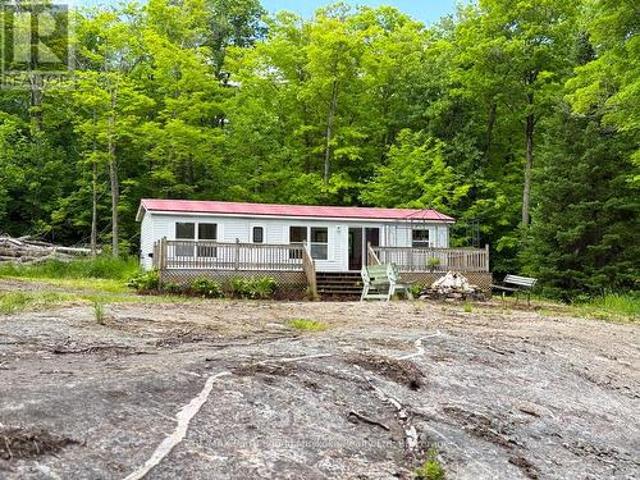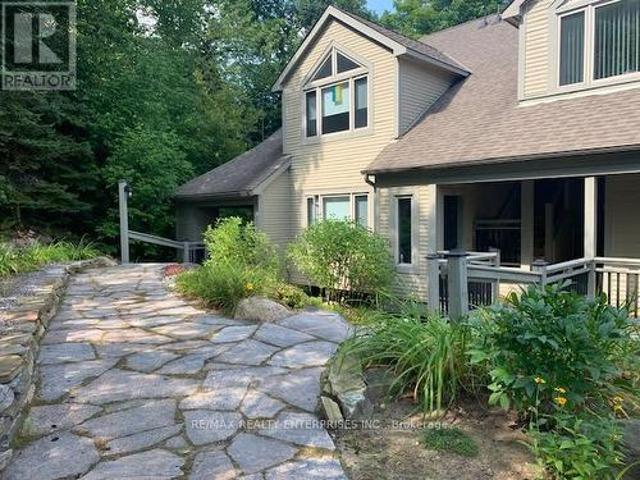
400 properties for sale in Ryerson

11 4031 Grandview Forest Hill Drive, Huntsville, ON, P1H 2J5 townhouse for sale | Listing ID X13588 | Royal LePage
View photo
Townhouse · for sale
$ 429,900
11 4031 Grandview Forest Hill Drive, Huntsville, ON, P1H 2J5 townhouse for sale | Listing ID X13588 | Royal LePage
Ryerson
· Townhouse
· Fireplace · Sauna · Deck
Ryerson · Townhouse · Fireplace · Sauna · Deck
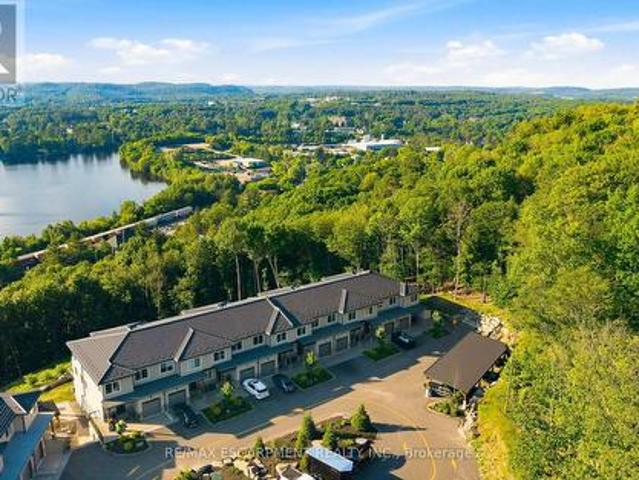
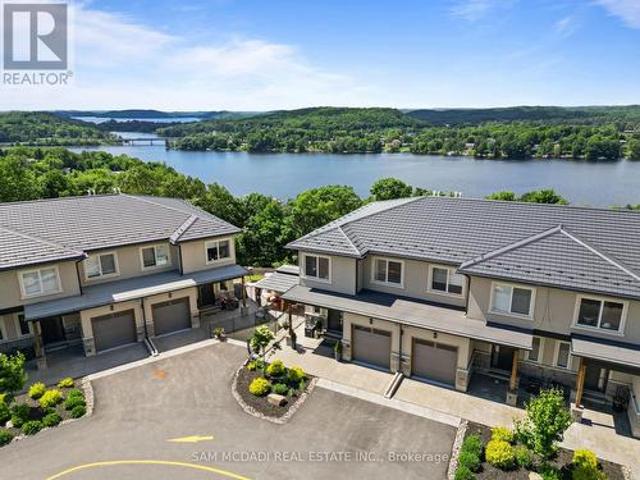
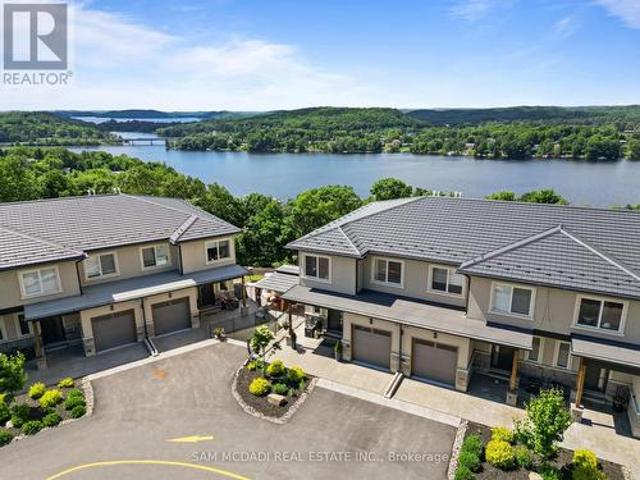
Welcome to 4031 Grandview Forest Hill Drive where views of Cookson Bay meet the comfort of Muskoka living. This spacious 1-bedroom, 1-bath condo offers amazing privacy surrounded by mature forest, new Muskoka stone walkway a thoughtfully open concept designed floor plan, featuring a wood-burning fireplace, den, and a walkout to a private deck with a view of thelake. The adjoining dining room also features its own walkout, cathedral ceiling, creating an airy, open feel. The upgraded kitchen is a chefs delight, showcasing granite countertops with a waterfall overlap, a stylish backsplash, breakfast bar seating, stainless steel appliances, and ceramic tile flooring. The bedroom is generously sized with large closets and private sauna, offering a peaceful retreat. Ample storage space throughout the condo ensures practicality matches style. Step outside to enjoy the community swim dock or explore scenic walking trails just steps from your door. The Grandview community is ideally located nea
$ 429,900
66 Hanes Road, Huntsville Chaffey, ON, P1H 1M3 house for sale | Listing ID X13585 | Royal LePage
View photo
House · for sale
$ 679,900
Updated
66 Hanes Road, Huntsville Chaffey, ON, P1H 1M3 house for sale | Listing ID X13585 | Royal LePage
Ryerson
· House
Ryerson · House
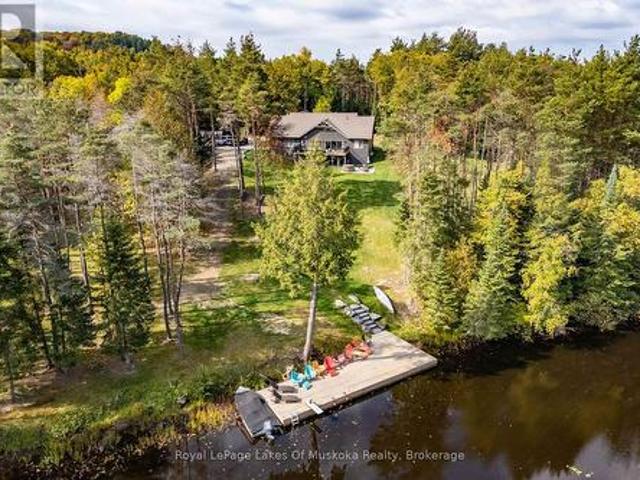
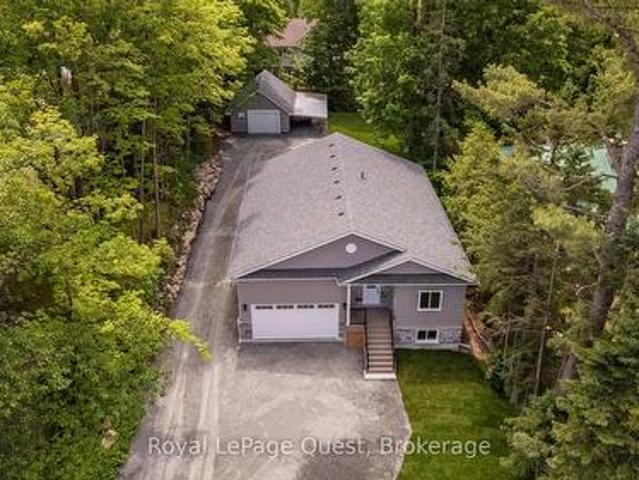
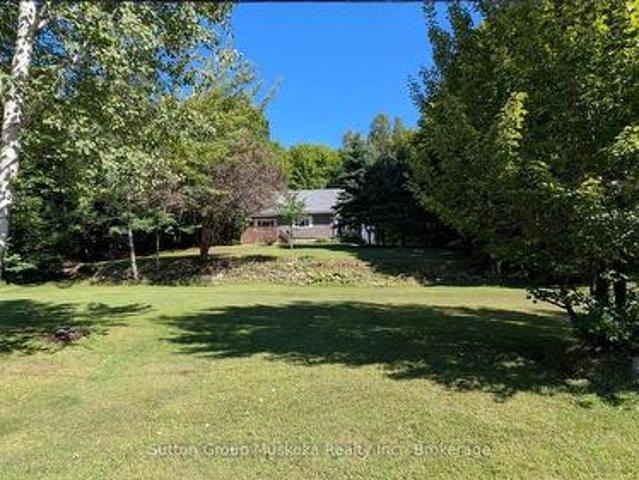
Ready for immediate occupancy! This well-located in-town bungalow sits on a spacious 1.1-acre lot with approximately 170 feet of road frontage; the home is set well back from the road to provide exceptional in town privacy. A rare offering in today's market, this oversized in-town property presents exciting future potential, with the possibility of lot severance or multi-residential development. With the 170-ft road frontage, there is the possibility of creating two residential building lots while keeping the current home. A private planner has indicated the lot could be rezoned to develop up to 27 multi-residential units (apartment style) or up to 7 townhome units using the full 170 ft frontage and 18 townhome units with an internal road. All subject to approvals. From the house it is a short walk to shopping, restaurants, and all of Huntsville's amenities. The home is connected to full municipal services, with natural gas available. Exterior updates include vinyl siding and most wind
$ 679,900
950 Muskoka #3 Road N, Huntsville Chaffey, ON, P1H 1E2 house for sale | Listing ID X13584 | Royal LePage
View photo
House · for sale
$ 699,000
950 Muskoka #3 Road N, Huntsville Chaffey, ON, P1H 1E2 house for sale | Listing ID X13584 | Royal LePage
Ryerson
· House
· Patio · Garden · Deck · Air conditioning · Parking
Ryerson · House · Patio · Garden · Deck · Air conditioning · Parking
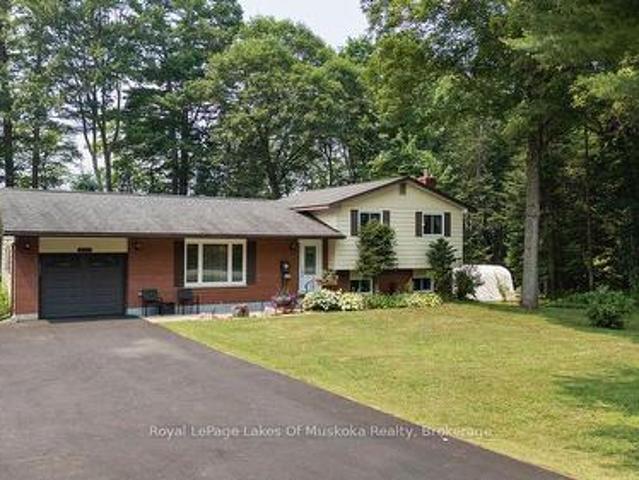
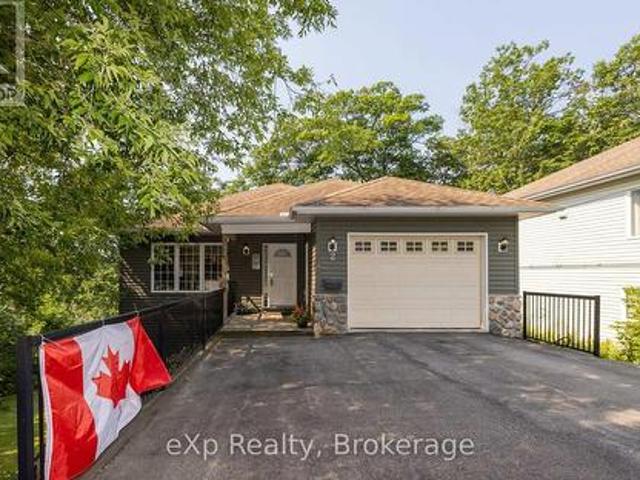
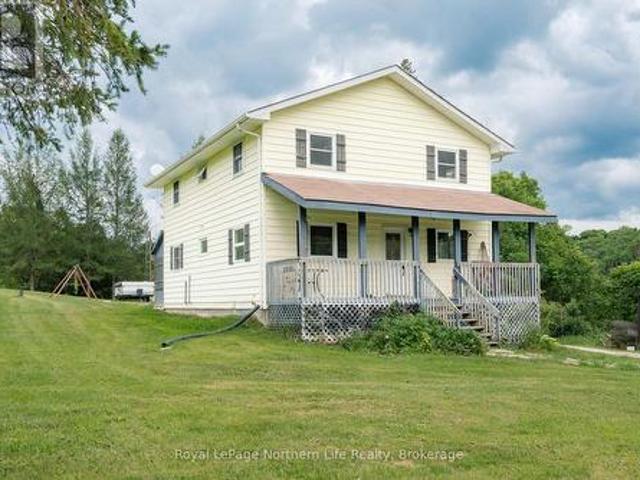
Wonderful family home in Huntsville with over 1800 sq. Ft. of finished living space on an oversized lot with a private rear yard great for families. Entering the double wide, paved driveway you'll notice the beautifully landscaped grounds with ample parking for any accessory vehicles you may have as well as family. Inside the front door and you'll be welcomed with a bright, open concept main floor living space which includes a kitchen featuring newer, slow close cabinetry, a dining with walkout to a large rear entertainment deck, and a formal living room. A guest bathroom completes the tour of the main floor. Second level features three, good sized bedrooms and a large, main bathroom, all bright and welcoming. Lower level rec room with walkout to patio and rear yard is a great place for family to gather at the end of a long day and the woodstove helps keep you warm in colder months. In the heat of summer the central air is a welcome feature that keeps the family cool. Outside, the rear
$ 699,000
410 Etwell Road, Huntsville Stisted, ON, P1H 2J2 house for sale | Listing ID X13584 | Royal LePage
View photo
House · for sale
$ 899,900
410 Etwell Road, Huntsville Stisted, ON, P1H 2J2 house for sale | Listing ID X13584 | Royal LePage
Ryerson
· House
· Patio · Fireplace · Deck · Parking
Ryerson · House · Patio · Fireplace · Deck · Parking
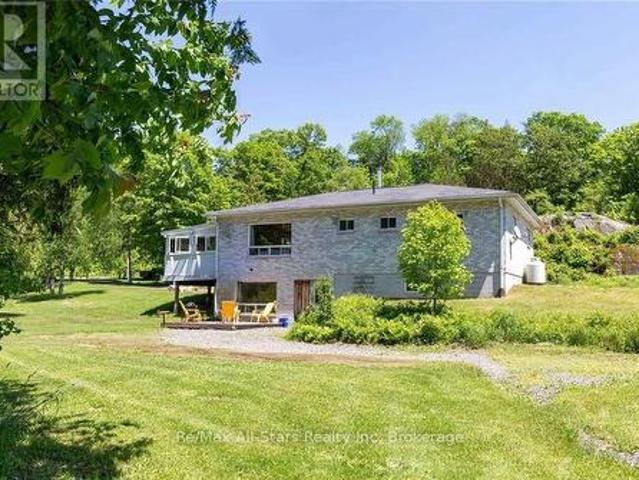
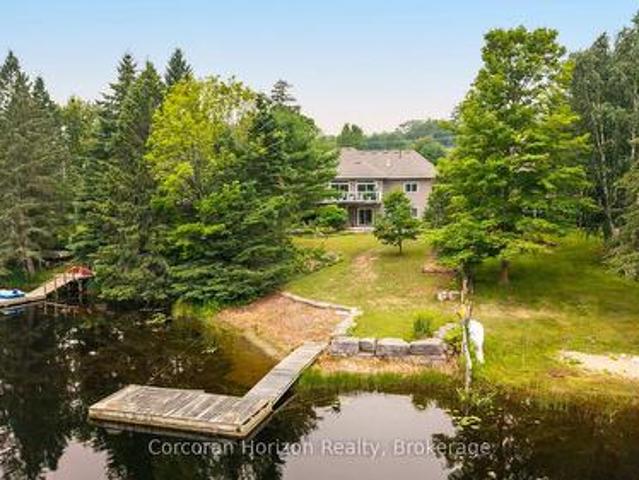
38+ Acres of Muskoka Paradise. Private Naturalist's Dream with Home, Studio & Barn! Imagine waking up on your own stunning 38+ acre Muskoka retreat: dramatic granite rock face, towering mature forest, and two serene ponds right outside your door. This is the perfect setting for a nature lover's getaway or family compound. The beautifully updated 4+ bedroom bungalow offers 3,053 sq. Ft. of living space. The bright open-concept main floor features a cozy fireplace and walks out to a sunroom and deck overlooking the pond. Ideal for morning coffee while listening to the songbirds. Downstairs you'll find a fully equipped in-law suite with its own bedroom, living area, kitchen, patio, and separate entrances. Perfect for multigenerational living or guests. There's even extra lower-level space ready to finish for more living area. Bonus features you'll love: Insulated garage with oversized bay, workbench, and a fully finished, soundproof studio/flat (currently a recording studio) complete with
$ 899,900
699 South Mary Lake Road, Huntsville Stephenson, ON, P0B 1L0 house for sale | Listing ID X13590 | Royal LePage
View photo
House · for sale
$ 499,000
699 South Mary Lake Road, Huntsville Stephenson, ON, P0B 1L0 house for sale | Listing ID X13590 | Royal LePage
Ryerson
· House
· Fireplace
Ryerson · House · Fireplace
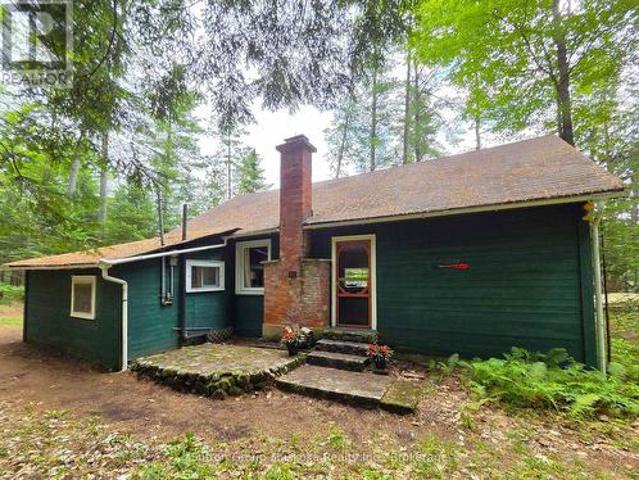
This charming and unique cottage on the Muskoka River in Port Sydney has been in the same family since 1934. With a feeling of a step back in time, this delightful and cozy cottage has a brick fireplace, walls & ceilings lined with tongue and groove wood and a large centre living room providing a great place for families to enjoy board game evenings. The Muskoka Room across the front of the Cottage allows you beautiful views of the River and an extra area for families and friends to dine. A fabulous place to swim, canoe and fish from your own dock. Make memories with your family in this charming 3 bedroom true Muskoka cottage and parcel of riverfront in the Village of Port Sydney, a stones throw from the dam, the landing, walking distance to the General Store, Community Centre and Mary Lake beachfront for all your summer time fun! (Id: 27)
$ 499,000
647 Lynx Lake Road, Huntsville Brunel, ON, P1H 2J3 house for sale | Listing ID X13587 | Royal LePage
View photo
House · for sale
$ 895,000
647 Lynx Lake Road, Huntsville Brunel, ON, P1H 2J3 house for sale | Listing ID X13587 | Royal LePage
Ryerson
· House
· Patio · Deck
Ryerson · House · Patio · Deck
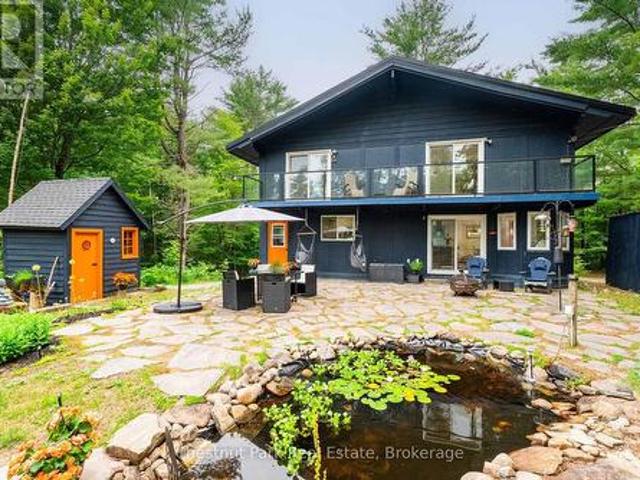
If you've been looking for 25 acres of Muskoka forest on a quiet, municipally maintained dead-end road. With a solid family home, wildlife at the door, and two lakes within 18 minutes. This is it. The 2 storey-style home offers 2,700+ sq ft with soaring high ceilings, hardwood floors throughout, a centre wood stove, and sun-filled bay windows that make the main floor feel bright in every season. The gourmet kitchen is a standout. Quartz countertops, newer cooktop, roll-out cabinetry to hide small appliances, and an open layout overlooking the dining area with so much natural light it honestly feels like eating outside. Walkout patio doors lead to a flagstone deck and custom tiki bar. The owners have watched a lot of sunsets from here. Main floor 2-piece bath. Upstairs: the primary bedroom has its own ensuite. The second bedroom opens onto a private deck with glass railings overlooking the acreage. A great spot to have a morning coffee and do absolutely nothing. There's also a hidden lo
$ 895,000
408 Chur Lee Road, Whitestone Hagerman, ON, P0A 1G0 house for sale | Listing ID X13572 | Royal LePage
View photo
House · for sale
$ 799,000
408 Chur Lee Road, Whitestone Hagerman, ON, P0A 1G0 house for sale | Listing ID X13572 | Royal LePage
Ryerson
· House
· Patio · Garden · Fireplace · Parking
Ryerson · House · Patio · Garden · Fireplace · Parking
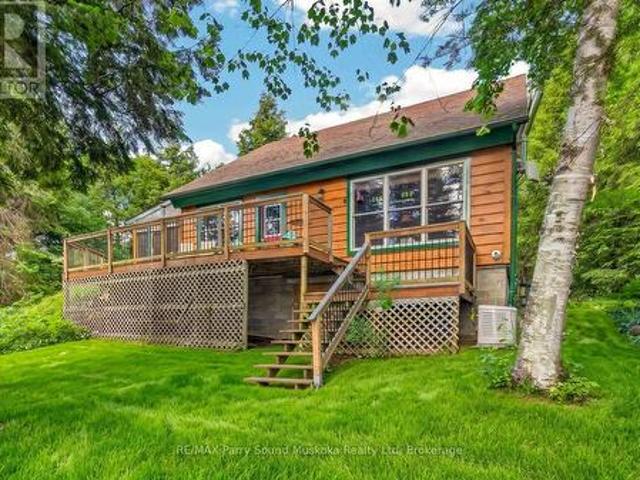
Whitestone lake 4 season waterfront retreat! 192 ft sought after west-facing shoreline with breathtaking sunsets! Stunning open lake views from the dock. This spacious 3 Bedroom Bungalow is offered TURNKEY, Including most furnishings & contents to ENJOY YEAR ROUND COTTAGE LIFE Now! Open concept kitchen & dining area. Large but cozy living room features wood burning fireplace. Warm pine interior & Pacific Energy wood stove warms the heart. Year round water system w/heated line. Desirable enclosed sunroom enhances your outside enjoyment & connection to nature. Premium level lot is ideal for all ages. Easy access to water's edge (just 12 steps). Relax on the Lakeside patio area & dock; Enjoy the sunset skies. Large garage is ideal for storing the toys, Note: concrete floor is cracked &'as is', Used daily for vehicle parking, Detached workshop w/hydro offers extra storage room w/loft; Could also be an ideal future bunkie for extra family & guests. Handy garden shed, Floating dock & ramp ru
$ 799,000
743 Skyhills Road, Huntsville Chaffey, ON, P1H 2N5 house for sale | Listing ID X13569 | Royal LePage
View photo
House · for sale
$ 5,495,000
743 Skyhills Road, Huntsville Chaffey, ON, P1H 2N5 house for sale | Listing ID X13569 | Royal LePage
Ryerson
· House
· Balcony · Fireplace · Gym
Ryerson · House · Balcony · Fireplace · Gym
743 Skyhills Rd. an extraordinary lakefront cottage that truly redefines luxury living. Nestled on the serene shores of Lake Vernon, this meticulously maintained property offers breathtaking views and unparalleled tranquility. Imagine waking up to the soothing sounds of nature, where the only soundtrack is the gentle lapping of water and the rustle of leaves. This stunning 6 bedroom retreat, designed for family comfort, has been lovingly cared for by its original owners. Featuring a septic system sized for 7 bedrooms, this cottage provides ample space for gatherings and entertaining. The main floor boasts a grand great room with a magnificent fireplace, expansive lake views, an open-concept kitchen and dining area, and a stunning primary suite complete with its own cozy fireplace and a private walk-out to the balcony. The upper level includes three spacious bedrooms, one with an ensuite, and another full bath, while the lower level features two additional bedrooms, a gym, a media room,
$ 5,495,000
11 Braeside Crescent, Huntsville Chaffey, ON, P1H 0C5 house for sale | Listing ID X13571 | Royal LePage
View photo
House · for sale
$ 949,000
Updated
11 Braeside Crescent, Huntsville Chaffey, ON, P1H 0C5 house for sale | Listing ID X13571 | Royal LePage
Ryerson
· House
· Garden · Office room · Deck · Parking
Ryerson · House · Garden · Office room · Deck · Parking
This beautiful 2018'Yorkton' bungalow built by Devonleigh Homes is located in the sought-after Settler's Ridge neighbourhood. It is a gorgeous 3 bedroom, 2.5 bath home plus attached two-car garage with inside entry to a mudroom/laundry. The bright main level features a large main foyer, spacious master bedroom plus additional 2nd bedroom/den with 4-pc ensuite privilege bathroom, additional 2 pc powder room, open concept kitchen/dining/living room with new appliances (2026) and quartz countertop & backsplash (2023), sliding glass door walkout to a expansive sundeck complete with retractable power awning perfect for outdoor entertaining. This lovely home also includes central vac (2026), in-ground sprinkler system (2024), new garage door (2025), new glass deck panels & railing (2024), brand new backyard fencing (2026), new luxury vinyl flooring (2023) and a natural gas BBQ hookup. The lower walkout level is fully finished with a spacious rec room, handy office area, 3rd bedroom, 4 pc bat
$ 949,000
31 Horizon Lane, Huntsville, ON, P1H 1V5 townhouse for sale | Listing ID X13569 | Royal LePage
View photo
Townhouse · for sale
$ 989,000
31 Horizon Lane, Huntsville, ON, P1H 1V5 townhouse for sale | Listing ID X13569 | Royal LePage
Ryerson
· Townhouse
· Balcony
Ryerson · Townhouse · Balcony
Horizon Lane Townhome. Muskoka Living at Its Finest. Stunning 2-storey townhome in the gated Horizon Lane community, perfectly positioned to enjoy breathtaking views of Hunters Bay in vibrant Huntsville, Muskoka. This contemporary home offers 2000 sq ft of luxurious living space with an impressive open-concept layout designed for modern living and effortless entertaining. Outdoor Space: 2 balconies (187 sq. Ft. and 62 sq. Ft) + a 186 sq. Ft. front porch. Featuring 3 bedrooms plus a den (easily used as a 4th bedroom), the home showcases high-end finishes throughout. The chef-inspired kitchen is a standout with custom-made cabinets, premium quartz countertops, large Italian porcelain tiles, and top-tier stainless steel high-efficiency appliances backed by an extended 10-year warranty. High-quality vinyl flooring flows throughout the main living areas, complemented by elegant custom millwork in the foyer and bedroom closets. Spacious bathrooms feature luxurious porcelain tiling. This gate
$ 989,000
2 33 Horizon Lane, Huntsville, ON, P1H 1V5 townhouse for sale | Listing ID X13569 | Royal LePage
View photo
Townhouse · for sale
$ 689,000
2 33 Horizon Lane, Huntsville, ON, P1H 1V5 townhouse for sale | Listing ID X13569 | Royal LePage
Ryerson
· Townhouse
· Garden · Office room
Ryerson · Townhouse · Garden · Office room
Horizon Lane Townhome. Muskoka Living at Its Finest. Discover this beautifully finished lower-level townhome in the desirable gated Horizon Lane community, nestled along Hunters Bay in Huntsville, Muskoka. Offering 1,264 sq ft of thoughtfully designed living space, this bright and functional unit provides easy, low-maintenance living with direct access to lush gardens. This home features one spacious bedroom with a generous walk-in closet, a 4-piece bathroom, and a versatile dining room that can easily be converted into a den or home office. The well-appointed kitchen includes a bright breakfast area, while the open living room offers a seamless flow and a relaxing walkout to private garden views. Perfect for morning coffee or evening entertaining. Additional highlights include a welcoming foyer with closet organizers and ample storage, plus convenient in-suite laundry. The modern finishes and open layout create a comfortable, contemporary feel throughout. Residents of this brand-new c
$ 689,000
461 Rowanwood Road, Huntsville Stephenson, ON, P0B 1M0 Luxury House for sale | Listing ID X13571 | Royal LePage Carriage Trade Luxury Properties
View photo
House · for sale
$ 1,699,900
Updated
461 Rowanwood Road, Huntsville Stephenson, ON, P0B 1M0 Luxury House for sale | Listing ID X13571 | Royal LePage Carriage Trade Luxury Properties
Ryerson
· House
· Patio · Garden · Swimming pool · Deck · Parking · Cellar
Ryerson · House · Patio · Garden · Swimming pool · Deck · Parking · Cellar
This is it! The complete package, sitting on about 4.5 acres just minutes from Hwy 11 this large custom home has a triple attached garage, walkout basement and around 400' of waterfront just a stones throw from Mary Lake. Offering direct access to beautiful Mary lake and the 4 lake chain, this unique property has quiet and private dockage in the river with no neighbours across spoiling the serene view. The home was custom built in 2019 with quality finishes and a smart layout, it features a main floor primary suite, main floor laundry, a huge deck overlooking the expansive yard and river, and a walkout basement. The triple attached garage has a large loft currently used for storage but could be finished to suit your families needs. The large steel pile dock is great for lounging at the waters edge while the poured concrete patio is perfect for a campfire or to enjoy a soak in the wood fired hot tub under the stars. Extremely private, well thought out and the best of all worlds, this fo
$ 1,699,900
2 Mann Avenue N, Parry Sound, ON, P2A 2H3 house for sale | Listing ID X13573 | Royal LePage
View photo
House · for sale
$ 779,900
2 Mann Avenue N, Parry Sound, ON, P2A 2H3 house for sale | Listing ID X13573 | Royal LePage
Ryerson
· House
· Office room · Parking
Ryerson · House · Office room · Parking
Imagine coming home to a quiet cul-de-sac where life feels more relaxed and everything you need is only minutes away. This beautifully maintained custom bungalow offers true main-floor living without sacrificing space for family, guests or entertaining. Ideal for young families, professionals or empty nesters, the home adapts easily to every stage of life. The attached insulated garage provides convenient year-round access, while the bright, spacious main level features an open-concept kitchen, dining and living area, primary bedroom, second bedroom, full bathroom and laundry-all on one floor. The fully finished lower level adds exceptional flexibility with three additional bedrooms, a large family room, recreation area and another full bathroom. It is perfect for teenagers, visiting family, multi-generational living, hobbies or a dedicated home office. Outside, the owners have thoughtfully improved the property to create more usable outdoor living space. Enjoy morning coffee, family b
$ 779,900
131 William Street, Parry Sound, ON, P2A 1V9 house for sale | Listing ID X13578 | Royal LePage
View photo
House · for sale
$ 1,395,000
131 William Street, Parry Sound, ON, P2A 1V9 house for sale | Listing ID X13578 | Royal LePage
Ryerson
· House
· Office room · Fireplace
Ryerson · House · Office room · Fireplace
Step inside this rare offering; a centrally located, luxury waterfront home boasting 5 bedrooms, 3.5 bathrooms, and nearly 5,000 square feet of beautifully finished living space along the picturesque Seguin River. Thoughtfully designed across two levels, this custom-built home features a full-height walkout lower level complete with a second kitchen, spacious family room, private office, and versatile flex room, making it ideal for multi-generational living, guests, or entertaining. At the heart of the home, the grand kitchen is equipped with stainless steel appliances, including a flat-top stove, wall oven, and built-in microwave. From the expansive 8 feet by 4 foot island, enjoy uninterrupted sight lines through the dining and living areas, all framed by peaceful, private views of the river. Both family rooms enjoy the warmth of propane fireplaces as well as the separate dining room. The walkout lower level opens to a gently sloping lawn leading directly to the waterfront, where your
$ 1,395,000
5 Brookside Crossing, Huntsville Chaffey, ON, P1H 1C9 house for sale | Listing ID X13556 | Royal LePage
View photo
House · for sale
$ 595,000
5 Brookside Crossing, Huntsville Chaffey, ON, P1H 1C9 house for sale | Listing ID X13556 | Royal LePage
Ryerson
· House
· Garden · Parking · Cellar
Ryerson · House · Garden · Parking · Cellar
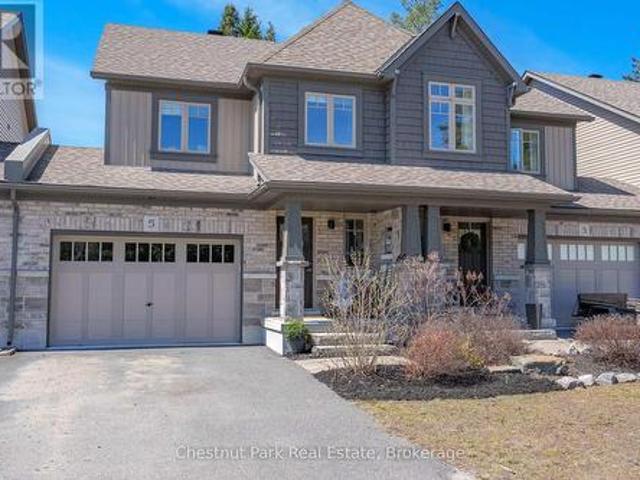
Welcome to 5 Brookside Crossing, a bright 3-bedroom, 2-bathroom freehold townhome ideally located in one of Huntsville's desirable, family-friendly neighbourhoods. This home presents an excellent opportunity for those looking to enter the Muskoka market or for anyone seeking a low-maintenance lifestyle without compromising comfort and quality. The main floor features an inviting open-concept layout with large windows that fill the living space with natural light and provide a walkout to the backyard. The kitchen and living area function as the heart of the home-well suited for everyday living and easy entertaining. Upstairs, you'll find three generously sized bedrooms, including a spacious primary bedroom with a walk-in closet. Laundry is conveniently located on the upper level. The full, unfinished basement offers excellent potential for future living space, storage, or a personalized design. Additional features include an attached single-car garage and driveway parking for two vehicl
$ 595,000
200 Edgemere Road, Huntsville Stephenson, ON, P0B 1L0 house for sale | Listing ID X13499 | Royal LePage
View photo
House · for sale
$ 2,589,900
200 Edgemere Road, Huntsville Stephenson, ON, P0B 1L0 house for sale | Listing ID X13499 | Royal LePage
Ryerson
· House
Ryerson · House
There's a reason this stretch of shoreline rarely changes hands. People come for the hard-packed, ripple sand. For the west-facing exposure. For sunsets that deliver, every time. And for the kind of view that holds your attention, again and again. And when people arrive, they don't just stay. They invest. In their properties. In something they plan to hold onto. In the memories they know are waiting here. That's exactly what these owners did 30 years ago. Securing one of the final properties at the end of Edgemere Road. A 4-season road where discretion and privacy are the standard. 240 feet of shoreline. 2.79 acres. And a park-like setting. Set on Mary Lake, with access to Muskoka's coveted four-lake chain, this is the kind of property families wait for. Nearly 3,800 sq ft. 5 bedrooms. 3 bathrooms. A level approach makes arrival easy. A gentle path carries you to the water without effort. Kids move ahead, grandparents follow, and no one is left out of the experience. Inside, vaulted ce
$ 2,589,900
260 West Point Sands Road, Huntsville Brunel, ON, P1H 2J3 house for sale | Listing ID X13562 | Royal LePage
View photo
House · for sale
$ 1,090,000
260 West Point Sands Road, Huntsville Brunel, ON, P1H 2J3 house for sale | Listing ID X13562 | Royal LePage
Ryerson
· House
Ryerson · House
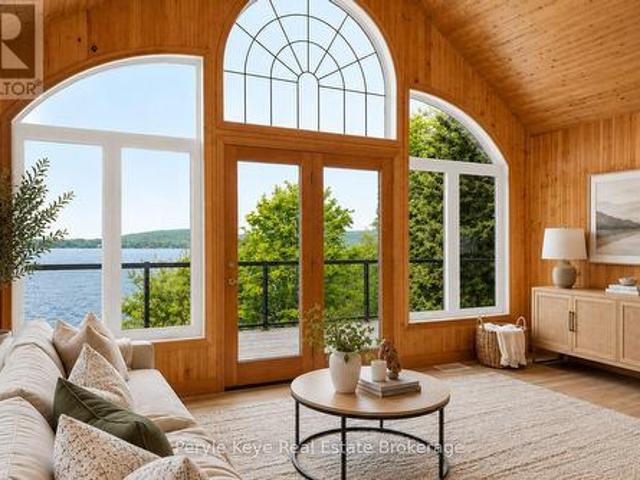
With access to over 40 miles of boating through Huntsville's four-lake chain, this Mary Lake cottage offers the opportunity to explore Fairy Lake, Peninsula Lake, and Lake Vernon through the Muskoka River, right from your own dock. Set perfectly elevated above the shoreline, the cottage captures long lake views while the waterfront enjoys western exposure for evening sunsets. Inside, the cottage has the character of a traditional Muskoka retreat, with wood-lined walls and ceilings throughout the principal living spaces. Large windows draw in natural light and frame the views across the lake. White cabinetry in the kitchen keeps the space bright and functional. The main floor includes three bedrooms and a full bathroom, while the walkout lower level adds a fourth bedroom, a second full bathroom, and a family room, giving everyone space to spread out. The property offers 100 feet of waterfront, a boat port with an upper sundeck that presents an opportunity for future improvement, a detac
$ 1,090,000
18 Smokey Road, Whitestone Hagerman, ON, P0A 1G0 house for sale | Listing ID X13545 | Royal LePage
View photo
House · for sale
$ 739,000
18 Smokey Road, Whitestone Hagerman, ON, P0A 1G0 house for sale | Listing ID X13545 | Royal LePage
Ryerson
· House
· Parking · Air conditioning
Ryerson · House · Parking · Air conditioning
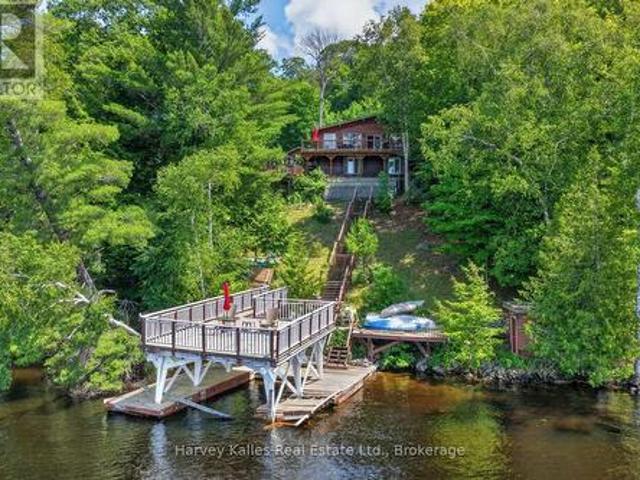
Fully furnished 4 season waterfront home located on a year round road. This private point of land has 220 feet of shoreline and is well treed with a lot of evergreens. Enjoy sunrises, gorgeous sunsets and breathtaking panoramic views over Whitestone Lake. The shoreline is beautiful out cropping rock with deep water off the end of the dock for swimming and diving. The waterfront home is heated by forced air propane, cooled by A/C, has a Generac generator, a heated and insulated garage which is great for a workshop. The screened in porch/sunroom is beneficial for extending the cottage seasons. (Id: 27)
$ 739,000
21 Horizon Lane, Huntsville, ON, P1H 1V5 townhouse for sale | Listing ID X13564 | Royal LePage
View photo
Townhouse · for sale
$ 989,000
21 Horizon Lane, Huntsville, ON, P1H 1V5 townhouse for sale | Listing ID X13564 | Royal LePage
Ryerson
· Townhouse
· Balcony
Ryerson · Townhouse · Balcony
Welcome to 21 Horizon Ln! This exceptional townhome is perched above the sparkling waters of Hunters Bay, offering breathtaking views of Muskoka's natural beauty. Located within an exclusive gated community, this beautifully upgraded residence features thoughtfully designed living space with spectacular waterfront vistas. The sun-filled open-concept main floor was designed for both everyday living and effortless entertaining. Floor-to-ceiling windows frame the surrounding landscape, while the expansive living and dining areas flow seamlessly onto a private balcony overlooking the bay. The charming kitchen showcases custom cabinetry, quartz countertops, a statement waterfall island with seating, stainless steel appliances, luxury vinyl flooring, and custom millwork throughout. Upstairs, the spacious primary retreat offers its own private balcony, a walk-in closet, and a spa-inspired 5-piece ensuite. Two additional bedrooms, a full bathroom, and convenient second-floor laundry provide ex
$ 989,000
2 21 Horizon Lane, Huntsville, ON, P1H 1V5 townhouse for sale | Listing ID X13564 | Royal LePage
View photo
Townhouse · for sale
$ 689,000
2 21 Horizon Lane, Huntsville, ON, P1H 1V5 townhouse for sale | Listing ID X13564 | Royal LePage
Ryerson
· Townhouse
· Office room
Ryerson · Townhouse · Office room
Welcome to #2. 21 Horizon Ln! Nestled within an exclusive gated community, this spacious residence offers approximately 1,291 sq. Ft. of thoughtfully designed living space, featuring 1 bed + den, an open-concept layout, premium finishes throughout, and picturesque views overlooking the tranquil waters of Hunters Bay. The beautifully appointed kitchen is complete with custom cabinetry, quartz countertops, stainless steel appliances, luxury vinyl flooring, and custom millwork that elevates every space. The bright, open living and dining areas create the perfect setting for entertaining or simply relaxing after a day of exploring Muskoka. The spacious primary bedroom features a walk-in closet, while the versatile den offers the flexibility to accommodate guests, a home office, or additional family living. A full bathroom, dedicated laundry room, and generous storage complete this exceptionally functional floor plan. Beyond your front door, enjoy a lifestyle designed around the outdoors. T
$ 689,000
57 West Road W, Huntsville, ON, P1H 1L4 house for sale | Listing ID X13541 | Royal LePage
View photo
House · for sale
$ 829,000
57 West Road W, Huntsville, ON, P1H 1L4 house for sale | Listing ID X13541 | Royal LePage
Ryerson
· House
· Patio · Garden · Parking · Fireplace · Deck · Cellar
Ryerson · House · Patio · Garden · Parking · Fireplace · Deck · Cellar
Welcome to this beautifully crafted and newly built 3 bedroom, 2 bathroom bungalow in the heart of Huntsville. Designed with modern comfort in mind, this home features an open-concept layout with vaulted ceilings, a cozy gas fireplace, a bright open kitchen with a large island and patio doors leading to the spacious and low maintenance composite deck with modern black metal railing, overlooking the private backyard. The attached inside entry to the double car garage with 16 foot door provides everyday convenience while the detached garage/shop is finished, heated, with a loft, 100 amp and an attached car port, all offering additional space for vehicles, storage or hobbies. Situated on a beautiful in-town lot, this move in ready home showcases quality craftsmanship, functional living and easy access to all the amenities Huntsville has to offer. The unfinished basement has been framed, spray foam insulated, includes a rough in for a future bathroom and bar, and is ready for your finishin
$ 829,000
44 Old Nipissing Road S, Nipissing Commanda, ON, P0H 1J0 house for sale | Listing ID X13547 | Royal LePage
View photo
House · for sale
$ 399,000
44 Old Nipissing Road S, Nipissing Commanda, ON, P0H 1J0 house for sale | Listing ID X13547 | Royal LePage
Ryerson
· House
· Garden · Parking
Ryerson · House · Garden · Parking
Welcome to this large 5-bedroom family home, perfectly situated in a picturesque country setting. The home has been freshly painted and features updated windows, trim, and doors, along with brand-new flooring on the main level. Upstairs, you'll find four generously sized bedrooms and a recently completed 4-piece bathroom. The main floor offers an additional bedroom, a second 4-piece bathroom, a spacious kitchen, a dining room, and a bright living room with direct access to a charming covered front porch-an ideal spot to relax and enjoy the peaceful surroundings. As you arrive, you'll appreciate the ample parking space and expansive lawn area that borders the scenic Commanda Creek, providing a beautiful natural backdrop for outdoor enjoyment. The lower level features a large family room with a walkout to the yard, as well as a spacious laundry and storage room, offering plenty of functional living and storage space. This property combines the comfort of a large family home with the tran
$ 399,000
206 On 141 Highway, Huntsville Stephenson, ON, P0B 1M0 house for sale | Listing ID X13549 | Royal LePage
View photo
House · for sale
$ 850,000
206 On 141 Highway, Huntsville Stephenson, ON, P0B 1M0 house for sale | Listing ID X13549 | Royal LePage
Ryerson
· House
· Office room · Fireplace
Ryerson · House · Office room · Fireplace
Welcome to this beautifully renovated Muskoka home offering the perfect blend of modern comfort, functional living, and country charm. Ideally located just minutes from both Huntsville and Bracebridge, this spacious 3-bedroom, 2-bathroom home offers over 2,600 sq. Ft. of finished living space on a beautifully landscaped property. Recent updates include a stunning new kitchen with updated cabinetry, countertops, flooring, fresh paint, refreshed main floor living spaces, and updated mechanical systems, creating a truly move-in-ready home. The classic backsplit design offers the perfect balance of open gathering spaces and private retreats. The main floor features the renovated kitchen, bright dining area, spacious living room, bathroom, convenient laundry with chute, and a WETT-certified woodstove. Upstairs, the impressive family room features soaring cathedral ceilings and a floor-to-ceiling stone fireplace with a propane insert, while the loft provides the ideal space for a home office
$ 850,000
21 John Street, Huntsville, ON, P1H 1H2 house for sale | Listing ID X13533 | Royal LePage
View photo
House · for sale
$ 1,149,900
21 John Street, Huntsville, ON, P1H 1H2 house for sale | Listing ID X13533 | Royal LePage
Ryerson
· House
· Air conditioning
Ryerson · House · Air conditioning
Enjoy the lifestyle you've been waiting for at this beautifully maintained 3-bedroom, 2-bathroom freehold townhome, perfectly designed for those looking to simplify without compromising on comfort, recreation, or waterfront living. Offering all the ease of condominium living with the added benefit of freehold ownership and zero condo fees, this exceptional home lets you spend less time maintaining and more time enjoying everything Muskoka has to offer. Bathed in natural light with a sought-after southwest exposure, the home offers beautiful views of the Muskoka River and spectacular sunsets from the principal living areas and outdoor spaces. Step onto your private dock and explore more than 60 kilometres of boating through Fairy Lake, Mary Lake, Lake Vernon, and Peninsula Lake, or simply relax and watch the boats drift by. Thoughtfully equipped for comfortable year-round living, the home features municipal water and sewer, a natural gas forced-air furnace, central air conditioning, cen
$ 1,149,900
14 Moose Lane, Whitestone Hagerman, ON, P0A 1G0 house for sale | Listing ID X13522 | Royal LePage
View photo
House · for sale
$ 599,000
14 Moose Lane, Whitestone Hagerman, ON, P0A 1G0 house for sale | Listing ID X13522 | Royal LePage
Ryerson
· House
· Deck
Ryerson · House · Deck
Escape to the peaceful shores of Whitestone Lake, where this beautifully renovated modular cottage offers the perfect blend of comfort, privacy, and nature. Set on 2.1 acres with approximately 194 feet of shoreline, this property is tucked away on a quiet dead-end road, creating an ideal setting to relax and unwind. Thoughtfully renovated throughout, the cottage is truly designed to make the most of its stunning surroundings. Large windows invite the outdoors in, while the spacious layout offers comfortable living for family and friends. Adding to the appeal is a charming guest cabin, providing extra accommodation for visitors or a private retreat of its own. Surrounded by beautiful granite rock outcroppings and mature trees, you'll enjoy a tranquil setting where mornings begin with birdsong and evenings end around the campfire under the stars. Whether you're enjoying your morning coffee on the deck, spending afternoons on the lake, or gathering around the evening campfire, you'll appr
$ 599,000

Get email alerts

Don't miss out: be the first to know about new properties

The alert was correctly created

On subscribing you accept the conditions of use and the privacy policy
Alert
Receive new ads in your inbox
Save this search
Receive alerts for new listings

We'll send you an email when we have new properties for: "Properties for sale in Ryerson"

The alert was correctly created

Muskoka Lakes
Mcmurrich-monteith
Get email alerts and be the first to see new listings
Required field
On subscribing I accept the terms of the privacy policy
Perfect! You'll soon start receiving new listings via email
Alert
Receive an email when we have new ads for Properties for sale in Ryerson
Save this search
Filters

Bedrooms

Area (sq.ft)

sq.ft
sq.ft

Price

$
$

Filter by property type

Bathrooms

Clear all filters
Receive notifications when new entries are published.