883 properties for sale in Saanich

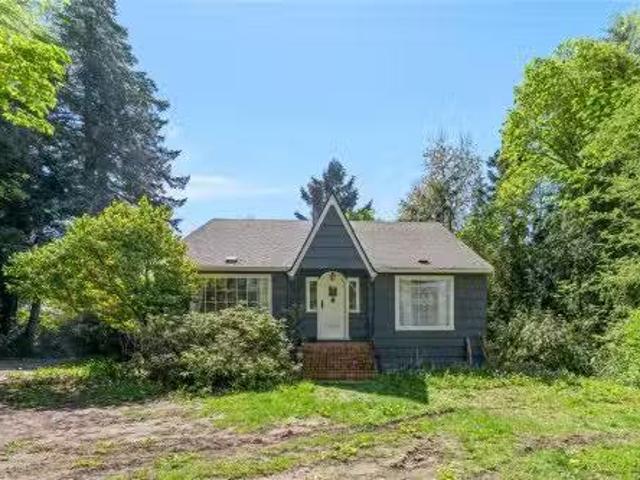
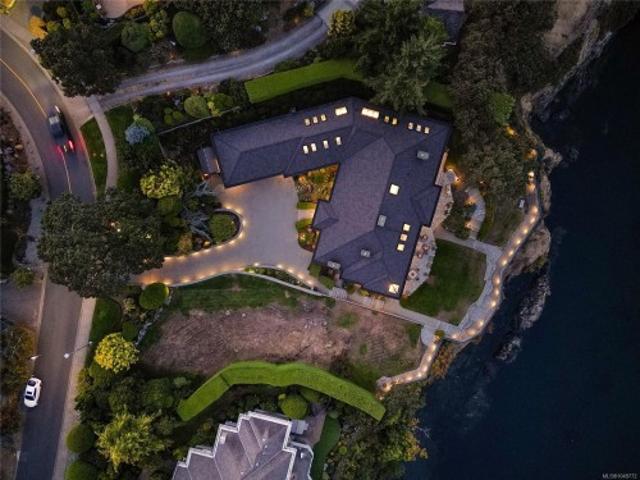
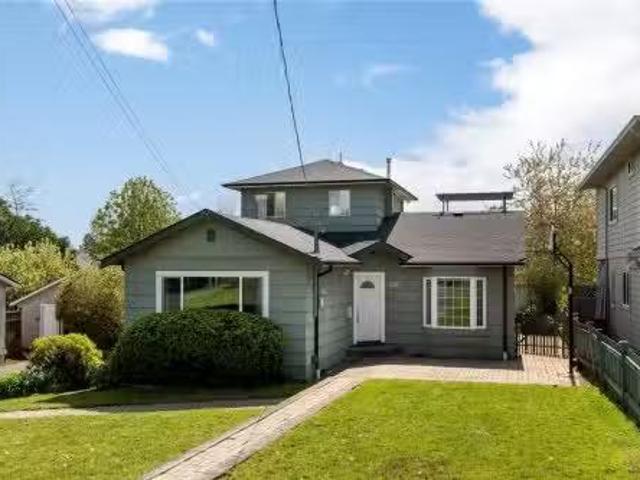
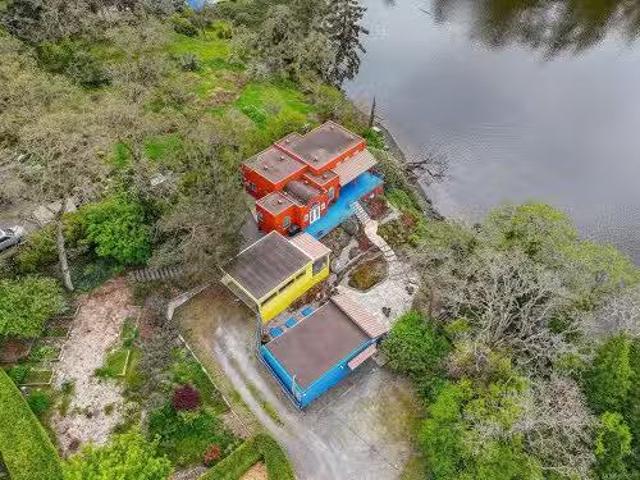
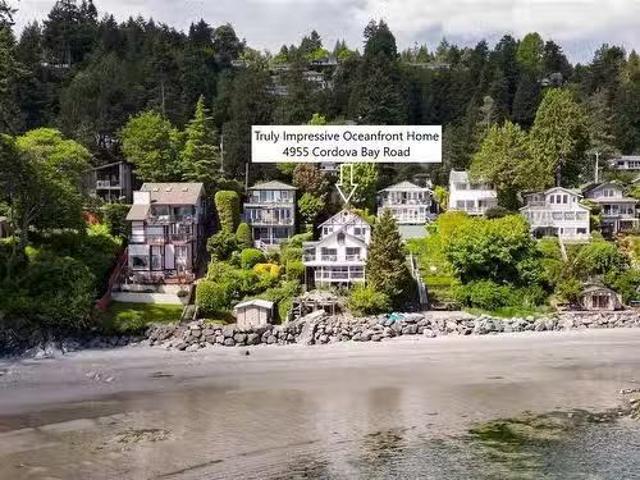
4955 Cordova Bay Rd, Saanich, BC, V8Y 2K1 house for sale Li.
View photo
House · for sale
$ 2,500,000
$ 480/sq.ft
4955 Cordova Bay Rd, Saanich, BC, V8Y 2K1 house for sale Li.
Saanich
· 5,199 sq.ft · 5 Bedrooms · 3 Baths · House
· Deck
Saanich · 5,199 sq.ft · 5 Bedrooms · 3 Baths · House · Deck
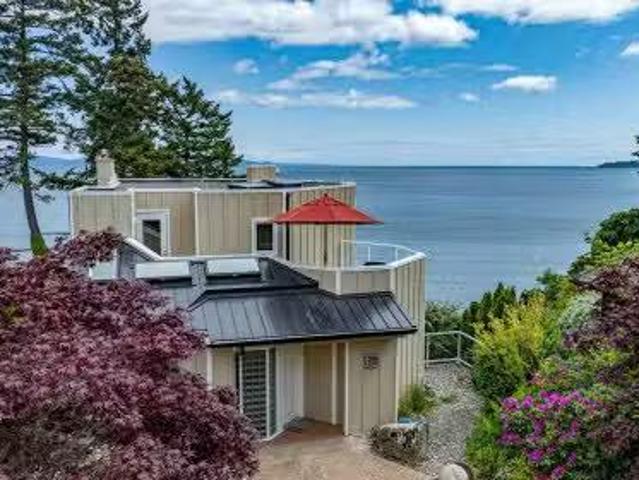
Imagine oceanfront living in beautiful Cordova Bay! This unique property boasts 3 charming, 2 bed, self-contained suites. Nestled on a private stretch of beach, enjoy tranquility and direct access to the sand and sea. Well taken care of with a new roof in 2023, each suite exudes its own distinct character. Theres the Eagle - at the top with the most impressive views. In the middle is The Snug, full of charm with exposed beams, a spacious living area with bonus loft and huge deck. Finally, theres Crashing Waves - wake up to the sounds of the ocean & walk on to the beach in seconds. All have breathtaking panoramic views of majestic Mount Baker. Unlock incredible potential: live comfortably in one suite while generating income by offering the other two as Airbnb saleals or sale all three? A perfect multigenerational home or perhaps multiple families purchase together? This is a rare opportunity to own a piece of paradise on a prime oceanfront location in a sought-after neighbourhood. Stil
$ 2,500,000
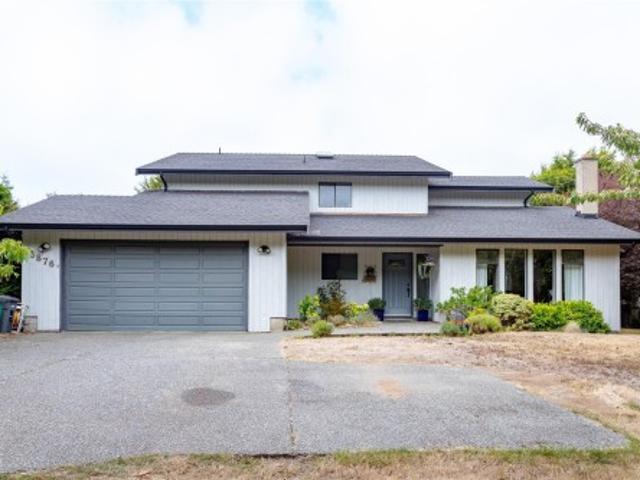
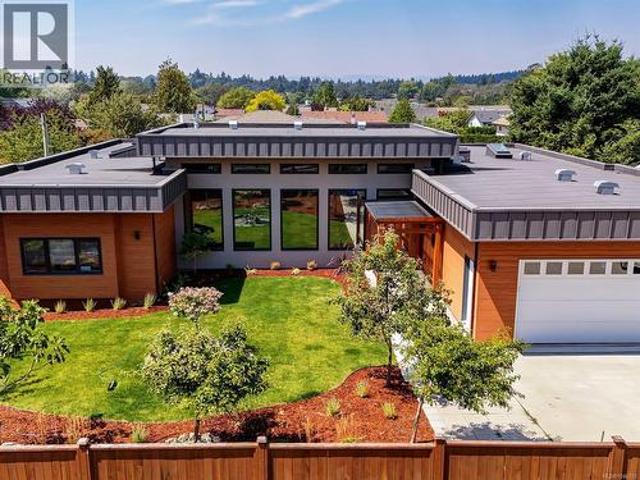
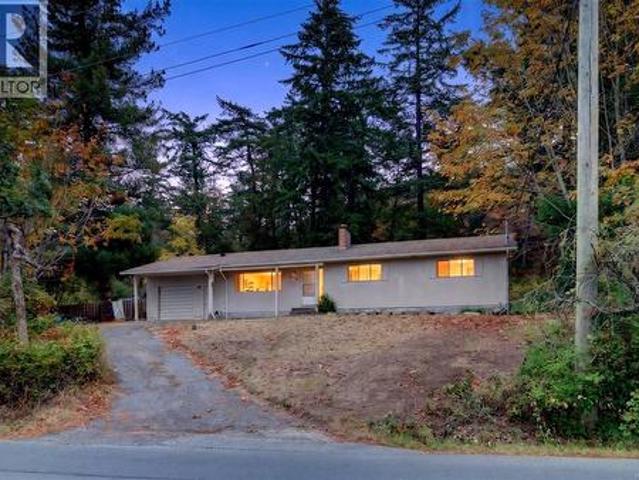
4802 Amblewood Dr, Saanich, BC, V8Y 2S3 house for sale | Listing ID 1049 | Royal LePage
View photo
House · for sale
$ 1,429,900
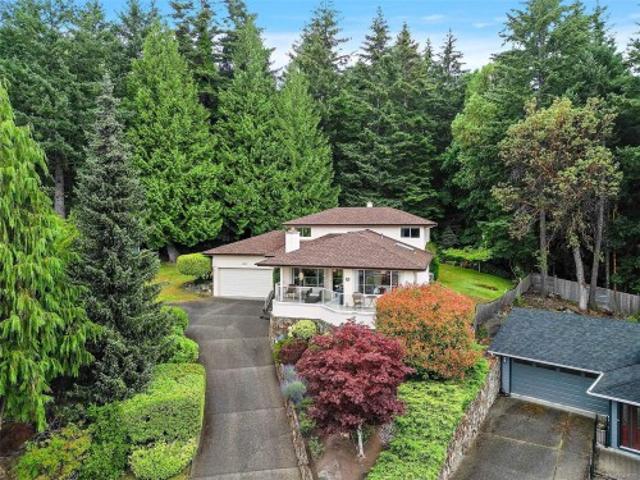
4802 Amblewood Dr, Saanich, BC, V8Y 2S3 house for sale | Listing ID 1049 | Royal LePage
Saanich
· House
· Patio · Garden · Parking · Fireplace · Deck
Saanich · House · Patio · Garden · Parking · Fireplace · Deck
Welcome to 4802 Amblewood Dr, a Broadmead home with the space, setting and feel buyers are hoping for. Tucked away on a quiet cul-de-sac, this 3 bed, 3 bath home offers nearly 2400 square feet of finished living space with generous rooms, warm character and a peaceful treed outlook. The main level features a bright eat-in kitchen, separate dining area, and a spacious living room with wood burning fireplace. The family room with wood stove opens directly onto the covered patio, creating a cozy connection to the private green space beyond. Upstairs offers two large bedrooms, including a generous primary with walk-in closet and 4-piece ensuite. Enjoy a sunny front deck, private backyard patio, mature landscaping and an oversized double garage with great ceiling height for storage, hobbies or toys. Minutes to Broadmead Village, Royal Oak shopping, Commonwealth Rec Centre, parks, trails and excellent schools
$ 1,429,900
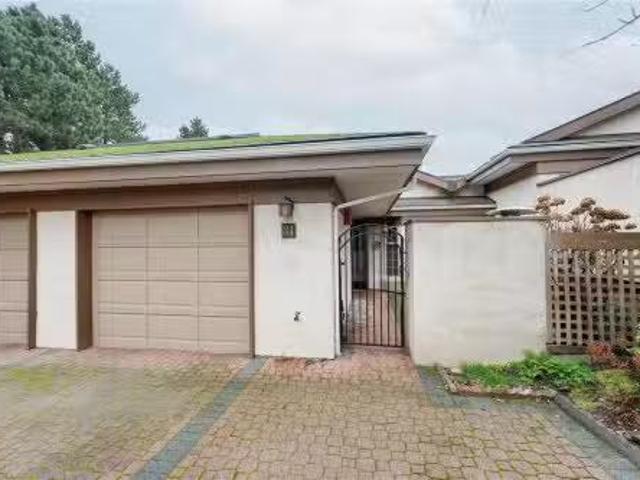
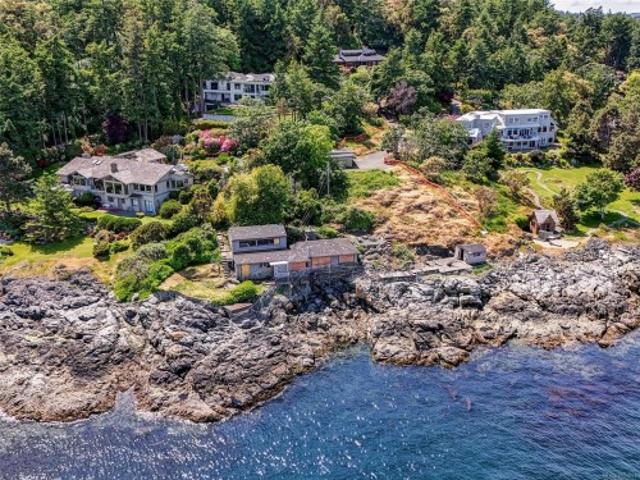
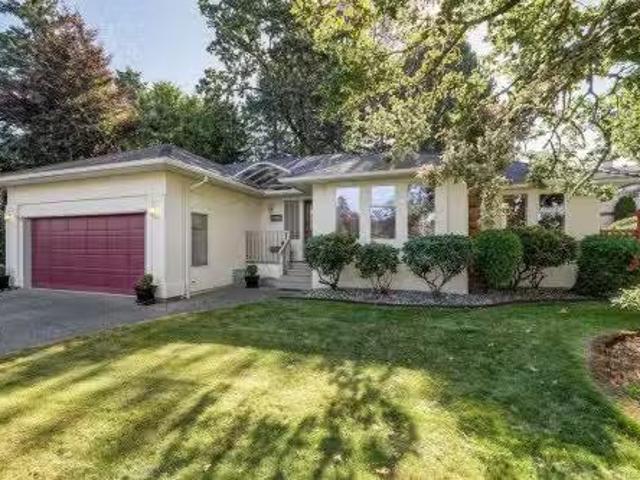
44 4318 Emily Carr Dr, Saanich, BC, V8X 5E7 house for sale.
View photo
House · for sale
$ 1,195,000
$ 385/sq.ft
44 4318 Emily Carr Dr, Saanich, BC, V8X 5E7 house for sale.
Saanich
· 3,100 sq.ft · 3 Bedrooms · 3 Baths · House
· Patio · Parking · Fireplace · Sauna · Swimming pool · Deck
Saanich · 3,100 sq.ft · 3 Bedrooms · 3 Baths · House · Patio · Parking · Fireplace · Sauna · Swimming pool · Deck
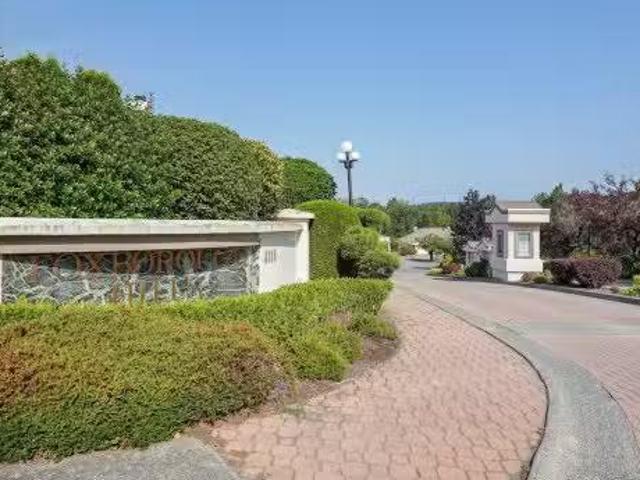
Immaculate and updated 3 bed, 3 bath townhome in Broadmead’s Foxborough Hills Estates. This well-maintained home features a newly updated kitchen with modern cabinets, appliances, and flooring, fresh interior paint, and new window blinds. Offering convenient main-level living, the floor plan includes a bright kitchen with adjoining eating area, spacious livingdining rooms with Gas fireplace, large windows overlooking green space, and a primary suite with full ensuite plus a second bedroom. The lower level offers a mediaTV room, officeguest bedroom, hobby room, and large workshop. Additional features include a heat pump, double car garage, deck, and patio. Foxborough Hills is a well-run, financially stable complex with clubhouse, pool, sauna, hot tub, and tennis courts. Still available at ListedBuy!
$ 1,195,000
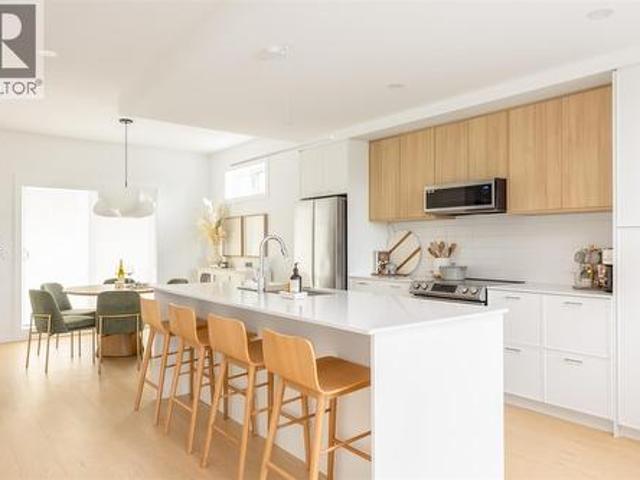
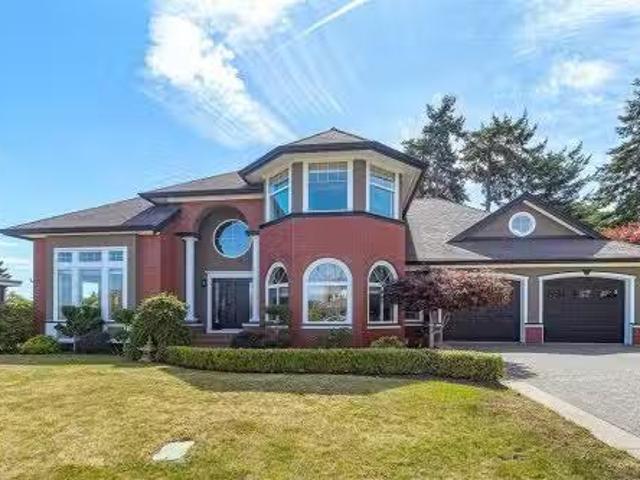
1867 Grandview Dr, Saanich, BC, V8N 2T8 house for sale | Listing ID 1049 | Royal LePage
View photo
House · for sale
$ 1,298,888
1867 Grandview Dr, Saanich, BC, V8N 2T8 house for sale | Listing ID 1049 | Royal LePage
Saanich
· House
· Garden · Fireplace · Parking
Saanich · House · Garden · Fireplace · Parking
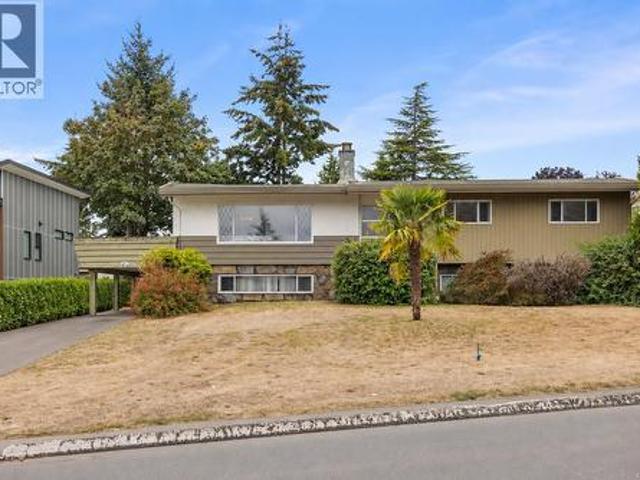
Gordon Head opportunity on a generous 13,720 sq. Ft. lot! This spacious 6-bedroom, 3-bathroom home offers 2,873 sq. Ft. of living space and plenty of room for a growing family. Built in 1965, the home offers classic character, two wood-burning fireplaces and multiple outdoor spaces. The fully fenced backyard features established apple trees, while a mature palm tree adds a unique touch to the front yard. Ample parking includes a driveway, carport and one-car garage. The home is ready for updating, providing an excellent opportunity to renovate and create your ideal family home while adding value over time. Alternatively, the generous lot, substantial living space and desirable Gordon Head location make this an appealing long-term investment or holding property. Bring your vision to this well-located property close to schools, parks, recreation and everyday amenities
$ 1,298,888
29 4253 Dieppe Rd, Saanich, BC, V8X 2N2 house for sale | Listing ID 1042 | Royal LePage
View photo
House · for sale
$ 1,034,900
29 4253 Dieppe Rd, Saanich, BC, V8X 2N2 house for sale | Listing ID 1042 | Royal LePage
Saanich
· House
· Patio · Garden · Office room · Parking
Saanich · House · Patio · Garden · Office room · Parking
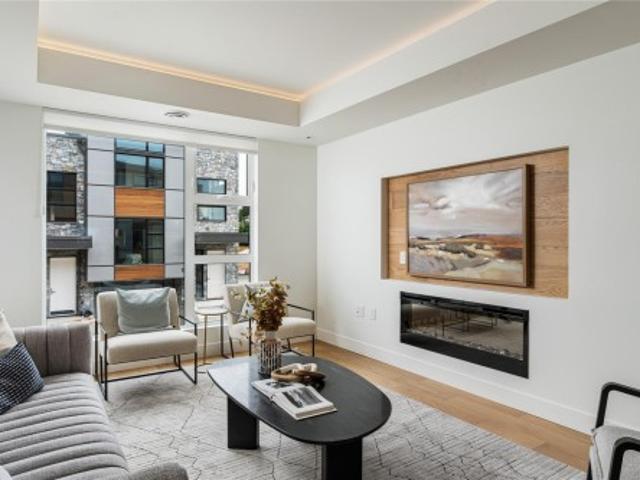
New listing! 3BD/3BA TH offering 2,179sqft that lives like a detached home in a quiet enclave. Contemporary West Coast design w/ soaring rooflines, stone/wood accents & transom windows. Mn flr w/ 9’ ceilings, flr-to-ceiling windows & open layout. Gourmet kitchen w/ quartz counters, SS appls, wall oven, gas cooktop & XL island. Spacious LR w/ fp, dining area, office nook & 2pc powder rm. Upstairs: 13’ vaulted ceilings, primary retreat w/ WI closet & spa-like 4pc ensuite, plus 2 add’l BDs, full bath & laundry. Lower lvl w/ 8’ ceilings, media/rec rm, storage & utility. Features: hardwood & radiant flrs, remote blinds, EV-ready garage. Fenced yard & patio backing greenspace, community garden & park. Built by White Wolf Homes. New Home Warranty. Mins to shops, trails & DT. Price + gst
$ 1,034,900
851 Jasmine Ave, Saanich, BC, V8Z 2P3 house for sale | Listing ID 1039 | Royal LePage
View photo
House · for sale
$ 1,599,000
851 Jasmine Ave, Saanich, BC, V8Z 2P3 house for sale | Listing ID 1039 | Royal LePage
Saanich
· House
Saanich · House
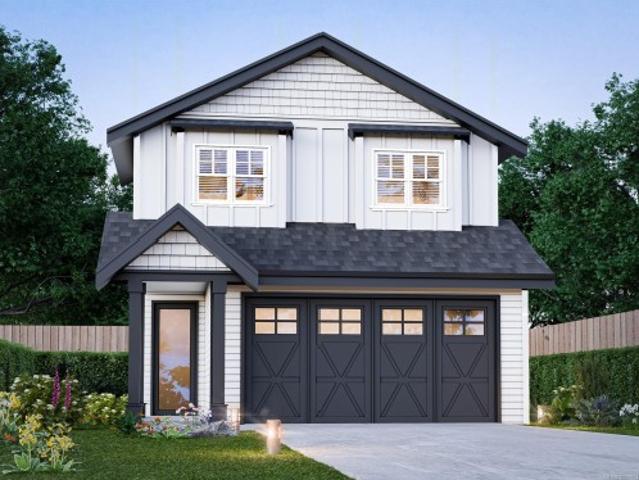
This home will be nestled in the highly sought-after Marigold neighbourhood, this beautiful home will be one of four exceptional builds by Patriot Homes on Jasmine Avenue. These homes will offer the perfect blend of comfort and convenience for family living. Boasting 4 bedrooms and 4 bathrooms across 2,172 sq. Ft. this sun-filled contemporary residence features spacious rooms and generous storage throughout. The main level will showcase gleaming hardwood floors and an inviting open-concept living and dining area—ideal for both everyday living and entertaining. Located within walking distance to Spectrum Community School and Marigold Elementary, this is a rare opportunity to own a move-in ready home in a vibrant, family-friendly community. Welcome to your ideal family retreat in the heart of Marigold. Home can be completed in six months
$ 1,599,000
4170 Granville Ave, Saanich, BC, V9E 2C9 house for sale | Listing ID 1051 | Royal LePage
View photo
House · for sale
$ 1,499,980
Updated
4170 Granville Ave, Saanich, BC, V9E 2C9 house for sale | Listing ID 1051 | Royal LePage
Saanich
· House
· Parking
Saanich · House · Parking
Rare 5+ Acre A-1 Property with Endless Potential! Tucked away on a quiet country road, this serene parcel of non-ALR land offers a rare combination of space, privacy, and rural living, all with the convenience of being close to the city. The early-1900s home has been cherished by the same family for three generations. The property has recently undergone an extensive rebuild from the studs and is now nearly move-in ready. The home features 4 bedrooms, with 3 bedrooms on the main level and a 1 bedroom lower level, which could easily be converted into a suite. Recent updates include flooring, kitchen and bathroom cabinetry and countertops, some new windows, drywall and insulation, new main-house roof, new electric furnace, and much more. The property also features a variety of outbuildings, including an 800+ sq. Ft. detached two-car garage/workshop and carport, as well as a large barn and stables. There are fenced pastures, mature trees, and peaceful country views throughout the property
$ 1,499,980
812 Dalewood Lane, Saanich, BC, V8X 5G6 house for sale List.
View photo
House · for sale
$ 1,899,900
$ 452/sq.ft
812 Dalewood Lane, Saanich, BC, V8X 5G6 house for sale List.
Saanich
· 4,198 sq.ft · 5 Bedrooms · 3 Baths · House
· Fireplace · Deck
Saanich · 4,198 sq.ft · 5 Bedrooms · 3 Baths · House · Fireplace · Deck
812 Dalewood is a charming 5 bedroom 3 bath family home beautifully situated across from Rithet Bog. Bright South facing overlooks natures peaceful setting with distant views of the mountains from the top deck. Outstanding spacious open floor plan ideal for entertaining. Spectacular entrance with 14 to 17 feet ceilings in the living and dining room. 2 beautiful gas fireplaces, gleaming hardwood floors, family room off gourmet kitchen. Curved stairwell leading to the upper floor. Close to excellent schools, Broadmead, and Royal Oak shopping. Easy access to the airport and the ferries. Dont miss this exciting opportunity with this Broadmead gem. Still available at ListedBuy!
$ 1,899,900
4598 Torquay Dr, Saanich, BC, V8N 3L7 house for sale | Listing ID 1049 | Royal LePage
View photo
House · for sale
$ 2,650,000
4598 Torquay Dr, Saanich, BC, V8N 3L7 house for sale | Listing ID 1049 | Royal LePage
Saanich
· House
Saanich · House
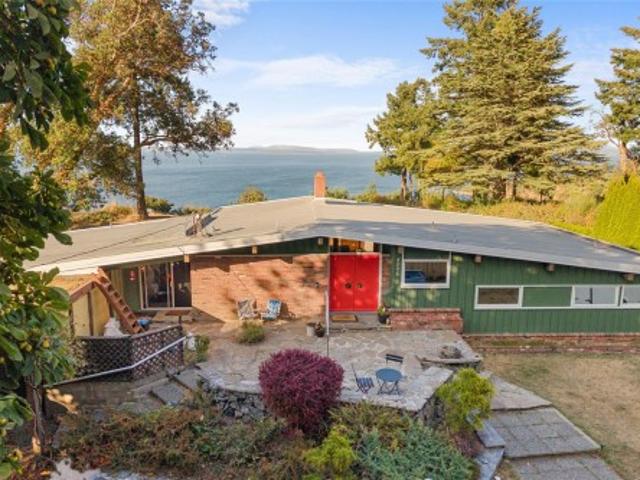
A rare opportunity to own 1.3 acres of oceanfront property in Gordon Head, offering an exceptional combination of privacy, space, and convenience. Set at the end of Torquay Drive, this one-of-a-kind property enjoys sweeping views across Cordova Bay toward Sidney, the Gulf and San Juan Islands, with the Vancouver Island mountain range and Haro Strait beyond. The 1960s post-and-beam home offers mid-century modern character, with large tinted windows that bring the views into the main living spaces, vaulted wood ceilings, an open layout, 3 bedrooms, 3 bathrooms, and a spacious family room. Imagine enjoying everyday meals and family time with the ocean as your backdrop. Recent updates include a newer furnace, fresh front exterior paint, an upgraded refrigerator, and new laminate flooring in all three bedrooms. A truly unique oceanfront setting, yet close to UVic, schools, parks, beaches, and everyday amenities
$ 2,650,000
4797 Elk Rd, Saanich, BC, V9E 2E6 vacant land for sale List.
View photo
House · for sale
$ 1,650,000
4797 Elk Rd, Saanich, BC, V9E 2E6 vacant land for sale List.
Saanich
· House
Saanich · House
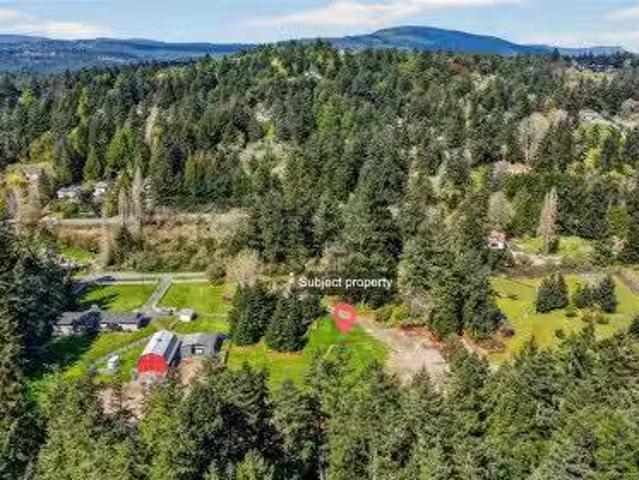
Rare 2-acre A-1 rural parcel on quiet, no-thru Elk Road — where genuine country living meets city convenience in the heart of Saanich. Drilled well with generous 12 GPM, Geotechnical study complete (Ryzuk, Feb 2026) confirming bedrock near surface, Site Class B seismic rating, and stable ground throughout. Build your dream home up to 4,306 sq ft, add a legal suite, run a home-based business, hobby farm or bed & breakfast — all permitted under A-1 zoning. Large vehicles, RVs and farm equipment welcome.Step outside to quiet no-thru lanes perfect for dog walking and cycling with ElkBeaver Lake Regional Park moments away. Broadmead Village, Royal Oak shopping, Saanich Commonwealth Place and top-rated schools are all within minutes. downtown Victoria is 15 minutes south.Space, privacy and lifestyle — with the hard work already done. Opportunities like this simply dont come twice. Still available at ListedBuy!
$ 1,650,000
2895 Murray Dr, Saanich, BC, V9A 2S6 Luxury House for sale.
View photo
House · for sale
$ 1,400,000
$ 388/sq.ft
2895 Murray Dr, Saanich, BC, V9A 2S6 Luxury House for sale.
Saanich
· 3,606 sq.ft · 3 Bedrooms · 1 Bath · House
· Garden · Parking
Saanich · 3,606 sq.ft · 3 Bedrooms · 1 Bath · House · Garden · Parking
Set on a rare 28,000+ sqft corner just a stones throw from the ocean and walking distance to schools, this property offers an incredible opportunity to create your dream home in a sought-after location. The existing 3 bed, 1 bath home is full of character and ready for updates, with a detached garage and plenty of space to expand, garden, or reimagine. Developers take note, there is also the opportunity to subdivide and develop 8 townhouse units (info pkg available). Enjoy a peaceful, private setting just steps to parks, shops, and cafés, with easy access to transit, the Gorge Waterway, and the E&N Trail. Whether you’re looking to renovate, hold, or explore future possibilities, this is a unique offering with exceptional potential in a growing neighbourhood! Reach out today to book your showing. Still available at ListedBuy!
$ 1,400,000
B 3876 Finnerty Rd, Saanich, BC, V8N 4A2 house for sale | Listing ID 1050 | Royal LePage
View photo
House · for sale
$ 3,150,000
B 3876 Finnerty Rd, Saanich, BC, V8N 4A2 house for sale | Listing ID 1050 | Royal LePage
Saanich
· House
· Garden · Parking · Fireplace
Saanich · House · Garden · Parking · Fireplace
Attention Developers & Investors. Rare Gordon Head land assembly opportunity just minutes from UVIC. 3876B Finnerty sits on 0.49 acres and is offered with adjoining 3884 Finnerty, creating a combined 47,026 sq ft (1.08 acre) site. Located within the Transit-Oriented Area (TOA), with development potential of up to 6 storeys and 2.5 FSR, subject to applicable approvals. The existing 3,063 sq ft residence offers 5 bedrooms and 3 bathrooms over two levels. The sunken living room features a 12 ft sloped ceiling, stone fireplace and wall of windows overlooking mature gardens. A skylit kitchen opens to the breakfast area, while the family room offers a second fireplace. A main-floor bedroom, laundry and double garage complete the level. Upstairs, the spacious primary features a walk-in closet and ensuite, plus 3 additional bedrooms. A significant landholding in one of Saanich’s most desirable neighbourhoods opportunities of this scale and location are rarely available
$ 3,150,000
31 901 Kentwood Lane, Saanich, BC, V8Y 2Y7 house for sale L.
View photo
House · for sale
$ 959,000
$ 385/sq.ft
31 901 Kentwood Lane, Saanich, BC, V8Y 2Y7 house for sale L.
Saanich
· 2,486 sq.ft · 4 Bedrooms · 3 Baths · House
· Deck
Saanich · 2,486 sq.ft · 4 Bedrooms · 3 Baths · House · Deck
Welcome to Falcon Ridge Ridge Estates a sought after retirement community located in the heart of Beautiful Broadmead and walkable to grocery shopping, pharmacies and other local amenities. This large well cared for 4 bedroom Townhome is well located within the complex offering abundant natural light and distant city and mountain views. The design of this Townhome features a large Primary bedroom on the main level accompanied by a newly renovated ensuite with walk in shower and large walk in closet. A large living combination dining room with vaulted ceilings is also offered on the main level as well an inline family room off the kitchen which leads onto the exterior elevated deck to enjoy your morning and afternoon sun. A second bedroom, full bathroom and laundry room helps complete the main level. Downstairs you will find two more good sized bedrooms another full bathroom large 675 full height crawl space for storage. Put this one on your list to view, you wont be disappointed! Still
$ 959,000
Th6 3450 Whittier Ave, Saanich, BC, V8Z 3R2 house for sale | Listing ID 1051 | Royal LePage
View photo
House · for sale
$ 1,024,900
Th6 3450 Whittier Ave, Saanich, BC, V8Z 3R2 house for sale | Listing ID 1051 | Royal LePage
Saanich
· House
· Office room · Balcony · Parking · Air conditioning
Saanich · House · Office room · Balcony · Parking · Air conditioning
Townhome 6 at Greyson offers 1,555 sq. Ft. of thoughtfully designed living space with up to four bedrooms and the quality of award-winning Abstract Developments. The flexible lower level can serve as a bedroom, home office, guest room or media space, while the main floor features an open-concept kitchen, dining and living area designed around everyday family life, plus a balcony and powder room. Upstairs are three bedrooms, including a primary suite with ensuite, along with a full bathroom for the secondary bedrooms. Greyson’s quality is evident in the 9-foot main-floor ceilings, quartz surfaces, contemporary cabinetry, wide-plank flooring and full-size LG laundry. An EV-ready garage and AC rough-in add convenience and flexibility. Townhome 6 is the kind of home that can evolve with you, with a layout designed to adapt to real life and a central location near Uptown that keeps shopping, dining and everyday services close by
$ 1,024,900
779 Menawood Pl, Saanich, BC, V8Y 2Z7 Luxury House for sale | Listing ID 1049 | Royal LePage Carriage Trade Luxury Properties
View photo
House · for sale
$ 1,495,000
779 Menawood Pl, Saanich, BC, V8Y 2Z7 Luxury House for sale | Listing ID 1049 | Royal LePage Carriage Trade Luxury Properties
Saanich
· House
· Garden · Cellar
Saanich · House · Garden · Cellar
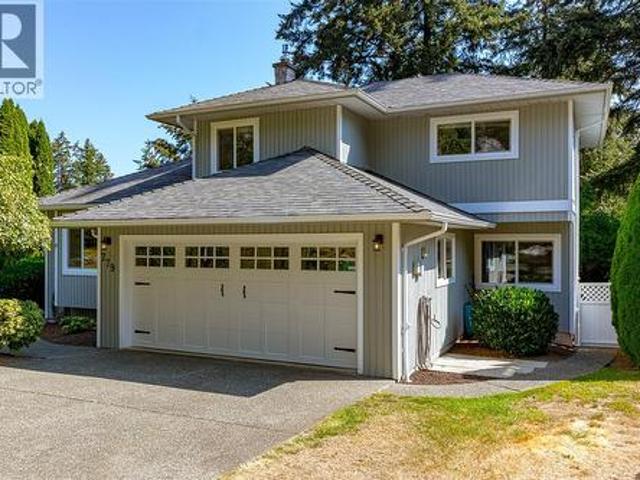
OPEN HOUSE Sunday Spetmeber 27, 1-3pm. Set at the end of a quiet cul-de-sac in Cordova Bay, this residence has been extensively refreshed with a level of finish that elevates everyday living. The kitchen has been reimagined with quartz countertops and newer appliances, while all three bathrooms have been fully rejuvenated to match. Newer hardwood flooring and carpeting run throughout the 2,515-square-foot layout, complemented by custom closet organizers and updated light fixtures and plumbing — the kind of details that separate a truly move-in-ready home from one that only appears that way. The full height unfinished basement adds additional living and ample storage space. Outside, a private, serene backyard offers a secluded setting rarely found this close to the water. Moments from Mattick's Farm, Cordova Bay Beach, Cordova Bay Golf Course, and Elk Lake, this is coastal living with the conveniences already in place. Arrange your private viewing today
$ 1,495,000
3950 Sequoia Pl, Saanich, BC, V8N 4N4 house for sale Listin.
View photo
House · for sale
$ 3,475,000
$ 722/sq.ft
3950 Sequoia Pl, Saanich, BC, V8N 4N4 house for sale Listin.
Saanich
· 4,811 sq.ft · 5 Bedrooms · 5 Baths · House
· Patio · Garden · Parking
Saanich · 4,811 sq.ft · 5 Bedrooms · 5 Baths · House · Patio · Garden · Parking
Welcome to 3950 Sequoia Place—an exquisite West Coast Traditional residence crafted by Windsor Oak Homes, nestled on a quiet cul-de-sac in Cadboro Bay. This 5-bed, 5-bath estate offers over 4,800 sqft of refined living on a 12891 sqft lot, just steps from Gyro Beach and Cadboro Bay Village. Inside, enjoy Thomas Phillips cabinetry, quartz countertops, Jenn Air appliances, and elegant marble tilework. The west-facing backyard features a 500+ sqft covered patio, perfect for year-round entertaining. Retreat to the luxurious primary suite with vaulted ceilings, his and her walk-in closets, and a spa-inspired ensuite. Heated tile floors, dual heat pumps, and a self-contained one-bedroom suite above the garage provide comfort and flexibility. With meticulous craftsmanship and high-end finishes throughout, this residence promises an unparalleled lifestyle in a serene coastal paradise. Experience luxury living in this coveted neighbourhood. Still available at ListedBuy!
$ 3,475,000
2 921 Dale St, Saanich, BC, V8X 2V9 house for sale | Listing ID 1049 | Royal LePage
View photo
House · for sale
$ 799,900
2 921 Dale St, Saanich, BC, V8X 2V9 house for sale | Listing ID 1049 | Royal LePage
Saanich
· House
· Office room
Saanich · House · Office room
Open house this Saturday from 2-3:30 Welcome to 921 Dale St. Thoughtfully designed, this brand new 4 bedroom, 3 bathroom townhome offers style and function throughout. Enter into a spacious foyer with two closets and space for a bench for added convenience. To your left is a large versatile room ideal as a bedroom, media room, office, or flex space. Upstairs, the main living level features a bright, airy open-concept design with 9 ft ceilings flowing seamlessly into a high end chef’s kitchen with stone countertops and a large island. The upper floor offers 3 more bedrooms plus laundry. The primary bedroom features a large walk-in closet and ensuite with frameless glass walk-in shower. Ideally located within walking distance to elementary schools, two major grocery stores, and Uptown Shopping Centre, Victoria’s premier shopping destination. GST is applicable
$ 799,900
U10 3907 Cedar Hill Rd, Saanich, BC, V8P 3Z8 house for sale | Listing ID 1045 | Royal LePage
View photo
House · for sale
$ 999,000
U10 3907 Cedar Hill Rd, Saanich, BC, V8P 3Z8 house for sale | Listing ID 1045 | Royal LePage
Saanich
· House
Saanich · House
Open house sun oct 11th, 10:30am-12:30pm. Move in today! Only a few units remain. Discover modern elegance at Twelve Cedars by award-winning Seba Construction. These 3 Bed, 4 Bath townhomes feature hardwood floors, quartz countertops, KitchenAid appliances, and a fully ducted heat pump system. Located in Saanich’s vibrant Cedar Hill community, each home blends contemporary design with classic charm for timeless, comfortable living. Enjoy suburban tranquility with urban convenience—steps from University Heights Shopping Mall and Tuscany Village. Perfect for buyers seeking new townhomes in Saanich or Victoria, BC. Surrounded by parks and top golf courses, Twelve Cedars offers spacious, stylish homes in a prime location. Showings by appointment only
$ 999,000
1288 Roy Rd, Saanich, BC, V8Z 2X9 house for sale Listing ID.
View photo
House · for sale
$ 1,099,900
$ 371/sq.ft
1288 Roy Rd, Saanich, BC, V8Z 2X9 house for sale Listing ID.
Saanich
· 2,960 sq.ft · 4 Bedrooms · 2 Baths · House
· Parking
Saanich · 2,960 sq.ft · 4 Bedrooms · 2 Baths · House · Parking
~This custom-built rancher offers a bright and inviting 1,496 sq ft main floor with just a few steps to enter. The plan features a spacious LR, dining area, kitchen, plus 3 beds on the main level. The main bath includes both a soaker tub and a separate shower. Perfectly positioned on a south-facing lot, the home is filled with natural light. A large main driveway leads to the attached two-car garage, while a second long driveway is ideal for RVs, boats, or work vehicles. Surrounded by beautiful, mature, low-maintenance irrigated landscaping, creating a private and peaceful setting. The lower level offers excellent flexibility with a 4th bed, flex room, large rec room with wet bar, 3-piece bath, and direct outside access to the 2nd driveway. Approximately 650 sq of unfinished space includes a workshop with built-in cabinetry and a second rec area, perfect for storage or future development, including easy suite potential. Schools, medical, grocery stores, and walking trails are nearby. S
$ 1,099,900
1710 Sprucewood Pl, Saanich, BC, V8N 1H3 house for sale | Listing ID 1043 | Royal LePage
View photo
House · for sale
Request Details
Updated
1710 Sprucewood Pl, Saanich, BC, V8N 1H3 house for sale | Listing ID 1043 | Royal LePage
Saanich
· House
· Garden · Fireplace · Deck
Saanich · House · Garden · Fireplace · Deck
Well maintained and beautifully updated, this home is tucked away on a quiet cul-de-sac in the highly sought-after Lambrick Park neighbourhood. Spacious, open-concept floor plan designed for comfortable family living. Highlights include timeless hardwood floors, beautifully renovated spa-inspired bathrooms, and a bright, family-sized kitchen that opens onto a large south-facing deck, perfect for entertaining. Living room features a cozy fireplace. Lower level is configured for a two-bedroom suite, offering excellent flexibility for extended family, guests, or potential rental income. Large, private backyard. Easy walking distance to levels of school. An exceptional opportunity for growing families, multi-generational living, or investors. Come make it your DESTINED home!
Request Details
5267 Parker Ave, Saanich, BC, V8Y 2N1 house for sale Listin.
View photo
House · for sale
$ 3,699,000
$ 1,094/sq.ft
5267 Parker Ave, Saanich, BC, V8Y 2N1 house for sale Listin.
Saanich
· 3,380 sq.ft · 3 Bedrooms · 3 Baths · House
· Fireplace
Saanich · 3,380 sq.ft · 3 Bedrooms · 3 Baths · House · Fireplace
Situated on the tranquil shores of Parker Avenue in Cordova Bay, this remarkable 3,242 sqft OCEANFRONT home captures breathtaking vistas of Mt. Baker, the Salish Sea, and nearby islands. Showcasing a CaliforniaWest Coast-inspired design, the residence is filled with natural light through its expansive windows & skylights, illuminating the open-concept main floor with its spacious living and dining areas and a chef’s kitchen featuring granite countertops and built-in appliances. The entire top floor is dedicated to the primary suite, complete with a cozy fireplace, spa-like ensuite, and a private rooftop deck-an ideal retreat for relaxing while taking in the ocean breeze. The lower level offers two generous bedrooms and a flexible recreation room, well-suited for guests or family gatherings. Providing private beach access for kayaking and paddle boarding, this property is also just moments from Cordova Bay’s boutique shops, top-rated schools, convenient transit, and world-class golf. St
$ 3,699,000
4912 Lochside Dr, Saanich, BC, V8Y 2E4 house for sale | Listing ID 1047 | Royal LePage
View photo
House · for sale
$ 2,999,000
4912 Lochside Dr, Saanich, BC, V8Y 2E4 house for sale | Listing ID 1047 | Royal LePage
Saanich
· House
Saanich · House
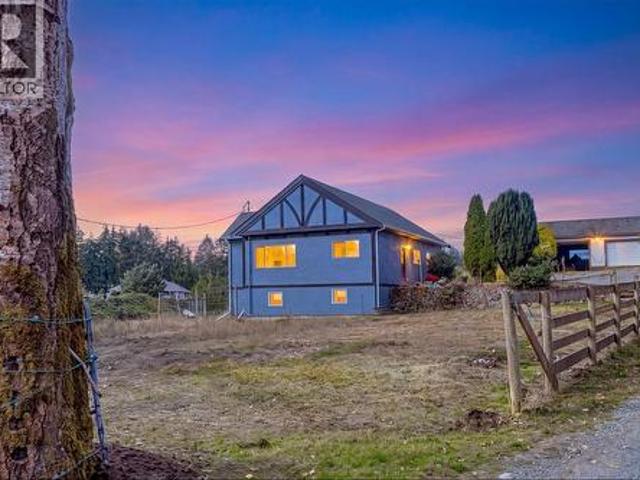
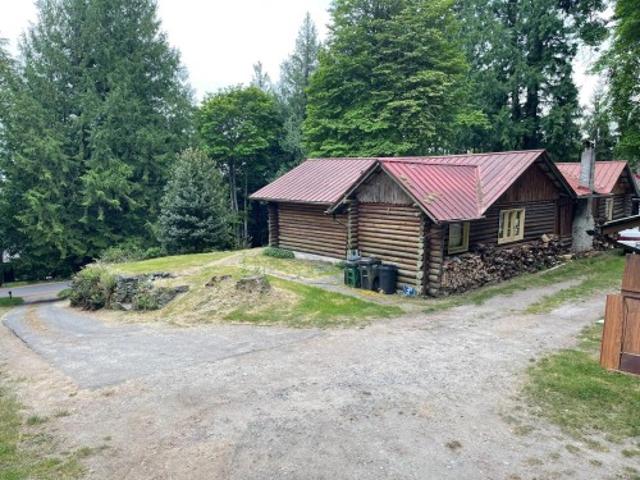
Close Your Eyes. Imagine the charm & privacy of a log house in a forest-like setting, except without giving up everyday convenience. 4912 Lochside is Truly a property for someone who values what can't be recreated: A 1940's log house situated well back from the road across a small grassland and backed by verdant evergreens. This unique property offers a peaceful, yet central location near town. Connected to municipal services, offering a rare combination of character, privacy, & amenities. Move in and use it as it is, plan a renovation or full rebuild. The adjoining 1.27-acre property is also separately offered for sale by RE/MAX Camosun (MLSR1041-) providing an opportunity to acquire both properties & explore their combineddevelopment potential. Call Today! Zoned RS18. Large lot: +/-2.55 AcresCall and book your private appointment today! Please do not walk the property without an approved appointment
$ 2,999,000
4532 Gordon Point Dr, Saanich, BC, V8N 6L2 house for sale | Listing ID 1049 | Royal LePage
View photo
House · for sale
$ 6,500,000
4532 Gordon Point Dr, Saanich, BC, V8N 6L2 house for sale | Listing ID 1049 | Royal LePage
Saanich
· House
· Patio · Garden · Office room
Saanich · House · Patio · Garden · Office room
Indulge in the opulent world of West Coast elegance at this magnificent WATERFRONT oasis in Gordon Point Estates. Meticulously crafted by the esteemed builder Ken Murray, this home is true masterpiece of custom construction and unparalleled attention to detail. Stunning architectural features, abundant natural light, and a seamless indoor-outdoor flow, every inch of this residence radiates sophistication and luxury. Boasting 3+ exquisite bedrooms, each with its own ensuite, including three lavish primary suites, this home offers the perfect fusion of comfort and refinement. The property also features a versatile array of spaces, from a home office to a media and games room, easy in-law suite, ensuring every need is met. Step outside to discover private sanctuary complete with lush gardens, tranquil patios, and a secluded cove. This legacy estate is a haven of tranquility, ideally located near pristine beaches, parks & amenities. Truly a timeless masterpiece awaiting your appreciation!
$ 6,500,000
4160 Tyndall Ave, Saanich, BC, V8N 3R8 house for sale | Listing ID 1046 | Royal LePage
View photo
House · for sale
$ 2,290,000
4160 Tyndall Ave, Saanich, BC, V8N 3R8 house for sale | Listing ID 1046 | Royal LePage
Saanich
· House
· Garden · Fireplace · Deck · Parking
Saanich · House · Garden · Fireplace · Deck · Parking
Rare, spacious rancher with two legal suites in desirable Gordon Head, close to schools and transit. Built in 2021, the 2,389 SF main level offers 3 beds and 3 baths with all principal living on one level. The primary features a private sitting/dressing room and luxurious 5-piece ensuite, while a second bedroom also enjoys a 5-piece ensuite with soaker tub. Impressive living/dining area with soaring ceilings up to 14 ft, abundant windows and skylights opens to a nearly 500 SF enclosed deck, ideal for year-round entertaining. Legal, separately metered 725 SF 1-bed lower suite plus detached 1-bed garden suite built in 2025 offer excellent multi-generational or rental potential. An additional 1,649 SF insulated crawl space provides exceptional storage. New landscaping in 2026. Natural gas fireplace and dryer, heat pumps for main home and garden suite, EV-ready garage and RV/boat parking on north-side driveway
$ 2,290,000
6000 Lockehaven Dr, Saanich, BC, V8N 4J5 Luxury House for sale | Listing ID 1031 | Royal LePage Carriage Trade Luxury Properties
View photo
House · for sale
$ 3,750,000
6000 Lockehaven Dr, Saanich, BC, V8N 4J5 Luxury House for sale | Listing ID 1031 | Royal LePage Carriage Trade Luxury Properties
Saanich
· House
Saanich · House
Welcome to an exceptional 1 acre waterfront property on prestigious Ten Mile Point. The pie shaped lot at the end of a cul-de-sac features 230 feet of rugged coastline. Savour panoramic views of the Haro Strait and San Juan Islands with breathtaking Mt. Baker sunrises. Build your dream home in the middle of a dramatic 70 foot coastal bluff slope with a view of Phyllis Park forest at the top and access to the rocky shoreline below. A very private oasis, yet minutes to downtown Victoria. Consider two sets of contemporary development plans by Keith Baker Design (8770 and 7564 sqft homes). Previously approved variance and building permits include an accessory building where the existing cabin sits by a cove at the water’s edge. Consult with an outstanding team led by award winning Falcon Heights Contracting that has detailed knowledge of the property and plans. Or bring your own vision! Land is prepped with required fencing. (Buyer to verify details with Saanich) click must see video!
$ 3,750,000
4566 Gordon Point Dr, Saanich, BC, V8N 6L3 house for sale L.
View photo
House · for sale
$ 2,398,900
$ 451/sq.ft
4566 Gordon Point Dr, Saanich, BC, V8N 6L3 house for sale L.
Saanich
· 5,317 sq.ft · 7 Bedrooms · 5 Baths · House
· Patio · Garden · Parking · Fireplace · Gym
Saanich · 5,317 sq.ft · 7 Bedrooms · 5 Baths · House · Patio · Garden · Parking · Fireplace · Gym
A Coastal Classic Reimagined! In the heart of Gordon Point Estate-an Oceanfront enclave known for its prestige and natural beauty-this Ocean-View Home marries timeless colonial architecture with modern comfort. The red brick facade, cathedral entry, and sweeping staircase makes a striking first impression. The main level features a formal living&dining room, elegant kitchen wrich wood cabinetry, gas cookstop, oversized island, a Spice Kitchen keeps the main kitchen pristine, cozy breakfast nook, family room wgas fireplace, Rec Room, Gym&Den or use for bedrooms; Upstairs, the primary suite enjoys a luxe ensuite, while two other BDs each have thier own bath. A storage room wwasher and two attic-style flex rooms add versatility. Lower level offers 2 BD, 1 BA, laundrykitchenette-ideal for guests or create an in-law suite. Complete with Double garage, fenced yard, inviting patios, this home blends prestige, space, and coastal lifestyle in one of Victorias most desirable communities. Still a
$ 2,398,900
545 Tait St, Saanich, BC, V8Z 4V6 house for sale Listing ID.
View photo
House · for sale
$ 929,900
$ 526/sq.ft
545 Tait St, Saanich, BC, V8Z 4V6 house for sale Listing ID.
Saanich
· 1,765 sq.ft · 3 Bedrooms · 2 Baths · House
· Garden · Fireplace · Deck
Saanich · 1,765 sq.ft · 3 Bedrooms · 2 Baths · House · Garden · Fireplace · Deck
Welcome to this charming, well maintained home in the central Glanford neighbourhood of Saanich, perfectly positioned between the Trans Canada and Pat Bay Highways for easy access in every direction. Offering an ideal blend of comfort and functionality, this home features a stunning backyard, updated flooring along with a new roof and gutters completed in 2024, providing peace of mind for years to come. The main level features a spacious front family room with a cozy gas fireplace, while the back of the home opens to a bright living and dining area and functional kitchen overlooking the sunny backyard. Two bedrooms, a full bath, and laundry complete this level. Upstairs, the private primary retreat offers an ensuite, walk in closet, and rooftop deck to enjoy evening sun. Set on a flat, fully fenced lot ideal for kids, pets, and entertaining, all close to parks, schools, and shopping. Still available at ListedBuy!
$ 929,900
3711 Grange Rd, Saanich, BC, V8Z 4S9 Luxury House for sale.
View photo
House · for sale
$ 1,695,000
$ 860/sq.ft
3711 Grange Rd, Saanich, BC, V8Z 4S9 Luxury House for sale.
Saanich
· 1,970 sq.ft · 2 Bedrooms · 2 Baths · House
· Patio · Garden
Saanich · 1,970 sq.ft · 2 Bedrooms · 2 Baths · House · Patio · Garden
OPEN HOUSE Saturday May 2 from 10:30-12. WATERFRONT! First time ever on the market At the end of the lane you will discover this Southwest oriented sunny, private and spacious residence which is one of a kind. Surrounded by beautiful gardens with an abundance of plantings this bright and sunny property property is an unique and special urban oasis. Floor to ceiling UV treated windows provide unlimited views of the water. Solid oak flooring throughout; a built in vacuum, stainless steel appliances Portage inlet is a pristine nature sanctuary with a salmon run to Colquitz Creek- a Federal Wildlife bird preserve status- an abundance of various wildlife and everchanging views. The generous sundeck is a perfect place to relax and enjoy the natural setting. As well as the main residence there is a separate denoffice with a covered patio. This.44 acre lot is very private and feels like youre in a country setting although amenities and services are in close proximity. Still available at Listed
$ 1,695,000
4439 Blenkinsop Rd, Saanich, BC, V8X 2C3 house for sale | Listing ID 1050 | Royal LePage
View photo
House · for sale
$ 1,288,000
4439 Blenkinsop Rd, Saanich, BC, V8X 2C3 house for sale | Listing ID 1050 | Royal LePage
Saanich
· House
Saanich · House
Welcome to the Blenkinsop Valley. Zoned A-1 Rural, this property sits on over 20,000 sq. Ft. of land with versatile potential uses, including agriculture, home occupation, boarding, and accessory dwelling—ideal for those seeking a semi-rural lifestyle with urban convenience. Surrounded by pastoral farmland with Mount Douglas Park literally at your back door, the property is close to local farms, seasonal produce and flower stands, Par 3 golf, and equestrian facilities. The existing home requires TLC but offers generous space and a flexible two-level layout. The main level rancher style features 4 bedrooms and 2 bathrooms, while the lower level includes a separate entrance, kitchen, and laundry, offering options to renovate, rebuild, or hold as an income-producing property. With UVic approximately 10 minutes away and shopping, services, and amenities nearby, create your vision in a peaceful yet connected Saanich setting
$ 1,288,000
1112 Law Pl, Saanich, BC, V8Y 3C3 house for sale Listing ID.
View photo
House · for sale
$ 1,495,000
$ 603/sq.ft
1112 Law Pl, Saanich, BC, V8Y 3C3 house for sale Listing ID.
Saanich
· 2,476 sq.ft · 3 Bedrooms · 3 Baths · House
· Patio · Garden · Parking
Saanich · 2,476 sq.ft · 3 Bedrooms · 3 Baths · House · Patio · Garden · Parking
This beautifully designed 3-bedroom, 3-bathroom rancher is tucked away at the end of a quiet cul-de-sac and has been meticulously maintained by its second owner. Perfectly situated just a short walk from Broadmead Village, public transit, and quick highway access, this home combines comfort with convenience. The spacious, light-filled kitchen overlooks a private backyard retreat featuring a fully fenced yard, low-maintenance gardens, and a covered patio—ideal for year-round enjoyment. Additional highlights include a large double garage with over-height ceilings, an expansive crawlspace for extra storage, 200-amp electrical service, and ample visitor parking. Pride of ownership is evident throughout, with numerous thoughtful upgrades that add both value and peace of mind: exterior professionally repainted, gas heating (2023), kitchen remodel (2020), HVAC (2019), expanded patio with motorized awnings (2018), updated powder room (2017), skylight and roof (2014), front entrance canopy. Sti
$ 1,495,000

Get email alerts

Don't miss out: be the first to know about new properties

The alert was correctly created

On subscribing you accept the conditions of use and the privacy policy
Alert
Receive new ads in your inbox
Save this search
Receive alerts for new listings

We'll send you an email when we have new properties for: "Properties for sale in Saanich"

The alert was correctly created

Royal Links North
Amble Green
Get email alerts and be the first to see new listings
Required field
On subscribing I accept the terms of the privacy policy
Perfect! You'll soon start receiving new listings via email
Alert
Receive an email when we have new ads for Properties for sale in Saanich
Save this search
Filters

Bedrooms

Area (sq.ft)

sq.ft
sq.ft

Price

$
$

Filter by property type

Bathrooms

Clear all filters
Receive notifications when new entries are published.