73 properties for sale in Sables-spanish Rivers

1 Phipps Street, Gore Bay, Manitoulin Island, ON, P0P 1H0 house for sale | Listing ID 2127 | Royal LePage
View photo
House · for sale
$ 328,900
1 Phipps Street, Gore Bay, Manitoulin Island, ON, P0P 1H0 house for sale | Listing ID 2127 | Royal LePage
Sables-spanish Rivers
· House
· Cellar
Sables-spanish Rivers · House · Cellar
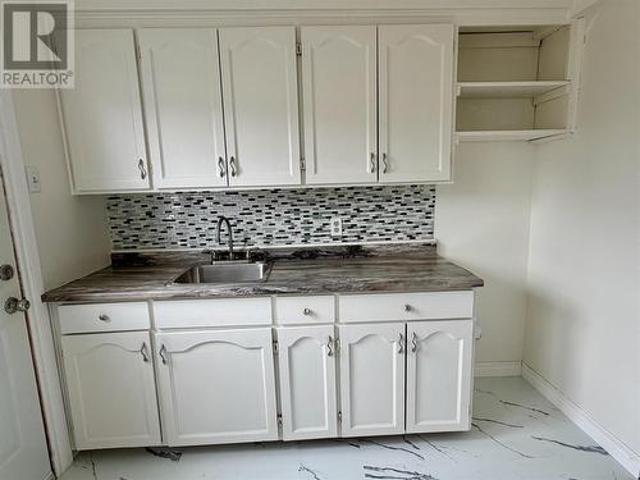
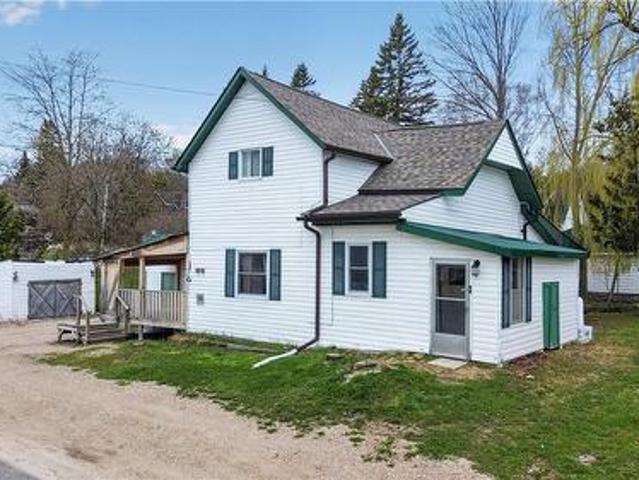
Welcome to 1 Phipps Street in the heart of downtown Gore Bay — a move-in ready home that has been extensively renovated from top to bottom within the last year. This charming 2-storey home offers 2 bedrooms, 2 bathrooms, and is the perfect fit for a first-time home buyer, small family, or anyone looking for a low-maintenance property close to amenities. The list of upgrades is extensive and includes new drywall and paint throughout, completely renovated kitchen and bathroom, updated windows, flooring, plumbing to the street, electrical upgrades, asphalt shingles, insulation, laundry room improvements, propane furnace, hot water tank, tile drainage, and exterior clean-up. The basement has also seen major improvements with approximately 2 feet of stone added to the floor along with spray foam insulation and a sump pump installation for added peace of mind. The home features a functional layout filled with natural light and modern finishes while still maintaining a cozy feel. Outside, enj
$ 328,900
2010D Bass Lake Road, Espanola, ON, P5E 1N9 house for sale | Listing ID 2127 | Royal LePage
View photo
House · for sale
$ 200,000
2010D Bass Lake Road, Espanola, ON, P5E 1N9 house for sale | Listing ID 2127 | Royal LePage
Sables-spanish Rivers
· House
Sables-spanish Rivers · House
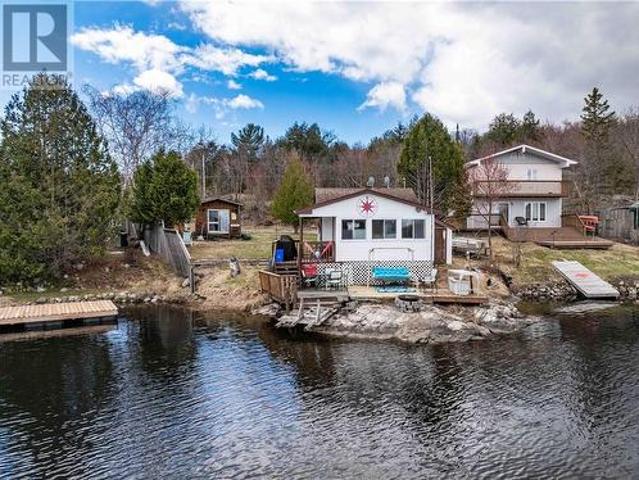
Make this waterfront property on Apsey Lake your own slice of paradise! If you’ve been searching for a camp to make your own, this property is ready for you and your family to enjoy the rest of the summer or year-round with easy drive-to access just 15 minutes from Espanola. Set on a great lot, the main camp offers sleeping for 3–5 people, depending on your preferred configuration. Need more room? There’s a mobile trailer on the property that can accommodate another two guests, plus a bunkie with space for at least two more. Plenty of room for family and friends to enjoy. Spend your summers on the water and your winters enjoying some of the best ice fishing around. Beautiful Apsey Lake is a spring-fed lake known for excellent fishing, including Walleye, Northern Pike, Bass, and more. Whether you’re looking for a peaceful family retreat or a four-season fishing getaway, this property offers everything you need to start making memories right away. Call today for full details and to book
$ 200,000
1183 Antonen Road Unit# G, Webbwood, ON, P0P 2G0 house for sale | Listing ID 2127 | Royal LePage
View photo
House · for sale
$ 269,900
1183 Antonen Road Unit# G, Webbwood, ON, P0P 2G0 house for sale | Listing ID 2127 | Royal LePage
Sables-spanish Rivers
· House
· Sauna · Parking
Sables-spanish Rivers · House · Sauna · Parking
Looking for an escape? This off-grid gem on Little Birch Lake is the kind of place you tell stories about. Whether you're fishing off the dock at sunrise, warming up in the lakeside sauna, or kicking back at the bunkie with friends—this place just hits different. The 2-bedroom bungalow is simple, well-kept, and exactly what you want in a lakeside getaway. It’s powered by nature and peace of mind—heated by a cozy wood stove, with a composting toilet, propane fridge and stove, and a drilled well for clean water. There’s plenty of parking, multiple storage buildings for all your gear, and enough space to keep life easy and stress-free. Little Birch Lake connects into Birch Lake, giving you even more water to explore. The views are next-level, the fishing is top-tier, and the best part? It’s on a seasonal road that’s plowed and maintained year-round by great neighbours—so you can come up any time you want. This is more than a cottage—it’s a lifestyle. And opportunities like this don’t come
$ 269,900
4517 Highway 17, Spragge, ON, P0R 1K0 house for sale | Listing ID SM261069 | Royal LePage
View photo
House · for sale
$ 739,900
4517 Highway 17, Spragge, ON, P0R 1K0 house for sale | Listing ID SM261069 | Royal LePage
Sables-spanish Rivers
· House
· Office room · Parking
Sables-spanish Rivers · House · Office room · Parking
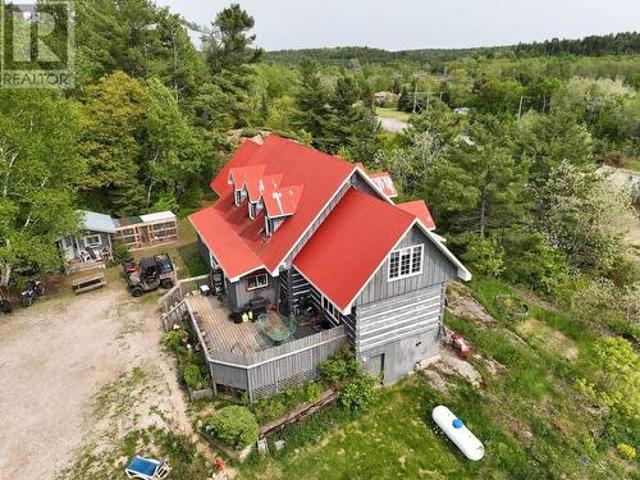
Square timber year round log home with a great view and a 27-unit storage business. This 2800 sf home on a 3.5 acre property is a delight in every room, from the classic pine plank flooring to the carved stair stringers and beautiful re-fitted antique stained glass light fixtures throughout the home. The home features 4 bedrooms, a primary bedroom ensuite plus 1.5 more bathrooms, an open concept main level kitchen/dining/family room area plus a separate living room & large mudroom/laundry room. The property includes 27 storage units plus a 20 x 30 office/reception/studio, 30 x 50 workshop/garage and a large fenced outdoor storage area for boats, trailers, RV’s etc. There is a very low vacancy rate for storage businesses in the area, so as an established storage and self-haul drop off depot, it is a business that has good Hwy 17 access and is a great home income property with room to add more commercial activities. Be sure to see the 3D virtual tour of the home on-line and schematic flo
$ 739,900
611 Clear Lake Drive, Espanola, ON, P5E 1N6 house for sale | Listing ID 40823 | Royal LePage
View photo
House · for sale
$ 794,999
611 Clear Lake Drive, Espanola, ON, P5E 1N6 house for sale | Listing ID 40823 | Royal LePage
Sables-spanish Rivers
· House
· Balcony · Parking · Cellar
Sables-spanish Rivers · House · Balcony · Parking · Cellar
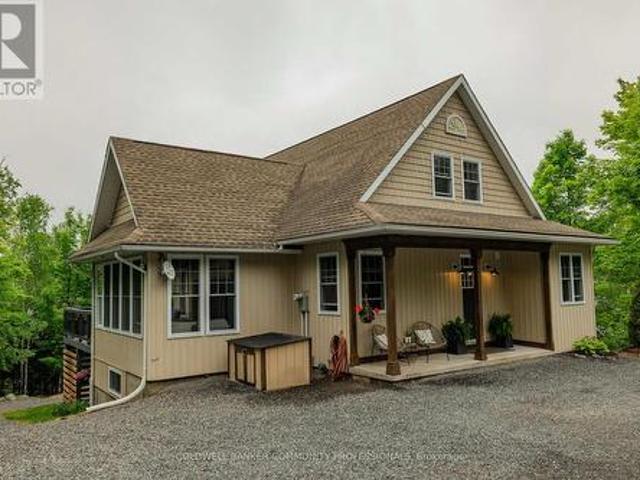
Nestle into the perfect blend of comfort and lakeside charm at 611 Clear Lake Drive. This year-round waterfront retreat offers the best of both worlds—the cozy, relaxed feel of a cottage with all the updates and space needed for a permanent family home. The interior features three bright bedrooms, 1.5 bathrooms, main floor laundry, large primary bedroom with a private balcony overlooking the lake and a finished walk-out basement that makes it easy to head straight from the living room down to the water’s edge. Sitting on a well-maintained four-season road, the property features 103 feet of private shoreline on a deep, crystal-clear lake famous for its incredible fishing and peaceful atmosphere. If you have hobbies or gear, you’ll love the large detached heated garage with a finished loft, along with plenty of parking and extra room for your boats or trailers. Despite the quiet, away from it all feeling, you’re actually just a short drive from the local ski hill, hospital, and shopping
$ 794,999
466 Secord Street, Espanola, ON, P5E 1K8 house for sale | Listing ID 2127 | Royal LePage
View photo
House · for sale
$ 325,000
466 Secord Street, Espanola, ON, P5E 1K8 house for sale | Listing ID 2127 | Royal LePage
Sables-spanish Rivers
· House
· Cellar
Sables-spanish Rivers · House · Cellar
Welcome to 466 Secord — a well-maintained 2+1 bedroom back split located in a central Espanola neighbourhood, close to everyday amenities. This home offers a bright and inviting main level featuring a beautiful vaulted ceiling in the living room, allowing for an abundance of natural light. The updated kitchen is spacious and functional, perfect for both daily living and entertaining. Upstairs, you’ll find two generously sized bedrooms along with a full bathroom. The lower level adds valuable living space with a comfortable sitting area or office, a third bedroom, and a second full bathroom — ideal for guests or growing families. The basement provides a large utility and storage area, offering plenty of room to stay organized. Outside, enjoy a paved driveway and a property that has been clearly cared for over the years. Pride of ownership is evident throughout, with character and warmth in every space. A solid home in a great location — ready for its next chapter. (Id: 27)
$ 325,000
1010 Handy Spot Rd, Serpent River, ON, P5A 1N5 house for sale | Listing ID SM260994 | Royal LePage
View photo
House · for sale
$ 244,900
1010 Handy Spot Rd, Serpent River, ON, P5A 1N5 house for sale | Listing ID SM260994 | Royal LePage
Sables-spanish Rivers
· House
· Parking · Air conditioning
Sables-spanish Rivers · House · Parking · Air conditioning
Attractive bungalow in a small village with 2 + 1 bedrooms on. 58 acres of flat land with a large (28'X20') garage. Good size living room & bedrooms. Big 4 pc. bath. Bright country kitchen with oak cupboards. Generous size recreation room with wet bar. Extra bedroom downstairs plus a den. Propane furnace (2019) with central air conditioning. 5 new windows on the main floor are being installed this week. Garage was built in 1996 and has hydro, welding connection and steel roof. Property is on municipal water and septic system which was installed in 1980 and cleaned out in 2023 and a new pump added 4 years ago. (Id: 7525)
$ 244,900
2033 Panache North Shore Road, Whitefish, ON, P0M 3E0 house for sale | Listing ID 2127 | Royal LePage
View photo
House · for sale
$ 939,900
2033 Panache North Shore Road, Whitefish, ON, P0M 3E0 house for sale | Listing ID 2127 | Royal LePage
Sables-spanish Rivers
· House
· Access for people with disabilities · Sauna · Lift · Parking
Sables-spanish Rivers · House · Access for people with disabilities · Sauna · Lift · Parking
Two House's, two garages, one waterfront dream! Welcome to 2033 Panache North Shore Road where you will find unparalleled Luxury and Elegance. This one-of-a-kind custom-built executive home boasts over 4800 square feet of living space, a separate 1-bedroom guest house that is perfect for your in laws or an air b and b that includes breathtaking waterfront views from every angle. The immaculate interior showcases unparalleled pride of ownership, 5 bedrooms, 2.5 bathrooms, sauna and the entire home is wheelchair accessible with an indoor elevator, including a ramp to the water. The master bedroom is a serene retreat with floor-to-ceiling windows offering panoramic lake views. The home also features a custom kitchen with granite, expansive living and dining areas, a home theatre, recreational and game rooms, and abundant storage. The picturesque property is surrounded by lush greenery, a sandy beach, and crystal-clear waters, providing the perfect combination of peace, tranquility, and sh
$ 939,900
309 Clear Lake Drive, Espanola, ON, P5E 1N6 house for sale | Listing ID 2126 | Royal LePage
View photo
House · for sale
$ 689,900
309 Clear Lake Drive, Espanola, ON, P5E 1N6 house for sale | Listing ID 2126 | Royal LePage
Sables-spanish Rivers
· House
· Parking
Sables-spanish Rivers · House · Parking
Dreaming of peaceful waterfront living just minutes from town? Welcome to Clear Lake. As the saying goes… location, location, location! This beautiful year round waterfront home with approximately 102 feet of waterfront is only minutes from Espanola for amenities and offers the perfect opportunity to enjoy lakeside living. Lovingly maintained, the property has seen numerous updates over the past few years including a new metal roof on the house and garage (over $40,000), windows and doors ($39,000), concrete work, steps to the dock, and much more (complete list available). This home is truly move in ready for new owners to relax and enjoy everything waterfront living has to offer. The main level (approx. 1070 sqft as per MPAC) features an updated 4 piece bathroom which includes a jet tub, kitchen with loads of counter space, ample cabinetry and all newer appliances, a bright open concept living and dining area with gleaming hardwood floors. Three large windows in the living and dining
$ 689,900
1 Wright Street S, Gore Bay, Manitoulin Island, ON, P0P 1H0 house for sale | Listing ID 2127 | Royal LePage
View photo
House · for sale
$ 598,500
1 Wright Street S, Gore Bay, Manitoulin Island, ON, P0P 1H0 house for sale | Listing ID 2127 | Royal LePage
Sables-spanish Rivers
· House
· Garden · Fireplace
Sables-spanish Rivers · House · Garden · Fireplace
Welcome to 1 Wright Street S, a beautifully maintained home on a spacious corner lot on the outskirts of Gore Bay. Only minutes from downtown amenities and the waterfront, this 4-bedroom, 2.5-bath property sits on just over 4 acres of lawn, mature trees, and abundant wildlife. The western boundary features a hazard way (creek) with a no-build bylaw, offering added privacy and protection. The property is ideal for those seeking a rural lifestyle, complete with fruit trees (apple, cherry, pear), raspberry bushes, and a fenced vegetable garden with electric fencing. The home offers approximately 2,650 sq ft on the main level with an open-concept kitchen and dining area, a spacious living room with a new electric fireplace, and a bright sunroom. The primary bedroom includes a walk-in closet and ensuite, along with additional flexible living space and main floor laundry. Hardwood flooring and natural wood accents add warmth throughout. A spiral staircase leads to the second level, offering
$ 598,500
17 Phipps Street, Gore Bay, Manitoulin Island, ON, P0P 1H0 house for sale | Listing ID 2126 | Royal LePage
View photo
House · for sale
$ 465,000
17 Phipps Street, Gore Bay, Manitoulin Island, ON, P0P 1H0 house for sale | Listing ID 2126 | Royal LePage
Sables-spanish Rivers
· House
· Garden · Parking
Sables-spanish Rivers · House · Garden · Parking
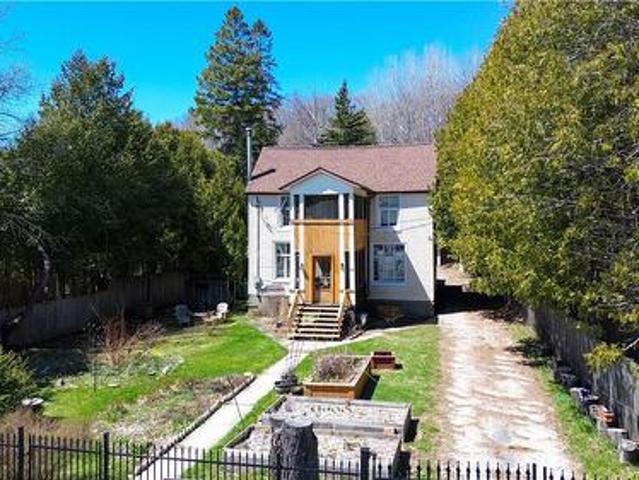
Located in the heart of Gore Bay and just a short stroll to the marina and downtown, this beautifully maintained 1900 two-storey home blends historic charm with thoughtful modern updates. Priced at $475,000, this property offers character, privacy, and lifestyle in one of Manitoulin’s desirable communities. From the moment you arrive, the curb appeal is evident with wrought iron fencing along the front and a gated driveway entrance. The fully fenced yard is a private retreat featuring fruit trees, perennial gardens, a fire pit area, and abundant greenery creating a peaceful, secluded setting. A triple detached garage provides exceptional storage and workspace. Inside, the home reflects the current owners’ impeccable taste and design sensibility — warm, inviting, and beautifully curated throughout. Original hardwood floors add timeless character, while the renovated kitchen offers both style and functionality. A separate dining room showcases original wood boards on one wall and ceiling
$ 465,000
37 Perini Rd, Elliot Lake, ON, P5A 2T1 commercial for sale.
View photo
House · for sale
$ 750,000
$ 82/sq.ft
37 Perini Rd, Elliot Lake, ON, P5A 2T1 commercial for sale.
Sables-spanish Rivers
· 9,117 sq.ft · House
· Office room
Sables-spanish Rivers · 9,117 sq.ft · House · Office room
Large industrialcommercial building with 2 washrooms, 10 offices, a kitchen, 2 washrooms, a shower, laundry area and featuring two 7 ton overhead cranes with 6,840 sq feet of industrial operations space and a high bay roll up door for level access to the receiving area. Serviced with municipal watersewer, natural gas and phoneinternet on a year round municipal road. Building only for sale. Please allow a minimum of two days notice to book showings. (id:27). Still available at ListedBuy!
$ 750,000
2084 Bass Lake Road, Espanola, ON, P5E 1P9 house for sale | Listing ID 2129 | Royal LePage
House · for sale
$ 499,900
New
2084 Bass Lake Road, Espanola, ON, P5E 1P9 house for sale | Listing ID 2129 | Royal LePage
Sables-spanish Rivers
· House
· Sauna · Deck
Sables-spanish Rivers · House · Sauna · Deck
Escape to your own waterfront retreat on beautiful Apsey Lake. This fully renovated 2-bedroom, 1-bathroom cottage offers a perfect blend of comfort, functionality, and year-round enjoyment, along with a proven track record as a turn-key Airbnb rental. Set on the Canadian Shield, the property captures stunning lake views and provides direct access to swimming, boating, and good fishing for the whole family. Located just minutes from Espanola, you’ll enjoy the convenience of nearby shops, restaurants, and essential services while still feeling tucked away in nature. Inside, the cottage features a bright, modern kitchen and an open-concept living space, complete with a pull-out sofa and accommodations for up to six guests. The home comes fully equipped with internet, TV, and all the essentials needed for immediate use or rental. Outdoor living is a standout, with two spacious decks, two docks, a fire pit, and a traditional wood sauna overlooking the water. A separate waterfront bunkie wit
$ 499,900
43 Shamess Crescent, Espanola, ON, P5E 1B9 house for sale | Listing ID 2129 | Royal LePage
House · for sale
$ 479,900
New
43 Shamess Crescent, Espanola, ON, P5E 1B9 house for sale | Listing ID 2129 | Royal LePage
Sables-spanish Rivers
· House
· Garden · Deck · Swimming pool · Parking
Sables-spanish Rivers · House · Garden · Deck · Swimming pool · Parking
Welcome to a home where family life comes naturally. Nestled in a quiet neighbourhood just steps from schools, the park, splash pad, and golf course, this beautifully maintained 3+1 bedroom, 2 bathroom home offers the perfect balance of comfort, privacy, and convenience. The main floor features beautiful maple hardwood flooring, an updated kitchen with modern cabinetry, backsplash, and appliances, along with a spacious primary bedroom and plenty of natural light throughout. Step outside and discover what truly makes this property special. The fully fenced backyard is your own private retreat, surrounded by a 6 foot privacy fence with mature landscaping, making it feel like your own hidden paradise. Spend your summers relaxing by the pool, entertaining on the deck, or enjoying the peaceful surroundings with family and friends. Need space for hobbies or projects? Insulated garage with electricity is perfect as a workshop, additional storage, or year-round workspace. If you've been lookin
$ 479,900
461 Annette Street, Espanola, ON, P5E 1K4 house for sale | Listing ID 2129 | Royal LePage
House · for sale
$ 489,000
New
461 Annette Street, Espanola, ON, P5E 1K4 house for sale | Listing ID 2129 | Royal LePage
Sables-spanish Rivers
· House
· Garden · Parking · Gym
Sables-spanish Rivers · House · Garden · Parking · Gym
Welcome to 461 Annette Street, a truly one-of-a-kind home with exceptional curb appeal and character that immediately sets it apart. Completely renovated in 2016, this beautifully maintained property offers 3 bedrooms, 2 bathrooms, and impressive 9-foot ceilings that add to the home’s bright and spacious feel. At the heart of the home is a large modern kitchen with plenty of space for cooking, entertaining, and everyday living, while the spacious primary bedroom features garden doors overlooking the backyard. Downstairs, a large home gym provides excellent additional space and offers the potential to be converted into additional bedrooms or living areas to suit your needs. Outside, you’ll find a fully fenced yard, paved driveway, and detached garage, adding even more functionality to this impressive property. Thoughtfully updated, incredibly charming, and unlike anything else on the market, 461 Annette Street is a home you’ll want to see in person. (Id: 27)
$ 489,000
16 Sunset Bay Drive, Walford, ON, P0P 2A0 house for sale | Listing ID 40842 | Royal LePage
House · for sale
$ 679,900
Updated
16 Sunset Bay Drive, Walford, ON, P0P 2A0 house for sale | Listing ID 40842 | Royal LePage
Sables-spanish Rivers
· House
· Parking · Deck
Sables-spanish Rivers · House · Parking · Deck
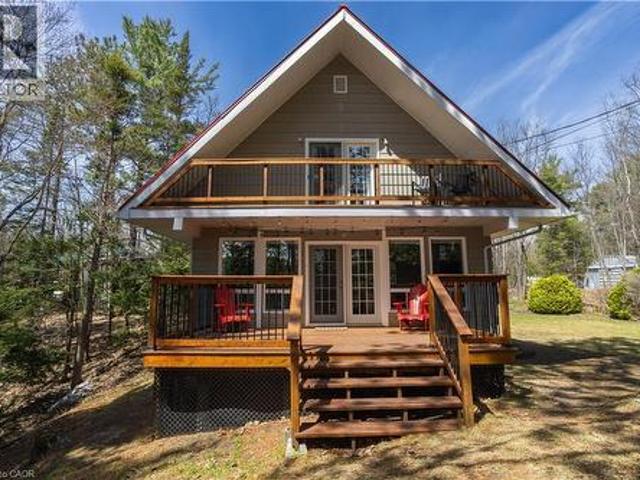
Year-round waterfront living in this gorgeous and cozy home on 1.5 acres in a private bay on Tube Lake. The main floor greets you with a spacious entry way, leading you into the kitchen, then the dining and living rooms which have high ceilings, offer spectacular views of the lake as well as access to the outdoor deck where you can enjoy the sights and sounds of nature. This spacious home has 3 main floor bedrooms and a private, loft-style primary bedroom on the second floor. There is also a lower-level finished family room with walk-out and ample storage. The 40' x 32' detached garage is ideal for taking on projects and parking your toys. Lots of space for the entire family and the perfect place to entertain your guests through every season! (Id: 27)
$ 679,900
68 Stoss Street, Southwold, ON, N0L 2E0 house for sale | Listing ID X13478 | Royal LePage
House · for sale
$ 522,500
68 Stoss Street, Southwold, ON, N0L 2E0 house for sale | Listing ID X13478 | Royal LePage
Sables-spanish Rivers
· House
· Patio · Garden
Sables-spanish Rivers · House · Patio · Garden
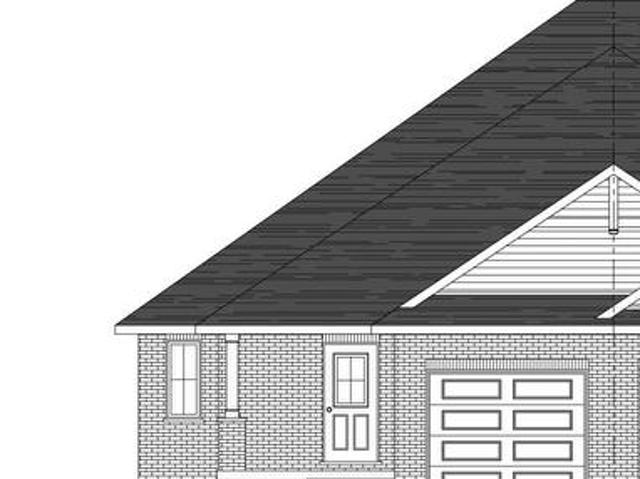
Welcome to this beautiful to-be-built semi-detached bungalow offering 1,330 sq. Ft. of thoughtfully designed living space on a generous 35' x 144' lot. Featuring an attractive full brick exterior and charming covered front porch, this home combines quality craftsmanship with modern comfort. Step inside to a welcoming foyer with convenient closet space. The main floor layout includes a spacious secondary bedroom, a full family bathroom, and a dedicated laundry area. The heart of the home is the bright open-concept kitchen, dining, and great room, designed for both everyday living and entertaining. The kitchen features a large island, pantry, and ample cabinetry, while the great room offers sliding patio doors leading to the expansive backyard. The private primary suite is thoughtfully positioned and features a walk-in closet and a well-appointed ensuite bathroom. The unfinished lower level provides approximately 990 sq. Ft. of additional space, offering endless possibilities for future
$ 522,500
74 Frame Cres, Elliot Lake, ON, P5A 2S5 house for sale | Listing ID SM261472 | Royal LePage
House · for sale
$ 249,900
74 Frame Cres, Elliot Lake, ON, P5A 2S5 house for sale | Listing ID SM261472 | Royal LePage
Sables-spanish Rivers
· House
· Garden · Deck · Cellar
Sables-spanish Rivers · House · Garden · Deck · Cellar
Experience the perfect blend of serenity and adventure in this stunning end-unit condo townhouse, ideally situated with a private backyard that backs directly onto lush forest and provides seamless access to endless miles of hiking, ATV, and snowmobile trails leading to countless lakes. Inside, the main floor delights with a bright, open-concept living and dining area highlighted by massive windows, while the second level—conveniently accessible via an electric chairlift—houses three spacious bedrooms and a full 4-piece bath. The walk-out basement adds incredible value with a generous rec room, a versatile bonus room, and a convenient 2-piece bathroom, all flowing out onto a large deck where you can immerse yourself in the tranquil woodland views. (Id: 7525)
$ 249,900
760 River Rd, Massey, ON, P0P 1P0 house for sale | Listing ID 2128 | Royal LePage
House · for sale
$ 645,000
760 River Rd, Massey, ON, P0P 1P0 house for sale | Listing ID 2128 | Royal LePage
Sables-spanish Rivers
· House
· Garden · Office room
Sables-spanish Rivers · House · Garden · Office room
Welcome to your own private oasis on the Spanish River! Situated on approximately 5.2 acres of park like grounds, this unique and picturesque waterfront property offers the perfect blend of history, character, and lifestyle. With an impressive 619 feet of waterfront frontage and no shore road allowance. You own it. right to the high water mark, allowing you to fully enjoy the river that is right in your backyard. Originally built as a log home circa 1880's, the residence showcases remarkable hand-hewn logs crafted by axe over a century ago, while thoughtful additions and updates over the years have enhanced both comfort and functionality. Pride of ownership is evident throughout. Newly installed water treatment system, the property is serviced by a drilled well and economical geothermal heating. The main floor features a welcoming foyer, laundry room, spacious primary bedroom, 3 piece bathroom, office nook, and an open concept kitchen, dining, and living area with ample cabinetry and c
$ 645,000
470 Burns Crossover Road, Webbwood, ON, P0P 2G0 house for sale | Listing ID 2128 | Royal LePage
House · for sale
$ 799,900
470 Burns Crossover Road, Webbwood, ON, P0P 2G0 house for sale | Listing ID 2128 | Royal LePage
Sables-spanish Rivers
· House
· Garden · Parking
Sables-spanish Rivers · House · Garden · Parking
Experience peaceful country living on approximately 100 acres of picturesque land, surrounded by nature, scenic views, and endless opportunities to explore. Built in 2022, this modern home offers the comfort and confidence of virtually everything being new, with contemporary finishes and thoughtfully designed living spaces throughout. The property is well suited for rural lifestyles, featuring electric fencing for livestock and plenty of room to enjoy the outdoors. Wander through the property and discover the beauty of nature right in your own backyard, with countless places to explore and enjoy. A spacious heated attached double garage adds convenience and functionality. Inside, you’ll find three generously sized bedrooms, including a beautiful primary retreat complete with a private ensuite. Enjoy the tranquility and privacy of a rural lifestyle without sacrificing convenience, with shopping, schools, and everyday amenities just a short drive away. A rare opportunity to experience mo
$ 799,900
25 Goodman Avenue, Espanola, ON, P5E 1A5 house for sale | Listing ID 2127 | Royal LePage
House · for sale
$ 549,900
25 Goodman Avenue, Espanola, ON, P5E 1A5 house for sale | Listing ID 2127 | Royal LePage
Sables-spanish Rivers
· House
· Office room · Parking
Sables-spanish Rivers · House · Office room · Parking
Welcome to 25 Goodman Avenue. A home where space, style, and everyday comfort come together effortlessly. From the moment you step inside, you’ll feel the care and thoughtful updates that have shaped this inviting property. The heart of the home is an absolute dream kitchen, thoughtfully designed to flow seamlessly into the open-concept living and dining area — perfect for gathering with family or entertaining friends. The main floor offers incredible versatility, featuring a bright bedroom that can easily transform into a playroom, home office, a living area, or business space to suit your lifestyle. A convenient 2-piece bath and direct access to the attached 1.5-car garage complete this level, while brand new windows and doors throughout bring in an abundance of natural light. Upstairs, you’ll find a spacious primary retreat with a private 3-piece ensuite, along with two additional generously sized bedrooms and a well-appointed 4-piece bathroom designed for busy households. A charmin
$ 549,900
38 Ottawa Ave, Elliot Lake, ON, P5A 2P1 house for sale | Listing ID 2127 | Royal LePage
House · for sale
$ 289,900
38 Ottawa Ave, Elliot Lake, ON, P5A 2P1 house for sale | Listing ID 2127 | Royal LePage
Sables-spanish Rivers
· House
· Garden · Parking · Cellar
Sables-spanish Rivers · House · Garden · Parking · Cellar
First time on the market! Loved by the same family since 1978, this home has been the backdrop for decades of cherished memories and is now ready for a new family to make it their own. This spacious four level detached backsplit offers room to grow and is ideally situated in a desirable neighbourhood. The main level features a bright eat-in kitchen with convenient side entrance access, along with a welcoming living and dining area highlighted by a bay window that fills the space with natural light. Upstairs, you’ll find three comfortable bedrooms and a 4 piece bathroom. The lower level offers a cozy family room complete with a 3 piece bathroom, while the basement houses the mechanicals (natural gas furnace and hot water tank) and provides additional storage space and a workshop area. Outside, enjoy a paved driveway, detached garage (roof requires replacement), and a large, deep backyard with fruit trees, backing onto a greenbelt with no rear neighbours, offering space to enjoy the outd
$ 289,900
36 Fraser Street, Gore Bay, Manitoulin Island, ON, P0P 1H0 house for sale | Listing ID 2126 | Royal LePage
House · for sale
$ 799,000
36 Fraser Street, Gore Bay, Manitoulin Island, ON, P0P 1H0 house for sale | Listing ID 2126 | Royal LePage
Sables-spanish Rivers
· House
· Office room · Balcony · Fireplace · Deck
Sables-spanish Rivers · House · Office room · Balcony · Fireplace · Deck
Welcome to 36 Fraser Street, an exceptional four-bedroom, three-bath home perched on the scenic and premier west bluff community of Gore Bay. Set on a beautifully manicured one-acre lot, this property offers breathtaking east-facing views overlooking the town, marina, and sparkling waters of Gore Bay. Natural light fills this distinctive home, accentuating its architectural charm and open design. The expansive living room is an entertainer’s dream, featuring soaring vaulted ceilings, hardwood floors, a stunning stone fireplace, and wall-to-wall windows that offer postcard-perfect views of the bay framed by mature tree tops. The spacious eat-in kitchen flows seamlessly to a large wraparound deck — an inviting space for outside entertaining or relaxing beneath the new timber framed gazebo to watch deer grazing in neighbouring fields. The main level of this elegant home also includes a bedroom/office and 4-piece bathroom. The staircase leads to a 2nd level open balcony landing, large prim
$ 799,000

Get email alerts

Don't miss out: be the first to know about new properties

The alert was correctly created

On subscribing you accept the conditions of use and the privacy policy
Alert
Receive new ads in your inbox
Save this search
Receive alerts for new listings

We'll send you an email when we have new properties for: "Properties for sale in Sables-spanish Rivers"

The alert was correctly created

Massey
Markstay-warren
Get email alerts and be the first to see new listings
Required field
On subscribing I accept the terms of the privacy policy
Perfect! You'll soon start receiving new listings via email
Alert
Receive an email when we have new ads for Properties for sale in Sables-spanish Rivers
Save this search
Filters

Bedrooms

Area (sq.ft)

sq.ft
sq.ft

Price

$
$

Filter by property type

Bathrooms

Clear all filters
Receive notifications when new entries are published.