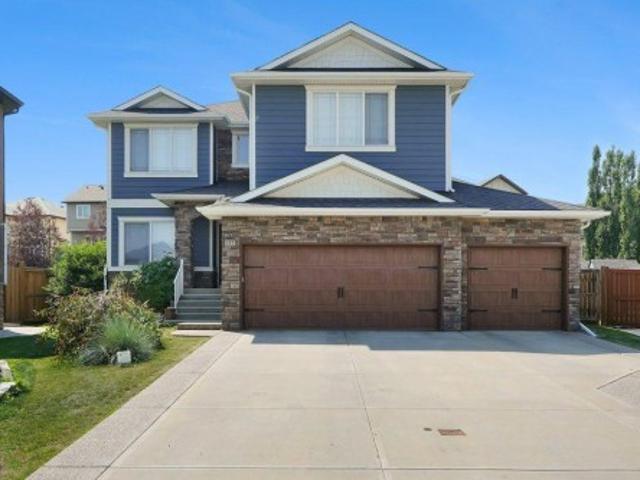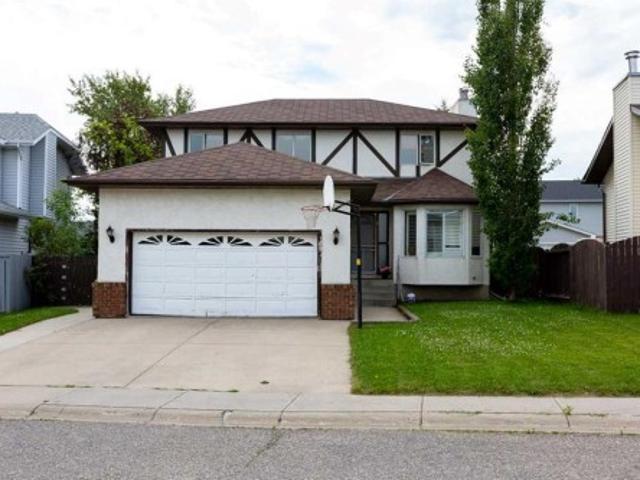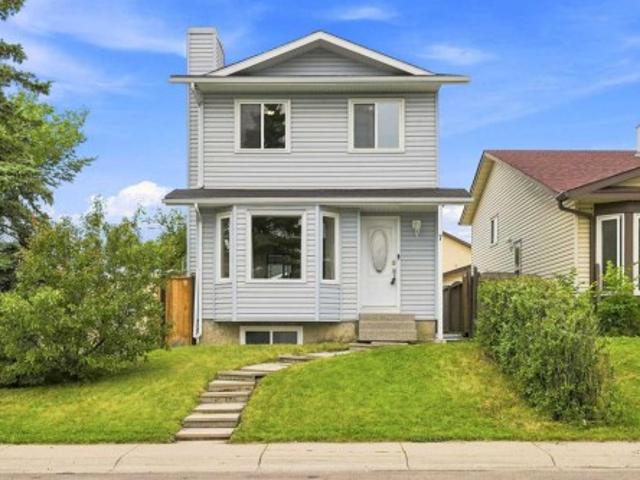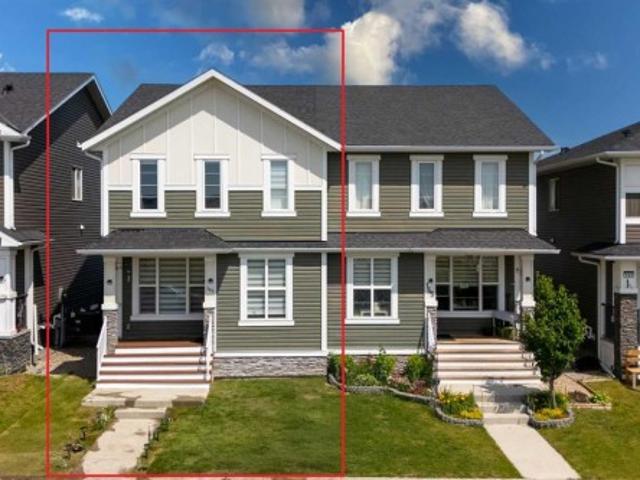
2,943 properties for sale in Sagewood

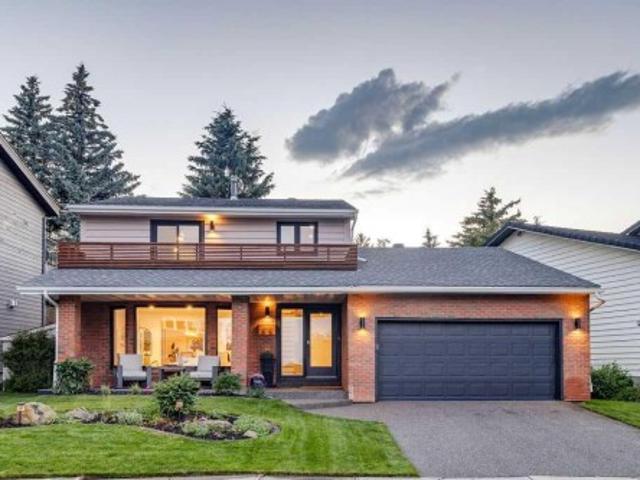
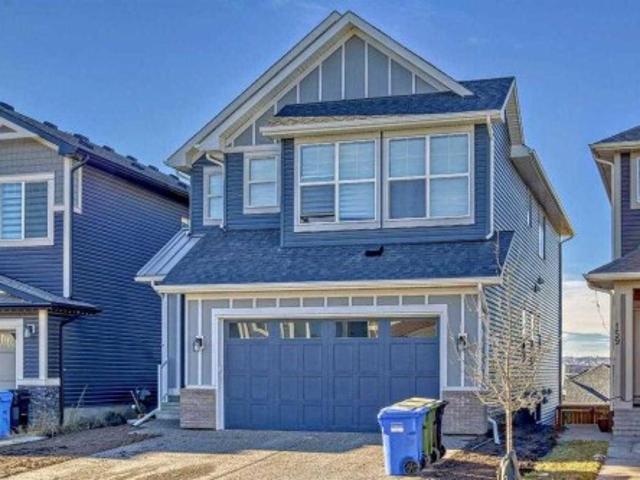
161 Red Sky Way Ne, Calgary, AB, T3N 0X7 house for sale | Listing ID A2331 | Royal LePage
View photo
House · for sale
$ 575,000
161 Red Sky Way Ne, Calgary, AB, T3N 0X7 house for sale | Listing ID A2331 | Royal LePage
Sagewood
· House
· Cellar
Sagewood · House · Cellar
Welcome to this beautifully maintained semi-detached home in the vibrant community of Redstone! Offering over 1,700 sq. Ft. of thoughtfully designed living space, this move-in-ready home combines modern finishes, functional design, and an excellent location facing a peaceful greenspace. The bright open-concept main floor features 9-ft ceilings, laminate flooring, a stylish kitchen with granite countertops, stainless steel appliances, a large island, and a corner pantry, and a large island with eating bar, perfect for entertaining family and friends. A functional mudroom with a built-in bench and 2-piece powder room complete the main level. Upstairs, you'll find a generous primary retreat featuring a walk-in closet and luxurious ensuite with double sinks, soaker tub, and separate shower. Two additional bedrooms, a full bathroom, and upper-level laundry provide the perfect layout for growing families. The fully developed basement adds even more living space with a fourth bedroom, full ba
$ 575,000
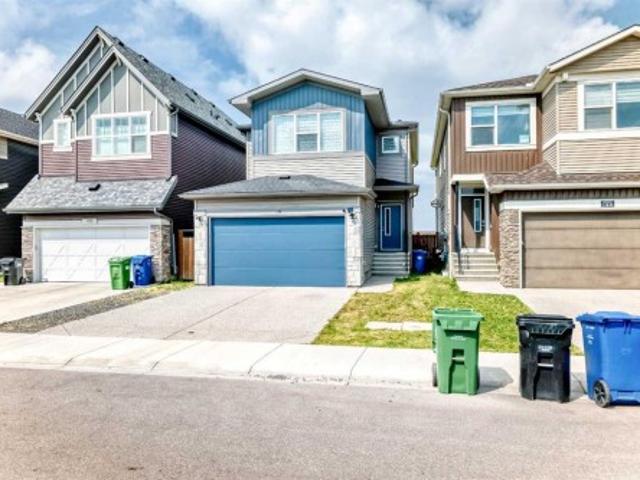
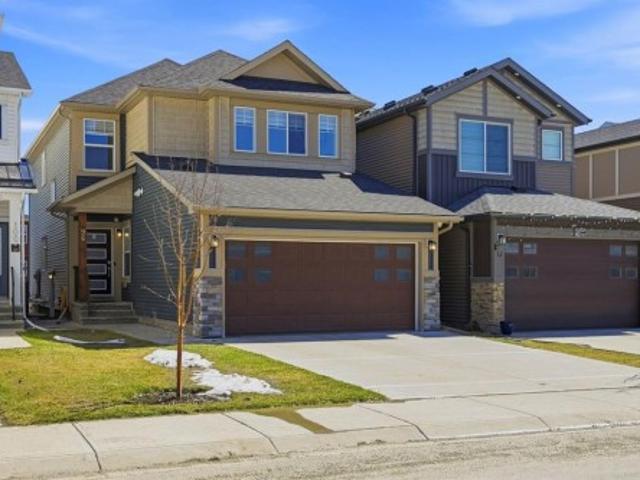
176 Savanna Lane Ne, Calgary, AB, T3J 0X4 house for sale | Listing ID A2331 | Royal LePage
View photo
House · for sale
$ 679,000
176 Savanna Lane Ne, Calgary, AB, T3J 0X4 house for sale | Listing ID A2331 | Royal LePage
Sagewood
· House
· Parking · Air conditioning
Sagewood · House · Parking · Air conditioning
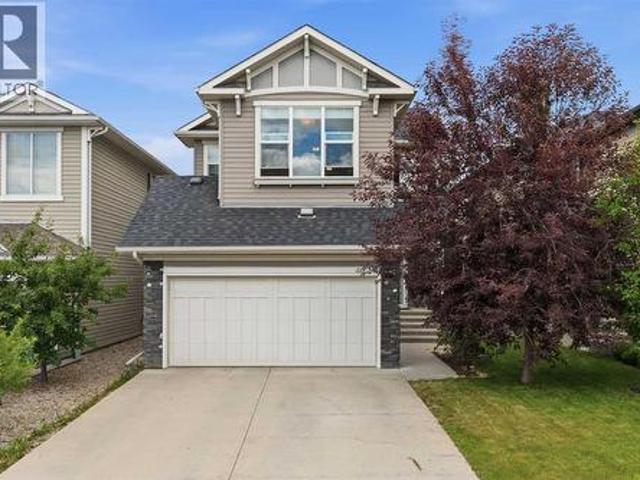
Welcome to this beautifully maintained and freshly painted home in the desirable community of Savanna! This spacious two-storey home offers a functional and inviting layout with a DOUBLE FRONT-ATTACHED GARAGE, CENTRAL A/C, and a bright open-concept main floor. The entire home has been freshly painted, including the baseboards, and the carpets have been professionally cleaned, offering a fresh, clean, and move-in-ready feel. The main floor features a well-appointed kitchen with quartz countertops, stainless-steel appliances, a gas range, an upgraded range hood, and an extra-large walk-in pantry providing excellent storage and functionality. The kitchen flows seamlessly into the dining and living areas, creating a comfortable space for everyday living and entertaining. A particularly impressive feature is the LARGE MUDROOM, conveniently located and thoughtfully aligned with the spacious walk-in pantry for added organization and convenience. Upstairs, you will find a spacious primary bedr
$ 679,000
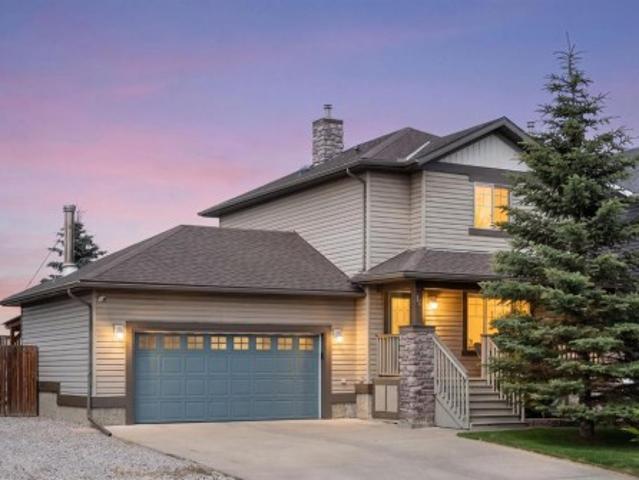
48 Brightoncrest Manor Se, Calgary, AB, T2Z 0N9 house for sale | Listing ID A2331 | Royal LePage
View photo
House · for sale
$ 639,900
New
48 Brightoncrest Manor Se, Calgary, AB, T2Z 0N9 house for sale | Listing ID A2331 | Royal LePage
Sagewood
· House
· Office room · Fireplace · Parking
Sagewood · House · Office room · Fireplace · Parking
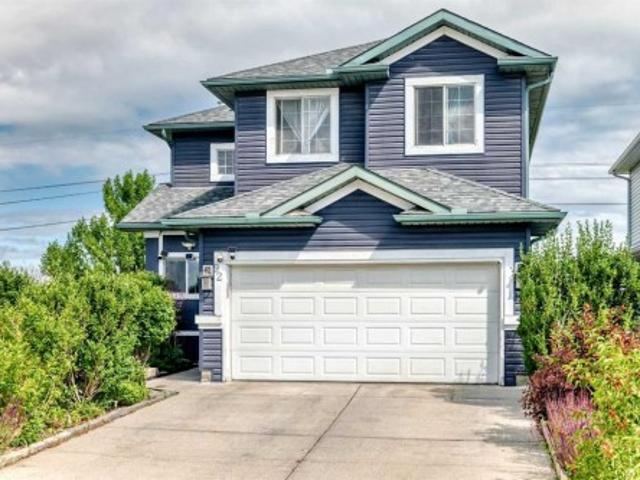
Welcome Home to 48 Brightoncrest Manor SE! Discover the perfect blend of comfort, style, and functionality in this beautifully maintained home. Ideally located in the sought-after community of New Brighton. Close to schools, parks, shopping, restaurants, and all the amenities your family needs, this home is designed for modern living. The heart of the home is the chef-inspired kitchen, featuring a gas range, an oversized granite island with abundant storage, including a built-in wine rack and a bright dining nook that's perfect for everyday meals or entertaining. A convenient walk-through pantry provides direct access to the double attached garage, making grocery day a whole lot easier. The spacious open-concept living room is warm and inviting, highlighted by a striking modern stone fireplace. Just around the corner, you'll find a dedicated office or den, ideal for working from home, along with the convenience of a main-floor laundry room. Upstairs, a generous bonus room offers the pe
$ 639,900
1111 Berkley Drive Nw, Calgary, AB, T3K 1S6 house for sale | Listing ID A2331 | Royal LePage
View photo
House · for sale
$ 648,880
Updated
1111 Berkley Drive Nw, Calgary, AB, T3K 1S6 house for sale | Listing ID A2331 | Royal LePage
Sagewood
· House
Sagewood · House
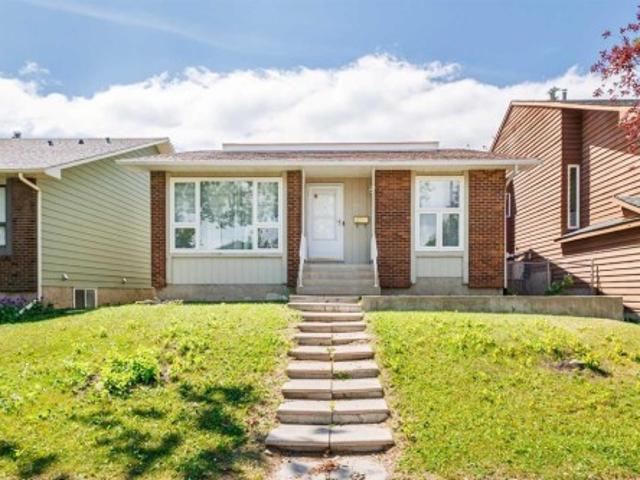
Open house jul 25 sat 2-4pm*. Welcome home to 1111 Berkley Dr NW! ~ Tucked away in the desirable community of Beddington Heights, this beautifully renovated, sun-filled bungalow offers over 2,400 sq ft of total carpet-free living space. A rare find, the main floor features 3 spacious bedrooms and 2 full bathrooms, including a primary suite with its own private 3-piece ensuite. Bright family room featuring a skylight that fills the space with abundant natural light. From the moment you step inside, you're greeted by bright natural light, soaring vaulted ceilings, and wonderful spaces to unwind, including both sunken living and family rooms. The entire home was freshly painted (2026) and features brand-new vinyl plank flooring (2026) and all-new window curtains (2026). The kitchen is fully equipped with ample cabinetry, a new water faucet (2026), and a brand-new stainless steel electric stove (2026). All the big-ticket items have been updated so you can move right in with total peace of
$ 648,880
Related searches
92 San Diego Green Ne, Calgary, AB, T1Y 7C5 house for sale | Listing ID A2330 | Royal LePage
View photo
House · for sale
$ 625,000
92 San Diego Green Ne, Calgary, AB, T1Y 7C5 house for sale | Listing ID A2330 | Royal LePage
Sagewood
· House
· Fireplace · Deck · Cellar
Sagewood · House · Fireplace · Deck · Cellar
Welcome to this beautifully updated 2-storey home extensively renovated with a new roof & new siding in 2017, luxury vinyl plank flooring and new toilets in fall 2022, this move-in-ready home offers exceptional value and peace of mind. Step inside to a bright living room featuring soaring ceilings, a cozy fireplace, and an abundance of natural light. The main floor also offers a spacious dining room, perfect for family dinners and entertaining, along with a beautifully appointed kitchen featuring new kitchen island with quartz countertops & new maple cabinet in summer 2025, stainless steel appliances and a corner pantry. Upstairs, the primary bedroom includes a private 3-piece ensuite, while the additional bedrooms provide plenty of space for family or guests. The professionally developed basement (late 2023) adds even more living space with 2 new Egress windows, a large family room, a spacious bedroom, a versatile flex room ideal, and a 3-piece bathroom. Step outside to the large deck
$ 625,000
108 163 Avenue Nw, Calgary, AB, T2M 1G8 townhouse for sale | Listing ID A2331 | Royal LePage
View photo
Townhouse · for sale
$ 524,900
Updated
108 163 Avenue Nw, Calgary, AB, T2M 1G8 townhouse for sale | Listing ID A2331 | Royal LePage
Sagewood
· Townhouse
· Office room
Sagewood · Townhouse · Office room
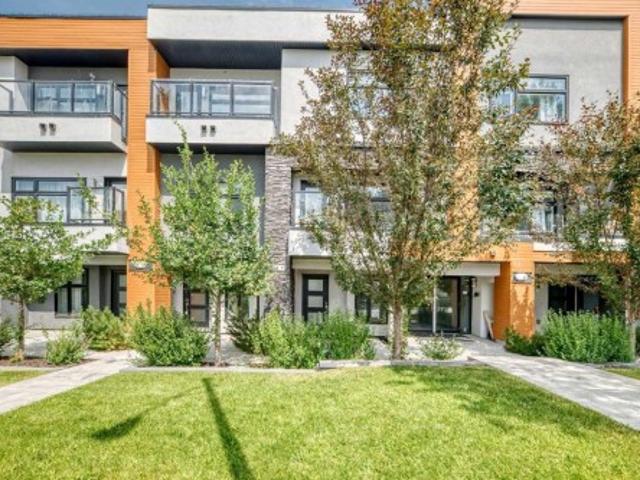
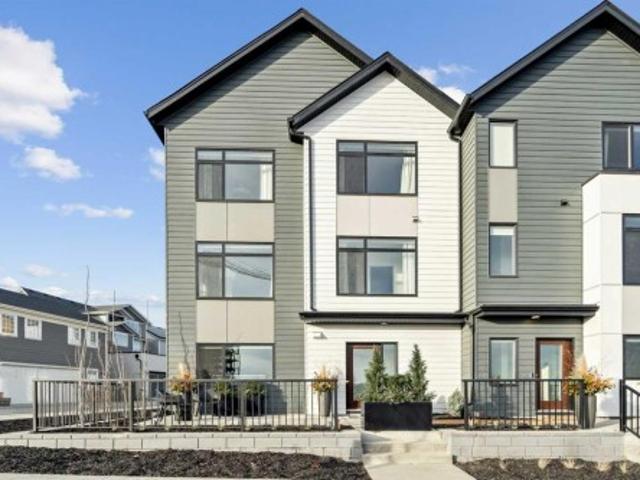
Welcome to this stunning three-storey contemporary townhome in the highly sought-after community of Capitol Hill, offering the perfect blend of style, comfort, and convenience in Calgary's vibrant inner city. This beautifully designed home features 3 spacious bedrooms and 3 full bathrooms, complemented by an open-concept floor plan that maximizes natural light and creates an inviting space for both everyday living and entertaining. The modern kitchen flows seamlessly into the dining and living areas, showcasing a clean, contemporary design with functional living in mind. The thoughtfully designed three-storey layout provides excellent separation of space, making it ideal for families, professionals, or those looking for a home office. Spacious bedrooms, well-appointed bathrooms, and quality finishes throughout complete this exceptional home. Located just minutes from SAIT, the University of Calgary, and 16 Avenue NW, you'll enjoy quick access to downtown, major commuter routes, public
$ 524,900
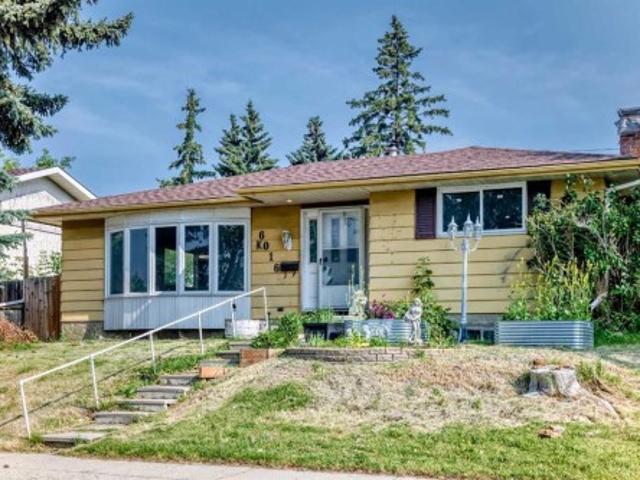
6016 18 Avenue Ne, Calgary, AB, T1Y 1P1 house for sale | Listing ID A2331 | Royal LePage
View photo
House · for sale
$ 549,900
6016 18 Avenue Ne, Calgary, AB, T1Y 1P1 house for sale | Listing ID A2331 | Royal LePage
Sagewood
· House
· Parking
Sagewood · House · Parking
Welcome to your dream home! This TLC bungalow offering over 1,400 SQ. FT. of living space is the perfect opportunity for first-time home buyers, growing families, or investors looking for space, comfort, and incredible future potential! From the moment you step inside, you'll be impressed by the bright, open layout filled with oversized windows and large window wells that flood the home with natural light, creating a warm and inviting atmosphere throughout. This spacious home features 3 generously sized bedrooms and 2.5 bathrooms, providing plenty of room for the whole family. The functional layout offers a separate entrance, separate kitchen, and separate laundry, making it ideal for multi-generational living or providing excellent flexibility. Whether you're looking to live comfortably today or add value over time, this home checks all the boxes! Step outside to enjoy the convenience of a double detached garage with ample space for vehicles, storage, or your workshop, along with addi
$ 549,900
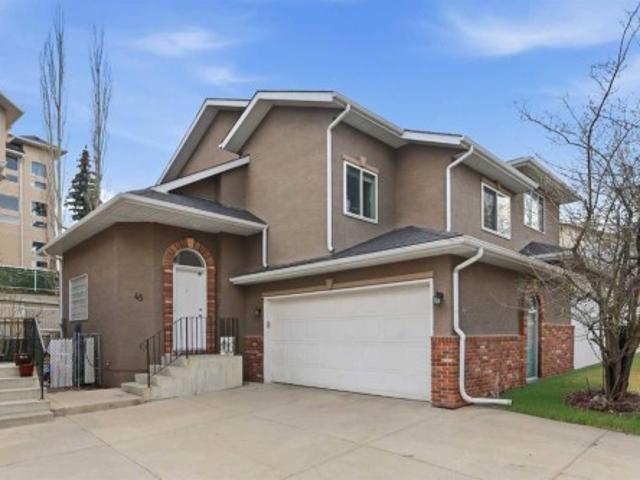
45 Patterson Hill Sw, Calgary, AB, T3H 2E6 semi detached for sale | Listing ID A2331 | Royal LePage
View photo
House · for sale
$ 630,000
45 Patterson Hill Sw, Calgary, AB, T3H 2E6 semi detached for sale | Listing ID A2331 | Royal LePage
Sagewood
· House
· Garden · Office room · Fireplace · Parking · Cellar
Sagewood · House · Garden · Office room · Fireplace · Parking · Cellar
Rocky Mountain escapes! This beautifully maintained, four bedrooms duplex offers over 2,000 square feet of versatile living space. The main level makes a striking first impression with soaring vaulted ceilings, a cozy corner gas fireplace, and massive windows that flood the living room with natural light. The kitchen is a chef’s dream, featuring extensive counter space and ample cabinetry, while the backyard provides a quiet sanctuary for gardening or entertaining. The upper floor hosts three bedrooms, including a primary suite with a walk-in closet and 4-piece ensuite. You'll also find a functional office nook perfect for remote work or study on second floor. The fully developed basement adds a fourth bedroom, a comfortable family room, and a third bathroom, plus plenty of extra storage. Complete with a double attached garage and a location near top-tier schools, shopping, and transit, this home offers incredible value. Hot water tank is new Jan 2026, partial fence and gate in recentl
$ 630,000
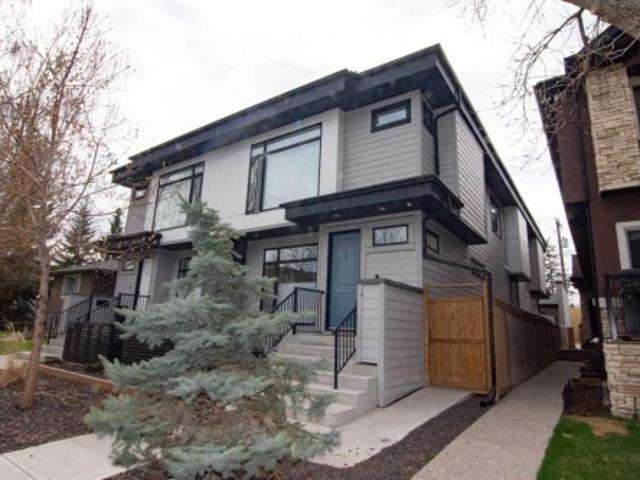
2 1929 36 Street Sw, Calgary, AB, T3E 2Y8 townhouse for sale | Listing ID A2331 | Royal LePage
View photo
Townhouse · for sale
$ 659,900
Updated
2 1929 36 Street Sw, Calgary, AB, T3E 2Y8 townhouse for sale | Listing ID A2331 | Royal LePage
Sagewood
· Townhouse
· Fireplace · Parking
Sagewood · Townhouse · Fireplace · Parking
Stylish inner-city living awaits in this beautifully maintained Killarney townhome, ideally located on a quiet, tree-lined street, walking distance to the C-Train, shops, restaurants, and other amenities. This pet-friendly home features three spacious bedrooms, each with its own private ensuite, plus 9-foot ceilings on all levels, a detached garage, and a private west-facing courtyard. Large windows fill the home with natural light, while quality finishes include Hardie board siding, quartz countertops throughout, wide-plank laminate flooring, and knockdown ceilings. The open-concept main floor is perfect for everyday living and entertaining, offering a spacious living room with fireplace, a modern kitchen with stainless steel appliances, gas cooktop, large island, and dedicated dining area. Upstairs, the generous primary suite features a walk-in closet and a luxurious five-piece ensuite with a soaker tub. A second bedroom with its own ensuite and convenient upper-floor laundry complet
$ 659,900
2430 26 Street Sw, Calgary, AB, T3E 2A7 house for sale | Listing ID A2331 | Royal LePage
View photo
House · for sale
$ 1,099,999
2430 26 Street Sw, Calgary, AB, T3E 2A7 house for sale | Listing ID A2331 | Royal LePage
Sagewood
· House
Sagewood · House
Every so often, a home comes to market that sets a new benchmark for luxury, design, and everyday living. This is one of those homes. Custom-built from the ground up in 2023, this stunning West Coast-inspired luxury infill residence offers 3,069 sq. Ft. of impeccably designed living space across three fully developed levels in the heart of one of Calgary’s most sought-after inner-city communities—Killarney/Glengarry. The impressive main floor welcomes you with 10-foot ceilings, oversized windows that flood the space with natural light, elegant glass railings, designer lighting, built-in ceiling speakers, remote-controlled blinds, and seamless Google Smart Home integration. At the centre of the home is an extraordinary approximately 346 sq. Ft. chef-inspired kitchen, thoughtfully designed for both entertaining and everyday living. An oversized island, premium gas range, built-in wall oven and microwave, mega French-door refrigerator, full-height designer hood fan, and extensive custom c
$ 1,099,999
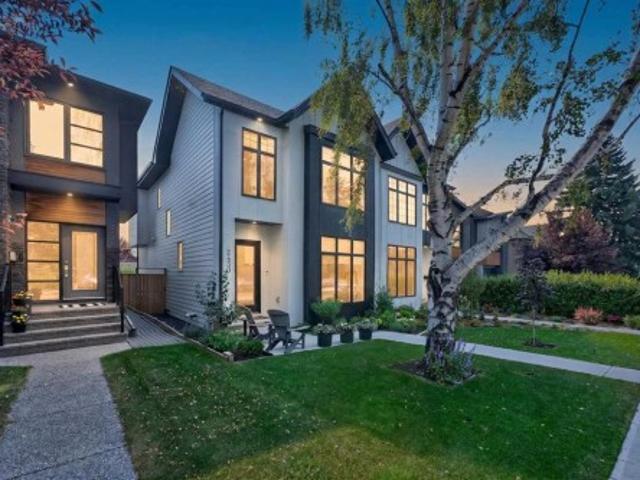
2231 26 Street Sw, Calgary, AB, T3E 2A4 house for sale | Listing ID A2330 | Royal LePage
View photo
House · for sale
$ 1,325,000
2231 26 Street Sw, Calgary, AB, T3E 2A4 house for sale | Listing ID A2330 | Royal LePage
Sagewood
· House
· Fireplace
Sagewood · House · Fireplace
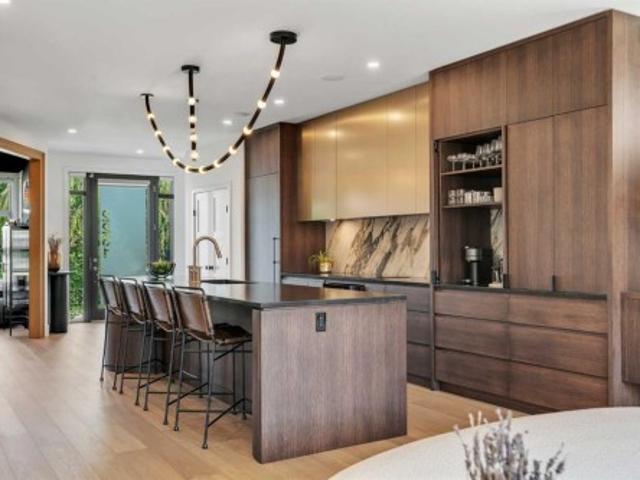
Set on a 31-by-125-foot lot along one of Killarney's picturesque tree-lined streets, this exceptional luxury infill immediately sets itself apart. The open-concept main floor has been thoughtfully reimagined by famed Amanda Hamilton Interior Designs, creating a space that feels both sophisticated and effortlessly livable. The showpiece kitchen pairs honed Silestone countertops with a striking Calacatta Monet marble backsplash, while a panelled refrigerator, induction cooktop, built-in refrigerator drawers, and dedicated coffee station ensure the space is sleek yet highly functional. Expansive windows fill the adjoining living room with natural light, where a sleek fireplace creates a warm focal point. Integrated built-in audio throughout the home provides the perfect soundtrack for everyday living and entertaining alike. Upstairs, the spacious primary retreat offers a fireplace, custom bed frame (included), walk-in closet, and a stunning five-piece ensuite featuring dual vanities, a fr
$ 1,325,000
1715 31 Avenue Sw, Calgary, AB, T2T 1S6 house for sale | Listing ID A2316 | Royal LePage
View photo
House · for sale
$ 1,350,000
1715 31 Avenue Sw, Calgary, AB, T2T 1S6 house for sale | Listing ID A2316 | Royal LePage
Sagewood
· House
· Office room · Balcony · Lift · Parking · Cellar
Sagewood · House · Office room · Balcony · Lift · Parking · Cellar
Click brochure link for more information. With incredible resale potential, this exceptionally located property in the sought-after Marda Loop area in Calgary is fully project-ready. With approved development permits and architectural drawings available, this 6,253 sq ft. Lot has countless options including investment holding, building a custom high-end home, or renovation. With the necessities to build custom luxury, semi-detached homes, this home has great crowd-potential. Already alongside numerous other new luxury constructions, this lot already positions itself for a premium infill value. The approved plans feature 3-storey residences with approximately 2,979 sq. Ft of living space above grade with a walkout basement and pneumatic elevator. The pre-designed homes include open-concept layouts, 2 large balconies, 2 offices, floor-to-ceiling windows, and detached 2-car garages. Properties like this are hidden gems in infill-rich inner-city market. Such a sizeable lot produces endless
$ 1,350,000
171 Dieppe Drive Sw, Calgary, AB, T3E 8H6 townhouse for sale | Listing ID A2329 | Royal LePage
View photo
Townhouse · for sale
$ 745,395
Updated
171 Dieppe Drive Sw, Calgary, AB, T3E 8H6 townhouse for sale | Listing ID A2329 | Royal LePage
Sagewood
· Townhouse
· Patio · Balcony · Parking
Sagewood · Townhouse · Patio · Balcony · Parking
Open house*. 1,463 SQ.FT | 3-BED | 2.5-bath | 2-car attached garage | end unit | extra windows | low condo fees. Welcome to 171 Dieppe Drive SW, an end-unit former showhome in the Billy community by Anthem Properties in the heart of Currie. Large windows on three sides fill the home with natural light, creating a bright, airy main floor with 9' ceilings and an oversized kitchen that flows effortlessly into the living and dining areas. Quartz countertops, durable LVT flooring, and a full appliance package with a gas range and chimney hood fan add to the home’s modern appeal. Enjoy two outdoor spaces—a front patio and an oversized balcony—along with the convenience of air-conditioning rough-in, window coverings throughout, and an upper floor with a full-size washer and dryer, a well-appointed primary suite with walk-in closet and ensuite, and two additional bedrooms. An oversized double attached garage provides exceptional parking and storage. With a nearby dog park, restaurants, quality
$ 745,395
23 Sierra Nevada Close Sw, Calgary, AB, T3H 3H4 house for sale | Listing ID A2329 | Royal LePage
View photo
House · for sale
$ 749,800
Updated
23 Sierra Nevada Close Sw, Calgary, AB, T3H 3H4 house for sale | Listing ID A2329 | Royal LePage
Sagewood
· House
· Patio · Garden · Fireplace · Deck
Sagewood · House · Patio · Garden · Fireplace · Deck
Priced to sell. This former showhome backing onto green space, offers tons of potential to the right buyer looking for location first. Beautifully positioned on a quiet street with a mature front yard framed by established trees and shrubs. Inside offers an impressive living room, with open to above ceiling, recessed lighting, gas fireplace with a built-in mantel, custom solar-powered remote blinds and views onto the greenspace. The spacious kitchen features stone countertops, abundant white cabinetry, and a large center island with a built-in cooktop. A large walk-in pantry, adjoining breakfast nook that opens into a bright four-season solarium with sliding patio doors leading onto the two-tiered deck and fully fenced backyard, where custom built-in benches and views of the green space. Upstairs, the spacious primary suite offers views of the green space and includes a generous walk-in closet and a three-piece ensuite with a stand-up shower. Two additional bedrooms feature large windo
$ 749,800
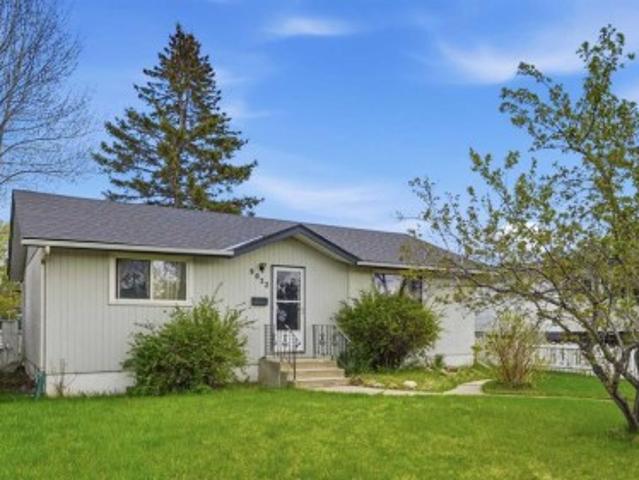
9032 Fairmount Drive Se, Calgary, AB, T2H 0Z5 house for sale | Listing ID A2331 | Royal LePage
View photo
House · for sale
$ 555,000
9032 Fairmount Drive Se, Calgary, AB, T2H 0Z5 house for sale | Listing ID A2331 | Royal LePage
Sagewood
· House
Sagewood · House
A rare chance to secure a foothold in one of Calgary's most active infill corridors. This Acadia property sits on a generous 6781sqft lot in a mid-transition neighbourhood, with infill development well underway on surrounding streets including immediately adjacent properties. Located directly across from Lord Beaverbrook High School and minutes from Macleod Trail, Heritage Drive, and the shops and restaurants of Southcentre and Willow Park. The fundamentals here are hard to argue with. Strong rental demand, an established community, and a lot size that opens the door to multiple strategies. For the developer, the lot size and infill momentum in the area speak for themselves. The property is currently zoned H-GO. Zoning regulations in Calgary are actively evolving and all zoning details should be confirmed with the City of Calgary prior to any development decisions. For the buy-and-hold investor, the property offers an opportunity to enter a desirable inner-south community at a price po
$ 555,000
23 Woodgrove Crescent Sw, Calgary, AB, T2W 3Y9 house for sale | Listing ID A2328 | Royal LePage
View photo
House · for sale
$ 1,250,000
23 Woodgrove Crescent Sw, Calgary, AB, T2W 3Y9 house for sale | Listing ID A2328 | Royal LePage
Sagewood
· House
· Balcony · Fireplace · Deck
Sagewood · House · Balcony · Fireplace · Deck
Rarely does a home like this become available in the heart of Woodlands. Located on a quiet crescent just steps from the entrance to Fish Creek Park, this fully renovated 4-bedroom, 3.5-bathroom home offers the perfect blend of timeless design, quality craftsmanship, and an unbeatable location. Enjoy morning coffee on the east-facing front porch, or unwind with views of Fish Creek Park from the private balcony off the primary suite. Every inch of this home has been thoughtfully updated and is completely move-in ready. The stunning custom staircase and solid oak hardwood floors create an impressive first impression, setting the tone for the quality found throughout. The main floor offers multiple inviting living spaces, including a formal front living room that is perfect for entertaining or quiet conversation, and a warm, sunken family room centered around a beautiful wood-burning fireplace. With direct access to the back deck, this cozy space seamlessly connects indoor and outdoor liv
$ 1,250,000
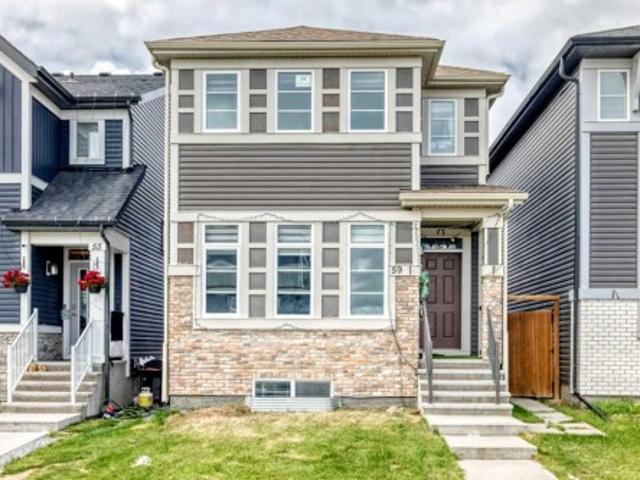
59 Corner Meadows Villas Ne, Calgary, AB, T3N 1J5 house for sale | Listing ID A2331 | Royal LePage
View photo
House · for sale
$ 714,900
59 Corner Meadows Villas Ne, Calgary, AB, T3N 1J5 house for sale | Listing ID A2331 | Royal LePage
Sagewood
· House
· Parking · Deck · Cellar
Sagewood · House · Parking · Deck · Cellar
Welcome to this beautiful home in the desirable community of Cornerstone offering a functional layout and excellent living space for families and investors alike. Total developed space 2501 sqft. The main floor features a spacious living and dining area with elegant feature walls, a versatile flex room, a convenient half bathroom, and a generously sized pantry. Upstairs, you’ll find three spacious bedrooms, including a primary bedroom with a private three-piece ensuite, along with two additional good-sized bedrooms and a full bathroom. A separate flex room on the upper level, currently used as a prayer room, provides additional versatility to suit your family’s needs. The fully developed basement features a legal two-bedroom suite with its own separate entrance, kitchen, and laundry, providing excellent rental potential or space for extended family. Completing this fantastic property is a huge rear double garage with heater, a large deck perfect for outdoor enjoyment, and additional st
$ 714,900
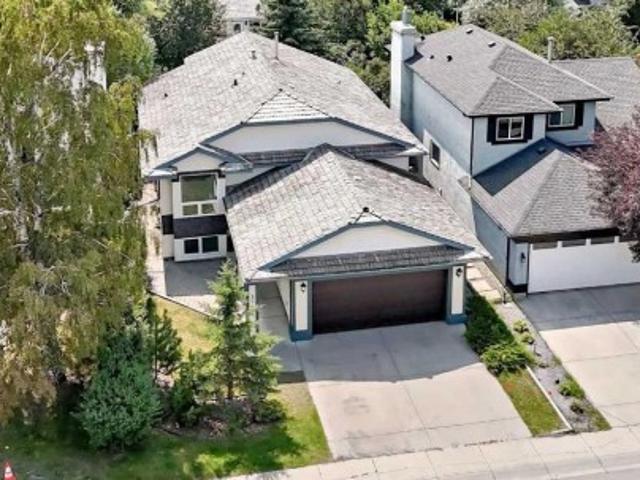
3569 Douglas Woods Heights Se, Calgary, AB, T2Z 2G3 house for sale | Listing ID A2330 | Royal LePage
View photo
House · for sale
$ 699,000
3569 Douglas Woods Heights Se, Calgary, AB, T2Z 2G3 house for sale | Listing ID A2330 | Royal LePage
Sagewood
· House
· Garden · Office room · Parking · Deck
Sagewood · House · Garden · Office room · Parking · Deck
Fall in love with this stunning executive family home in the heart of Douglasdale, where every detail has been thoughtfully curated to create a space that feels as good as it looks; meticulously maintained and showing like new, this beautiful Air conditioned bi-level offers over 2660 sq ft of developed living space with 6 bedrooms and 3 full bathrooms, plus over $196K in upgrades, making it truly turnkey for the discerning buyer; finished in today’s sought-after neutral palette, the home blends modern style with warm, inviting comfort; the fully landscaped yard and expansive deck set the stage for unforgettable Alberta evenings, complemented by an insulated and drywalled detached double garage; step inside to soaring vaulted ceilings that create an immediate sense of openness, with a bright front flex room perfect as a home office, formal dining area, or sitting room, highlighted by a large sun-filled window; rich cappuccino 3.5” flooring flows throughout the main level, adding both el
$ 699,000
96 Homestead Grove Ne, Calgary, AB, T3J 2G7 house for sale | Listing ID A2330 | Royal LePage
View photo
House · for sale
$ 815,000
96 Homestead Grove Ne, Calgary, AB, T3J 2G7 house for sale | Listing ID A2330 | Royal LePage
Sagewood
· House
· Office room · Parking · Cellar
Sagewood · House · Office room · Parking · Cellar
Step into this beautifully designed home in the sought-after Homestead community, where elegance meets modern functionality. Designed with both comfort and versatility in mind, this impressive residence offers 7 spacious bedrooms and a double attached garage. Perfect for large or multigenerational families. The main floors welcomes you with two expansive living areas filled with natural light, creating a warm and inviting atmosphere throughout. A main-floor bedroom paired with a full bathroom provides an ideal space for guests or a private home office. The fully equipped spice kitchen adds convenience and flexibility for those who love to cook and entertain. Upstairs, you'll find four generously sized bedrooms, including two primary suites, each with its own private ensuite, along with an additional shared 4-piece bathroom to accommodate a busy house hold. A dedicated laundry room on this level ensures everyday ease and convenience. The fully developed basement features a legal 2-bedro
$ 815,000
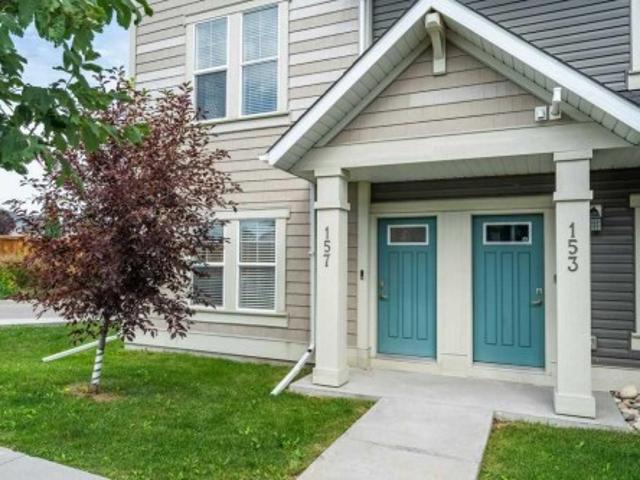
157 South Point Court Sw, Airdrie, AB, T4B 0X2 townhouse for sale | Listing ID A2330 | Royal LePage
View photo
Townhouse · for sale
$ 485,000
157 South Point Court Sw, Airdrie, AB, T4B 0X2 townhouse for sale | Listing ID A2330 | Royal LePage
Sagewood
· Townhouse
· Office room · Deck · Parking · Air conditioning
Sagewood · Townhouse · Office room · Deck · Parking · Air conditioning
Welcome to this bright and beautiful end unit townhome offering three levels of thoughtfully designed living space in an unbeatable location. With extra windows throughout, this home is filled with an abundance of natural light, creating a warm and inviting atmosphere. The versatile main floor includes an additional room that makes an ideal home office, guest bedroom, or flex space to suit your lifestyle, while the double attached garage provides secure parking and extra storage. On the 2nd Level, you'll find spacious living areas designed for comfort and functionality. The heart of the home is the stylish kitchen, featuring a large centre island with ample storage in it, perfect for meal preparation, entertaining, or gathering with family and friends. A large deck allows you to enjoy the morning sun while you sip your coffee. Stay comfortable year round with the added convenience of central air conditioning. Step outside and enjoy an exceptional community offering parks, tennis courts
$ 485,000
18 Moe Avenue Nw, Langdon, AB, T0J 1X2 house for sale | Listing ID A2330 | Royal LePage
View photo
House · for sale
$ 565,000
18 Moe Avenue Nw, Langdon, AB, T0J 1X2 house for sale | Listing ID A2330 | Royal LePage
Sagewood
· House
· Deck · Parking · Cellar
Sagewood · House · Deck · Parking · Cellar
This isn’t an acreage, but it feels like it. Welcome to 18 Moe Ave, a 4 bedroom, 3.5 bath home that sits on the kind of lot that changes what's possible. Built in 2003 with 1,419 square feet above grade, the home opens onto a massive front porch that sets the tone: this property is built for living outside and in. Conveniently within walking distance to Langdon School. The main floor is bright and functional, with a living room that catches natural light. The kitchen features stainless steel appliances and island seating, flowing into the dining room that looks out to the deck. Recent updates include replaced appliances (washer, dryer, stove, and fridge), plus air conditioning. A half bath, mudroom with laundry, and front-attached garage at 20’8” by 21’10” complete this level. Upstairs, the primary bedroom is generously sized with a 4-piece ensuite. Two additional bedrooms sit at the back of the house, offering privacy and quiet, served by a full bath. The basement is fully finished. A
$ 565,000
155 Lucas Terrace Nw, Calgary, AB, T3P 1X3 house for sale | Listing ID A2330 | Royal LePage
View photo
House · for sale
$ 949,900
155 Lucas Terrace Nw, Calgary, AB, T3P 1X3 house for sale | Listing ID A2330 | Royal LePage
Sagewood
· House
· Terrace · Cellar
Sagewood · House · Terrace · Cellar
The HAWTHORNE model by Excel Homes offers the perfect blend of luxury, functionality, and exceptional income potential with a fully LEGAL WALKOUT BASEMENT SUITE. Featuring a striking exterior elevation and thoughtfully designed contemporary finishes, this home is truly a standout in one of Livingston's most sought-after locations. Flooded with natural light, the spacious main floor is designed for both everyday living and entertaining. The Chef-inspired kitchen showcases upgraded stainless steel appliances, quartz countertops, full-height soft-close cabinetry, a chimney-style hood fan, built-in microwave, and a dedicated. *SPICE KITCHEN*—a dream for home chefs. A bright living and dining area, along with a tucked-away flex room, provides outstanding functionality and flexibility for today's lifestyle. Upstairs offers. *4 spacious bedrooms plus a bonus room*, making it ideal for growing or multi-generational families. The luxurious primary retreat features a spa-inspired 5-piece ensuite
$ 949,900
117 Marina Bay, Chestermere, AB, T1X 0P1 house for sale | Listing ID A2331 | Royal LePage
View photo
House · for sale
$ 975,000
117 Marina Bay, Chestermere, AB, T1X 0P1 house for sale | Listing ID A2331 | Royal LePage
Sagewood
· House
· Deck · Air conditioning · Equipped kitchen · Cellar
Sagewood · House · Deck · Air conditioning · Equipped kitchen · Cellar
Welcome to this stunning triple-garage estate home in the desirable Marina Bay community of Chestermere. Situated on an expansive 8985 sq ft lot in a quiet cul-de-sac, this 2,883 sq ft residence offers exceptional craftsmanship and thoughtful upgrades throughout. Step inside to discover soaring 9 ft ceilings, open layout with two living areas, formal dinning, ceiling high kitchen cabinets, and beautiful custom shelving featured throughout the entire home. The gourmet kitchen is a true highlight, boasting granite countertops with a generous breakfast bar, custom cabinets, high end appliances including dual oven gas range, undermount hood fan w/decorative custom enclosure, built-in microwave drawer, and dual section pull out dishwasher. Not to forget built-in speakers throughout the house and deck designed for effortless entertaining and family living. Stay comfortable year-round with TWO FURNACES (one for the main floor/basement and one for upstairs), TWO AC units, a 75 US gallon hot wa
$ 975,000
89 Athabasca Crescent, Crossfield, AB, T0M 0S0 house for sale | Listing ID A2329 | Royal LePage
View photo
House · for sale
$ 469,900
89 Athabasca Crescent, Crossfield, AB, T0M 0S0 house for sale | Listing ID A2329 | Royal LePage
Sagewood
· House
· Patio · Garden · Fireplace · Deck · Parking · Cellar
Sagewood · House · Patio · Garden · Fireplace · Deck · Parking · Cellar
Beautiful family home ready to be brought back to its former glory! This big 2 story home has everything your family needs. The main floor has hardwood throughout a massive kitchen with great storage and prep space. The inset living room has a beautiful brick feature wall with wood burning fire place. The dining room can fit a large table and the open floor plan is great for entertaining. The double attached garage also has a mud room when you enter the house that also has hook ups for a stackable washer and dryer. Upstairs is three bedrooms with the large primary having a 4 pc ensuite with soaker tub and walk in closet. The finished basement is a great place to escape the summer heat and could be converted into the perfect theatre room. The real seller is the lot. The treed backyard is massive and has a deck and cement patio that span the length of the house. It's a perfect oasis that makes you feel like you aren't living in town. The community is very quiet and located very close to
$ 469,900
7 Falshire Close Ne, Calgary, AB, T3J 3A3 house for sale | Listing ID A2330 | Royal LePage
View photo
House · for sale
$ 499,999
7 Falshire Close Ne, Calgary, AB, T3J 3A3 house for sale | Listing ID A2330 | Royal LePage
Sagewood
· House
· Office room · Cellar
Sagewood · House · Office room · Cellar
Welcome to this beautifully maintained two-storey home in the heart of Falconridge, ideally located on a corner lot directly across the road from Terry Fox Middle School. Offering the perfect blend of comfort, functionality, and thoughtful upgrades, this move-in-ready home is ideal for growing families, first-time buyers, or investors alike. Step inside to discover a bright and inviting open-concept living and dining area, highlighted by large bay windows that flood the space with natural light. The spacious kitchen offers ample cabinetry and counter space for meal preparation, along with a cozy dining area perfect for everyday meals and family gatherings. Upstairs, you’ll find three generously sized bedrooms with ample closet space and a well-appointed 4-piece bathroom. The finished basement offers exceptional versatility with a large flex room ideal for movie nights, a games room, home office, or fitness space, plus a fourth bedroom, a full bathroom, and convenient access to the laun
$ 499,999

Get email alerts

Don't miss out: be the first to know about new properties

The alert was correctly created

On subscribing you accept the conditions of use and the privacy policy
Alert
Receive new ads in your inbox
Save this search
Receive alerts for new listings

We'll send you an email when we have new properties for: "Properties for sale in Sagewood"

The alert was correctly created

Get email alerts and be the first to see new listings
Required field
On subscribing I accept the terms of the privacy policy
Perfect! You'll soon start receiving new listings via email
Alert
Receive an email when we have new ads for Properties for sale in Sagewood
Save this search
Filters

Bedrooms

Area (sq.ft)

sq.ft
sq.ft

Price

$
$

Filter by property type

Bathrooms

Clear all filters
Receive notifications when new entries are published.