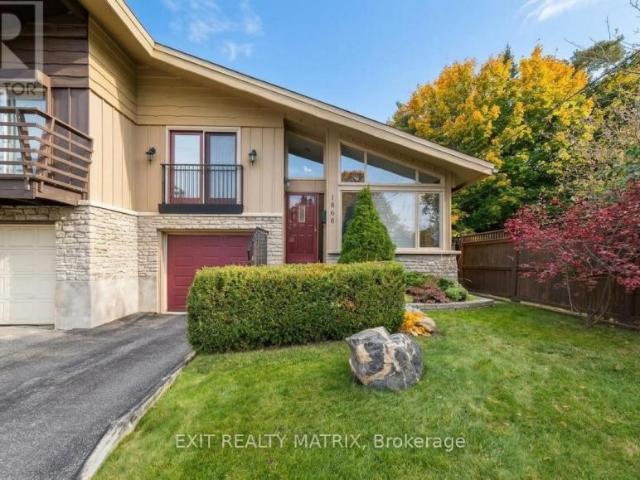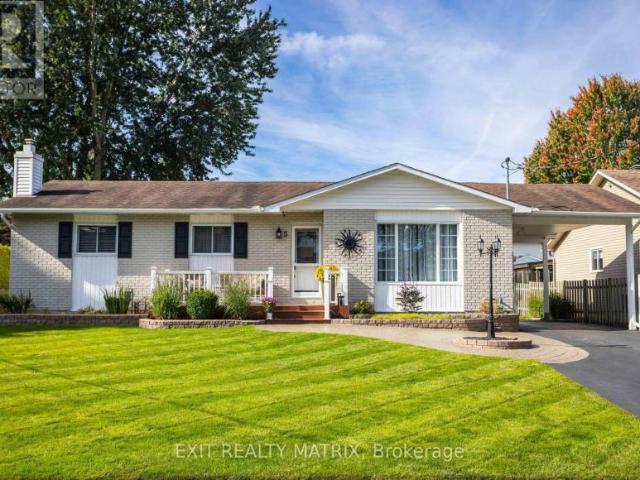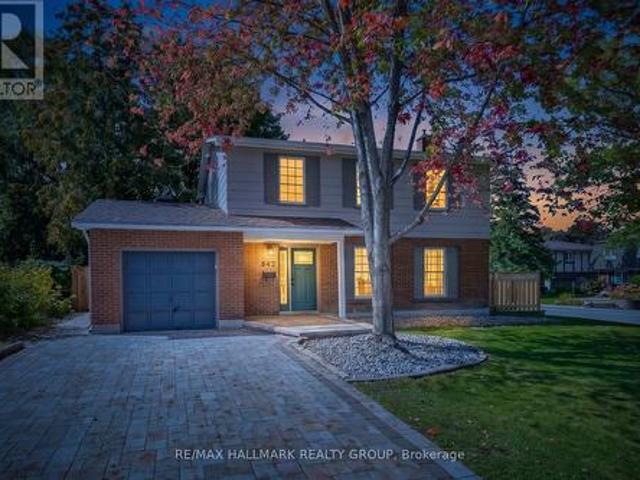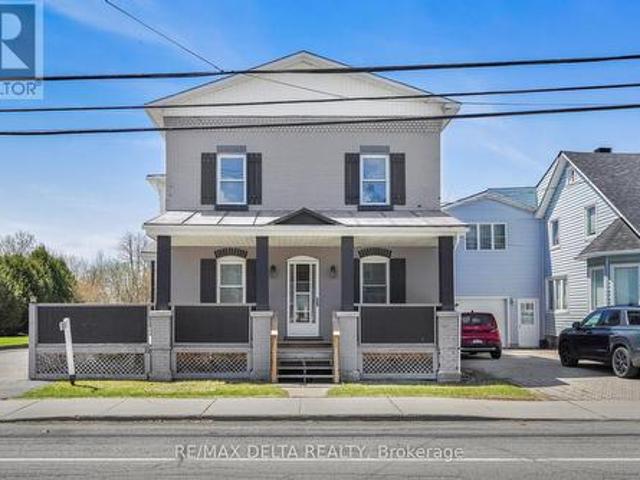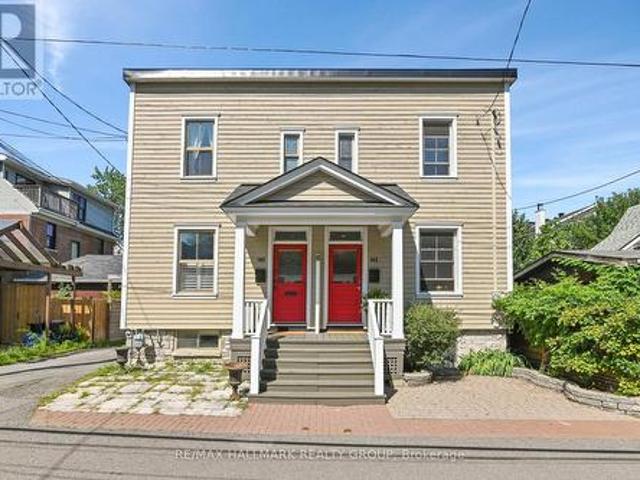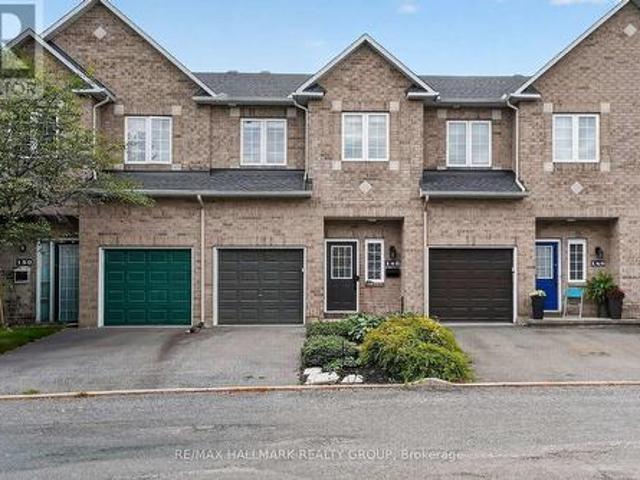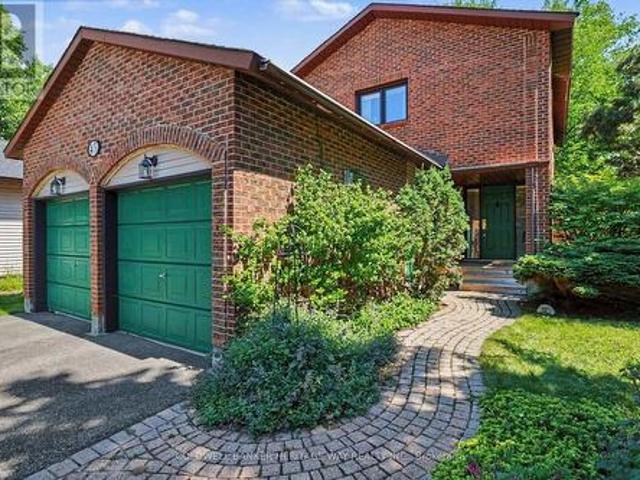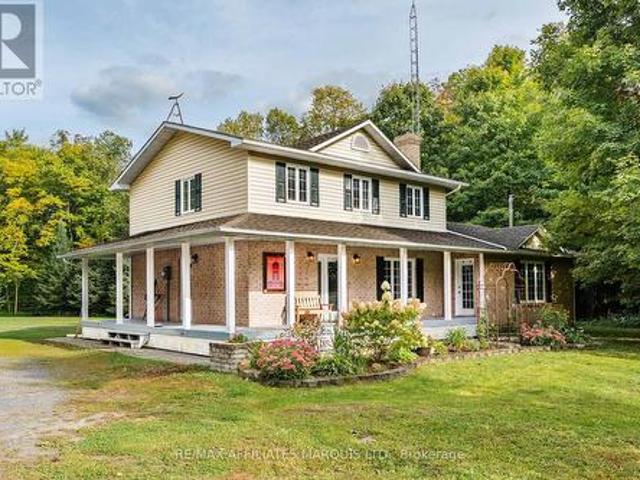
1,727 properties for sale in Saint Pascal Baylon

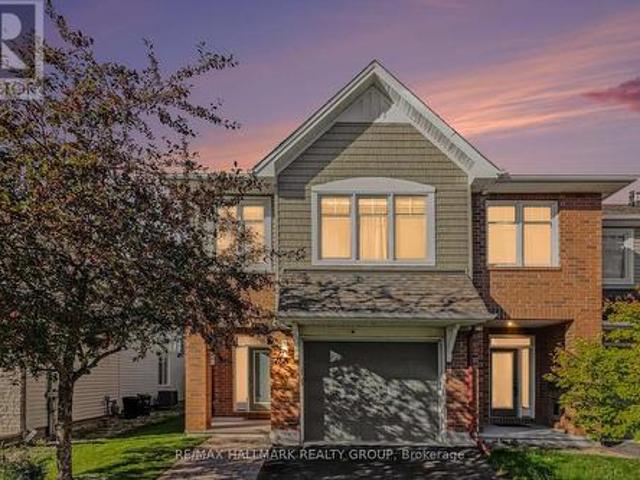
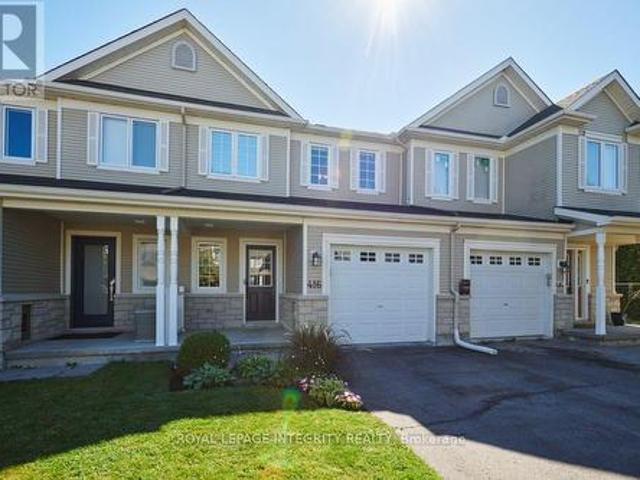
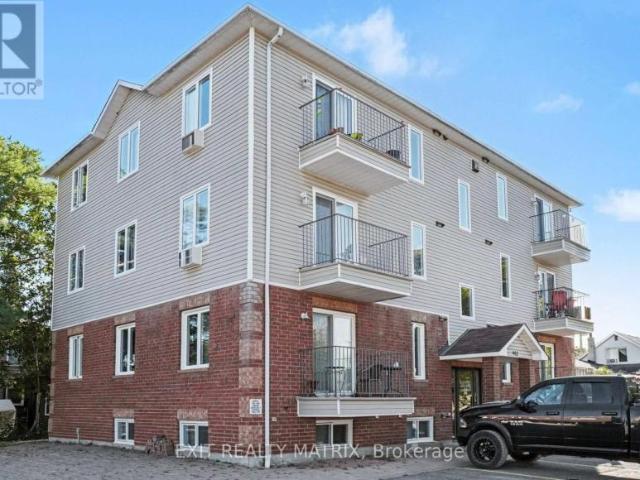
House Russell ON 105623761
View photo
House · for sale
$ 259,900
House Russell ON 105623761
Saint Pascal Baylon
· House
Saint Pascal Baylon · House
Explore this exciting real estate opportunity located in the vibrant area of Russell. This property is currently priced at CAD259900. A fantastic chance to acquire property in a sought-after location. Whether you are looking for a new location or a significant acquisition, this listing warrants serious consideration. Review all the details and imagine the possibilities. Contact us today for more information!
$ 259,900
490 Tisdale Crescent, Ottawa, ON, K1J 7A6 house for sale | Listing ID X13826 | Royal LePage
View photo
House · for sale
$ 715,000
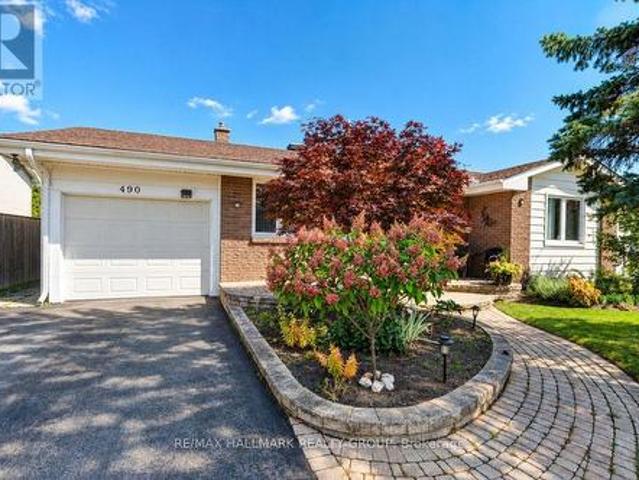
490 Tisdale Crescent, Ottawa, ON, K1J 7A6 house for sale | Listing ID X13826 | Royal LePage
Saint Pascal Baylon
· House
· Patio · Garden · Parking · Cellar
Saint Pascal Baylon · House · Patio · Garden · Parking · Cellar
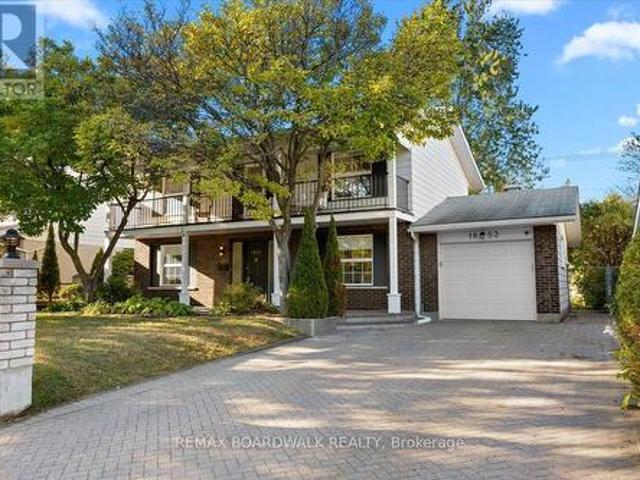
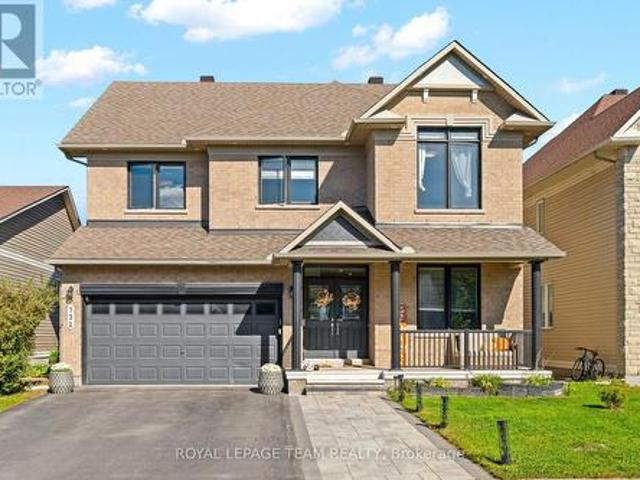
Beautifull curb appeal features spacious interlock front Porch and Retaining wall, perfect for morning coffee or greeting friends. Step inside to this freshly painted, clean and tidy house awaiting its new owners. Tile Foyer with glass closet doors. Large front living room wonderful to host family events. Walk to the back of the home to the Dining Area adjacent to a thoughtfully updated kitchen by COPPERSTONE KITCHENS with SS appliances, Natural Gas Stove, Double Sink, ample cabinetry and Pot Lights. Access to garage from Kitchen is tremendously convenient. Primary Bedroom at the front of the house has a walk-in closet. The 3-pc Main Bath with walk in shower. 2 additional Bedrooms on main floor. UNSPOILED basement is open for your imagination and design. Backing onto school yard, no rear neighbours. The Backyard has mature evergreens and gardens. Outdoor dining space with patio great for bbq. Storage Shed for your seasonal items. Walking distance to multiple School (including COLONEL B
$ 715,000
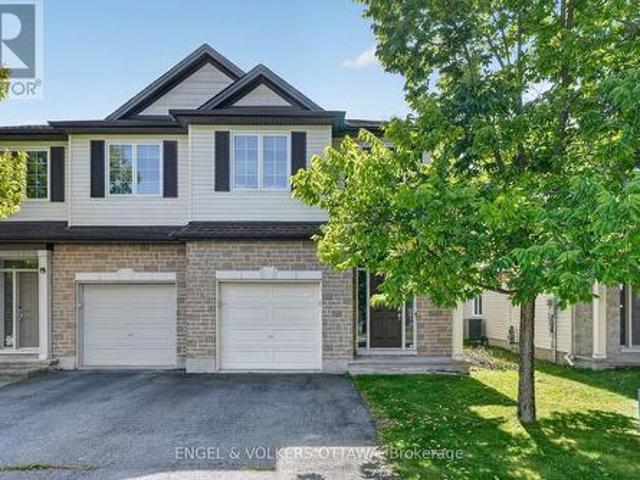
House Ottawa ON 105643209
View photo
House · for sale
$ 989,900
House Ottawa ON 105643209
Saint Pascal Baylon
· House
Saint Pascal Baylon · House
Explore this exciting real estate opportunity located in the vibrant area of Ottawa. This property is currently priced at CAD989900. A fantastic chance to acquire property in a sought-after location. Whether you are looking for a new location or a significant acquisition, this listing warrants serious consideration. Review all the details and imagine the possibilities. Contact us today for more information!
$ 989,900
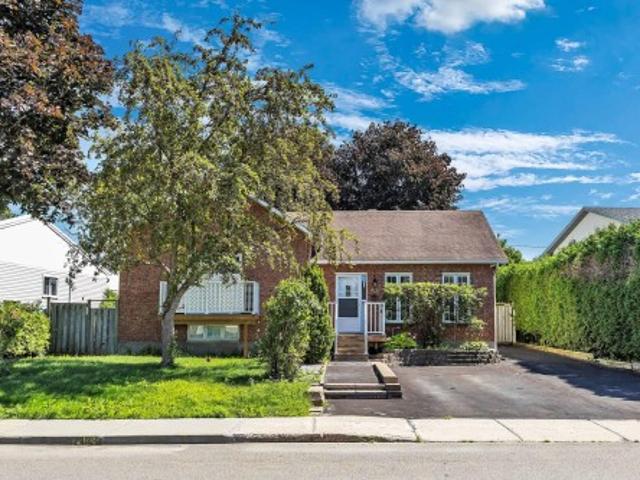
House Russell ON 105623765
View photo
House · for sale
$ 678,500
House Russell ON 105623765
Saint Pascal Baylon
· House
Saint Pascal Baylon · House
Explore this exciting real estate opportunity located in the vibrant area of Russell. This property is currently priced at CAD678500. A fantastic chance to acquire property in a sought-after location. Whether you are looking for a new location or a significant acquisition, this listing warrants serious consideration. Review all the details and imagine the possibilities. Contact us today for more information!
$ 678,500
612 Clancy Street, Ottawa, ON, K1J 7T9 house for sale | Listing ID X13825 | Royal LePage
View photo
House · for sale
$ 949,900
Updated
612 Clancy Street, Ottawa, ON, K1J 7T9 house for sale | Listing ID X13825 | Royal LePage
Saint Pascal Baylon
· House
· Garden · Cellar
Saint Pascal Baylon · House · Garden · Cellar
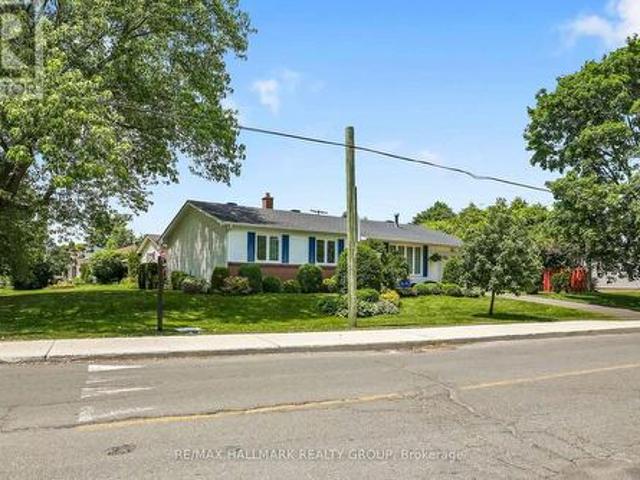
Welcome to this beautifully updated 4 bedroom detached single family home, ideally situated on a large corner lot in one of Ottawa's most sought-after neighbourhoods, just around the corner from prestigious Rothwell Heights. This home is move-in ready with numerous updates throughout. The spacious main level features inviting living & dining areas and a fully renovated kitchen offering abundant cabinetry, pantry storage and generous granite counter space. Stainless steel appliances include a double-oven stove, while the large double undermount sink overlooks the family room, creating a bright, connected space for everyday living and entertaining. The family room overlooks the backyard and provides convenient direct access to the outdoor space. The second level offers four bedrooms and a full bathroom. Hardwood and laminate flooring flow throughout the home, complemented by fresh paint and updated trim. The full unfinished basement provides excellent additional storage and future potent
$ 949,900
3668 Champlain Street, Clarence Rockland, ON, K0A 1E0 house for sale | Listing ID X13813 | Royal LePage
View photo
House · for sale
$ 429,900
3668 Champlain Street, Clarence Rockland, ON, K0A 1E0 house for sale | Listing ID X13813 | Royal LePage
Saint Pascal Baylon
· House
· Parking
Saint Pascal Baylon · House · Parking
Character and charm abound in this beautifully updated 1916 two-storey home in the heart of Bourget. The iconic covered front porch and timeless façade make a lasting first impression before you even step inside. The bright and spacious main floor welcomes you with gorgeous hardwood-style flooring and a stunning original wood entry door that speaks to the soul of this century home. The contemporary kitchen is a true standout, featuring warm cabinetry, butcher block countertops, a practical island, and abundant natural light pouring in through multiple windows, perfect for cooking and entertaining alike. Upstairs, three comfortable bedrooms and two full bathrooms provide plenty of room for the whole family. Outside, enjoy the privacy of no rear neighbours, a generous lot with room to breathe, and a double car garage. All within walking distance of local schools and village amenities. A rare opportunity to own a piece of Bourget history, thoughtfully brought into the modern era. (Id: 27)
$ 429,900
19 Great Oak Private, Ottawa, ON, K1G 6P7 house for sale | Listing ID X13825 | Royal LePage
View photo
House · for sale
$ 729,900
19 Great Oak Private, Ottawa, ON, K1G 6P7 house for sale | Listing ID X13825 | Royal LePage
Saint Pascal Baylon
· House
· Garden · Balcony · Fireplace · Equipped kitchen
Saint Pascal Baylon · House · Garden · Balcony · Fireplace · Equipped kitchen
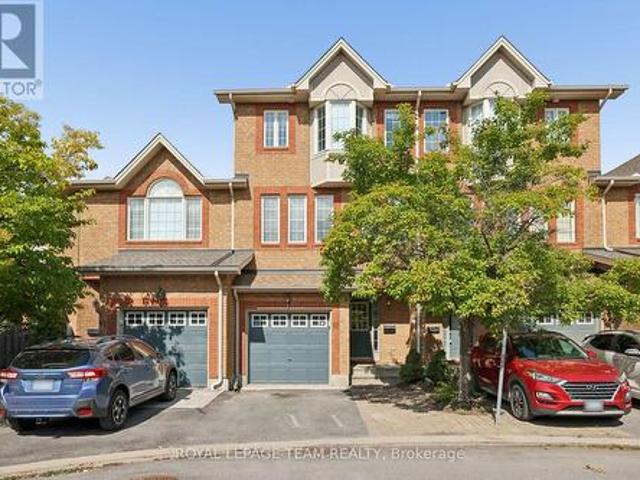
Prepare to fall in love with this beautifully updated executive townhome with 3-bedroom, 2.5-bathroom in the sought-after community of Riverview Park offering the space, privacy and modern touches today's buyers are looking for. Featuring no rear neighbours and a separate recreation room, this truly MOVE-IN-READY home offers a bright and spacious layout enhanced by gleaming hardwood flooring throughout the second and upper levels, elegant hardwood staircases, and an abundance of natural light. The main level features a welcoming foyer, powder room, and versatile RECREATION/FAMILY ROOM with gas fireplace and access to the rear yard. The second level boasts spacious living and dining areas, along with a well-appointed kitchen featuring an EAT-IN area, upgraded quartz countertops, a stylish new backsplash, brand-new stove and dishwasher, and a convenient WALK-IN-PANTRY, plus BALCONY ACCESS-perfect for enjoying your morning coffee or outdoor entertaining. The upper level offers a spacious
$ 729,900
41 Ivy Crescent, Ottawa, ON, K1M 1Y1 house for sale | Listing ID X13822 | Royal LePage
View photo
House · for sale
$ 1,750,000
41 Ivy Crescent, Ottawa, ON, K1M 1Y1 house for sale | Listing ID X13822 | Royal LePage
Saint Pascal Baylon
· House
· Office room · Fireplace
Saint Pascal Baylon · House · Office room · Fireplace
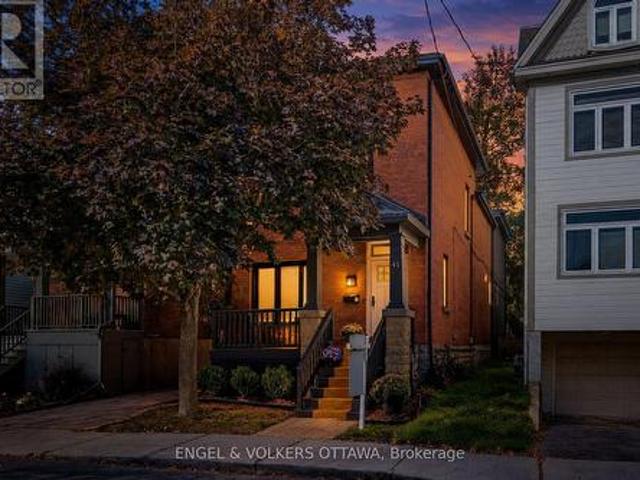
Welcome to 41 Ivy Crescent, a home that has been completely reimagined with a designer's eye while thoughtfully preserving the character and charm that make it so special. Extensively renovated from top to bottom, every space has been carefully considered. Rich, moody tones, striking light fixtures, a cozy fireplace, and beautifully selected finishes create a home that feels both elevated and inviting. At the heart of the home is the fully renovated kitchen, featuring custom millwork, high-end appliances, and a thoughtful layout for everyday living and entertaining. With five bedrooms and three beautifully updated bathrooms, there is far more space here than first meets the eye. The main floor offers incredible flexibility with a full bathroom and a separate living space that could easily function as a main-floor bedroom, home office, or den. Upstairs, a second-storey addition created an impressive primary retreat complete with a private ensuite. New hardwood flooring throughout the up
$ 1,750,000
109 Lees Avenue, Ottawa, ON, K1S 0C2 house for sale | Listing ID X13823 | Royal LePage
View photo
House · for sale
$ 899,900
109 Lees Avenue, Ottawa, ON, K1S 0C2 house for sale | Listing ID X13823 | Royal LePage
Saint Pascal Baylon
· House
· Patio · Garden · Deck · Cellar
Saint Pascal Baylon · House · Patio · Garden · Deck · Cellar
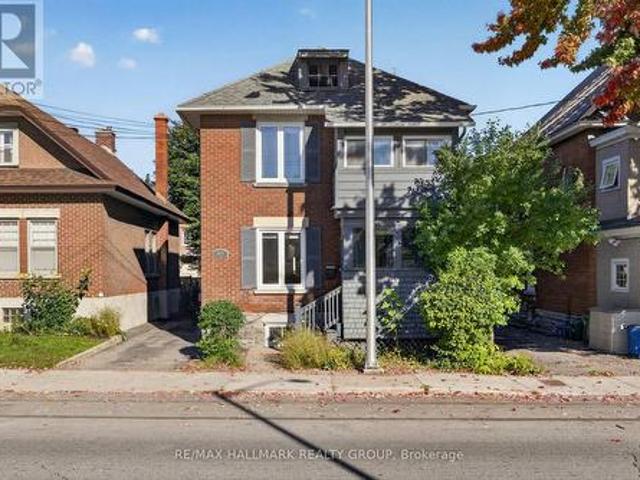
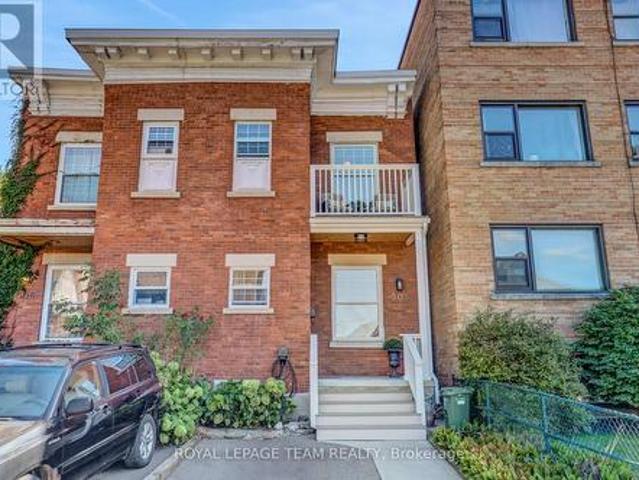
This stunning, brick century home offers modern updates coupled with heritage charm, including: A chef's kitchen with stainless steel appliances, bar seating and plenty of prep space; a charming, formal living and dining rooms as well as a bonus family room leading out to the back yard; a finished basement suite that could be used for guest or in-law accommodation; a beautiful, fully fenced back yard with two decks, patio and adorable garden shed with ample storage; a second level with two large bedrooms, as well as a third smaller bedroom. Perfect for a child's room or cozy work space with attached sun porch. And a beautifully renovated bathroom. This home has been well cared for and maintained, with many important updates already taken care of for a new owner to simply move in and enjoy. Conveniently located in Old Ottawa East, truly a hidden gem in Ottawa, once you experience all that living here has to offer, you will never consider another neighbourhood! Literally steps from the R
$ 899,900
1025 Valin Street, Ottawa, ON, K4A 4X7 house for sale | Listing ID X13817 | Royal LePage
View photo
House · for sale
$ 722,000
Updated
1025 Valin Street, Ottawa, ON, K4A 4X7 house for sale | Listing ID X13817 | Royal LePage
Saint Pascal Baylon
· House
· Garden · Office room · Fireplace · Deck · Parking · Cellar
Saint Pascal Baylon · House · Garden · Office room · Fireplace · Deck · Parking · Cellar
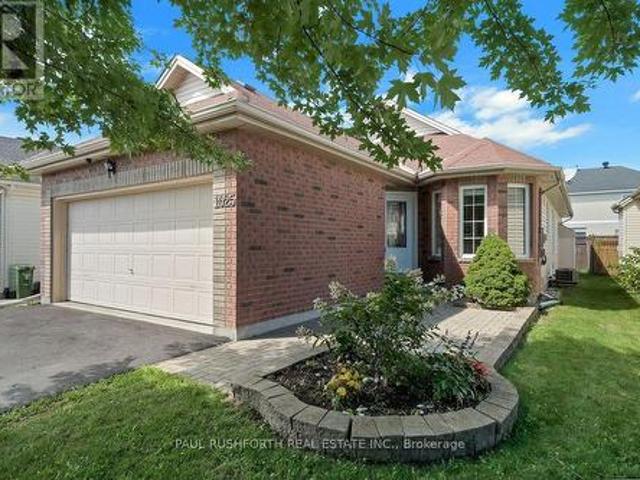
Welcome to 1025 Valin Street! An IMMACULATE BUNGALOW with a double-car garage, 2 bedrooms and 3 full bathrooms, ideally located in the family-friendly community of Fallingbrook, Orleans. The main floor features beautiful hardwood flooring, a pristine kitchen with granite countertops and warm wood cabinetry, and an inviting open-concept living and dining area with a cozy gas fireplace and walkout to a private backyard with a large two-tiered deck. The spacious primary bedroom offers a luxurious 4-piece ensuite with a separate soaker tub and shower. The finished basement includes a comfortable family room, enclosed spacious den ideal for a home office, a third full bathroom with radiant heated floors, laundry room and ample storage. Conveniently located just minutes from shopping, schools, parks and public transit. Some photos have been virtually staged. (Id: 27)
$ 722,000
3242 Albion Road S, Ottawa, ON, K1V 7P3 house for sale | Listing ID X13821 | Royal LePage
View photo
House · for sale
$ 674,900
3242 Albion Road S, Ottawa, ON, K1V 7P3 house for sale | Listing ID X13821 | Royal LePage
Saint Pascal Baylon
· House
· Cellar
Saint Pascal Baylon · House · Cellar
Welcome to this impeccably maintained and thoughtfully updated 3-bedroom, 1-bathroom bungalow, situated on a generous 100' x 53' corner lot. Perfectly positioned with no front neighbours and directly across from a park, this move-in-ready home offers peaceful views, added privacy, and comfortable living today. An unfinished basement provides the perfect opportunity to create additional living space tailored to your needs. The spacious corner lot offers exceptional curb appeal and outdoor potential. With Ottawa's new zoning regulations, this property also presents exciting possibilities for future development or expansion, making it an attractive opportunity for homeowners, investors, and builders alike. Whether you're looking for a charming family home, a property with room to grow, or a smart investment with long-term upside, this bungalow is full of potential. Don't miss this rare opportunity to own a well-maintained home on a premium lot in a desirable location, with the added benef
$ 674,900
1853 Kilborn Avenue, Ottawa, ON, K1H 6N3 house for sale | Listing ID X13825 | Royal LePage
View photo
House · for sale
$ 879,900
1853 Kilborn Avenue, Ottawa, ON, K1H 6N3 house for sale | Listing ID X13825 | Royal LePage
Saint Pascal Baylon
· House
· Garden · Fireplace · Deck · Cellar
Saint Pascal Baylon · House · Garden · Fireplace · Deck · Cellar
Welcome to 1853 Kilborn Avenue, a classic Campeau-built home in the heart of Playfair Park, one of Alta Vista's most established and sought-after neighbourhoods. Surrounded by mature trees and generous green space, this 4-bedroom, 3-bathroom home offers a thoughtful layout, beautiful natural light and the space to grow into for years to come. Hardwood flooring carries through the principal living areas, including a spacious living room with natural gas fireplace and a separate dining room ideal for family dinners and entertaining. At the heart of the home is the beautifully updated eat-in kitchen, remodelled in 2023 to create a fresh and functional space with direct access to the backyard deck. Thoughtful updates continue throughout the home, including a refreshed entryway and powder room (2023), updated electrical panel (2022), and basement (2024). Outside, the private fenced yard is framed by mature landscaping and provides plenty of room to entertain, garden, play or simply enjoy th
$ 879,900
504 Clarence Street E, Ottawa, ON, K1N 5S2 house for sale | Listing ID X13822 | Royal LePage
View photo
House · for sale
$ 679,999
504 Clarence Street E, Ottawa, ON, K1N 5S2 house for sale | Listing ID X13822 | Royal LePage
Saint Pascal Baylon
· House
· Garden · Parking
Saint Pascal Baylon · House · Garden · Parking
Welcome to 504 Clarence Street East! Step into a piece of Ottawa's history! Nestled in a quiet corner of Lowertown, this charming 3-bedroom century home offers timeless character and convenience. From the moment you arrive, you'll appreciate the warmth and architectural character that make older homes so special. Inside, generous open-concept living spaces and high ceilings fill the home with natural light. The spacious layout provides plenty of room for everyday living, working from home, and entertaining family and friends. The home features a bright kitchen, comfortable bedrooms, and a peaceful backyard getaway. This home includes a recently installed high-efficiency on-demand combination boiler (2019), that provides hot water for the radiator heating system and endless domestic hot water, and an electric heat pump (2022) that provides energy-saving heating and cooling, giving peace of mind for years to come. Outside, enjoy the convenience of private parking and a low-maintenance ya
$ 679,999
71 Stephens Street, Champlain, ON, K0B 1R0 house for sale | Listing ID X13822 | Royal LePage
View photo
House · for sale
$ 489,900
71 Stephens Street, Champlain, ON, K0B 1R0 house for sale | Listing ID X13822 | Royal LePage
Saint Pascal Baylon
· House
· Garden · Parking · Cellar
Saint Pascal Baylon · House · Garden · Parking · Cellar
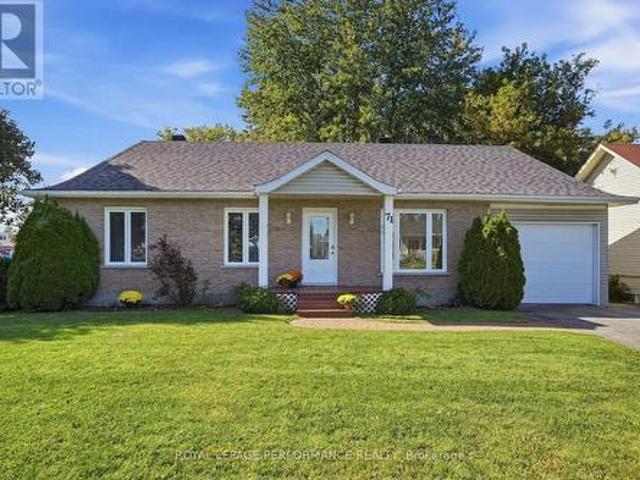
Welcome to this charming, freshly painted and move-in-ready bungalow in the welcoming community of Vankleek Hill! Offering 3 bedrooms and 1.5 bathrooms, this inviting basement features an extra-large family room with a cozy natural gas stove, providing the perfect space for relaxing and entertaining. Enjoy excellent curb appeal, a spacious backyard, and the convenience of an attached garage. Recent updates include a heat pump (2020), new electric baseboards (August 2026), and updated light fixtures and wall switches (2026). Both garage man doors were also replaced in 2026. With its comfortable layout, generous living spaces, and numerous recent improvements, this home is ready for you to move in and enjoy. A wonderful opportunity for families, first-time buyers, or anyone looking for a comfortable home in the heart of Vankleek Hill with municipal water and sewer! (Id: 27)
$ 489,900
768 White Alder Avenue, Ottawa, ON, K1T 0E9 house for sale | Listing ID X13824 | Royal LePage
View photo
House · for sale
$ 650,000
768 White Alder Avenue, Ottawa, ON, K1T 0E9 house for sale | Listing ID X13824 | Royal LePage
Saint Pascal Baylon
· House
· Office room · Fireplace · Gym · Cellar
Saint Pascal Baylon · House · Office room · Fireplace · Gym · Cellar
Welcome to 768 White Alder Avenue! An exceptional END unit 3 bedroom PLUS LOFT townhome offering an impressive 27 ft frontage, a separate private driveway, and over 2,100 sq. Ft. of total living space, including the fully finished basement. This is a truly spacious townhome that offers an abundance of room for the entire family, along with the added privacy and natural light that come with an end unit. The main floor features a bright and inviting open concept layout with 9 ft ceilings, hardwood flooring, tile, a gas fireplace, and an abundance of windows. The beautifully upgraded chef's kitchen is the heart of the home, featuring premium cabinetry, granite countertops, stainless steel appliances, a large centre island, and a walk in pantry, perfect for everyday living and entertaining. The second floor offers 3 generously sized bedrooms plus a large, versatile loft. The loft is an incredible bonus space and is large enough to serve as a second family room, home office, playroom, gym,
$ 650,000
120 Spartina Street, Ottawa, ON, K1T 0G6 house for sale | Listing ID X13823 | Royal LePage
View photo
House · for sale
$ 649,900
120 Spartina Street, Ottawa, ON, K1T 0G6 house for sale | Listing ID X13823 | Royal LePage
Saint Pascal Baylon
· House
· Garden · Office room · Fireplace
Saint Pascal Baylon · House · Garden · Office room · Fireplace
Set in the heart of Findlay Creek, this spacious Tartan Cedar Model semi-detached home with approx 2,500 sq ft of living space offers a bright, versatile layout, and a cozy backyard. Formerly a model home, it features pot lights, hardwood floors, and fresh paint, plus new kitchen and bathroom countertops. A flexible front room enclosed by glass-panel French doors provides an ideal setting for a home office, den, or quiet retreat. The main level features a dining area that flows into the spacious living room, where a gas fireplace and tall windows create a comfortable gathering space. The kitchen has wood cabinetry, new countertops, stainless steel appliances, and abundant prep and storage space. An adjoining breakfast area with sliding doors provides backyard access, while a powder room completes the level. Upstairs, the spacious primary suite features a walk-in closet with built-in storage and a private ensuite with new countertops, a corner soaker tub, and a separate shower. Two addi
$ 649,900
66 Rue Paquette, Gatineau. QC, J8R 1W9 house for sale | Listing ID 13632 | Royal LePage
View photo
House · for sale
$ 499,999
66 Rue Paquette, Gatineau. QC, J8R 1W9 house for sale | Listing ID 13632 | Royal LePage
Saint Pascal Baylon
· House
· Garden
Saint Pascal Baylon · House · Garden
Charming multi-level home featuring a bright, open-concept living area, perfect for family living and entertaining. The upper level offers three generously sized bedrooms and a full bathroom. The first lower level includes two additional bedrooms, a spacious family room, and a second full bathroom, providing flexible living space to suit a variety of needs. A second lower level adds excellent functionality with ample storage, a workshop, and a mechanical room. Outside, enjoy a large, fully fenced backyard, ideal for children, pets, and outdoor gatherings in complete privacy
$ 499,999
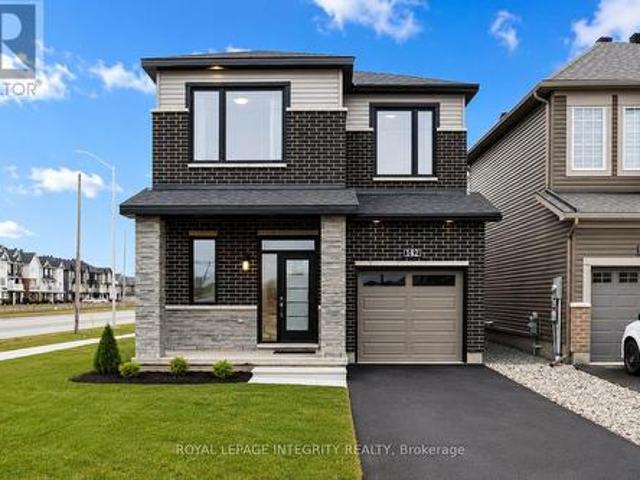
142 Shallow Pond Place E, Ottawa, ON, K4A 5N9 house for sale | Listing ID X13818 | Royal LePage
View photo
House · for sale
$ 779,900
142 Shallow Pond Place E, Ottawa, ON, K4A 5N9 house for sale | Listing ID X13818 | Royal LePage
Saint Pascal Baylon
· House
· Fireplace · Cellar
Saint Pascal Baylon · House · Fireplace · Cellar
PREPARE TO FALL IN LOVE with this stunning upgraded detached home offering the perfect blend of modern design, functionality, and exceptional natural light throughout! Featuring 5 spacious bedrooms, 4 bathrooms, and a professionally finished basement, this beautifully maintained home is ideal for growing families and modern lifestyles. Situated on a premium lot, the home showcases striking curb appeal with modern exterior finishes and an oversized front walk-in closet for added convenience. Step inside to elegant hardwood and tile flooring throughout the main level, soaring 9-ft ceilings on both the main and second floors, and oversized windows that flood the home with natural sunlight. The thoughtfully designed open-concept layout offers a versatile main-floor den or dining area, perfect for working from home or entertaining guests. The spacious living room features pot lights, a cozy gas fireplace, and seamless flow into the chef-inspired kitchen designed for family gatherings and en
$ 779,900
416 Wisteria Crescent, Ottawa, ON, K1V 0P1 house for sale | Listing ID X13823 | Royal LePage
View photo
House · for sale
$ 589,000
416 Wisteria Crescent, Ottawa, ON, K1V 0P1 house for sale | Listing ID X13823 | Royal LePage
Saint Pascal Baylon
· House
· Patio · Garden · Fireplace · Gym
Saint Pascal Baylon · House · Patio · Garden · Fireplace · Gym
Welcome to 416 Wisteria Crescent! This spacious 3 bedroom townhome offers a great combination of comfortable living space, a private backyard and a convenient location in the desirable Hunt Club community. The main level features hardwood flooring and a bright, welcoming layout filled with natural light. The generous living and dining areas offer plenty of room for everyday living and entertaining, while the updated kitchen includes a convenient eating area and patio doors leading to the fully fenced backyard. Outside, the patio provides the perfect spot for summer BBQs, entertaining or simply relaxing. Upstairs, you'll find three comfortable bedrooms and two full bathrooms. The spacious primary bedroom features a walk-in closet and private ensuite. The finished lower level adds even more living space with a recreation room and fireplace ideal for movie nights a gym or kids' play area. Ideally located just steps from Wisteria Park and close to walking trails, green space, shopping, tra
$ 589,000
816 Namur Street, Russell, ON, K0A 1W0 house for sale | Listing ID X13817 | Royal LePage
View photo
House · for sale
$ 629,999
816 Namur Street, Russell, ON, K0A 1W0 house for sale | Listing ID X13817 | Royal LePage
Saint Pascal Baylon
· House
Saint Pascal Baylon · House
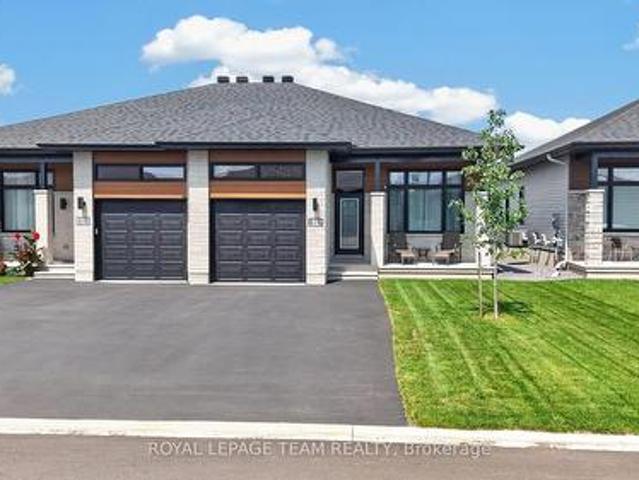
Set on a fully fenced lot backing onto greenery with no rear neighbours, 816 Namur Street offers a level of privacy and a view that is difficult to find in a newer community. Built in 2024, this semi-detached bungalow features approximately 1,300 sq. Ft. above grade, 2 bedrooms, 3 full bathrooms and plenty of additional living space on the lower level. The main floor has a bright, open layout with high ceilings, hardwood flooring throughout and large windows that fill the home with natural light. The kitchen features quartz countertops, high-end appliances, ample workspace and cabinetry extended to the ceiling for additional storage. The living and dining areas connect naturally to the kitchen, creating a comfortable space for everyday living and entertaining. The spacious primary bedroom includes a walk-in closet and private ensuite. A second bedroom, another full bathroom and convenient main-floor laundry complete the main level, making the home well suited for anyone looking for the
$ 629,999
223 Serra Ridge, Ottawa, ON, K4A 0V8 house for sale | Listing ID X13819 | Royal LePage
View photo
House · for sale
$ 684,900
223 Serra Ridge, Ottawa, ON, K4A 0V8 house for sale | Listing ID X13819 | Royal LePage
Saint Pascal Baylon
· House
· Garden · Parking · Cellar
Saint Pascal Baylon · House · Garden · Parking · Cellar
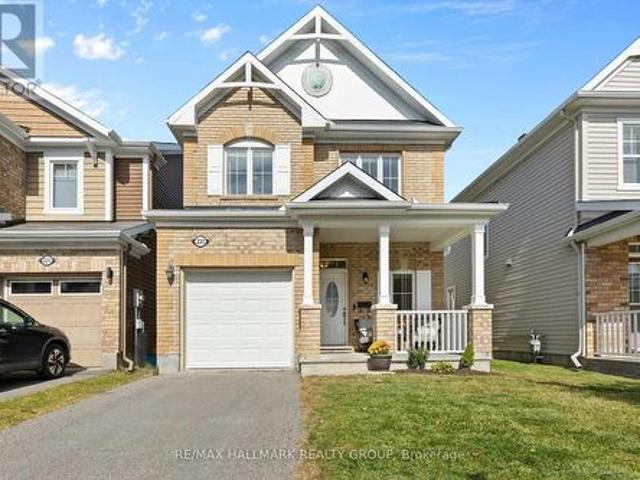
Welcome to 223 Serra Ridge, in the lovely neighbourhood of Summerside in Orleans. This detached 3-bedroom, 2.5-bath home offers approximately 1,490 sq. Ft. of living space plus a finished basement, with an attached single garage. Front brick exterior and enclosed front porch give a warm first impression. Step inside to a comfortable foyer with a convenient powder room nearby, follow the hardwood flooring into the open-concept main level. The living and dining areas connect naturally with the kitchen, creating an easy layout for everyday life and entertaining. Upgraded by Mattamy, the chef's kitchen features white cabinetry, stainless steel appliances, generous workspace and a central island with room for casual breakfasts or quick meals. Sliding doors from the dining area provide an easy connection to the backyard. Upstairs, the bright primary bedroom enjoys plenty of natural light and a private ensuite upgraded by Mattamy to the Oasis model, complete with a double vanity, generous cou
$ 684,900
1649 Tupello Way, Ottawa, ON, K4A 1V3 house for sale | Listing ID X13818 | Royal LePage
View photo
House · for sale
$ 639,900
1649 Tupello Way, Ottawa, ON, K4A 1V3 house for sale | Listing ID X13818 | Royal LePage
Saint Pascal Baylon
· House
· Office room · Fireplace · Swimming pool · Cellar
Saint Pascal Baylon · House · Office room · Fireplace · Swimming pool · Cellar
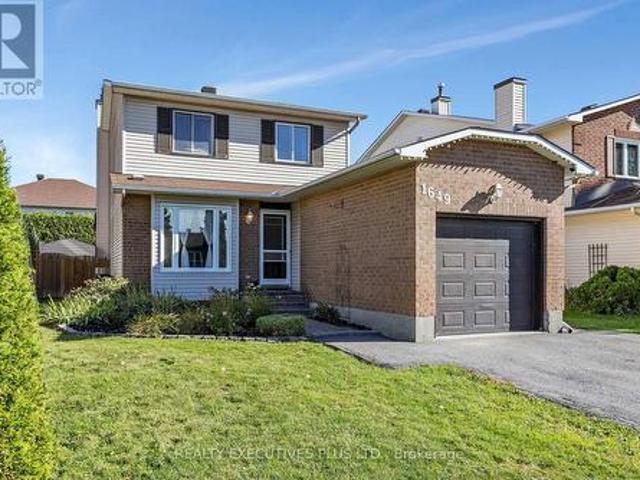
Welcome to 1649 Tupelo Way, a spacious and inviting 2-storey home located in the family-friendly Fallingbrook neighbourhood of Orleans. Offering approximately 1,643 sq. Ft. above grade, 3 bedrooms, a finished basement, and an inground heated pool, this home has plenty to offer a growing family. The main floor features a spacious and functional layout with a generous living room, currently used as a home office, providing flexibility to suit your needs. The kitchen offers plenty of workspace and flows into the dining area, while the main-floor family room features a cozy wood-burning fireplace, creating a comfortable space to relax and unwind. The second level offers three bedrooms, including a spacious primary bedroom with a walk-in closet, along with a functional 4-piece family bathroom. Need more space? The finished basement provides a second family room, a versatile den, laundry area, and a convenient 3-piece bathroom, adding valuable living space for the entire family. Outside is w
$ 639,900
732 Lakebreeze Circle, Ottawa, ON, K4A 0R6 house for sale | Listing ID X13820 | Royal LePage
View photo
House · for sale
$ 1,289,000
732 Lakebreeze Circle, Ottawa, ON, K4A 0R6 house for sale | Listing ID X13820 | Royal LePage
Saint Pascal Baylon
· House
· Fireplace
Saint Pascal Baylon · House · Fireplace
Luxury living with high-end upgrades throughout! This impressive 4+2 bedroom, 5-bathroom home offers over 4,400 sq. Ft. of thoughtfully designed living space, situated on a premium lot with no rear neighbours. From the moment you enter, the gorgeous circular staircase with elegant iron spindles sets the tone for the exceptional craftsmanship found throughout. Gleaming hardwood floors, 9' ceilings on both levels, and an open-concept layout create an elegant and sophisticated atmosphere. The stunning gourmet kitchen features white cabinetry, marble countertops, a beautiful marble backsplash, new tile flooring, crown moulding, stainless steel appliances and an oversized island-perfect for entertaining and everyday family living. The spacious family room showcases a dramatic stone feature wall and gas fireplace, creating a warm and inviting gathering space. The main floor also offers a private den, convenient laundry room with custom cabinetry, and a 2-piece bathroom. Upstairs, the luxurio
$ 1,289,000
House Ottawa ON 105623763
View photo
House · for sale
$ 271,900
House Ottawa ON 105623763
Saint Pascal Baylon
· House
Saint Pascal Baylon · House
Explore this exciting real estate opportunity located in the vibrant area of Ottawa. This property is currently priced at CAD271900. A fantastic chance to acquire property in a sought-after location. Whether you are looking for a new location or a significant acquisition, this listing warrants serious consideration. Review all the details and imagine the possibilities. Contact us today for more information!
$ 271,900
143 Ch. Du Domaine, Val Des Monts, QC, J8N 5B9 house for sale | Listing ID 25037 | Royal LePage
View photo
House · for sale
$ 849,900
143 Ch. Du Domaine, Val Des Monts, QC, J8N 5B9 house for sale | Listing ID 25037 | Royal LePage
Saint Pascal Baylon
· House
· Parking
Saint Pascal Baylon · House · Parking
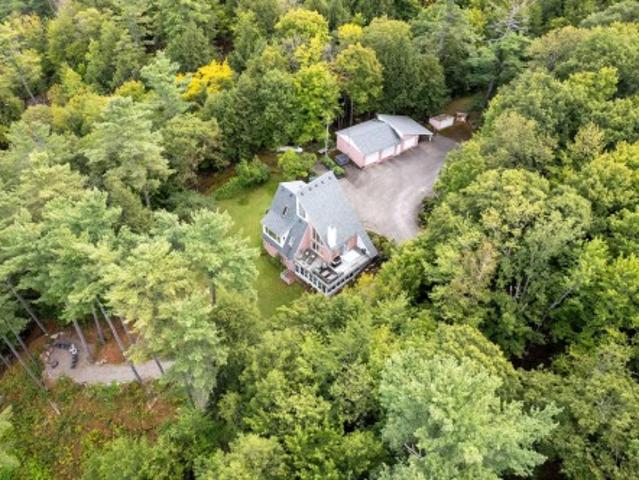
Waterfront. A unique opportunity to own a property on Lake McGregor, less than 30 minutes from downtown Ottawa. Nestled on a spacious 2.5-acre lot, this two-bedroom property offers absolutely breathtaking views of the lake and surrounding nature. Enjoy easy access to the waterfront by ATV or side-by-side, allowing you to fully take advantage of the land. Exceptionally private and ideally located, it features a triple garage, one full bathroom, and two powder rooms. The main living areas on the ground floor are filled with natural light and oriented to maximize the stunning lake views
$ 849,900
122 Renfrew Avenue, Ottawa, ON, K1S 1Z8 house for sale | Listing ID X13823 | Royal LePage
View photo
House · for sale
$ 979,900
122 Renfrew Avenue, Ottawa, ON, K1S 1Z8 house for sale | Listing ID X13823 | Royal LePage
Saint Pascal Baylon
· House
· Garden · Fireplace · Parking
Saint Pascal Baylon · House · Garden · Fireplace · Parking
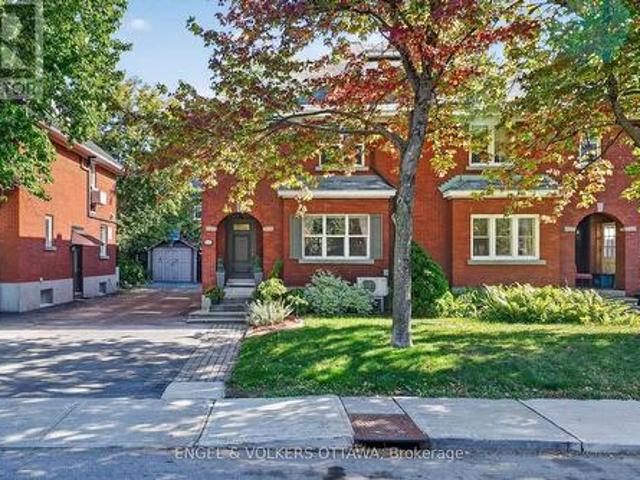
Turnkey living meets timeless Glebe character with this beautifully updated red-brick home on a mature, tree-lined street with a distinct neighbourly feel. This move-in-ready property has polished interior finishes, flexible living spaces, a private backyard and a detached garage. Its distinctive brick archway and mature gardens give the home a unique curb appeal, while the main level is warm and inviting, with rich hardwood flooring, exposed radiators, and detailed mouldings. The living room is anchored by a fireplace with a tiled surround, and the dining room is an elegant yet comfortable space for meals and entertaining. The stylish kitchen has extensive white cabinetry, dark stone countertops, pantry storage and stainless steel appliances, with direct access to a sunroom. Upstairs, the generous primary bedroom has a custom wardrobe and a private ensuite with dual sinks and a walk-in shower. Two bright second beds and a second full bath complete the level, making the home ideal for
$ 979,900
142 River Lane, Ottawa, ON, K1M 1T1 house for sale | Listing ID X13823 | Royal LePage
View photo
House · for sale
$ 869,900
142 River Lane, Ottawa, ON, K1M 1T1 house for sale | Listing ID X13823 | Royal LePage
Saint Pascal Baylon
· House
· Patio · Garden
Saint Pascal Baylon · House · Patio · Garden
Ideally located on quiet River Lane, this picture-perfect Maritime-style semi offers charm, character and a terrific location. Light & bright, this home offers 3 bedrooms, 9' ceilings, period style baseboards & trim plus beautiful pine floors throughout. The main floor features a comfortable layout with a separate living & dining room, while the modern kitchen offers pristine white cabinetry, a breakfast bar & loads of cabinetry for excellent storage & food preparation. This area also accommodates the main floor laundry. The adjoining rear lounge area is filled with natural light, a wall of windows & patio doors overlooking the private, rear garden. This area is perfect for enjoying morning coffee. The wonderful outdoor space which is fully enclosed for privacy & is ideal for pets + provides a safe place for small children to play, while also offering a lovely setting for outdoor entertaining. Upstairs, the home offers 3 bedrooms & a renovated bathroom (heated tile flooring) double van
$ 869,900
148 Sawmill Private, Ottawa, ON, K1V 2E1 house for sale | Listing ID X13824 | Royal LePage
View photo
House · for sale
$ 595,000
148 Sawmill Private, Ottawa, ON, K1V 2E1 house for sale | Listing ID X13824 | Royal LePage
Saint Pascal Baylon
· House
· Fireplace · Parking · Cellar
Saint Pascal Baylon · House · Fireplace · Parking · Cellar
Welcome to this well maintained 3 bedroom, 4 bathroom freehold townhouse on a quiet CUL-DE-SAC with NO REAR NEIGHBOURS, offering a peaceful and private setting rarely found in a townhouse. This home is ideal for buyers seeking a functional living space that supports day to day practicality, along with thoughtful upgrades that elevate the home above builder grade standards and beyond esthetics for improved reliability. The bright and functional main level features 9ft ceilings, a comfortable living room with gas fireplace and a dedicated dining area. The kitchen's cupboards have been upgraded with well placed functional features that create a cook friendly, highly practical workspace. The 3 bedrooms, the powder room, the basement, and the garage offer extensive built-in storage. The fully finished lower level adds valuable flexibility with a large living area, integrated home cinema wiring with surround sound speakers, a Murphy bed, and a fourth full bathroom, ready for movie nights or
$ 595,000
45 Shadetree Crescent, Ottawa, ON, K2E 7R3 house for sale | Listing ID X13821 | Royal LePage
View photo
House · for sale
$ 799,900
45 Shadetree Crescent, Ottawa, ON, K2E 7R3 house for sale | Listing ID X13821 | Royal LePage
Saint Pascal Baylon
· House
· Garden · Parking · Deck
Saint Pascal Baylon · House · Garden · Parking · Deck
Welcome to 45 Shadetree Cres. A well-maintained 3 Bed, 2.5 Bath home with a double garage and double paved driveway, situated on an oversized corner lot in the heart of Fisher Glen, one of Nepean's most established neighbourhoods. Surrounded by parks, green space, highly regarded schools and daycare facilities, this is an ideal location. The main floor offers a spacious LR, DR, Powder room and a beautifully renovated kitchen with abundant oak cabinetry, a large centre island and a bright eating area overlooking the private south facing backyard. Upstairs you will find 3 generously sized bedrooms and two full bathrooms. A large finished recreation area complete with a separate storage area, laundry room and a workshop and furnace room area complete the lower level of this home. Numerous updates include triple-pane windows (2023) and a roof with a 50-year warranty. Outside, enjoy professionally landscaped gardens, mature trees, a custom cedar deck, large storage shed (12x8) with 120V ser
$ 799,900
3993 Chapel Road, South Glengarry, ON, K0C 1B0 house for sale | Listing ID X13822 | Royal LePage
View photo
House · for sale
$ 739,900
3993 Chapel Road, South Glengarry, ON, K0C 1B0 house for sale | Listing ID X13822 | Royal LePage
Saint Pascal Baylon
· House
· Garden · Parking · Cellar
Saint Pascal Baylon · House · Garden · Parking · Cellar
Have you been looking for a great family home with acreage? Here is your opportunity! This well maintained 3+1 bedroom, 2 bathroom home sits on approximately 6.25 acres in the beautiful South Glengarry countryside and has so much to offer! From the functional home to the large detached garage/shop, and the surrounding forest this is the perfect place to call home. The main floor of this home offers a spacious entryway, as well as a functional kitchen space and large formal dining area. The expansive main floor living room features a wood stove as well as access to the front porch, while the rear sitting room has amazing views of the back yard pond. On the second floor of this home you'll find 3 well sized bedrooms as well as a very large full bathroom with access from both the hallway and the primary bedroom. The finished basement is the perfect area to relax and enjoy the warmth of the pellet stove or to entertain family and friends, all while having ample storage space and an extra b
$ 739,900

Get email alerts

Don't miss out: be the first to know about new properties

The alert was correctly created

On subscribing you accept the conditions of use and the privacy policy
Alert
Receive new ads in your inbox
Save this search
Receive alerts for new listings

We'll send you an email when we have new properties for: "Properties for sale in Saint Pascal Baylon"

The alert was correctly created

Get email alerts and be the first to see new listings
Required field
On subscribing I accept the terms of the privacy policy
Perfect! You'll soon start receiving new listings via email
Alert
Receive an email when we have new ads for Properties for sale in Saint Pascal Baylon
Save this search
Filters

Bedrooms

Area (sq.ft)

sq.ft
sq.ft

Price

$
$

Filter by property type

Bathrooms

Clear all filters
Receive notifications when new entries are published.