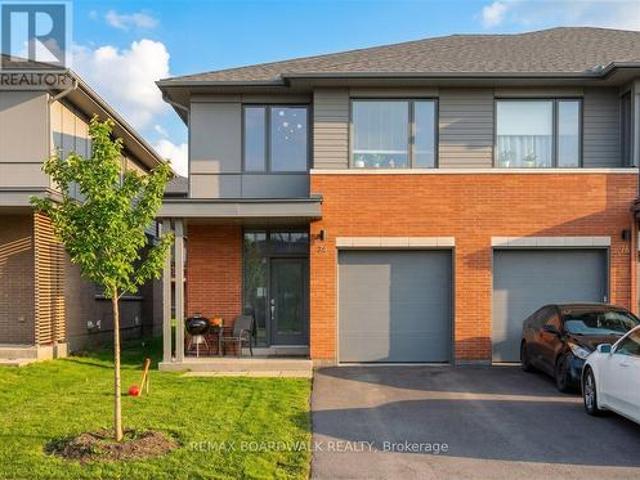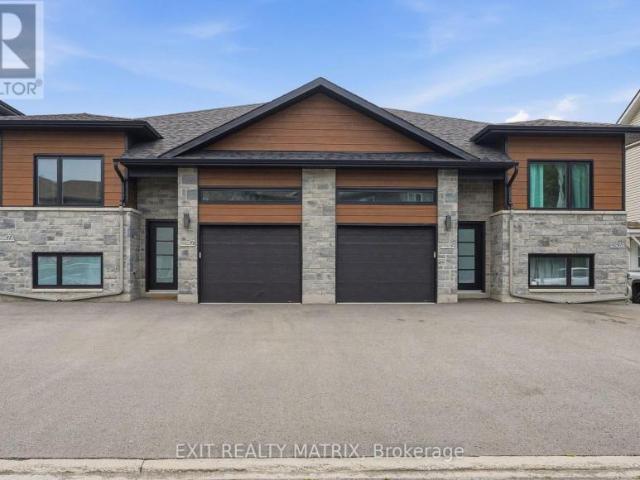
1,727 properties for sale in Saint Pascal Baylon

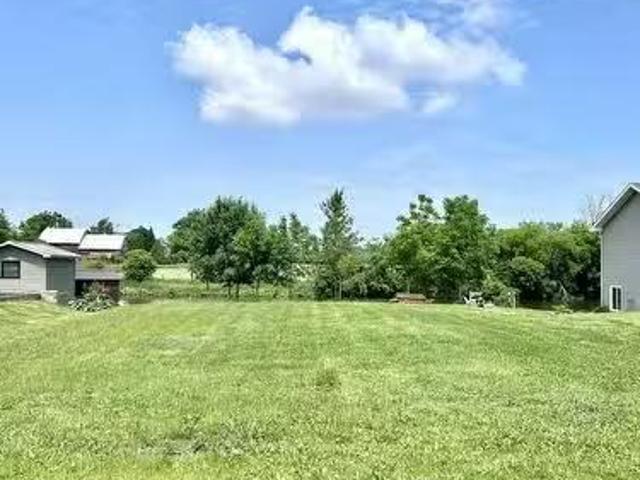
67 Erin Avenue, North Dundas, ON, K0C 1H0 vacant land for sa.
View photo
House · for sale
$ 175,000
67 Erin Avenue, North Dundas, ON, K0C 1H0 vacant land for sa.
Saint Pascal Baylon
· House
Saint Pascal Baylon · House
Searching for the ideal place to build your dream home? Look no further! This beautiful waterfront lot on the South Nation River offers the perfect setting in the charming community of Chesterville. Nestled across from a park and just moments away from schools, restaurants, and shopping, this property combines convenience with peaceful living. Picture yourself fishing, kayaking, or canoeing right from your doorstep. This is your chance to secure the last waterfront lot in this sought-after subdivision! (id:27). Still available at ListedBuy!
$ 175,000
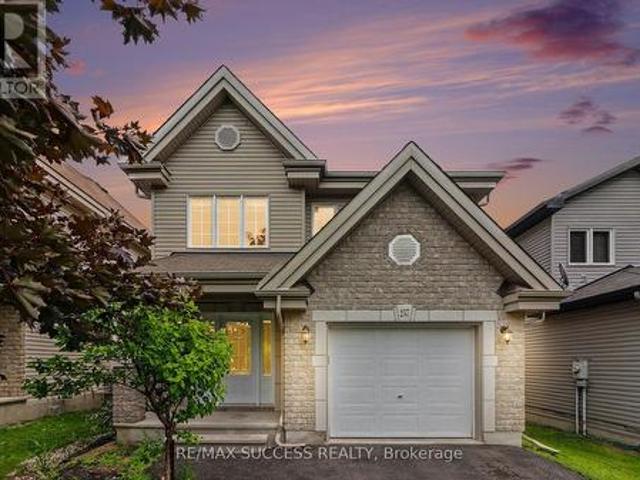
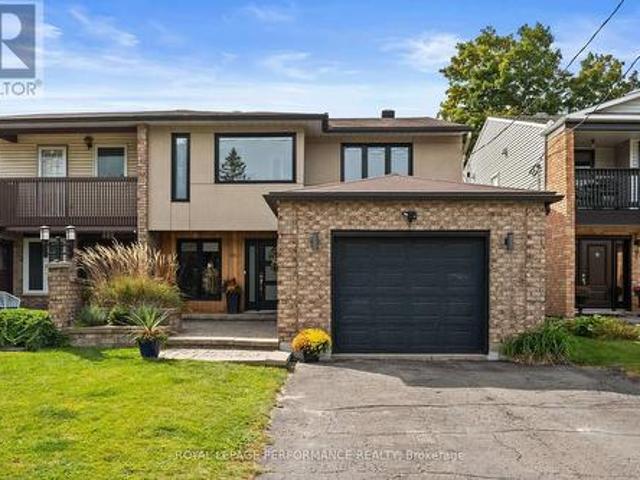
257 Mica Crescent, Clarence Rockland, ON, K4K 0E3 house for sale | Listing ID X13814 | Royal LePage
View photo
House · for sale
$ 589,900
Updated
257 Mica Crescent, Clarence Rockland, ON, K4K 0E3 house for sale | Listing ID X13814 | Royal LePage
Saint Pascal Baylon
· House
· Garden · Fireplace · Deck · Parking · Cellar
Saint Pascal Baylon · House · Garden · Fireplace · Deck · Parking · Cellar
Lovely Detached 3 Bedroom 2.5 Bathroom with a Finished Basement & Fully Fenced Backyard with Deck in the Heart of Morris Village in Rockland, Just East of Ottawa is now Available for Sale! The Main Floor is Spacious and Fully Function with an Open Concept Layout, Hardwood Through the Living Room, Corner Gas Fireplace, Pot Lights, and Beautiful Crown Moulding Finishes. The Kitchen Features Stainless Steel Appliances, Double Sink, Deep Storage Cabinets and Exposed Corner Shelving. Three Generously Sized Bedrooms on the Second Level. The Master Bedroom has a Huge 6 x 9 Foot Walk-in Closet and a 4 Piece Ensuite Bathroom with a Soaker Tub. The Finished Basement is Great to Entertain Your Guests with an Elegantly Finished 3 Piece Washroom with a Glass Sliding Door Shower, Floating Vanity, Wall Niches, and Fully Tiled to the Ceiling. With an Extra Bedroom in the Basement, its Great for an Independent Family Member or a Guest to Comfortably Stay Over. The Attached Garage Comes with an Automati
$ 589,900
776 Vinette Crescent, Ottawa, ON, K1E 1W9 house for sale | Listing ID X13819 | Royal LePage
View photo
House · for sale
$ 525,000
776 Vinette Crescent, Ottawa, ON, K1E 1W9 house for sale | Listing ID X13819 | Royal LePage
Saint Pascal Baylon
· House
· Office room · Fireplace · Gym · Swimming pool · Cellar
Saint Pascal Baylon · House · Office room · Fireplace · Gym · Swimming pool · Cellar
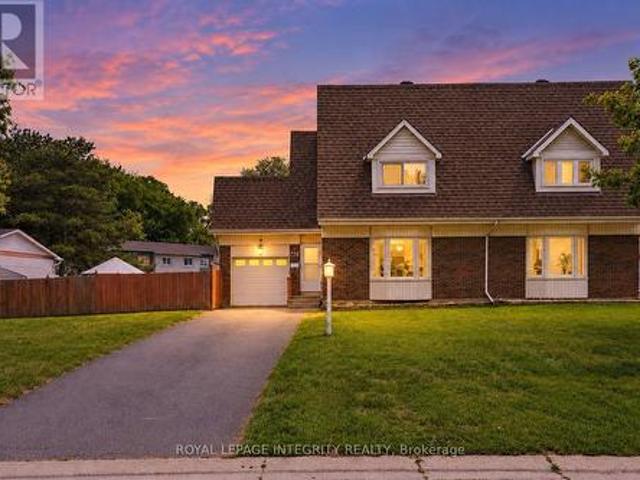
Tucked away on a quiet, family-friendly crescent with no immediate rear neighbours, this beautifully maintained semi-detached home is ready to welcome its next owners this fall. Step inside to a bright and inviting main floor, where the open-concept kitchen and dining area creates a comfortable gathering place for everyday meals and entertaining. A versatile rolling island adds extra prep space and flexibility, while the spacious living room is filled with natural light from the large bay window. As the cooler weather arrives, the wood-burning fireplace offers the perfect spot to cozy up at the end of the day. Upstairs, you'll find three generously sized bedrooms with fresh new carpeting and a full bathroom. The fully finished basement provides even more living space, with plenty of flexibility for a family room, home office, gym, playroom, or combination of uses. Out back, a private outdoor retreat awaits. The heated, kidney-shaped in-ground pool enjoys all-day sun and features multi-
$ 525,000
House Russell ON 105602331
View photo
House · for sale
$ 639,900
House Russell ON 105602331
Saint Pascal Baylon
· House
Saint Pascal Baylon · House
Explore this exciting real estate opportunity located in the vibrant area of Russell. This property is currently priced at CAD639900. A fantastic chance to acquire property in a sought-after location. Whether you are looking for a new location or a significant acquisition, this listing warrants serious consideration. Review all the details and imagine the possibilities. Contact us today for more information!
$ 639,900
534 St Lawrence Street, North Dundas, ON, K0C 2K0 house for sale | Listing ID X13822 | Royal LePage
View photo
House · for sale
$ 1,399,000
534 St Lawrence Street, North Dundas, ON, K0C 2K0 house for sale | Listing ID X13822 | Royal LePage
Saint Pascal Baylon
· House
· Equipped kitchen
Saint Pascal Baylon · House · Equipped kitchen
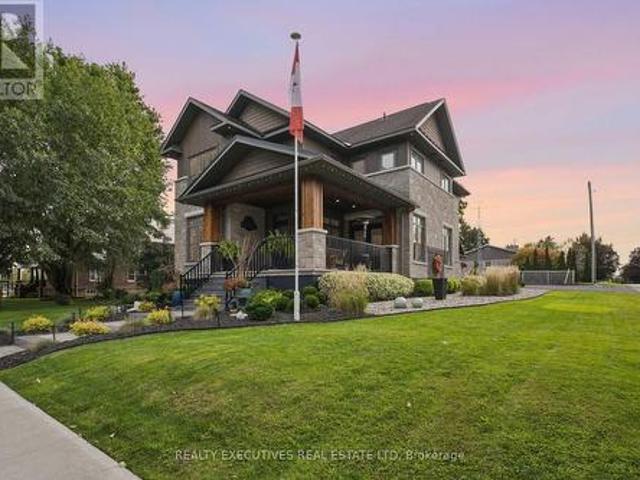
Exceptional design. Remarkable craftsmanship. A home that stands apart. From the moment you arrive, it is clear that 534 St. Lawrence St is anything but ordinary. Offering over 3,700 sq. Ft. of total living space across 3 beautifully finished levels, this striking 2-storey residence combines architectural presence, exceptional construction and sophisticated interiors in the heart of Winchester. Inside, soaring 9' main-floor ceilings, site-finished hardwood and custom floor-to-ceiling soft-close cabinetry create a polished yet inviting atmosphere. The gourmet kitchen is a true showpiece, featuring a 36' Thermador gas range, Thermador dishwasher, Fulgor Milano refrigerator, 2 separate sinks and concrete countertops. The kitchen flows effortlessly into generous dining and living spaces, making the main level equally suited to quiet evenings and memorable gatherings. A dedicated main-floor office provides an ideal space for professionals working from home. Upstairs, the impressive primary
$ 1,399,000
176 Sanford Avenue, Ottawa, ON, K2C 0E9 house for sale | Listing ID X13825 | Royal LePage
View photo
House · for sale
$ 1,179,000
Updated
176 Sanford Avenue, Ottawa, ON, K2C 0E9 house for sale | Listing ID X13825 | Royal LePage
Saint Pascal Baylon
· House
· Office room · Fireplace · Deck
Saint Pascal Baylon · House · Office room · Fireplace · Deck
Open house sunday october 4th, 2026 from 2:00. 4:00PM | Set on an impressive approx. 75 x 100 ft lot in the heart of Courtland Park, 176 Sanford Avenue offers a rare combination of space, privacy and character in an established central Ottawa neighbourhood. Thoughtfully expanded and updated, this 4-bedroom, 3-bathroom home features generous, light-filled living spaces, hardwood flooring and a functional layout ideal for everyday living and entertaining. The spacious kitchen is beautifully appointed with granite countertops, custom cabinetry, a large island and farmhouse double sink, with easy access to the expansive rear deck. An inviting family room with wood-burning fireplace provides a warm gathering space, while a second living area, currently used as a quiet reading room, offers flexibility as a private home office. Created as part of the home's addition, the impressive primary suite is exceptionally spacious and bright, featuring a beautifully renovated ensuite and private upper
$ 1,179,000
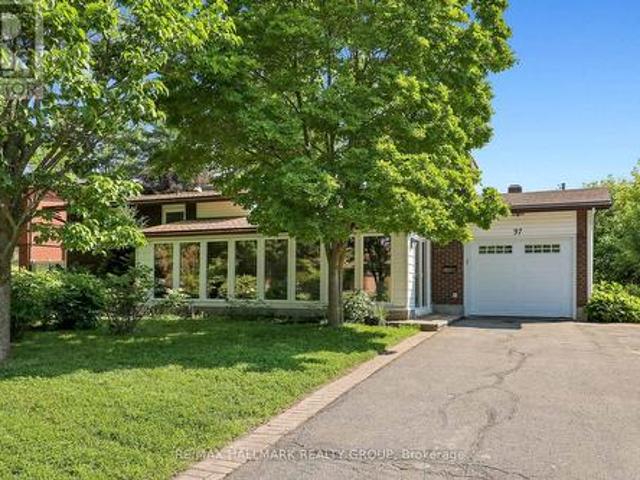
37 Lyall Street, Ottawa, ON, K2E 5G7 house for sale | Listing ID X13824 | Royal LePage
View photo
House · for sale
$ 7,249,000
Updated
37 Lyall Street, Ottawa, ON, K2E 5G7 house for sale | Listing ID X13824 | Royal LePage
Saint Pascal Baylon
· House
· Office room · Gym · Cellar
Saint Pascal Baylon · House · Office room · Gym · Cellar
Welcome to 37 Lyall Street, a spacious and versatile family home set on an oversized lot along a quiet, tree-lined street. Offering generous principal rooms and exceptional living space across three finished levels plus a basement, this home is designed to accommodate growing families and changing lifestyles. The main floor features a bright, welcoming living room, a formal dining area, and a modern kitchen with granite countertops. A solarium addition with vaulted ceilings extends the living space, creating a light-filled retreat that's perfect for relaxing year-round. Upstairs, you'll find three generously sized bedrooms, including a comfortable primary bedroom, along with a well-appointed full bathroom. The lower level provides outstanding flexibility with a fourth bedroom or home office, a spacious recreation room and a second full bathroom. The basement level offers a laundry area, abundant storage, and additional unfinished space with excellent potential to create a home gym, wor
$ 7,249,000
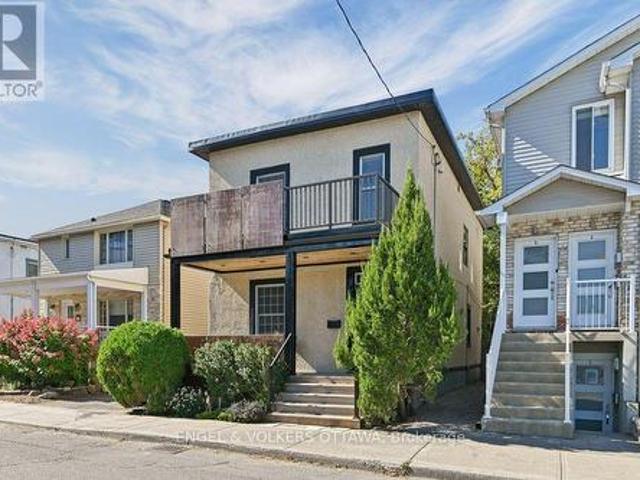
390 Winston Avenue, Ottawa, ON, K2A 1Y5 house for sale | Listing ID X13822 | Royal LePage
View photo
House · for sale
$ 999,900
390 Winston Avenue, Ottawa, ON, K2A 1Y5 house for sale | Listing ID X13822 | Royal LePage
Saint Pascal Baylon
· House
· Garden · Office room
Saint Pascal Baylon · House · Garden · Office room
Some homes feel like a breath of fresh air the moment you step inside. 390 Winston is one of them. On one of Westboro's most walkable streets, this is a house curated rather than simply updated, every layer entrusted to people very good at what they do. Award-winning designer Gordon Weima reimagined the exterior, finished in custom metal panels by artist Mustapha Chadid. Landscape architect Welwyn Wong laid out the gardens. Studio S Interiors designed the kitchen and bath. The result is modern and calm, never trying too hard, with a real respect for the home's century-old bones: original wide baseboards, windowsills and air grates, kept and replicated throughout. Inside, nine-foot ceilings and original painted softwood floors give the living and dining rooms a light, gallery-like ease. The kitchen is generous and unfussy, with granite counters, a custom walnut-topped island and a proper pantry. Upstairs are a restful primary bedroom, a second bedroom that makes a lovely office, and a t
$ 999,900
9 Epworth Avenue, Ottawa, ON, K2G 2L4 house for sale | Listing ID X13823 | Royal LePage
View photo
House · for sale
$ 799,000
9 Epworth Avenue, Ottawa, ON, K2G 2L4 house for sale | Listing ID X13823 | Royal LePage
Saint Pascal Baylon
· House
· Office room · Fireplace · Cellar
Saint Pascal Baylon · House · Office room · Fireplace · Cellar
Welcome to this turnkey home with tons of curb appeal in the highly desirable, family-friendly neighborhood of Crestview-Meadowlands! Thoughtfully and fully renovated main floor, this stunning 3-bedroom, 2-full-bathroom residence offers the perfect blend of modern sophistication and everyday comfort. Step inside to an inviting, open-concept main level bathed in abundant natural light, highlighted by beautiful hardwood floors that extend across the main living spaces. The sleek kitchen is a true centerpiece, featuring premium quartz countertops, crisp contemporary cabinetry, and seamless flow into the living and dining areas-ideal for effortless entertaining and daily family life. The main floor offers generous bedroom spaces and a tastefully updated full bath adorned with matching quartz finishes. Head down to the finished basement to discover an exceptional bonus space complete with a cozy fireplace creating the perfect retreat for movie nights, a home office, or a children's play are
$ 799,000
2161 Rushton Road, Ottawa, ON, K2A 1N6 house for sale | Listing ID X13822 | Royal LePage
View photo
House · for sale
$ 774,900
2161 Rushton Road, Ottawa, ON, K2A 1N6 house for sale | Listing ID X13822 | Royal LePage
Saint Pascal Baylon
· House
· Garden · Office room · Gym · Air conditioning · Parking · Cellar
Saint Pascal Baylon · House · Garden · Office room · Gym · Air conditioning · Parking · Cellar
Welcome to Glabar Park! This well-maintained 3-bedroom bungalow is located on a quiet, family-friendly street in one of Ottawa's popular west-end neighbourhoods. The main floor features an updated kitchen, full bathroom, and spacious living and dining rooms filled with natural light. Downstairs, the finished basement adds plenty of valuable living space, with two spacious rooms that offer flexibility for bedrooms, a home office, gym, playroom or additional family space, along with a second full bathroom and lots of storage. Outside, the nicely hedged backyard offers a private space to relax or entertain, while the driveway provides parking for up to 3 vehicles. Several important updates offer added peace of mind, including the roof (2016), windows (2011), a/c (2018) and furnace (2022). The location is hard to beat, just 5 minutes to Westboro, 2 minutes to the Queensway, and close to schools, parks, shopping and everyday amenities. A great opportunity to get into a well-established neig
$ 774,900
1895 Savoy Place, Ottawa, ON, K2C 0W2 house for sale | Listing ID X13821 | Royal LePage
View photo
House · for sale
$ 990,000
1895 Savoy Place, Ottawa, ON, K2C 0W2 house for sale | Listing ID X13821 | Royal LePage
Saint Pascal Baylon
· House
· Garden · Parking · Swimming pool · Equipped kitchen
Saint Pascal Baylon · House · Garden · Parking · Swimming pool · Equipped kitchen
Visit the REALTOR website for further information about this Listing. Turn-Key Braemar Park Home with Pool + Double Garage. Meticulously maintained and updated by long-term owners, this beautiful family home offers lasting quality, comfort, and a private backyard designed for entertaining. Natural light fills the principal rooms through premium European tilt-and-turn windows. The well-appointed kitchen features Caesarstone quartz counters, a built-in Miele fridge and oven, Miele dishwasher, and Bosch gas cooktop. Maple hardwood floors and pot lighting create a warm, inviting atmosphere. Upstairs are three bedrooms, including a spacious primary suite boasting a large walk-in closet (converted from a 4th bedroom) and private ensuite powder room with double vanity. The main bath features a tub/shower combination, and both 2nd-floor bathrooms offer heated floors. With a main-floor powder room and a full lower-level bathroom, the home features 2 full & 2 half baths. The fully finished lower
$ 990,000
412 Berkley Avenue, Ottawa, ON, K2A 4H4 house for sale | Listing ID X13826 | Royal LePage
View photo
House · for sale
$ 998,900
412 Berkley Avenue, Ottawa, ON, K2A 4H4 house for sale | Listing ID X13826 | Royal LePage
Saint Pascal Baylon
· House
· Patio · Office room · Balcony
Saint Pascal Baylon · House · Patio · Office room · Balcony
Welcome to 412 Berkley Ave, a bright and versatile three-storey end-unit townhome in the heart of Westboro just steps from the shops, cafés and the vibrant energy of Richmond Road. Designed for modern living and entertaining, this home provides flexible living space with sun-filled rooms and a private outdoor retreat. Step inside the welcoming entryway on the first floor where you'll be met with a convenient powder room and a flexible den that easily becomes your home office, guest room or entertainment room. A walkout to the back patio extends your living space outdoors, perfect for morning coffee, evening wind-downs or hosting friends for summer meals al fresco. Upstairs, step into the open-concept kitchen, dining and living area bookended by two private balconies off the kitchen and living room. The kitchen features a generous island with a breakfast bar, creating a natural hub for cooking, homework and casual meals. With balconies on either end you can catch the light and breeze th
$ 998,900
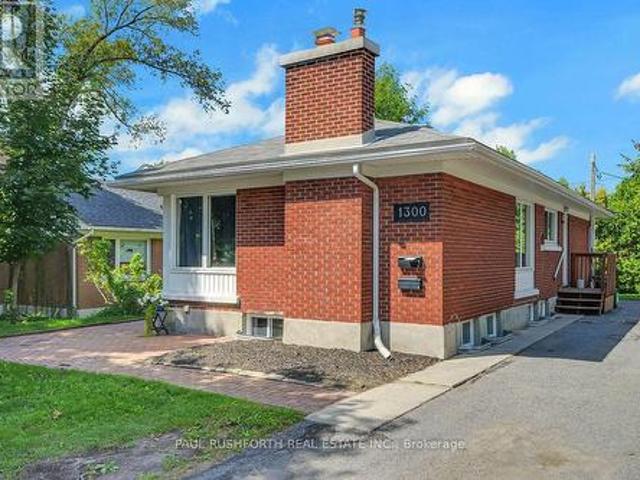
1300 Field Street, Ottawa, ON, K2C 2R3 house for sale | Listing ID X13823 | Royal LePage
View photo
House · for sale
$ 898,800
1300 Field Street, Ottawa, ON, K2C 2R3 house for sale | Listing ID X13823 | Royal LePage
Saint Pascal Baylon
· House
Saint Pascal Baylon · House
Exceptional flexibility, proven rental performance, and an unbeatable location come together in this fully renovated Campeau bungalow featuring a. Legal Secondary Dwelling Unit (SDU) *. Whether you're an investor seeking strong, reliable cash flow, a homeowner looking to offset your mortgage, or a family in need of multi generational living, this property delivers outstanding versatility in one of Ottawa's most connected west end neighborhoods. The main level was completely renovated in 2018 and offers a bright, open concept design with three spacious bedrooms, a full bathroom, in unit laundry, quartz countertops, stainless steel appliances, and contemporary finishes throughout. The legal lower level suite is equally impressive, featuring its own private entrance, four generously sized bedrooms, two full bathrooms including a private ensuite in unit laundry, and an open concept kitchen, living, and dining area finished to the same high standard as the upper level. Set on a large, priva
$ 898,800
1877 Montereau Avenue, Ottawa, ON, K1C 5X4 house for sale | Listing ID X13818 | Royal LePage
View photo
House · for sale
$ 949,800
Updated
1877 Montereau Avenue, Ottawa, ON, K1C 5X4 house for sale | Listing ID X13818 | Royal LePage
Saint Pascal Baylon
· House
· Garden · Swimming pool · Deck
Saint Pascal Baylon · House · Garden · Swimming pool · Deck
Open house this sunday october 4th 2-4. Welcome to this beautifully maintained 4+1 bedroom, 4-bath home on one of Chapel Hill's sought-after tree-lined streets. Set on an exceptionally large lot with no rear neighbours, this property offers a rare combination of space, privacy and an incredible backyard retreat designed for family living and entertaining. The stunning backyard features a gorgeous pool, spacious deck with built-in hot tub and beautifully landscaped grounds, creating your own private oasis for summer days, relaxing evenings and memorable gatherings. Inside, the spacious layout offers plenty of room for the whole family, with generous principal rooms and many recent updates throughout. The stylishly renovated kitchen overlooks the pool and backyard, creating a wonderful connection between the main living spaces and outdoor retreat. Upstairs, all four bedrooms are generously sized, while the primary suite features a renovated ensuite with a soaker tub, double vanity and se
$ 949,800
House Hawkesbury ON 105623767
View photo
House · for sale
$ 350,000
House Hawkesbury ON 105623767
Saint Pascal Baylon
· House
Saint Pascal Baylon · House
Explore this exciting real estate opportunity located in the vibrant area of Hawkesbury. This property is currently priced at CAD350000. A fantastic chance to acquire property in a sought-after location. Whether you are looking for a new location or a significant acquisition, this listing warrants serious consideration. Review all the details and imagine the possibilities. Contact us today for more information!
$ 350,000
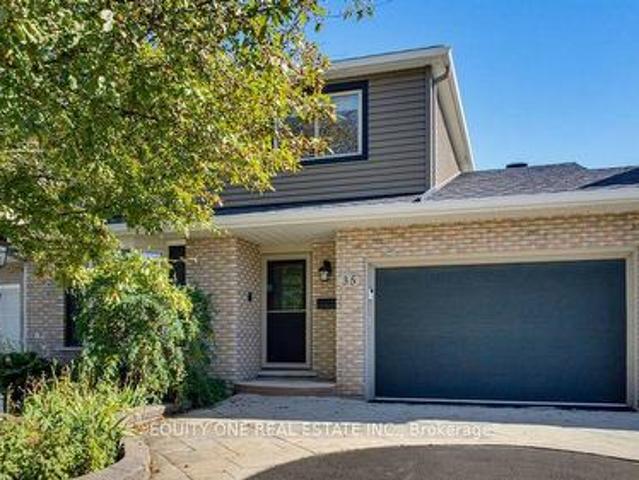
35 Ivylea Street, Ottawa, ON, K2G 4X1 house for sale | Listing ID X13821 | Royal LePage
View photo
House · for sale
$ 865,000
35 Ivylea Street, Ottawa, ON, K2G 4X1 house for sale | Listing ID X13821 | Royal LePage
Saint Pascal Baylon
· House
Saint Pascal Baylon · House
Welcome to 35 Ivylea St, a spacious & well-maintained 4-bed, 3-bath detached home located in the popular and family-friendly community of Craig Henry. Offering a traditional and functional layout, this home provides plenty of space for growing families. The bright main level is filled with natural light thanks to large windows throughout and features a warm combination of hardwood and tile flooring. A separate living room and dining room provide dedicated spaces for both relaxing and hosting family and friends. The kitchen offers plenty of cabinetry and storage, granite countertops, a convenient breakfast bar and stainless steel appliances, including a gas stove with double oven. Just off the kitchen is the family room, creating an inviting space to unwind while still staying connected to the heart of the home. A main-floor laundry room and convenient powder room complete this level. Upstairs, hardwood flooring continues throughout the entire second level. The spacious primary bedroom
$ 865,000
20375 Dunvegan Road E, North Glengarry, ON, K0B 1E0 house for sale | Listing ID X13816 | Royal LePage
View photo
House · for sale
$ 700,000
20375 Dunvegan Road E, North Glengarry, ON, K0B 1E0 house for sale | Listing ID X13816 | Royal LePage
Saint Pascal Baylon
· House
· Garden · Parking · Swimming pool
Saint Pascal Baylon · House · Garden · Parking · Swimming pool
All your country-living dreams are within reach-without being far from everything! Imagine living in this beautiful, light-filled home, nestled on a private four-acre property surrounded by mature trees, greenery and established perennial gardens. Complete with a barn, oversized detached garage, chicken coop, shed, swimming pool and large pond, this charming country estate offers endless possibilities. Set well back from the road on a quiet cul-de-sac, the property provides exceptional space, tranquillity and privacy-a peaceful setting where children can play and explore while the adults slow down and enjoy the surroundings. Inside, country charm meets modern comfort. Natural light fills the living spaces, while hardwood floors add warmth and character. The renovated kitchen features custom cabinetry, quartz countertops and generous storage, creating a beautiful space for cooking, entertaining and gathering with family. A true highlight is the four-season sunroom with a wood-burning st
$ 700,000
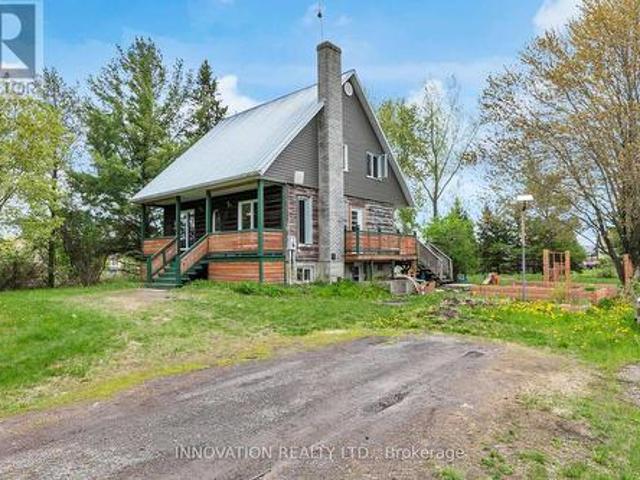
2911 Chartrand Street, Champlain, ON, K0B 1J0 house for sale | Listing ID X13817 | Royal LePage
View photo
House · for sale
$ 397,000
2911 Chartrand Street, Champlain, ON, K0B 1J0 house for sale | Listing ID X13817 | Royal LePage
Saint Pascal Baylon
· House
Saint Pascal Baylon · House
Welcome to your own slice of country paradise! This charming 3-bedroom, 2 full bathroom home offers the perfect blend of rustic character and peaceful waterfront-area living. Nestled on a beautifully treed lot just moments from the water, this inviting property delivers privacy, space, and stunning natural surroundings. Step inside to discover a warm and welcoming wood-filled interior filled with charm and comfort. The functional layout offers spacious rooms, an inviting living area, and plenty of natural light throughout the home. The home's cozy country feel is complemented by modern updates including a durable metal roof and beautifully refreshed front porch, perfect for enjoying your morning coffee or relaxing evenings outdoors. Outside, enjoy the tranquility of the expansive property with mature trees, open green space, and picturesque views of the surrounding landscape. Located in a sought-after waterfront community, this property offers close proximity to the river, recreation,
$ 397,000
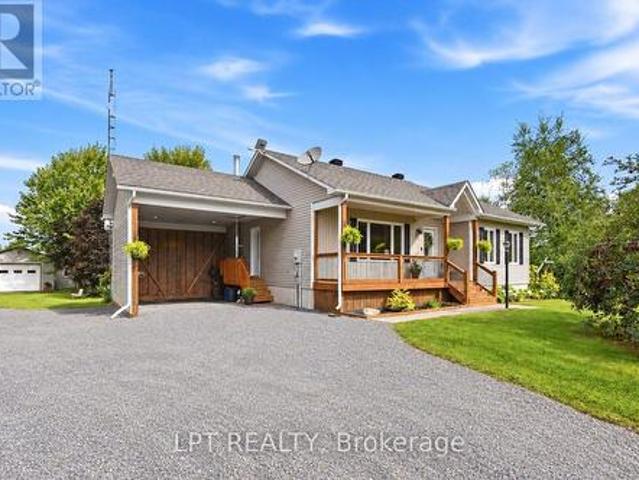
1584 Calypso Street, The Nation, ON, K0A 2M0 house for sale | Listing ID X13813 | Royal LePage
View photo
House · for sale
$ 1,299,000
Updated
1584 Calypso Street, The Nation, ON, K0A 2M0 house for sale | Listing ID X13813 | Royal LePage
Saint Pascal Baylon
· House
Saint Pascal Baylon · House
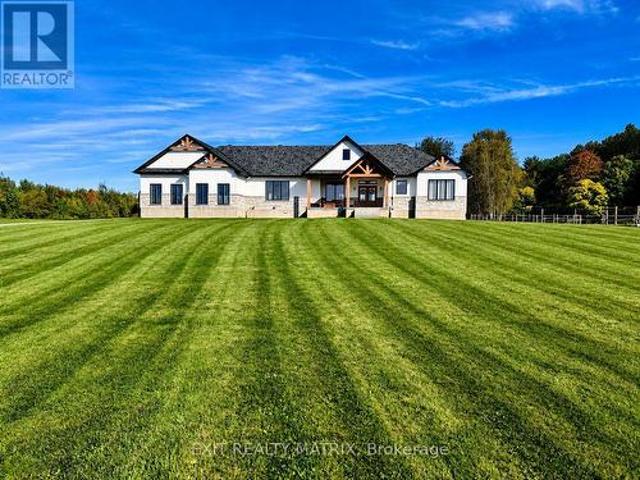
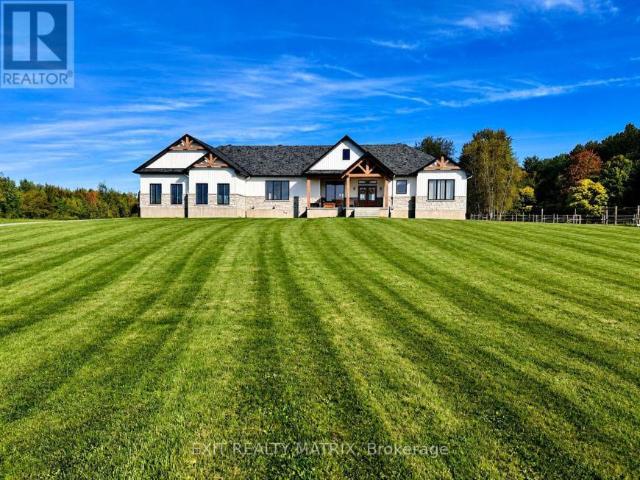
Set on just over 10 acres and backing directly onto the breathtaking Larose Forest, this newly built bungalow offers the perfect blend of luxury, privacy, and lifestyle. Located in a peaceful country setting just minutes from all amenities and only a 5-minute drive to the highway, this remarkable property also features a private pond, nearby ATV and snowmobile trails, and approximately 6 acres of tiled drainage. The home's grand curb appeal is highlighted by a stunning rustic front porch with warm wood accents and a welcoming sitting area. Step through the double doors into a spacious, elegant foyer that immediately impresses. The main level showcases a bright, open-concept design ideal for both everyday living and entertaining. The kitchen is a true showpiece, featuring a large center island with seating for six, an eye-catching accent wall, and a walk-in pantry hidden behind a barn door-complete with additional cabinetry, counter space, and its own sink. The dining area is filled wit
$ 1,299,000
12 Mechanic Street, North Glengarry, ON, K0C 1T0 house for sale | Listing ID X13817 | Royal LePage
View photo
House · for sale
$ 530,088
12 Mechanic Street, North Glengarry, ON, K0C 1T0 house for sale | Listing ID X13817 | Royal LePage
Saint Pascal Baylon
· House
· Parking
Saint Pascal Baylon · House · Parking
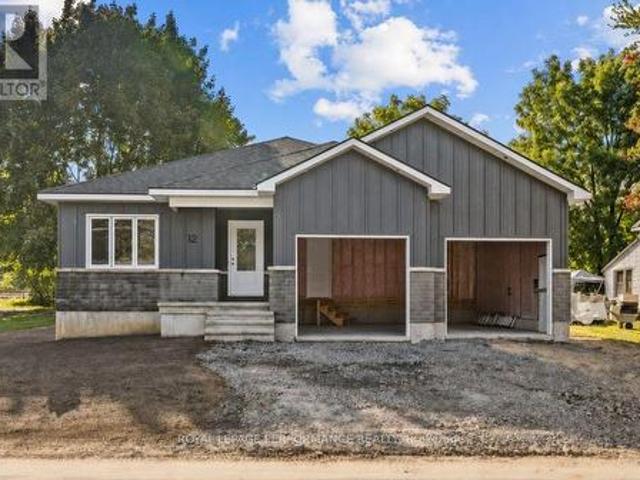
Open house sunday october 4th from 11 am. 1 PM*Introducing 12 Mechanic St, a brand new bungalow in the heart of Maxville, crafted by reputable local builder SNL Homes! This thoughtfully designed 3-bedroom, 2-bathroom home offers 1,464 sq ft of bright, open-concept living, a spacious 2-car garage, and an oversized 54' x 118' lot. A wide, welcoming entrance leads into the open-concept living, dining and kitchen area, perfect for everyday living and entertaining. The kitchen is a chef's dream, featuring a large island, walk-in pantry and ample cabinetry. The primary bedroom offers its own ensuite and walk-in closet, complemented by 2 more generously sized bedrooms. A practical mudroom/laundry room right off the garage keeps daily life organized. Construction is well underway, with occupancy as early as November 2026. Pricing, specs and details may be subject to change without notice. Renderings are concepts only and may differ from final construction plans. Price shown is net of New Rebat
$ 530,088
168 Shuttleworth Drive, Ottawa, ON, K1T 0S8 house for sale | Listing ID X13820 | Royal LePage
View photo
House · for sale
$ 789,900
168 Shuttleworth Drive, Ottawa, ON, K1T 0S8 house for sale | Listing ID X13820 | Royal LePage
Saint Pascal Baylon
· House
· Office room · Fireplace · Cellar
Saint Pascal Baylon · House · Office room · Fireplace · Cellar
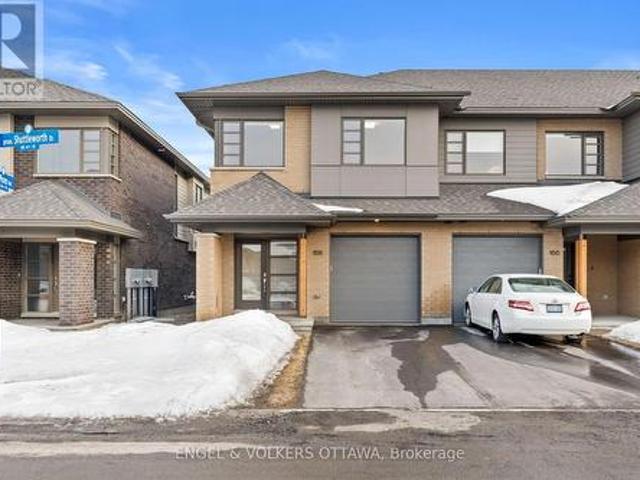
Welcome to 168 Shuttleworth Drive. A meticulously maintained 2021 end-unit by HN Homes, backed by over $40,000 in upgrades. This home features 3 bedrooms, a versatile upstairs loft, along with 2.5 bathrooms and a basement bath rough-in ready for future expansion. Soaring 9-ft ceilings and oversized windows fill the home with natural light, while a cozy gas fireplace anchors the open-concept living space. The chef-inspired kitchen shines with premium Fisher & Paykel appliances, floating walnut shelving, and quartz countertops throughout. Upstairs, the primary suite offers a private retreat with a spa-like ensuite and spacious walk-in closet, complemented by two additional bedrooms, a dedicated laundry room, and a flexible loft space perfect for a home office or reading nook. The fully finished lower level adds a bright rec room plus ample storage. Ideally located within walking distance of shops and amenities, and just minutes from the Leitrim LRT station. This move-in-ready home is a r
$ 789,900
2064 St Laurent Boulevard, Ottawa, ON, K1G 1A9 house for sale | Listing ID X13818 | Royal LePage
View photo
House · for sale
$ 538,800
2064 St Laurent Boulevard, Ottawa, ON, K1G 1A9 house for sale | Listing ID X13818 | Royal LePage
Saint Pascal Baylon
· House
· Parking
Saint Pascal Baylon · House · Parking
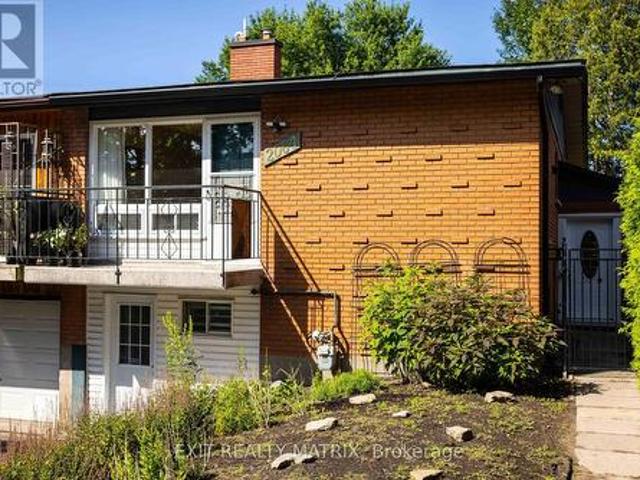
A smart opportunity for a young family, first-time buyer or anyone looking to offset the cost of homeownership, 2064 St. Laurent Boulevard combines freehold living, a flexible four-bedroom layout and exciting income potential in an established, amenity-rich neighbourhood. The upper level offers two comfortable bedrooms, a bathroom, a spacious living room and a dedicated dining area, creating an easy everyday layout for family life, entertaining or working from home. The practical kitchen includes a gas stove, while the converted garage provides generous storage and an additional entrance to the home. The lower level is where this home's possibilities truly stand out. Already arranged with two bedrooms, a second bathroom, kitchenette, recreation area and laundry, the space could, with a few modifications and the required municipal approvals, be transformed into a private two-bedroom apartment with its own entrance. Whether used to generate rental income, accommodate extended family, giv
$ 538,800
550 Foxview Place, Ottawa, ON, K1K 4C4 house for sale | Listing ID X13816 | Royal LePage
View photo
House · for sale
$ 999,000
550 Foxview Place, Ottawa, ON, K1K 4C4 house for sale | Listing ID X13816 | Royal LePage
Saint Pascal Baylon
· House
· Patio · Garden · Office room · Fireplace · Parking
Saint Pascal Baylon · House · Patio · Garden · Office room · Fireplace · Parking
This is the home you'll measure every other one against. Welcome home to 550 Foxview Place, an executive 4 bedroom, 4 bathroom semi detached home with a garage on a sought after, family friendly street. Designed for growing families and professionals who want space without sacrificing style. This impressive, carpet free home delivers from the moment you step inside. The welcoming foyer features a custom walk in closet with built in organizers, while hardwood flooring carries throughout the main level. Formal living and dining rooms offer elegant space for entertaining, complemented by a generous kitchen with abundant cabinetry, pantry and a breakfast bar peninsula. Just beyond, the sunken family room invites you to unwind by the cozy gas fireplace, with stunning patio doors offering direct access to a true backyard oasis. Main floor laundry and powder room. Upstairs, the expansive primary retreat features a walk in closet, private office, and renovated 4 piece ensuite spa with heated f
$ 999,000
74 Michael Stoqua Street, Ottawa, ON, K1K 5A2 house for sale | Listing ID X13819 | Royal LePage
View photo
House · for sale
$ 969,900
74 Michael Stoqua Street, Ottawa, ON, K1K 5A2 house for sale | Listing ID X13819 | Royal LePage
Saint Pascal Baylon
· House
· Gym · Cellar
Saint Pascal Baylon · House · Gym · Cellar
Welcome to this exquisite end-unit townhome in the highly sought-after community of Wateridge Village. Step inside to a spacious foyer leading into a bright, open-concept main level featuring elegant hardwood flooring throughout. The expansive living space and dining area are flooded with natural light anchored by large windows, creating an inviting space for everyday living and entertaining. The chef-inspired kitchen boasts a large centre island, stainless steel appliances, custom cabinetry, and an upgraded hood fan-perfect for those who love to cook and gather. Upstairs, you'll find three generously sized bedrooms, including a luxurious primary retreat complete with a walk-in closet and a spa-like ensuite. Convenient second-floor laundry ensures practicality. The fully finished basement offers a spacious rec room with endless possibilities, ideal for a home gym, media room, or additional living space. Situated in a sought after location, this home is surrounded by parks, scenic trail
$ 969,900
House The Nation ON 105581018
View photo
House · for sale
$ 1,299,000
House The Nation ON 105581018
Saint Pascal Baylon
· House
Saint Pascal Baylon · House
Explore this exciting real estate opportunity located in the vibrant area of The Nation. This property is currently priced at CAD1299000. A fantastic chance to acquire property in a sought-after location. Whether you are looking for a new location or a significant acquisition, this listing warrants serious consideration. Review all the details and imagine the possibilities. Contact us today for more information!
$ 1,299,000
Multi Family The Nation ON 105581012
View photo
House · for sale
Request Details
Multi Family The Nation ON 105581012
Saint Pascal Baylon
· House
Saint Pascal Baylon · House
Explore this exciting real estate opportunity located in the vibrant area of The Nation. This property is currently priced at CAD2400. A fantastic chance to acquire property in a sought-after location. Whether you are looking for a new location or a significant acquisition, this listing warrants serious consideration. Review all the details and imagine the possibilities. Contact us today for more information!
Request Details
7095 Still Meadow Way, Ottawa, ON, K4P 0G1 house for sale | Listing ID X13819 | Royal LePage
View photo
House · for sale
$ 1,590,000
7095 Still Meadow Way, Ottawa, ON, K4P 0G1 house for sale | Listing ID X13819 | Royal LePage
Saint Pascal Baylon
· House
· Fireplace
Saint Pascal Baylon · House · Fireplace
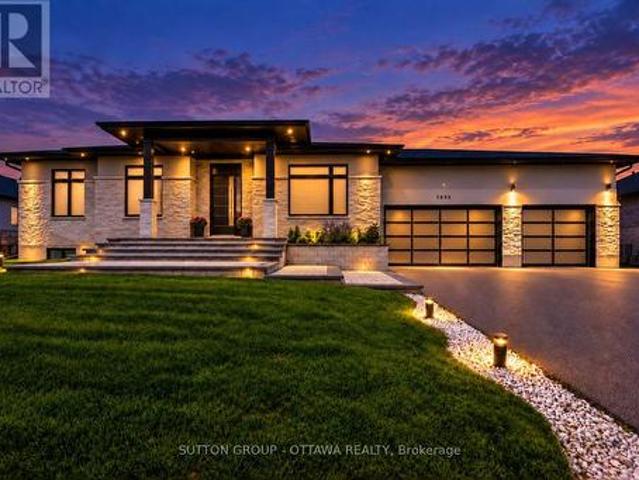
A striking modern bungalow with elevated design, single-level living and resort-style outdoor space, set on a private half-acre lot in sought-after Quinn Farm, Greely. This exceptional home works beautifully today while incorporating thoughtful features for the years ahead. Inside, 10-ft ceilings, 7.5-in wide-plank engineered hardwood, porcelain tile and 7-in baseboards create a bright, contemporary feel. Freshly painted throughout, the sleek kitchen features floor-to-ceiling white cabinetry, quartz counters, soft-close doors and drawers and black stainless appliances. A striking double-sided fireplace connects the living and dining spaces while maintaining an open, flexible layout. The private primary suite includes a spacious walk-in closet with custom built-ins and an extraordinary 10-ft-wide curbless glass shower with built-in bench and fixtures at both ends. The finished lower level offers luxury vinyl flooring, a 4th bedroom with full bath and expansive living/recreation space. O
$ 1,590,000
92 Jolliet Avenue, Ottawa, ON, K1L 5H2 house for sale | Listing ID X13816 | Royal LePage
View photo
House · for sale
$ 599,900
92 Jolliet Avenue, Ottawa, ON, K1L 5H2 house for sale | Listing ID X13816 | Royal LePage
Saint Pascal Baylon
· House
· Parking
Saint Pascal Baylon · House · Parking
Attention developers & investors! Exceptional opportunity on a 40' x 100' lot with N3B[1340] zoning offering exciting redevelopment potential in a rapidly evolving neighbourhood. A newly constructed 8-unit apartment building on the neighbouring property demonstrates the development potential of this location and lot size. The existing property features 2 self-contained units. One 2-bedroom unit and one 1-bedroom unit. With BOTH UNITS TO BE VACANT ON CLOSING, giving the new owner the rare opportunity to select their own tenants and establish current market rents from day one. Whether you're looking for a redevelopment opportunity, a solid income property, or an owner-occupied home with a separate rental unit to help offset expenses, this property offers tremendous flexibility. The property also features a detached garage and a generous 40' x 100' lot. With new N3B[1340] zoning, nearby multi-unit redevelopment and an 8-unit building already constructed next door, this is an excellent opp
$ 599,900
101 Deltaview Lane, Ottawa, ON, K2J 7N4 house for sale | Listing ID X13819 | Royal LePage
View photo
House · for sale
$ 685,900
101 Deltaview Lane, Ottawa, ON, K2J 7N4 house for sale | Listing ID X13819 | Royal LePage
Saint Pascal Baylon
· House
· Cellar
Saint Pascal Baylon · House · Cellar
Find more room for family in the 4-bedroom Rockcliffe Executive Townhome. You're all connected on the open-concept main floor, from the dazzling kitchen to the formal dining room and bright living room. Find more space in the basement with a finished rec room. The second floor features all 4 bedrooms, 2 bathrooms and the laundry room, while the primary bedroom includes a 3-piece ensuite and a spacious walk-in closet. Don't miss your chance to live along the Jock River surrounded by parks, trails, and countless Barrhaven amenities. April 13th 2027 occupancy! (Id: 27)
$ 685,900
223 Mcgillivray Street, Ottawa, ON, K1S 1L1 house for sale | Listing ID X13817 | Royal LePage
View photo
House · for sale
$ 750,000
223 Mcgillivray Street, Ottawa, ON, K1S 1L1 house for sale | Listing ID X13817 | Royal LePage
Saint Pascal Baylon
· House
· Garden · Office room · Fireplace · Parking · Cellar
Saint Pascal Baylon · House · Garden · Office room · Fireplace · Parking · Cellar
Here's your opportunity to own a character-filled home in an established Ottawa neighbourhood! Ideally situated on a prominent corner lot just steps from the historic Rideau Canal and a short commute to downtown Ottawa, this 1.5-storey home offers character, versatility and plenty of potential to make it your own. The inviting layout features 2 bedrooms, 1.5 bathrooms, a main-floor flex room ideal for a home office or spare bedroom, a comfortable living room with gas fireplace, and a dedicated dining space. Traditional character details include original hardwood floors, while the full basement, with its high ceilings, offers excellent storage and future flexibility. Outside, enjoy a fully fenced yard, flagstone walkway and convenient 2-car side yard parking. A fantastic opportunity for buyers seeking a well-located home with the flexibility to personalize it to their own taste. With its charming character, versatile floor plan and exceptional location, this property offers the perfect
$ 750,000

Get email alerts

Don't miss out: be the first to know about new properties

The alert was correctly created

On subscribing you accept the conditions of use and the privacy policy
Alert
Receive new ads in your inbox
Save this search
Receive alerts for new listings

We'll send you an email when we have new properties for: "Properties for sale in Saint Pascal Baylon"

The alert was correctly created

Get email alerts and be the first to see new listings
Required field
On subscribing I accept the terms of the privacy policy
Perfect! You'll soon start receiving new listings via email
Alert
Receive an email when we have new ads for Properties for sale in Saint Pascal Baylon
Save this search
Filters

Bedrooms

Area (sq.ft)

sq.ft
sq.ft

Price

$
$

Filter by property type

Bathrooms

Clear all filters
Receive notifications when new entries are published.