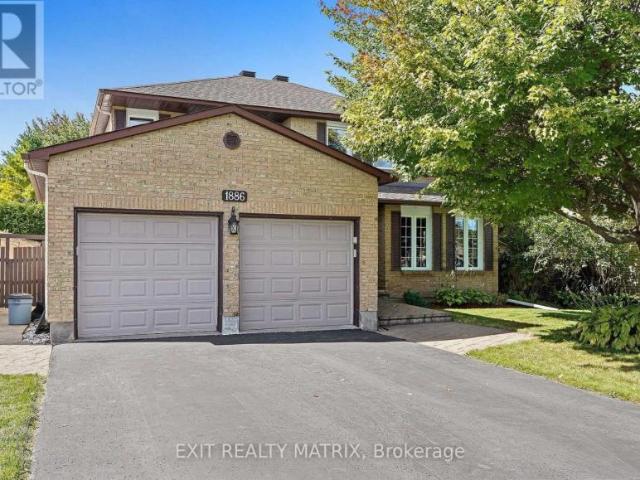
1,669 properties for sale in Saint Pascal Baylon

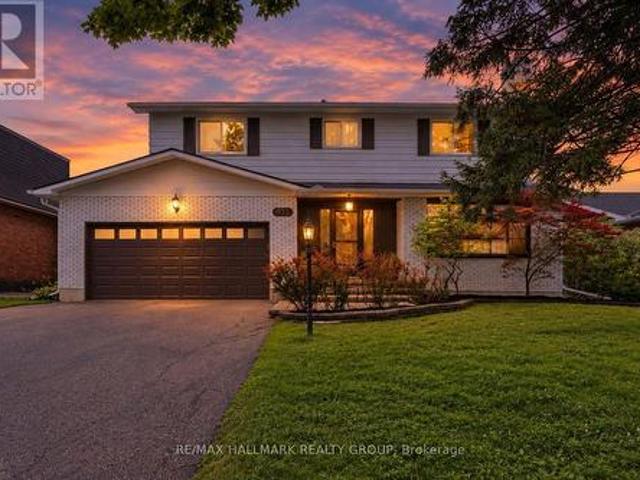
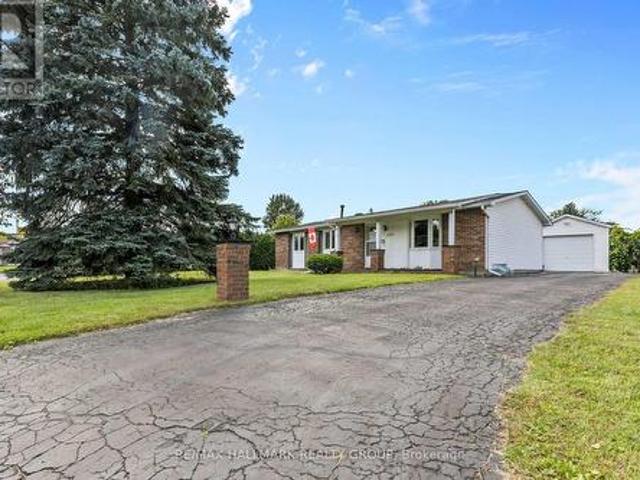
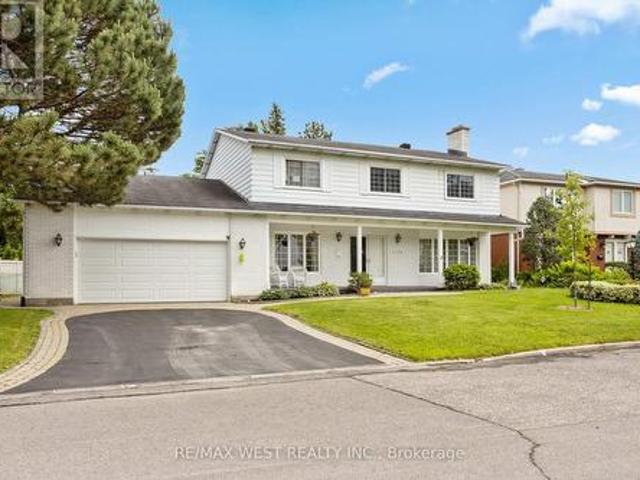
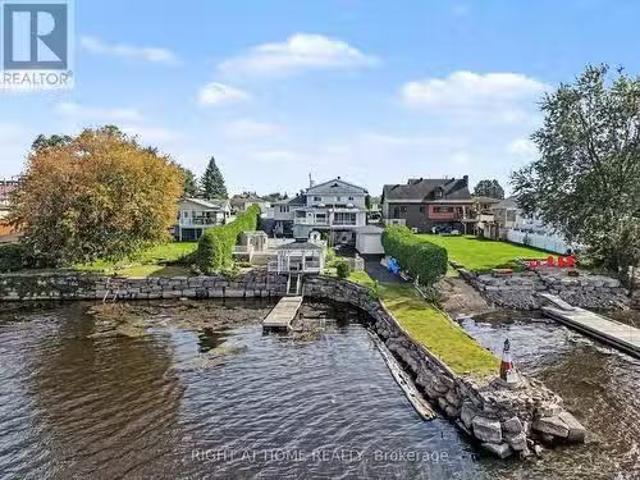
House Ottawa ON 105581020
View photo
House · for sale
$ 775,000
House Ottawa ON 105581020
Saint Pascal Baylon
· House
Saint Pascal Baylon · House
Explore this exciting real estate opportunity located in the vibrant area of Ottawa. This property is currently priced at CAD775000. A fantastic chance to acquire property in a sought-after location. Whether you are looking for a new location or a significant acquisition, this listing warrants serious consideration. Review all the details and imagine the possibilities. Contact us today for more information!
$ 775,000
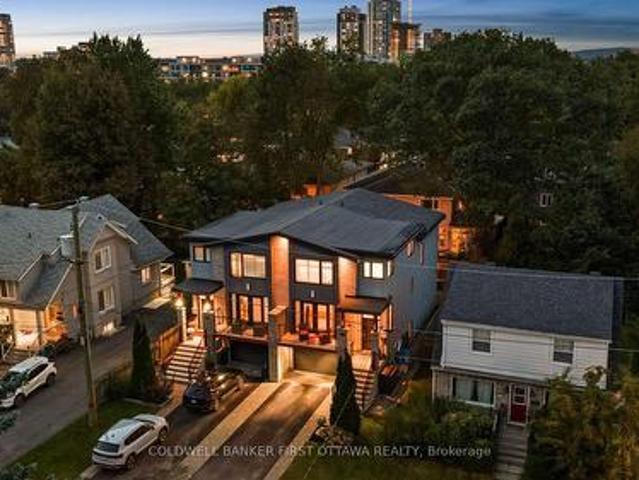
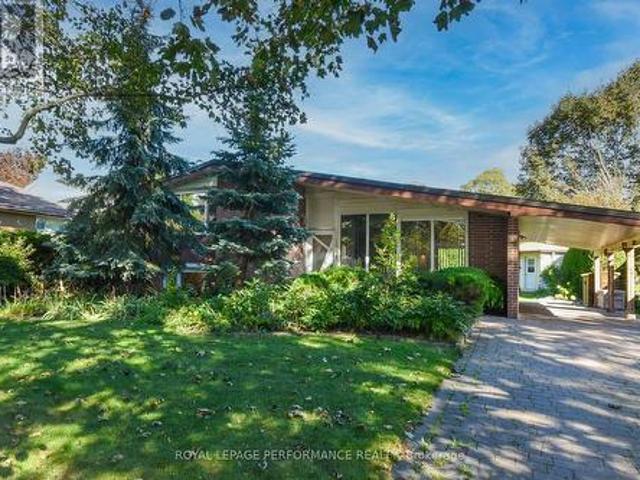
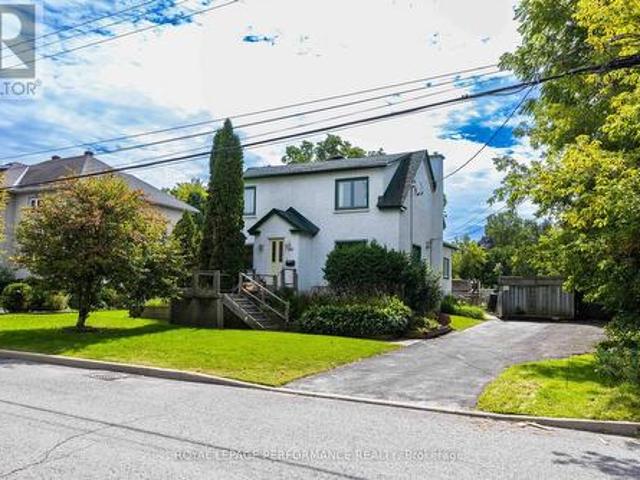
155 Nora Street, Ottawa, ON, K1Z 7B2 house for sale | Listing ID X13820 | Royal LePage
View photo
House · for sale
$ 1,395,800
155 Nora Street, Ottawa, ON, K1Z 7B2 house for sale | Listing ID X13820 | Royal LePage
Saint Pascal Baylon
· House
· Patio · Office room · Balcony · Deck
Saint Pascal Baylon · House · Patio · Office room · Balcony · Deck
A+ Location in sought-after Westboro Village, which is located within Top Rated school district for Hilson, Elmdale, St. George, Nepean HS & mins to Turnbull. Next Level on Nora' is a 4 Bd & 4 BA custom-built by Maboc Homes, lovingly maintained by original owners, offers thoughtful design, generous & flexible living spaces. Custom Blinds, Curtains & Light Fixtures throughout. The main lvl w/ hardwood flrs, bright foyer & versatile front bed/office w/ access to balcony. The chef's kitchen stands out feat. Granite counters, double sink, breakfast bar overhang, stone & glass bsplash, wood cabinetry, display cabinets & pull-out storage, KitchenAid gas stove, hd fan, mw, oven, DW & LG fridge (25'). The adjoining great/dining areas feat. A gas fplace w/ tile surround, patio drs to deck & elegant Polanco chandelier, creating a bright & inviting space. The 11 ft vaulted ceilings in the great rm extend to the 2nd lvl & continues w/ 3 beds incl. A primary retreat w/ Custom WIC & double closet w/
$ 1,395,800
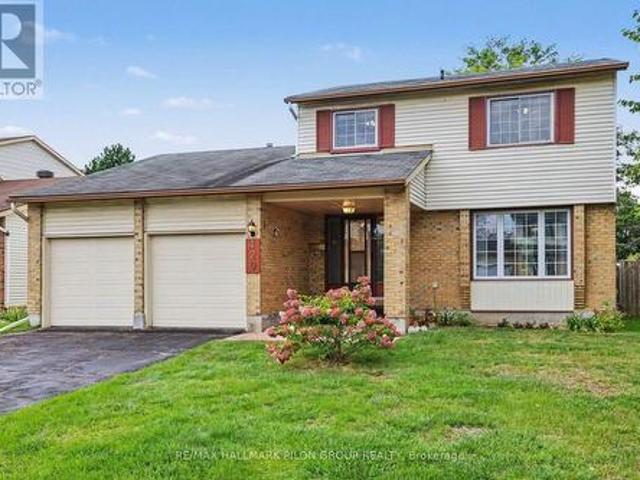
293 Nature Street, Casselman, ON, K0A 1M0 house for sale | Listing ID X13808 | Royal LePage
View photo
House · for sale
$ 619,900
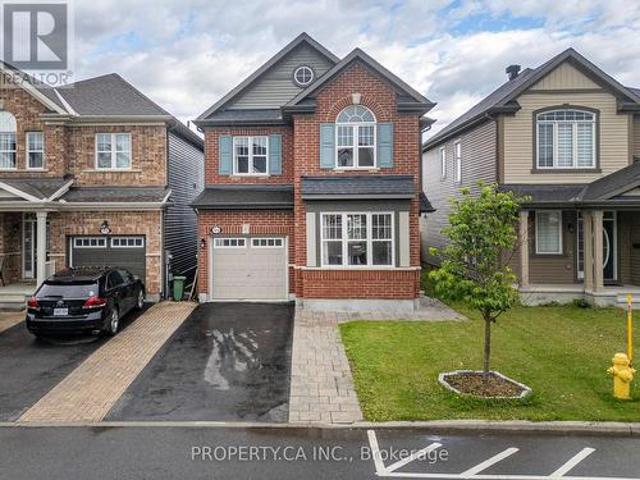
293 Nature Street, Casselman, ON, K0A 1M0 house for sale | Listing ID X13808 | Royal LePage
Saint Pascal Baylon
· House
· Fireplace · Gym · Deck
Saint Pascal Baylon · House · Fireplace · Gym · Deck
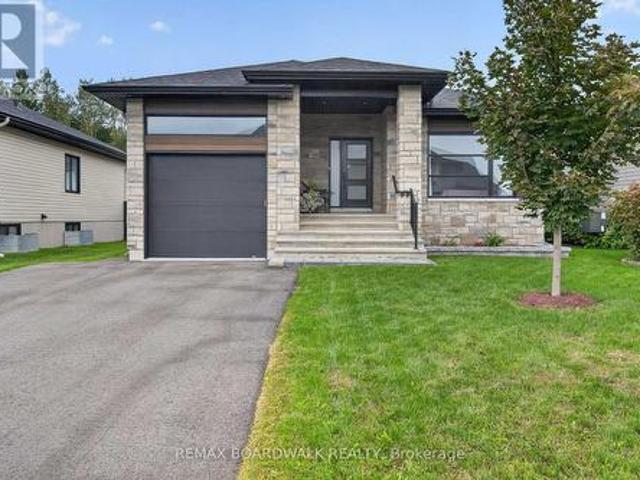
Modern bungalow living in the heart of Casselman! Welcome to 293 Nature Street, a beautifully maintained 2020-built bungalow offering stylish finishes, a functional layout and impressive living space on both levels. Step inside to a bright and welcoming interior featuring beautiful flooring and a contemporary kitchen complete with quartz countertops, crisp white cabinetry, contrasting island, subway tile backsplash and pantry. The adjoining dining and living areas create an inviting space for everyday living, highlighted by a cozy gas fireplace. The main level offers 2 bedrooms, including a lovely primary bedroom with walk-in closet, plus a stunning bathroom featuring a double vanity, soaker tub and separate glass shower. The finished lower level adds tremendous versatility with a 3rd bedroom, full bathroom, laundry area and an exceptionally spacious recreation room-perfect for movie nights, entertaining, a home gym or additional family space. Outside, enjoy a covered rear deck offerin
$ 619,900
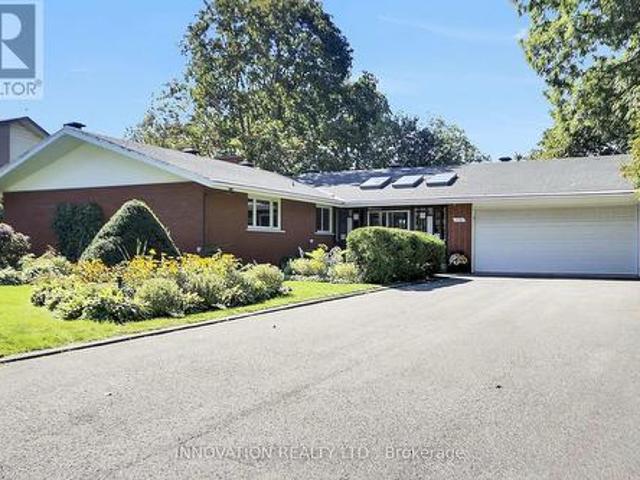
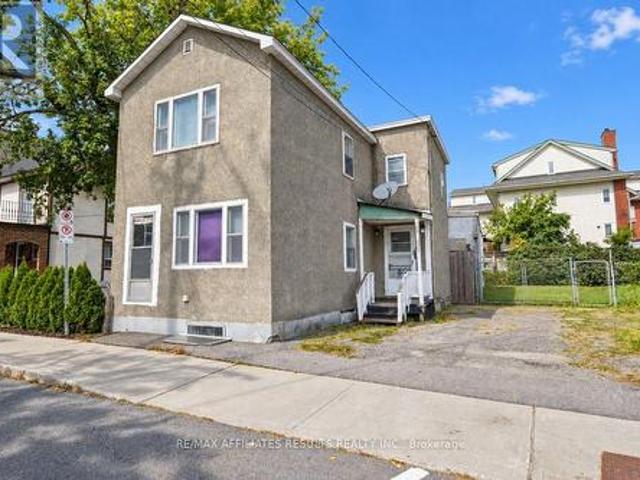
111 Hawkeswood Drive, Ottawa, ON, K4M 0C1 house for sale | Listing ID X13821 | Royal LePage
View photo
House · for sale
Request Details
Updated
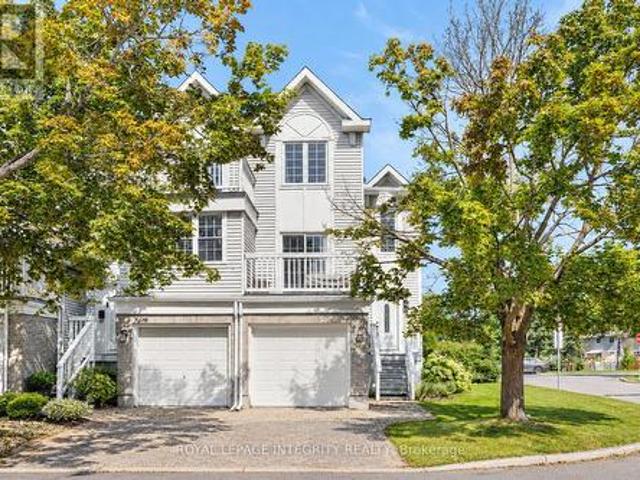
111 Hawkeswood Drive, Ottawa, ON, K4M 0C1 house for sale | Listing ID X13821 | Royal LePage
Saint Pascal Baylon
· House
· Patio · Garden · Cellar
Saint Pascal Baylon · House · Patio · Garden · Cellar
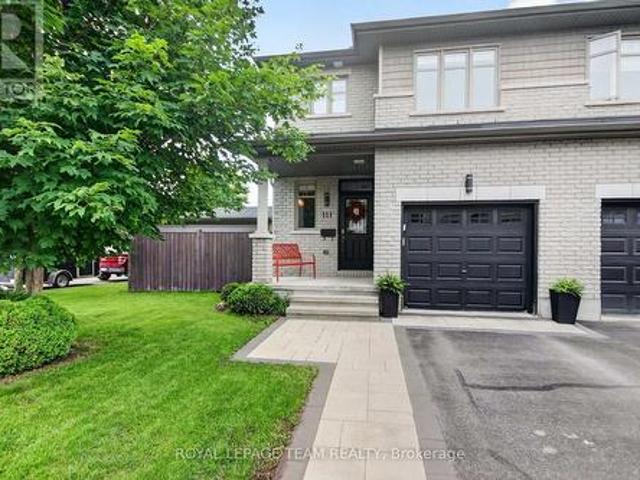
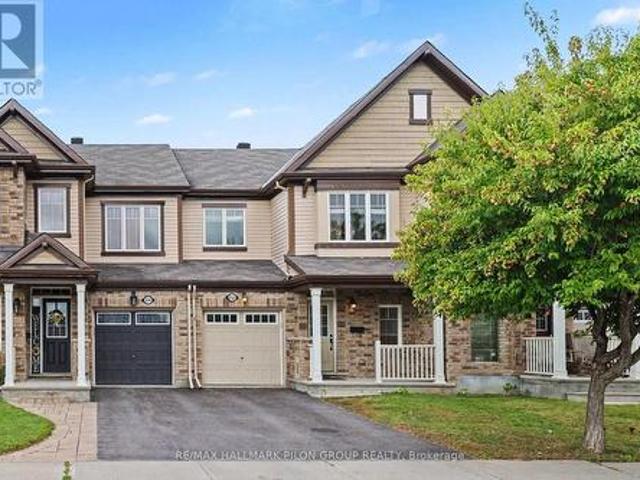
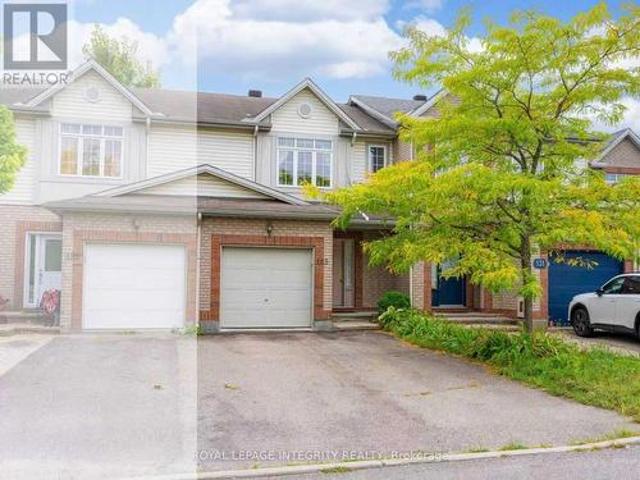
Set on a premium corner lot in a sought-after neighbourhood, this beautifully maintained end-unit townhouse offers an exceptional blend of space, comfort and outdoor living. With 3 bedrooms, 4 bathrooms and a builder-finished basement, this home is thoughtfully designed for modern family living. A bright, open-concept main floor welcomes you with rich hardwood and ceramic flooring, oversized windows and well-defined living and dining spaces perfect for both everyday living and entertaining. The spacious kitchen impresses with granite countertops, stainless steel appliances, abundant cabinetry, generous counter space and a sunlit breakfast area with a patio door to the backyard. A convenient powder room and a foyer complete the main level. Upstairs, the spacious primary suite provides a relaxing retreat, featuring a walk-in closet and a spa-inspired ensuite with a large glass-enclosed shower and a dedicated vanity area. Two additional bedrooms offer plenty of space for family, guests or
Request Details
93 Lotta Avenue, Ottawa, ON, K2G 2B8 house for sale | Listing ID X13818 | Royal LePage
View photo
House · for sale
$ 1,750,000
93 Lotta Avenue, Ottawa, ON, K2G 2B8 house for sale | Listing ID X13818 | Royal LePage
Saint Pascal Baylon
· House
· Fireplace · Parking · Equipped kitchen
Saint Pascal Baylon · House · Fireplace · Parking · Equipped kitchen
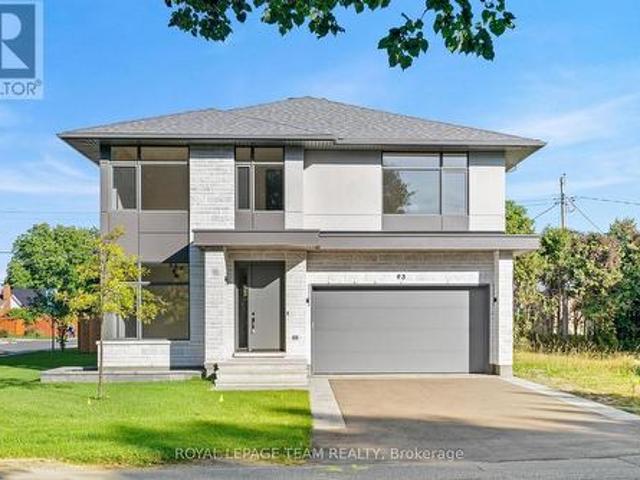
A thoughtfully designed Aable Maple Homes residence where custom millwork, carefully curated finishes and exceptional attention to detail come together throughout. Designed by Axiom Interiors, this home offers a sophisticated yet highly functional interior created for modern living. The main level is centred around an impressive kitchen featuring custom Irpinia cabinetry, extensive drawer storage, an appliance garage, integrated garbage and recycling, dedicated pantry storage and a substantial island. The Bosch appliance package includes a 36' gas cooktop, wall oven combination, counter-depth refrigerator, panel-ready dishwasher and custom-integrated hood. A separate walk-in pantry provides extensive shelving and additional storage. The adjoining great room is anchored by an Infinity 60 gas fireplace with a striking tiled feature wall, while wire-brushed hardwood and large-format porcelain tile carry throughout the principal spaces. A beautifully designed mudroom adds custom cabinetry,
$ 1,750,000
204 Compton Avenue, Ottawa, ON, K2B 5A9 house for sale | Listing ID X13818 | Royal LePage
View photo
House · for sale
$ 1,140,000
204 Compton Avenue, Ottawa, ON, K2B 5A9 house for sale | Listing ID X13818 | Royal LePage
Saint Pascal Baylon
· House
Saint Pascal Baylon · House
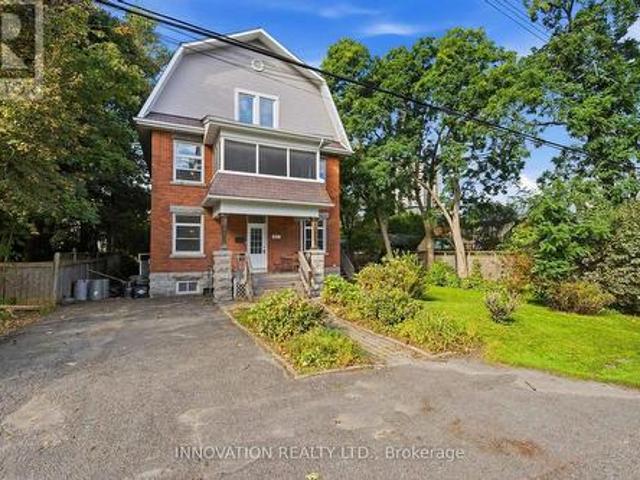
Developers, investors & multi-generational families. A rare opportunity in the heart of Woodpark. Situated on an oversized 80' x 80' lot with N3B zoning, 204 Compton Avenue offers exceptional flexibility, immediate usability and significant long-term potential. For developers, the substantial lot size creates an exciting opportunity to explore a variety of low-rise residential development options, including the potential for a 4-12 unit project, subject to applicable zoning provisions, setbacks, servicing requirements and City approvals. For investors, the existing three-storey home features 7 bedrooms and 2 kitchens, creating the potential to generate rental income while planning for future redevelopment or holding for long-term appreciation. For multi-generational families, the home's size and layout provide the space, separation and versatility needed to comfortably accommodate extended family under one roof. The location is equally impressive. On a quiet, family-friendly street in
$ 1,140,000
932 Dresden Crescent, Ottawa, ON, K2B 5J1 house for sale | Listing ID X13819 | Royal LePage
View photo
House · for sale
$ 1,100,000
932 Dresden Crescent, Ottawa, ON, K2B 5J1 house for sale | Listing ID X13819 | Royal LePage
Saint Pascal Baylon
· House
· Garden · Cellar
Saint Pascal Baylon · House · Garden · Cellar
Welcome to 932 Dresden Crescent, a spacious 4-bedroom, 3-bathroom home in sought-after Whitehaven, set on a generous lot along a quiet, tree-lined crescent. This charming home offers bright, inviting living spaces, expansive principal rooms, and excellent natural light throughout. Enjoy warm morning sunshine in the living room, while the updated kitchen is filled with beautiful afternoon and evening light-even throughout the winter months. The thoughtful layout provides comfortable living with plenty of character and architectural charm, while offering excellent potential for future updates and personalization. The recently fully finished basement adds even more versatile living space. Privacy is a standout feature, with no neighbours directly across the street and an open area that creates a peaceful outlook and means cars are rarely parked in front of the home. The backyard offers a quiet retreat, perfect for relaxing or enjoying the outdoors. Located in an exceptionally convenient n
$ 1,100,000
69 Royal Field Crescent, Ottawa, ON, K2J 4C9 house for sale | Listing ID X13819 | Royal LePage
View photo
House · for sale
$ 549,900
Updated
69 Royal Field Crescent, Ottawa, ON, K2J 4C9 house for sale | Listing ID X13819 | Royal LePage
Saint Pascal Baylon
· House
· Patio · Garden
Saint Pascal Baylon · House · Patio · Garden
Freehold, move-in ready, and priced to sell in Barrhaven's Longfields community, this 3 bed, 2.5 bath townhome offers 1,727 sq ft of finished living space across three levels, ideal for first time buyers, downsizers and young families. The big ticket items are already done: about $30,000 in 2024 upgrades include full removal of Poly B plumbing and replacement with PEX, a new electrical panel, and updated ceiling lighting throughout, with invoices available and some coverage under limited warranty. Inside, a tiled foyer with a large closet and updated powder room leads to a kitchen with generous cupboard space and Corian countertops, opening onto a bright L-shaped dining and living room. Hardwood flooring runs through the main living areas, with patio doors out to a fully fenced backyard and patio. Upstairs, the primary bedroom features a wall to wall closet and shares an updated cheater ensuite with two additional good sized bedrooms. The finished lower level adds a spacious recreation
$ 549,900
1136 Castle Hill Crescent, Ottawa, ON, K2C 2A8 house for sale | Listing ID X13820 | Royal LePage
View photo
House · for sale
$ 875,000
1136 Castle Hill Crescent, Ottawa, ON, K2C 2A8 house for sale | Listing ID X13820 | Royal LePage
Saint Pascal Baylon
· House
· Garden · Office room · Fireplace
Saint Pascal Baylon · House · Garden · Office room · Fireplace
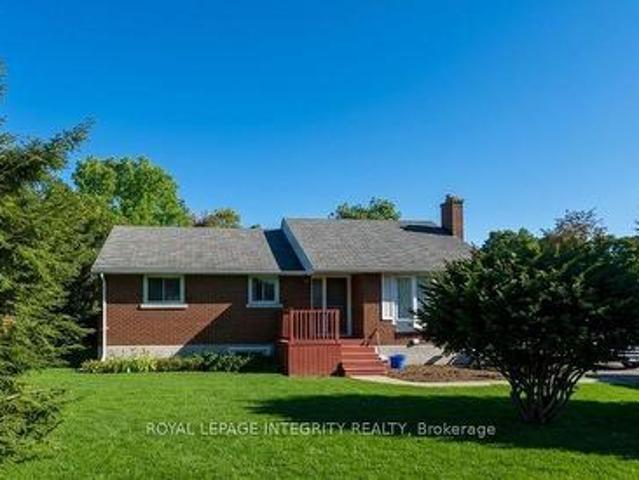
A rare find in this sought after neighbourhood set on a beautiful 0.42-acre lot with mature trees. Peaceful setting without sidewalks or streetlights. This seven-bedroom home offers excellent curb appeal, established gardens, mature trees and picturesque views of both the front and backyard and every room in the house. A large front solarium welcomes you into the spacious foyer or to a separate entrance that leads to an office with its own two-piece bathroom. Appealing setup for working from home, welcoming clients or creating another bedroom. This bonus space offers great potential. The open concept layout is full of character, classic details throughout. Spacious Living room and dinning room, great for entertaining and cozy up to the beautiful fireplace. The large kitchen and eating area offer plenty of room to gather. A circular staircase leads from the foyer to a spacious lower level family room, with fireplaces on both levels feature striking brick walls. Featuring large open conc
$ 875,000
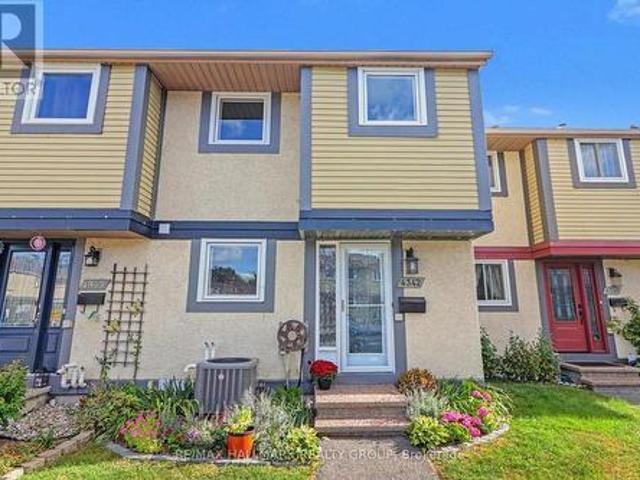
4342 Meadowvale Lane, Ottawa, ON, K1B 5A2 house for sale | Listing ID X13814 | Royal LePage
View photo
House · for sale
$ 479,900
4342 Meadowvale Lane, Ottawa, ON, K1B 5A2 house for sale | Listing ID X13814 | Royal LePage
Saint Pascal Baylon
· House
· Garden
Saint Pascal Baylon · House · Garden
Stop your search! You wont be disappointed here! Well renovated from top to bottom, this freehold townhome will tick a lot of boxes. Pineview is a lovely community in close proximity to shopping and services, with easy access by car to the 417 and only a 20 minute walk to the Blair LRT! This small enclave was converted from a rental community to individually owned homes a few years ago. Owners are responsible for their own home maintenance inside and out. All systems have been upgraded recently so nothing to worry about. Reasonable monthly fee of $151 takes care of the common area greenspace, the parkette and snow removal. This three bedroom, three bathroom home has loads of great living space and one of the nicest, most practical rear yards I've ever seen in this house format with two beautiful coniferous trees in the rear and no neighbours! Lots of modern touches like the open kitchen and customized walk-in closet in the primary bedroom. The lower level provides loads of living space
$ 479,900
2376 Blackstone Crescent, Ottawa, ON, K1B 4H2 house for sale | Listing ID X13814 | Royal LePage
View photo
House · for sale
$ 599,000
2376 Blackstone Crescent, Ottawa, ON, K1B 4H2 house for sale | Listing ID X13814 | Royal LePage
Saint Pascal Baylon
· House
· Garden · Cellar
Saint Pascal Baylon · House · Garden · Cellar
Spacious, well-loved and full of possibilities! This 3-bedroom, 2-bathroom home has been lovingly owned by the same family for many years, and it sits on a large lot in a quiet, established neighbourhood is ready for its next chapter. Comfortable as it is, the home also offers an opportunity to update and personalize over time, allowing the new owner to make it their own at their own pace. The main level features a bright living room with a large window, a generous eat-in kitchen with plenty of room for family meals, three bedrooms and a 4-piece bathroom. A convenient rear entrance provides direct access to the basement and backyard, adding flexibility for everyday living and future possibilities. The spacious basement offers plenty of additional room, including a large family room, bar with sink, 2-piece bathroom and ample storage. Whether used for family space, hobbies, guests or additional storage, there is plenty of room to adapt the space to your needs. Outside, enjoy a large lot
$ 599,000
1554 Chomley Crescent, Ottawa, ON, K1G 0V8 house for sale | Listing ID X13814 | Royal LePage
View photo
House · for sale
$ 849,000
1554 Chomley Crescent, Ottawa, ON, K1G 0V8 house for sale | Listing ID X13814 | Royal LePage
Saint Pascal Baylon
· House
· Patio · Garden · Equipped kitchen
Saint Pascal Baylon · House · Patio · Garden · Equipped kitchen
This rarely offered home is situated on a quiet crescent surrounded by mature trees. Meticulously maintained by a long-time owner and fully upgraded, this carpet-free, three-bedroom, two-full-bathroom home offers comfort, style, and luxury. Bright living and dining room featuring high ceilings, a large window, and a patio door leading to the backyard for abundant natural light. Modern kitchen equipped with high-gloss cabinets and premium Miele appliances, including cabinet built-in fridge and dishwasher, dual ovens, an induction range, and a pull-out hood fan. Spacious primary bedroom on the upper level with generous closet space. Second bedroom currently configured as an office. Stylish upper-level bathroom with a bathtub and window. On the lower level you will find an exceptionally bright third bedroom and a newly updated bathroom featuring a walk-in shower and heated floors. Cleverly situated laundry area with a stainless steel sink and Miele washer and dryer. Numerous key upgrades
$ 849,000
125 Sweetvalley Drive, Ottawa, ON, K4A 1A4 house for sale | Listing ID X13807 | Royal LePage
View photo
House · for sale
$ 734,900
125 Sweetvalley Drive, Ottawa, ON, K4A 1A4 house for sale | Listing ID X13807 | Royal LePage
Saint Pascal Baylon
· House
· Patio · Garden · Parking · Cellar
Saint Pascal Baylon · House · Patio · Garden · Parking · Cellar
Welcome to 125 Sweetvalley Drive in Summerside West, Avalon West, steps from Sweetvalley Park. This Mattamy Wildflower model offers approximately 2,100 sq. Ft. of above-grade living space, complemented by a fully finished basement. The main level features 9-foot ceilings, hardwood flooring, pot lighting and an open-concept layout. The kitchen includes upgraded cabinetry, a spacious island, breakfast bar and pantry. Upstairs, enjoy a loft, convenient laundry room and a primary suite with a walk-in closet and five-piece ensuite. The finished basement provides additional family living space, a three-piece bathroom and storage. A landscaped backyard with an interlock patio offers outdoor entertaining space. An attached garage and two driveway spaces provide parking for three vehicles. Conveniently located near parks, schools and transit. This is a linked property. *. (id: 27)
$ 734,900
5 10 Castlegreen Private, Ottawa, ON, K1T 3N2 townhouse for sale | Listing ID X13813 | Royal LePage
View photo
Townhouse · for sale
$ 515,500
5 10 Castlegreen Private, Ottawa, ON, K1T 3N2 townhouse for sale | Listing ID X13813 | Royal LePage
Saint Pascal Baylon
· Townhouse
· Balcony · Fireplace · Parking
Saint Pascal Baylon · Townhouse · Balcony · Fireplace · Parking
WELCOME HOME to this spacious and versatile end-unit property in the sought-after Castlegreen community. Complete with a single-car garage, 3 bedrooms, 2 full bathrooms, a finished walk-out lower level, and two private balconies, and CARPET-FREE living throughout, this well-maintained home offers a layout designed for both comfortable everyday living and added flexibility. Step inside to a bright and inviting main level featuring an open living and dining space highlighted by a charming wood-burning fireplace. The functional kitchen offers plenty of counter space and cabinetry, along with direct access to a private balcony, creating the perfect spot to enjoy your morning coffee or unwind at the end of the day. Two bedrooms are conveniently located on the main level, including a spacious primary bedroom with its own private balcony. A full bathroom completes this level. The finished walk-out lower level significantly expands the living space and offers excellent potential for extended f
$ 515,500
1170 Ambercrest Street, Ottawa, ON, K1J 1B2 house for sale | Listing ID X13815 | Royal LePage
View photo
House · for sale
$ 698,800
1170 Ambercrest Street, Ottawa, ON, K1J 1B2 house for sale | Listing ID X13815 | Royal LePage
Saint Pascal Baylon
· House
· Parking · Air conditioning · Equipped kitchen · Cellar
Saint Pascal Baylon · House · Parking · Air conditioning · Equipped kitchen · Cellar
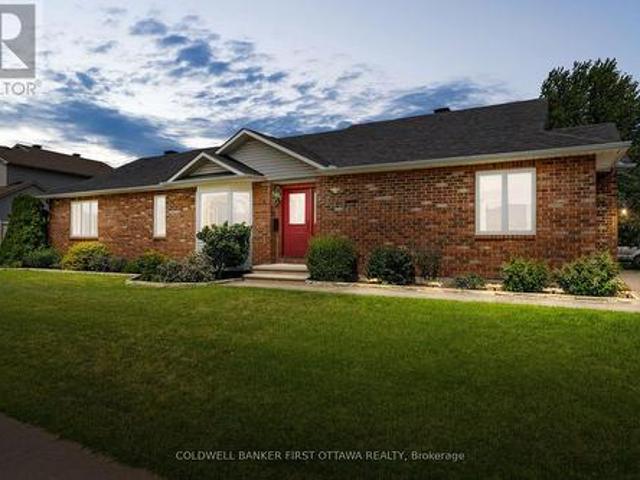
Well-maintained original-owner all-brick 3+1 Bed, 2 Bath bungalow built by Woodfield Homes in 1996 w/ a finished basement on a generous 61.48' x 113.83' lot in the Carson Grove community. Many Updates: Washer+Microwave (26'), Garage LED Lights & Sensor Lights (26'), All windows caulked (26'), LL carpet (26'), Furnace & Central A/C (w/ parts & labour 12 yr warranty) (24'), Kitchen dbl sink + Faucet (23') PVC Fencing (21'), Hardwood floors, trim, front door & driveway (20'). The foyer feat. A custom front door, double closet & convenient access to the bright main lvl. The spacious living & dining rms showcase hardwood floors, a bay window, updated light fixture & tons of natural light. The functional kitchen offers tiled floors, pantry w/ extensive cabinetry, eating area, double sink & faucet, along w/ LG dishwasher, Whirlpool stove & Maytag fridge. The main lvl feat. 3 well-sized beds incl. A primary retreat w/ hardwood floors, wall2wall closet w/ multi. Shelves & oak window trim, + a f
$ 698,800
176 Oakridge Boulevard, Ottawa, ON, K2G 2V2 house for sale | Listing ID X13818 | Royal LePage
View photo
House · for sale
$ 549,900
176 Oakridge Boulevard, Ottawa, ON, K2G 2V2 house for sale | Listing ID X13818 | Royal LePage
Saint Pascal Baylon
· House
· Parking
Saint Pascal Baylon · House · Parking
Meadowlands and Woodroffe turnkey income property with development upside. Fully tenanted detached bungalow generating $3,600/month gross. Main floor 3-bed/1-bath ($2,200/mo) + self-contained lower 2-bed/1-bath unit with private side entrance ($1,400/mo). Income from day one. Steps to Baseline LRT Station. Brick exterior, private double driveway, 4 parking spaces. (Id: 27)
$ 549,900
232 Soleil Avenue, Ottawa, ON, K4A 0V9 house for sale | Listing ID X13804 | Royal LePage
View photo
House · for sale
$ 559,900
232 Soleil Avenue, Ottawa, ON, K4A 0V9 house for sale | Listing ID X13804 | Royal LePage
Saint Pascal Baylon
· House
· Patio · Garden · Swimming pool · Air conditioning
Saint Pascal Baylon · House · Patio · Garden · Swimming pool · Air conditioning
Welcome to 232 Soleil Ave, a Fernwater model by Mattamy Homes offering 3 bedrooms, 3 bathrooms & an exceptional location in the Summerside community of Avalon, Orléans. Situated on a quiet street directly across from a park, sports field & green space, this move-in-ready townhome offers comfort, convenience & family-friendly living. Summerside is known for its parks, ponds, walking & cycling paths & nearby recreation. Enjoy easy access to the François Dupuis Recreation Centre w/pools, fitness facilities & family programming, plus nearby schools, shopping, restaurants & everyday services along Tenth Line & Innes Rd. The bright & inviting main lvl features a spacious open-concept layout w/luxury vinyl flooring installed in 2026 & modern finishes throughout. The standout kitchen offers excellent workspace/storage, SS appliances & a large breakfast bar. The generous peninsula overlooks the main living area, while patio doors provide direct access to the backyard. The living rm features a c
$ 559,900
581 Queen Mary Street, Ottawa, ON, K1K 1V9 house for sale | Listing ID X13814 | Royal LePage
View photo
House · for sale
$ 925,000
581 Queen Mary Street, Ottawa, ON, K1K 1V9 house for sale | Listing ID X13814 | Royal LePage
Saint Pascal Baylon
· House
· Office room · Fireplace · Gym
Saint Pascal Baylon · House · Office room · Fireplace · Gym
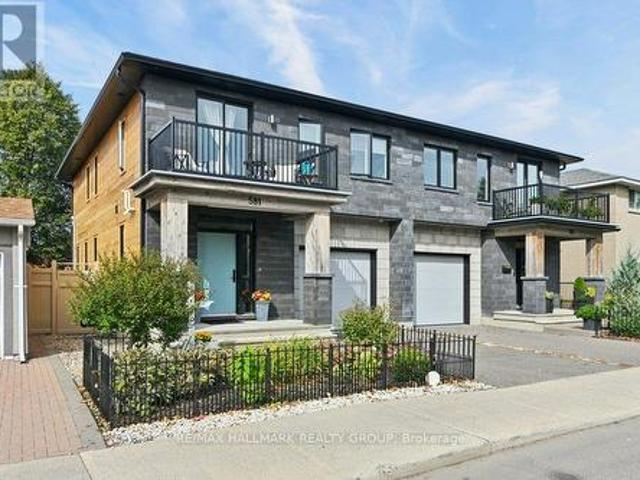
Built in 2021, this striking 3-bedroom, 3.5-bath freehold semi-detached home brings contemporary design and exceptional functionality to a convenient central location. Step inside and the wow factor is immediate. Natural light fills the open-concept main level, where hardwood floors, a gas fireplace and crisp modern finishes create a space that feels both sophisticated and comfortable. The kitchen anchors the home with quartz counters, stainless steel appliances and plenty of room to cook, gather and entertain. Upstairs, the spacious primary suite is a true retreat, with a walk-in closet and beautifully finished ensuite featuring a freestanding tub and glass shower. Two additional bedrooms, a full bath and second-floor laundry make everyday living easy. Downstairs, the finished lower level offers even more versatility for movie nights, a home office, gym or guest space, complete with another full bathroom and heated floors throughout the finished area. Outside, thoughtful landscaping m
$ 925,000
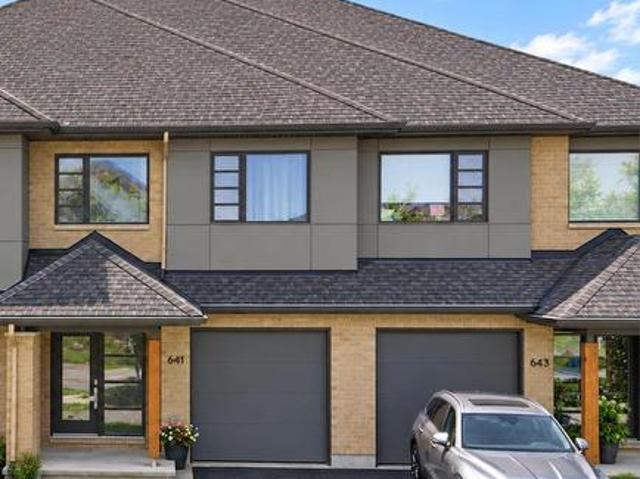
641 Odyssey Way, Ottawa, ON, K1T 0T5 house for sale | Listing ID X13814 | Royal LePage
View photo
House · for sale
$ 679,900
641 Odyssey Way, Ottawa, ON, K1T 0T5 house for sale | Listing ID X13814 | Royal LePage
Saint Pascal Baylon
· House
· Fireplace
Saint Pascal Baylon · House · Fireplace
A beautifully designed HN Homes Lynwood model nestled in the heart of Findlay Creek-one of Ottawa's most sought-after, family-friendly communities. Offering 3 bedrooms and 2.5 bathrooms, this home combines modern finishes with a functional layout that's perfect for growing families. The main floor features a bright, open-concept design with rich hardwood flooring, creating a warm and inviting space for both everyday living and entertaining. The kitchen is the centrepiece of the home, complete with sleek cabinetry, stainless steel appliances, quartz countertops, and a large island with seating-ideal for hosting or casual family meals. The adjoining living and dining areas flow seamlessly, highlighted by large windows and a cozy gas fireplace. Upstairs, you'll find three bedrooms, including a spacious primary retreat featuring a luxurious 5-piece ensuite with double vanities, a soaker tub, and a separate glass shower, along with a walk-in closet. The second level also offers added versat
$ 679,900
210 Pingwi Place, Ottawa, ON, K1X 0G1 house for sale | Listing ID X13816 | Royal LePage
View photo
House · for sale
$ 874,900
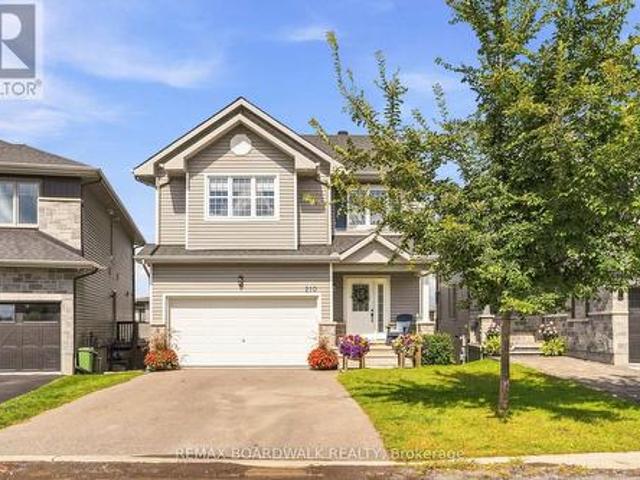
210 Pingwi Place, Ottawa, ON, K1X 0G1 house for sale | Listing ID X13816 | Royal LePage
Saint Pascal Baylon
· House
· Office room · Fireplace · Parking · Cellar
Saint Pascal Baylon · House · Office room · Fireplace · Parking · Cellar
Welcome to 210 Pingwi Place, a beautifully upgraded 2019-built home set on a premium irregular lot and featuring a sought-after walkout basement. Offering approximately 2,800 sq. Ft. of finished living space, 3 bedrooms, 4 bathrooms and parking for 6 vehicles, this home delivers an impressive combination of space, functionality and thoughtful upgrades. The bright, open-concept main level is anchored by a chef-inspired kitchen featuring upgraded cabinetry, stainless steel appliances and a gas range. The kitchen flows seamlessly into the generous living and dining areas, where a gas fireplace with a striking floor-to-ceiling tile surround creates an inviting focal point. Upstairs, you'll find three generously sized bedrooms, convenient second-floor laundry and a spacious primary suite complete with an ensuite and oversized glass shower. Completing the upper level is an impressive approx. 223 sq. Ft. loft, offering exceptional flexibility as a second family room, home office or potential
$ 874,900
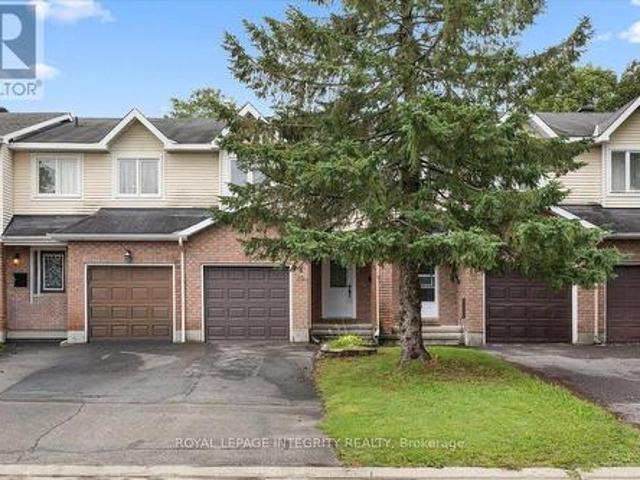
Townhouse Ottawa ON 105581014
View photo
Townhouse · for sale
$ 600,000
Townhouse Ottawa ON 105581014
Saint Pascal Baylon
· Townhouse
Saint Pascal Baylon · Townhouse
Explore this exciting real estate opportunity located in the vibrant area of Ottawa. This property is currently priced at CAD600000. A fantastic chance to acquire property in a sought-after location. Whether you are looking for a new location or a significant acquisition, this listing warrants serious consideration. Review all the details and imagine the possibilities. Contact us today for more information!
$ 600,000
1890 Cassburn Road, Champlain, ON, K0B 1K0 house for sale | Listing ID X13815 | Royal LePage
View photo
House · for sale
$ 599,000
1890 Cassburn Road, Champlain, ON, K0B 1K0 house for sale | Listing ID X13815 | Royal LePage
Saint Pascal Baylon
· House
· Patio · Office room · Fireplace · Deck · Parking
Saint Pascal Baylon · House · Patio · Office room · Fireplace · Deck · Parking
What if the space your family needs is already built in? At 1890 Cassburn Road, a newly created in-law/guest suite gives this country property a level of flexibility that is hard to find. Created within the converted attached garage, this bright, modern space features its own entrance, kitchen, 3-piece bathroom and loft-style area-ideal for an aging parent, adult child, extended family or long-term guests who want independence while staying close. The main home is just as inviting. The renovated kitchen combines navy cabinetry, quartz counters, butcher-block accents and a generous island overlooking the dining area. The open living room is anchored by an electric fireplace, while oversized patio doors lead to a spacious deck and peaceful country views. With 3 bedrooms on the main level, a renovated bathroom and main-floor laundry, everyday living is easy. Downstairs, the fully finished lower level adds another bedroom, 3-piece bathroom, family room and flexible space for an office, hob
$ 599,000
1758 Rhodes Crescent, Ottawa, ON, K1H 5T2 house for sale | Listing ID X13814 | Royal LePage
View photo
House · for sale
$ 1,387,000
1758 Rhodes Crescent, Ottawa, ON, K1H 5T2 house for sale | Listing ID X13814 | Royal LePage
Saint Pascal Baylon
· House
· Parking · Fireplace
Saint Pascal Baylon · House · Parking · Fireplace
Imagine quiet evenings beneath mature trees, morning walks along one of Alta Vista's most peaceful crescents and the rare feeling of being tucked away without leaving the city. Set on an impressive 87.6 x 110 ft. Lot, this substantial 4-bedroom, 4-bathroom home offers more than 3,000 sq. Ft. above grade, a large double garage and the kind of space that is increasingly difficult to find. Rhodes Crescent is one of a select few secluded crescents in this prestigious pocket, known for exceptional privacy, minimal traffic and its calm, established atmosphere. Across the street, Pleasant Park Woods rises behind the neighbouring homes, creating a lush natural backdrop, while nearby woodland trails connect with Grasshopper Hill Park and the Poets' Pathway. Inside, the scale makes an immediate impression. Expansive principal rooms and three fireplaces create inviting spaces for family life and entertaining. The main level includes generous living and dining rooms, an open concept eat-in kitchen
$ 1,387,000
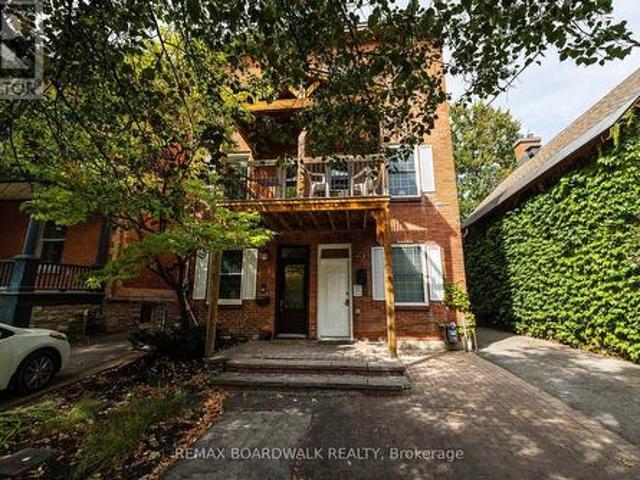
239 Wilbrod Street, Ottawa, ON, K1N 6L8 house for sale | Listing ID X13815 | Royal LePage
View photo
House · for sale
$ 699,000
239 Wilbrod Street, Ottawa, ON, K1N 6L8 house for sale | Listing ID X13815 | Royal LePage
Saint Pascal Baylon
· House
· Garden · Balcony
Saint Pascal Baylon · House · Garden · Balcony
This updated three-storey home in Sandy Hill offers a wonderful combination of character, location and thoughtful modern improvements. Featuring 3 bedrooms and 2 bathrooms, it has hardwood floors, an updated kitchen with granite counters and generous cabinetry, 2 floor balcony, plus a bright third-floor suite/flex space with a three-piece bath. Recent improvements add comfort and peace of mind, including a fully fenced rear yard (2026), heat pump (2025), replacement of all three roofs and third-floor skylight, chimney repointing and sealing, masonry and stucco work, and added insulation in the crawl space and kitchen addition. A charming and well-maintained home offering great value in one of Ottawa's most walkable and connected neighbourhoods. Open House Oct 4 from 2.4. (Id: 27)
$ 699,000
133 Lilibet Crescent, Ottawa, ON, K1V 2A1 house for sale | Listing ID X13816 | Royal LePage
View photo
House · for sale
$ 579,000
133 Lilibet Crescent, Ottawa, ON, K1V 2A1 house for sale | Listing ID X13816 | Royal LePage
Saint Pascal Baylon
· House
· Garden · Office room · Gym · Parking · Cellar
Saint Pascal Baylon · House · Garden · Office room · Gym · Parking · Cellar
No rear neighbors, open green space, and a location that keeps you close to everything. Tucked away on a quiet street in the well-established Ellwood neighborhood, Step inside to a bright and open main level, where you can enjoy a clear view all the way through to the backyard and green space beyond. The main floor features hardwood flooring, spacious living and dining areas, and a separate breakfast area overlooking the backyard. A comfortable spot for your morning coffee or casual meals. Upstairs, luxury laminate flooring runs throughout the second level, and the primary bedroom overlooks the peaceful green space behind the home. The finished basement provides additional living space for a family room, home office, gym, or play area. Outside, an extra-long driveway provides plenty of parking. Updated bathroom light fixtures. You're just minutes from Walkley LRT Station, Bank Street, South Keys Shopping Centre, and The Ottawa Hospital, with easy access to downtown Ottawa. A great comb
$ 579,000
164 Acadie Court, Ottawa, ON, K1L 5L1 house for sale | Listing ID X13812 | Royal LePage
View photo
House · for sale
$ 549,900
164 Acadie Court, Ottawa, ON, K1L 5L1 house for sale | Listing ID X13812 | Royal LePage
Saint Pascal Baylon
· House
· Garden · Swimming pool · Cellar
Saint Pascal Baylon · House · Garden · Swimming pool · Cellar
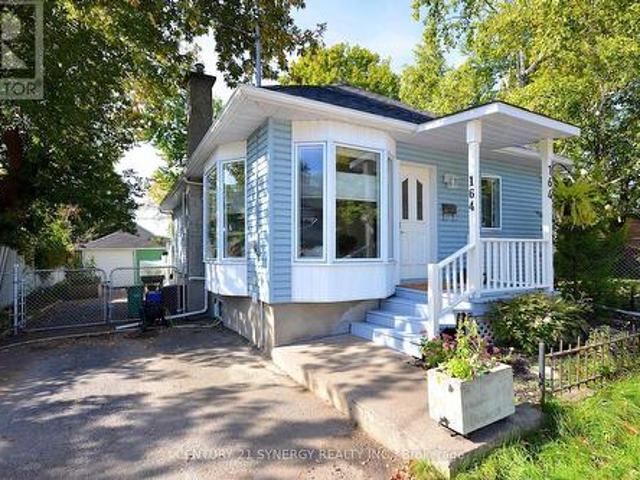
Turnkey 2 bedroom, 1 bathroom bungalow in the heart of Vanier! Move-in ready with high-value upgrades already complete, including a new roof (2026) and new windows (2025). The main floor features a spacious kitchen with abundant prep space and storage, leading down to a fully finished basement and a stylishly renovated bathroom. Step outside to your private backyard oasis complete with an inground saltwater pool, perfect for summer entertaining. Unbeatable location just 4 blocks from Beechwood Ave's vibrant cafes, shops, and restaurants, and steps to Trille des Bois elementary school and the Vanier Museoparc. R4 Zoning allows for many flexible uses. (Id: 27)
$ 549,900
2398 Woods Street, Clarence Rockland, ON, K4K 1J2 house for.
View photo
House · for sale
$ 1,299,999
2398 Woods Street, Clarence Rockland, ON, K4K 1J2 house for.
Saint Pascal Baylon
· 5 Bedrooms · 6 Baths · House
· Fireplace
Saint Pascal Baylon · 5 Bedrooms · 6 Baths · House · Fireplace
WATERFRONT LIVING, REDEFINED. Welcome to 2398 Woods Street - Rocklands rare custom-built (1983) executive estate offering 5 bedrooms, 6 bathrooms, and over 3,000 sq ft of thoughtfully proportioned living space on 70 x 127 ft of high-and-dry waterfront. This is more than a home - its an income-generating, multi-generational opportunity. A full legal one-bedroom apartment (approx. 700 sq ft, separate entrance, currently tenanted at $1,250month) sits on the west side, while a complete one-bedroom in-law suite with private walkout offers full kitchen, bath, and living space - ideal for extended family or additional saleal income. Inside, the chefs kitchen impresses with quartz countertops, custom shaker cabinetry, a 48x48 skylight, and a 14x14 ft three-season solarium (foam-ready for four-season conversion). Enjoy a sunken living room with a natural gas fireplace, hardwood and ceramic tile flooring throughout, and a spacious primary suite on its own floor and ensuite with a soaker tub, wal
$ 1,299,999
140 Billings Avenue, Ottawa, ON, K1H 5K9 house for sale | Listing ID X13814 | Royal LePage
View photo
House · for sale
$ 799,900
140 Billings Avenue, Ottawa, ON, K1H 5K9 house for sale | Listing ID X13814 | Royal LePage
Saint Pascal Baylon
· House
Saint Pascal Baylon · House
Attention builders, developers, and investors! An exceptional opportunity awaits at 140 Billings Avenue, ideally situated in the highly sought-after Faircrest Heights neighbourhood of Alta Vista. Set on an impressive 66' x 130' lot, this property offers a rare opportunity in an extraordinarily desirable central Ottawa location, within walking distance of the Ottawa Hospital General Campus, CHEO, and close to schools, parks, transit and everyday amenities. The property is zoned N3D under the City of Ottawa's new Zoning By-law 2026-50. Property is being sold'as is, where is' and the seller makes no warranty on permissible future uses of the property. The listing agent has a preliminary site study prepared by'RJH Architecture and Planning' on file. Lot lines shown on aerial photographs are approximate. (Id: 27)
$ 799,900
420 Cloverheath Crescent, Ottawa, ON, K1E 2R8 house for sale | Listing ID X13803 | Royal LePage
View photo
House · for sale
$ 699,900
420 Cloverheath Crescent, Ottawa, ON, K1E 2R8 house for sale | Listing ID X13803 | Royal LePage
Saint Pascal Baylon
· House
· Patio · Garden · Fireplace · Parking
Saint Pascal Baylon · House · Patio · Garden · Fireplace · Parking
Welcome to 420 Cloverheath Crescent, a warm and inviting family home on a large lot in the heart of Queenswood Heights. Known for quiet, tree-lined streets, wide lots and a strong sense of community, this established neighbourhood is close to parks, excellent schools, transit routes and within walking distance of grocery stores, restaurants and amenities. A long double driveway leads to the double-car garage, while an interlock walkway welcomes you to the entrance. Inside, a versatile floor plan is enhanced by hardwood flooring throughout the main and second levels. The spacious living room is filled with natural light from a large window overlooking the peaceful street. The adjacent formal dining room is ideal for family dinners and entertaining. The kitchen features rich cabinetry, stainless steel appliances and a functional layout, while the adjoining family room offers a comfortable gathering space with a wood-burning fireplace and patio doors to the backyard. Upstairs, the generou
$ 699,900
321 Savard Avenue, Ottawa, ON, K1L 7S1 house for sale | Listing ID X13815 | Royal LePage
View photo
House · for sale
$ 599,900
321 Savard Avenue, Ottawa, ON, K1L 7S1 house for sale | Listing ID X13815 | Royal LePage
Saint Pascal Baylon
· House
Saint Pascal Baylon · House
Calling all builders, developers and investors! Opportunity knocks! Large irregular corner lot 5242 square feet (GEO) with R5D H25 zoning, allowing for a multitude of uses including various commercial and residential development possibilities including low rise up to 25 metres (Buyers to verify with city). Nicely located near community centers, government buildings, shops, public transit, parks and a quick commute to downtown Ottawa. This property is being sold for land value. The house is'as is, where is' with no warranties provided. See attachments for property measurements to see how it corners on two streets. All measurements are approximate. Owner occupied property. House is fully operational but no interior showings until a conditional sale. (Id: 27)
$ 599,900

Get email alerts

Don't miss out: be the first to know about new properties

The alert was correctly created

On subscribing you accept the conditions of use and the privacy policy
Alert
Receive new ads in your inbox
Save this search
Receive alerts for new listings

We'll send you an email when we have new properties for: "Properties for sale in Saint Pascal Baylon"

The alert was correctly created

Get email alerts and be the first to see new listings
Required field
On subscribing I accept the terms of the privacy policy
Perfect! You'll soon start receiving new listings via email
Alert
Receive an email when we have new ads for Properties for sale in Saint Pascal Baylon
Save this search
Filters

Bedrooms

Area (sq.ft)

sq.ft
sq.ft

Price

$
$

Filter by property type

Bathrooms

Clear all filters
Receive notifications when new entries are published.