1,640 properties for sale in Saint Pascal Baylon

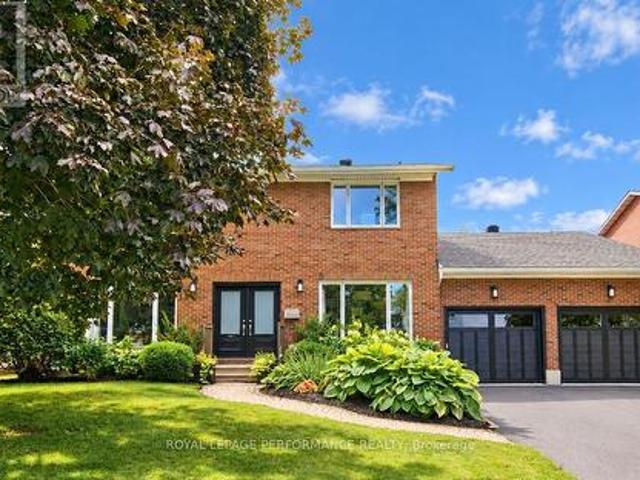
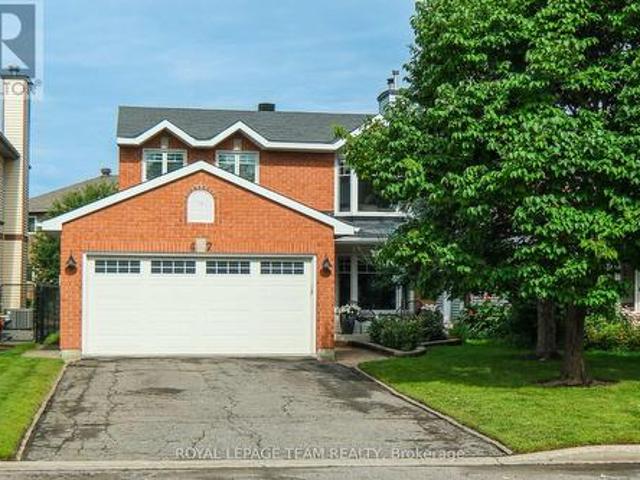
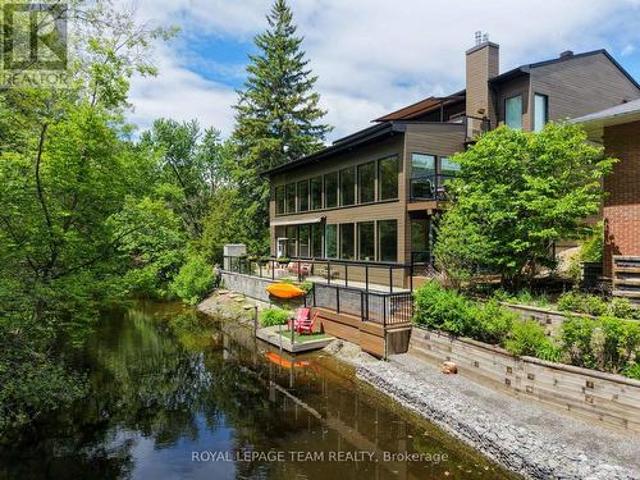
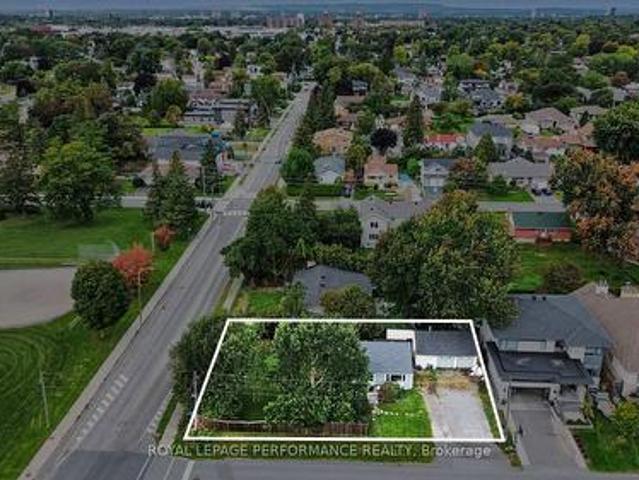
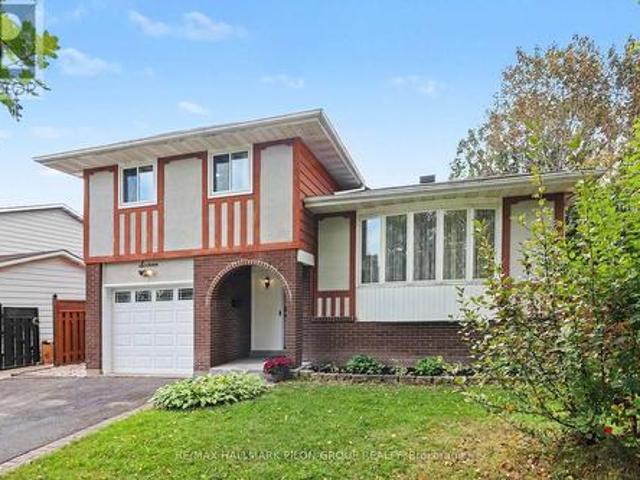
16 Eastpark Drive, Ottawa, ON, K1B 3Z8 house for sale | Listing ID X13801 | Royal LePage
View photo
House · for sale
$ 679,000
16 Eastpark Drive, Ottawa, ON, K1B 3Z8 house for sale | Listing ID X13801 | Royal LePage
Saint Pascal Baylon
· House
· Patio · Garden · Office room · Fireplace · Gym · Cellar
Saint Pascal Baylon · House · Patio · Garden · Office room · Fireplace · Gym · Cellar
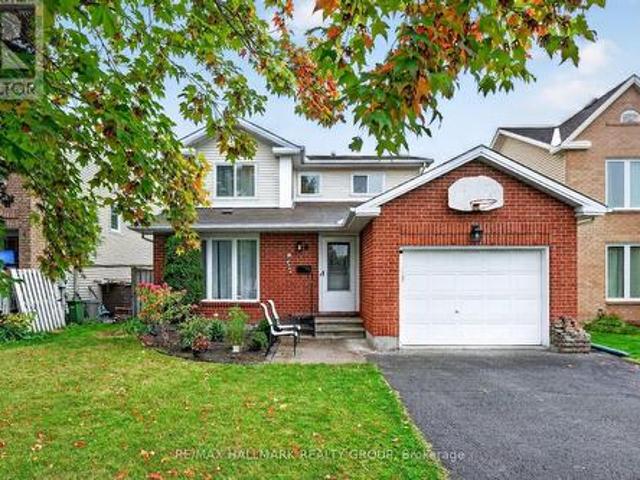
If you have been waiting for a home that combines generous living space, an exceptional backyard and a location that makes everyday life easier, this could be the one. Situated in the heart of Blackburn Hamlet, this well maintained 3 bed, 2 bath home offers a welcoming split level design with comfortable spaces for both daily living and entertaining. The bright living room features a beautiful bay window and flows naturally into the adjoining dining area. The spacious kitchen offers generous counter space, abundant cabinetry and excellent storage. Just steps away, the inviting family room provides the perfect place to relax, complete with a cozy fireplace and large patio door overlooking the backyard. Upstairs, you will find three comfortable bedrooms and a full bathroom. The finished basement further extends the living space, offering excellent flexibility for a rec room, home office, playroom, gym or additional family area. Step outside to a backyard designed for relaxation and enter
$ 679,000
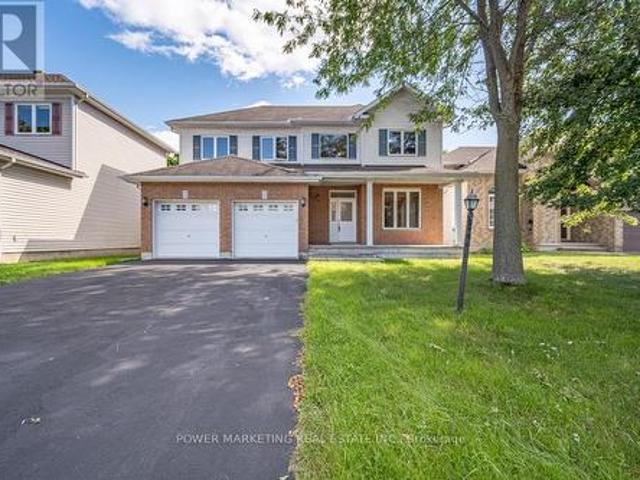
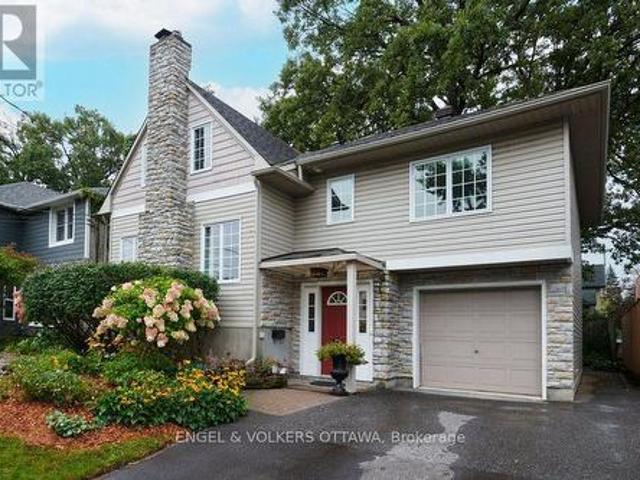
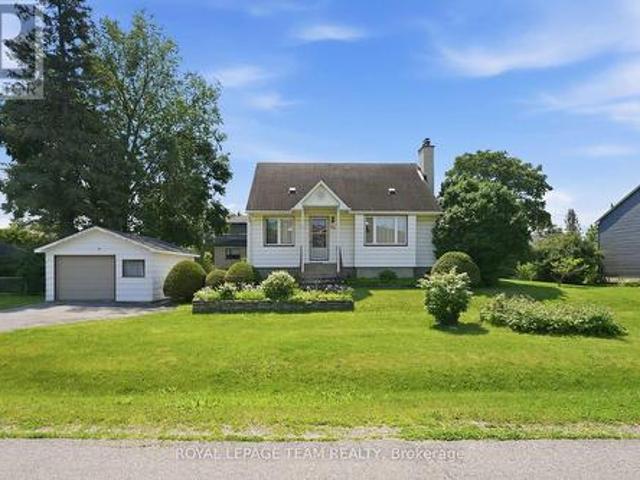
5 Tierney Drive, Ottawa, ON, K2J 4W2 house for sale | Listing ID X13814 | Royal LePage
View photo
House · for sale
$ 899,000
5 Tierney Drive, Ottawa, ON, K2J 4W2 house for sale | Listing ID X13814 | Royal LePage
Saint Pascal Baylon
· House
· Garden · Fireplace
Saint Pascal Baylon · House · Garden · Fireplace
Welcome to 5 Tierney Drive, custom made, sun-filled and beautifully maintained home nestled in one of Nepean's established and family-friendly neighbourhoods. This inviting 5 bedroom, 3 bathroom property offers a spacious and functional layout designed for comfortable everyday living and effortless entertaining. Bright principal rooms, generous living spaces, and large windows fill the home with natural light throughout. The well-appointed kitchen flows seamlessly into the large formal dining and living areas, great family room with fireplace, creating the perfect setting for gatherings with family and friends. Upstairs, you'll find a great main bedroom with 4 piece bathroom and large walking closet, spacious bedrooms and ample storage, while the bright lower level with large windows can be made to a great spacious In_law suit. Outside, enjoy a private backyard with plenty of room for children, pets, gardening, or summer entertaining. Conveniently located close to top-rated schools, pa
$ 899,000
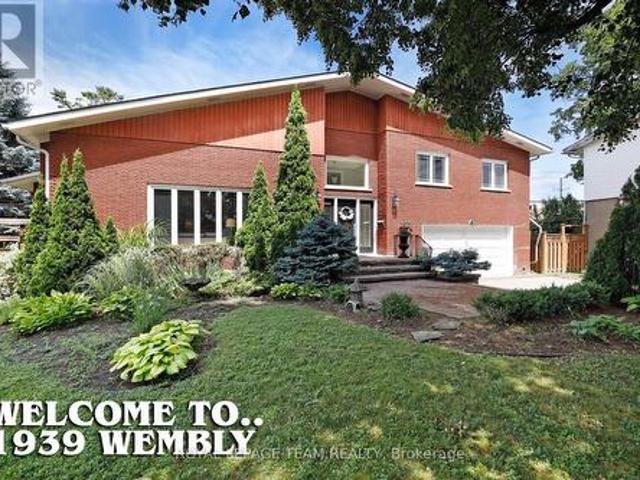
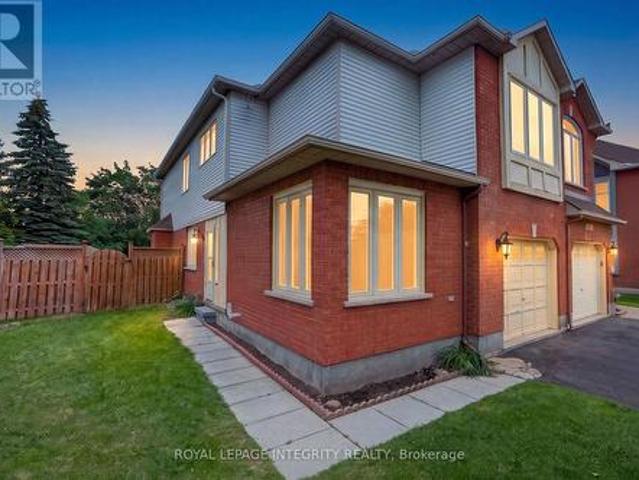
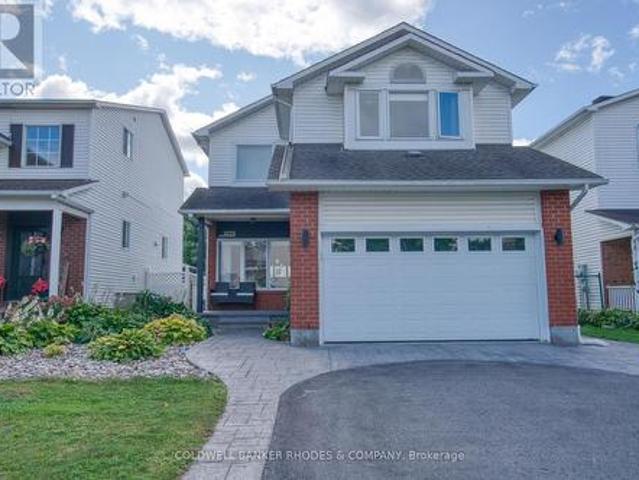
1939 Wembley Avenue, Ottawa, ON, K2A 1A8 house for sale | Listing ID X13815 | Royal LePage
View photo
House · for sale
$ 1,775,000
1939 Wembley Avenue, Ottawa, ON, K2A 1A8 house for sale | Listing ID X13815 | Royal LePage
Saint Pascal Baylon
· House
· Parking
Saint Pascal Baylon · House · Parking
Welcome to 1939 Wembley Avenue, an exceptional luxury residence nestled on a quiet cul-de-sac in sought-after McKellar Park. Offering over 3,500 square feet of beautifully finished living space, this impressive five-bedroom, four-bathroom home provides an ideal blend of elegance, comfort and family-friendly living. At the heart of the home is a brand-new chef's kitchen, thoughtfully designed with entertaining and everyday family life in mind. Open to one of the spacious main-level family rooms, it creates a warm and inviting space where everyone can gather. The generous layout offers five bedrooms, four bathrooms and multiple living areas, providing exceptional flexibility for families of all sizes. A two-car attached garage features convenient interior access to the mudroom and laundry area, making everyday arrivals and departures effortless. Set in the popular McKellar Park community, the home is ideally located close to some of Ottawa's finest schools, shopping, restaurants, enterta
$ 1,775,000
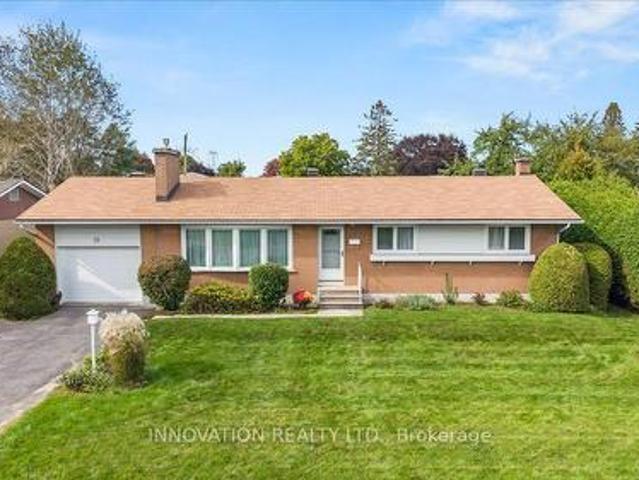
25 Brent Avenue, Ottawa, ON, K2G 3L1 house for sale | Listing ID X13815 | Royal LePage
View photo
House · for sale
$ 659,900
25 Brent Avenue, Ottawa, ON, K2G 3L1 house for sale | Listing ID X13815 | Royal LePage
Saint Pascal Baylon
· House
· Gym · Parking · Cellar
Saint Pascal Baylon · House · Gym · Parking · Cellar
Welcome to this charming three-bedroom bungalow, ideally situated on a beautiful, quiet street in sought-after Manordale. This inviting home offers a functional layout with three bedrooms on the main level, an L-shaped living and dining room, and plenty of potential to make the space your own. The finished basement features a generous recreation room with plenty of space for family gatherings, entertaining, a home gym, or additional living space. Convenient direct access to the basement from the attached single garage adds versatility and ease of access. Outside, enjoy a large lot with an in-ground pool-perfect for summer entertaining and relaxing. Ideally located close to schools, shopping, recreation, parks, transit, and everyday amenities, this is a wonderful opportunity to settle into a welcoming and established neighbourhood. (Id: 27)
$ 659,900
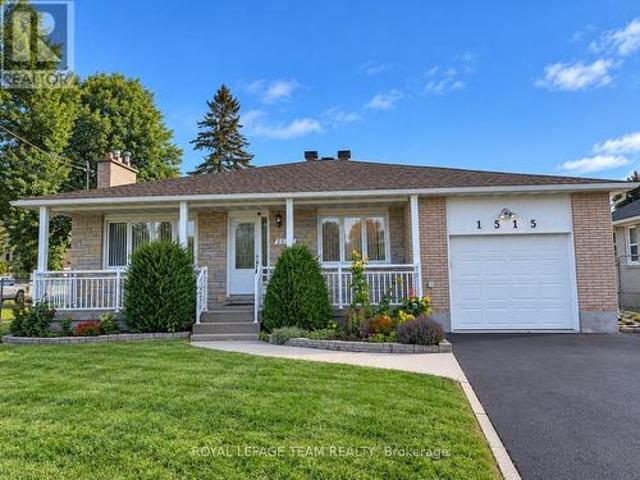
1515 Valmarie Avenue, Ottawa, ON, K2C 1V7 house for sale | Listing ID X13814 | Royal LePage
View photo
House · for sale
$ 759,000
1515 Valmarie Avenue, Ottawa, ON, K2C 1V7 house for sale | Listing ID X13814 | Royal LePage
Saint Pascal Baylon
· House
· Cellar
Saint Pascal Baylon · House · Cellar
Pride of ownership shines throughout this beautifully maintained bungalow in sought-after Carleton Heights. Featuring many upgrades throughout and conveniently located close to shopping, amenities, university, Mooney's Bay, schools and parks. The finished basement features its own kitchen and appliances, offering plenty of flexibility for investors, large families or multi-generational living. This home has been well maintained and loved over the years and is truly move-in ready. Make it your next home! (Id: 27)
$ 759,000
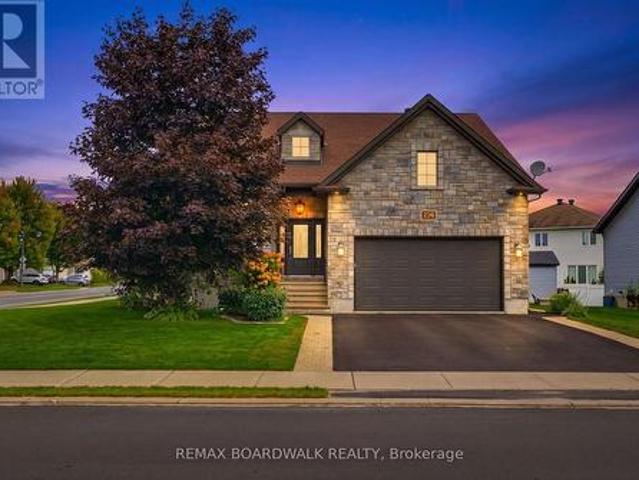
236 Sterling Avenue, Clarence Rockland, ON, K4K 0G8 house for sale | Listing ID X13804 | Royal LePage
View photo
House · for sale
$ 764,900
236 Sterling Avenue, Clarence Rockland, ON, K4K 0G8 house for sale | Listing ID X13804 | Royal LePage
Saint Pascal Baylon
· House
· Garden · Swimming pool · Deck · Parking · Cellar
Saint Pascal Baylon · House · Garden · Swimming pool · Deck · Parking · Cellar
From the moment you step inside, the scale of this bungalow sets it apart. A large foyer opens into a bright and expansive main living area, where soaring 12-foot ceilings and an open-concept layout create an incredible sense of space and natural light. The main level offers 2 bedrooms and 2 full bathrooms, including a spacious primary suite, with both bedrooms featuring walk-in closets. A large laundry room and convenient mudroom connecting the foyer to the garage entrance add even more everyday functionality. Step outside to a large backyard featuring a two-level deck, hot tub, and gazebo, providing the perfect setup for summer entertaining, relaxing evenings, or hosting family and friends. The fully finished basement adds exceptional versatility with 2 additional large bedrooms, a full bathroom, a generous recreation room, high ceilings, and plenty of storage space. With 4 bedrooms, 3 full bathrooms, an oversized corner lot, and beautifully proportioned living spaces, this home offe
$ 764,900
2330 Rembrandt Road, Ottawa, ON, K2B 7P5 house for sale | Listing ID X13815 | Royal LePage
View photo
House · for sale
$ 1,395,000
2330 Rembrandt Road, Ottawa, ON, K2B 7P5 house for sale | Listing ID X13815 | Royal LePage
Saint Pascal Baylon
· House
· Garden · Office room · Parking · Balcony · Fireplace
Saint Pascal Baylon · House · Garden · Office room · Parking · Balcony · Fireplace
Welcome to this beautifully updated family home in sought-after Whitehaven, offered for sale by only its second owner. Thoughtfully designed with generous room sizes, excellent functionality and a warm, inviting style, this home offers plenty of space for everyday living and effortless entertaining. The main level features multiple living areas, including a bright formal living room, separate dining room, comfortable family room with a beautiful fireplace and custom built-in shelving, plus a large, bright home office. At the heart of the home is the spectacular kitchen with abundant cabinetry, extensive counter space, a large centre island with seating and KitchenAid stainless-steel appliances. A convenient mudroom, powder room and inside access to the oversized double garage complete the main level. Upstairs are four spacious bedrooms, including a substantial primary retreat with walk-in closet, private ensuite and direct access to a Juliette balcony overlooking the rear yard. A secon
$ 1,395,000
514 Highcroft Avenue, Ottawa, ON, K1Z 5J4 house for sale | Listing ID X13814 | Royal LePage
View photo
House · for sale
$ 1,199,999
514 Highcroft Avenue, Ottawa, ON, K1Z 5J4 house for sale | Listing ID X13814 | Royal LePage
Saint Pascal Baylon
· House
· Garden
Saint Pascal Baylon · House · Garden
Highcroft is the quiet, tree-lined, mature Westboro street you once only dreamed of living on. Mornings here have a rhythm: walk the kids to school, cut back along the Byron path, and stop in at the coffee spot that has quietly become yours. The shops and restaurants of Richmond Road are a few blocks away, the river pathways and Westboro Beach are an easy bike ride, and Dovercourt covers swim lessons and summer camps and the exceptional Clare Gardens Park is just steps away. 514 Highcroft has been loved and thoughtfully updated. The exterior was completely redone with new siding, stone and windows, and inside is a layout that simply works: a proper living room, a dining room for real dinners, and a sun-filled family room with a skylight where everyone ends up. The living and dining rooms have windows on two sides, and the light that pours through gives the main floor a soft, storybook feel, like the houses in movies you wish were real. The kitchen is smart and practical, updated with w
$ 1,199,999
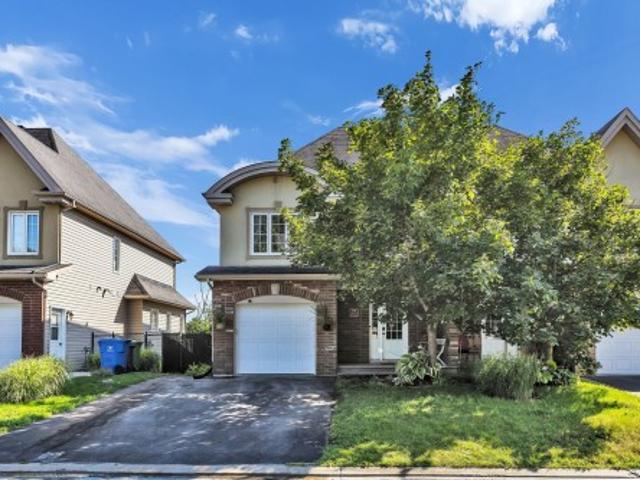
85 Rue De La Pointe Taillon, Gatineau. QC, J8V 0E1 house for sale | Listing ID 26171 | Royal LePage
View photo
House · for sale
$ 524,999
85 Rue De La Pointe Taillon, Gatineau. QC, J8V 0E1 house for sale | Listing ID 26171 | Royal LePage
Saint Pascal Baylon
· House
· Garden · Balcony · Parking · Cellar
Saint Pascal Baylon · House · Garden · Balcony · Parking · Cellar
Impeccably maintained semi-detached home with an attached garage, located in a quiet and highly sought-after neighbourhood. The bright open-concept main floor features a welcoming kitchen with a breakfast bar. Enjoy the covered balcony offering stunning views of the forest along with breathtaking sunsets. No rear neighbours thanks to the protected green space behind the property. Fenced backyard. The walk-out basement includes one bedroom and a versatile room ideal as a family room or playroom. Walking distance to a park and scenic trails. A must-see!
$ 524,999
137 Hunterswood Crescent, Ottawa, ON, K1G 5W1 house for sale | Listing ID X13809 | Royal LePage
View photo
House · for sale
$ 634,900
137 Hunterswood Crescent, Ottawa, ON, K1G 5W1 house for sale | Listing ID X13809 | Royal LePage
Saint Pascal Baylon
· House
· Garden · Fireplace · Deck
Saint Pascal Baylon · House · Garden · Fireplace · Deck
Welcome to 137 Hunterswood! Situated on a rare pie shaped lot with an extended 4 car driveway in the highly sought-after community of Hunt Club Park with no rear neighbours, this home truly offers a level of privacy and outdoor space that is unmatched in a townhome. With over 2,500 sq ft of finished living space, this floor plan was thoughtfully designed for the growing family. The main floor offers a spacious, functional living and dining room that flows seamlessly into a large family room with a gas fireplace which is sure to impress and be the heart of the home for everyday living and entertaining alike. Step out to your large deck and own backyard oasis in the city, which has been home to countless outdoor soccer matches for this longstanding owner. Upstairs, the sizable primary bedroom is a true retreat, featuring dual walk-in closets, ample storage space and your own primary ensuite. Three additional bedrooms and full bathroom round out the upper level, offering flexibility for f
$ 634,900
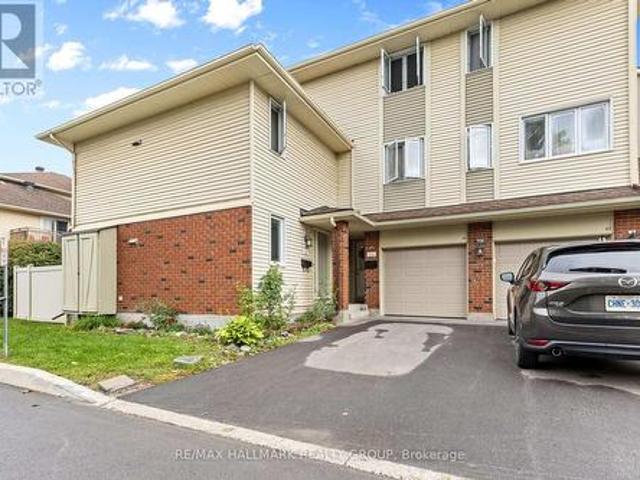
50 126 Rushford Private, Ottawa, ON, K1T 3C5 townhouse for sale | Listing ID X13809 | Royal LePage
View photo
Townhouse · for sale
$ 399,900
50 126 Rushford Private, Ottawa, ON, K1T 3C5 townhouse for sale | Listing ID X13809 | Royal LePage
Saint Pascal Baylon
· Townhouse
· Patio · Office room · Balcony · Fireplace
Saint Pascal Baylon · Townhouse · Patio · Office room · Balcony · Fireplace
Rarely offered, this spacious 3-bedroom, 3-bathroom townhome in Greenboro offers an abundance of natural light, comfortable living space, and ideal location. The sun-filled main level features an inviting living area with a wood-burning fireplace. Large southeast-facing windows keep the home bright and cozy throughout the year, while patio doors provide direct access to the balcony. The spacious kitchen includes an eat-in area overlooking the living space, stainless steel appliances, a double-door refrigerator, and plenty of room for additional cabinetry. Engineered hardwood flooring flows throughout the main level and all bedrooms. Upstairs, the generous primary bedroom features a private ensuite bathroom and a large walk-in closet. Two additional well-sized bedrooms and a full bathroom complete the upper level. The finished lower level provides flexible space for a recreation room, games room, home office, or additional living area. Enjoy the beauty of a well-landscaped condo complex
$ 399,900
2398 Woods Street, Clarence Rockland, ON, K4K 1J2 house for sale | Listing ID X13805 | Royal LePage
View photo
House · for sale
$ 1,299,999
2398 Woods Street, Clarence Rockland, ON, K4K 1J2 house for sale | Listing ID X13805 | Royal LePage
Saint Pascal Baylon
· House
· Fireplace
Saint Pascal Baylon · House · Fireplace
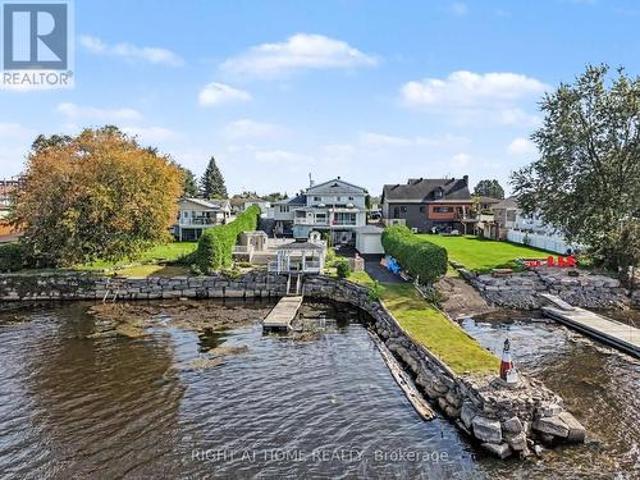
Waterfront living, redefined. Welcome to 2398 Woods Street. Rockland's rare custom-built (1983) executive estate offering 5 bedrooms, 6 bathrooms, and over 3,000 sq ft of thoughtfully proportioned living space on 70 x 127 ft of high-and-dry waterfront. This is more than a home. It's an income-generating, multi-generational opportunity. A full legal one-bedroom apartment (approx. 700 sq ft, separate entrance, currently tenanted at $1,250/month) sits on the west side, while a complete one-bedroom in-law suite with private walkout offers full kitchen, bath, and living space. Ideal for extended family or additional rental income. Inside, the chef's kitchen impresses with quartz countertops, custom shaker cabinetry, a 48'x48' skylight, and a 14x14 ft three-season solarium (foam-ready for four-season conversion). Enjoy a sunken living room with a natural gas fireplace, hardwood and ceramic tile flooring throughout, and a spacious primary suite on its own floor and ensuite with a soaker tub,
$ 1,299,999
47 Dossetter Way, Ottawa, ON, K1G 4S9 house for sale | Listing ID X13809 | Royal LePage
View photo
House · for sale
$ 819,000
47 Dossetter Way, Ottawa, ON, K1G 4S9 house for sale | Listing ID X13809 | Royal LePage
Saint Pascal Baylon
· House
Saint Pascal Baylon · House
Discover elevated living in this exquisitely renovated 3-bedroom, 3-bathroom home where luxury, function, and design meet in perfect balance. Located on a quiet, tree-lined street directly across from a park and playground, this home offers refined finishes, a reimagined open-concept layout, and exceptional attention to detail throughout. Step inside to a breathtaking main floor transformation. The heart of the home is the spectacular chef's kitchen featuring a truly grand island, custom cabinetry, quartz surfaces, and premium appliances. Thoughtfully redesigned for both everyday living and upscale entertaining, the space flows seamlessly from kitchen to dining to a bright, elegant living area. Brand-new flooring carries throughout unifying the space and flow. Upstairs a primary suite impresses with a custom walk-in closet and a beautifully renovated ensuite. Two additional bedrooms offer space for family or guests, served by a sleek, updated full bath. Enjoy the convenience of a custo
$ 819,000
224 Roger Road, Ottawa, ON, K1H 5C6 house for sale | Listing ID X13811 | Royal LePage
View photo
House · for sale
$ 3,269,000
224 Roger Road, Ottawa, ON, K1H 5C6 house for sale | Listing ID X13811 | Royal LePage
Saint Pascal Baylon
· House
· Office room · Fireplace
Saint Pascal Baylon · House · Office room · Fireplace
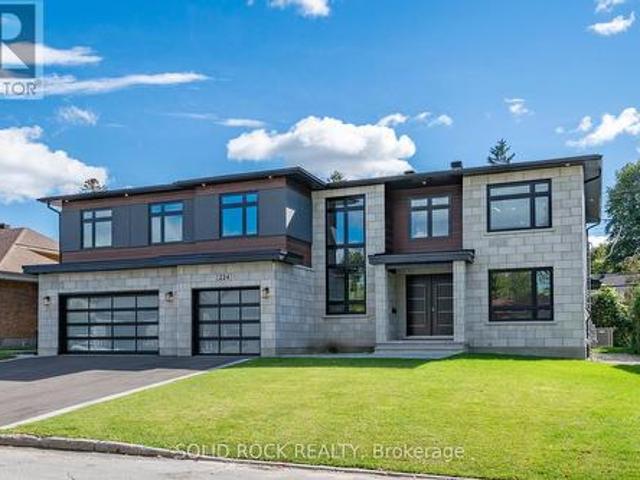
Luxury living in alta vista. This stunning custom home offers approximately 7,300 sq. Ft. of total living space on a large lot, with 6 bedrooms and 5.5 bathrooms. Thoughtfully designed with premium finishes throughout, including hardwood, tile, and quartz countertops. The main floor features a private guest suite with a 3-piece bath, a dedicated home office with walk-in closet, and a chef's kitchen complete with a grand waterfall island, gas cooktop, pot filler, range hood, double wall ovens, built-in microwave, fridge, and a butler's pantry with sink and mini fridge. The great room impresses with a floor-to-ceiling, four-sided stone gas fireplace. A modern open-riser staircase with glass railings leads to a loft overlooking the space. The luxurious primary suite includes a coffee station, mini fridge, electric fireplace, custom walk-in closet with island, and a spa-inspired ensuite. The second level also offers a large laundry room with washer, dryer, sink, and cabinetry, two spacious
$ 3,269,000
261 Parkin Circle, Ottawa, ON, K1T 4G8 house for sale | Listing ID X13809 | Royal LePage
View photo
House · for sale
$ 573,900
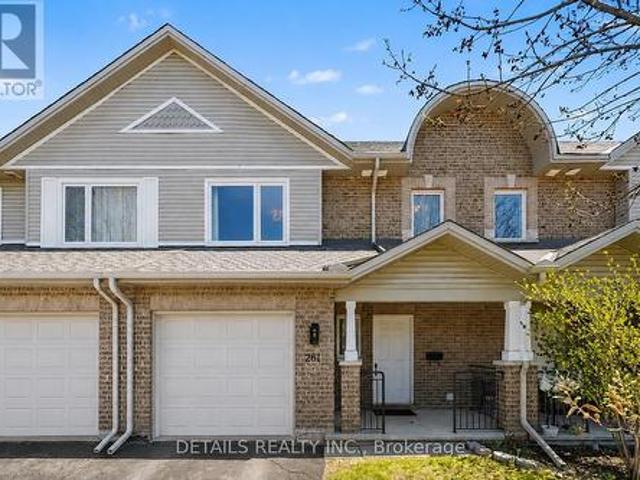
261 Parkin Circle, Ottawa, ON, K1T 4G8 house for sale | Listing ID X13809 | Royal LePage
Saint Pascal Baylon
· House
· Office room · Cellar
Saint Pascal Baylon · House · Office room · Cellar
Beautifully maintained and available for immediate occupancy, this move-in-ready townhome offers the perfect blend of comfort today and exciting possibilities for tomorrow. The bright, welcoming main level features rich hardwood flooring, an open-concept layout, stainless steel appliances, and no carpet anywhere (expect stairs), creating a timeless look that's both stylish and easy to maintain. Upstairs, the spacious primary suite offers a large walk-in closet and a beautifully renovated ensuite complete with a relaxing Roman soaker tub and separate shower. Two additional bedrooms and another full bathroom provide plenty of room for family, guests, or a home office. The walkout basement is what truly sets this home apart. With finished walls and flooring already in place, an open ceiling ready for your personal finishing touches, and rough-ins for a future kitchen, this level offers outstanding flexibility. Create the recreation room you've always wanted, a home office, fitness area, h
$ 573,900
House Ottawa ON 105565609
View photo
House · for sale
$ 1,065,000
House Ottawa ON 105565609
Saint Pascal Baylon
· House
Saint Pascal Baylon · House
Explore this exciting real estate opportunity located in the vibrant area of Ottawa. This property is currently priced at CAD1065000. A fantastic chance to acquire property in a sought-after location. Whether you are looking for a new location or a significant acquisition, this listing warrants serious consideration. Review all the details and imagine the possibilities. Contact us today for more information!
$ 1,065,000
House Ottawa ON 105565607
View photo
House · for sale
$ 995,000
House Ottawa ON 105565607
Saint Pascal Baylon
· House
Saint Pascal Baylon · House
Explore this exciting real estate opportunity located in the vibrant area of Ottawa. This property is currently priced at CAD995000. A fantastic chance to acquire property in a sought-after location. Whether you are looking for a new location or a significant acquisition, this listing warrants serious consideration. Review all the details and imagine the possibilities. Contact us today for more information!
$ 995,000
151 Crichton Street, Ottawa, ON, K1M 1W1 house for sale | Listing ID X13810 | Royal LePage
View photo
House · for sale
$ 1,345,000
151 Crichton Street, Ottawa, ON, K1M 1W1 house for sale | Listing ID X13810 | Royal LePage
Saint Pascal Baylon
· House
· Garden · Fireplace · Parking
Saint Pascal Baylon · House · Garden · Fireplace · Parking
This is the New Edinburgh lifestyle people wait for. Tucked into one of Ottawa's most treasured inner-city neighbourhoods, this exceptional semi-detached home offers beautifully designed living space, a private urban backyard, detached two-car garage and the Rideau River and Stanley Park just moments away. Inside, the home is bright, sophisticated and wonderfully unexpected. Warm hardwood floors and a striking open staircase create long, airy sightlines through the main level. The generous living room is anchored by a gas fireplace with stone surround and custom floating shelves, while a wall of windows and glass doors draws your eye to the greenery outside. The adjoining dining area and beautifully finished kitchen with extensive cabinetry, stone counters and stainless appliances make everyday living and entertaining effortless. Upstairs, the spacious primary bedroom offers lovely treetop views, complemented by additional bright and inviting bedrooms. Then, the house surprises you aga
$ 1,345,000
1395 Kitchener Avenue, Ottawa, ON, K1V 2A3 house for sale | Listing ID X13791 | Royal LePage
View photo
House · for sale
$ 564,900
1395 Kitchener Avenue, Ottawa, ON, K1V 2A3 house for sale | Listing ID X13791 | Royal LePage
Saint Pascal Baylon
· House
· Patio · Garden · Parking
Saint Pascal Baylon · House · Patio · Garden · Parking
Welcome to 1395 Kitchener Ave, a spacious 3 bed, 2.5 bath townhome in centrally located Ellwood, across from Clifford Allen Park & set on a deep 127.39 ft lot. With generous space on all 3 lvls, an oversized backyard, no immediate rear neighbours & numerous updates, this home offers exceptional space inside & out. The foyer offers a closet, inside entry from the attached garage & mn flr powder rm. HW flooring runs through the bright living/dining areas, complemented by fresh neutral paint & oversized windows. The eat-in kitchen features abundant cabinetry/counter space, SS appls, large peninsula w/double sink & eating area beside patio drs to the backyard. A separate dining area opens to the large rear living rm, where expansive windows overlook the yard & provide natural light. Upstairs, the oversized primary bed features a W/I closet & private 4-pc ensuite. 2 add'l beds include a spacious rear bed w/triple-glazed windows (2023). A bright 4-pc main bath completes the lvl. The finished
$ 564,900
2617 Flannery Drive, Ottawa, ON, K1V 8M4 house for sale | Listing ID X13811 | Royal LePage
View photo
House · for sale
$ 719,900
2617 Flannery Drive, Ottawa, ON, K1V 8M4 house for sale | Listing ID X13811 | Royal LePage
Saint Pascal Baylon
· House
· Garden · Fireplace · Parking · Cellar
Saint Pascal Baylon · House · Garden · Fireplace · Parking · Cellar
Open House Sunday Sep. 27th, 2pm to 4pm! Welcome to 2617 Flannery Drive, ideally located in the highly desirable Mooney's Bay community! This spacious 3+1 bedroom bungalow is situated on a generous 63 ft x 100 ft landscaped corner lot and offers an abundance of living space and a functional layout for the whole family. The main floor features a spacious living room with a wood-burning fireplace, dining room, kitchen with included stainless steel appliances, and a large family room with plenty of windows and natural light, along with 3 bedrooms and 1.5 bathrooms. The finished basement provides additional living space with laminate flooring, a fourth bedroom and plenty of storage. Outside, enjoy the beautifully landscaped yard and a lovely backyard sitting area with gazebo, creating a comfortable space for relaxing or entertaining. The property also features a single-car garage with workshop, ideal for parking, hobbies, projects and additional storage. Major updates include a roof replac
$ 719,900
273 Route 600 Route, The Nation, ON, K0A 1M0 house for sale | Listing ID X13803 | Royal LePage
View photo
House · for sale
$ 699,900
273 Route 600 Route, The Nation, ON, K0A 1M0 house for sale | Listing ID X13803 | Royal LePage
Saint Pascal Baylon
· House
· Garden · Cellar
Saint Pascal Baylon · House · Garden · Cellar
Escape the ordinary and embrace the country lifestyle at 273 Route 600 E! Set on a peaceful rural property, this charming and thoughtfully maintained home offers the space, privacy and versatility you've been looking for-perfect for gardeners, hobbyists, and anyone ready to enjoy a quieter way of life. Inside, the main floor offers a spacious primary bedroom, convenient main-floor laundry, and a bright sunroom with impressive high ceilings overlooking the property. Upstairs, you'll find two additional bedrooms and a convenient half bath. Numerous updates and renovations provide modern comfort while preserving the home's warmth and character. The finished basement adds flexible living space and features a wood stove, creating a cozy retreat for relaxing on cooler evenings. Outside is where this property truly shines! Gardeners will appreciate the multiple established garden beds, with a variety of fruits and vegetables ready to enjoy. Relax with your morning coffee or entertain friends
$ 699,900
34 Rideauview Terrace, Ottawa, ON, K2C 3R9 Luxury House for sale | Listing ID X13810 | Royal LePage Carriage Trade Luxury Properties
View photo
House · for sale
$ 2,795,000
34 Rideauview Terrace, Ottawa, ON, K2C 3R9 Luxury House for sale | Listing ID X13810 | Royal LePage Carriage Trade Luxury Properties
Saint Pascal Baylon
· House
· Terrace · Balcony · Fireplace · Parking · Equipped kitchen · Cellar
Saint Pascal Baylon · House · Terrace · Balcony · Fireplace · Parking · Equipped kitchen · Cellar
Spacious, sun-filled, luxurious & elegant. Soon to be featured on A&E Lakefront Luxury, this WATERFRONT residence sits at the end of a cul-de-sac in a PRESTIGIOUS enclave & backs onto the Green Valley Inlet of the Rideau Canal. At 4,626+ sf, this exquisite home is well-suited for entertainment on many scales with GENEROUS-SIZED open-concept living areas on multiple levels. A show-stopping L&K custom cabinetry kitchen is truly a chef's delight with 6-burner Wolf stove, Sub-Zero fridge, double-drawer dishwasher, 10-ft ISLAND, floor-to-ceiling showcase WINE CELLAR & a hidden pantry that is another kitchen unto itself with 2nd fridge & dishwasher, perfect for prep or keeping the mess away during a gathering. Retreat to the large primary suite that boasts a double shower, free-standing tub, double sink vanity, heated flooring, large walk-in closet & sunny balcony. Perfect for morning coffee. 4 bdrs, 5 baths, 3 fireplaces, an over-sized 2-car garage, multiple balconies & a fully finished wal
$ 2,795,000
119 Fieldrow Street, Ottawa, ON, K2G 2Y8 house for sale | Listing ID X13810 | Royal LePage
View photo
House · for sale
$ 899,900
119 Fieldrow Street, Ottawa, ON, K2G 2Y8 house for sale | Listing ID X13810 | Royal LePage
Saint Pascal Baylon
· House
Saint Pascal Baylon · House
Priced for land value. Exceptional development potential! Corner lot! (125.46 feet by 77.49 feet). An outstanding opportunity for builders, developers and investors to capitalize on a property offering exciting future possibilities under N2E zoning. The value here is in the LAND and its redevelopment potential. Under the City of Ottawa's new zoning framework, N2. Neighbourhood Zone 2 provides increased residential development flexibility, permitting a density of up to 1.5 dwelling units per 100 m of lot area, to a maximum of 6 dwelling units per building, subject to lot dimensions, servicing, setbacks and all applicable City requirements. The'E' subzone reflects a more suburban development pattern, including an 18-metre minimum lot width and 6-metre minimum front-yard setback. This creates an exciting opportunity to explore a variety of redevelopment concepts and residential configurations, making this an attractive land acquisition for those looking toward future intensification and l
$ 899,900
84 Rita Avenue, Ottawa, ON, K2G 2H1 house for sale | Listing ID X13810 | Royal LePage
View photo
House · for sale
$ 899,900
84 Rita Avenue, Ottawa, ON, K2G 2H1 house for sale | Listing ID X13810 | Royal LePage
Saint Pascal Baylon
· House
· Garden
Saint Pascal Baylon · House · Garden
Wow. 84 Rita Avenue! Presenting an EXCEPTIONAL, high-yield redevelopment opportunity situated on a premium 100 x 90ft lot along a peaceful street in the highly desirable City View/St. Claire Gardens neighborhood, offering massive upside for builders & investors looking to capitalize on Ottawa's brand new'N2E' zoning. This forward-thinking zoning allows for 4-6 units'as-of-right' per lot (or potentially up to 12 units total if a buyer pursued severing into two 50 x 90 ft parcels), clearing the path for modern multiplexes, townhouses, semi-detacheds or stacked townhomes reaching up to 3-storeys above grade (up to 11 metres). This diverse zoning ('n2e632') permits a for maximum lot coverage & rear yard setbacks by including extra depth of the rear lane, artificially expanding the buildable footprint. Coupled with no parking minimums, every square inch of this property can be leveraged for high-yield living space rather than requiring large driveways for parking, giving builders unpreceden
$ 899,900
1859 Hennessy Crescent, Ottawa, ON, K4A 3X8 house for sale | Listing ID X13802 | Royal LePage
View photo
House · for sale
$ 749,000
1859 Hennessy Crescent, Ottawa, ON, K4A 3X8 house for sale | Listing ID X13802 | Royal LePage
Saint Pascal Baylon
· House
Saint Pascal Baylon · House
Location, space & so much to love! Welcome to this beautifully landscaped 3-bedroom, 3-bathroom home on a quiet crescent in the heart of Orleans, ideally located close to shopping, restaurants, schools, parks, transit and everyday amenities. With almost 3,000 sq. Ft. of finished living space, this home offers incredible space for families, entertaining and comfortable everyday living. Step inside to a bright and welcoming main floor featuring 9-foot ceilings, hardwood floors, crown moulding and a spacious open-concept layout. The generous living and dining areas flow beautifully together, creating a warm and inviting space for both relaxing and entertaining. One of the home's standout features is the sunroom, which offers wonderful additional living space (with its own air conditioner and heater), making it comfortable to enjoy throughout the seasons. The spacious primary bedroom includes its own private bathroom, while the additional bedrooms offer plenty of flexibility for family, gu
$ 749,000
916 Iroquois Road, Ottawa, ON, K2A 3N5 house for sale | Listing ID X13809 | Royal LePage
View photo
House · for sale
$ 899,000
916 Iroquois Road, Ottawa, ON, K2A 3N5 house for sale | Listing ID X13809 | Royal LePage
Saint Pascal Baylon
· House
· Patio · Office room · Parking · Deck · Cellar
Saint Pascal Baylon · House · Patio · Office room · Parking · Deck · Cellar
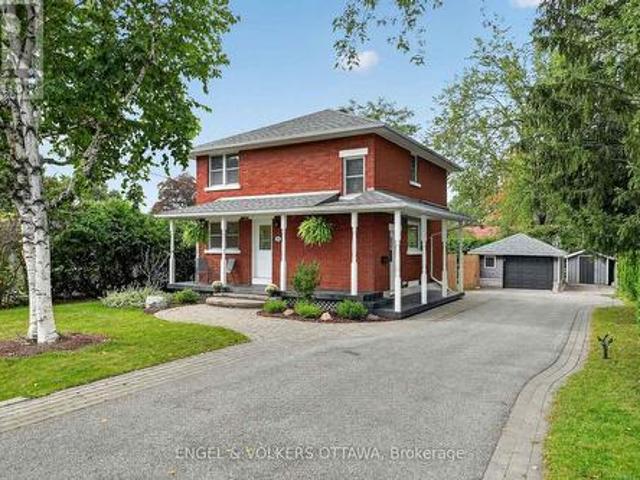
Meticulously maintained and thoughtfully upgraded, this timeless red brick home is set on an exceptional 60.80' x 118.37' private lot in the highly desirable neighbourhood of Glabar Park, where families put down roots and neighbours take pride in their community. The charming wraparound porch is the perfect place to enjoy your morning coffee and watch the kids play. The beautifully landscaped property features mature hedges, professional landscaping (2022), and a new fence (2024). A large detached garage provides excellent storage and parking flexibility, with ample driveway parking for 5+ vehicles. A separate storage shed offers the perfect spot for bikes and gardening equipment. A natural gas BBQ hookup is located off the side door, which also provides access to the basement. Inside, the home offers three spacious bedrooms and two full bathrooms, along with a main floor den ideal for a home office. The inviting living room features oversized patio doors overlooking the deck, a gas fi
$ 899,000
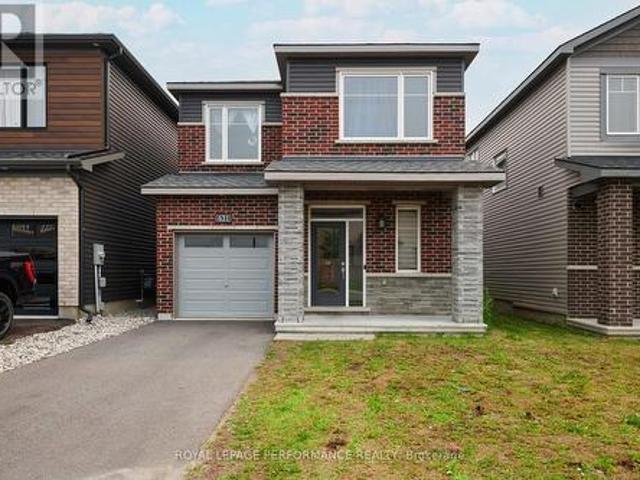
631 Idyllic Terrace, Ottawa, ON, K4A 5P3 house for sale | Listing ID X13803 | Royal LePage
View photo
House · for sale
$ 725,000
631 Idyllic Terrace, Ottawa, ON, K4A 5P3 house for sale | Listing ID X13803 | Royal LePage
Saint Pascal Baylon
· House
· Garden · Terrace · Fireplace · Parking
Saint Pascal Baylon · House · Garden · Terrace · Fireplace · Parking
This nearly-new (built in 2023) built detached home is located in Ottawa's sought-after Avalon East community. Featuring a bright, open-concept layout, this 3-bedroom, 2.5-bath property offers the perfect canvas for families, first-time buyers, or savvy investors. The main level boasts a modern kitchen with ample cabinetry, a cozy great room complete with a gas fireplace, and sliding doors leading to the backyard. Upstairs, enjoy the convenience of second-floor laundry and three spacious bedrooms, including a primary retreat with a walk-in closet and a 4-piece ensuite. Complete with a single-car garage and private driveway. Property being sold as-is-where is, all offers require schedule B and minimum 72 business hours irrevocable. Property is vacant and move-in ready! (Id: 27)
$ 725,000
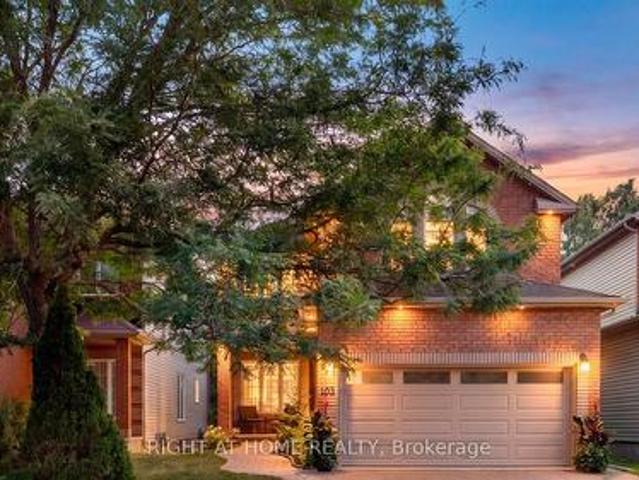
103 Borealis Crescent, Ottawa, ON, K1K 4T6 house for sale | Listing ID X13807 | Royal LePage
View photo
House · for sale
$ 1,135,000
103 Borealis Crescent, Ottawa, ON, K1K 4T6 house for sale | Listing ID X13807 | Royal LePage
Saint Pascal Baylon
· House
· Garden · Parking · Air conditioning
Saint Pascal Baylon · House · Garden · Parking · Air conditioning
Traditional comfort meets modern intelligence. This meticulously maintained home has been thoughtfully upgraded not only for how it looks & lives, but for what it can save you! Big-ticket updates: high-efficiency furnace & A/C, 200-amp electrical service conversion allowing for Level-2 EV-ready garage w/insulated garage door, connected lighting & heated floors where they matter, programmable thermostats, HRV, humidifier, motorized solar blinds, owned 75-gal hot water tank, and 50-year GAF membrane roof system. These thoughtful improvements are designed around comfort, efficiency & lowered long-term ownership costs for your peace of mind for years to come. Inside, 9' ceilings on the main floor with additional transom windows, site-finished commercial-grade hardwood & upgraded trim and mouldings set the tone for an open and bright main level. The southwest kitchen/family room overlook and give onto dense NCC greenspace making the yard very private and serene. Upstairs are 4 generous bedr
$ 1,135,000
502 Rougemount Crescent, Ottawa, ON, K4A 2Z6 house for sale | Listing ID X13803 | Royal LePage
View photo
House · for sale
$ 695,900
502 Rougemount Crescent, Ottawa, ON, K4A 2Z6 house for sale | Listing ID X13803 | Royal LePage
Saint Pascal Baylon
· House
· Patio · Garden · Deck · Swimming pool · Cellar
Saint Pascal Baylon · House · Patio · Garden · Deck · Swimming pool · Cellar
Situated in the heart of Fallingbrook, tucked away on a quiet crescent in one of Orleans' most established and sought after neighborhood's, this 3+1 bedroom, 4 bath home is ready for a new family. The main floor has good flow between the open concept living/Dining Room and on through to the Kitchen/Family room. The lower level offers a great teenager retreat with a rec room, bedroom and 3 piece bathroom. The primary suite has a full en suite so no bathroom sharing with the kids. The patio doors in the kitchen lead straight out to the spacious pool sized backyard and deck area. Many improvements over the years include: A full kitchen reno with quality cabinetry, granite counter tops, new backsplash, range hood and flooring in 2022. Master en-suite reno in 2024, renovated powder room 2026, front lower shingles 2024, upstairs carpet 2023, new fridge and washing machine 2024, pot lights in basement 2026, mostly new light fixtures in and out in 2026. Mostly new windows (except 2) and patio
$ 695,900
721 Morewood Crescent, Ottawa, ON, K4A 2P9 house for sale | Listing ID X13804 | Royal LePage
View photo
House · for sale
$ 895,000
Updated
721 Morewood Crescent, Ottawa, ON, K4A 2P9 house for sale | Listing ID X13804 | Royal LePage
Saint Pascal Baylon
· House
· Fireplace
Saint Pascal Baylon · House · Fireplace
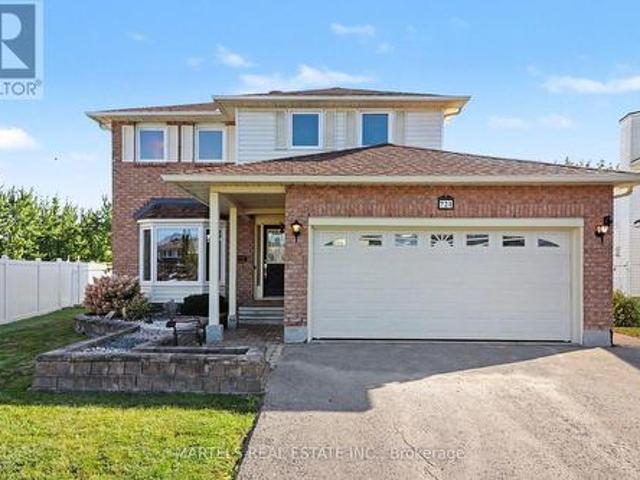
Fallingbrook gem! This is the 4-bedroom, 3-bathroom family home you've been waiting for: Meticulously maintained, beautifully updated & set on an OVERSIZED, POOL-SIZED LOT in a sought-after Fallingbrook! Lovingly cared for by its original owners, this smoke-free, pet-free home shows true pride of ownership throughout. LOCATION: Steps to Watters Park, regular & express transit + short walk many schools: St. Francis of Assisi, Trillium, Des Pionniers ES, St. Peter, Sir Wilfrid Laurier HS, Apollo Crater Park, an outdoor winter wonderland & and an off-leash dog park & less than a 30-min walk to shopping, restaurants, Ray Friel Recreation Complex. Main level: ceramic & hardwood floors span the 1st & 2nd levels, incl stairs. Bright & combined LIVING/DINING ROOM w/large picture windows, great to entertain your guests. Inviting FAMILY ROOM open to the kitchen & cozy wood-burning fireplace (Never used). The MODERNIZED KITCHEN features professionally painted cabinetry, extended cabinetry offerin
$ 895,000

Get email alerts

Don't miss out: be the first to know about new properties

The alert was correctly created

On subscribing you accept the conditions of use and the privacy policy
Alert
Receive new ads in your inbox
Save this search
Receive alerts for new listings

We'll send you an email when we have new properties for: "Properties for sale in Saint Pascal Baylon"

The alert was correctly created

Get email alerts and be the first to see new listings
Required field
On subscribing I accept the terms of the privacy policy
Perfect! You'll soon start receiving new listings via email
Alert
Receive an email when we have new ads for Properties for sale in Saint Pascal Baylon
Save this search
Filters

Bedrooms

Area (sq.ft)

sq.ft
sq.ft

Price

$
$

Filter by property type

Bathrooms

Clear all filters
Receive notifications when new entries are published.