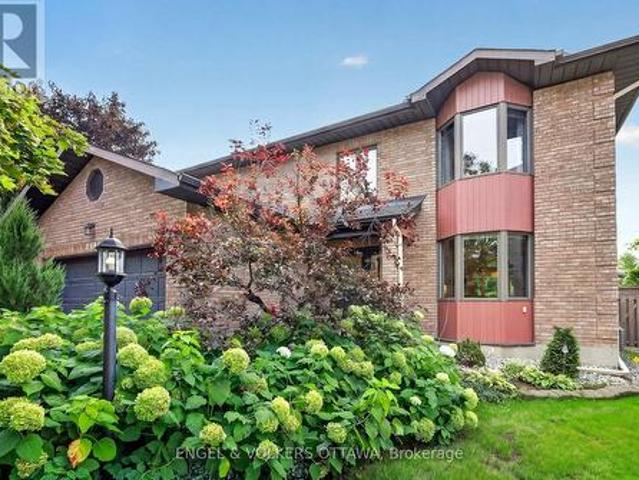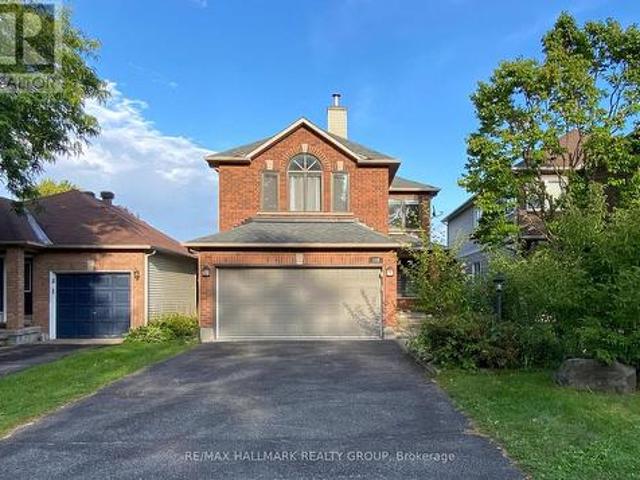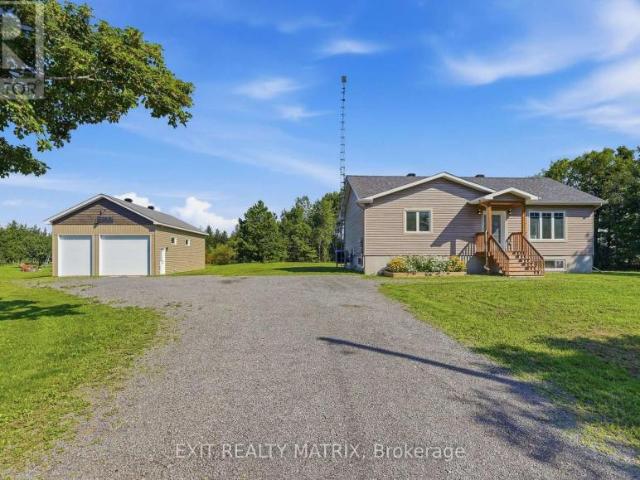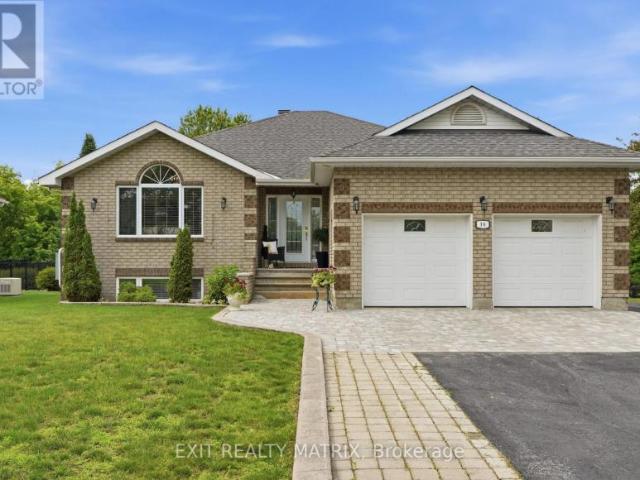
1,640 properties for sale in Saint Pascal Baylon

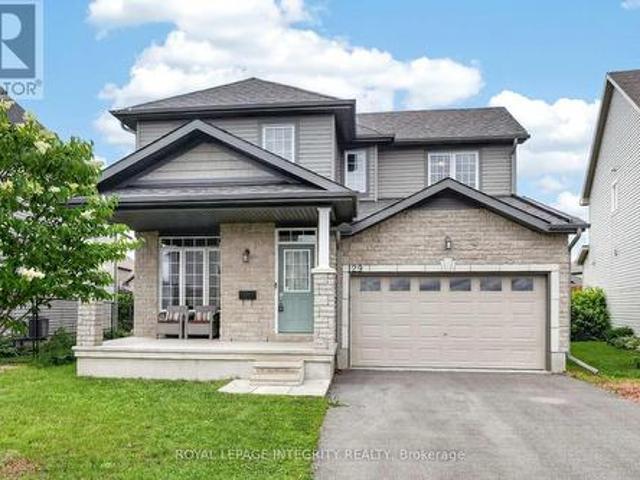
129 Dorina Sarazin Crescent, Clarence Rockland, ON, K4K 0G6 house for sale | Listing ID X13791 | Royal LePage
View photo
House · for sale
$ 649,900
129 Dorina Sarazin Crescent, Clarence Rockland, ON, K4K 0G6 house for sale | Listing ID X13791 | Royal LePage
Saint Pascal Baylon
· House
· Patio · Garden · Fireplace
Saint Pascal Baylon · House · Patio · Garden · Fireplace
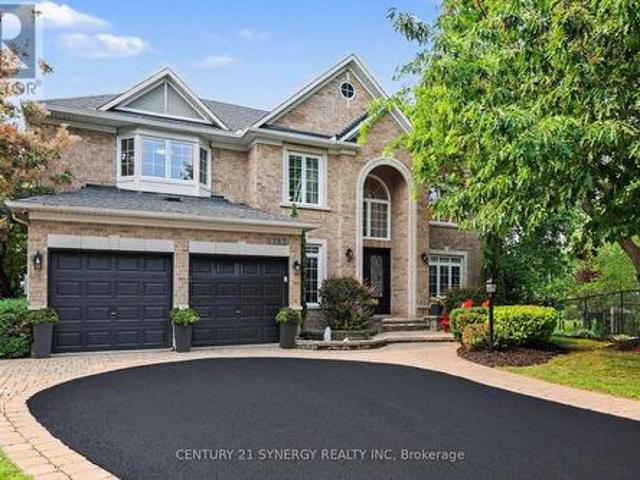
Welcome to 129 Dorina Sarazin Crescent. A beautifully maintained 3+1 bedroom, 3 bathroom home on a quiet, family-oriented street with no rear neighbours, just steps from Deschamps Park in sought-after Morris Village! The inviting front porch welcomes you home, while the oversized driveway accommodates up to 4 vehicles. Inside, the bright foyer opens to a functional main floor featuring gleaming hardwood floors, neutral décor and an excellent layout. The spacious living and dining areas seamlessly blend into the sun-filled great room, perfectly anchored by a cozy gas fireplace. The kitchen offers white cabinetry, stainless steel appliances, subway tile backsplash, abundant counter and cabinet space, and a large walk-in pantry for added convenience. Adjacent to the kitchen is the eating area with patio doors leading to the backyard, complete with a large stamped concrete patio and ample green space-ideal for kids, pets and entertaining. A convenient powder room and laundry room with insi
$ 649,900
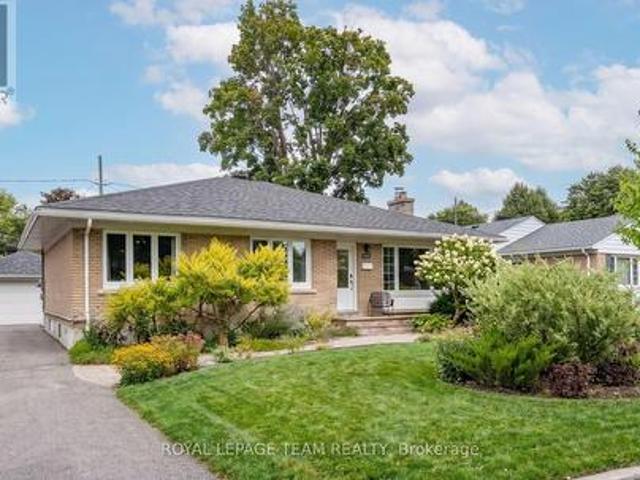
1844 Greenacre Crescent, Ottawa, ON, K1J 6S8 house for sale | Listing ID X13797 | Royal LePage
View photo
House · for sale
$ 865,000
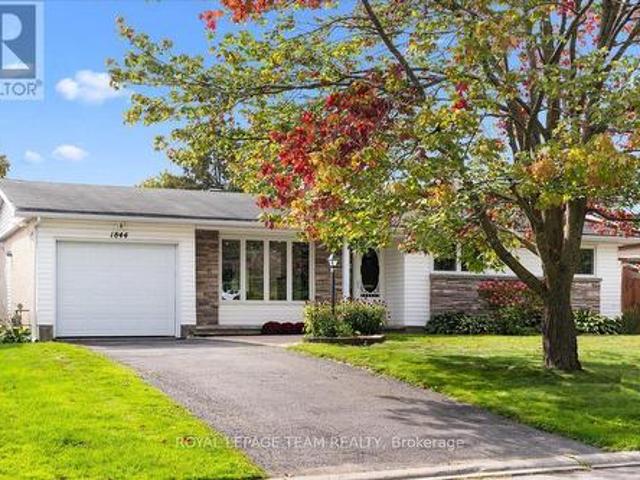
1844 Greenacre Crescent, Ottawa, ON, K1J 6S8 house for sale | Listing ID X13797 | Royal LePage
Saint Pascal Baylon
· House
· Garden
Saint Pascal Baylon · House · Garden
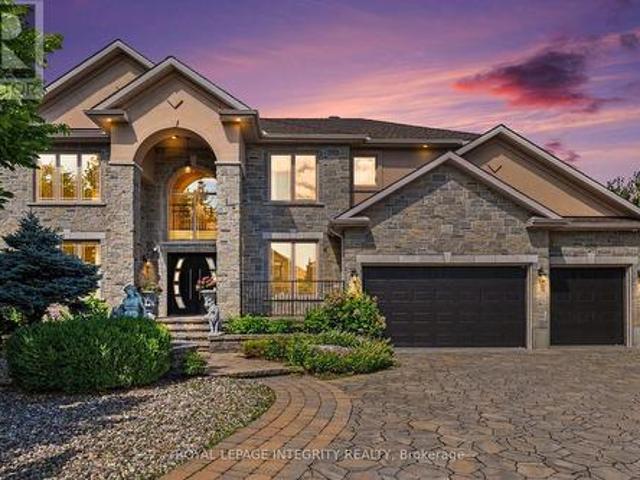
Beautifully renovated and impeccably finished, this exceptional 3+2 bedroom, 3 bathroom bungalow offers sophisticated modern living in the highly sought-after community of Beacon Hill South. From the moment you step inside, you'll appreciate the seamless blend of style, comfort and thoughtful design. The bright, open-concept main level features white oak flooring, a stunning kitchen with quartz countertops, stainless steel appliances, contemporary cabinetry and a generous island, plus a beautifully designed living room with custom built-ins. The main level offers three bedrooms, a full bathroom with heated flooring and a convenient ensuite powder room in the primary. The fully finished lower level provides a versatile in-law suite with spacious living, dining, and kitchen area, two bedrooms and a second full bathroom with in-floor heating, ideal for extended family, guests, additional living space, or income potential. Outside, enjoy a fully fenced, private backyard. Perfect for relaxi
$ 865,000
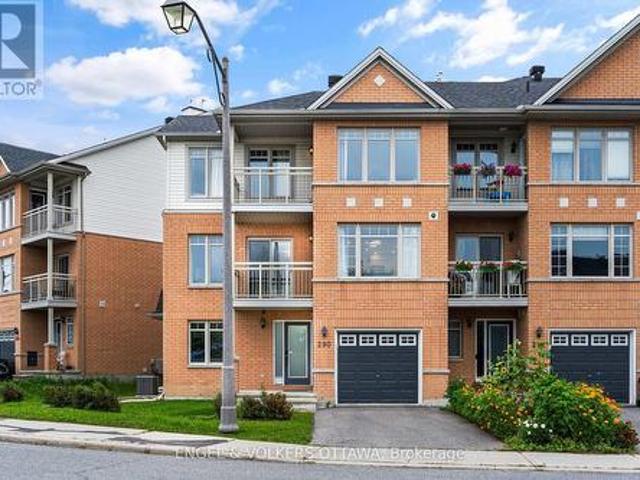
290 Citiplace Drive N, Ottawa, ON, K2E 0A7 house for sale | Listing ID X13801 | Royal LePage
View photo
House · for sale
$ 699,000
290 Citiplace Drive N, Ottawa, ON, K2E 0A7 house for sale | Listing ID X13801 | Royal LePage
Saint Pascal Baylon
· House
· Office room · Balcony · Fireplace · Cellar
Saint Pascal Baylon · House · Office room · Balcony · Fireplace · Cellar
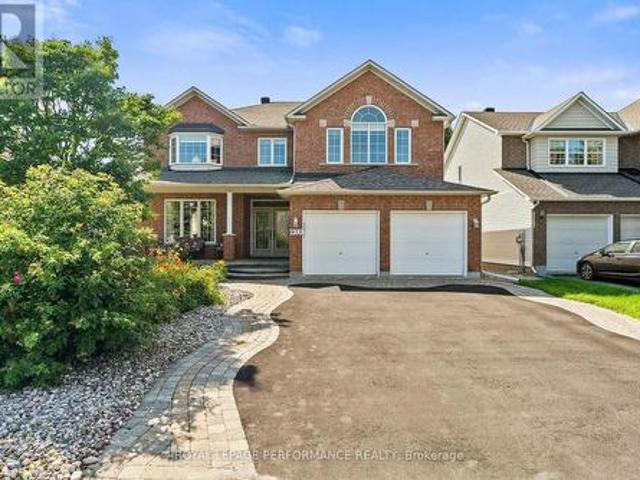
Welcome to 290 Citiplace. A rare opportunity to own a renovated & one of the largest 3-storey townhomes within a 7 km radius; offering 1,782 sq. Ft. above grade. 2022 renovations include a custom kitchen with quartz countertops, new furnace and roof, complemented by thoughtful stylish updates throughout. This spacious, low-maintenance, turnkey 2+bedroom home offers a versatile layout, including a builder-designed, bedroom-compliant office adjacent to the side entrance and full bath; making bedroom#3 minimal effort. Enjoy 2 large balconies overlooking the park with no front neighbours, a low-maintenance 60-ft lot, hardwood floors on the 2nd and 3rd floors, ample storage, gas fireplace, flexible floor plan, main-level laundry and a full basement. Hardwood on the 3rd floor is a particularly rare feature. Conveniently located near Carleton University, Mooney's Bay, shopping, schools, parks and scenic trails, yet tucked away from the bustle. Move in and enjoy. (Id: 27)
$ 699,000
House Ottawa ON 105506032
View photo
House · for sale
$ 799,000
House Ottawa ON 105506032
Saint Pascal Baylon
· House
Saint Pascal Baylon · House
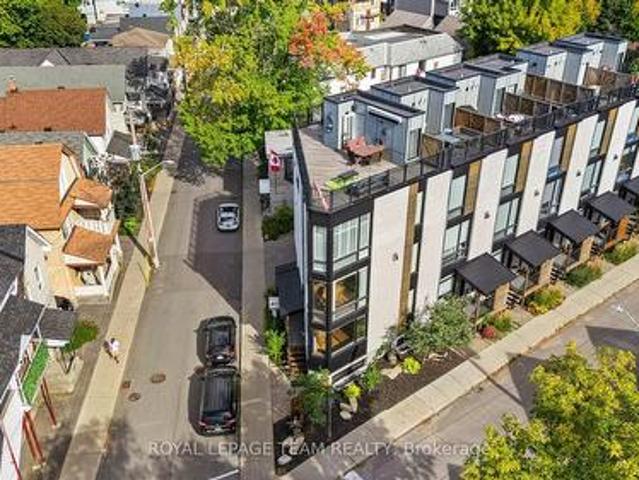
Explore this exciting real estate opportunity located in the vibrant area of Ottawa. This property is currently priced at CAD799000. A fantastic chance to acquire property in a sought-after location. Whether you are looking for a new location or a significant acquisition, this listing warrants serious consideration. Review all the details and imagine the possibilities. Contact us today for more information!
$ 799,000
Multi Family North Stormont ON 105526077
View photo
House · for sale
$ 1,589,000
Multi Family North Stormont ON 105526077
Saint Pascal Baylon
· House
Saint Pascal Baylon · House
Explore this exciting real estate opportunity located in the vibrant area of North Stormont. This property is currently priced at CAD1589000. A fantastic chance to acquire property in a sought-after location. Whether you are looking for a new location or a significant acquisition, this listing warrants serious consideration. Review all the details and imagine the possibilities. Contact us today for more information!
$ 1,589,000
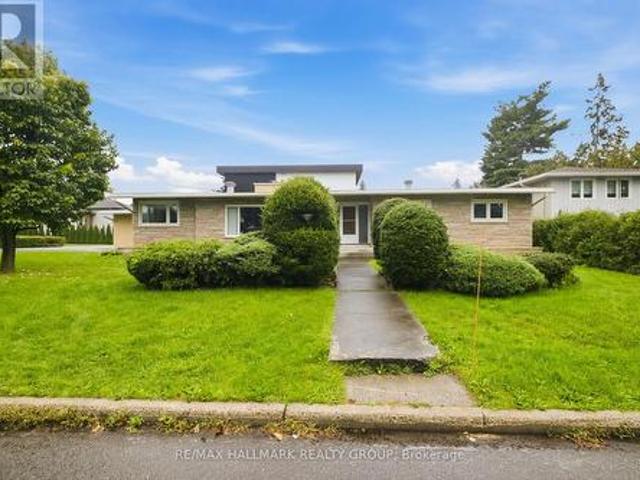
855 Mountainview Avenue, Ottawa, ON, K2B 5G1 house for sale | Listing ID X13802 | Royal LePage
View photo
House · for sale
$ 888,000
855 Mountainview Avenue, Ottawa, ON, K2B 5G1 house for sale | Listing ID X13802 | Royal LePage
Saint Pascal Baylon
· House
· Garden · Office room · Fireplace · Gym · Cellar
Saint Pascal Baylon · House · Garden · Office room · Fireplace · Gym · Cellar
Welcome to this spacious 3-bedroom, 2-bathroom bungalow in the established community of Whitehaven, where mid-century modern architecture and timeless character come together. A bright and inviting living room takes centre stage, anchored by an impressive wood-burning fireplace and flowing seamlessly into the dining room, creating a warm and welcoming space for everyday living and entertaining. The generously sized eat-in kitchen offers plenty of room to gather, while the adjacent den features doors leading directly outside, adding versatility and easy access to the yard. Down the hall, you'll find three well-proportioned bedrooms, including convenient access to a 4-piece cheater ensuite. The large unfinished basement provides an abundance of storage and an exciting opportunity to create additional living space, a home gym, office, or recreation area to suit your needs. Situated on a corner lot in one of Ottawa's most established west-end neighbourhoods, this home offers exceptional co
$ 888,000
2149 Dublin Avenue, Ottawa, ON, K2C 0X7 house for sale | Listing ID X13804 | Royal LePage
View photo
House · for sale
$ 899,900
2149 Dublin Avenue, Ottawa, ON, K2C 0X7 house for sale | Listing ID X13804 | Royal LePage
Saint Pascal Baylon
· House
Saint Pascal Baylon · House
Welcome to a rare, high-utility residential layout offering the ultimate solution to modern mortgage affordability! You'll love 2149 Dublin, but what really sets this home apart is the flexibility it offers. Located in well-established Bel-Air Park, this is an impeccably maintained single family home with a layout that can help make home ownership way more affordable. Upstairs, you have a bright and gorgeous private living space, while the lower level has been set up as a completely separate beautifully finished guest suite with its own private entrance, laundry, kitchenette and more. For the past seven years, the owner has successfully operated the lower level as a permitted short-term rental under the City of Ottawa's primary residence framework, creating an opportunity for a savvy buyer to continue hosting from home and offset monthly carrying costs effortlessly. Whether you are looking to run an active, premium guest space from your own home or desire a private, separate zone for m
$ 899,900
7 Charnwood Court, Ottawa, ON, K2E 7C9 Luxury House for sale | Listing ID X13801 | Royal LePage Carriage Trade Luxury Properties
View photo
House · for sale
$ 2,290,000
7 Charnwood Court, Ottawa, ON, K2E 7C9 Luxury House for sale | Listing ID X13801 | Royal LePage Carriage Trade Luxury Properties
Saint Pascal Baylon
· House
· Garden · Fireplace · Swimming pool
Saint Pascal Baylon · House · Garden · Fireplace · Swimming pool
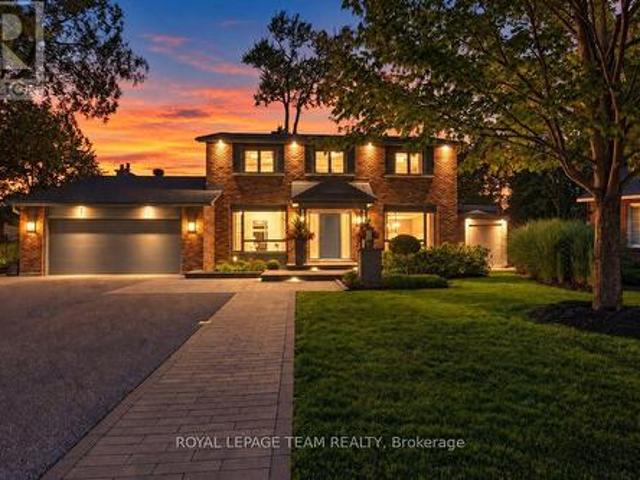
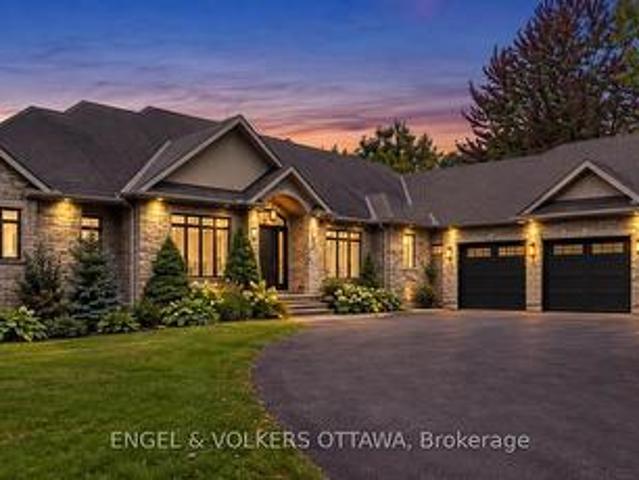
Quietly located on a private court, this impeccably reimagined home brings together timeless design, modern luxury and exceptional indoor-outdoor living. A warm, contemporary palette, refined finishes and thoughtful craftsmanship create a sense of quiet cohesion throughout. At the heart of the home, the beautifully appointed kitchen is designed for both everyday life and entertaining, with a generous island that naturally draws family and friends together. The remarkable four-season addition, framed by walls of windows and skylights, boasts natural light and opens directly to the backyard oasis. Radiant floors, custom built-ins and a fireplace make it an inviting retreat in every season. The expansive pie-shaped lot is where this home truly comes alive. Professionally landscaped grounds surround a heated saltwater pool, custom pool house, hot tub and outdoor kitchen, with multiple spaces for dining, lounging and entertaining. Mature trees, lush gardens, privacy and curated lighting cre
$ 2,290,000
306 Chamomile Way, Ottawa, ON, K1T 0X1 house for sale | Listing ID X13800 | Royal LePage
View photo
House · for sale
$ 1,099,000
306 Chamomile Way, Ottawa, ON, K1T 0X1 house for sale | Listing ID X13800 | Royal LePage
Saint Pascal Baylon
· House
· Garden · Fireplace
Saint Pascal Baylon · House · Garden · Fireplace
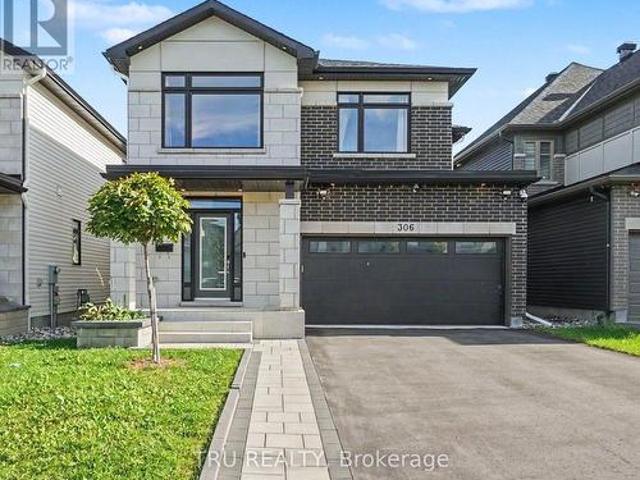
Welcome to this exceptional Claridge-built 4+1-bedroom, 4-bathroom home offering over 3,300 sq. Ft. of upgraded living space in the sought-after community of Findlay Creek. Featuring over $100,000 in premium upgrades, this move-in-ready home perfectly blends luxury, comfort, and modern family living. Step inside to an inviting open-concept layout filled with natural light, rich hardwood flooring, elegant finishes, and thoughtful details throughout. The spacious main level is designed for everyday living and entertaining, featuring a striking dual-sided fireplace that creates warmth and ambiance throughout the home, and a beautifully upgraded chef-inspired kitchen overlooking the professionally landscaped, fully fenced backyard. Upstairs, you will find 4 generously sized bedrooms, including a luxurious primary suite with a walk-in closet and upgraded ensuite 5-piece bathroom. Three additional bedrooms, a full family bathroom, and a conveniently located laundry room complete the second l
$ 1,099,000
10 Honey Gables Drive, Ottawa, ON, K1V 1H5 house for sale | Listing ID X13804 | Royal LePage
View photo
House · for sale
$ 949,900
10 Honey Gables Drive, Ottawa, ON, K1V 1H5 house for sale | Listing ID X13804 | Royal LePage
Saint Pascal Baylon
· House
· Office room · Cellar
Saint Pascal Baylon · House · Office room · Cellar
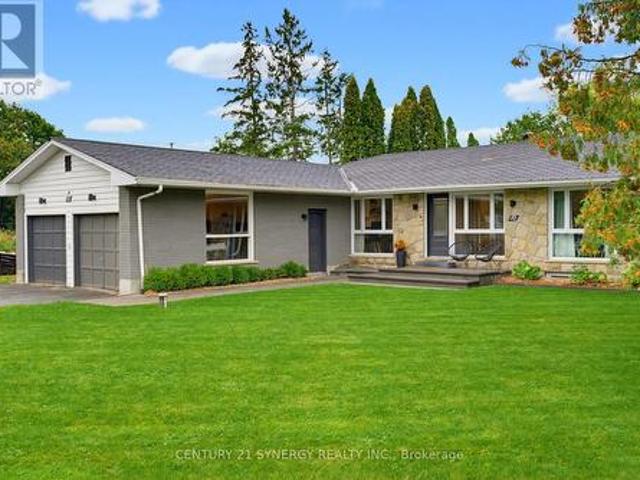
Welcome to 10 Honey Gables, a spacious 5-bedroom, 2-bathroom bungalow nestled in the established and sought-after Honey Gables community of Ottawa, offering the charm of a mature neighbourhood alongside the growing amenities of nearby Riverside South. Surrounded by parks, green space and recreation, with schools, shopping and everyday conveniences nearby, the location offers an ideal balance of quiet residential living and easy access to everything your family needs. Inside, the bungalow offers an abundance of flexible living space. Five bedrooms provide plenty of room for a growing family and/or guests, with a home office, dedicated storage room and laundry. The spacious home is complimented by two full bathrooms on the main floor, with a 3rd bathroom framed out in the basement. With its generous layout and fantastic location in one of the area's more established communities, 10 Honey Gables offers an exciting opportunity for buyers looking for space, convenience and a neighbourhood t
$ 949,900
4200 County Road 16 Road, The Nation, ON, K0B 1G0 house for sale | Listing ID X13790 | Royal LePage
View photo
House · for sale
$ 550,000
4200 County Road 16 Road, The Nation, ON, K0B 1G0 house for sale | Listing ID X13790 | Royal LePage
Saint Pascal Baylon
· House
· Fireplace
Saint Pascal Baylon · House · Fireplace
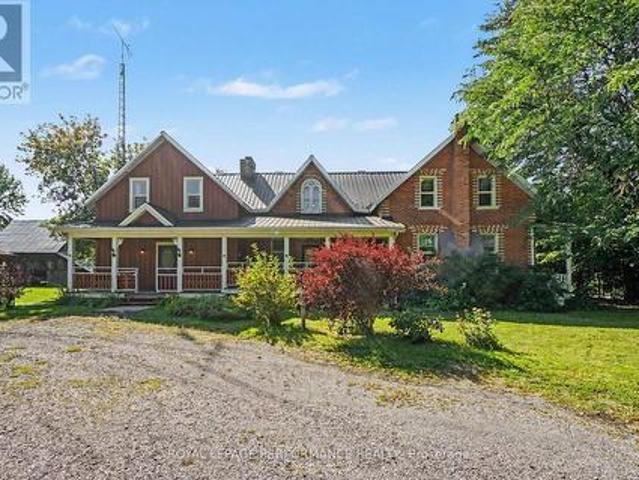
Welcome to a distinctive Victorian country home where old-world charm meets peaceful country living. Set on a private and picturesque 3.74 acre estate just outside Ottawa, this character-filled property offers timeless architectural appeal, generous living spaces, mature trees, and endless potential to create your own exceptional rural retreat. From the moment you enter the spacious foyer, the home's unique character is evident. The bright living room features a captivating spiral staircase, while the cozy sunken family room offers a warm gathering space centered around a propane fireplace. The main level also includes an eat-in kitchen with built-in cooktop and oven, convenient laundry area, and full 4-piece bathroom. The home's distinctive design continues upstairs, with two separate staircases. A dedicated staircase from the foyer leads to an impressive great room with soaring vaulted ceilings-perfect for entertaining, a games room, or creative space. The spiral staircase from the l
$ 550,000
1533 Rosebella Avenue Nw, Ottawa, ON, K1T 1G6 house for sale | Listing ID X13796 | Royal LePage
View photo
House · for sale
$ 1,698,000
1533 Rosebella Avenue Nw, Ottawa, ON, K1T 1G6 house for sale | Listing ID X13796 | Royal LePage
Saint Pascal Baylon
· House
· Parking
Saint Pascal Baylon · House · Parking
Wow Wow wow. This 5 bedroom home is ready for YOU! 4000 sq feet above grade! This custom home is truly spectacular. From the moment you step inside you are flooded with natural light. Beautiful high ceilings, music playing in the background from the surround sound, kitchen that any chef would love to cook in. A killer open concept living/dining, formal sitting room, main floor office and state of the art powder room, adjacent an office and storage galore. Maybe you enter through the garage and you are faced with a pantry, a mud room and a place to store your'stuff'. Did you forget to grab that water or coffee. On your way out. Its all there in the wine fridge or the coffee bar! Take it downstairs and you have a beautiful guest room, with 4 piece bathroom, storage galore, utility room and fabulous family room, with rec room-for the kids to get creative in-and for you to enjoy the kids! Take it upstairs (beautiful wide custom staircase) you will find 3 generously sized bedrooms, all deco
$ 1,698,000
1365 Baden Avenue, Ottawa, ON, K1T 1V8 house for sale | Listing ID X13795 | Royal LePage
View photo
House · for sale
$ 868,800
1365 Baden Avenue, Ottawa, ON, K1T 1V8 house for sale | Listing ID X13795 | Royal LePage
Saint Pascal Baylon
· House
· Office room · Parking
Saint Pascal Baylon · House · Office room · Parking
Presenting 1365 Baden Ave. Beautifully refined & turnkey in desired Emerald Woods where impeccable design, modern finishes & attention to detail create a home that is polished & inviting. Inside, a striking foyer w/ updated tile flooring greets you, while inside entry to the garage & a 2pc powder rm offers convenience. The open-concept main lvl feat. A dining area, versatile office/music rm & an impressive great rm anchored by a elc fplc w/ custom tile surround & mantle. The heart of the home, the kitchen, is in a modern transitional style that brings together warm textures & clean lines w/ shaker-style cabinetry, soft-close doors, subway tile backsplash, dbl sink w/ reverse osmosis system, recessed pot lights, a statement island w/ 3-light chandelier & flr-ceiling custom pantry storage. On the 2nd lvl 3 beds are complemented by an updated 4pc main bath & a luxe primary ensuite feat. Birch cabinetry, granite counters, dual extended vanity & a glass-enclosed rain shower w/ handheld spra
$ 868,800
2000 Norway Crescent, Ottawa, ON, K1H 5N7 house for sale | Listing ID X13796 | Royal LePage
View photo
House · for sale
$ 899,500
2000 Norway Crescent, Ottawa, ON, K1H 5N7 house for sale | Listing ID X13796 | Royal LePage
Saint Pascal Baylon
· House
· Garden · Office room · Swimming pool
Saint Pascal Baylon · House · Garden · Office room · Swimming pool
Welcome to this spacious 3-bedroom plus office, 1.5-bathroom home located on a quiet, tree-lined street in the heart of Alta Vista. Set on an impressive 80' x 100' lot, this home offers an abundance of space, both inside and out, and endless potential to create your dream home in one of Ottawa's most sought-after neighbourhoods. The functional layout features two large family rooms, a spacious dining area, a generous kitchen and a dedicated office, providing plenty of room for everyday living, entertaining and working from home. The backyard is perfect for summer enjoyment, complete with a large inground pool and plenty of space to relax and play. Ideally situated close to CHEO, The Ottawa Hospital, parks, schools, shopping, transit and numerous amenities, this is a fantastic opportunity to enjoy all that Alta Vista has to offer. With its exceptional lot, generous square footage and prime location, this home offers tremendous potential to make it your own. (Id: 27)
$ 899,500
2106 Lamira Street, Ottawa, ON, K1H 8N9 house for sale | Listing ID X13796 | Royal LePage
View photo
House · for sale
$ 1,299,000
2106 Lamira Street, Ottawa, ON, K1H 8N9 house for sale | Listing ID X13796 | Royal LePage
Saint Pascal Baylon
· House
· Garden · Fireplace · Deck · Parking
Saint Pascal Baylon · House · Garden · Fireplace · Deck · Parking
This spacious 4+1 bedroom, 4-bath home with a double-car garage is set on a quiet dead-end street in Applewood Acres that connects directly to a walking and cycling path. It features a beautifully landscaped backyard with superior privacy. The bright main level features hardwood flooring, updated windows and a well-connected layout with a formal living and dining room, a gas fireplace and a generous family room with its own small deck overlooking the surrounding greenery. South-facing windows in the kitchen, family room, and dining room fill the spaces with natural light throughout the day. The kitchen offers extensive cabinetry, granite countertops, stainless steel appliances, both a peninsula and a separate island with a breakfast bar, and direct access to the second rear deck. Upstairs, skylights brighten the landing, and the expansive primary suite features a bay-window sitting area, walk-in closet, and a beautifully renovated ensuite completed in 2021 with heated floors, a freesta
$ 1,299,000
128 Grenadier Way, Ottawa, ON, K2J 4M1 house for sale | Listing ID X13801 | Royal LePage
View photo
House · for sale
$ 758,800
Updated
128 Grenadier Way, Ottawa, ON, K2J 4M1 house for sale | Listing ID X13801 | Royal LePage
Saint Pascal Baylon
· House
· Garden · Cellar
Saint Pascal Baylon · House · Garden · Cellar
A truly exceptional affordable GEM setting with no front-facing neighbours! Step outside your front door and enjoy unobstructed views of beautiful Stinson Park and a tranquil wooded area, your kids can play for hours. No carpet flooring. Don't miss out on this ideal family home in Barrhaven's quiet yet convenient Longfields area! Enjoy the ultra-bright UPPER-LEVEL FAMILY ROOM LOFT, which can easily be converted into a fourth large bedroom. Discover 3 spacious bedrooms including a principal bedroom and ensuite bathroom. Finished basement with a full bathroom, laundry, and cold cellar. Hedged backyard offers excellent privacy. Great location: cross the street from a park and steps away from Monsignor Paul Baxter Catholic School, several high-demand schools, business centers, rapid transit, and all amenities. Upgrades: completely remodeled kitchen with gorgeous Quartz countertops and island, and trendy white cabinetry for tons of storage (2021), large newer windows (2016), furnace and roo
$ 758,800
House Alfred And Plantagenet ON 105467471
View photo
House · for sale
$ 624,900
House Alfred And Plantagenet ON 105467471
Saint Pascal Baylon
· House
Saint Pascal Baylon · House
Explore this exciting real estate opportunity located in the vibrant area of Alfred And Plantagenet. This property is currently priced at CAD624900. A fantastic chance to acquire property in a sought-after location. Whether you are looking for a new location or a significant acquisition, this listing warrants serious consideration. Review all the details and imagine the possibilities. Contact us today for more information!
$ 624,900
House Russell ON 105506030
View photo
House · for sale
$ 974,900
House Russell ON 105506030
Saint Pascal Baylon
· House
Saint Pascal Baylon · House
Explore this exciting real estate opportunity located in the vibrant area of Russell. This property is currently priced at CAD974900. A fantastic chance to acquire property in a sought-after location. Whether you are looking for a new location or a significant acquisition, this listing warrants serious consideration. Review all the details and imagine the possibilities. Contact us today for more information!
$ 974,900
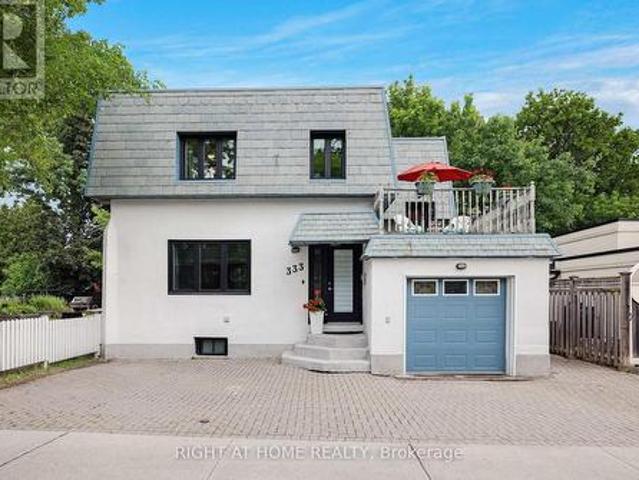
333 Main Street, Ottawa, ON, K1S 1C8 house for sale | Listing ID X13800 | Royal LePage
View photo
House · for sale
$ 874,900
333 Main Street, Ottawa, ON, K1S 1C8 house for sale | Listing ID X13800 | Royal LePage
Saint Pascal Baylon
· House
· Patio · Deck · Cellar
Saint Pascal Baylon · House · Patio · Deck · Cellar
Welcome to this charming detached home in Old Ottawa East, perfectly situated between the Rideau River and the Rideau Canal. Offering over 1,600 sq ft above grade plus a fully finished basement with a separate side entrance, this property is ideal for families or investors. The bright main level has 9 ft ceilings and flows seamlessly for everyday living, opening onto a large entertainment deck through patio doors from the kitchen and dining room. Upstairs, enjoy a second spacious deck over the garage-perfect for morning coffee or sunset views. The top floor hosts three generous bedrooms, a large bathroom, and convenient second-floor laundry. Both first and second floor boast original hardwood and new luxury laminate in kitchen & bath. The fully finished basement features new laminate floors, a large rec room, full bath, and a second laundry room with a kitchenette. Previously operated successfully as an Airbnb, it offers excellent rental or in-law suite potential, with it's own side pa
$ 874,900
House Ottawa ON 105526084
View photo
House · for sale
$ 1,144,900
House Ottawa ON 105526084
Saint Pascal Baylon
· House
Saint Pascal Baylon · House
Explore this exciting real estate opportunity located in the vibrant area of Ottawa. This property is currently priced at CAD1144900. A fantastic chance to acquire property in a sought-after location. Whether you are looking for a new location or a significant acquisition, this listing warrants serious consideration. Review all the details and imagine the possibilities. Contact us today for more information!
$ 1,144,900
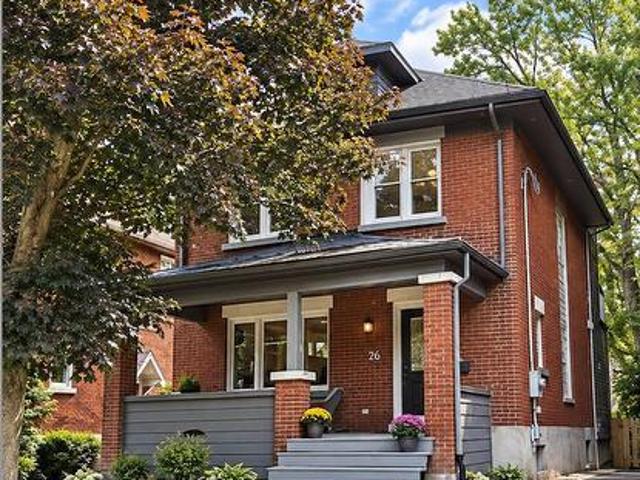
26 Melgund Avenue, Ottawa, ON, K1S 2S2 house for sale | Listing ID X13798 | Royal LePage
View photo
House · for sale
$ 1,800,000
26 Melgund Avenue, Ottawa, ON, K1S 2S2 house for sale | Listing ID X13798 | Royal LePage
Saint Pascal Baylon
· House
· Fireplace
Saint Pascal Baylon · House · Fireplace
Open house sunday october 4th, 2026 from 2:00. 4:00PM | Welcome to 26 Melgund Avenue, a beautifully renovated 3-bedroom, 4-bathroom home offering modern comfort in the heart of one of Ottawa's most sought-after neighbourhoods-the Glebe. Located just blocks from Lansdowne Park and the Rideau Canal, this home puts an incredible lifestyle right at your doorstep. Enjoy morning walks or bike rides along the canal, evenings at Lansdowne, and easy access to the shops, restaurants, cafés and amenities of Bank Street-all while tucked away on a charming residential street. The home underwent an extensive stud-to-stud renovation in 2012, thoughtfully transforming the property while maintaining the character and warmth you expect from a Glebe home. Hardwood and tile flooring flow throughout, while a gas fireplace on the main level creates a warm and inviting focal point. With 3 bedrooms and 4 bathrooms, including 3 full baths and 1 powder room, the home offers excellent flexibility for families, g
$ 1,800,000
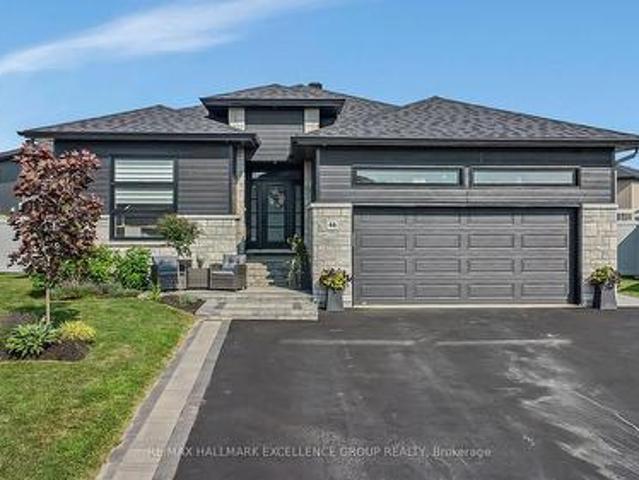
46 Rutile Street, Clarence Rockland, ON, K4K 0M1 house for sale | Listing ID X13783 | Royal LePage
View photo
House · for sale
$ 1,099,999
46 Rutile Street, Clarence Rockland, ON, K4K 0M1 house for sale | Listing ID X13783 | Royal LePage
Saint Pascal Baylon
· House
· Patio · Parking · Fireplace
Saint Pascal Baylon · House · Patio · Parking · Fireplace
Distinctive custom 3+2 bedroom bungalow situated on an impressive. 31 acre suburban lot. This impressive home offers refined finishes, generous living spaces and exceptional flexibility for large or multigenerational families, including a heated and insulated double garage, parking for up to 6 vehicles, 2 full kitchens, 3 full bathrooms and a fully finished lower level with private side entrance. The bright open-concept main level features nine-foot ceilings, wide plank engineered hardwood and ceramic flooring, oversized windows and quality finishes. The kitchen offers quartz countertops, generous cabinetry and a walk-in pantry, while the spacious dining area accommodates gatherings of 16 to 20 guests. The living room includes a tray ceiling, gas fireplace, custom built-ins and built-in speakers, with patio doors leading to the covered rear porch. The primary suite features a 5-piece ensuite and custom walk-in closet. Two additional bedrooms, a full bathroom and a well-appointed laundr
$ 1,099,999
1783 Heatherstone Crescent, Ottawa, ON, K4A 4P3 house for sale | Listing ID X13787 | Royal LePage
View photo
House · for sale
$ 1,469,900
1783 Heatherstone Crescent, Ottawa, ON, K4A 4P3 house for sale | Listing ID X13787 | Royal LePage
Saint Pascal Baylon
· House
· Patio · Garden · Office room · Fireplace
Saint Pascal Baylon · House · Patio · Garden · Office room · Fireplace
Welcome to 1783 Heatherstone Cres, an exceptional 4+1 bed, 5-bath executive residence set on an expansive premium pie-shaped ravine lot along one of Orléans' most distinguished streets. Offering approximately 3,827 sq. Ft. of finished living space, this impressive home combines grand architectural detail, modern updates and extraordinary indoor-outdoor living. A soaring entrance and dramatic open-to-above design introduce the beautifully appointed main level, featuring hardwood and tile flooring, elegant formal living and dining rooms, a home office and a spectacular two-storey family room with a gas fireplace and towering windows overlooking the lush backyard. At the heart of the home, the upgraded gourmet kitchen is designed for both everyday living and effortless entertaining, complete with custom cabinetry, expansive countertops, a large centre island, premium appliances, and an adjoining dining area with direct access to the patio. Upstairs, the remarkable primary retreat offers e
$ 1,469,900
523 Kochar Drive, Ottawa, ON, K2C 4G9 house for sale | Listing ID X13799 | Royal LePage
View photo
House · for sale
$ 1,999,000
523 Kochar Drive, Ottawa, ON, K2C 4G9 house for sale | Listing ID X13799 | Royal LePage
Saint Pascal Baylon
· House
Saint Pascal Baylon · House
An extraordinary showcase of luxury, design, and resort-style living in Ottawa's coveted Moffat Farm community, known as the'Prince of Wales on the Rideau. Extensively renovated with approximately $300,000 in premium upgrades, this 3,790+ sq. Ft. turnkey residence offers an exceptional blend of elegance, comfort, and wellness. Set behind an elegant stone façade, the home features designer lighting, custom finishes, and refined architectural details throughout. At its heart is a spectacular chef-inspired kitchen with a dramatic waterfall island, professional gas cooktop, premium built-in appliances, heated floors, bespoke cabinetry, and a stunning illuminated glass wine display. The upper level offers a luxurious primary retreat with a spa-inspired ensuite featuring heated floors, marble-inspired finishes, a freestanding soaking tub, and sophisticated designer fixtures. Three additional spacious bedrooms provide excellent family accommodation, including one with a private ensuite. Step
$ 1,999,000
2180 Brianna Way, Ottawa, ON, K4A 4E3 house for sale | Listing ID X13786 | Royal LePage
View photo
House · for sale
$ 1,049,000
2180 Brianna Way, Ottawa, ON, K4A 4E3 house for sale | Listing ID X13786 | Royal LePage
Saint Pascal Baylon
· House
· Garden
Saint Pascal Baylon · House · Garden
Welcome to 2180 Brianna Way, an exceptional family home offering an impressive 3,480 sq. Ft. of beautifully designed living space as per the builder's floor plan. This spacious residence features four generously sized bedrooms and 3.5 bathrooms, including two luxurious ensuite bathrooms that provide added comfort and privacy for family members and guests alike. From the moment you step inside, you'll be captivated by the soaring ceilings on the main floor, creating a bright, open, and elegant atmosphere that enhances the home's spacious design. Thoughtfully laid out for both everyday living and entertaining, the home offers expansive principal rooms, an abundance of natural light, and a functional floor plan ideal for growing families. Step outside to your own private backyard oasis, complete with a beautiful in-ground pool-perfect for relaxing, entertaining, and enjoying the summer months. Ideally located in a sought-after Orleans neighbourhood, this home is just minutes from excellen
$ 1,049,000
53 Merton Street, Ottawa, ON, K1Y 1V6 house for sale | Listing ID X13796 | Royal LePage
View photo
House · for sale
$ 1,200,000
53 Merton Street, Ottawa, ON, K1Y 1V6 house for sale | Listing ID X13796 | Royal LePage
Saint Pascal Baylon
· House
· Garden · Office room · Fireplace
Saint Pascal Baylon · House · Garden · Office room · Fireplace
Located in an unbeatable Hintonburg location that combines urban convenience with quiet luxury. Designed by award-winning architect Chris Simmonds, this beautiful end-unit offers 3 (2+1) bedrooms and 3.5 bathrooms on a quiet street within walking distance to the LRT, restaurants and numerous amenities including a new park being built. High ceilings, huge floor-to-ceiling windows, pot lighting and high-end modern finishes create a bright and comfortable living space, with fitted blinds and shutters throughout. The front features a landscaped low-maintenance garden and private porch entrance. The first level offers a welcoming space perfect for a sitting area or home office. The second(main) level features a huge open-concept living, kitchen and dining area. The spacious kitchen boasts a large quartz island, high-end Bosch appliances including a built-in espresso machine, and plenty of room for cooking and entertaining. The living area features a marble gas fireplace, complemented by a p
$ 1,200,000
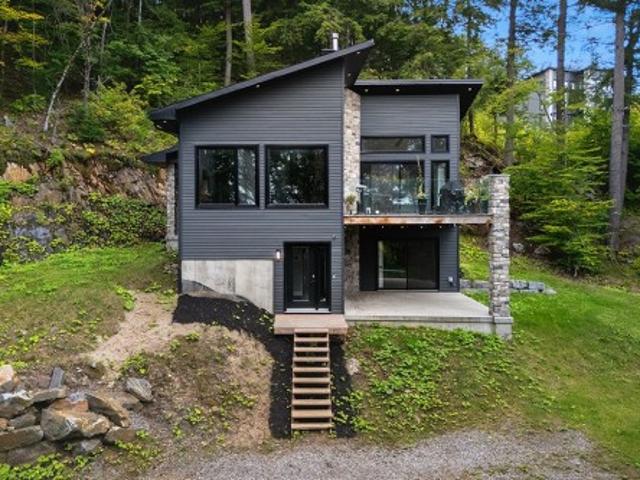
140 Ch. Du Rubis, Val Des Monts, QC, J8N 0A2 house for sale | Listing ID 20716 | Royal LePage
View photo
House · for sale
$ 599,900
140 Ch. Du Rubis, Val Des Monts, QC, J8N 0A2 house for sale | Listing ID 20716 | Royal LePage
Saint Pascal Baylon
· House
· Fireplace
Saint Pascal Baylon · House · Fireplace
Beautiful garden-level bungalow offering modern luxury surrounded by nature. This unique 2-bedroom, 1.5-bath home features heated floors throughout, oversized windows offering abundant natural light and panoramic views of the forest and large walkouts connecting seamlessly to the outdoors. The dream kitchen boasts a generous island, perfect for entertaining and everyday living. A beautiful wood-burning fireplace creates a warm and peaceful ambiance. Ideally located just minutes from the south shore of Lac McGregor. A truly special property-must be seen!
$ 599,900
6043 Knights Drive, Ottawa, ON, K4M 0A2 house for sale | Listing ID X13797 | Royal LePage
View photo
House · for sale
$ 1,899,999
6043 Knights Drive, Ottawa, ON, K4M 0A2 house for sale | Listing ID X13797 | Royal LePage
Saint Pascal Baylon
· House
· Garden · Fireplace · Deck
Saint Pascal Baylon · House · Garden · Fireplace · Deck
A Rare Rideau Forest Estate Where Luxury Meets Nature. Discover an extraordinary custom-built walkout bungalow set on a spectacular estate lot in sought-after Rideau Forest. Surrounded by mature woodland, meticulously landscaped gardens and a tranquil pond with fountain, this exceptional residence offers an unmatched combination of privacy, elegance and natural beauty. Inside, sophisticated craftsmanship and timeless architecture take centre stage with soaring cathedral and coffered ceilings, graceful arched openings, rich hardwood flooring, expansive windows, transoms and a striking natural gas fireplace framed by custom built-ins. Three elevated rear decks extend from the kitchen, great room and primary suite, creating effortless indoor-outdoor living while showcasing the breathtaking grounds. The beautifully appointed eat-in kitchen features rich wood cabinetry, quartz countertops, stainless steel appliances, centre island and a stunning sunroom-style breakfast area surrounded by pa
$ 1,899,999
11 Lennon Drive, Ottawa, ON, K1V 1G9 house for sale | Listing ID X13799 | Royal LePage
View photo
House · for sale
$ 1,375,000
11 Lennon Drive, Ottawa, ON, K1V 1G9 house for sale | Listing ID X13799 | Royal LePage
Saint Pascal Baylon
· House
· Balcony · Fireplace
Saint Pascal Baylon · House · Balcony · Fireplace
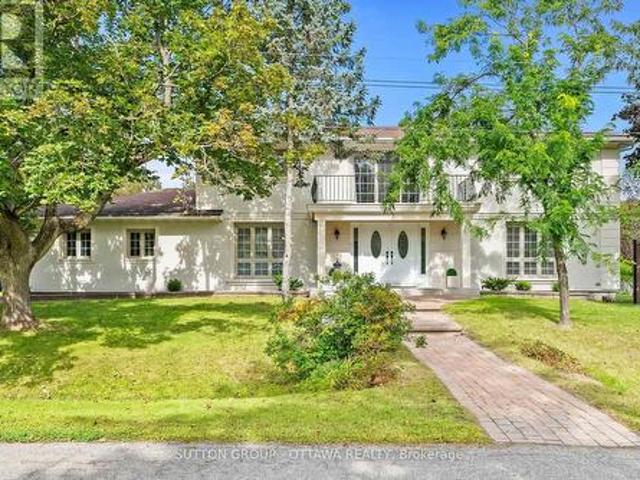
11 Lennon Drive announces itself before you even reach the door. Tucked into a quiet corner of Cedardale, one of Ottawa's most private and established communities, this French Provincial estate sits on a generous corner lot beneath mature trees, an easy walk from the Rideau River, Black Rapids, and Cedardale Park, with downtown Ottawa about 15 minutes away. The stately stucco facade and double door entry set the tone, with a private balcony above the entrance overlooking the front grounds. Inside, a curved marble staircase rises through a bright, open foyer beneath soaring ceilings. The kitchen has been fully rebuilt around quartz counters, a full quartz backsplash, a large island, a gas cooktop, and a walk-in pantry under designer lighting, opening onto a stone fronted family room anchored by a wood burning fireplace. Upstairs, the primary suite offers a renovated spa style ensuite with a freestanding soaker tub, dual vanity, and a generous walk-in closet, while secondary bathrooms ca
$ 1,375,000
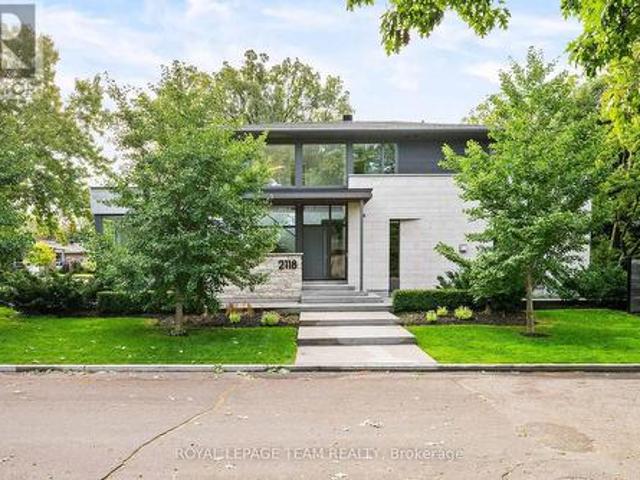
2118 Westbourne Avenue, Ottawa, ON, K2A 3N7 Luxury House for sale | Listing ID X13798 | Royal LePage Carriage Trade Luxury Properties
View photo
House · for sale
$ 2,399,900
2118 Westbourne Avenue, Ottawa, ON, K2A 3N7 Luxury House for sale | Listing ID X13798 | Royal LePage Carriage Trade Luxury Properties
Saint Pascal Baylon
· House
· Fireplace
Saint Pascal Baylon · House · Fireplace
Exceptional custom-built residence offering approximately 2,400 sq. Ft. of thoughtfully designed living space in Glabar Park. Built in 2018 by RELM Builders Inc. With interiors concept of design done by O'Keefe, this contemporary home combines striking design with an impressive level of craftsmanship, comfort and attention to detail. With many floor-to-ceiling windows it fills the interior with natural light, while flush baseboards, solid-core doors and refined architectural details create a clean, modern aesthetic throughout. At the heart of the home is a custom Astro kitchen featuring, integrated high-end appliances, a built-in coffee machine and beverage fridge. A gas fireplace, integrated Sonos speakers and motorized blinds further enhance the living spaces. Heated bathroom floors, curbless showers and a sleek wall-mounted powder room toilet continue the home's thoughtful design. Behind the scenes, an advanced multi-zone HVAC system with a fully modulating furnace and multi-stage a
$ 2,399,900

Get email alerts

Don't miss out: be the first to know about new properties

The alert was correctly created

On subscribing you accept the conditions of use and the privacy policy
Alert
Receive new ads in your inbox
Save this search
Receive alerts for new listings

We'll send you an email when we have new properties for: "Properties for sale in Saint Pascal Baylon"

The alert was correctly created

Get email alerts and be the first to see new listings
Required field
On subscribing I accept the terms of the privacy policy
Perfect! You'll soon start receiving new listings via email
Alert
Receive an email when we have new ads for Properties for sale in Saint Pascal Baylon
Save this search
Filters

Bedrooms

Area (sq.ft)

sq.ft
sq.ft

Price

$
$

Filter by property type

Bathrooms

Clear all filters
Receive notifications when new entries are published.