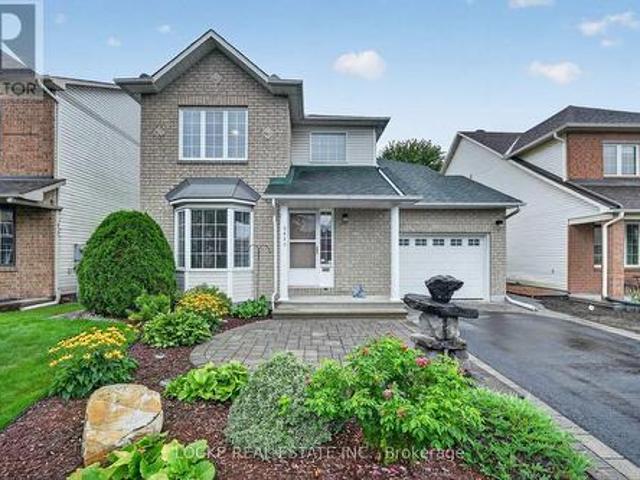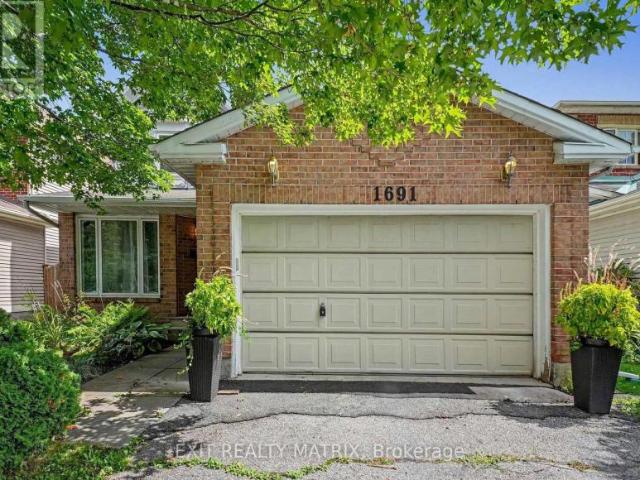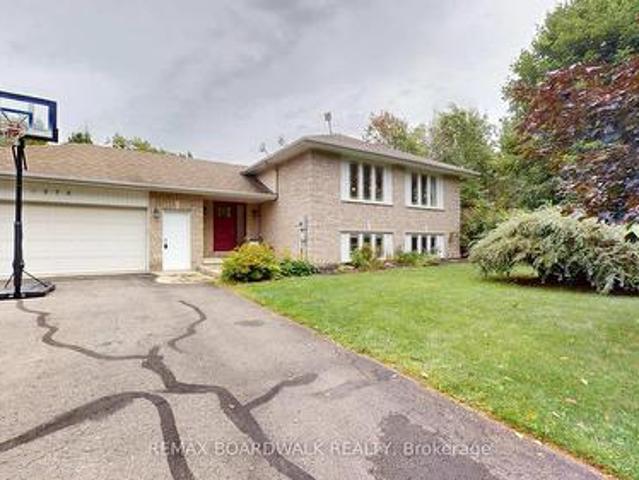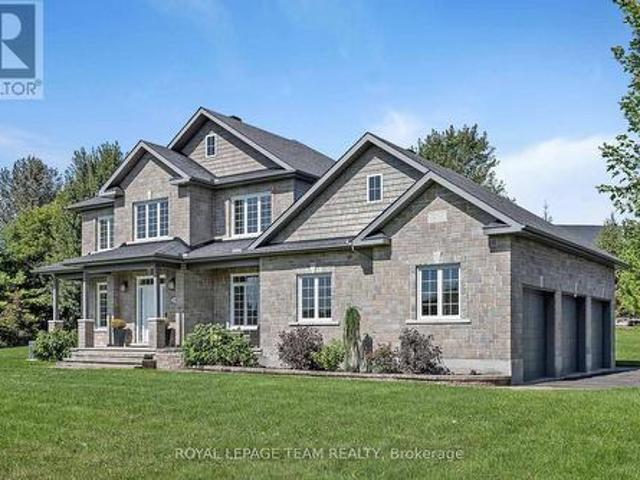
1,640 properties for sale in Saint Pascal Baylon

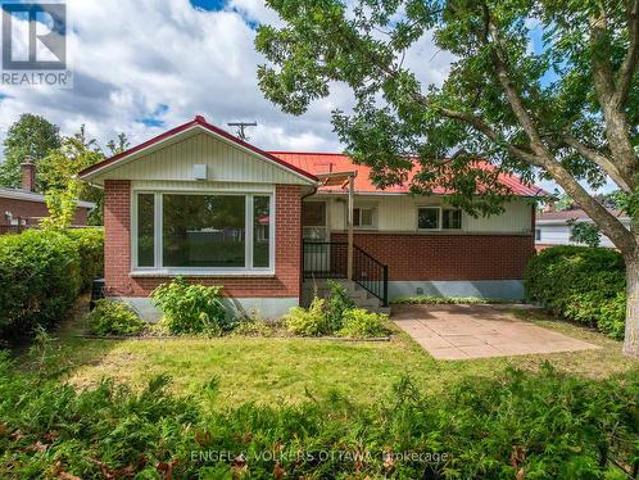
2034 Cornish Street, Ottawa, ON, K1G 2R8 house for sale | Listing ID X13794 | Royal LePage
View photo
House · for sale
$ 599,000
2034 Cornish Street, Ottawa, ON, K1G 2R8 house for sale | Listing ID X13794 | Royal LePage
Saint Pascal Baylon
· House
· Garden · Deck · Parking
Saint Pascal Baylon · House · Garden · Deck · Parking
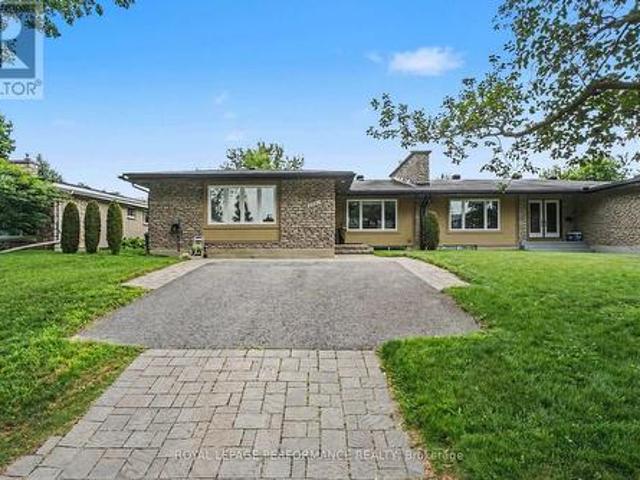
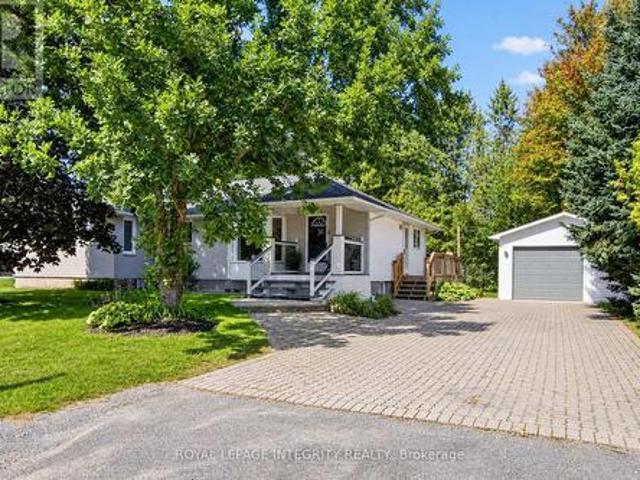
Welcome to 2034 Cornish, ideally located between Elmvale Acres and Urbandale, just minutes from Alta Vista. This well-located bungalow offers plenty of potential, including a convenient side entrance for a future secondary dwelling. Inside, vaulted ceilings create a bright and open feel throughout the main level, featuring three bedrooms and an inviting living and dining area with updated hardwood flooring. The functional eat-in kitchen can be enjoyed as-is or offers a great opportunity to bring your own design and vision to life. The main-floor bathroom has recently been retrofitted with accessibility features for those who may benefit from them, while also offering the opportunity to personalize the space and create your ideal bathroom. Several important updates have already been taken care of, including insulation topped up to R60 (2023), updated main-floor windows (2021-2025), and new blinds (2023). Outside, enjoy the backyard deck and don't miss the oversized garage, offering plen
$ 599,000
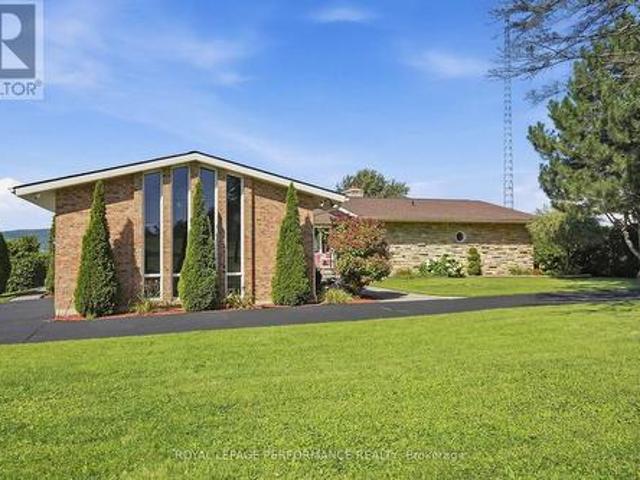
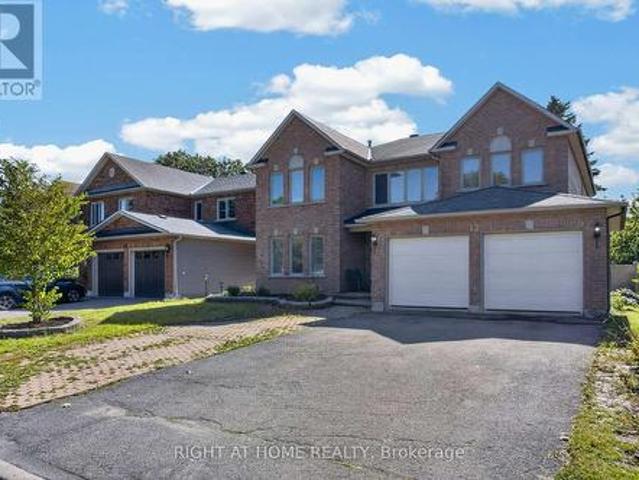
3515 Front Road E, Champlain, ON, K6A 2R2 house for sale | Listing ID X13800 | Royal LePage
View photo
House · for sale
$ 1,299,000
Updated
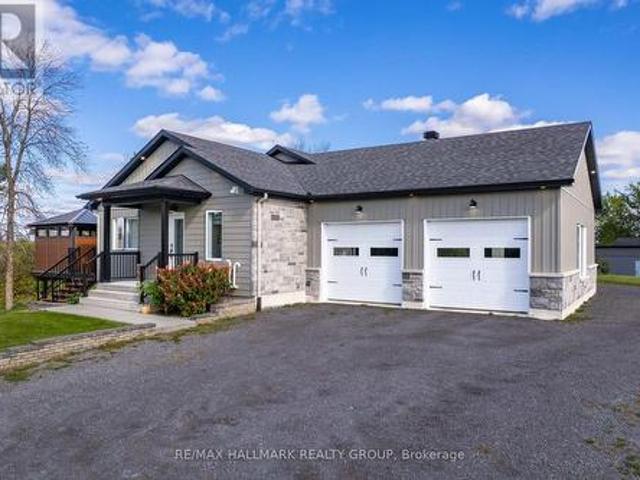
3515 Front Road E, Champlain, ON, K6A 2R2 house for sale | Listing ID X13800 | Royal LePage
Saint Pascal Baylon
· House
· Balcony · Fireplace
Saint Pascal Baylon · House · Balcony · Fireplace
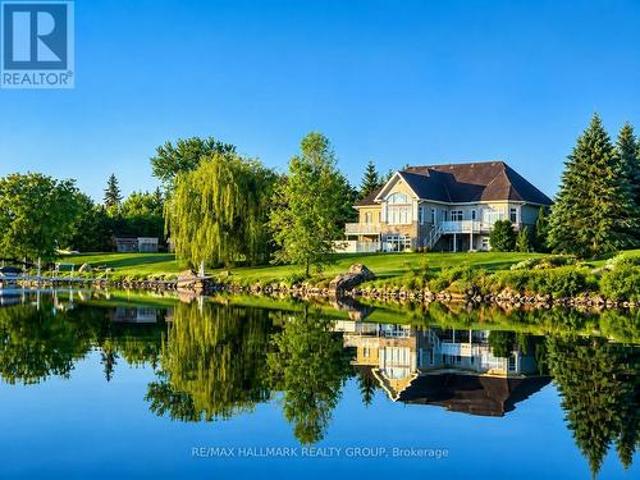
Unique 2023 Waterfront Tri-Generation Home. East Hawkesbury. Discover this exceptional custom-built 2023 waterfront home on picturesque Front Road in East Hawkesbury. Designed for multi-generational living, this unique property offers three self-contained living areas, allowing parents, grandparents and adult children to live together while maintaining privacy and independence. The main residence features a bright open-concept layout, a beautifully appointed kitchen with walk-in pantry and propane stove hookup, a wood-burning fireplace, and two bedrooms, each with a walk-in closet. The spacious primary suite also features a private ensuite and its own balcony. The second living area offers one bedroom, a full kitchen, open-concept living and dining areas, and a private balcony with gazebo. The walkout lower level provides a third loft-style living area with its own private entrance. Each living area has independent heating and cooling, and any available unit can be rented while preserv
$ 1,299,000
1007 Ch. De La Rivière Rouge, Grenville Sur La Rouge, QC, J0V 1B0 house for sale | Listing ID 23452 | Royal LePage
View photo
House · for sale
$ 499,000
1007 Ch. De La Rivière Rouge, Grenville Sur La Rouge, QC, J0V 1B0 house for sale | Listing ID 23452 | Royal LePage
Saint Pascal Baylon
· House
· Balcony · Fireplace
Saint Pascal Baylon · House · Balcony · Fireplace
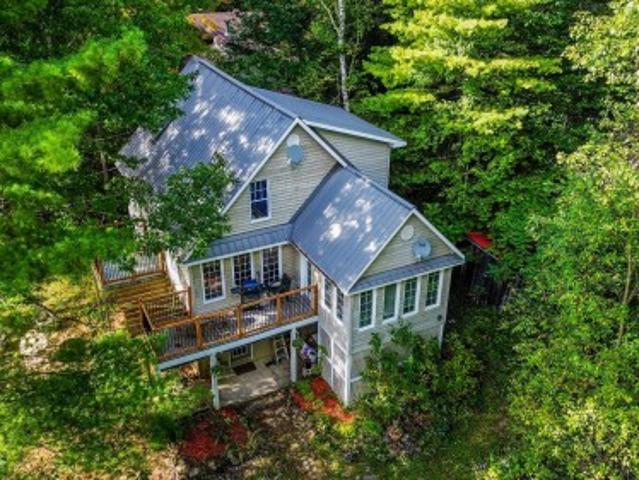
Waterfront. Rouge river. Four-season house/cottage nestled on a mountainside, on a magnificent 2 acres wooded lot. Intimate and private, this 3-bedroom property offers an open-concept living area combining the kitchen and living room, a sunroom, two balconies, and two fireplaces, one wood-burning and one gas. Enjoy the Rouge River and its beautiful sandy beach, ideal for swimming, kayaking, and relaxing by the water. An exceptional location for a primary residence or cottage, where tranquility and nature abound
$ 499,000
44 Winnegreen Court, Ottawa, ON, K1G 5S2 house for sale | Listing ID X13793 | Royal LePage
View photo
House · for sale
$ 595,000
44 Winnegreen Court, Ottawa, ON, K1G 5S2 house for sale | Listing ID X13793 | Royal LePage
Saint Pascal Baylon
· House
· Fireplace
Saint Pascal Baylon · House · Fireplace
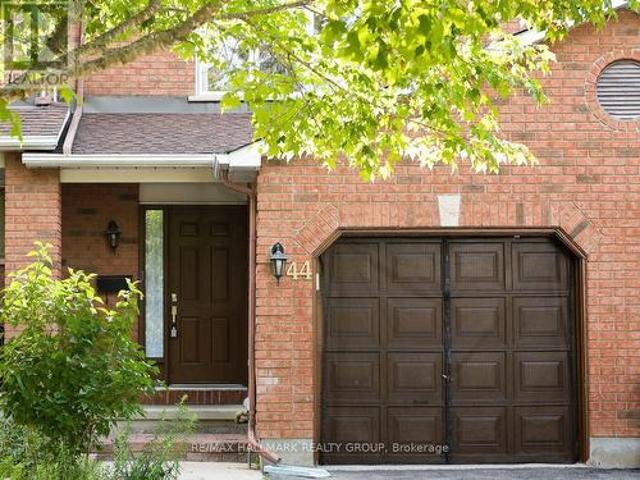
Welcome to 44 Winnegreen Court. A bright and beautifully updated 2-storey townhome in the desirable Hunt Club Park community. Offering 3+1 bedrooms and 3 bathrooms, this inviting home combines timeless comfort with an impressive list of recent upgrades. The main level features a spacious living room filled with natural light and highlighted by a cozy gas fireplace, creating the perfect gathering space for family and friends. The updated kitchen, renovated in 2025, features stainless steel appliances and a fresh, functional design that makes everyday living and entertaining a pleasure. Beautiful new hardwood floors installed in 2025 add warmth and elegance throughout the living areas. Upstairs, you'll find generously sized bedrooms and beautifully updated bathrooms completed in 2026. The finished lower level provides versatile additional living space, a bonus den, excellent storage, and a convenient cold room. Major updates provide peace of mind, including windows (2021), roof and chimn
$ 595,000
House Russell ON 105486744
View photo
House · for sale
$ 729,000
House Russell ON 105486744
Saint Pascal Baylon
· House
Saint Pascal Baylon · House
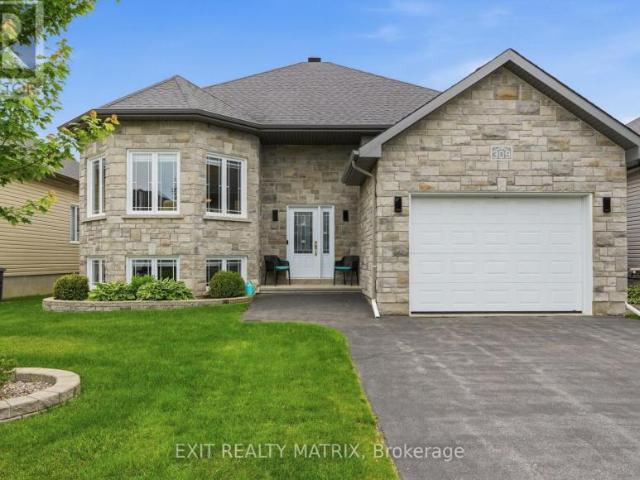
Explore this exciting real estate opportunity located in the vibrant area of Russell. This property is currently priced at CAD729000. A fantastic chance to acquire property in a sought-after location. Whether you are looking for a new location or a significant acquisition, this listing warrants serious consideration. Review all the details and imagine the possibilities. Contact us today for more information!
$ 729,000
3665 Front Road, Champlain, ON, K6A 2W5 house for sale | Listing ID X13796 | Royal LePage
View photo
House · for sale
$ 2,450,000
3665 Front Road, Champlain, ON, K6A 2W5 house for sale | Listing ID X13796 | Royal LePage
Saint Pascal Baylon
· House
· Office room · Swimming pool · Parking · Cellar
Saint Pascal Baylon · House · Office room · Swimming pool · Parking · Cellar
Exclusive Executive Waterfront Estate offering over 200 ft of pristine frontage on the Ottawa River, located in the safest no-flood zone location of the River. This oversized bungalow features over 3,000 sq. Ft. on the main level plus a fully finished 3,000-sq. Ft. walkout basement, delivering exceptional space and panoramic river views. Designed for refined living and entertaining, the property includes a newly installed in-ground pool, triple garage, and seamless indoor-outdoor flow. Interior highlights include 10-ft ceilings on both levels, abundant natural light, and a rare layout where all three main-floor bedrooms feature private ensuites bathrooms for each. A spacious executive office welcomes you upon entry, while the living room, kitchen, dinette, den, primary suite, and secondary bedroom all enjoy stunning water views. The walkout level offers a waterfront family room, game room, and home theatre. FRANCAIS: Domaine executif riverain exclusif offrant plus de 200 pi de facade s
$ 2,450,000
5934 Gladewoods Place, Ottawa, ON, K1W 1G5 house for sale | Listing ID X13790 | Royal LePage
View photo
House · for sale
$ 699,900
5934 Gladewoods Place, Ottawa, ON, K1W 1G5 house for sale | Listing ID X13790 | Royal LePage
Saint Pascal Baylon
· House
· Patio · Garden · Fireplace
Saint Pascal Baylon · House · Patio · Garden · Fireplace
Set on one of Chapel Hill South's most sought after streets, this beautifully cared for 3 bedroom, 3 bathroom home combines a fantastic location with a warm, inviting interior and a private backyard. Filled with natural light, the open concept layout features hardwood floors, crown moulding, and a gas fireplace in the family room, creating an inviting place to relax or gather. Just off this space, the eat in kitchen offers stainless steel appliances, generous cabinetry and counter space, plus soft close cabinets and drawers for easy everyday living. Hardwood continues throughout the second level, where the primary bedroom includes a walk in closet and ensuite. Two additional bright, comfortable bedrooms provide plenty of space for family or guests. Outside, the private, fully fenced yard is surrounded by mature trees and hedges, established landscaping, and perennial gardens. Patio and interlock areas create welcoming outdoor spaces, while a sprinkler system at both the front and back
$ 699,900
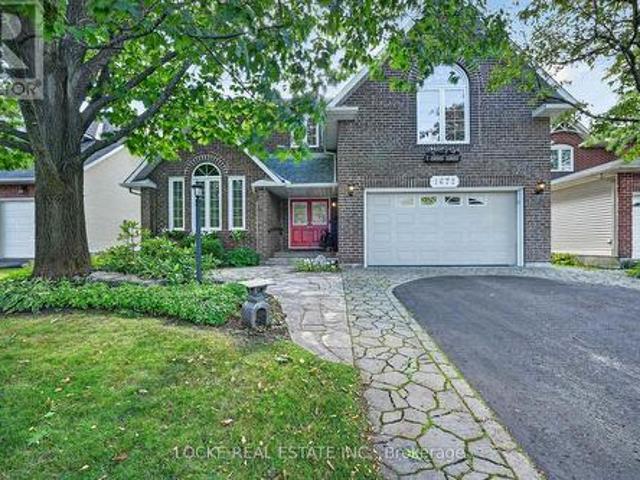
1672 Des Ravins Place, Ottawa, ON, K1C 6H7 house for sale | Listing ID X13788 | Royal LePage
View photo
House · for sale
$ 949,900
1672 Des Ravins Place, Ottawa, ON, K1C 6H7 house for sale | Listing ID X13788 | Royal LePage
Saint Pascal Baylon
· House
· Garden · Fireplace
Saint Pascal Baylon · House · Garden · Fireplace
This is your chance to live on one of the best streets in Orléans. Thoughtfully laid out for comfortable everyday living, this 4-bed, 3-bath Minto Princeton model combines warm gathering spaces, practical features, and plenty of natural light. Hardwood flooring runs throughout the main level. A majestic entrance opens into a spacious living room that flows through to the dining room and kitchen. The family room is centred around a wood-burning fireplace with French doors leading out to the beautiful southern exposure yard. The eat-in kitchen is filled with natural light from a skylight and features granite counters, a breakfast bar, generous cabinetry and counter space, soft-close cabinets and drawers, and many custom details. It is well suited to everything from busy mornings to casual family meals. A main-floor laundry, powder room, and mudroom add everyday convenience. Upstairs, the generous primary bedroom includes a walk-in closet and an ensuite with double sinks, a separate soake
$ 949,900
House Ottawa ON 105486745
View photo
House · for sale
$ 650,000
House Ottawa ON 105486745
Saint Pascal Baylon
· House
Saint Pascal Baylon · House
Explore this exciting real estate opportunity located in the vibrant area of Ottawa. This property is currently priced at CAD650000. A fantastic chance to acquire property in a sought-after location. Whether you are looking for a new location or a significant acquisition, this listing warrants serious consideration. Review all the details and imagine the possibilities. Contact us today for more information!
$ 650,000
1276 Lori Elizabeth Street, North Dundas, ON, K0C 2K0 house for sale | Listing ID X13793 | Royal LePage
View photo
House · for sale
$ 699,900
1276 Lori Elizabeth Street, North Dundas, ON, K0C 2K0 house for sale | Listing ID X13793 | Royal LePage
Saint Pascal Baylon
· House
· Patio · Fireplace · Deck · Cellar
Saint Pascal Baylon · House · Patio · Fireplace · Deck · Cellar
This beautifully appointed home offers an exceptional blend of modern comfort & impressive outdoor amenities. Ideally situated within easy reach of local shops, schools, restaurants, services & recreation, this property offers the convenience of small-town living with everything you need close at hand. Step inside the foyer leading to a convenient 3 piece bathroom with heated flooring & walk-in shower. The bright & inviting living/dining area showcases hardwood flooring, electric fireplace & patio doors leading to the deck, creating a seamless connection between indoor & outdoor living. The open-concept layout continues into the stylish kitchen with modern white cabinetry & island with additional cupboard storage. Primary bedroom & 2nd bedroom, both featuring walk-in closets with organizers, along with a 5 piece bathroom complete this level. The basement provides more living & entertaining space, featuring recreation room complete with pool table & accessories, plus a 3rd bedroom with
$ 699,900
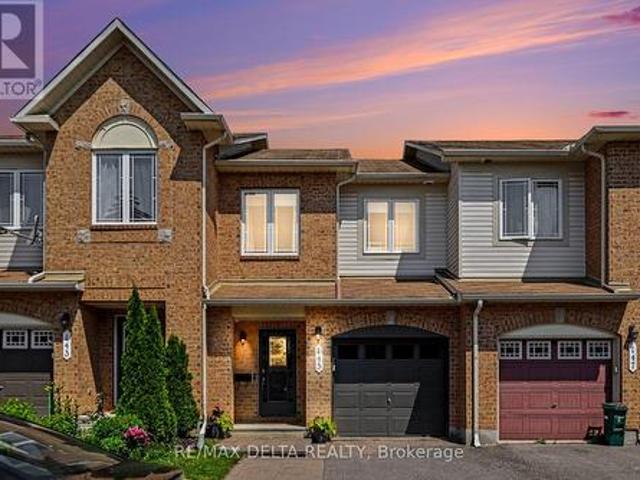
145 Marrissa Avenue, Ottawa, ON, K1J 0A4 house for sale | Listing ID X13789 | Royal LePage
View photo
House · for sale
$ 635,000
145 Marrissa Avenue, Ottawa, ON, K1J 0A4 house for sale | Listing ID X13789 | Royal LePage
Saint Pascal Baylon
· House
· Garden · Parking · Cellar
Saint Pascal Baylon · House · Garden · Parking · Cellar
Welcome to this beautifully maintained 3-bedroom, 2.5-bathroom townhouse on a quiet, sought-after street in a vibrant, family-friendly community. Offering comfort, style and convenience, this move-in-ready home is ideal for first-time buyers, families or downsizers. The bright, open-concept main floor features large windows in the living and dining areas, filling the space with natural light. The updated kitchen offers an oversized island-perfect for family meals, entertaining and everyday living. Freshly painted throughout, the home is warm, inviting and truly turnkey. Upstairs, you'll find three spacious bedrooms with large windows and generous closet space. The primary bedroom features an updated ensuite for added comfort and privacy. The basement provides two large storage areas, while parking for three vehicles includes one in the garage and two side-by-side in the driveway. Enjoy the private backyard, perfect for barbecues, gardening or relaxing outdoors. The location is a stando
$ 635,000
2442 Bay Road, Champlain, ON, K0B 1K0 Luxury House for sale | Listing ID X13787 | Royal LePage Carriage Trade Luxury Properties
View photo
House · for sale
$ 1,399,000
2442 Bay Road, Champlain, ON, K0B 1K0 Luxury House for sale | Listing ID X13787 | Royal LePage Carriage Trade Luxury Properties
Saint Pascal Baylon
· House
· Fireplace · Parking
Saint Pascal Baylon · House · Fireplace · Parking
A rare beach/waterfront opportunity with room to dream! Set on an impressive 1.41-acre beachfront waterfront property, this exceptionally large all-brick home offers approximately 4,861 sq. Ft. of living space-an incredible amount of space and potential in a truly special setting. The home features 3+1 bedrooms, 3.5 bathrooms, a double attached garage and natural gas heating, along with generously sized principal rooms throughout. The grand living room makes a lasting impression with its soaring cathedral beam ceiling and wood-burning fireplace, creating a wonderful sense of scale and character. While the home reflects its original era and is ready for updating, its size, solid all-brick construction, expansive layout and extraordinary waterfront location provide an exciting opportunity to transform it into something truly remarkable. Imagine reimagining the interiors to suit your own style while preserving the features that make this property so difficult to replicate. Outside, the gr
$ 1,399,000
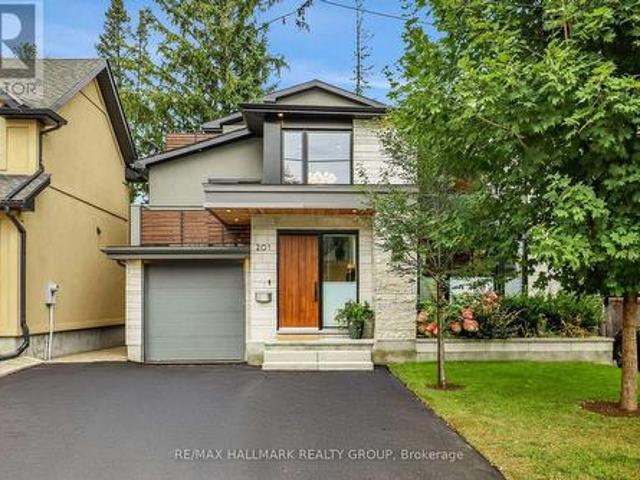
201 Faraday Street, Ottawa, ON, K1Y 3M5 house for sale | Listing ID X13793 | Royal LePage
View photo
House · for sale
$ 2,499,900
201 Faraday Street, Ottawa, ON, K1Y 3M5 house for sale | Listing ID X13793 | Royal LePage
Saint Pascal Baylon
· House
· Garden · Sauna · Parking
Saint Pascal Baylon · House · Garden · Sauna · Parking
Perched at the top of one of Wellington Village's quietest, most family-friendly streets, this exceptional fully renovated home offers beautifully designed living space in one of Ottawa's most sought-after neighbourhoods. With five bedrooms, dedicated work-from-home space, an attached garage and a gorgeous private rear yard, this turnkey home truly checks all the boxes. The main level blends sophisticated entertaining with comfortable family living. Formal living and dining areas feature custom cabinetry with a stylish bar/coffee station and overlooks the chef's kitchen with island and corner eating area. A few steps down, the cozy family room provides an inviting place to unwind, complemented by a chic two-piece powder room and mud room entry from garage. Upstairs, the stunning primary suite offers a generous walk-in closet and luxurious ensuite with heated floors and an oversized walk-in shower/steam room. Three additional bedrooms, all with double closets-including one with a privat
$ 2,499,900
8351 Lourdes Way, Ottawa, ON, K0A 2P0 house for sale | Listing ID X13787 | Royal LePage
View photo
House · for sale
$ 1,399,000
8351 Lourdes Way, Ottawa, ON, K0A 2P0 house for sale | Listing ID X13787 | Royal LePage
Saint Pascal Baylon
· House
· Patio · Garden · Office room · Fireplace
Saint Pascal Baylon · House · Patio · Garden · Office room · Fireplace
Timeless and classic, this exceptional home is warm, welcoming and ready for its next family. A gracious two storey foyer is bathed in natural light showcasing newly refinished natural hardwood flooring. Formal living and dining areas boast large windows overlooking the front gardens. Lovely family room with gas fireplace opens seamlessly to a well appointed kitchen with added beverage bar/pantry area. Spacious island allows for food prep and informal dining. Patio doors lead to the rear yard. Private office with french doors with convenient access to the main floor powder room. You will love the family entrance with built in cabinets! On the second floor, the primary bedroom is complete with a 5pc ensuite and large walk in closet. Three additional bedrooms share a main bath. Convenient second floor laundry. In the lower level, a wonderful family/games room area will host many great events and activities. A possible 5th bedroom and stylish 4pc bath make this level an excellent teen ret
$ 1,399,000
12 Baslaw Drive, Ottawa, ON, K1G 5J8 house for sale | Listing ID X13789 | Royal LePage
View photo
House · for sale
$ 869,999
12 Baslaw Drive, Ottawa, ON, K1G 5J8 house for sale | Listing ID X13789 | Royal LePage
Saint Pascal Baylon
· House
· Garden · Office room · Fireplace · Parking · Air conditioning
Saint Pascal Baylon · House · Garden · Office room · Fireplace · Parking · Air conditioning
Attention buyers & investors. Priced well below market value! (Motivated seller) Elegant and spacious Richcraft'Queendale' model offering over 3,369 sq. Ft. of living space as per MPAC. While this home could use some TLC, it is overall move-in ready and offers incredible sweat equity potential. This home features 5 spacious bedrooms on the second level, including a large primary suite with luxurious ensuite featuring jetted tub and large walk-in closet. Main level boasts private office at front entrance, formal living and dining rooms, large kitchen with eating area, family room with fireplace, plus main floor laundry room with washer/dryer and convenient side entrance for added functionality. Fully fenced yard, double-car garage with parking for up to 6 vehicles. Updates include new laminate flooring installed over hardwood on main level (hardwood underneath in clean condition. Laminate added for a modern look), furnace and A/C (2 years old), and upgraded garage doors. Located in high
$ 869,999
2061 Cabot Street, Ottawa, ON, K1H 6J7 house for sale | Listing ID X13784 | Royal LePage
View photo
House · for sale
$ 949,900
2061 Cabot Street, Ottawa, ON, K1H 6J7 house for sale | Listing ID X13784 | Royal LePage
Saint Pascal Baylon
· House
· Patio · Garden · Fireplace
Saint Pascal Baylon · House · Patio · Garden · Fireplace
EXCEPTIONALLY DESIGNED & IMPECCABLY RENOVATED, this stunning semi-detached bungalow offers 3,392 sq ft of beautifully finished living space, blending contemporary sophistication w/timeless elegance. Extensively updated(13) w/modernized plumbing, electrical & enhanced insulation, this exceptional 3+1 bedroom, 3 FULL bathroom residence showcases quality craftsmanship throughout. Nestled in the highly desirable Billings Estate community w/No rear neighbours, every detail has been thoughtfully curated. The welcoming foyer opens to a bright, open-concept main level featuring rich HARDWOOD flrs, elegant ceramic tile, pot lights & a striking fireplace that anchors the spacious living & dining areas. Patio drs extend the living space to the private backyard, creating an effortless indoor-outdoor lifestyle. The designer kitchen impresses w/QUARTZ countertops, HEATED flrs, stainless steel appl, abundant cabinetry & generous prep space. The serene primary retreat offers a walk-in closet & 3-piece
$ 949,900
2855 Gothwood Place, Ottawa, ON, K1T 2V5 house for sale | Listing ID X13785 | Royal LePage
View photo
House · for sale
$ 899,000
2855 Gothwood Place, Ottawa, ON, K1T 2V5 house for sale | Listing ID X13785 | Royal LePage
Saint Pascal Baylon
· House
· Fireplace
Saint Pascal Baylon · House · Fireplace
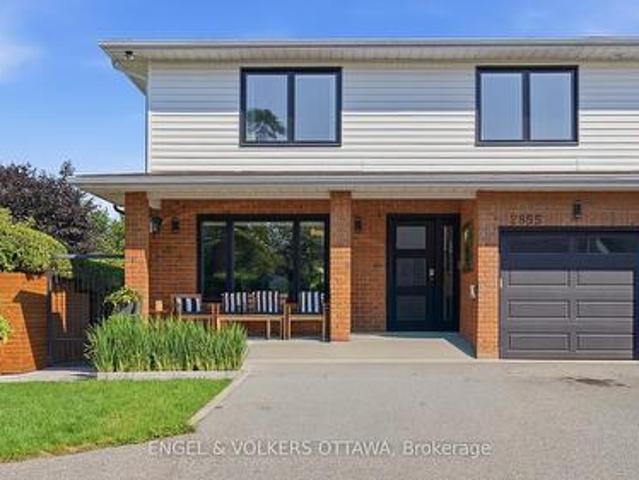
Welcome to this beautifully renovated home where timeless style meets modern convenience. Completely transformed from top to bottom, every detail has been thoughtfully updated, allowing you to move in and enjoy with confidence. The bright, open-concept main floor is designed for both everyday living and effortless entertaining. At the heart of the home is a stunning custom kitchen featuring premium KitchenAid appliances, including a 6-burner gas range with electric oven, sleek hood fan, refrigerator, wine fridge, microwave and dishwasher. Rich hardwood flooring flows throughout the home, complemented by elegant tiled bathrooms, while a modern electric fire place creates a warm and inviting focal point. No detail has been overlooked with all new electrical wiring, panel, plumbing, fixtures, light fixtures, windows and doors. Upstairs, you'll appreciate the convenience of a dedicated second-floor laundry room, while all window coverings are included for a truly turnkey experience. The ba
$ 899,000
164 Dufferin Road, Ottawa, ON, K1M 2A6 house for sale | Listing ID X13792 | Royal LePage
View photo
House · for sale
$ 1,349,000
164 Dufferin Road, Ottawa, ON, K1M 2A6 house for sale | Listing ID X13792 | Royal LePage
Saint Pascal Baylon
· House
· Office room · Parking · Balcony · Fireplace · Swimming pool · Deck
Saint Pascal Baylon · House · Office room · Parking · Balcony · Fireplace · Swimming pool · Deck
At one of New Edinburgh / Lindenlea's most desirable addresses, facing the lush grounds of Rideau Hall, this architecturally striking 3-storey residence offers a compelling blend of light, space, and privacy. The main level features a dramatic two-storey living room with wall of windows, wood-burning fireplace and hardwood floors, flowing to a raised dining area and bright kitchen with breakfast nook. Enjoy both front and rear outdoor spaces, including a fully enclosed, private deck surrounded by greenery. Upstairs, the primary bedroom offers a full wall of custom closets and generous five piece ensuite with jacuzzi and walk-in shower. A mezzanine-style office adds flexible living space. Thethird level feels like a private retreat: two bedrooms, each with its own balcony, and abeautifully designer renovated full bath. Double garage. Impeccably maintained freehold property. A large lower level with high ceilings offers future potential. A rare opportunity in one of Ottawa's most walkabl
$ 1,349,000
5200 Highway 34 Highway, Champlain, ON, K0B 1R0 house for sale | Listing ID X13242 | Royal LePage
View photo
House · for sale
$ 120,000
5200 Highway 34 Highway, Champlain, ON, K0B 1R0 house for sale | Listing ID X13242 | Royal LePage
Saint Pascal Baylon
· House
· Parking
Saint Pascal Baylon · House · Parking
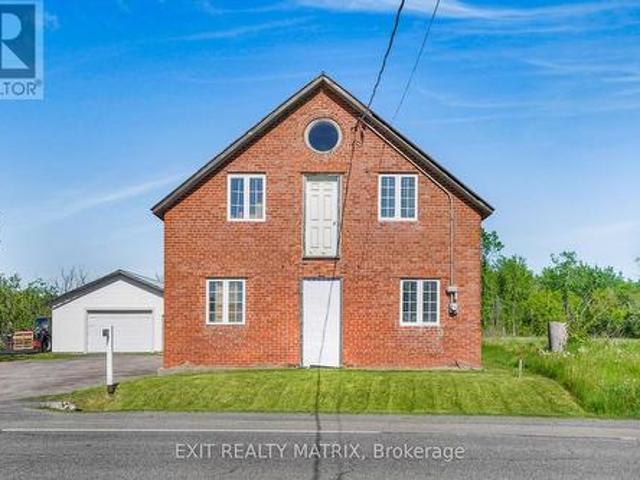
Unique property located on the outskirts of Vankleek Hill offering exceptional flexibility and potential. The solid brick building, measuring approximately 26' x 36', is currently being used as a workshop but could potentially be converted back into a residential home, subject to buyer verification and any required approvals. The property also features a spacious detached garage measuring approximately 25' x 35', providing ample room for vehicles, equipment, storage, or hobby use. Zoned Rural, this property offers a variety of possible uses while benefiting from a convenient location just minutes from the amenities of Vankleek Hill. Whether you're looking for a workshop, storage space, investment opportunity, or a unique conversion project, this property presents endless possibilities. Property doesn't have a septic/sewer and water is not connected (Municipal Water Available) (id: 27)
$ 120,000
2545 Market Street, Ottawa, ON, K4C 1A4 house for sale | Listing ID X13781 | Royal LePage
View photo
House · for sale
$ 560,000
2545 Market Street, Ottawa, ON, K4C 1A4 house for sale | Listing ID X13781 | Royal LePage
Saint Pascal Baylon
· House
· Garden · Parking
Saint Pascal Baylon · House · Garden · Parking
Welcome to 2545 Market Street. Located on a quiet street in the heart of Cumberland Village this charming 2 bedroom, 2 bathroom 2-storey homes features a detached single car garage & a beautiful fenced in backyard with fire pit. Incredible location with easy access to HW17. Thoughtfully recently renovated; kitchen completely redone; new floors & light fixtures throughout; new soffit & gutters; new appliances & the list goes on. Modern bright eat in kitchen with custom wood work. Two generous sized bedrooms upstairs and an amazing 5 Piece bathroom with custom tile shower, double sink vanity and whirlpool tub. Convenient recreational room on lower level with epoxy flooring throughout, laundry area & plenty of storage. Detached garage (could easily be a workshop). Plenty of parking in driveway. Vinyl windows. Huge private fenced in backyard. Shows extremely well. Kitchen (2024), Light fixtures throughout (2024), Powder room main floor (2024), Front Porch (2025), Soffit & gutter with leaf
$ 560,000
1323 Fernwood Drive, Ottawa, ON, K1V 7J8 house for sale | Listing ID X13788 | Royal LePage
View photo
House · for sale
$ 799,900
1323 Fernwood Drive, Ottawa, ON, K1V 7J8 house for sale | Listing ID X13788 | Royal LePage
Saint Pascal Baylon
· House
· Garden · Office room · Fireplace · Gym · Deck · Swimming pool · Parking · Cellar
Saint Pascal Baylon · House · Garden · Office room · Fireplace · Gym · Deck · Swimming pool · Parking · Cellar
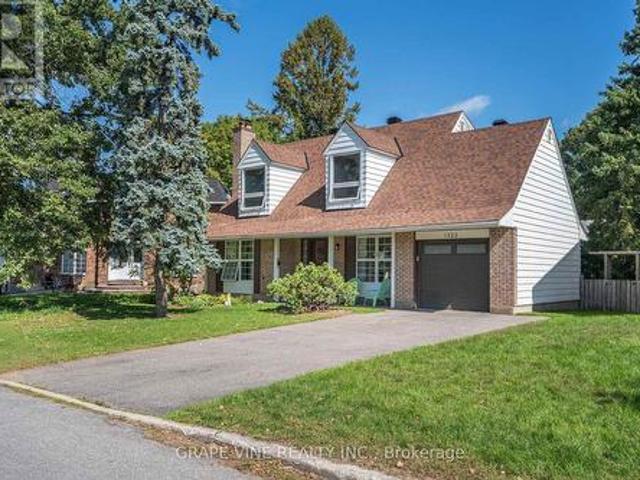
Welcome to 1323 Fernwood Drive! This charming, fully renovated, 3 bedroom, single detached home sits on a generous pie shaped lot with extensive decks, a screened in porch, and plenty of room for a pool and entertaining. Located in the highly sought after, family-friendly, community of South Keys. The main level offers a bright open-concept dining room and kitchen overlooking a private backyard, a convenient powder room, large living room with fireplace and a home office/flex room. The upstairs boasts a spacious primary bedroom with a walk-in-closet and spa-like 4-piece ensuite, as well as a full bath and two well-appointed secondary bedrooms. The partially finished basement extends the living space with a versatile rec. Room. perfect for a media room, home gym, or kids hangout. With ample storage in the laundry/workshop area. Additional highlights include an attached oversized single-car garage with inside entry and a hard to beat location just minutes from schools, parks, South Keys
$ 799,900
384 Shoreway Drive, Ottawa, ON, K4P 0G2 house for sale | Listing ID X13791 | Royal LePage
View photo
House · for sale
$ 1,294,900
384 Shoreway Drive, Ottawa, ON, K4P 0G2 house for sale | Listing ID X13791 | Royal LePage
Saint Pascal Baylon
· House
· Fireplace · Parking
Saint Pascal Baylon · House · Fireplace · Parking
Beautifully built, beautifully finished and wonderfully easy to live in, this exceptional 3-bedroom, 3 bathroom bungalow is gorgeous. Some homes simply have a great feel the moment you walk in. This is one of them. Set on a bright corner lot in Lakewood Trails with soaring 12-foot ceilings, abundant natural light and a cohesive palette of subtle neutral tones. A convenient 3-car garage adds plenty of flexibility for vehicles, storage and hobbies. The chef's kitchen is beautiful and incredibly well designed, with gorgeous cabinetry, high-end appliances, a 6-element gas stove and an oversized island that naturally becomes the place everyone gathers. The open living and dining areas flow beautifully together, creating spaces that feel polished and so warm and inviting. The three sided fireplace and gorgeous covered back porch with lake views only add to the dreamy feel. The main-floor office makes working from home easy, with Bell Fibe to keep you connected. Remote-controlled blinds add a
$ 1,294,900
319 Glynn Avenue, Ottawa, ON, K1K 1R9 house for sale | Listing ID X13785 | Royal LePage
View photo
House · for sale
$ 849,900
319 Glynn Avenue, Ottawa, ON, K1K 1R9 house for sale | Listing ID X13785 | Royal LePage
Saint Pascal Baylon
· House
Saint Pascal Baylon · House
Welcome to this beautifully updated and spacious 4+1 bedroom home with a fully finished in-law suite, ideally situated in a highly central and accessible neighbourhood. Thoughtfully designed with large windows and surrounded by mature trees, this home offers a bright, open-concept layout perfect for family living and entertaining. The main level features 9-foot ceilings, elegant pot lighting throughout, a generous foyer with walk-in closet, powder room, and a custom kitchen with quartz countertops and ample cabinetry. The adjoining dining and living areas provide a seamless and inviting space to gather. Upstairs, you'll find four spacious bedrooms including a luxurious primary retreat complete with a walk-in closet and spa-inspired 5-piece ensuite featuring a soaker tub and stand-up shower. A full main bathroom and a convenient second-floor laundry room with a folding station complete the level. The fully finished lower level is equipped with a separate entrance and offers a stunning o
$ 849,900
2177 Mondavi Street, Ottawa, ON, K4A 4R7 house for sale | Listing ID X13780 | Royal LePage
View photo
House · for sale
$ 549,900
2177 Mondavi Street, Ottawa, ON, K4A 4R7 house for sale | Listing ID X13780 | Royal LePage
Saint Pascal Baylon
· House
· Gym · Deck · Parking · Cellar
Saint Pascal Baylon · House · Gym · Deck · Parking · Cellar
Tucked away on a quiet cul-de-sac, 2177 Mondavi Street is the kind of home that feels comfortable from the moment you walk in. The main floor welcomes you with a spacious foyer, a bright Great Room filled with natural light, and a well-designed kitchen offering plenty of storage and room for everyday living. Upstairs, the primary bedroom features a walk-in closet and its own ensuite, along with two additional bedrooms and another full bathroom. With three bathrooms throughout the home, busy mornings and family life become that much easier. The finished basement adds even more usable space, with a recreation room, laundry area, and a flexible spot that could work as a home gym, hobby room, play area, or additional storage. Outside, the deck is ready for morning coffee, relaxed evenings, or entertaining friends. An attached garage and parking for two more vehicles in the driveway complete the package. Close to parks, transit, shopping, restaurants, groceries, and everyday essentials, thi
$ 549,900
978 Meteor Avenue, Ottawa, ON, K4B 1N8 house for sale | Listing ID X13780 | Royal LePage
View photo
House · for sale
$ 679,900
978 Meteor Avenue, Ottawa, ON, K4B 1N8 house for sale | Listing ID X13780 | Royal LePage
Saint Pascal Baylon
· House
· Garden · Office room · Parking · Gym
Saint Pascal Baylon · House · Garden · Office room · Parking · Gym
Welcome to 978 Meteor Avenue, a charming bungalow set on a large lot in a quiet, family-friendly Navan neighbourhood. The bright and functional main level offers four bedrooms, providing the flexibility to enjoy four full bedrooms or use one as a home office or den. You'll also find two full bathrooms, a comfortable living room, dining area, kitchen, and convenient main-floor laundry. The newly renovated lower level adds plenty of versatile living space, featuring a spacious recreation room and a separate bonus room that could be used as a gym, playroom, hobby area, or home office. Recent updates include new carpeting, lighting, fresh paint, and an upgraded electrical panel. One of the home's standout features is the massive backyard, offering plenty of grass and room for children to play, pets to roam, summer barbecues, and outdoor entertaining. A detached garage provides additional parking and storage. Other improvements include a new furnace in 2024 and ensuite updates completed in
$ 679,900
1608 Prince Of Wales Drive, Ottawa, ON, K2C 1P3 house for sale | Listing ID X13790 | Royal LePage
View photo
House · for sale
$ 895,000
1608 Prince Of Wales Drive, Ottawa, ON, K2C 1P3 house for sale | Listing ID X13790 | Royal LePage
Saint Pascal Baylon
· House
· Garden · Office room · Deck · Air conditioning
Saint Pascal Baylon · House · Garden · Office room · Deck · Air conditioning
Beautifully expanded detached home in the established Carleton Heights community. Set on an impressive approximately 59' x 194' lot, this 3 + 1 bedroom, 4 bathroom home offers exceptional space and functionality. The bright main level features hardwood flooring, a spacious living room, and a separate office surrounded by windows with built-in shelving. The beautifully finished kitchen features rich wood cabinetry, stainless steel appliances and an oversized centre island, opening to a sun-filled dining area with west-facing windows overlooking the backyard. Upstairs are three generous bedrooms, including a spacious primary suite with walk-in closet and private 2pc. Ensuite. The finished lower level adds a recreation room and full bathroom, while the exceptionally deep backyard features a large multi-level deck and separate storage building. A distinctive home offering space, character and versatility inside and out! Roof 2013, HWT 2017, AC and Furnace 2022. Upgrades: kitchen 2019, upst
$ 895,000
1433 Comfrey Crescent, Ottawa, ON, K4A 0L8 house for sale | Listing ID X13779 | Royal LePage
View photo
House · for sale
$ 599,900
1433 Comfrey Crescent, Ottawa, ON, K4A 0L8 house for sale | Listing ID X13779 | Royal LePage
Saint Pascal Baylon
· House
· Parking
Saint Pascal Baylon · House · Parking
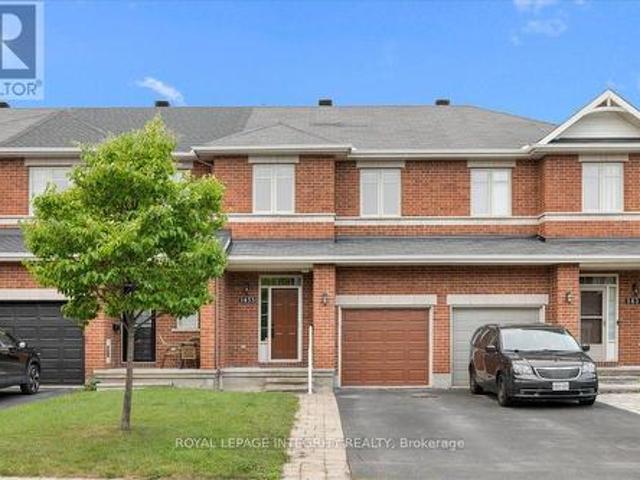
Welcome to 1433 Comfrey Crescent. A stunning 3 bedroom, 3 bathroom Richcraft Carlisle II freehold townhome situated on a quiet, family-oriented street in the desirable Notting Hill community. Pull up to the extended driveway with parking for 2 vehicles and be immediately impressed by the beautiful curb appeal. Inside, the welcoming sunken foyer offers a large closet, inside access to the garage and your first glimpse of the gleaming hardwood floors and smooth 9-foot ceilings that continue throughout the main level. Up a few steps, pass the convenient partial bathroom before entering the bright open concept living space. The spacious living room is flooded with natural light and seamlessly flows into the beautifully updated kitchen featuring granite countertops, white cabinetry, subway tile backsplash, gas stove and a stylish black sink. The dining area is enhanced by thoughtfully designed custom built-in cabinetry with drawers and closed storage, offering exceptional functionality whil
$ 599,900
A 103 Third Avenue, Ottawa, ON, K1S 2J7 townhouse for sale | Listing ID X13790 | Royal LePage
View photo
Townhouse · for sale
$ 575,000
A 103 Third Avenue, Ottawa, ON, K1S 2J7 townhouse for sale | Listing ID X13790 | Royal LePage
Saint Pascal Baylon
· Townhouse
· Balcony · Parking
Saint Pascal Baylon · Townhouse · Balcony · Parking
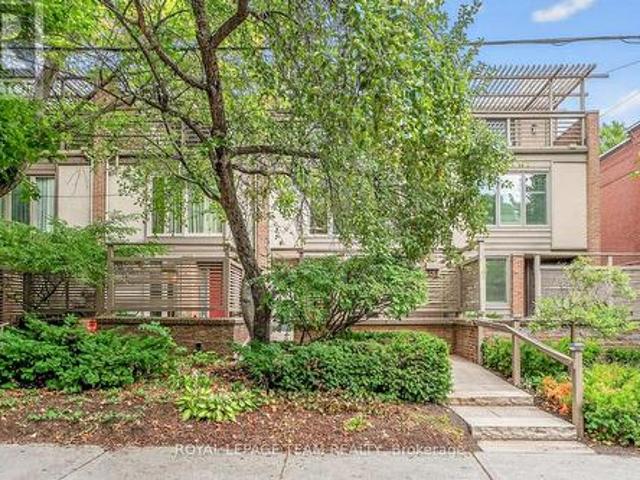
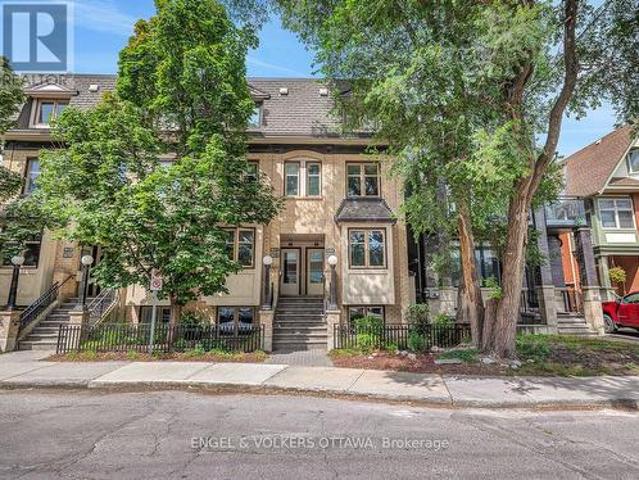
Built by renowned Ottawa developer Charlesfort, this beautifully updated stacked townhome is ideally located in the heart of The Glebe. Just steps from Bank Street. Blending style, comfort, and convenience, this turnkey 2-bedroom, 1-bathroom home is the definition of urban living. Just a few doors in from Starbucks, and a short walk to Lansdowne Park, St. James Tennis Club, the endless amenities of The Glebe are at your doorstep. The main level features an inviting open-concept living and dining area with maple hardwood floors throughout, creating a warm and timeless feel. The updated kitchen boasts granite countertops, stainless steel appliances, as well as an eat-in counter overlooking Third Ave. Perfect for enjoying your coffee with a view. Off the living room, you'll find a private balcony and an outdoor space perfect for additional storage. Hardwood flooring continues down the stairs where you'll find two bedrooms, a full bathroom, and a Bosch washer and dryer. One gated parking s
$ 575,000
1409 Lepage Avenue, Ottawa, ON, K1Z 8M8 house for sale | Listing ID X13785 | Royal LePage
View photo
House · for sale
$ 779,900
1409 Lepage Avenue, Ottawa, ON, K1Z 8M8 house for sale | Listing ID X13785 | Royal LePage
Saint Pascal Baylon
· House
· Garden · Cellar
Saint Pascal Baylon · House · Garden · Cellar
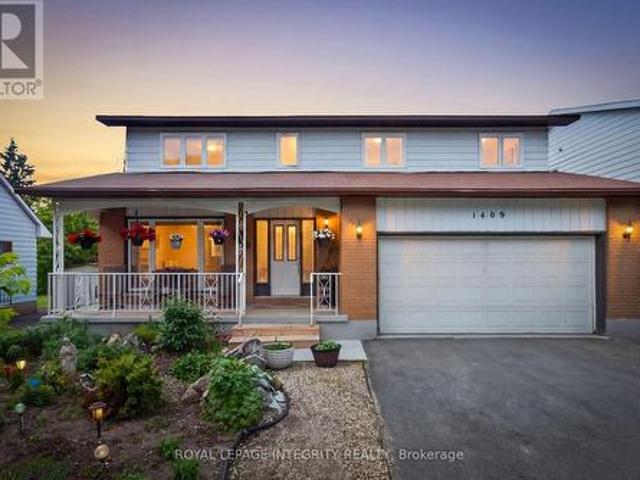
Welcome to 1409 Lepage Avenue, a spacious and versatile 4-bedroom, 4-bathroom home nestled in Nepean. Custom built and designed for families in mind, this home features over 2,300 sq ft above grade. Step into your spacious main floor with gleaming hardwood floors, spacious living room which is sure to be the heart of the home & entertainment hub. Generous sized dining room with direct access to chef's kitchen with stone countertops and ample cabinetry. Direct access to your spacious backyard oasis with covered sunroom, whether it be gardening or entertaining this backyard checks all the boxes! Upstairs you will find 4 well-appointed bedrooms and 2 full bathrooms, providing the space and privacy every household member deserves. Whether you're hosting guests, working from home, or growing your family, every square foot has been thoughtfully laid out to suit modern living. Spacious basement with kitchenette & full bathroom, perfect for guests or income potential for the savvy homeowner. L
$ 779,900
6367 Herberts Corners Road, Ottawa, ON, K4P 1H3 house for sale | Listing ID X13783 | Royal LePage
View photo
House · for sale
$ 1,585,000
Updated
6367 Herberts Corners Road, Ottawa, ON, K4P 1H3 house for sale | Listing ID X13783 | Royal LePage
Saint Pascal Baylon
· House
· Garden · Office room · Cellar
Saint Pascal Baylon · House · Garden · Office room · Cellar
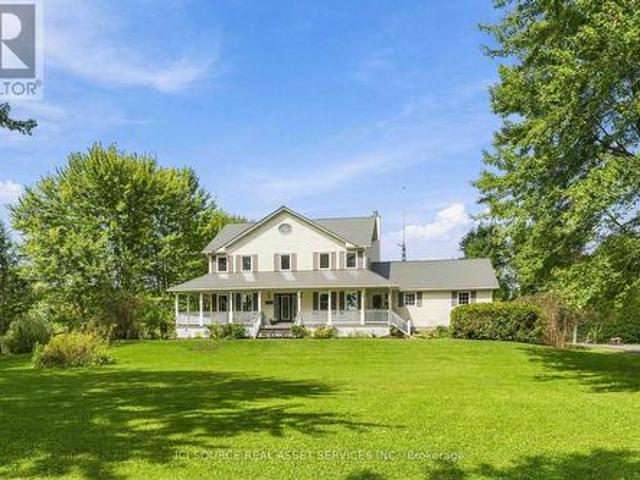
Welcome to 6367 Herberts Corners Rd-an inviting 25-acre hobby farm where country charm meets modern upgrades! Surrounded by mature trees and gardens, this well-maintained 2-storey home offers peaceful rural living with endless possibilities! The expansive wrap-around porch, resurfaced in 2025, sets the tone for slow mornings and sunset views. Inside are 4 spacious bdrms, 2 full baths upstairs, and amain-floor powder rm. The main level includes an office, dining rm, kitchen, living rm, family rm, and a south-facing sunroom. Freshly painted in 2026, the upper level features new flooring and baseboards. A premium Wakefield Bridge steel-shingle roof (2024) adds long-term durability. A new water pump and softener system (2024) plus geothermal heating/cooling provide efficient year-round comfort. The finished basement offers flexible space for rec, storage, or hobbies. Outdoors, the property is a homesteader's dream! The new Olympia Steel building (30' x 60', 2025) sits on a concrete pad wit
$ 1,585,000

Get email alerts

Don't miss out: be the first to know about new properties

The alert was correctly created

On subscribing you accept the conditions of use and the privacy policy
Alert
Receive new ads in your inbox
Save this search
Receive alerts for new listings

We'll send you an email when we have new properties for: "Properties for sale in Saint Pascal Baylon"

The alert was correctly created

Get email alerts and be the first to see new listings
Required field
On subscribing I accept the terms of the privacy policy
Perfect! You'll soon start receiving new listings via email
Alert
Receive an email when we have new ads for Properties for sale in Saint Pascal Baylon
Save this search
Filters

Bedrooms

Area (sq.ft)

sq.ft
sq.ft

Price

$
$

Filter by property type

Bathrooms

Clear all filters
Receive notifications when new entries are published.