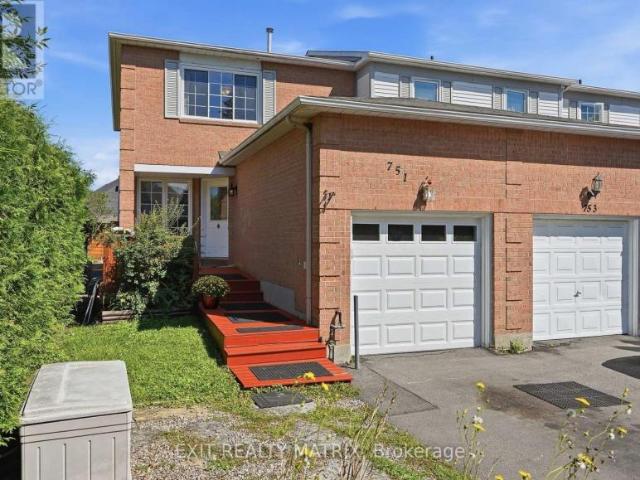
1,640 properties for sale in Saint Pascal Baylon

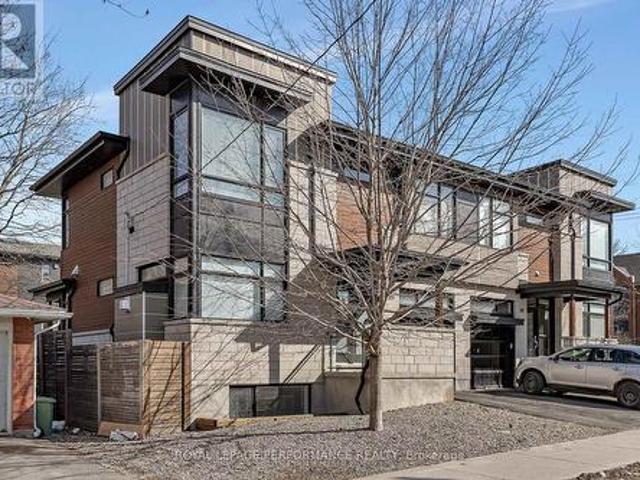
383 Princeton Avenue, Ottawa, ON, K2A 4E1 house for sale | Listing ID X13792 | Royal LePage
View photo
House · for sale
$ 1,399,900
383 Princeton Avenue, Ottawa, ON, K2A 4E1 house for sale | Listing ID X13792 | Royal LePage
Saint Pascal Baylon
· House
· Fireplace · Parking
Saint Pascal Baylon · House · Fireplace · Parking
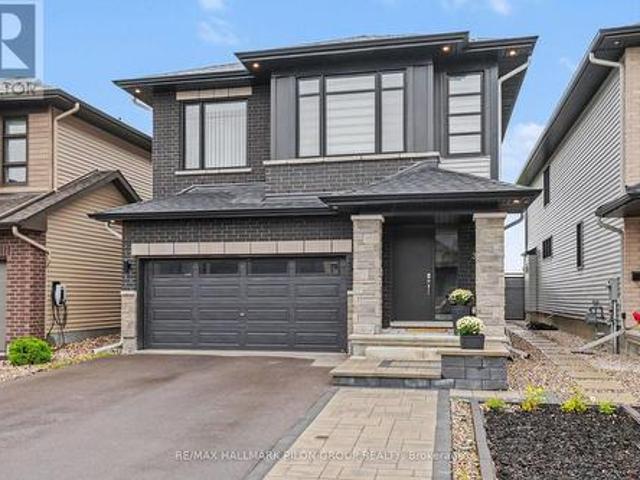
Effortlessly combining sleek contemporary design with everyday practicality, this light-filled semi-detached home is built for busy professionals and growing families alike. Crisp neutral tones and hardwood floors run throughout the open-concept main floor, creating an inviting backdrop to host weekend dinners or unwind after work. The heart of the home is a modern kitchen featuring a Caesarstone island with seating for four, generous counter space, and abundant storage. The south-facing living room centers on a cozy gas fireplace, while a discrete rear mudroom provides a tucked-away powder room and direct garage entry for seamless day-to-day convenience. The second floor is intelligently planned to give everyone their own zone. The primary suite serves as a true parental retreat, highlighted by 10-foot coffered ceilings, a walk-in closet, and a spa-inspired ensuite with double sinks and a glass shower. Three additional, well-separated bedrooms offer total versatility-ideal for kids' r
$ 1,399,900
509 Island Park Drive, Ottawa, ON, K1Y 0B4 house for sale | Listing ID X13790 | Royal LePage
View photo
House · for sale
$ 1,799,000
509 Island Park Drive, Ottawa, ON, K1Y 0B4 house for sale | Listing ID X13790 | Royal LePage
Saint Pascal Baylon
· House
· Garden · Fireplace
Saint Pascal Baylon · House · Garden · Fireplace
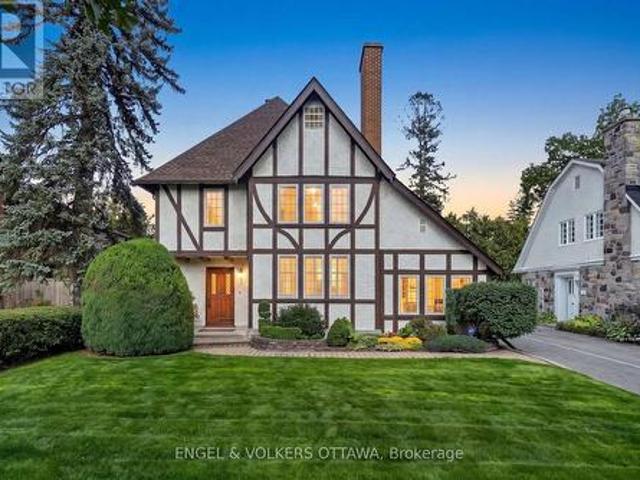
Set on Wellington Village's tree-lined streetscape, directly across from Hampton Park, this iconic Tudor residence is one of the most recognizable homes on Island Park Drive. Southern exposure fills the home with natural light, while expansive park views enhance its distinctive character. Thoughtfully updated with premium finishes, including Restoration Hardware fixtures, it blends timeless architecture with refined contemporary comfort. The main level features hardwood floors, graceful arched openings, crown mouldings and large windows, with a living room anchored by a striking white brick fireplace. The bespoke kitchen offers custom white shaker cabinetry, stone countertops, marble herringbone backsplash, premium chef-quality appliances, a generous peninsula and a built-in Jenn-Air coffee machine. A bright breakfast area with French doors opens to the backyard. Upstairs, the spacious primary suite offers abundant storage and a beautifully renovated ensuite with chevron-patterned Carr
$ 1,799,000
41 Denewood Crescent, Ottawa, ON, K2E 7G4 house for sale | Listing ID X13791 | Royal LePage
View photo
House · for sale
$ 1,050,000
41 Denewood Crescent, Ottawa, ON, K2E 7G4 house for sale | Listing ID X13791 | Royal LePage
Saint Pascal Baylon
· House
· Garden · Fireplace · Parking
Saint Pascal Baylon · House · Garden · Fireplace · Parking
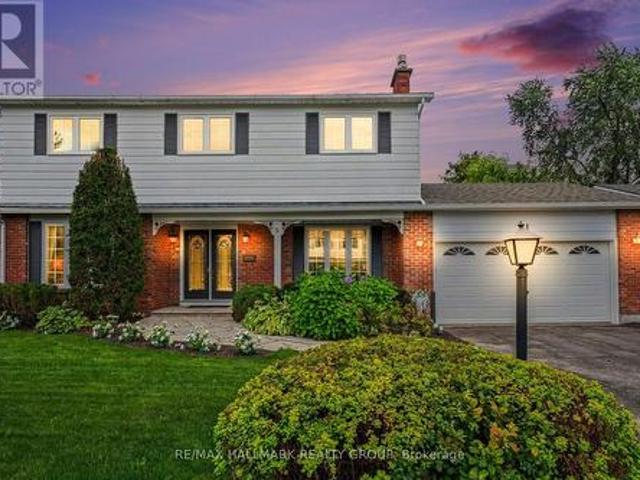
Upgraded four-bedroom home on a quiet street in sought-after Country Place. Situated on an oversized, beautifully landscaped south-facing lot, this inviting property is just steps from the park and offers the perfect blend of comfort, space, and convenience. The main level features a spacious eat-in kitchen, family room with fireplace, living room, separate dining room, and a sun-filled four-season sunroom-perfect for relaxing or entertaining. Upstairs, you'll find four bedrooms, including a generous primary suite with ensuite bathroom and a private screened-in porch overlooking the backyard. The lower level offers a recreation room, bonus room, and ample storage. Additional highlights include a double-car garage and an inviting covered sitting area at the front of the home. Notable upgrades include a furnace installed in September 2026, air conditioning (2018), most windows replaced within the past 10 years, and front-lawn irrigation installed in 2021. Some photos have been virtually
$ 1,050,000
308 Cornice Street, Ottawa, ON, K1W 0R4 house for sale | Listing ID X13774 | Royal LePage
View photo
House · for sale
$ 1,195,000
308 Cornice Street, Ottawa, ON, K1W 0R4 house for sale | Listing ID X13774 | Royal LePage
Saint Pascal Baylon
· House
· Fireplace
Saint Pascal Baylon · House · Fireplace
Modern design, thoughtful upgrades and an exceptional park-side setting come together in this beautiful newer Richcraft home in highly sought-after Trailsedge. Situated on a premium lot backing directly onto a picturesque park, this four-bedroom home offers impressive style and exceptional spaces for family living. Step inside to a bright, sophisticated interior where luxurious hardwood flooring, elegant millwork, contemporary lighting and an eye-catching open staircase create an immediate sense of quality. The versatile living room and spacious dining room are ideal for entertaining, while the sun-filled family room features a cozy gas fireplace and expansive windows overlooking the park. The striking kitchen showcases sleek dark cabinetry, warm wood accents, quartz countertops, a full-height quartz backsplash, high-end appliances including a built-in oven, and an oversized island with generous seating. Sliding doors lead to a large interlock patio-an inviting, low-maintenance space t
$ 1,195,000
357 Lamarche Avenue, Ottawa, ON, K1W 0N2 house for sale | Listing ID X13781 | Royal LePage
View photo
House · for sale
$ 829,000
357 Lamarche Avenue, Ottawa, ON, K1W 0N2 house for sale | Listing ID X13781 | Royal LePage
Saint Pascal Baylon
· House
· Patio · Garden · Office room · Fireplace · Cellar
Saint Pascal Baylon · House · Patio · Garden · Office room · Fireplace · Cellar
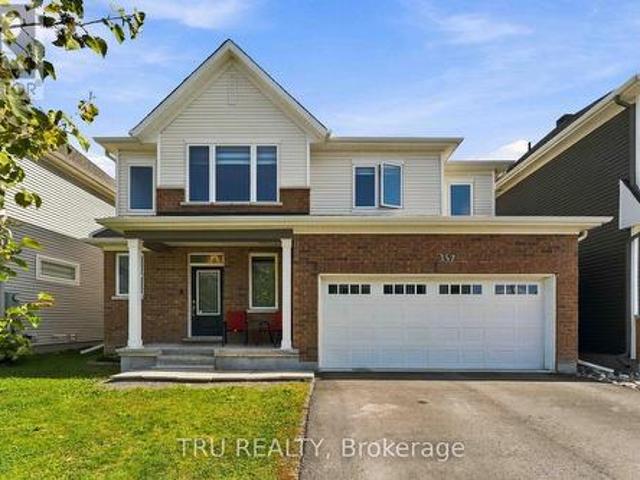
Welcome to 357 Lamarche Avenue! Situated on a premium lot along a quiet stretch of Chapel Hill South, this 4-bedroom, 3-bathroom home features additional side windows that bring in abundant natural light, complemented by custom blinds throughout. The open-concept main floor seamlessly connects the kitchen, dining and living areas, with hardwood flooring and a cozy fireplace. The kitchen boasts quartz countertops, ample cabinetry, a walk-in pantry, premium Bosch appliances, a gas range and a large centre island with breakfast bar seating. Upstairs, discover four spacious bedrooms, including one with a vaulted ceiling and an oversized window. The primary suite offers a windowed walk-in closet and a modern ensuite with a glass shower. The fully finished basement provides versatile additional living space, featuring a recreation room with a custom-built bar and space for a home office or guest area. Enjoy the fully fenced backyard with a professionally installed interlocking patio, perfect
$ 829,000
House Hawkesbury ON 105486746
View photo
House · for sale
$ 315,000
House Hawkesbury ON 105486746
Saint Pascal Baylon
· House
Saint Pascal Baylon · House
Explore this exciting real estate opportunity located in the vibrant area of Hawkesbury. This property is currently priced at CAD315000. A fantastic chance to acquire property in a sought-after location. Whether you are looking for a new location or a significant acquisition, this listing warrants serious consideration. Review all the details and imagine the possibilities. Contact us today for more information!
$ 315,000
Townhouse Ottawa ON 105435226
View photo
Townhouse · for sale
$ 560,000
Townhouse Ottawa ON 105435226
Saint Pascal Baylon
· Townhouse
Saint Pascal Baylon · Townhouse
Explore this exciting real estate opportunity located in the vibrant area of Ottawa. This property is currently priced at CAD560000. A fantastic chance to acquire property in a sought-after location. Whether you are looking for a new location or a significant acquisition, this listing warrants serious consideration. Review all the details and imagine the possibilities. Contact us today for more information!
$ 560,000
114 Theberge Private, Ottawa, ON, K2G 4T1 house for sale | Listing ID X13787 | Royal LePage
View photo
House · for sale
$ 2,495,000
114 Theberge Private, Ottawa, ON, K2G 4T1 house for sale | Listing ID X13787 | Royal LePage
Saint Pascal Baylon
· House
· Gym · Cellar
Saint Pascal Baylon · House · Gym · Cellar
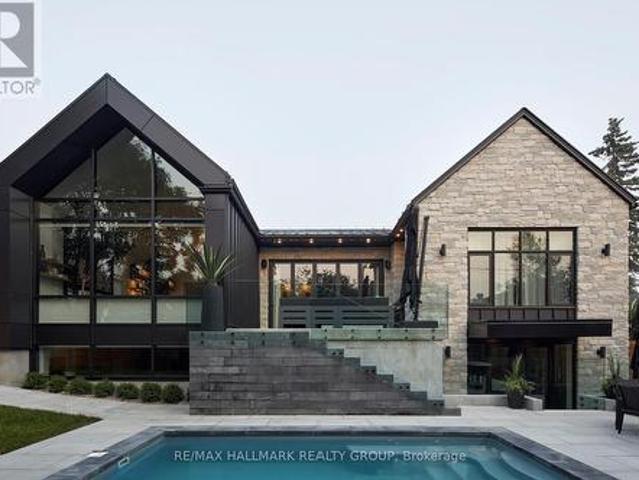
Architectural elegance meets award-winning design in the exclusive Kilmorie development! The Wilfred was the 2023 GOHBA Housing Design Award winner for Best Custom Urban Home under 2,800 sq. Ft. Inspired by Ottawa's historic Kilmorie House, this exceptional residence blends contemporary design with timeless natural materials. The bright H-shaped layout separates private and living wings, creating exceptional privacy and effortless entertaining. Soaring cathedral ceilings, natural stone accents, engineered hardwood and expansive windows showcase the home's sophisticated yet warm aesthetic. The custom kitchen features a 10' x 6' Calacatta Laza quartz island, bold black and taupe cabinetry, walnut accents, hidden service pantry and loft-style wine cellar. The serene primary suite offers a spa-inspired ensuite with freestanding soaker tub, custom stone sinks and luxurious millwork. The finished lower level includes 9' ceilings, a spacious family room, wet bar, guest bedroom, home gym and n
$ 2,495,000
406 Boul. La Vérendrye O. Gatineau. QC, J8P 6M4 house for sale | Listing ID 28938 | Royal LePage
View photo
House · for sale
$ 419,500
406 Boul. La Vérendrye O. Gatineau. QC, J8P 6M4 house for sale | Listing ID 28938 | Royal LePage
Saint Pascal Baylon
· House
· Garden · Swimming pool · Parking
Saint Pascal Baylon · House · Garden · Swimming pool · Parking
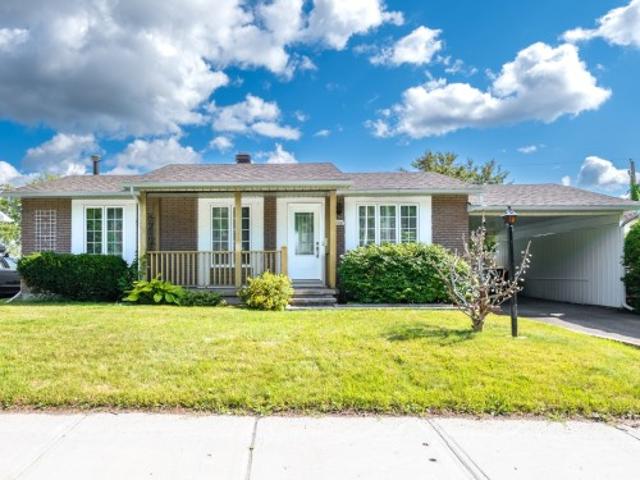
Come visit this single-story home, lovingly maintained by its original owner. With 4 bedrooms 3 of which are on the ground floor, it combines comfort and authenticity. Numerous upgrades over the years: roof shingles, gutters, soffits, and fascia (2016); ground-floor windows (2016); 200-amp electrical panel, foundation stucco (2018), electric furnace (2018), upgraded attic insulation ensure optimal comfort (2018). Enjoy an inviting backyard with an in-ground pool and a convenient carport. At the front, a small sidewalk was added to the main entrance (2025). A warm and welcoming home, ready to welcome a new chapter
$ 419,500
220 Ancaster Avenue, Ottawa, ON, K2B 5B3 house for sale | Listing ID X13792 | Royal LePage
View photo
House · for sale
$ 824,900
220 Ancaster Avenue, Ottawa, ON, K2B 5B3 house for sale | Listing ID X13792 | Royal LePage
Saint Pascal Baylon
· House
· Patio · Office room · Balcony · Fireplace · Gym · Swimming pool · Cellar
Saint Pascal Baylon · House · Patio · Office room · Balcony · Fireplace · Gym · Swimming pool · Cellar
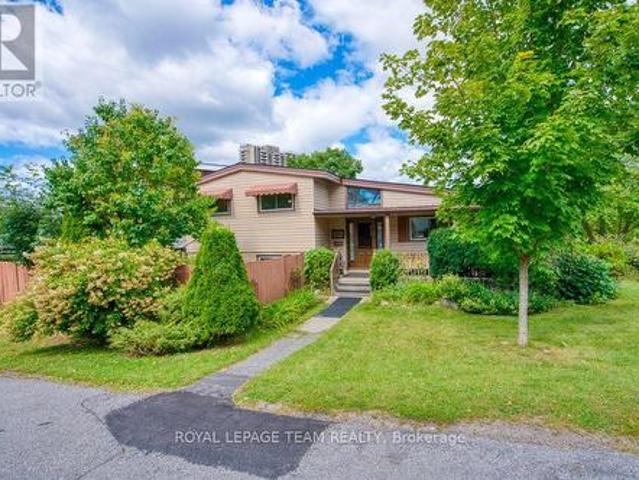
Welcome to this lovingly maintained home in the heart of Woodpark, proudly owned and cared for by the same family for 40 years. Set on a landscaped 50' x 100' corner lot with southern exposure, the property offers a great setting in an established neighbourhood. A welcoming front porch leads into the bright, open-concept main living area with tall slanted ceilings and large windows. The home offers plenty of space with 3 bedrooms on the upper level, in addition to a separate primary suite with a gas fireplace, walk-through closet, 4-piece ensuite and private balcony. On the lower level you'll find a cozy family room, 5th bedroom/flex space, with laundry and a bathroom. The bonus finished basement works well as a playroom, gym, office or hobby area. A unique feature of this home is the 3-season indoor inground pool, extending the pool season well beyond the summer months. Double glass patio doors open to a private patio with pergola. Recent pool updates include a new liner in 2026 and p
$ 824,900
429 Ancaster Avenue, Ottawa, ON, K2B 5B6 house for sale | Listing ID X13788 | Royal LePage
View photo
House · for sale
$ 995,000
429 Ancaster Avenue, Ottawa, ON, K2B 5B6 house for sale | Listing ID X13788 | Royal LePage
Saint Pascal Baylon
· House
· Cellar
Saint Pascal Baylon · House · Cellar
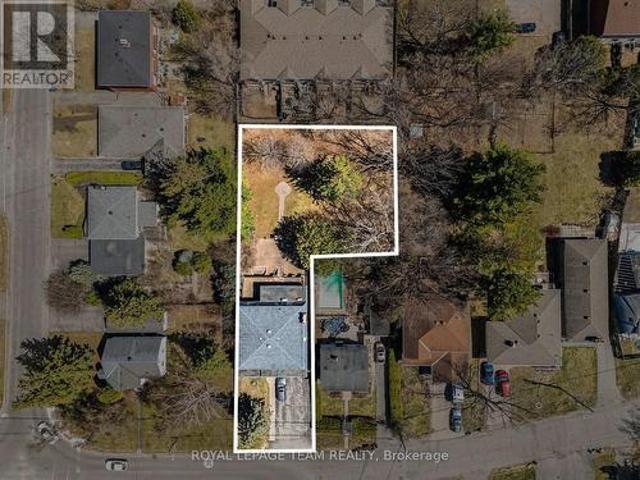
An exceptional opportunity in Ottawa's desirable west-end, 429 Ancaster Avenue is being offered primarily for its land value, presenting strong potential for redevelopment or investment. Set on an expansive approximately 15,000 sq ft irregular lot, this property offers a rare footprint in an area experiencing steady infill and transformation. Located in the sought-after Woodroffe/Carlingwood neighborhood, the property is surrounded by a mix of established homes and newly constructed residences, making it an attractive option for builders, developers, or buyers looking to create a custom home in a mature, well-connected community. The existing two-storey detached home offers substantial space with over 3,200 sq ft above grade, including 4 generously sized bedrooms and 4 bathrooms, a basement with kitchenette, and walkout access. While the home may require updates, it provides flexibility for interim use or rental while future plans are explored. The location is a key highlight-within wa
$ 995,000
250 Flodden Way, Ottawa, ON, K2G 7E1 house for sale | Listing ID X13792 | Royal LePage
View photo
House · for sale
$ 799,900
250 Flodden Way, Ottawa, ON, K2G 7E1 house for sale | Listing ID X13792 | Royal LePage
Saint Pascal Baylon
· House
· Fireplace · Deck · Cellar
Saint Pascal Baylon · House · Fireplace · Deck · Cellar
Freshly painted and professionally cleaned from top to bottom! Walk out basement. No REAR neighbours. 5 brand NEW APPLIANCES, new light fixtures, NEW ROOF and a theatre quality Epson movie projector in the walk out basement make this home a 10/10! Recessed lighting and 9ft ceilings on main floor. Bright and airy with great energy, the main floor flows between the generous sized dining and living rooms with gas fireplace, and the breakfast area with double pantries and rich coloured kitchen cabinets, brand new stainless steel appliances and granite counters. Extend your living space from the kitchen to the outdoors onto the freshly painted deck with plenty of nature, and no rear neighbours making it very private. Upstairs you will find 3 generous sized bedrooms including the primary with his and hers closets and an ensuite. A double sink main bath and linen closet complete this floor. The walk out lower level is bright and pleasant and provides more living space for the family or for po
$ 799,900
122 Laurier Street, Casselman, ON, K0A 1M0 house for sale | Listing ID X13776 | Royal LePage
View photo
House · for sale
$ 425,000
122 Laurier Street, Casselman, ON, K0A 1M0 house for sale | Listing ID X13776 | Royal LePage
Saint Pascal Baylon
· House
· Patio · Garden · Deck · Cellar
Saint Pascal Baylon · House · Patio · Garden · Deck · Cellar
Welcome to this well-maintained townhome located in the welcoming Village of Casselman. Offering 3 bedrooms and 1.5 bathrooms, this inviting home provides comfortable living space for families, first-time buyers, or those looking to enjoy a quiet neighbourhood setting. The home features a bright and functional layout, highlighted by a skylight at the top of the stairs that brings additional natural light into the home. The kitchen was renovated in 2021, while both bathrooms were beautifully renovated in 2023. Newer flooring and a newer patio door add to the home's appeal, while the roof was redone in 2022 for added peace of mind. The fully finished basement provides valuable additional living space, featuring a spacious family room with a convenient walkout to the backyard. Step outside to enjoy the newer back deck, completed approximately three years ago, offering a great space for relaxing or entertaining. One of the standout features of this property is the extra-long driveway, prov
$ 425,000
33 Norice Street, Ottawa, ON, K2G 2X3 house for sale | Listing ID X13785 | Royal LePage
View photo
House · for sale
$ 1,049,999
33 Norice Street, Ottawa, ON, K2G 2X3 house for sale | Listing ID X13785 | Royal LePage
Saint Pascal Baylon
· House
Saint Pascal Baylon · House
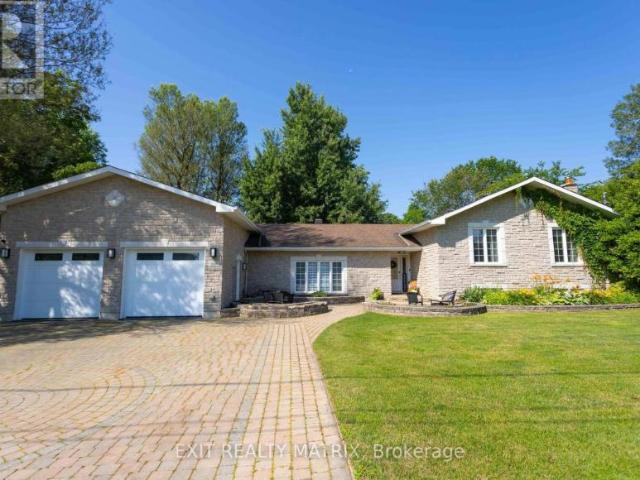
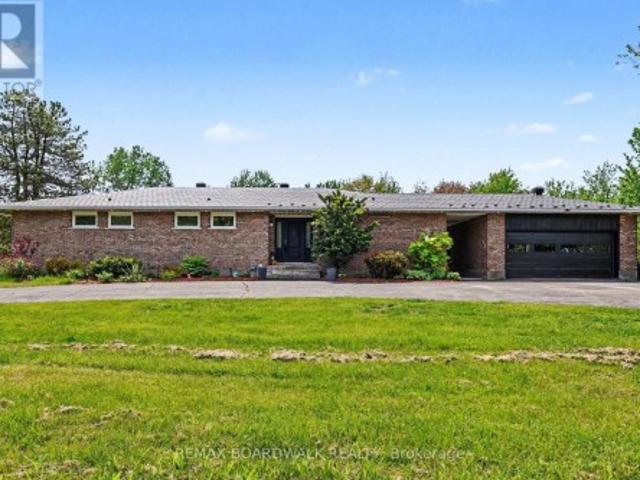
Exceptional space, quality, and location! Welcome to this impressive all-brick bungalow in the sought-after, family-friendly community of Crestview-Meadowlands. Offering just under 4,000 sq. Ft. of living space across two levels, with nearly 2,000 sq. Ft. on the main floor, this home delivers spacious and versatile living. A welcoming covered front porch leads into a thoughtfully designed main level featuring a generous living room, formal dining room, gourmet kitchen, and cozy family room. The kitchen showcases Cherry cabinetry, granite countertops, and stainless steel appliances, including a countertop gas cooktop and wall oven. The carpet-free main floor features hardwood and ceramic tile throughout, highlighted by custom Brazilian Cherry flooring with distinctive brass inlays in the living room and bedroom hallways. A dedicated laundry room adds everyday convenience. The expansive lower level offers nearly 2,000 sq. Ft. of additional space, including a large finished recreation roo
$ 1,049,999
House Ottawa ON 105467469
View photo
House · for sale
$ 1,049,900
House Ottawa ON 105467469
Saint Pascal Baylon
· House
Saint Pascal Baylon · House
Explore this exciting real estate opportunity located in the vibrant area of Ottawa. This property is currently priced at CAD1049900. A fantastic chance to acquire property in a sought-after location. Whether you are looking for a new location or a significant acquisition, this listing warrants serious consideration. Review all the details and imagine the possibilities. Contact us today for more information!
$ 1,049,900
249 Atlantis Avenue, Ottawa, ON, K2A 1X9 house for sale | Listing ID X13785 | Royal LePage
View photo
House · for sale
$ 1,659,000
249 Atlantis Avenue, Ottawa, ON, K2A 1X9 house for sale | Listing ID X13785 | Royal LePage
Saint Pascal Baylon
· House
· Patio
Saint Pascal Baylon · House · Patio
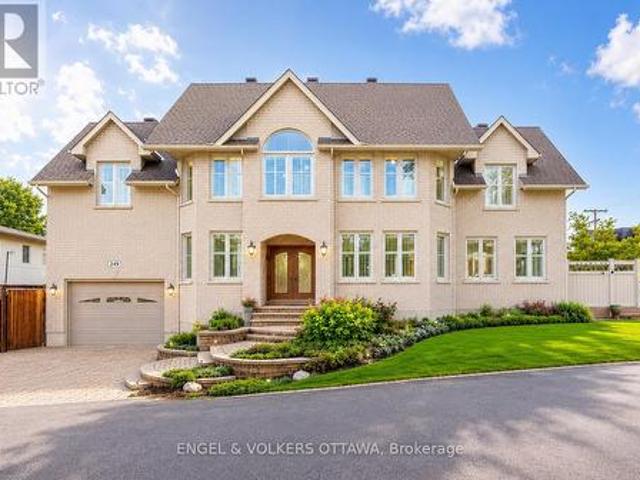
Perfectly positioned in one of the city's most sought-after locations, just steps from the newly renovated Westboro Beach, the new Westboro Beach Pavilion, restaurant and waterfront park, this exceptional home offers the ideal blend of lifestyle, space and comfort. Nestled in a vibrant, walkable neighbourhood, you'll enjoy easy access to scenic waterfront trails, top-rated amenities and some of the best shops and dining the city has to offer. Inside, this expansive residence showcases beautiful hardwood flooring throughout and a modern eat-in kitchen with stainless steel appliances that accesses the outdoor patio and BBQ area receiving ample sunlight through its southern exposure and wrap-around windows. Also featuring ample storage and modern finishes. The convenience of main floor laundry adds to the home's functional layout. Upstairs, the spacious primary retreat offers a true escape, complete with a large walk-in closet and a beautifully appointed ensuite bathroom. Generously sized
$ 1,659,000
62 Tradewinds Drive, Ottawa, ON, K2G 6Y8 house for sale | Listing ID X13788 | Royal LePage
View photo
House · for sale
$ 2,299,900
62 Tradewinds Drive, Ottawa, ON, K2G 6Y8 house for sale | Listing ID X13788 | Royal LePage
Saint Pascal Baylon
· House
· Office room · Fireplace · Deck · Swimming pool
Saint Pascal Baylon · House · Office room · Fireplace · Deck · Swimming pool
This home is quality beyond compare. Built by its owner in 2005 and finished to a standard the street rarely sees. 4,519 sq ft above grade plus a fully finished 1,975 sq ft lower level, on a 75 x 165 ft lot in Barrhaven East. Eight-inch exterior walls, plywood sheathing, ten-inch reinforced foundations, and a double-glued subfloor mean this house feels solid the moment you walk in. Brazilian cherry runs through the principal rooms with no threshold strips; carpentry is solid walnut, the columns are real wood, and the service was upgraded to 300 amps. A granite foyer opens to a double-height family room with a gas fireplace set into a full-height slate wall. The kitchen measures 17'11' x 18'6' with full-height cherry cabinetry, granite counters, island gas cooktop, built-in wall oven and a custom walk-in pantry; the breakfast nook opens through French doors to the sun room and the pool deck. A 14'4' x 17'11' office, laundry and mudroom complete the main level. Upstairs, the primary meas
$ 2,299,900
1381 Montresor Way, Ottawa, ON, K4A 3C3 house for sale | Listing ID X13777 | Royal LePage
View photo
House · for sale
$ 999,000
1381 Montresor Way, Ottawa, ON, K4A 3C3 house for sale | Listing ID X13777 | Royal LePage
Saint Pascal Baylon
· House
· Garden · Office room · Fireplace · Air conditioning
Saint Pascal Baylon · House · Garden · Office room · Fireplace · Air conditioning
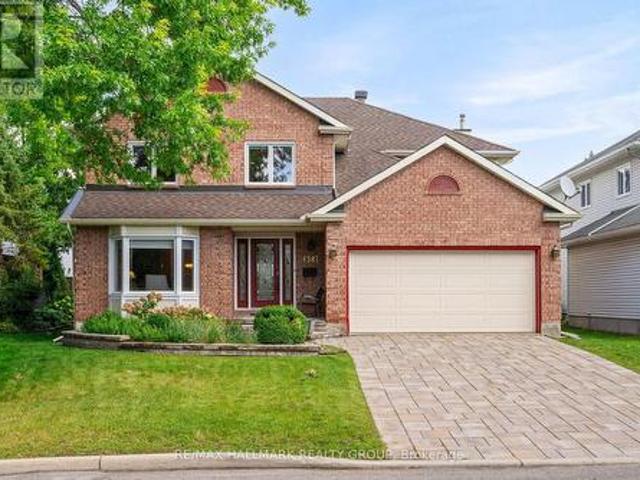
Welcome to this impressive Tamarack built executive home. A true 5 bedroom offering over 3200 sq. Ft. this is a family friendly home in a well established, desirable family friendly neighbourhood. The pride of ownership is evident from the moment you arrive. Beautifully landscaped from the interlock driveway, walkway and flower beds front and back. From the spacious front foyer a set of french doors leads you to the formal living room and dining room. The renovated gourmet style kitchen has ample cupboard and counter space, a center island, granite counters, a walk-in pantry and a bright breakfast area looking onto the back gardens. The large family room adjacent to the kitchen has a gas fireplace. The main floor also has a private office and an updated powder room and laundry room. The dramatic circular hardwood staircase leads you to the 5 bedrooms on the second level. The primary suite is very generous and of course has a large walk-in closet and a luxurious renovated ensuite bath.
$ 999,000
30 Ch. De La Lyrique, Val Des Monts, QC, J8N 4B3 house for sale | Listing ID 18515 | Royal LePage
View photo
House · for sale
$ 749,000
30 Ch. De La Lyrique, Val Des Monts, QC, J8N 4B3 house for sale | Listing ID 18515 | Royal LePage
Saint Pascal Baylon
· House
· Fireplace · Parking
Saint Pascal Baylon · House · Fireplace · Parking
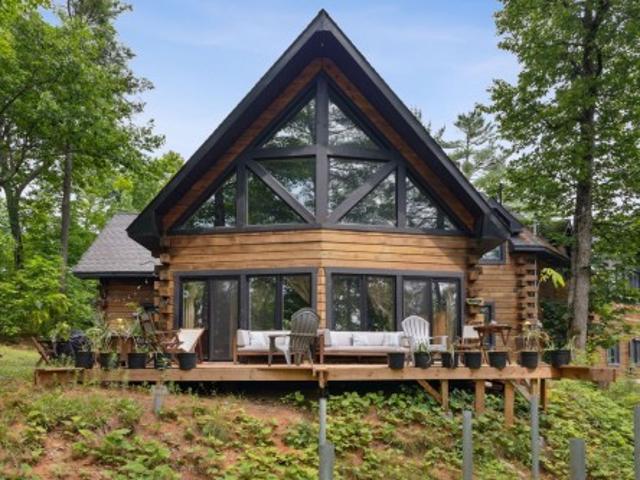
Sold below municipal assessment! Discover this charming 4-bedroom retreat in Val-des-Monts. A rare gem with impressive architecture, this home features an open-concept layout with soaring cathedral ceilings and rich woodwork. It includes 2 full bathrooms, a propane fireplace, a pellet stove, a versatile mezzanine, and a spacious loft. Enjoy the convenience of both an attached and a detached garage, along with ample parking space. Nestled on a private 1.4-acre wooded lot, the property offers panoramic mountain views
$ 749,000
128 Second Avenue, Ottawa, ON, K1S 2H5 house for sale | Listing ID X13781 | Royal LePage
View photo
House · for sale
$ 845,000
128 Second Avenue, Ottawa, ON, K1S 2H5 house for sale | Listing ID X13781 | Royal LePage
Saint Pascal Baylon
· House
· Patio · Garden · Balcony · Cellar
Saint Pascal Baylon · House · Patio · Garden · Balcony · Cellar
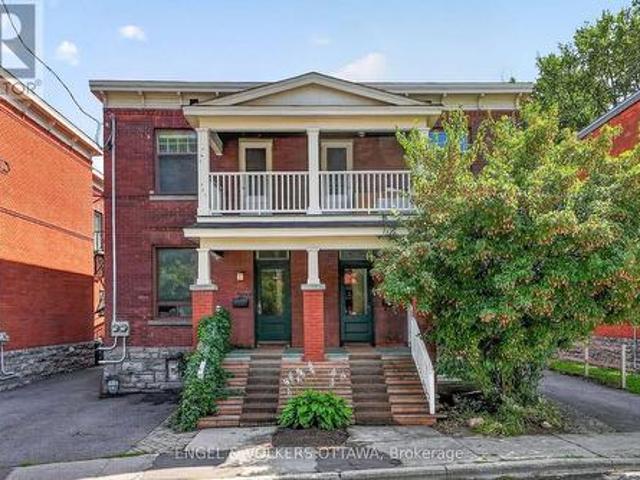
Classic Glebe Character on a tree-lined street in the heart of the Glebe, this handsome red-brick semi blends timeless character with rare flexibility. Live in one unit and rent the other for income, or enjoy the whole home as your own. The choice is yours. From the covered front porch and upper balcony to the leaded-glass transom over the door, the home wears its heritage beautifully. Inside, gleaming hardwood floors run through generous, light-filled rooms, where high ceilings, period trim, and wide cased openings between the living and dining areas give the space warmth and flow. Three well-proportioned bedrooms are spread across two levels, with an unfinished basement below offering excellent storage or the opportunity to add value and finished space down the road. Outdoor living is a standout here with a private rooftop patio on the second level is a rare urban luxury. The perfect perch for morning coffee or evening drinks above the treetops. Below, a fenced backyard offers a quie
$ 845,000
389 Hatfield Crescent, Ottawa, ON, K1E 1M6 house for sale | Listing ID X13777 | Royal LePage
View photo
House · for sale
$ 650,000
389 Hatfield Crescent, Ottawa, ON, K1E 1M6 house for sale | Listing ID X13777 | Royal LePage
Saint Pascal Baylon
· House
· Garden · Equipped kitchen · Cellar
Saint Pascal Baylon · House · Garden · Equipped kitchen · Cellar
Welcome to this lovingly maintained and thoughtfully updated 3-bed, 2-bath bungalow, ideally situated on one of the largest pie-shaped lots in Queenswood Heights. Proudly owned & cared for by the same family for over 43 years, this exceptional property offers a rare combination of space, functionality, and incredible outdoor living. A charming covered front veranda welcomes you into the home. The main level features a bright and inviting living room & dining room with beautiful beech hardwood floors. The kitchen offers granite countertops, and newer fridge, dishwasher, oven and cooktop and a large window overlooking the backyard, perfect for keeping an eye on the kids while preparing family meals. Three bedrooms feature durable laminate flooring, while the main bathroom was beautifully updated in 2022 with a large glass shower and granite vanity. The fully finished basement provides an impressive amount of additional living space and is ideal as a teen retreat, games room, or entertain
$ 650,000
1984 Bay Road, Champlain, ON, K0B 1K0 house for sale | Listing ID X13778 | Royal LePage
View photo
House · for sale
$ 1,125,000
1984 Bay Road, Champlain, ON, K0B 1K0 house for sale | Listing ID X13778 | Royal LePage
Saint Pascal Baylon
· House
· Patio · Garden · Terrace · Deck · Cellar
Saint Pascal Baylon · House · Patio · Garden · Terrace · Deck · Cellar
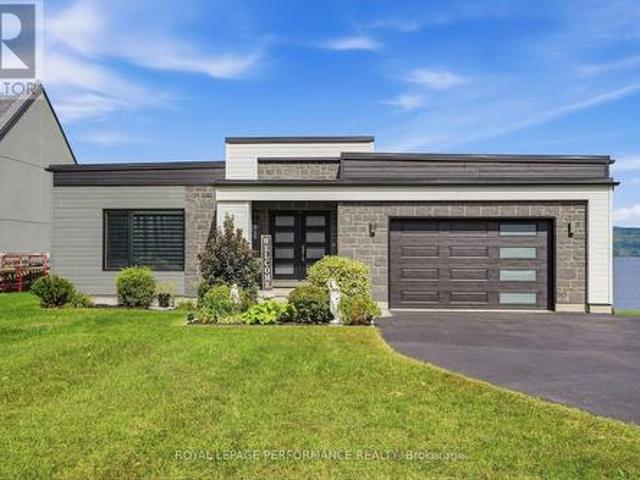
Welcome to your private WATERFRONT retreat. Built in 2020, this stunning riverfront home blends contemporary architecture with everyday comfort, offering unobstructed, ever-changing views of the Ottawa River and the Laurentian Mountains from nearly every room. Step inside to a bright, open-concept main floor designed for effortless living and entertaining. Soaring sightlines, clean modern finishes, and walls of glass that frame the water like a living painting. The large covered deck extends your living space outdoors, perfect for morning coffee or evening sunsets. Downstairs, the fully finished walkout basement offers two additional bedrooms, each with patio doors opening directly onto the ground-floor terrace. Ideal for guests, extended family, all just steps from the water's edge. Families will love the built-in playground right in the backyard, boating, fishing, sailing, kayak, ice fish, skate, snowshoe, snowmobile; while inside comfort is taken care of year-round with natural gas
$ 1,125,000
1480 Bonneville Crescent, Ottawa, ON, K1C 7N1 house for sale | Listing ID X13775 | Royal LePage
View photo
House · for sale
$ 539,900
1480 Bonneville Crescent, Ottawa, ON, K1C 7N1 house for sale | Listing ID X13775 | Royal LePage
Saint Pascal Baylon
· House
· Patio · Garden · Deck · Parking
Saint Pascal Baylon · House · Patio · Garden · Deck · Parking
Visit the REALTOR website for further information about this Listing. Beautifully maintained by its original owner, this 3-bedroom, 2-bathroom freehold townhome is a builder-modified Eaton model set on a generous 20' 127' lot, with parking for 3 vehicles and the added benefit of backing onto single-family homes. The east/west orientation brings plenty of natural light throughout the day, while the customized floor plan extends the dining room by over 4 feet and adds more than a foot of additional kitchen cabinetry, creating noticeably more living and storage space. The bright kitchen and eating area open through patio doors to a beautifully landscaped backyard retreat with deck, pergola, fencing and garden shed. The main level features spacious living and dining areas, hardwood flooring, powder room and convenient inside access to the attached garage, which also provides valuable additional storage. Upstairs are 3 bedrooms, including a generous primary bedroom with walk-in closet, plus
$ 539,900
6363 Renaud Road, Ottawa, ON, K4B 1H9 house for sale | Listing ID X13778 | Royal LePage
View photo
House · for sale
$ 779,999
6363 Renaud Road, Ottawa, ON, K4B 1H9 house for sale | Listing ID X13778 | Royal LePage
Saint Pascal Baylon
· House
· Garden · Swimming pool · Parking
Saint Pascal Baylon · House · Garden · Swimming pool · Parking
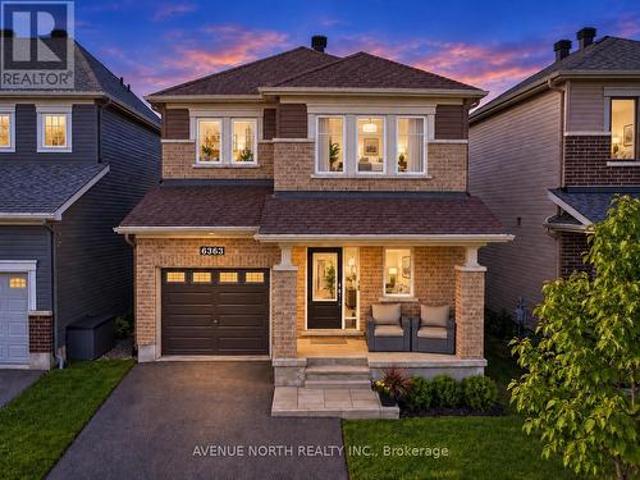
Welcome to this stunning single-family home in the highly sought-after community of Trailsedge, featuring a beautiful heated saltwater pool and maintenance-free backyard oasis, perfect for relaxing, entertaining, and enjoying the summer. Designed with both comfort and functionality in mind, the backyard pool equipment has been thoughtfully installed inside the garage, helping protect the equipment from the elements, extend its lifespan, and keep pool equipment noise away from the backyard while you enjoy the outdoor space. Inside, you're welcomed by a spacious foyer with an oversized walk-in closet and a bright, open-concept layout featuring upgraded hardwood flooring throughout the dining and living areas. The modern kitchen is ideal for everyday living and entertaining, with stainless steel appliances, a large centre island with breakfast bar, additional builder-installed cabinetry, and plenty of counter space. The garage is also EV-ready with an electric vehicle charging hookup, mak
$ 779,999
815 Rue Jacques Cartier, Gatineau Gatineau, QC, J8T 0H2 co.
View photo
House · for sale
$ 4,250,000
815 Rue Jacques Cartier, Gatineau Gatineau, QC, J8T 0H2 co.
Saint Pascal Baylon
· House
· Lift · Cellar
Saint Pascal Baylon · House · Lift · Cellar
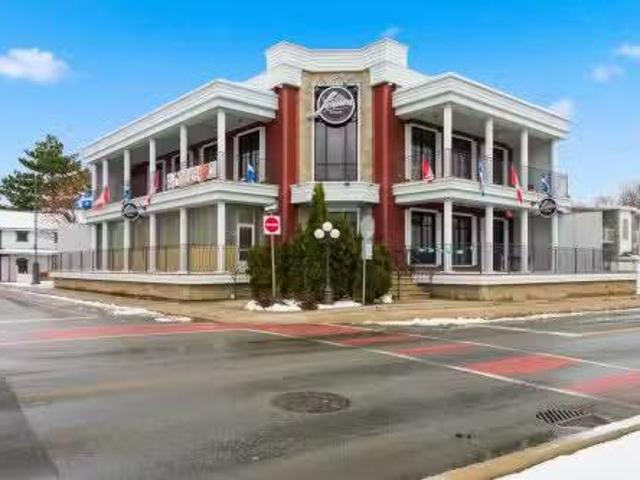
Meticulously maintained building, erected on the banks of the Ottawa River. Three floors once housed a sports restaurant, a reception hall, and a nightclub in the basement. 2 full kitchens and elevator. 2 storeys of terraces offering stunning views of the majestic Ottawa River. A premier location with multiple potential uses (commercial or transform it into residential). Own one of the most beautiful buildings on Jacques-Cartier Street. Contact me for more info. Possibility to sale, see MLS#2687686. Still available at ListedBuy!
$ 4,250,000
4223 Kelly Farm Drive, Ottawa, ON, K1T 0A5 house for sale | Listing ID X13780 | Royal LePage
View photo
House · for sale
$ 588,000
4223 Kelly Farm Drive, Ottawa, ON, K1T 0A5 house for sale | Listing ID X13780 | Royal LePage
Saint Pascal Baylon
· House
· Office room · Fireplace · Gym
Saint Pascal Baylon · House · Office room · Fireplace · Gym
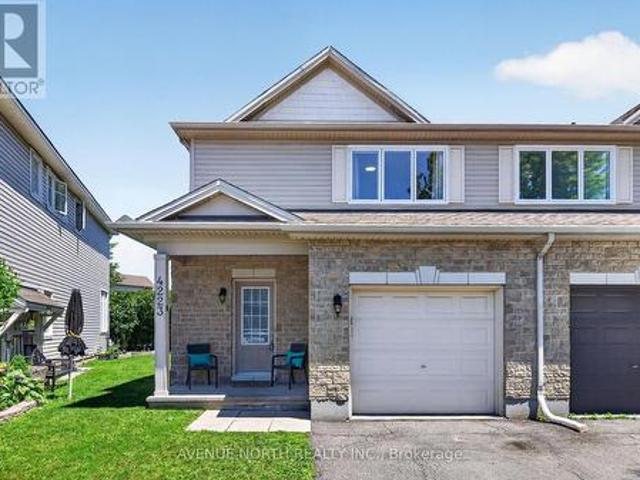
Open house 2. 4 sunday sept 27*. Welcome to this bright and beautifully maintained 3-bedroom semi-detached home in one of Ottawa's most sought-after family neighbourhoods. Ideally located close to schools, parks, walking trails, shopping, and everyday amenities. The main floor features newly refinished hardwood floors (2026), fresh paint throughout, abundant natural light, and an open-concept layout perfect for modern living. Upstairs offers three generous bedrooms, including a spacious primary suite with a walk-in closet. The 4 piece main bath features a Roman tub and separate shower. The professionally finished lower level adds valuable living space with a large recreation room, a second bathroom, a modern electric fireplace, and a built-in wall unit, creating the perfect space for movie nights, a home office, gym, or guest retreat. Major updates include a new roof (2026), new furnace (2026), air conditioning (2018), several newer windows including the primary bedroom, and updated de
$ 588,000
24 Rue Massé, Gatineau. QC, J8V 1B8 house for sale | Listing ID 9668 | Royal LePage
View photo
House · for sale
$ 424,900
24 Rue Massé, Gatineau. QC, J8V 1B8 house for sale | Listing ID 9668 | Royal LePage
Saint Pascal Baylon
· House
· Parking
Saint Pascal Baylon · House · Parking
Attention investors, handymen, and visionaries! Looking for your next renovation project, a profitable investment, or the chance to customize a home to your exact taste? Look no further! This spacious 1,400 sq. Ft. bungalow with a garage features 5 bedrooms and sits on a massive 10,000 sq. Ft. city lot. The property requires some updating and cosmetic work, which is directly reflected in the asking price. Offering incredible potential in one of the most sought-after neighborhoods, you won't find a better opportunity anywhere else. Call me today to schedule a showing!
$ 424,900
1500 Du Golf Road, Clarence Rockland, ON, K0A 1N0 house for sale | Listing ID X13764 | Royal LePage
View photo
House · for sale
$ 764,900
1500 Du Golf Road, Clarence Rockland, ON, K0A 1N0 house for sale | Listing ID X13764 | Royal LePage
Saint Pascal Baylon
· House
Saint Pascal Baylon · House
10 acres. Privacy. Space to live your best country life. This beautifully maintained 1,860 sq. Ft. bungalow offers the rare combination of a move-in-ready home, incredible privacy, and room to truly enjoy the outdoors. Tucked away on a gorgeous 10-acre parcel, this property is your own private playground-perfect for families, hobbyists, outdoor enthusiasts, or anyone looking to escape the ordinary. Inside, a generous open entry welcomes you into a bright, inviting home with an easy-flowing open-concept layout. The kitchen, dining, and living areas come together beautifully, creating a comfortable space for everyday life and entertaining. Three bedrooms are located on the main floor, including a spacious primary suite with walk-in closet, renovated ensuite, and convenient rear access. A charming three-season sunroom adds even more living space and provides the perfect spot to enjoy your morning coffee or unwind at the end of the day. Main-floor laundry and a second full bathroom add eve
$ 764,900
889 Mountainview Avenue, Ottawa, ON, K2B 5G1 house for sale | Listing ID X13781 | Royal LePage
View photo
House · for sale
$ 729,900
889 Mountainview Avenue, Ottawa, ON, K2B 5G1 house for sale | Listing ID X13781 | Royal LePage
Saint Pascal Baylon
· House
· Office room · Gym · Cellar
Saint Pascal Baylon · House · Office room · Gym · Cellar
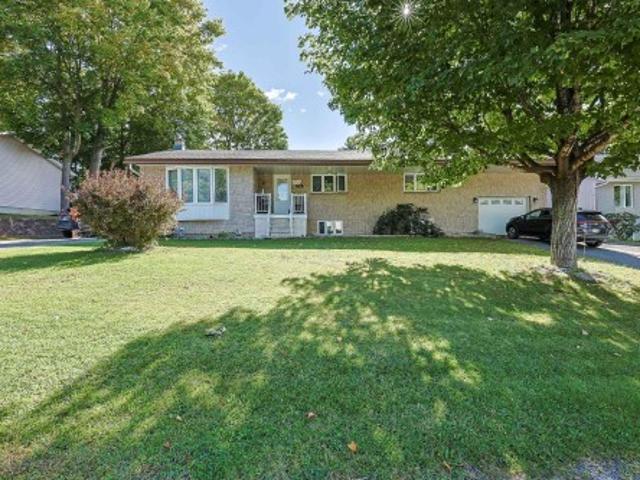
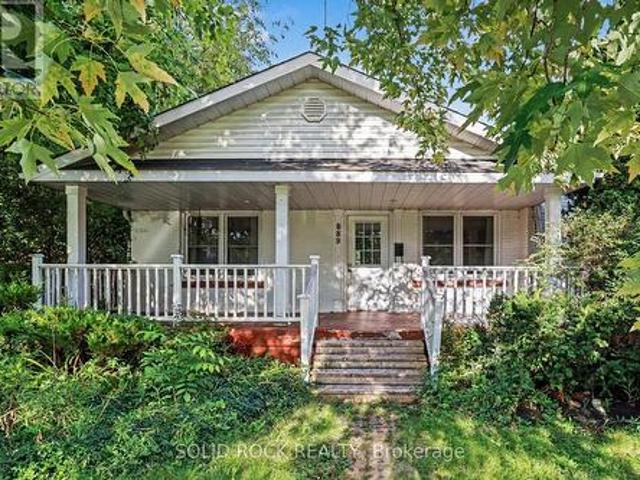
Welcome to this well-located 3-bedroom bungalow nestled in a desirable and highly convenient neighbourhood. Offering an excellent combination of comfortable living, customization potential, and future opportunity, this property is ideally situated close to a wide range of amenities, including shopping, restaurants, schools, parks, public transit, and LRT access. The home features a functional 3-bedroom layout with a basement you can put your finishing touches on. The new owner can bring their vision to life and finish the lower level to suit their needs. Whether creating additional bedrooms, a recreation room, home office, gym, or entertainment space. The possibilities are yours to explore and customize. (Id: 27)
$ 729,900
153 Sophie Street, Clarence Rockland, ON, K4K 1K7 house for sale | Listing ID X13770 | Royal LePage
View photo
House · for sale
$ 924,900
153 Sophie Street, Clarence Rockland, ON, K4K 1K7 house for sale | Listing ID X13770 | Royal LePage
Saint Pascal Baylon
· House
· Fireplace
Saint Pascal Baylon · House · Fireplace
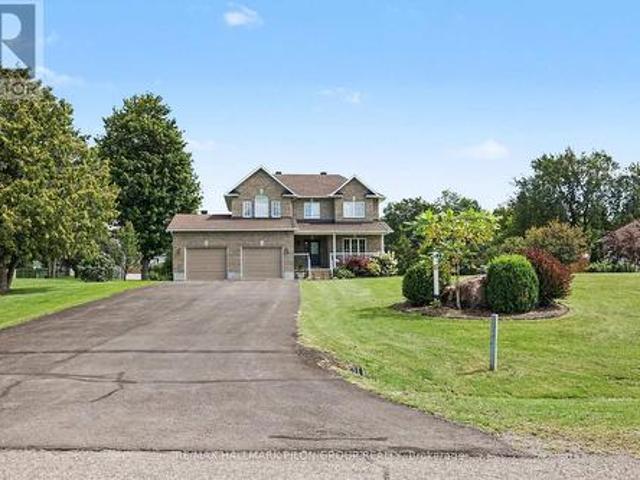
Welcome to this quality custom-built executive home, ideally located in a charming estate subdivision just 30 minutes from Ottawa and only minutes to Rockland. Set on a beautifully sized and private 0.89-acre lot, this property offers an ideal blend of space, comfort, and family-friendly living. Adding to its appeal, there is a lovely park directly across the street, perfect for kids and outdoor enjoyment. The main floor features a well-designed layout with a formal living room and dining room, complemented by beautiful hardwood flooring that flows throughout the principal spaces. The open-concept kitchen and family room create a warm and inviting atmosphere, highlighted by soaring cathedral ceilings and a cozy gas fireplace, perfect for both everyday living and entertaining. The kitchen has been tastefully renovated and offers plenty of space for cooking, gathering, and enjoying meals in the bright eating area. Upstairs, the primary bedroom provides a comfortable retreat, complete wit
$ 924,900

Get email alerts

Don't miss out: be the first to know about new properties

The alert was correctly created

On subscribing you accept the conditions of use and the privacy policy
Alert
Receive new ads in your inbox
Save this search
Receive alerts for new listings

We'll send you an email when we have new properties for: "Properties for sale in Saint Pascal Baylon"

The alert was correctly created

Get email alerts and be the first to see new listings
Required field
On subscribing I accept the terms of the privacy policy
Perfect! You'll soon start receiving new listings via email
Alert
Receive an email when we have new ads for Properties for sale in Saint Pascal Baylon
Save this search
Filters

Bedrooms

Area (sq.ft)

sq.ft
sq.ft

Price

$
$

Filter by property type

Bathrooms

Clear all filters
Receive notifications when new entries are published.