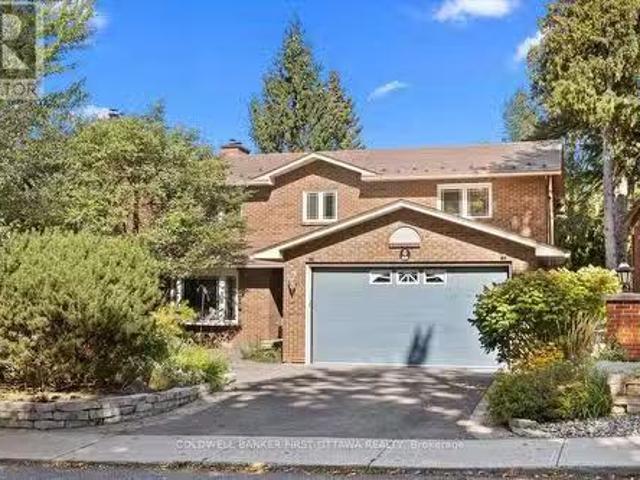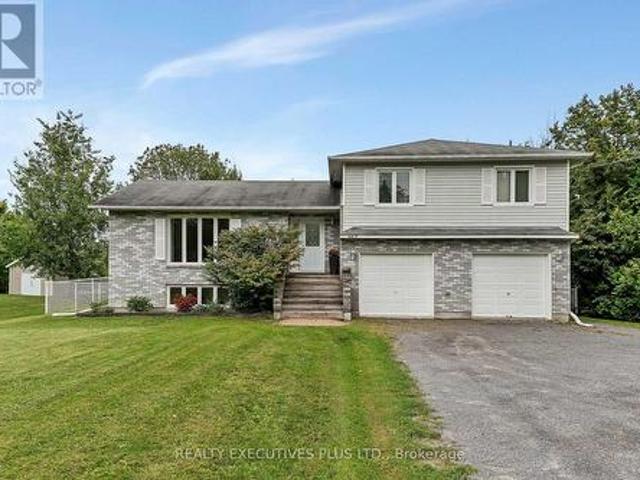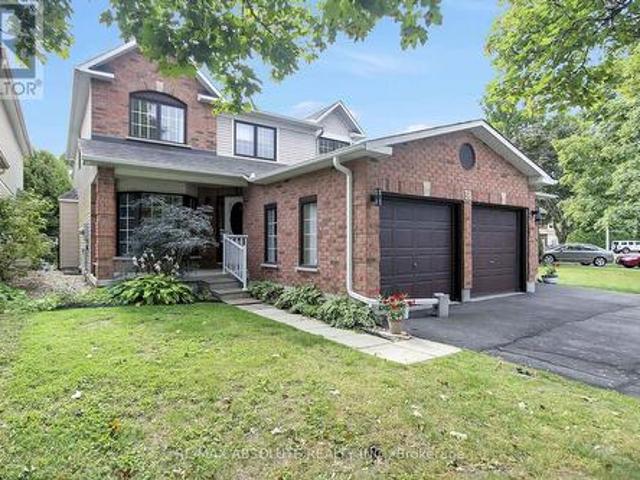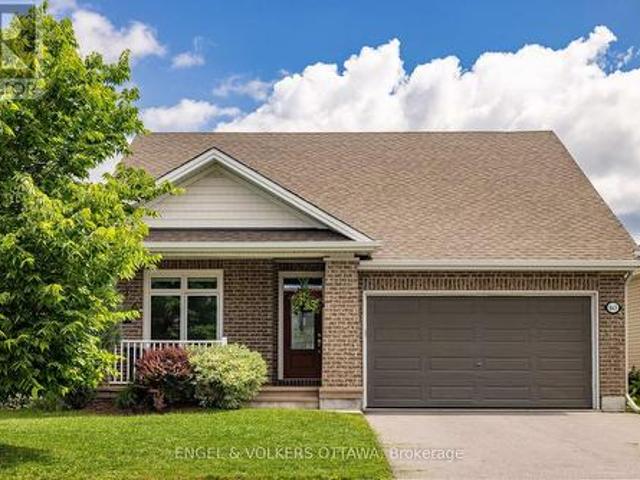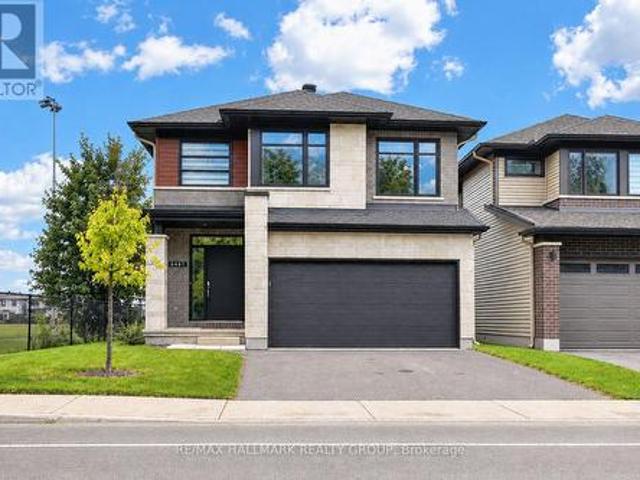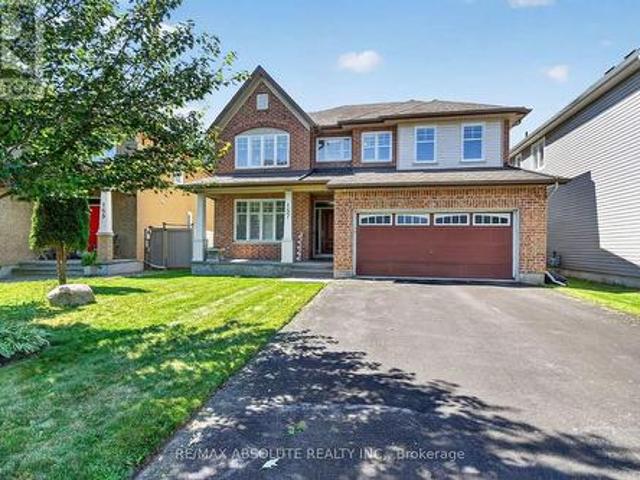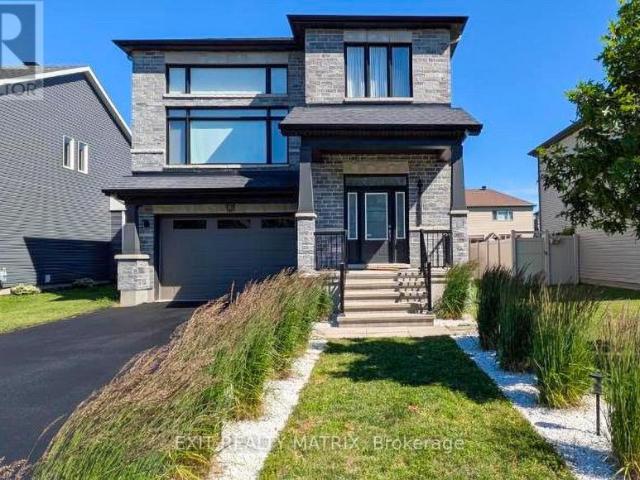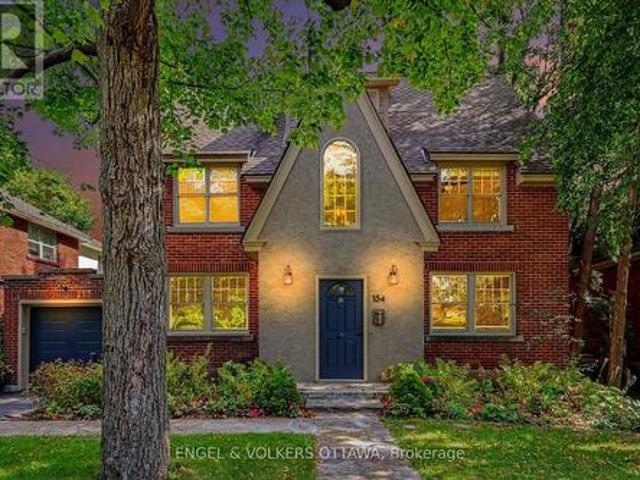
1,640 properties for sale in Saint Pascal Baylon

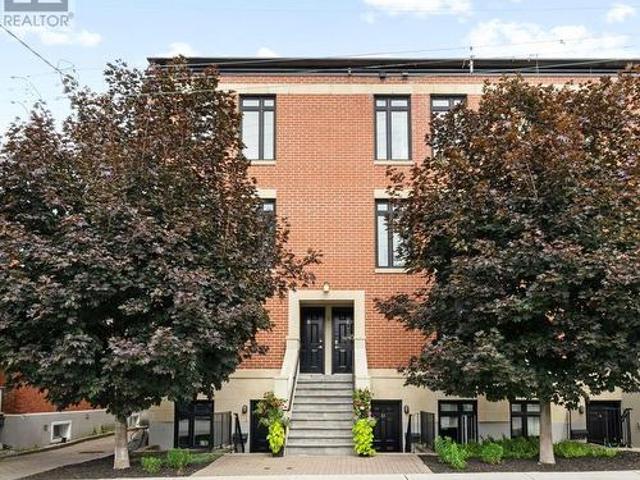
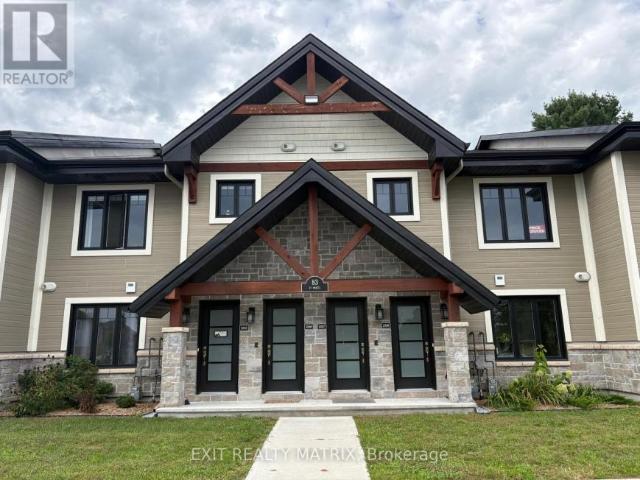
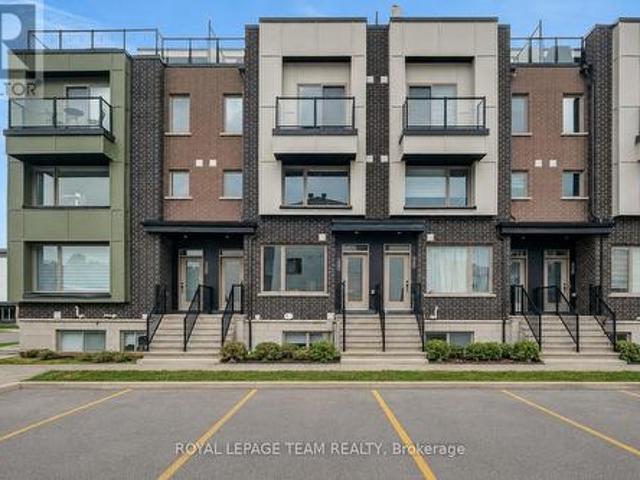
507 Takamose Private, Ottawa, ON, K1K 5A5 townhouse for sale | Listing ID X13807 | Royal LePage
View photo
Townhouse · for sale
$ 349,800
507 Takamose Private, Ottawa, ON, K1K 5A5 townhouse for sale | Listing ID X13807 | Royal LePage
Saint Pascal Baylon
· Townhouse
Saint Pascal Baylon · Townhouse
Welcome to this beautifully maintained 2021-built lower stacked condo in sought-after Wateridge Village, offering 2 bedrooms, 1 full bathroom, a bright SOUTH-facing exposure and an exceptional setting beside neighbourhood green space. With Eugène Martineau Park diagonally across the street, the home enjoys open views toward the park and tennis courts while remaining just minutes from downtown. Step inside through your private entrance to a warm, inviting main level where the open-concept living and dining areas flow naturally into the kitchen. Large windows bring in plenty of natural light, while the thoughtfully selected finishes create a polished, cohesive look. Warm-toned flooring pairs beautifully with the rich cabinetry, and the kitchen is finished with quartz countertops, generous storage and practical prep space, making it equally suited to everyday meals or casual entertaining. The original owners have taken excellent care of the home, and it shows throughout. Head downstairs t
$ 349,800
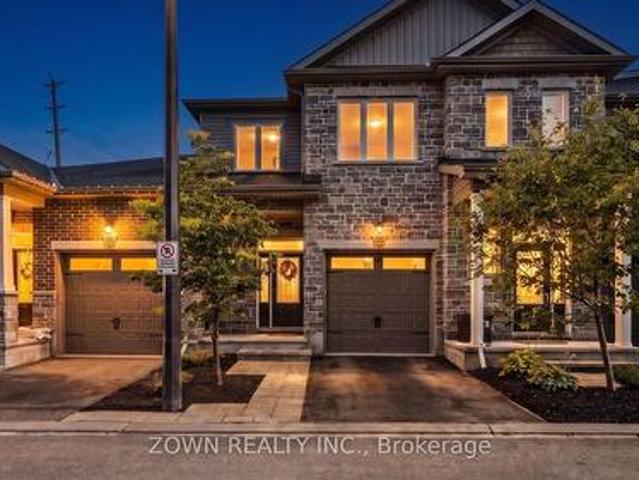
609 Tourelle Drive, Ottawa, ON, K4A 3H5 house for sale | Listing ID X13805 | Royal LePage
View photo
House · for sale
$ 695,000
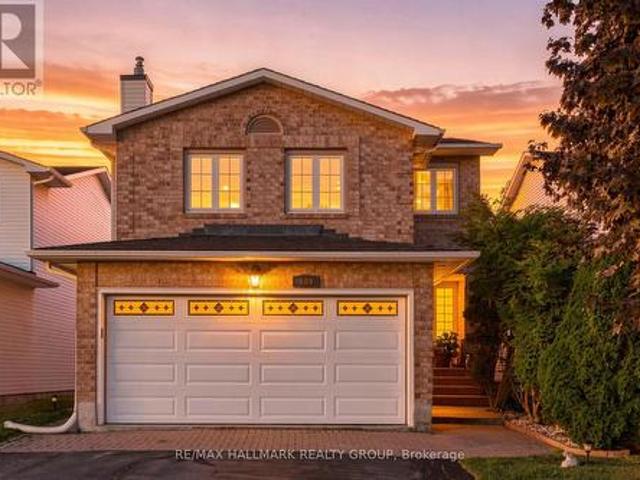
609 Tourelle Drive, Ottawa, ON, K4A 3H5 house for sale | Listing ID X13805 | Royal LePage
Saint Pascal Baylon
· House
· Fireplace
Saint Pascal Baylon · House · Fireplace
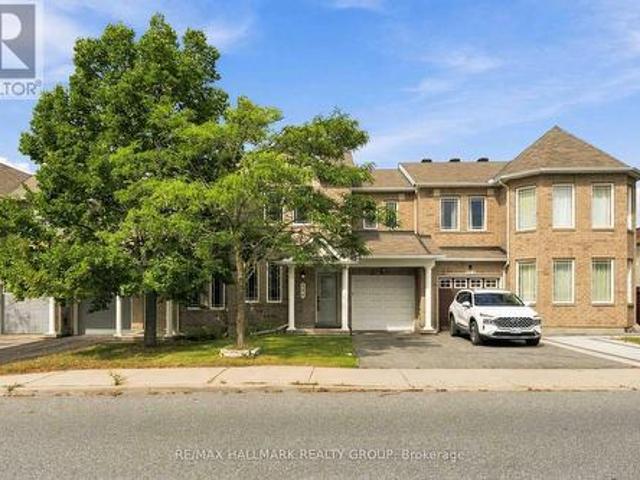
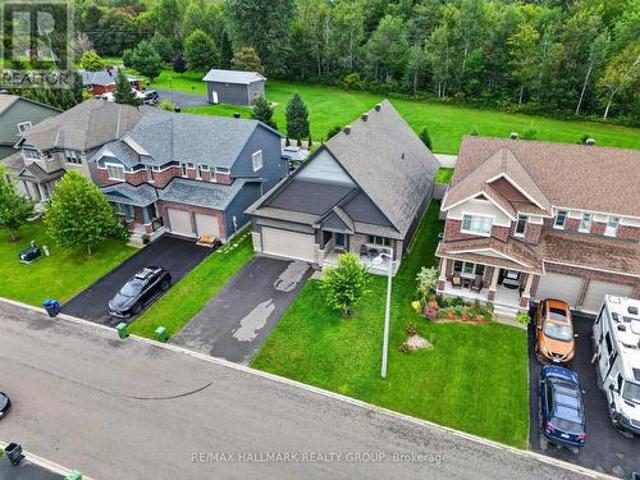
Welcome home to 609 Tourelle Drive in Orleans! Lovingly cared for by its original owners and thoughtfully enhanced with many recent exciting updates! The spacious foyer welcomes you with a bright, airy feel from the moment you enter. Freshly painted in a light, neutral tone with brand new modern light fixtures. The spacious eat-in kitchen features brand new quartz counters, gorgeous textured subway tile backsplash, professionally resurfaced cabinetry and stainless-steel appliances. The main-floor living and dining areas showcase rich oak hardwood and offer an inviting space to gather, entertain, and create lasting memories with family and friends. A gorgeous all-wood spiral staircase leads to the second level, where a sun-filled family room awaits, complete with a cozy gas fireplace, large windows, and plenty of space to relax and unwind. As well, the second level offers 3 good sized bedrooms. The primary suite provides a walk-in closet and a 3-piece ensuite bath. An additional 3-piece
$ 695,000
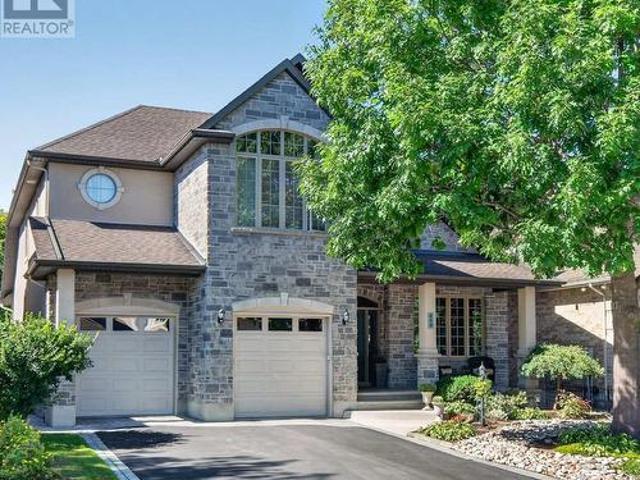
486 Paul Metivier Drive, Ottawa, ON, K2J 0A9 house for sale | Listing ID X13807 | Royal LePage
View photo
House · for sale
$ 605,000
486 Paul Metivier Drive, Ottawa, ON, K2J 0A9 house for sale | Listing ID X13807 | Royal LePage
Saint Pascal Baylon
· House
· Garden · Office room · Gym · Parking · Cellar
Saint Pascal Baylon · House · Garden · Office room · Gym · Parking · Cellar
Welcome to this well-located Minto Helmsley townhome in the sought-after Chapman Mills community. A standout feature is the versatile main-floor den, ideal for a home office, guest room. The main level also offers an open-concept kitchen and spacious living and dining area, providing a functional layout for everyday living and entertaining. The upper level features three generously sized bedrooms, including a spacious primary bedroom with walk-in closet and ensuite. The fully finished basement offers additional living space, perfect for a family room, recreation area, home gym or additional storage. Freshly painted throughout, this move-in-ready home also features a fully fenced backyard, attached garage and driveway parking. Conveniently located close to shopping, restaurants, coffee shops, fitness centres, parks, schools and public transit. Flexible possession and available for a quick closing. An excellent opportunity for homeowners, multi-generational families or investors. (Id: 27
$ 605,000
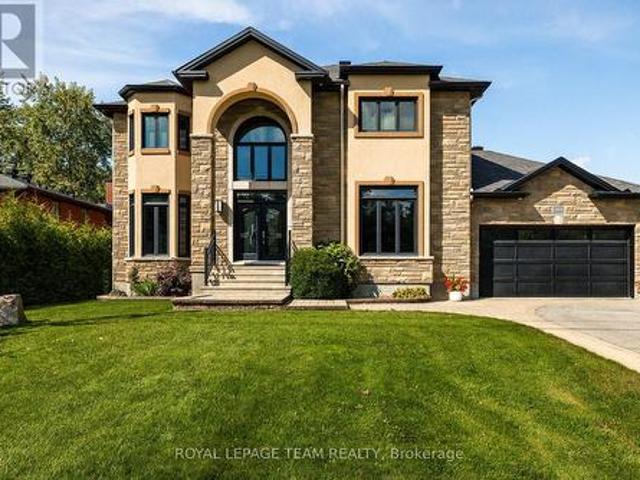
5851 Gladewoods Place, Ottawa, ON, K1W 1G6 house for sale | Listing ID X13800 | Royal LePage
View photo
House · for sale
$ 1,395,000
5851 Gladewoods Place, Ottawa, ON, K1W 1G6 house for sale | Listing ID X13800 | Royal LePage
Saint Pascal Baylon
· House
· Fireplace
Saint Pascal Baylon · House · Fireplace
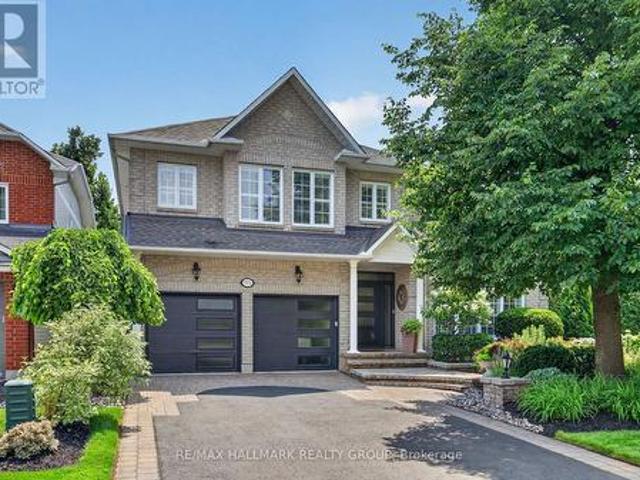
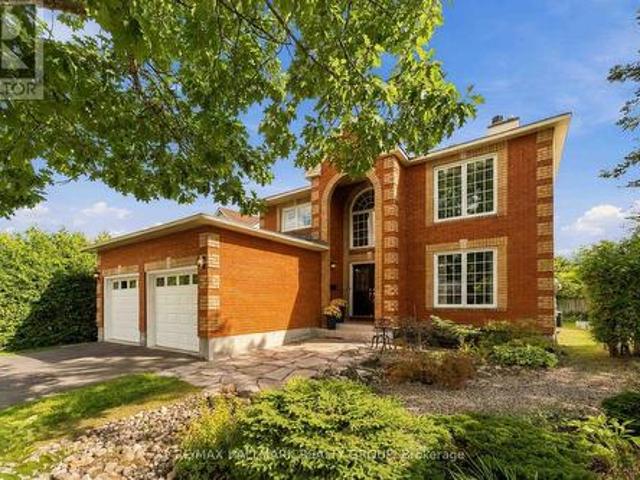
Nestled in the prestigious Chapel Hill community of Orleans, this grand executive residence offers refined living just steps from top-tier schools, serene parks, and everyday conveniences. From the moment you step inside, rich hardwood floors, soaring open-to-above ceilings in the dining and family rooms, and a striking architectural staircase create an immediate sense of grandeur. At the heart of the home, the chef's kitchen is beautifully appointed with premium granite countertops, a custom backsplash, and high-end stainless steel appliances. Adjacent to the kitchen, the sunken living room centers around a cozy gas fireplace, offering an inviting space to unwind, while a dedicated main-floor office provides a private setting for remote work. The upper level features 4 expansive bedrooms designed for comfort and privacy. The primary suite serves as a true sanctuary, complete with a generous walk-in closet and a spa-inspired ensuite bath. A second bedroom also enjoys its own private wa
$ 1,395,000
57 Mandevilla Crescent, Ottawa, ON, K1T 0Y2 house for sale | Listing ID X13807 | Royal LePage
View photo
House · for sale
$ 649,999
57 Mandevilla Crescent, Ottawa, ON, K1T 0Y2 house for sale | Listing ID X13807 | Royal LePage
Saint Pascal Baylon
· House
· Fireplace · Cellar
Saint Pascal Baylon · House · Fireplace · Cellar
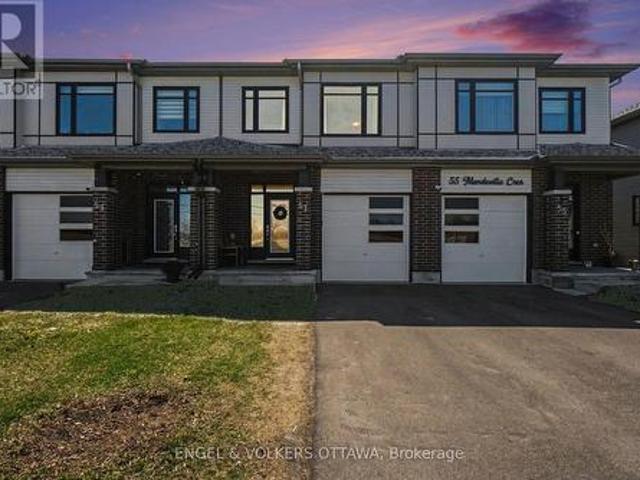
Welcome to this stunning 2023-built Tartan Fuji model, a freehold home offering modern luxury and ultimate privacy with no front neighbours and a peaceful view of open farm fields. This meticulously maintained property features a finished basement with an electric fireplace, a large egress window, and extensive storage cabinets. The main floor boasts a chef-inspired kitchen with an abundance of storage-surpassing typical townhome designs-complemented by quartz countertops, under-cabinet lighting, a double sink, and premium soft-close cabinetry. High-end Bosch and Frigidaire appliances are included and benefit from an extended warranty until 2028. Upstairs, you will find three spacious bedrooms, including an extra-large primary suite featuring two closets-one of which is a walk-in-and a private four-piece ensuite. Throughout the home, professional upgrades include custom Blindall zebra blinds, upgraded Delta hand showers, and a master bath with an upgraded shower door and niche. The ext
$ 649,999
448 Rahul Crescent, Ottawa, ON, K2C 4H7 house for sale List.
View photo
House · for sale
$ 1,745,000
448 Rahul Crescent, Ottawa, ON, K2C 4H7 house for sale List.
Saint Pascal Baylon
· 42 Bedrooms · 3 Baths · House
· Office room · Fireplace · Parking
Saint Pascal Baylon · 42 Bedrooms · 3 Baths · House · Office room · Fireplace · Parking
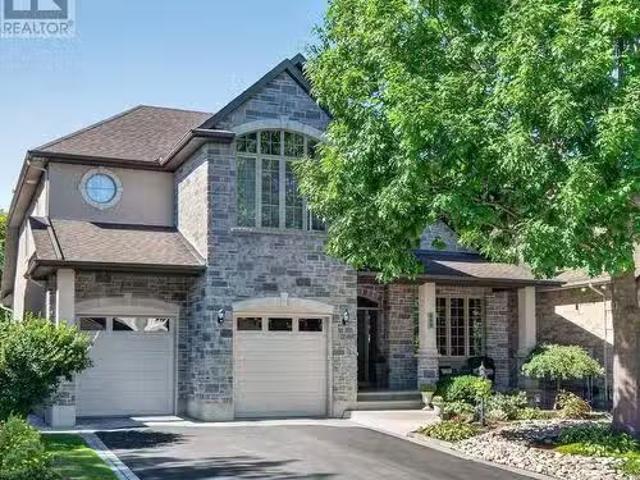
Stunning custom-built home nestled in an exclusive neighbourhood of well maintained executive homes. Pride of original ownership is evident! Superior craftsmanship & unique architectural finishes. This impeccable residence boasts over 3300 sq ft. protected green space behind providing great privacy. 4 bedrooms, 3 full baths & an additional 2 bedrooms in the lower level self-contained unit. This versatile home features a secondary principle bedroom with full bath on the main level. The finished 1400 sq ft lower level, with its 9 ceilings & exceptionally large windows, offers potential for multi-generational living or a saleal unit with its private entrance through the garage. Some features include oversized windows, red oak flooring throughout main & second level, slate entrance, curved staircase, rounded corners, coffered ceiling in office, designer lighting, etc. Open-concept main level offers a 10 entrance, elegant living space with vaulted ceiling, double sided fireplace and dining
$ 1,745,000
331 Fairmont Avenue, Ottawa, ON, K1Y 1Y6 house for sale Lis.
View photo
House · for sale
$ 1,700,000
331 Fairmont Avenue, Ottawa, ON, K1Y 1Y6 house for sale Lis.
Saint Pascal Baylon
· 4 Bedrooms · 4 Baths · House
· Office room · Fireplace
Saint Pascal Baylon · 4 Bedrooms · 4 Baths · House · Office room · Fireplace
Welcome to refined living in the sought-after Civic Hospital Dows Lake enclave. Set on a private, professionally landscaped lot, this impressive 1985-built residence offers 2,690 sq. ft. above grade (per MPAC), complemented by a fully finished lower level. Step inside to a bright and inviting layout featuring quartz countertops throughout, main floor laundry, an Ecobee smart system, and a welcoming family room with a gas fireplace. Designed for both everyday living and entertaining, the chef-inspired kitchen features a generous centre island, gas stove, farmhouse sink, and convenient pot filler. Upstairs, the serene primary suite offers a walk-in closet and spa-inspired 5-piece ensuite, accompanied by three additional bedrooms and a beautifully appointed 4-piece main bathroom. The fully finished lower level extends the living space with a spacious recreation room featuring a second gas fireplace, two additional rooms, and a 3-piece bathroom-ideal for guests, a home office, or flexible
$ 1,700,000
4413 Champlain Street, Clarence Rockland, ON, K0A 1E0 house for sale | Listing ID X13794 | Royal LePage
View photo
House · for sale
$ 564,900
4413 Champlain Street, Clarence Rockland, ON, K0A 1E0 house for sale | Listing ID X13794 | Royal LePage
Saint Pascal Baylon
· House
· Patio · Garden · Office room · Deck
Saint Pascal Baylon · House · Patio · Garden · Office room · Deck
Welcome to this charming 3-bedroom split-level home, ideally situated directly across from the beautiful Larose Forest. Offering a wonderful blend of comfort, space, and privacy, this property is perfect for families and outdoor enthusiasts alike. The inviting open-concept main level features a spacious living room filled with natural light from the large windows. The bright kitchen offers plenty of oak cabinetry and a convenient eat-in area, while the dining room provides patio door access to the expansive backyard and large deck, perfect for entertaining or relaxing outdoors. The primary bedroom offers a private retreat with its own deck, a walk-in closet, and convenient access to the generously sized main bathroom and laundry room. Two additional well-appointed bedrooms provide plenty of space for family, guests, or a home office. The fully finished lower level features a comfortable family room with an abundance of windows, along with a utility room and separate storage space. The
$ 564,900
38 Forestglade Crescent, Ottawa, ON, K1G 5V8 house for sale | Listing ID X13804 | Royal LePage
View photo
House · for sale
$ 825,000
Updated
38 Forestglade Crescent, Ottawa, ON, K1G 5V8 house for sale | Listing ID X13804 | Royal LePage
Saint Pascal Baylon
· House
· Office room
Saint Pascal Baylon · House · Office room
Unique & Versatile in the Heart of Hunt Club Park! *. Welcome to this distinctive 4+1 bedroom, 3.5-bath home offering a thoughtfully designed layout w/ exceptional flexibility for today's families. Backing onto Forestglade Park, this spacious home combines generous living areas w/unique renovations ideal for multigenerational living. A standout feature is the specially renovated main-floor bedrm & accessible bathroom, offering a comfortable private space for an aging parent, or guest. This room can also serve beautifully as a home office, den or flex space. A converted mudroom adds further versatility & can function as an additional office, homework area or playroom. The expansive main floor features a Huge & Versatile Living & Dining area opening to a fabulous sunroom, creating a bright and inviting space for everyday living and entertaining. The large eat-in kitchen offers plentiful cabinetry and extra pantry for excellent storage and a spacious eating area. Hardwood & Ceramic floori
$ 825,000
865 Tewin Circle, Ottawa, ON, K4A 1K1 house for sale | Listing ID X13799 | Royal LePage
View photo
House · for sale
$ 995,000
865 Tewin Circle, Ottawa, ON, K4A 1K1 house for sale | Listing ID X13799 | Royal LePage
Saint Pascal Baylon
· House
Saint Pascal Baylon · House
Pride of ownership is evident throughout this beautifully maintained bungalow in Cardinal Creek, ideally situated within a sought-after adult lifestyle enclave of similar homes offering access to a nearby community building designed for social gatherings and neighbourhood events. This inviting home features desirable main-floor living with 9-ft ceilings, rich upgraded walnut hardwood flooring, pot lights throughout, and an upgraded hardwood staircase. The bright open-concept layout is highlighted by a stunning living room with cathedral ceilings and large windows that fill the space with natural light, while the kitchen is beautifully appointed with upgraded walnut cabinetry, quartz countertops, a convenient pantry cabinet, and a spacious island offering enhanced storage and workspace. Two bedrooms are located on the main level, including a spacious primary retreat with walk-in closet and a luxurious 5-piece en-suite featuring double sinks, a soaker tub, and glass walk-in shower. A ver
$ 995,000
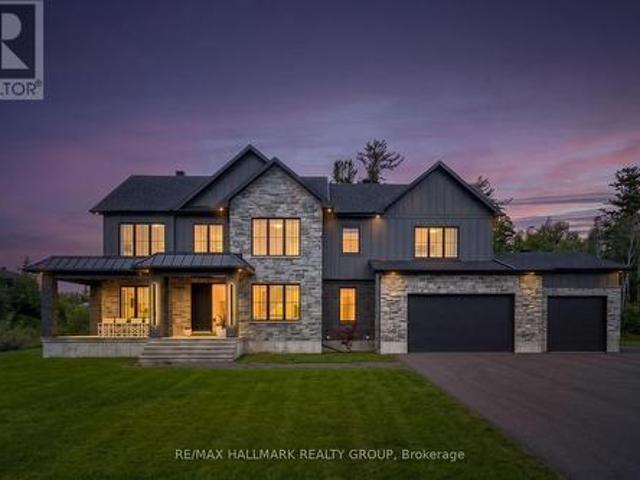
35 Horned Lark Court, Ottawa, ON, K4B 0L2 house for sale | Listing ID X13796 | Royal LePage
View photo
House · for sale
$ 1,495,000
35 Horned Lark Court, Ottawa, ON, K4B 0L2 house for sale | Listing ID X13796 | Royal LePage
Saint Pascal Baylon
· House
· Office room · Cellar
Saint Pascal Baylon · House · Office room · Cellar
Stunning, modern and thoughtfully designed, this exceptional custom-built home offers high-end finishes, an impressive layout, and an abundance of natural light throughout. The show-stopping kitchen is the heart of the home, featuring a sophisticated design and seamless flow into the main living spaces. Large south-facing windows fill the home with sunshine and create a bright, inviting atmosphere. Upstairs, three generously sized bedrooms are complemented by an additional living room (or potentially to accommodate a 4th bedroom), offering plenty of space for family living, relaxation, or a dedicated home office. Two bedrooms feature their own ensuite bathrooms, adding comfort and convenience to the thoughtfully designed upper level. The basement offers excellent versatility and in-law suite compatibility, complete with a separate entrance and the potential to create an independent living space for extended family or guests. A blank canvas with tons of potential. Outside, enjoy a large
$ 1,495,000
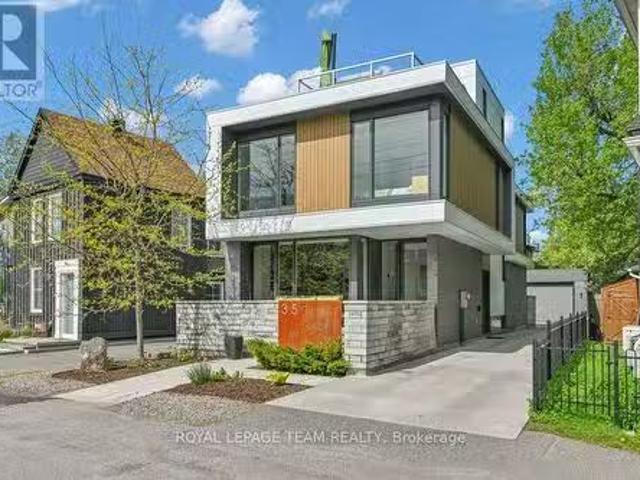
353 Winston Avenue, Ottawa, ON, K2A 1Y6 Luxury House for sal.
View photo
House · for sale
$ 2,195,000
353 Winston Avenue, Ottawa, ON, K2A 1Y6 Luxury House for sal.
Saint Pascal Baylon
· 3 Bedrooms · 3 Baths · House
· Patio · Deck · Cellar
Saint Pascal Baylon · 3 Bedrooms · 3 Baths · House · Patio · Deck · Cellar
YOU MUST SEE THIS VERY SPECIAL PROPERTY! IT WAS BUILT FOR THOSE WHO UNDERTANDS DESIGN, UNIQUENESS AND QUALITY - PERFECT FOR THE DISCERNING BUYER! Designed by well known Architect BARRY HOBIN, this home won the GOHBA Award in 2019 in the Custom Urban Home (less than 3,000 sq ft), The Uniqueness of Design and the Quality of Materials used make this home really stand out. Using commercial construction techniques, the home was built maximizing the size and location of windows and the type of glass used. All bedroom windows start from the floor up. To summarize some of the many other features, the bathroom floors and basement floors are heated with the same type of system that the laneway uses from front to back There are 3 separate patios - front, rear and a roof deck. The custom designed kitchen has a marble countertop and an abundance of cabinetry and built in appliances which have been finished to closely match the countertops. The large living room overlooks the rear patio and has an e
$ 2,195,000
1441 Talcy Crescent, Ottawa, ON, K4A 3C7 house for sale | Listing ID X13795 | Royal LePage
View photo
House · for sale
$ 985,000
1441 Talcy Crescent, Ottawa, ON, K4A 3C7 house for sale | Listing ID X13795 | Royal LePage
Saint Pascal Baylon
· House
· Garden · Office room · Fireplace · Gym · Deck · Air conditioning
Saint Pascal Baylon · House · Garden · Office room · Fireplace · Gym · Deck · Air conditioning
Welcome to 1441 Talcy Crescent, a beautifully updated 4-bedroom, 3-bathroom home situated on a spacious corner lot in the heart of Fallingbrook. Step inside to a bright, welcoming foyer with soaring ceilings and a layout designed for both everyday living and entertaining. The main level features hardwood flooring and generous living spaces, including a cozy fireplace and a versatile office area. At the heart of the home, the open-concept kitchen and dining area offers stainless steel appliances, a large centre island and plenty of space to gather, with direct access to the backyard. Upstairs, the spacious primary retreat features a walk-in closet and private ensuite, accompanied by three additional well-sized bedrooms and a full bathroom. The finished lower level adds even more living space, perfect for a rec room, home gym, playroom or additional office. Outside, enjoy a fully fenced backyard with a large wooden deck, offering the perfect spot for summer dinners, entertaining or relax
$ 985,000
747 Petanque Crescent, Ottawa, ON, K4A 5L7 house for sale | Listing ID X13796 | Royal LePage
View photo
House · for sale
$ 1,285,000
747 Petanque Crescent, Ottawa, ON, K4A 5L7 house for sale | Listing ID X13796 | Royal LePage
Saint Pascal Baylon
· House
· Equipped kitchen
Saint Pascal Baylon · House · Equipped kitchen
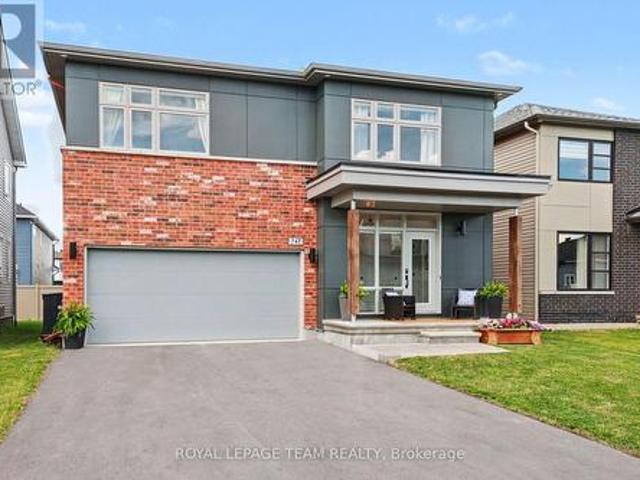
Welcome to 747 Petanque Crescent, an extensively upgraded 5-bedroom, 4.5-bathroom home in Orleans' sought-after Notting Hill community. Beyond its beautiful finishes, this home stands apart for the'silent upgrades' you don't immediately see. But will appreciate every day. The stunning kitchen features a custom 12-foot island with Ethereal Glow quartz, upgraded cabinetry, soft-close hardware, custom pantry/mudroom and coffee bar, plus a commercial 48' 6-burner gas range with griddle and double oven. Supported by reinforced floor joists. A pot filler, Miele dishwasher, LG refrigerator, upgraded backsplash and lighting complete this exceptional space. Hardwood flooring throughout the main and second floors, upgraded tile, custom trim and doors, designer hardware and an upgraded oak staircase with modern black steel spindles elevate the entire home. The primary suite features soundproofed walls and a spa-inspired ensuite with heated floors and upgraded ceramic/Kerdi shower construction. Th
$ 1,285,000
6461 Renaud Road, Ottawa, ON, K1W 0R8 house for sale | Listing ID X13795 | Royal LePage
View photo
House · for sale
$ 950,000
6461 Renaud Road, Ottawa, ON, K1W 0R8 house for sale | Listing ID X13795 | Royal LePage
Saint Pascal Baylon
· House
· Fireplace · Parking · Cellar
Saint Pascal Baylon · House · Fireplace · Parking · Cellar
Quick/flexible closing available. Welcome to this stunning two-storey, two-car garage property! This 2023 build boasts a modern and stylish design that is sure to impress. This home features 4 bedrooms, 3 bathrooms and ample square footage perfect for comfortable living. Step inside to discover a show-stopping modern kitchen complete with quartz countertops. The double-height ceilings in the dining room and living room create an open and airy atmosphere, complemented by a cozy gas fireplace. Additional features include a main floor office space, hardwood floors and stairs, four large bedrooms, and upgraded bathrooms. The basement offers a large recreation room, perfect for entertaining guests or relaxing with family. Large windows throughout the home bring in plenty of natural light, creating a warm and inviting ambiance. This property is conveniently located close to amenities, parks, and great schools. Don't miss out on the opportunity to make this beautiful home yours. (Id: 27)
$ 950,000
157 Bufflehead Way W, Ottawa, ON, K1T 0G4 house for sale | Listing ID X13802 | Royal LePage
View photo
House · for sale
$ 1,100,000
157 Bufflehead Way W, Ottawa, ON, K1T 0G4 house for sale | Listing ID X13802 | Royal LePage
Saint Pascal Baylon
· House
· Garden · Office room · Fireplace · Swimming pool
Saint Pascal Baylon · House · Garden · Office room · Fireplace · Swimming pool
Welcome to 157 Bufflehead Way, a Tartan Glenburne offering approximately 2,888 sq. Ft. above grade, per MPAC, plus a professionally finished lower level, 4+1 bedrooms and 4 bathrooms in sought-after Findlay Creek. The private backyard is designed for summer living with a saltwater inground pool, 14' x 12' pavilion, mature cedar hedging, fencing and a storage shed. The main level features dark hardwood flooring, generous formal living and dining rooms, a dedicated office and Plantation shutters. A thoughtfully designed mudroom includes builder installed cabinetry, integrated storage, hooks and a solid birch bench. The open concept kitchen and family room form the heart of the home, with granite countertops, stainless steel appliances, abundant cabinetry, a large pantry and an impressive 8' x 5' centre island with built-in microwave and seating. The family room features a gas fireplace and dramatic floor-to-ceiling windows that fill the space with natural light and overlook the pool. Pat
$ 1,100,000
House Russell ON 105526082
View photo
House · for sale
$ 799,000
House Russell ON 105526082
Saint Pascal Baylon
· House
Saint Pascal Baylon · House
Explore this exciting real estate opportunity located in the vibrant area of Russell. This property is currently priced at CAD799000. A fantastic chance to acquire property in a sought-after location. Whether you are looking for a new location or a significant acquisition, this listing warrants serious consideration. Review all the details and imagine the possibilities. Contact us today for more information!
$ 799,000
154 Acacia Avenue, Ottawa, ON, K1M 0R3 house for sale | Listing ID X13804 | Royal LePage
View photo
House · for sale
$ 1,998,000
154 Acacia Avenue, Ottawa, ON, K1M 0R3 house for sale | Listing ID X13804 | Royal LePage
Saint Pascal Baylon
· House
· Fireplace
Saint Pascal Baylon · House · Fireplace
Welcome home to the perfect marriage of past and present. 154 Acacia sits at the top of the hill, a block from Ashbury, on one of the village's most coveted streets. Built in 1930, it was completely reimagined in 2015 by Jane Thompson Architect and a design team with one brief: transform this generous space to make it work for modern family life and pull in as much light as possible. The envelope was renewed and expanded with all new windows, doors, cladding and roof, and every mechanical system was upgraded with efficiency in mind. The result is 4,014 square feet over three levels, plus a finished lower level, with four proper bedrooms and 4.5 baths. Maple hardwood runs throughout, and a rebuilt staircase climbs beneath exposed beams to the third floor, forming a vertical light well that brightens the heart of the house. The main floor flows beautifully, anchored by a gas fireplace with custom cabinetry. Oversized formal living and dining rooms add real flexibility. The kitchen is fin
$ 1,998,000
702 Crystal Street, Ottawa, ON, K1K 2G2 house for sale | Listing ID X13805 | Royal LePage
View photo
House · for sale
$ 649,999
702 Crystal Street, Ottawa, ON, K1K 2G2 house for sale | Listing ID X13805 | Royal LePage
Saint Pascal Baylon
· House
· Parking
Saint Pascal Baylon · House · Parking
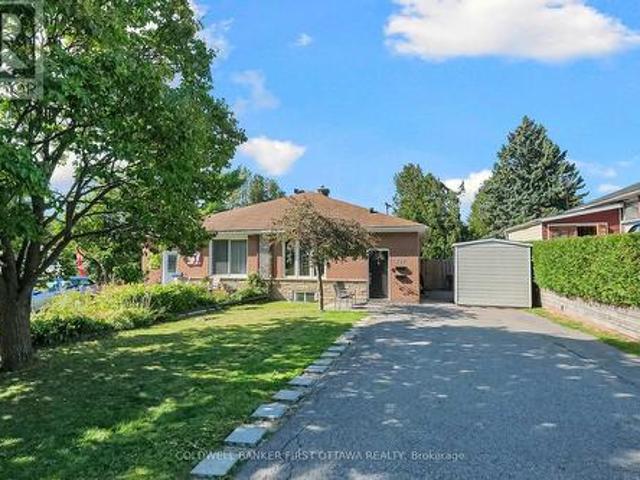
Renovated semi-detached property with an approved Airbnb licence and over 5 years of short-term rental history! Featuring a 3-bedroom upper unit and 2-bedroom lower unit, each with a full bathroom and private entrance, plus 4 parking spaces. Turnkey short-term rental potential in a fantastic location close to Montfort Hospital, CSEC, CSIS, La Cité Collégiale, the Aviation Parkway, and downtown Ottawa. (Id: 27)
$ 649,999
6617 Calwood Avenue E, Ottawa, ON, K4P 0E7 house for sale | Listing ID X13805 | Royal LePage
View photo
House · for sale
$ 699,000
6617 Calwood Avenue E, Ottawa, ON, K4P 0E7 house for sale | Listing ID X13805 | Royal LePage
Saint Pascal Baylon
· House
· Patio · Fireplace · Parking
Saint Pascal Baylon · House · Patio · Fireplace · Parking
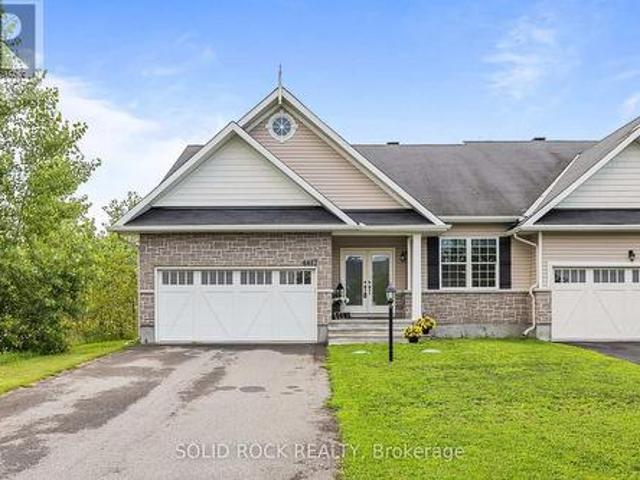
Welcome to 6617 Calwood Avenue, a bright and spacious 1,600 plus sq. Ft. semi-detached bungalow offering comfortable one-level living in the sought-after community of Greely. With 3 bedrooms, 2 full bathrooms, main-floor laundry and an attached double-car garage, this home combines space, functionality and an easygoing lifestyle. Step inside to an inviting open-concept kitchen, dining and living area filled with natural light. Hardwood flooring flows throughout the main living space, while the kitchen features generous cabinetry, ample counter space and a large centre island with seating-perfect for casual meals and entertaining. The living room is centred around a cozy gas fireplace, with two large glass patio doors bringing the outdoors into the space. The spacious primary bedroom offers a private retreat with a walk-in closet and a generous ensuite featuring a double vanity, soaker tub and separate glass shower. Two additional bedrooms and a second full bathroom provide plenty of fl
$ 699,000
1026 Kijik Crescent, Ottawa, ON, K1X 1G6 house for sale | Listing ID X13804 | Royal LePage
View photo
House · for sale
$ 699,000
1026 Kijik Crescent, Ottawa, ON, K1X 1G6 house for sale | Listing ID X13804 | Royal LePage
Saint Pascal Baylon
· House
· Fireplace
Saint Pascal Baylon · House · Fireplace
Park Directly Across This Beautiful Home. Open Concept Main Floor With 9 Foot Smooth, Maple Hardwood Flooring And Ceramic Tile Throughout. Upgraded Kitchen Appliances And Cabinetry; Gas Fireplace. Master Bed Has Two Walk In Closets. Laundry Room Upstairs (Washer/Dryer Included). Located In The Prime Location Of Findlay Creek, Conveniently Close To Amenities Such As Groceries, Shops, And Schools! Photos are from when the property was vacant. (Id: 27)
$ 699,000
45 Rue Martineau, Gatineau. QC, J8P 7Y7 house for sale | Listing ID 14116 | Royal LePage
View photo
House · for sale
$ 424,900
45 Rue Martineau, Gatineau. QC, J8P 7Y7 house for sale | Listing ID 14116 | Royal LePage
Saint Pascal Baylon
· House
· Air conditioning · Cellar
Saint Pascal Baylon · House · Air conditioning · Cellar
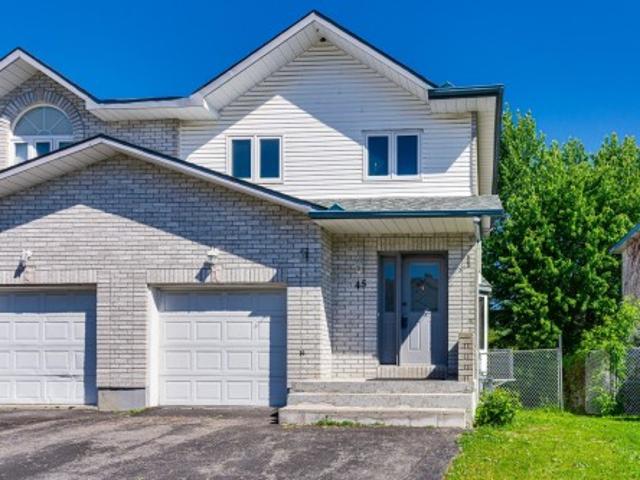
Move-in ready waterfront gem! Just 4 minutes to the highway, this property boasts an oversized lot with a walk-out basement leading directly to tranquil rivière Blanche and the Ottawa River for you to enjoy all your favorite waterbound activities. Features a 2-car side-by-side driveway, bright spacious bedrooms, a luxury whirlpool bath and a large walk-in glass shower. Major updates offer total peace of mind and include a brand-new furnace & hot water tank purchased in 2026, A/C installed in 2023, a new roof dated 2020 and extra insulation in 2022. Most windows were replaced from 2020 to 2026 and come with a 15-year guarantee. A turnkey home!
$ 424,900
C 31 Springfield Road, Ottawa, ON, K1M 1C8 townhouse for sale | Listing ID X13804 | Royal LePage
View photo
Townhouse · for sale
$ 745,000
C 31 Springfield Road, Ottawa, ON, K1M 1C8 townhouse for sale | Listing ID X13804 | Royal LePage
Saint Pascal Baylon
· Townhouse
· Terrace · Fireplace · Parking
Saint Pascal Baylon · Townhouse · Terrace · Fireplace · Parking
Located in Lindenlea, this executive brownstone-style stacked condominium blends timeless architecture with sophisticated design and an exceptional walkable lifestyle. Occupying the top two levels of the building, this thoughtfully designed 2-bedroom, 2-bathroom residence spans approximately 1,141 sq. Ft. and includes two separate private outdoor spaces along with one exterior parking space. The sun-filled main level features soaring ceilings, rich hardwood flooring, oversized windows, and an open-concept layout designed for both everyday living and entertaining. The main living area is anchored by a designer kitchen featuring granite countertops, a large centre island with seating, full-height custom cabinetry, stainless steel appliances, a gas range, and exceptional storage. The adjoining living room is warmed by a contemporary gas fireplace with custom built-ins and opens onto a spacious private terrace surrounded by mature trees. Upstairs, the impressive primary suite features cust
$ 745,000
206 Pioneer Road, Russell, ON, K4R 0E1 house for sale | Listing ID X13798 | Royal LePage
View photo
House · for sale
$ 875,000
206 Pioneer Road, Russell, ON, K4R 0E1 house for sale | Listing ID X13798 | Royal LePage
Saint Pascal Baylon
· House
· Garden · Fireplace
Saint Pascal Baylon · House · Garden · Fireplace
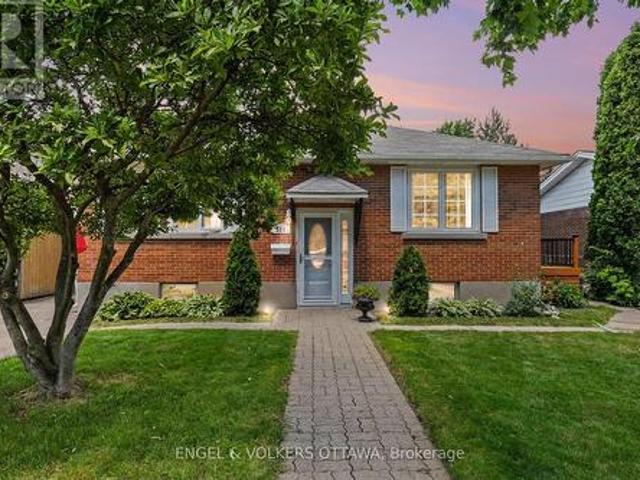
Welcome to 206 Pioneer Road, a striking 3-bedroom, 3-bathroom bungalow offering impressive architecture, a flexible layout, and a private backyard with no rear neighbours. Located on a quiet road in Russell, the home welcomes you with a covered front porch and dramatic roofline that carries through to the soaring vaulted ceilings inside. The open-concept main living area features hardwood flooring, abundant natural light, and ceilings reaching just over 17 feet, with upper windows adding to the bright, airy feel. The living room is centred around a gas fireplace with a stone surround and flows seamlessly into the dining area and chef-inspired kitchen, featuring extensive cabinetry, granite countertops, and a long centre island with seating. Numerous builder upgrades were selected through Tartan Homes, with granite countertops carried throughout. The main floor offers two bedrooms, including a rear-facing primary retreat with vaulted ceilings, walk-in closet, and ensuite with double sin
$ 875,000
2793 Gagne Road, Clarence Rockland, ON, K0A 2A0 house for sale | Listing ID X13784 | Royal LePage
View photo
House · for sale
$ 769,900
2793 Gagne Road, Clarence Rockland, ON, K0A 2A0 house for sale | Listing ID X13784 | Royal LePage
Saint Pascal Baylon
· House
· Garden
Saint Pascal Baylon · House · Garden
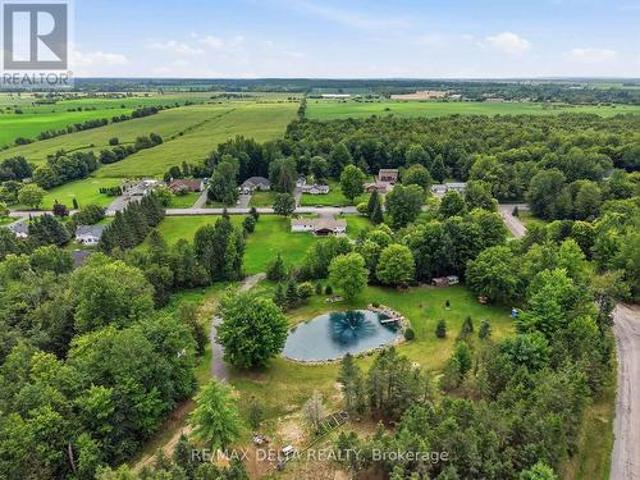
Discover the perfect blend of privacy, comfort, and country living at this beautiful Hammond property offering nearly 5 private acres surrounded by mature greenery and peaceful natural surroundings. Located approximately 30 minutes from Ottawa, this property provides the ideal balance between a quiet rural lifestyle and convenient access to city amenities. Enjoy your own private retreat featuring a beautiful pond with camping trailer hookups, spacious outdoor areas, and endless opportunities to relax, entertain, or simply appreciate the tranquility of your surroundings. The property offers exceptional privacy with plenty of space for outdoor activities, gardening, or enjoying nature right in your own backyard. The interior of the home has undergone several major updates in recent years, offering a fresh and modern feel while maintaining the home's character and charm. The bright and inviting layout includes a large solarium overlooking the property, allowing you to enjoy the scenery an
$ 769,900
325 Summit Avenue, Ottawa, ON, K1H 5Z7 house for sale | Listing ID X13801 | Royal LePage
View photo
House · for sale
$ 799,000
325 Summit Avenue, Ottawa, ON, K1H 5Z7 house for sale | Listing ID X13801 | Royal LePage
Saint Pascal Baylon
· House
· Office room · Cellar
Saint Pascal Baylon · House · Office room · Cellar
OPEN HOUSE SUNDAY SEPTEMBER 20TH, 2026 FROM 2:00-4:00PM | Welcome to 325 Summit Avenue in prestigious Faircrest Heights-one of Ottawa's most sought-after enclaves, celebrated for its mature trees, larger lots, and immediate proximity to The Ottawa Hospital and CHEO. Exciting streetscape upgrades are currently underway! The City of Ottawa is fully renewing Summit Avenue with brand-new water and sewer services, a new sidewalk, updated curbs, and traffic-calming speed humps. Once completed, you'll enjoy pristine new infrastructure, enhanced safety, and vibrant refreshed curb appeal right at your doorstep. This bright, sun-filled home features a spacious living room, separate dining area, functional kitchen, and four generous bedrooms-offering exceptional flexibility for family life, host guests, or a home office. A split-level entrance creates strong potential for multi-generational living or investment, while the finished basement adds a large recreation room and ample storage. Outside,
$ 799,000
Townhouse Russell ON 105526086
View photo
Townhouse · for sale
$ 409,900
Townhouse Russell ON 105526086
Saint Pascal Baylon
· Townhouse
Saint Pascal Baylon · Townhouse
Explore this exciting real estate opportunity located in the vibrant area of Russell. This property is currently priced at CAD409900. A fantastic chance to acquire property in a sought-after location. Whether you are looking for a new location or a significant acquisition, this listing warrants serious consideration. Review all the details and imagine the possibilities. Contact us today for more information!
$ 409,900
233 Sittelle Private, Ottawa, ON, K4A 1G1 house for sale | Listing ID X13793 | Royal LePage
View photo
House · for sale
$ 649,900
233 Sittelle Private, Ottawa, ON, K4A 1G1 house for sale | Listing ID X13793 | Royal LePage
Saint Pascal Baylon
· House
· Garden · Deck · Parking
Saint Pascal Baylon · House · Garden · Deck · Parking
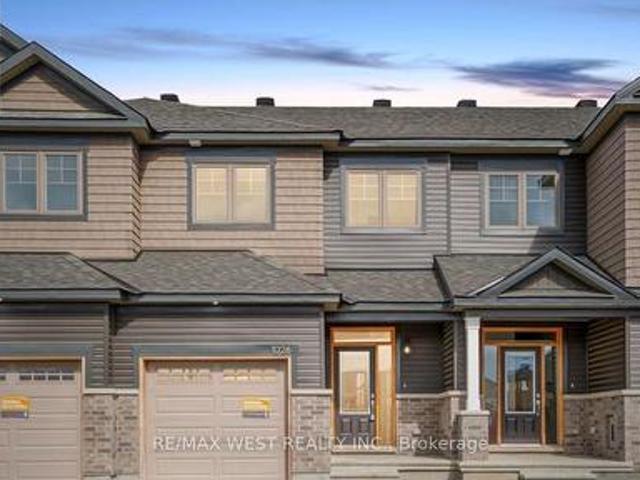
Stunning Valecraft home located in the well-sought-after Fallingbrook community! This meticulously maintained 3-bedroom, 3-bathroom townhome offers over 2,000 sq ft of thoughtfully designed living space, with 9ft ceilings and gorgeous hardwood flooring throughout the open-concept main level. The chef-inspired kitchen features quartz countertops, an extra-long breakfast island, stainless steel appliances, and ample cabinet space, flowing into a bright dining area and spacious living room. A hardwood staircase leads to three generous bedrooms with upgraded Berber carpet, including a primary bedroom with a walk-in closet and a 3-piece ensuite featuring a glass-enclosed shower. Second-level laundry adds everyday convenience. The finished lower level offers a cozy rec room, abundant storage, and a rough-in for a future bathroom. Outside, a private backyard is built for entertaining with a deck, gazebo, and natural gas BBQ hookup. The garage is EV-ready, and the hot water tank is owned, so n
$ 649,900
448 Rahul Crescent, Ottawa, ON, K2C 4H7 house for sale | Listing ID X13806 | Royal LePage
View photo
House · for sale
$ 1,745,000
448 Rahul Crescent, Ottawa, ON, K2C 4H7 house for sale | Listing ID X13806 | Royal LePage
Saint Pascal Baylon
· House
· Office room · Fireplace
Saint Pascal Baylon · House · Office room · Fireplace
Stunning custom-built home nestled in an exclusive neighbourhood of well maintained executive homes. Pride of original ownership is evident! Superior craftsmanship & unique architectural finishes. This impeccable residence boasts over 3300 sq ft. With approx. 2400 on the main level. It has 3 bedrooms (primary and 2nd bedroom on upper & 2nd primary on main), 3 full baths & an additional 2 bedrooms in the lower level self-contained unit. Some features include oversized windows, solid oak flooring throughout main & second level, slate entrance, curved staircase, rounded corners, coffered ceiling in office, etc. Open-concept main level offers a 10' entrance, elegant living space with vaulted ceiling, double sided fireplace and dining area with 18' ceiling. Gourmet kitchen with ample maple cabinetry, stainless appliances, gas cooktop, granite counters, bar seating & eating area with barrel ceiling & view of private wooded area. This versatile home also features a main floor primary with cat
$ 1,745,000
1419 Balmoral Drive, Ottawa, ON, K1V 1E2 house for sale | Listing ID X13803 | Royal LePage
View photo
House · for sale
$ 1,799,999
1419 Balmoral Drive, Ottawa, ON, K1V 1E2 house for sale | Listing ID X13803 | Royal LePage
Saint Pascal Baylon
· House
· Fireplace
Saint Pascal Baylon · House · Fireplace
O.H. Sun Sept 27 2-4pm. A rare sense of privacy and grandeur awaits on this extraordinary 319-ft-deep lot, where mature trees frame the property, no rear neighbours interrupt the view, and protected NCC land stretches across the street. Custom built and impeccably maintained, this exceptional estate offers 3,702 sq. Ft. of beautifully appointed above-grade living space with 3 bedrooms, 3 bathrooms, and a seamless connection between refined interiors and resort-inspired outdoor living. Oversized triple-pane windows fill the home with natural light, while the sophisticated open-concept main level features 9-ft ceilings, elegant crown moulding, and thoughtfully designed spaces for everyday living and entertaining. The chef-inspired kitchen showcases extensive custom cabinetry, granite countertops, a generous centre island, gas cooktop, walk-in pantry, and separate butler's pantry with sink. The kitchen flows into a dramatic family room with a striking stone feature wall and gas fireplace.
$ 1,799,999

Get email alerts

Don't miss out: be the first to know about new properties

The alert was correctly created

On subscribing you accept the conditions of use and the privacy policy
Alert
Receive new ads in your inbox
Save this search
Receive alerts for new listings

We'll send you an email when we have new properties for: "Properties for sale in Saint Pascal Baylon"

The alert was correctly created

Get email alerts and be the first to see new listings
Required field
On subscribing I accept the terms of the privacy policy
Perfect! You'll soon start receiving new listings via email
Alert
Receive an email when we have new ads for Properties for sale in Saint Pascal Baylon
Save this search
Filters

Bedrooms

Area (sq.ft)

sq.ft
sq.ft

Price

$
$

Filter by property type

Bathrooms

Clear all filters
Receive notifications when new entries are published.