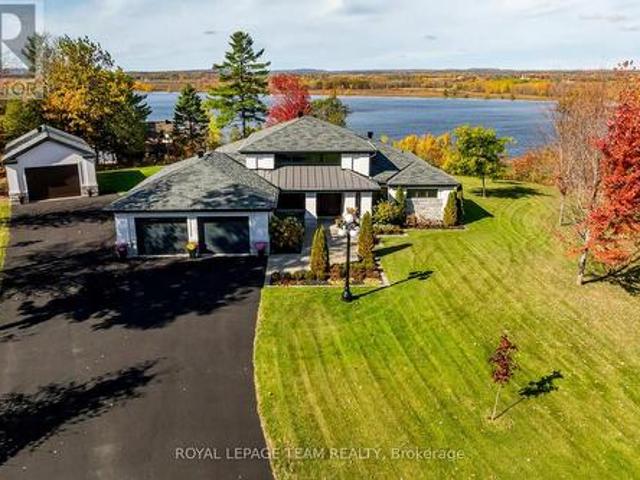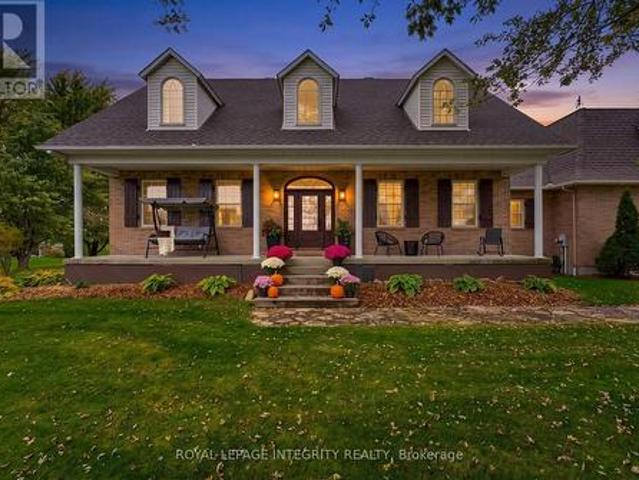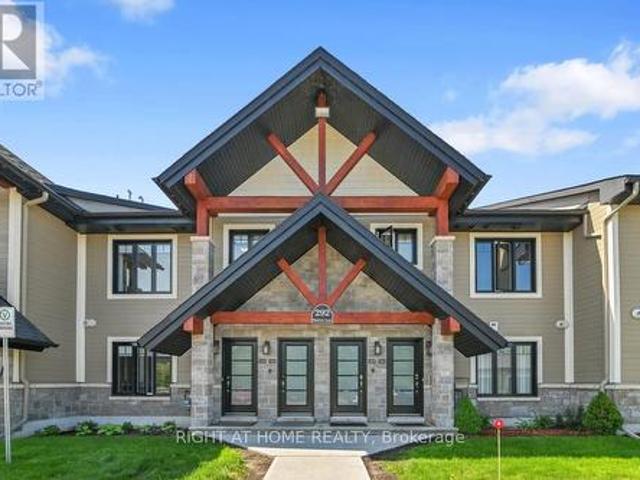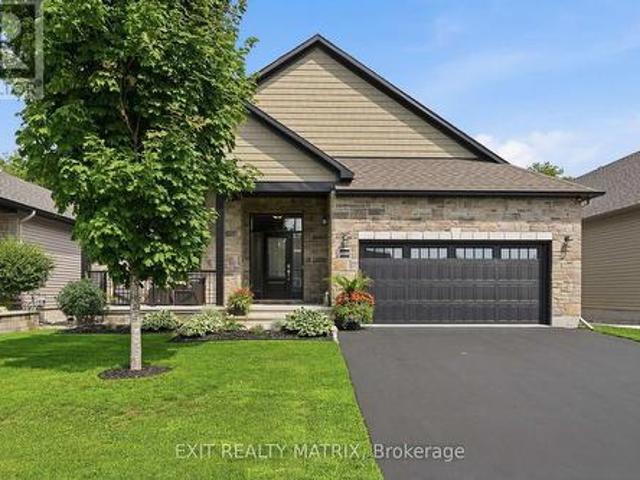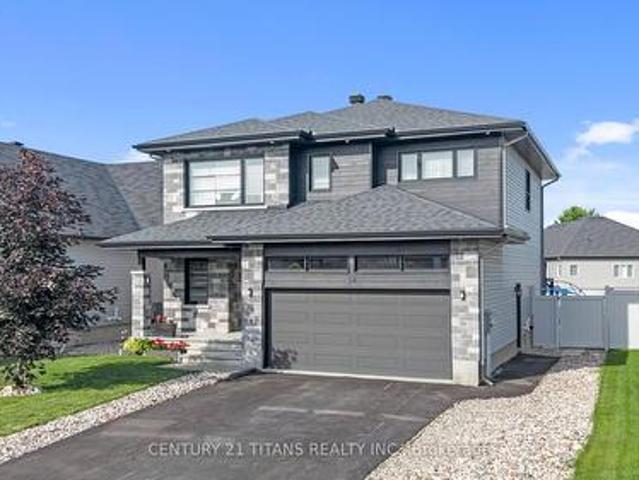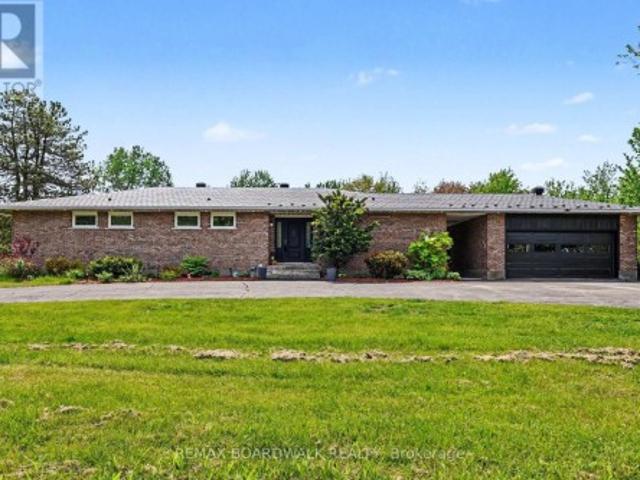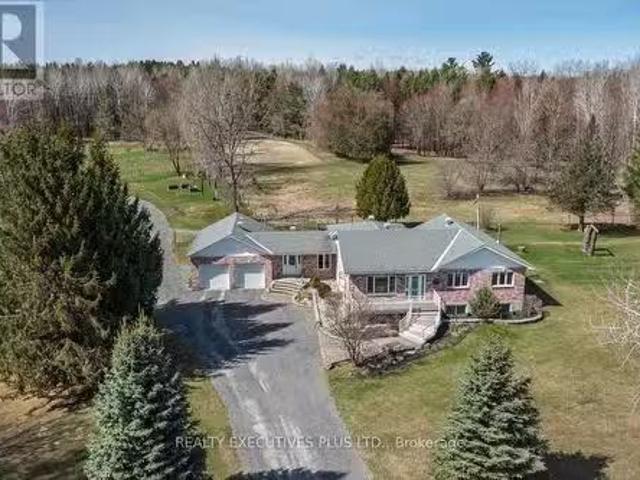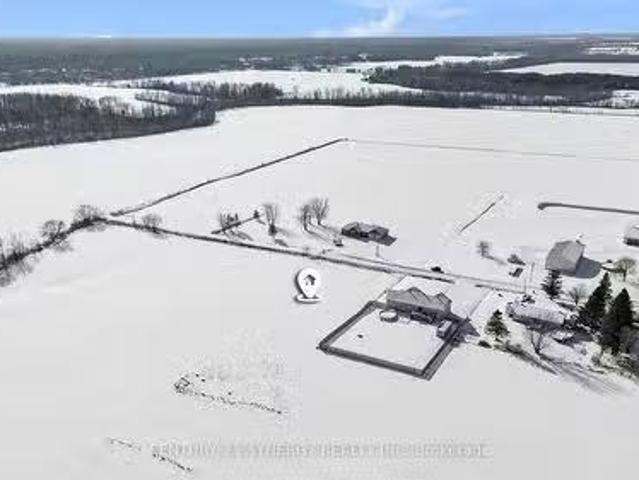
1,059 houses for sale in Saint-sixte

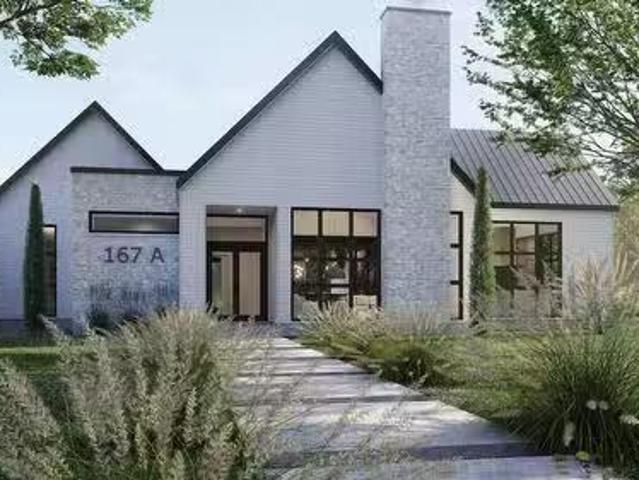
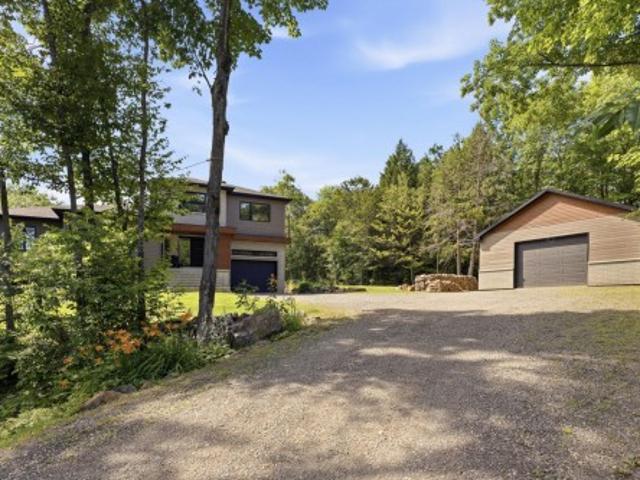
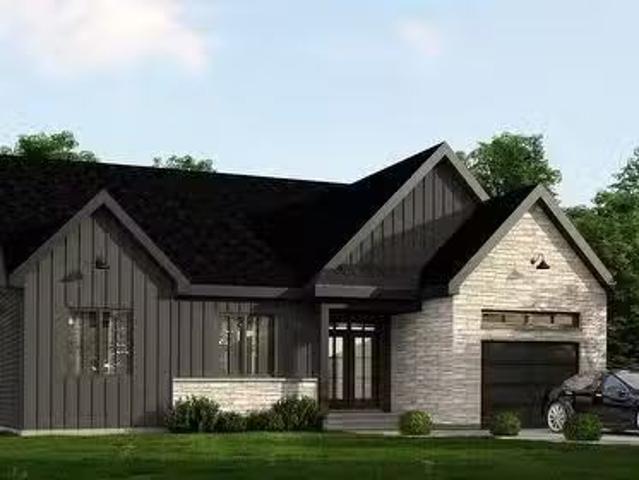
Ch. Des Carriers, L'Ange Gardien, QC, J8L 3H1 house for sale.
View photo
House · for sale
$ 625,000
$ 406/sq.ft
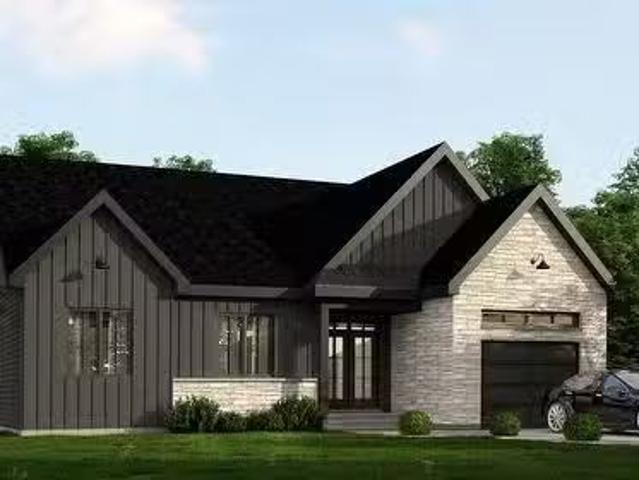
Ch. Des Carriers, L'Ange Gardien, QC, J8L 3H1 house for sale.
Saint-sixte
· 1,539 sq.ft · 3 Bedrooms · 2 Baths · House
Saint-sixte · 1,539 sq.ft · 3 Bedrooms · 2 Baths · House
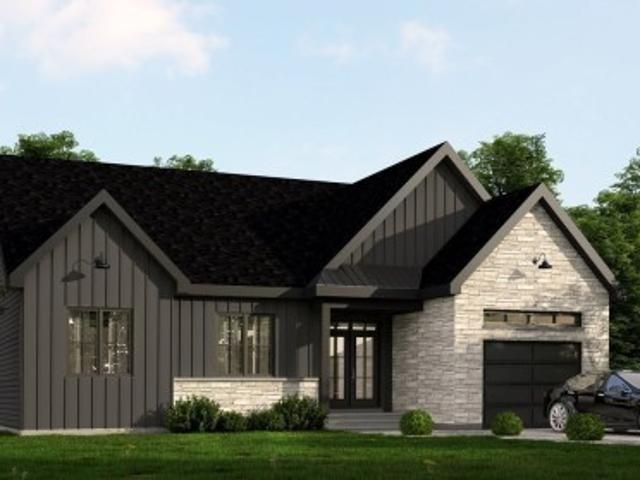
Finally, your opportunity to choose THE PROPERTY of your dreams! Alaro offers several models that will charm you, including this magnificent ALY model. Located near a new elementary school and just minutes from Highway 50, the magnificent Boréal project also offers you the opportunity to create your own property, either with Alaro prestige from A to Z or with shared tasks! A golden opportunity! In the construction business since 1992, Alaro has made its mark with renowned business partners, quality constructions and projects that are close to their hearts. A dream come true! Lot #66. Still available at ListedBuy!
$ 625,000
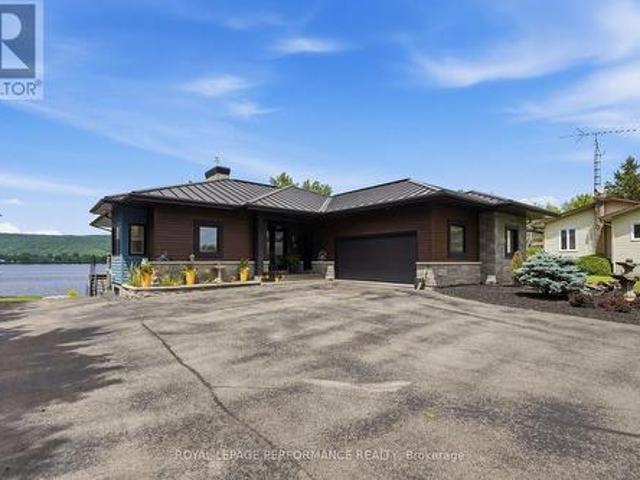
84 Ch. De La Rivière, Notre Dame De La Salette, QC, J0X 2L0 house for sale | Listing ID 16775 | Royal LePage
View photo
House · for sale
$ 289,000
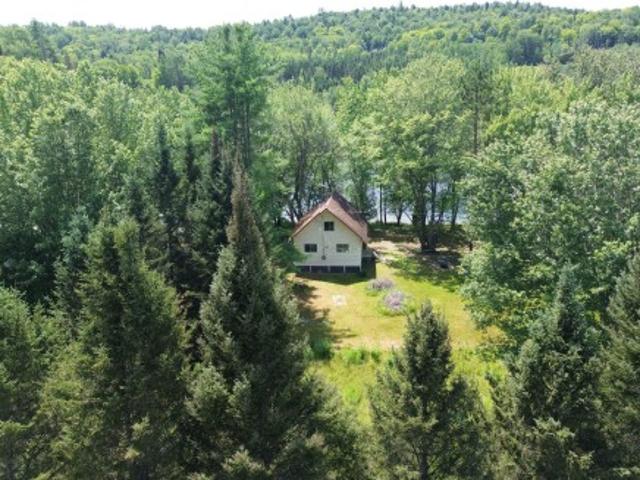
84 Ch. De La Rivière, Notre Dame De La Salette, QC, J0X 2L0 house for sale | Listing ID 16775 | Royal LePage
Saint-sixte
· House
Saint-sixte · House
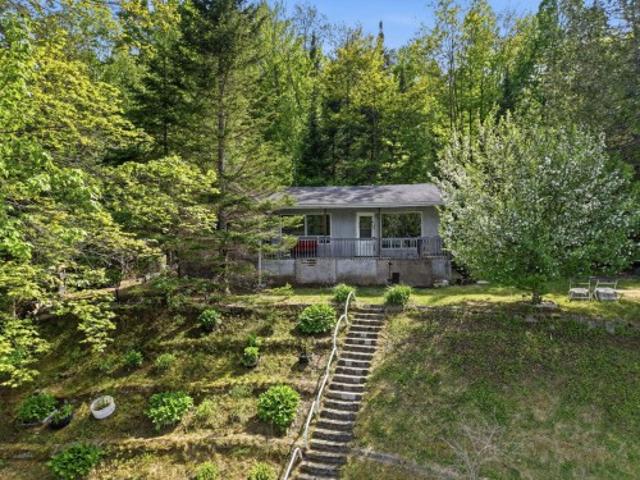
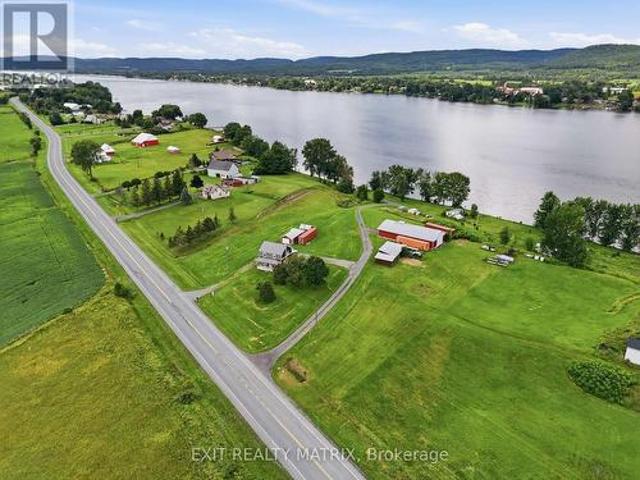
Waterfront, less than 20 minutes from Highway 50. Large lot of over 27,400 sq ft. This cottage, zoned for vacationing, is the perfect place to welcome your family all year round. The major systems are already in place (Bonest and Water). The interior is a blank canvas ready for your imagination to develop. This 768 sq ft first-floor cottage just needs you to give it a warm finish. The two bedrooms on the upper floor are a good size, and the master bedroom faces the river
$ 289,000
2370 Laurier Street, Clarence Rockland, ON, K4K 1L5 commerci.
View photo
House · for sale
$ 2,300,000
$ 460/sq.ft
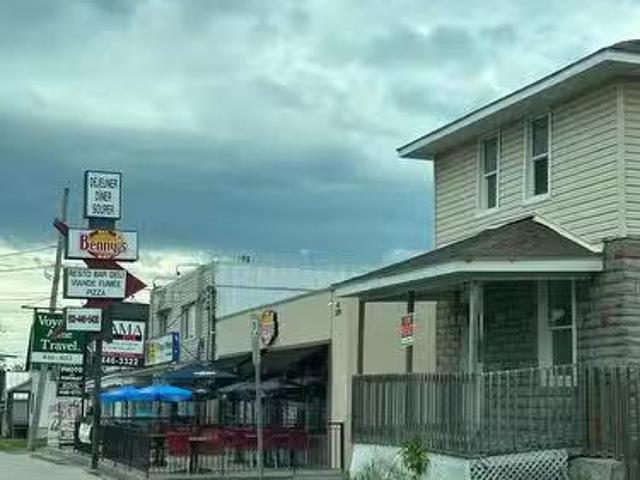
2370 Laurier Street, Clarence Rockland, ON, K4K 1L5 commerci.
Saint-sixte
· 4,994 sq.ft · House
· Parking
Saint-sixte · 4,994 sq.ft · House · Parking
Prime Corner in the fast growing town of Rockland. Three buildings on a very large lot. Bennys All Day is major tenant plus hair salon and a residential duplex (2 residential tenants). New HVAC. Roof being replaced. Large parking lot at rear. Restaurant business owner is property owner. Gross Income: $168k (per annum). Property taxes, Building Insurance and Utilities (approx. $30k in 2024). Restaurant pays its own utilities. Financials to be provided upon receipt of offer. Great Investment in a booming area. (id:27). Still available at ListedBuy!
$ 2,300,000
375 Quartz Avenue, Clarence Rockland, ON, K4K 0C7 house for sale | Listing ID X13837 | Royal LePage
View photo
House · for sale
$ 749,800
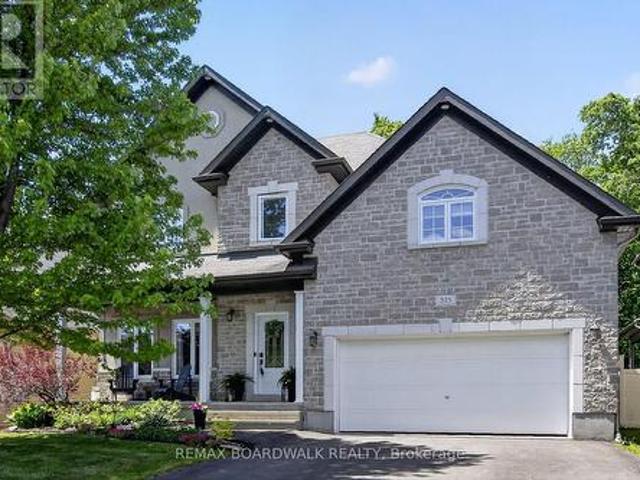
375 Quartz Avenue, Clarence Rockland, ON, K4K 0C7 house for sale | Listing ID X13837 | Royal LePage
Saint-sixte
· House
· Garden · Fireplace · Deck
Saint-sixte · House · Garden · Fireplace · Deck
NO HST This beautifully maintained family home is ideally situated on a premium lot with NO REAR NEIGHBOURS, backing directly onto the woods of Paul Simoneau Natural Park. Enjoy privacy, and direct access to nature right from your backyard. Located within walking distance to schools, this home offers an outstanding lifestyle for growing families, allowing children to walk to school and even come home for lunch. The bright, open-concept main floor features hardwood and ceramic flooring throughout, creating a warm and inviting atmosphere. The spacious living room is highlighted by a cozy gas fireplace & custom built-in shelving, making it the perfect space for relaxing or entertaining. The oversized kitchen offers abundant cabinetry, a large center island, and easy access to the fully fenced yard complete with a tiered deck, ideal for summer gatherings and outdoor enjoyment. Conveniently located off the kitchen are the main floor laundry room and powder room. The hardwood staircase leads
$ 749,800
2122 Patricia Street, Clarence Rockland, ON, K4K 1V7 house for sale | Listing ID X13481 | Royal LePage
View photo
House · for sale
$ 629,000
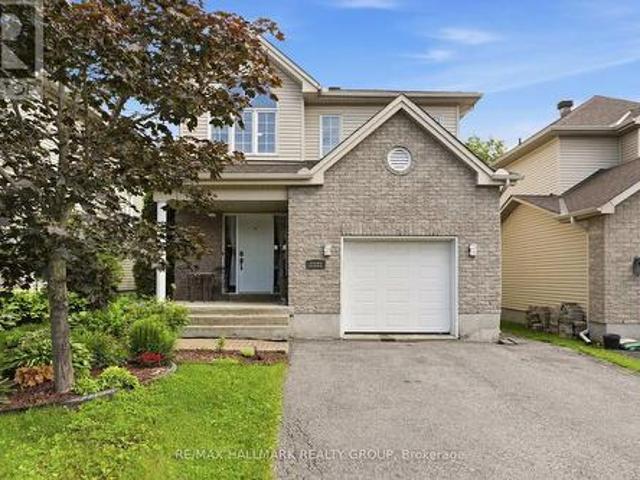
2122 Patricia Street, Clarence Rockland, ON, K4K 1V7 house for sale | Listing ID X13481 | Royal LePage
Saint-sixte
· House
· Patio · Garden · Parking · Swimming pool · Deck · Air conditioning · Cellar
Saint-sixte · House · Patio · Garden · Parking · Swimming pool · Deck · Air conditioning · Cellar
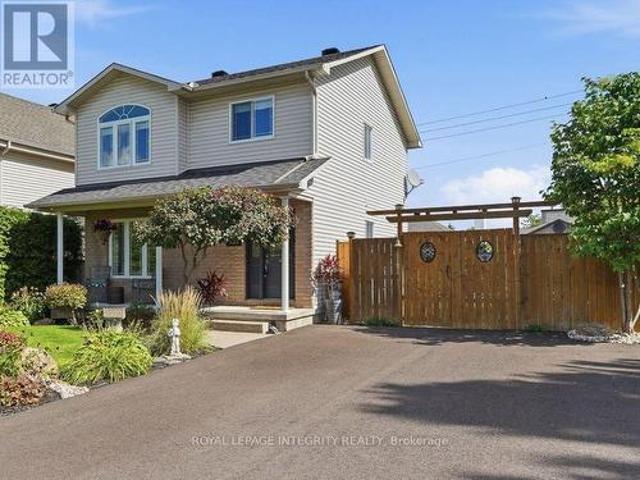
Welcome to 2122 Patricia Street. Built in 2004 this 2-storey home features 4 bedrooms and 3 bathrooms with an extended single car garage. Located walking distance from parks & schools in a family oriented street minutes away from the prestigious Morris Village while being ONLY 25 minutes from Ottawa. Main floor with a modern 2 piece bathroom; open concept dining & living room with plenty of windows attracting tons of natural sunlight & patio doors leading to a deck area over looking an oasis backyard; modern gourmet kitchen outfitted with plenty of cabinets & modern stainless steel appliances. Upper level featuring 3 good size bedroom including a large primary bedroom with a walk-in closets & a modern full bathroom. Finished walkout basement featuring a huge recreational room, a bedroom, a full bathroom & plenty of storage. Beautiful fully fenced unique private & nature friendly backyard featuring a heated above ground pool & a cozy hot tub area setup. A/C (2024), roof (2018), above gr
$ 629,000
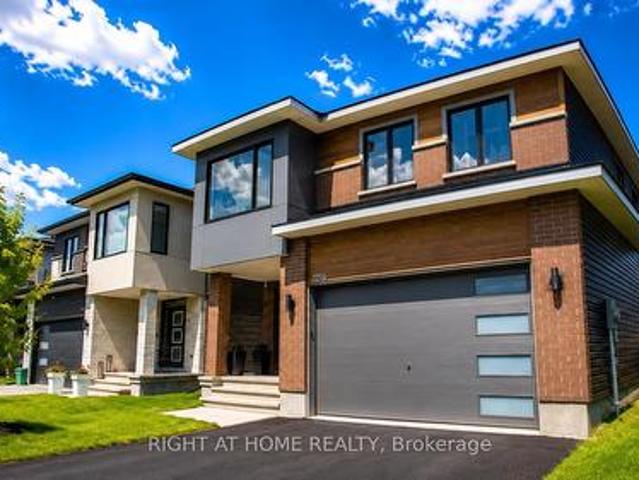
Ch. De L'Envolée, L'Ange Gardien, QC, J8L 3H1 house for sale.
View photo
House · for sale
$ 640,900
$ 416/sq.ft
Ch. De L'Envolée, L'Ange Gardien, QC, J8L 3H1 house for sale.
Saint-sixte
· 1,539 sq.ft · 3 Bedrooms · 2 Baths · House
Saint-sixte · 1,539 sq.ft · 3 Bedrooms · 2 Baths · House
Finally, your opportunity to choose THE PROPERTY of your dreams! Alaro Prestige offers several models that will charm you, including this magnificent ALY model. Located just steps from a new elementary school and 5 minutes from Highway 50, the magnificent Vol-à-voile project also offers you the opportunity to create your own property either with Alaro prestige from A to Z or with shared tasks! A golden opportunity! Since 1992, Alaro Prestige has set itself apart in the construction industry with renowned business partners, quality constructions and projects that are close to their hearts. A dream come true! Lot #32. Still available at ListedBuy!
$ 640,900
Ch. De L'Envolée, L'Ange Gardien, QC, J8L 3H1 house for sale.
View photo
House · for sale
$ 1,017,395
$ 565/sq.ft
Ch. De L'Envolée, L'Ange Gardien, QC, J8L 3H1 house for sale.
Saint-sixte
· 1,798 sq.ft · 4 Bedrooms · 3 Baths · House
· Fireplace · Parking · Cellar
Saint-sixte · 1,798 sq.ft · 4 Bedrooms · 3 Baths · House · Fireplace · Parking · Cellar
Prestigious home in the magnificent Lange-Gardien area. Everything you need for your dream home. High-grade kitchen, finished basement, maple staircase, triple garage, custom Italian shower in ground-floor bathroom, cathedral ceilings in ground-floor family room, gas fireplace with masonry chimney box and much more. Located just steps from a new elementary school and Highway 50, the magnificent Vol-à-voile project also offers you the opportunity to createmodify your own property, either with Alaro prestige from A to Z or with shared tasks! A dream come true! Lot #35 - See addendum -. Still available at ListedBuy!
$ 1,017,395
1216 Diamond Street, Clarence Rockland, ON, K4K 0M1 house for sale | Listing ID X13694 | Royal LePage
View photo
House · for sale
$ 839,000
1216 Diamond Street, Clarence Rockland, ON, K4K 0M1 house for sale | Listing ID X13694 | Royal LePage
Saint-sixte
· House
Saint-sixte · House
Welcome to this stunning 2023-built home in the heart of Rockland's family-friendly Morris Village, where luxury finishes and thoughtful upgrades define every room. From the moment you step inside, a dramatic open-to-above ceiling soaring to the second storey sets this home apart from anything else on the street, flooding the main level with natural light and creating a sense of scale rarely found in a home this size. This 4-bedroom (3+1), 4-bathroom home is a true showpiece. Anchoring it all is a showstopping 10-foot quartz waterfall island, easily seating six, framed by custom hexagon tile backsplash, sleek white cabinetry, and a smart stainless steel refrigerator that brings the kitchen firmly into 2026. Custom hardwood and tile flooring run throughout, adding warmth and sophistication underfoot in every room. Each of the home's four bathrooms is finished with quartz vanities, echoing the same elevated standard found in the kitchen. Upstairs, a loft and flex space overlooking the lo
$ 839,000
153 Sophie Street, Clarence Rockland, ON, K4K 1K7 house for sale | Listing ID X13870 | Royal LePage
View photo
House · for sale
$ 909,900
153 Sophie Street, Clarence Rockland, ON, K4K 1K7 house for sale | Listing ID X13870 | Royal LePage
Saint-sixte
· House
· Fireplace
Saint-sixte · House · Fireplace
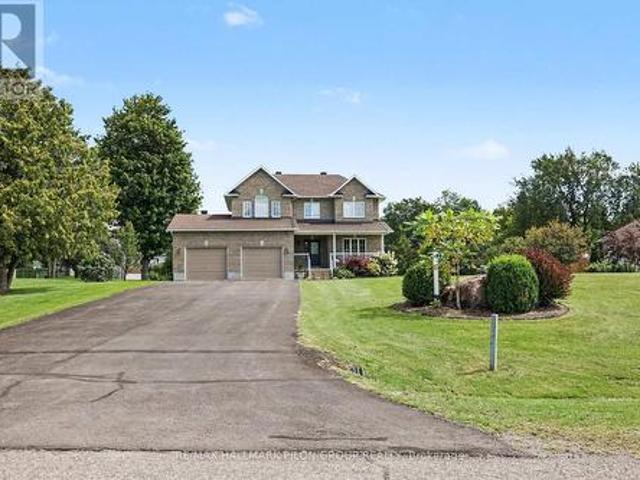
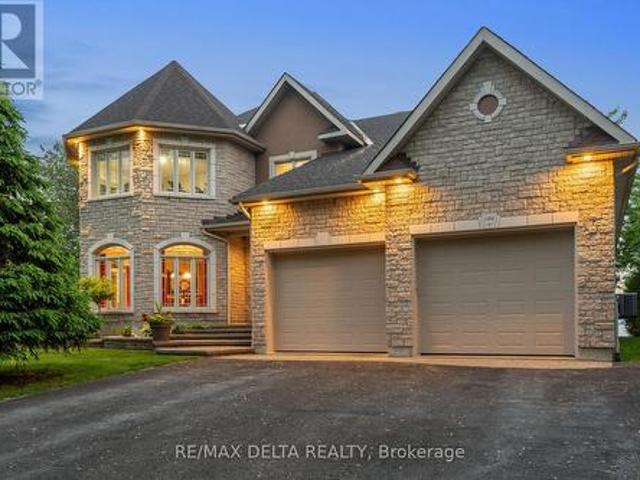
Welcome to this quality custom-built executive home, ideally located in a charming estate subdivision just 30 minutes from Ottawa and only minutes to Rockland. Set on a beautifully sized and private 0.89-acre lot, this property offers an ideal blend of space, comfort, and family-friendly living. Adding to its appeal, there is a lovely park directly across the street, perfect for kids and outdoor enjoyment. The main floor features a well-designed layout with a formal living room and dining room, complemented by beautiful hardwood flooring that flows throughout the principal spaces. The open-concept kitchen and family room create a warm and inviting atmosphere, highlighted by soaring cathedral ceilings and a cozy gas fireplace, perfect for both everyday living and entertaining. The kitchen has been tastefully renovated and offers plenty of space for cooking, gathering, and enjoying meals in the bright eating area. Upstairs, the primary bedroom provides a comfortable retreat, complete wit
$ 909,900
3365 Elie Crescent, Clarence Rockland, ON, K4K 1S2 house for sale | Listing ID X13810 | Royal LePage
View photo
House · for sale
$ 559,999
3365 Elie Crescent, Clarence Rockland, ON, K4K 1S2 house for sale | Listing ID X13810 | Royal LePage
Saint-sixte
· House
· Garden · Office room · Gym
Saint-sixte · House · Garden · Office room · Gym
Welcome to 3365 Elie, a warm and inviting 3-bedroom, 2-bath home in a family-friendly neighbourhood where parks, recreation, shopping and everyday conveniences are all close by. The main floor offers hardwood flooring, neutral decor & a bright, functional layout that feels comfortable from the moment you walk in. The kitchen features granite countertops, ceramic tile flooring and a gas stove, with the option to switch back to electric if preferred. You'll also find plenty of cupboard space as well as a convenient pantry near the kitchen. Upstairs, the bedrooms are generously sized, including a spacious primary bedroom with a large wall-to-wall closet and an updated full bathroom. The finished lower level adds even more living space with a comfortable family room, plenty of storage and flexibility for a home office, gym, playroom or potential fourth bedroom. But the real showstopper is the backyard. Step outside and you'll find your own private backyard oasis, fully fenced and designed
$ 559,999
1887 Champlain Street, Clarence Rocklan, ON, K0A 1N0 house for sale | Listing ID X13724 | Royal LePage
View photo
House · for sale
$ 999,000
1887 Champlain Street, Clarence Rocklan, ON, K0A 1N0 house for sale | Listing ID X13724 | Royal LePage
Saint-sixte
· House
· Office room · Cellar
Saint-sixte · House · Office room · Cellar
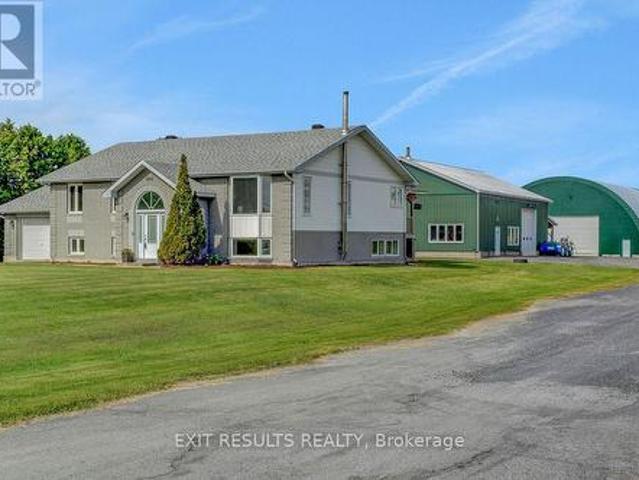
Welcome to this beautifully maintained country property offering the perfect blend of comfort, functionality, and space. Situated on 1.67 acres, this impressive 5-bedroom (3+2), 2. Full bathroom home is ideal for families, hobbyists, or anyone looking to enjoy peaceful rural living with exceptional amenities. The home features a spacious and practical layout with 3 bedrooms on the upper level and 2 additional bedrooms on the lower level, along with a fully finished basement that provides extra living space-perfect for a recreation, home office, or guest area. Step outside and discover the true value of this property with outstanding outbuildings. The heated and fully serviced 40 x 60 ft workshop is ideal for mechanical work, storage, or running a home-based business. In addition, the large 65 x 80 ft coverall building with hydro offers excellent space for equipment, toys, or agricultural use. With many upgrades completed throughout, this property has been well cared for and is move-in
$ 999,000
401 Ch. Lamarche, L'Ange Gardien, QC, J8L 0R9 house for sale | Listing ID 13884 | Royal LePage
View photo
House · for sale
$ 729,900
401 Ch. Lamarche, L'Ange Gardien, QC, J8L 0R9 house for sale | Listing ID 13884 | Royal LePage
Saint-sixte
· House
· Garden · Fireplace · Deck · Parking · Air conditioning
Saint-sixte · House · Garden · Fireplace · Deck · Parking · Air conditioning
Charming property in L'Ange-Gardien offering 3 bedrooms and 3 bathrooms on a large, private lot with no rear neighbours. The yard, bordered by fir trees, cedar hedges and mature trees, offers a peaceful setting with an octagonal gazebo, two decks, garden, apple trees, lilacs and grapevine. Two garages and ample parking for up to 10 vehicles complete the property. Inside, enjoy the slow-combustion wood-burning fireplace, renovated kitchen and central air conditioning. A wonderful place to enjoy peace and privacy!
$ 729,900
135 Ch. Laporte, Val Des Bois, QC, J0X 3C0 house for sale | Listing ID 19112 | Royal LePage
View photo
House · for sale
$ 299,900
135 Ch. Laporte, Val Des Bois, QC, J0X 3C0 house for sale | Listing ID 19112 | Royal LePage
Saint-sixte
· House
Saint-sixte · House
Waterfront on Petit Lac-Vert! Discover this charming 3-bedroom cottage in Val-des-Bois. Nestled in an exceptional natural setting, this property is perfect for outdoor enthusiasts, fishing, kayaking, or simply enjoying the peace and beauty of lakeside living. Situated on a lot with direct lake access, it offers an ideal opportunity for a family retreat or vacation property. The warm and inviting interior features three bedrooms, a comfortable living space, and plenty of potential to customize and make it your own
$ 299,900
150 Voisine Road, Clarence Rockland, ON, K4K 1A1 house for sale | Listing ID X13143 | Royal LePage
View photo
House · for sale
$ 1,849,000
150 Voisine Road, Clarence Rockland, ON, K4K 1A1 house for sale | Listing ID X13143 | Royal LePage
Saint-sixte
· House
· Office room
Saint-sixte · House · Office room
Welcome to an exceptional waterfront residence that defines elegance and sophistication. Perfectly situated in the heart of Rockland, this custom-built 3,200 sq. Ft. home offers an unparalleled lifestyle with breathtaking water views and sunset backdrops, all within a short distance to local amenities. Originally built in 2004, the main floor was fully remodelled in 2021, blending timeless design with fresh, contemporary finishes. The sun-drenched open-concept layout features soaring 9-ft ceilings, a flowing design, and refined touches throughout. The chef-inspired kitchen is a true showpiece, complete with granite countertops, an oversized island with seating, and seamless flow into the expansive living and dining areas. This luxurious home offers 3 generously sized bedrooms, each with its own walk-in closet, and 3 beautifully appointed bathrooms, including a spa-like ensuite in the primary suite. A separate family room provides versatile space ideal as an executive home office, libra
$ 1,849,000
263 Du Domaine Road, Alfred And Plantagenet, ON, K0B 1J0 Luxury House for sale | Listing ID X13546 | Royal LePage Carriage Trade Luxury Properties
View photo
House · for sale
$ 1,750,000
263 Du Domaine Road, Alfred And Plantagenet, ON, K0B 1J0 Luxury House for sale | Listing ID X13546 | Royal LePage Carriage Trade Luxury Properties
Saint-sixte
· House
· Cellar
Saint-sixte · House · Cellar
Welcome to your own private waterfront paradise! This immaculate, custom-built home (2013) showcases exceptional craftsmanship, Brazilian hardwood floors, modern comfort, and breathtaking waterfront living at its finest. Perfectly positioned on a level lot with beautifully landscaped grounds, this stunning property offers everything you've been dreaming of. Enjoy effortless access to the water from your private dock, complete with a candock system capable of accommodating a 29-foot boat-ideal for boating enthusiasts and those who love life on the water. Designed for both entertaining and everyday living, this spectacular home features approximately 1,800 sq. Ft. not too big for 2 and plenty of space for a family. Beautifully finished living space, including three spacious bedrooms, two full bathrooms, and a convenient powder room. Plus, full finished basement with heated floors. The bright, open-concept layout is filled with natural light and showcases picturesque waterfront views thro
$ 1,750,000
Rue David, Chénéville, QC, J0V 1E0 vacant land for sale Lis.
View photo
House · for sale
$ 99,000
Rue David, Chénéville, QC, J0V 1E0 vacant land for sale Lis.
Saint-sixte
· House
Saint-sixte · House
Terrain double, assez rare dans Chénéville. Très beau terrain plat dans le coeur de la ville de Chénéville avec les services deau potable de la municipalité. Prêt à construire selon les exigences de la Municipalité. Venez vous installer dans un environnement paisible et près de la belle nature environnante. Ne manquez pas votre chance pour ce grand terrain à côté de toutes les commodités de la ville. Still available at ListedBuy!
$ 99,000
Ch. Des Carriers, L'Ange Gardien, QC, J8L 3H1 house for sale | Listing ID 26244 | Royal LePage
View photo
House · for sale
$ 650,000
Ch. Des Carriers, L'Ange Gardien, QC, J8L 3H1 house for sale | Listing ID 26244 | Royal LePage
Saint-sixte
· House
Saint-sixte · House
Your land, your project, your dream home! Discover the beautiful Boréal development and its spacious lots offering space, tranquility, and convenient access to a new elementary school and Highway 50. Several options are available: choose from beautiful pre-designed models, create a custom home while sharing certain stages of construction, or entrust your entire project from A to Z to the builder. A unique opportunity to build according to your vision with a trusted builder established since 1992! Lot #53
$ 650,000
1269 Diamond Street, Clarence Rockland, ON, K4K 0M5 house for sale | Listing ID X13422 | Royal LePage
View photo
House · for sale
$ 699,999
1269 Diamond Street, Clarence Rockland, ON, K4K 0M5 house for sale | Listing ID X13422 | Royal LePage
Saint-sixte
· House
· Cellar
Saint-sixte · House · Cellar
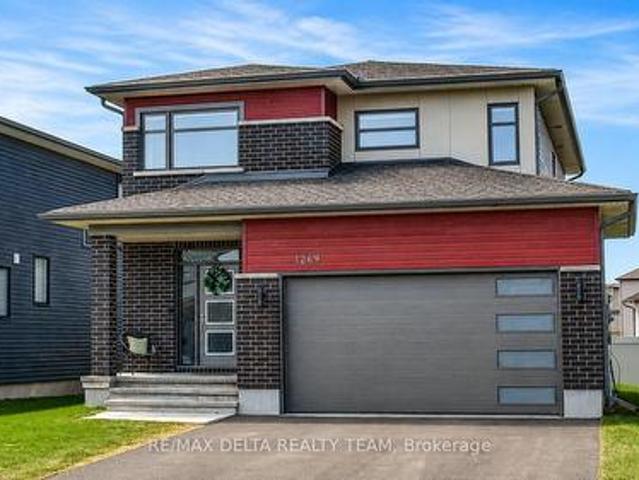
Step into this beautifully crafted 2023 Longwood-built'Topaz' model, a stunning 3+1 bedroom, 4-bathroom two-storey home that shows like a designer model. Thoughtfully upgraded and impeccably decorated, this residence offers the perfect blend of style, comfort, and functionality for a growing family. The bright and airy main floor features an open-concept layout filled with natural light from expansive windows, creating a warm and inviting atmosphere. The modern kitchen is equipped with sleek stainless steel appliances, ample cabinetry, and a seamless flow into the living and dining areas-ideal for both everyday living and entertaining. Upstairs, you'll find three spacious bedrooms, including a luxurious primary suite with a private ensuite bath. For added convenience, the laundry room is located on the second floor, just steps from the bedrooms-making daily routines effortless. The fully finished basement adds incredible versatility with an additional bedroom and full bathroom-perfect
$ 699,999
18 Ch. Des Amarres, L'Ange Gardien, QC, J8L 0C6 house for sale | Listing ID 20393 | Royal LePage
View photo
House · for sale
$ 899,800
18 Ch. Des Amarres, L'Ange Gardien, QC, J8L 0C6 house for sale | Listing ID 20393 | Royal LePage
Saint-sixte
· House
· Parking · Cellar
Saint-sixte · House · Parking · Cellar
Exceptionally rare on the market! Magnificent high-end property in L'Ange-Gardien situated on nearly 5 acres! This 2,600 sq ft home features an attached garage and a detached double garage. This residence has much to offer. You will be charmed by its open-concept layout, high ceilings, and abundant natural light. It boasts 3 bedrooms and 3 full bathrooms. The kitchen offers ample storage, granite countertops and backsplash, and a pantry. The master bedroom is located on the second floor and includes an ensuite bathroom and a large walk-in closet. The fully finished basement has a separate entrance
$ 899,800
1309 Conc 1 Road, Alfred And Plantagenet, ON, K0B 1J0 house for sale | Listing ID X13675 | Royal LePage
View photo
House · for sale
$ 695,000
1309 Conc 1 Road, Alfred And Plantagenet, ON, K0B 1J0 house for sale | Listing ID X13675 | Royal LePage
Saint-sixte
· House
Saint-sixte · House
Discover the incredible potential of this 3.5-acre waterfront property on the Ottawa River, offering approximately 301 feet of waterfront and a rare opportunity to create a truly exceptional estate. With its expansive lot, beautiful river views, and impressive frontage, this property is all about location, lifestyle, and possibility. The existing 2-storey home features 3 bedrooms and 1 bathroom and is ready for a new owner to bring their vision to life. Full of character, the home retains charming original details, including hardwood flooring and distinctive ceilings, offering a wonderful starting point for those looking to renovate, restore, or reimagine the space. Just steps from the river sits a 3-season cottage, perfectly positioned to take advantage of the waterfront setting. Whether used as a guest retreat, a peaceful riverside escape, or incorporated into a larger vision for the property, it adds another unique element to this already special offering. The property also features
$ 695,000
2691 Ch. Salomon Dicaire, Papineauville, QC, J0V 1R0 vacant.
View photo
House · for sale
$ 189,900
2691 Ch. Salomon Dicaire, Papineauville, QC, J0V 1R0 vacant.
Saint-sixte
· House
· Cellar
Saint-sixte · House · Cellar
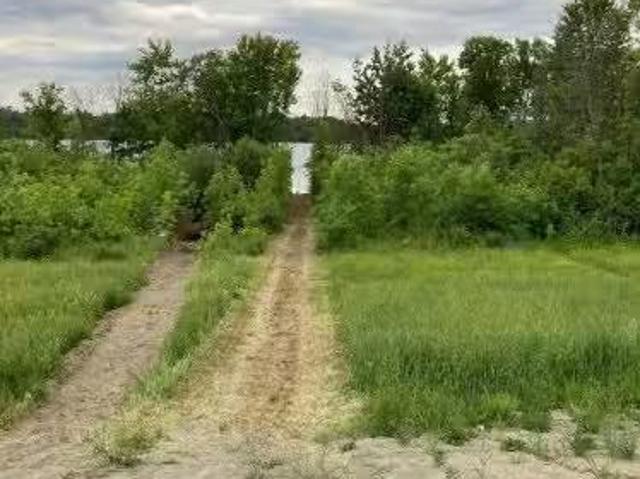
Excellent opportunity, 118,000$ LESS THE MUNICIPAL ÉVALUATION.Superb 38,194 sq ft lot located in the Domaine du 75e Méridien on the banks of the Ottawa River in Pentecost Bay. Sloping lot, south-facing. Ideal for a walk-out basement home in a non-flood zone. Includes all services, sewer, and water mains in a cul-de-sac. A driveway has already been created to access the waterfront as the seller had installed a dock. If you dream of waterfront living, this lot is perfect, across from Plaisance National Park, located halfway between Mont-Saint-Michel and Gatineau. P.S.: The photos show a dock, but the owner has sold it. Still available at ListedBuy!
$ 189,900
2012 Lajoie Street, Alfred And Plantagenet, ON, K0B 1J0 house for sale | Listing ID X13726 | Royal LePage
View photo
House · for sale
$ 499,900
2012 Lajoie Street, Alfred And Plantagenet, ON, K0B 1J0 house for sale | Listing ID X13726 | Royal LePage
Saint-sixte
· House
· Garden · Office room · Parking · Cellar
Saint-sixte · House · Garden · Office room · Parking · Cellar
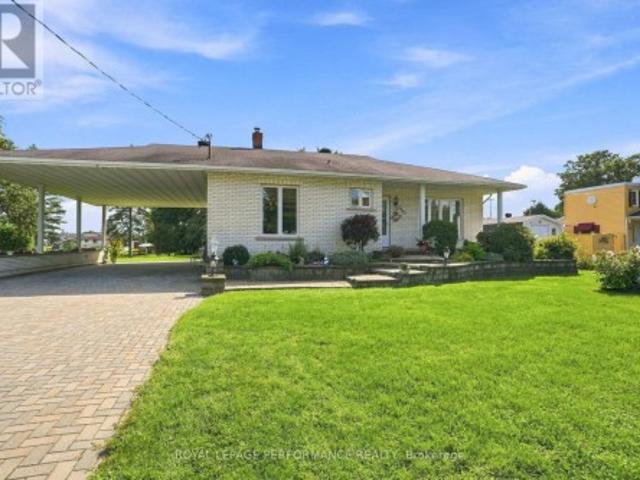
1.1 private acres. A double carport and a separate detached garage/workshop. Parc Lefaivre right out the back door. 2012 Rue Lajoie in Lefaivre has been one family's home since it was built in 1961. And it's ready for its next chapter. Pull up the interlocking paver driveway, past mature gardens and flowering shrubs, to a covered front porch that welcomes you home. Inside, hardwood floors carry you through a bright, combined kitchen and dining area and a spacious living room, with three comfortable main-floor bedrooms sharing a full four-piece bathroom. Downstairs, the fully finished basement adds real living space: a large family room, a cozy sitting nook warmed by a wood-burning stove, a fourth bedroom, a second (three-piece) bathroom, and a dedicated laundry area. Ideal for extended family, a home office, or simply room to spread out. Outside, that acreage backs directly onto Parc Lefaivre and the community centre. Private, but never isolated. With municipal water and a septic syste
$ 499,900
153 Adrien Street, Clarence Rockland, ON, K4K 1K7 Luxury House for sale | Listing ID X13673 | Royal LePage Carriage Trade Luxury Properties
View photo
House · for sale
$ 1,995,000
153 Adrien Street, Clarence Rockland, ON, K4K 1K7 Luxury House for sale | Listing ID X13673 | Royal LePage Carriage Trade Luxury Properties
Saint-sixte
· House
· Garden · Fireplace
Saint-sixte · House · Garden · Fireplace
Set against breathtaking Ottawa River views & rolling hills beyond, this custom-built bungalow redefines one-level living. Situated on 1.27 acres within the scenic estate setting of Clarence-Rockland, this exceptional residence blends architectural elegance with timeless comfort & thoughtful design. A dramatic wall of windows captures panoramic water views & glowing sunsets while seamlessly connecting the interior living spaces, covered veranda & beautifully landscaped grounds. Rich architectural details define the interior, including custom wood beam & plank ceilings, natural stone accents & a stone-surround gas fireplace that anchors the main living area with warmth & understated sophistication. Designed for both entertaining & everyday living, the chef-inspired kitchen features quartz countertops, a pot filler, under-cabinet lighting, coffee wet bar & a breakfast area overlooking the backyard. Cathedral ceilings elevate the dining area, complemented by a dramatic stone feature wall
$ 1,995,000
3647 Marcil Road, Clarence Rockland, ON, K0A 1E0 house for sale | Listing ID X14082 | Royal LePage
View photo
House · for sale
$ 769,900
3647 Marcil Road, Clarence Rockland, ON, K0A 1E0 house for sale | Listing ID X14082 | Royal LePage
Saint-sixte
· House
· Patio · Garden · Deck
Saint-sixte · House · Patio · Garden · Deck
Curb appeal that captures your attention, and a lifestyle that makes you want to stay. Set on a picturesque 1-acre lot with mature trees and beautifully maintained grounds, this well-appointed bungalow offers a little more breathing room and a lot more to come home to. Featuring 3+1 bedrooms, 3 full bathrooms, and a carpet-free interior, this home offers a thoughtful balance of comfortable main-floor living and flexible space below. The inviting covered front porch, perfectly positioned to enjoy evening sunsets, and a spacious foyer create a welcoming first impression. The kitchen features quality wood cabinetry, stainless steel appliances, a gas stove, and a center island for meal preparation and entertaining. The adjoining dining area provides plenty of room to gather, with patio doors opening to a composite deck overlooking the backyard, where morning sunrises peek above the treeline. Hardwood flooring adds warmth to the living room and all three main-level bedrooms. The spacious pr
$ 769,900
222 292 Masters Lane, Clarence Rockland, ON, K4K 0K5 townhouse for sale | Listing ID X13419 | Royal LePage
View photo
Townhouse · for sale
$ 413,000
222 292 Masters Lane, Clarence Rockland, ON, K4K 0K5 townhouse for sale | Listing ID X13419 | Royal LePage
Saint-sixte
· Townhouse
· Balcony · Parking
Saint-sixte · Townhouse · Balcony · Parking
Welcome to 292 Masters Lane, Unit #222, in Rockland. This beautiful turnkey 2-bedroom, 1-bathroom condominium offers stunning views overlooking the Rockland Golf Club. This bright and spacious upper-unit condo boasts an open-concept layout filled with natural light. The kitchen features stainless steel appliances, quartz countertops, ample cabinetry, and an island with a convenient breakfast bar extension. Both bedrooms offer generous closet space, along with a 4-piece bathroom complete with a soaker tub and separate shower, as well as the convenience of in-unit laundry. The large enclosed four-season balcony offers panoramic golf course views and provides additional space to relax, entertain, or enjoy your morning coffee year-round. Parking is located right at your front door (#16). Golf enthusiasts will love having the course just steps away. Located just minutes from the YMCA, shopping, grocery stores, restaurants, and easy highway access. Book your showing today! (Id: 27)
$ 413,000
2208 Catherine Street, Clarence Rockland, ON, K4K 0K7 house for sale | Listing ID X13719 | Royal LePage
View photo
House · for sale
$ 899,900
2208 Catherine Street, Clarence Rockland, ON, K4K 0K7 house for sale | Listing ID X13719 | Royal LePage
Saint-sixte
· House
· Parking · Fireplace · Cellar
Saint-sixte · House · Parking · Fireplace · Cellar
Stunning bungalow. Rockland! Steps from the Ottawa River, this impressive and spacious bungalow offers a bright, open-concept layout with hardwood and tile flooring throughout the main level. A large foyer opens to the formal living and dining areas, where soaring 12-ft vaulted ceilings create an incredible sense of space. The expansive kitchen features granite countertops with a waterfall edge, island, stainless steel appliances and a walk-in pantry, along with a convenient eat-in area. Open to the kitchen, the inviting family room is filled with natural light from large windows and is enhanced by an accent fireplace and 12-ft tray ceilings. Three generously sized bedrooms are located on the main floor, including a spacious primary suite with walk-in closet and 5-piece ensuite bathroom. A practical mudroom provides direct access to the insulated and finished double garage. The recently finished basement offers exceptional additional living space with a large recreation room featuring
$ 899,900
54 Granite Street, Clarence Rockland, ON, K4K 0H8 house for sale | Listing ID X13541 | Royal LePage
View photo
House · for sale
$ 899,999
54 Granite Street, Clarence Rockland, ON, K4K 0H8 house for sale | Listing ID X13541 | Royal LePage
Saint-sixte
· House
· Garden · Office room · Fireplace
Saint-sixte · House · Garden · Office room · Fireplace
Welcome to this stunning 2-storey detached home offering the perfect blend of luxury, comfort and modern living in one of Clarence-Rockland's most desirable neighborhoods. Built in 2017, this beautifully maintained home features 3+1 spacious bedrooms, 4 bathrooms and a bright open-concept layout designed for today's lifestyle. The main floor boasts a gourmet kitchen with quartz countertops, a large center island, stainless steel appliances, ample cabinetry and a spacious dining area overlooking the backyard. The inviting family room showcases elegant wood ceiling beams and a beautiful gas fireplace, creating the perfect space for relaxing or entertaining. Upstairs, you'll find a bright and spacious loft that offers the ideal space for a second family room, children's play area, home office or reading lounge. The impressive primary suite features a walk-in closet and a spa-inspired 5-piece ensuite complete with a freestanding soaker tub, glass shower and double vanity. Step outside to y
$ 899,999
1500 Du Golf Road, Clarence Rockland, ON, K0A 1N0 house for sale | Listing ID X13764 | Royal LePage
View photo
House · for sale
$ 764,900
1500 Du Golf Road, Clarence Rockland, ON, K0A 1N0 house for sale | Listing ID X13764 | Royal LePage
Saint-sixte
· House
Saint-sixte · House
10 acres. Privacy. Space to live your best country life. This beautifully maintained 1,860 sq. Ft. bungalow offers the rare combination of a move-in-ready home, incredible privacy, and room to truly enjoy the outdoors. Tucked away on a gorgeous 10-acre parcel, this property is your own private playground-perfect for families, hobbyists, outdoor enthusiasts, or anyone looking to escape the ordinary. Inside, a generous open entry welcomes you into a bright, inviting home with an easy-flowing open-concept layout. The kitchen, dining, and living areas come together beautifully, creating a comfortable space for everyday life and entertaining. Three bedrooms are located on the main floor, including a spacious primary suite with walk-in closet, renovated ensuite, and convenient rear access. A charming three-season sunroom adds even more living space and provides the perfect spot to enjoy your morning coffee or unwind at the end of the day. Main-floor laundry and a second full bathroom add eve
$ 764,900
2935 Baseline Road, Clarence Rockland, ON, K0A 3N0 house for.
View photo
House · for sale
$ 1,250,000
2935 Baseline Road, Clarence Rockland, ON, K0A 3N0 house for.
Saint-sixte
· 5 Bedrooms · 4 Baths · House
· Deck · Parking · Air conditioning
Saint-sixte · 5 Bedrooms · 4 Baths · House · Deck · Parking · Air conditioning
12.7 Acres Turnkey Hobby farm, beautifully landscaped, serene and peaceful setting with pastures, forest and trails. Easy access to ATV and snowmobile trails. Brick bungalow with 3 + 2 bedrooms, 3+1 bathrooms, with oversized double attached garage with 60 amp service, insulated, with inside entry. Open concept, pristine with loads of natural light, new custom bathrooms with travertine and tile, fully finished lower level, hardwood and ceramic throughout main level, granite countertops, upgraded trim, master BR with ensuite, AC, alarm system, central vac, oil heating, wood burning stove on main floor, loads of storage space, cold storage, cedar closet, generlink, new decks, fibre optic, UV water softener system, 2 wells, backup marine battery for sump pump. Stable is hemlock and steel construction, insulated walls, poured concrete floors, with 60 amp service 4 box stalls with cushioned stable mats, heated tack room with running water, feed room, electro braid fencing throughout pastures
$ 1,250,000
Lot 21 Marcil Road, Clarence Rockland, ON, K0A 1E0 vacant la.
View photo
House · for sale
$ 215,000
Lot 21 Marcil Road, Clarence Rockland, ON, K0A 1E0 vacant la.
Saint-sixte
· House
Saint-sixte · House
Looking for the perfect spot to build your dream home? Look no further than this approx 0.73-acre flat building lot located at the end of a Cul-de-Sac with no rear neighbours. Boasting an excellent location just 30 minutes from downtown Ottawa, this lot is perfect for those looking for a peaceful rural lifestyle without sacrificing convenience. In addition to its fantastic location, this lot is also just minutes from the Larose Forest Trails, making it the ideal spot for those who love to stay active and enjoy the great outdoors. (id:27). Still available at ListedBuy!
$ 215,000

Get email alerts

Don't miss out: be the first to know about new properties

The alert was correctly created

On subscribing you accept the conditions of use and the privacy policy
Alert
Receive new ads in your inbox
Save this search
Receive alerts for new listings

We'll send you an email when we have new properties for: "Houses for sale in Saint-sixte"

The alert was correctly created

L'ange-gardien, Les Collines-de-l'outaouais
Clarence-rockland
Get email alerts and be the first to see new listings
Required field
On subscribing I accept the terms of the privacy policy
Perfect! You'll soon start receiving new listings via email
Alert
Receive an email when we have new ads for Houses for sale in Saint-sixte
Save this search
Filters

Bedrooms

Area (sq.ft)

sq.ft
sq.ft

Price

$
$

Filter by property type

Bathrooms

Clear all filters
Receive notifications when new entries are published.