2,120 houses for sale in Saltspring Island

3383 Lakeridge Pl, Highlands, BC, V9E 1C8 house for sale Li.
View photo
House · for sale
$ 1,249,900
$ 365/sq.ft
3383 Lakeridge Pl, Highlands, BC, V9E 1C8 house for sale Li.
Saltspring Island
· 3,423 sq.ft · 5 Bedrooms · 4 Baths · House
Saltspring Island · 3,423 sq.ft · 5 Bedrooms · 4 Baths · House
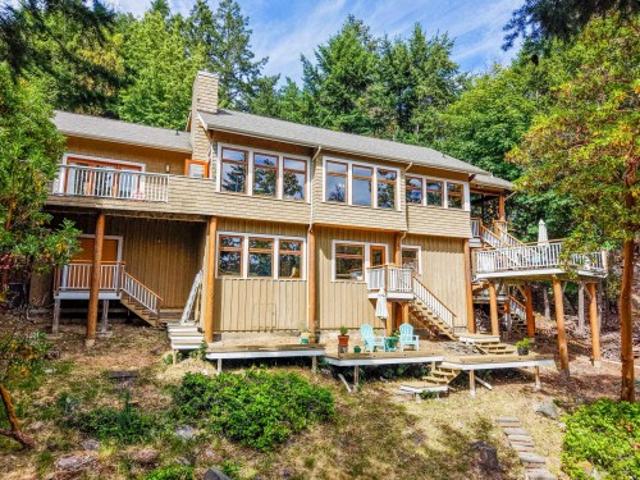
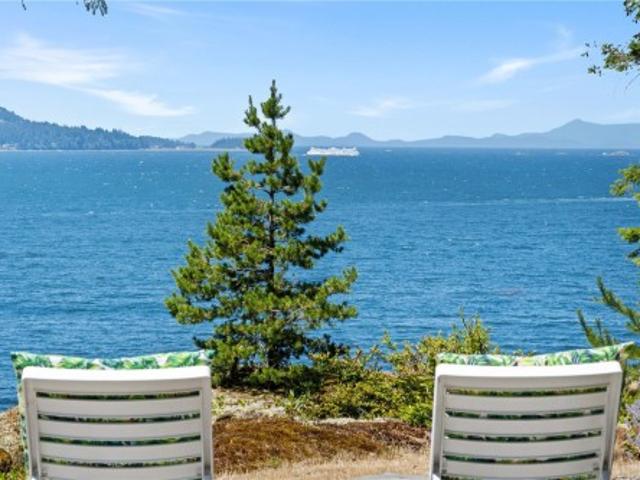
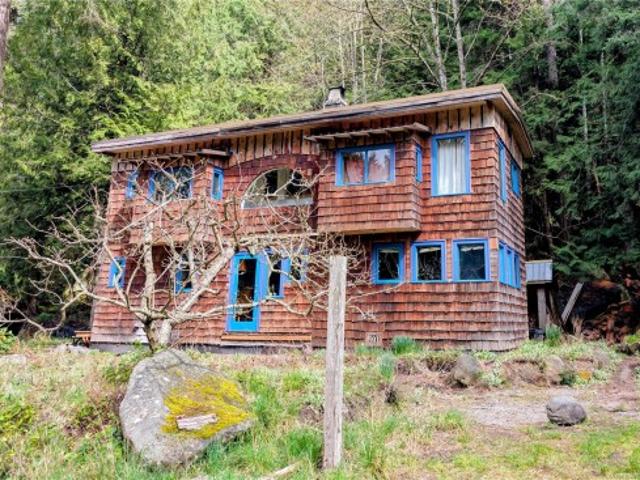
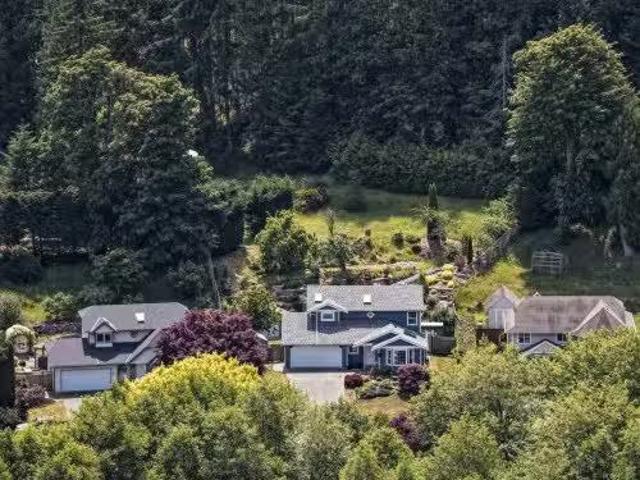
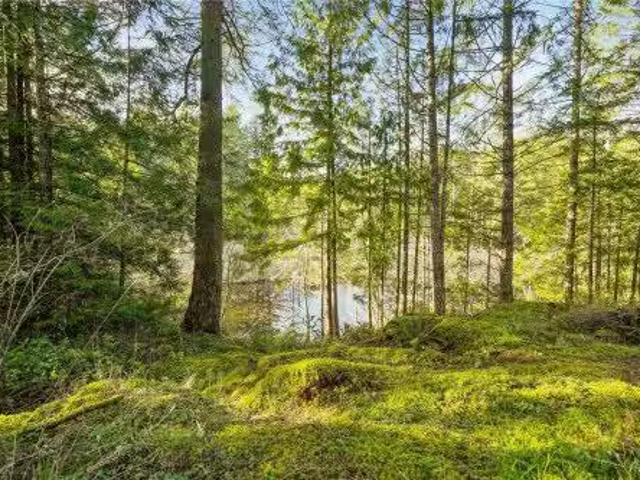
A rare waterfront retreat set on a private 1.73 acre forested hillside, where a wide stream winds through protected wetlands into Eagle’s Lake. This striking mid century modern home is designed to fully capture its water setting, with expansive glazing and a unique circular layout that brings the outdoors in from every angle. The original 1973 round design is complemented by a bold two storey circular addition, creating a one of a kind residence immersed in nature.Offering 4 bedrooms and 3 bathrooms, the home features a spacious primary suite and two dramatic living areas oriented toward the water and surrounding landscape. A carriage style saleal suite provides flexibility for guests, extended family, or income. Enjoy direct access to Eagle’s Lake for kayaking and waterfront exploration, along with expansive grounds that include a workshop, greenhouse, and space for equestrian use. A true West Coast sanctuary that blends architecture, privacy, and a rare connection to the water. Still
$ 1,249,900
1550 Robson Lane South, Cowichan Bay, BC, V0R 1N1 house for.
View photo
House · for sale
$ 1,888,000
$ 183/sq.ft
1550 Robson Lane South, Cowichan Bay, BC, V0R 1N1 house for.
Saltspring Island
· 10,301 sq.ft · 4 Bedrooms · 7 Baths · House
· Deck
Saltspring Island · 10,301 sq.ft · 4 Bedrooms · 7 Baths · House · Deck
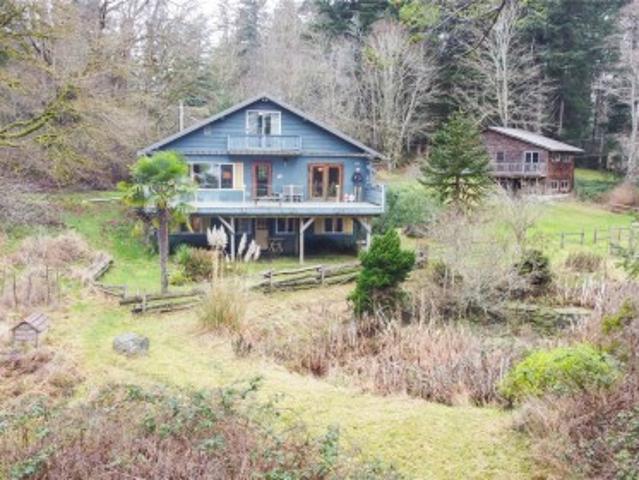
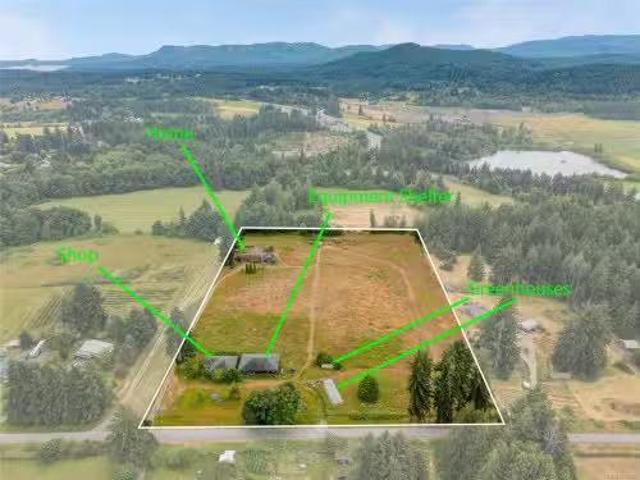
10 ACRE ORGANIC HOBBY FARM in the beautiful Cowichan Valley! Property comes with x3 Homes w6 beds7 baths of level farm land with historically certified organic soil. The main level-entry 2-story home of approx. 4,500 SqFt offers up 3 large bedrooms and 4 bathrooms with huge deck. A second 1,300 SqFt beautifully finished guest house separated by a breezeway off main home and near property entrance another 2,400 sqft rancher that could be used for a restaurant, local market retail or a meeting area. Bonus; is a 2,500 sqft covered warehouse both with 3 separate bathrooms. The property currently supports 6 acres of arable land with fruit trees and grapes. The 2 greenhouses are perfect for year-round growing and wplenty of clean water supported by 2 good wells servicing the entire sprinklered property. Make a tack room suitable for horses. Bring your ideas and enjoy the rural lifestyle within proximity to all amenities. All data must be verified if deemed important. Dont miss this one! Stil
$ 1,888,000
6608 Razor Point Road, Pender Island, BC, V0N 2M1 house for sale | Listing ID R3137 | Royal LePage
View photo
House · for sale
$ 1,650,000
6608 Razor Point Road, Pender Island, BC, V0N 2M1 house for sale | Listing ID R3137 | Royal LePage
Saltspring Island
· House
· Garden · Sauna · Deck
Saltspring Island · House · Garden · Sauna · Deck
Rarely does a south-facing waterfront property offer both privacy and direct access to the shoreline. Set on 0.87 acres at the east end of Razor Point Road, this property features stairs to the beach in sheltered Port Browning Harbour, where you can launch a kayak, paddle to Mortimer Spit, or explore nearby islands. Custom built, the home features vaulted ceilings, expansive windows, and an open-concept living area with ocean views. The main level offers one-level living, while the lower level provides 9ft ceilings, additional bedrooms, a full bathroom, and storage. Enjoy island life with oceanfront decks, a sauna, workshop, fenced gardens, heat pump, and generator. Close to Port Browning Marina and Driftwood Centre, this property offers the lifestyle that draws people to Pender Island
$ 1,650,000
879 Canso Rd, Gabriola Island, BC, V0R 1X2 house for sale | Listing ID 1043 | Royal LePage
View photo
House · for sale
$ 2,500,000
879 Canso Rd, Gabriola Island, BC, V0R 1X2 house for sale | Listing ID 1043 | Royal LePage
Saltspring Island
· House
· Garden · Fireplace
Saltspring Island · House · Garden · Fireplace
Welcome to 879 Canso Road—a breathtaking oceanfront retreat on stunning Gabriola Island! This private 2.2-acre estate showcases panoramic ocean, mountain and city views, vibrant sunsets, and abundant wildlife. Meticulously maintained, the property includes a quality-built main home, spacious carriage house, studio, and shop—ideal for artists, entrepreneurs, or potential B&B income. Features include HVAC, rainwater collection with 13,000-gal cistern, new secondary cistern system, filtration system, central vac, 100 KVA generator, security system, and gated entry with intercom. The chef’s kitchen boasts high-end appliances, a 6-burner commercial stove, quartz countertops, and an electric fireplace. Enjoy mature landscaping, fruit trees, berries, garden beds, and unfiltered outdoor oceanfront views. Experience spa-like coastal living in a truly special location. Words and photos can’t capture it all—come see it for yourself!
$ 2,500,000
89 Pilkey Point Rd, Thetis Island, BC, V0R 2Y0 house for sale | Listing ID 1025 | Royal LePage
View photo
House · for sale
$ 1,199,000
89 Pilkey Point Rd, Thetis Island, BC, V0R 2Y0 house for sale | Listing ID 1025 | Royal LePage
Saltspring Island
· House
· Patio · Sauna · Deck · Parking
Saltspring Island · House · Patio · Sauna · Deck · Parking
Sunny waterfront 3.24 acres southerly facing with large 5 bdr home, guest cottage, detached workshop & barn, oceanside sauna building & over 1,000 sq ft of deck & patio area for outdoor living. Master suite with add'l bdr upstairs, main level all living area and downstairs 3 bdrs + potential 2nd kitchen and large rec/family room, all opening up to lots of room outdoors. RV & Boat parking. This home is perfect for a large family or group looking to enjoy the best of an island getaway or full time island living. Telus fiber optic internet available to make working from home a breeze. Detached guest cottage has a small kitchen/living area and loft upstairs. Workshop with beside covered double carport. Small barn/storage under. Easy walking distance to coffee shop, marinas, pub, swimming beaches, the ferry terminal to Chemainus (10 sailings daily for $ 21.75 car & driver return with Experience card). No Vacancy or Speculation tax here
$ 1,199,000
287 2 Boys Rd, Duncan, BC, V9L 4Y9 house for sale | Listing ID 1048 | Royal LePage
View photo
House · for sale
$ 173,500
287 2 Boys Rd, Duncan, BC, V9L 4Y9 house for sale | Listing ID 1048 | Royal LePage
Saltspring Island
· House
· Patio · Garden · Parking
Saltspring Island · House · Patio · Garden · Parking
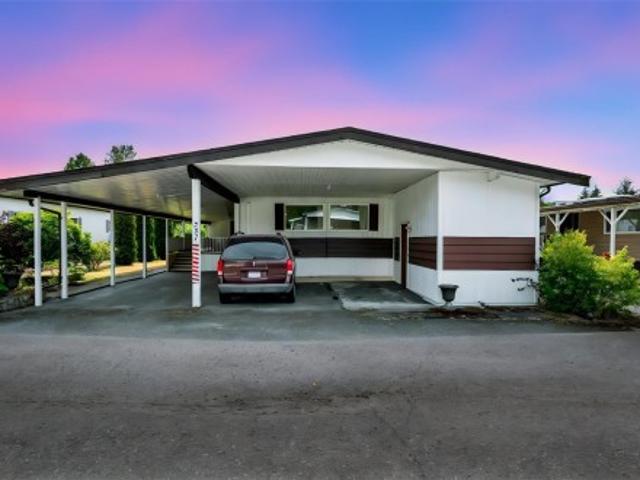
Extra-Wide Carport and 2 Bathrooms! Quiet 55+ Community. This home is ready for you to move in and enjoy! Featuring a newer heat pump, water heater, roof and new trailer tie-downs. Thoughtfully designed, user-friendly floorplan, this property truly shines inside and out. Step outside and take advantage of the spacious covered patio—perfect for relaxing on warm summer afternoons. The flat backyard offers plenty of space for gardening, entertaining, or your personal touch. Blueberry shrubs, peach tree, rhubarb, and plenty of room for a veggie garden awaits your personal touch. You’ll also appreciate the convenience of 3-vehicle parking and a powered detached workshop for hobbies or extra storage, along with an additional storage room for a small freezer or extra items. Tucked away at the quiet end of a well-maintained 55+ park, this home offers peace and privacy while still being close to all amenities. Quick possession is available
$ 173,500
228 Ling Cod Lane, Mudge Island, BC, V0V 0V0 vacant land for.
View photo
House · for sale
$ 155,000
$ 389/sq.ft
228 Ling Cod Lane, Mudge Island, BC, V0V 0V0 vacant land for.
Saltspring Island
· 398 sq.ft · House
Saltspring Island · 398 sq.ft · House
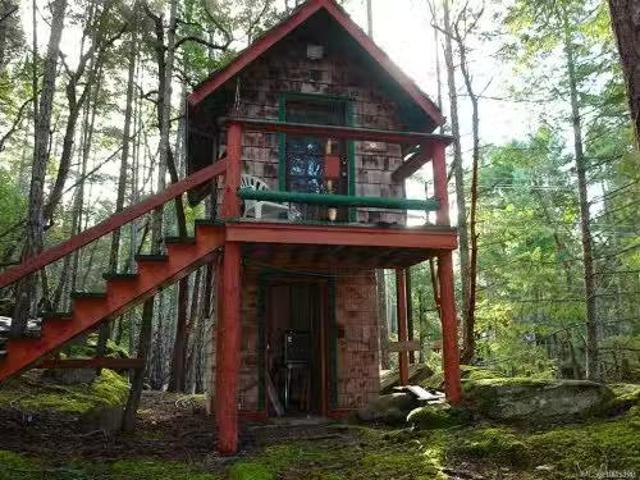
Nature lovers retreat on Mudge Island. This.97 acre lot is at the north end of Mudge Island and just a couple minutes walk from the waterfront park at Dodds Narrows. The property is mostly undeveloped and has no well or septic system. The land is gently sloped with various terrain, lightly treed with fir and arbutus, mossy in spots and some rock outcroppings. There is a cute two level shed which has been converted into a cabinshelter that has power and heat. This would be a great place to camp or stay while you build your dream cabin. There is a community well not far away and there are several public boat landing spots on the island. Put this lovely acre (almost) on your viewing list today. Still available at ListedBuy!
$ 155,000
3215 Graham Rd, Ladysmith, BC, V9G 1C9 Luxury House for sale.
View photo
House · for sale
$ 1,290,000
$ 340/sq.ft
3215 Graham Rd, Ladysmith, BC, V9G 1C9 Luxury House for sale.
Saltspring Island
· 3,789 sq.ft · 3 Bedrooms · 3 Baths · House
· Garden · Parking
Saltspring Island · 3,789 sq.ft · 3 Bedrooms · 3 Baths · House · Garden · Parking
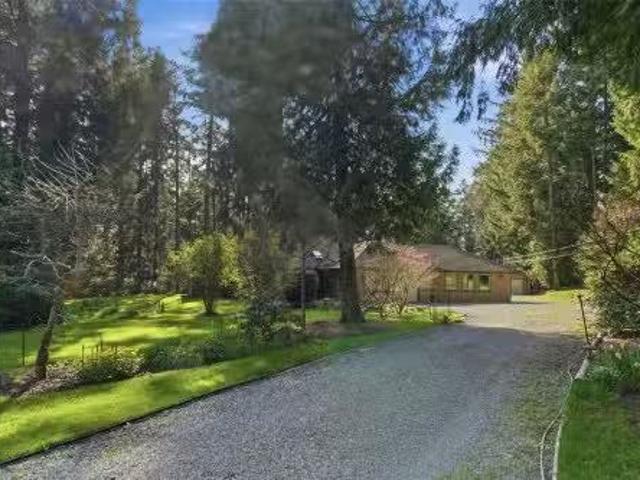
Private 5 acres property with a 31x24 workshop and a spacious 3 bedroom plus den rancher define this lovely landscaped acreage in sought-after Yellow Point. A gated entry welcomes you along a winding driveway bordered by shrubs and garden beds. The 2,268 sq ft home was custom built in 2002 and showcases true pride of ownership. Durable Hardi plank siding and a concrete tile roof are built to last. Enjoy year-round comfort with in-floor radiant heating, a cozy wood stove, and a heat pump for summer cooling. The attached 31x24 workshop includes a 2-piece bath and attic storage. Outdoor features include a garden shed with south-facing windows for starting seeds, fenced garden with raised beds and cold frames, plus two additional single garages, perfect for a collector car and tractor. Approximately 12 the property is fenced, with the remainder left as a natural park-like setting with trails and forest. Complete with irrigation and cistern systems, this is a rare offering. Still available
$ 1,290,000
4328 Clam Bay Rd, Pender Island, BC, V0N 2M1 house for sale | Listing ID 1041 | Royal LePage
View photo
House · for sale
$ 1,360,000
4328 Clam Bay Rd, Pender Island, BC, V0N 2M1 house for sale | Listing ID 1041 | Royal LePage
Saltspring Island
· House
· Patio
Saltspring Island · House · Patio
Hope Bay waterfront home nestled in one of Pender Island’s most scenic and peaceful neighbourhoods. This thoughtfully designed home blends light, function, and natural beauty, set among Arbutus and Douglas fir trees, with mossy rock outcroppings creating a truly serene coastal setting. Every doorway opens to inviting stone patios, where expansive ocean and island views meet. Oversized windows in every room, capture the ever-changing moods of sea and sky, bringing the outdoors in year-round. The primary bedroom with ensuite enjoys picturesque views, while the second bedroom on the lower level features French doors leading directly to a private stone patio. A spacious downstairs bath with an oversized walk-in shower for added comfort. Warm finishes with a wood stove, glass accents, and elegant brass railings. Easy access down to the water with 180ft of shoreline. All furnishings are negotiable. Measurements are approx, buyers and their Realtor to verify
$ 1,360,000
5215 6 Avenue, Delta, BC, V4M 1L6 house for sale | Listing ID R3099 | Royal LePage
View photo
House · for sale
$ 2,200,000
5215 6 Avenue, Delta, BC, V4M 1L6 house for sale | Listing ID R3099 | Royal LePage
Saltspring Island
· House
· Parking
Saltspring Island · House · Parking
Opportunity to purchase a 6555 sq. Ft. (0.15 acre) -with RS4 zoning. To be sold in conjunction with adjacent property-5225 6th Ave 28,749 sq. Ft.lot (0.66 acre) MLS #R3099-. Total parcel size of 35,159 sq. Ft. Potential to build homes/duplex + coach homes or mixed residential (new OCP allows up to 16 townhomes or more, or 4 units per lot-2 rectangular lots) buyer to verify with the city. Must be sold together (5215 +5225 6th Ave) Excellent location in central Tsawwassen, close to transit, schools and amenities. Arborist report available of the mostly level lots. Home is updated, 3422 sq.ft. Main floor living, four bedrooms on second level plus den/bdrm on main, large double car garage. Contact LS for further information package!
$ 2,200,000
948 Harrison Way, Gabriola Island, BC, V0R 1X2 house for sale | Listing ID 1034 | Royal LePage
View photo
House · for sale
$ 515,000
948 Harrison Way, Gabriola Island, BC, V0R 1X2 house for sale | Listing ID 1034 | Royal LePage
Saltspring Island
· House
· Garden
Saltspring Island · House · Garden
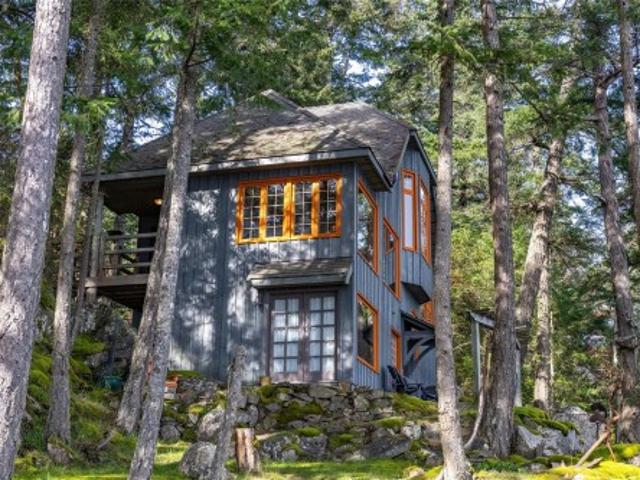
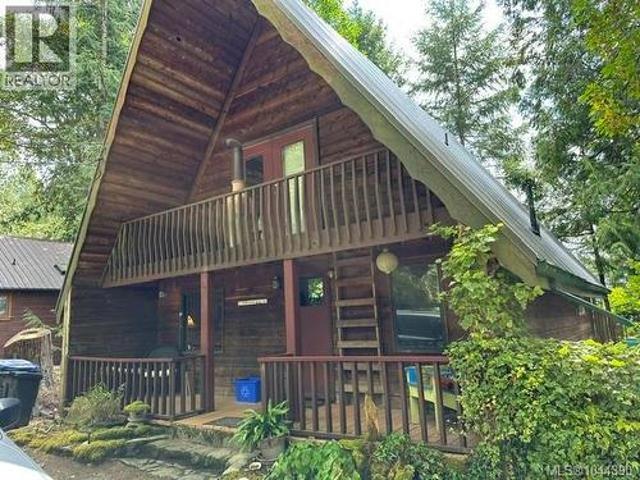
Creatively designed home just minutes to the ocean. This two story 1108 square foot, 1 bedroom plus den, 1.5 bathroom home enjoys southwest exposure, taking advantage of its passive solar design. Large primary bedroom and cozy den have ample windows creating bright spaces. The main floor living area enjoys the warmth of a Tempcast Masonry Heater which easily keeps both up and down warm throughout the winter months. Explore the trails that wind through the trees and boulders on the hillside behind the house. A mature apple tree and kiwi vine, flowering bulbs and mature perennials adorn the property amongst the rock work and raised garden beds. This convenient location is walking distance to the beach and ferry terminal, making this a perfect setup for someone looking for a sustainable living experience. The adjoining lot is listed separately and can accommodate a full dwelling, studio, extra garden or just a little more space between you and your neighbour
$ 515,000
721 Church St, Gabriola Island, BC, V0R 1X3 commercial for s.
View photo
House · for sale
$ 615,000
$ 210/sq.ft
721 Church St, Gabriola Island, BC, V0R 1X3 commercial for s.
Saltspring Island
· 2,917 sq.ft · 2 Bedrooms · House
· Office room
Saltspring Island · 2,917 sq.ft · 2 Bedrooms · House · Office room
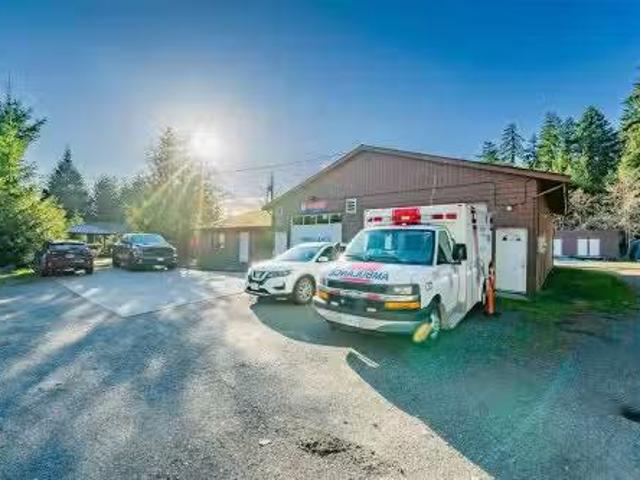
Institutional investment opportunity for Gabriola Island Ambulance Station. With a 5 year lease in place and 5 renewal, this is a stable, long term holding property. Located in an area of other provincial and local government facilities including the local firehall and Islands Trust North office, other surrounding improvements include an elementary school and Gabriola Medical Clinic. The property is approximately 53,280 sf (1.22 acres) and is zoned Institutional. The building is approximately 2924 sf, all at grade level, and includes living quarters for First Responders (kitchen, 2 bedrooms, office, living room and 3 piece bathroom). The balance of the building includes a truck bay (29x20) with 11,9 ceiling height, storage, 2nd kitchen and dining area, plus 2nd living roomlounge area. Lease is available to review with NDA. All measurements are approximate and should be verified if important. Still available at ListedBuy!
$ 615,000
1671 Farrell Crescent, Delta, BC, V4L 1T9 house for sale | Listing ID R3160 | Royal LePage
View photo
House · for sale
$ 2,399,000
1671 Farrell Crescent, Delta, BC, V4L 1T9 house for sale | Listing ID R3160 | Royal LePage
Saltspring Island
· House
· Garden · Balcony · Fireplace
Saltspring Island · House · Garden · Balcony · Fireplace
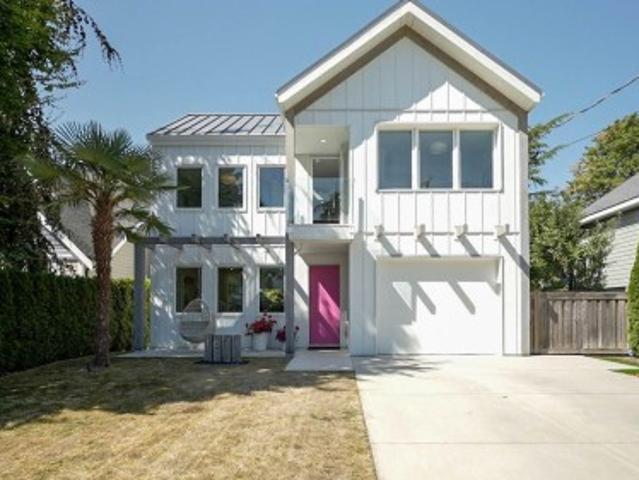
Custom-built by Pinnacle in 2019 and impeccably maintained, this exceptional Beach Grove home offers a thoughtful blend of contemporary design and comfortable family living, just steps from Southpointe Academy and Beach Grove Elementary. An abundance of natural light fills the home through 11 skylights and soaring vaulted ceilings. The sophisticated kitchen features custom cabinetry, quartz island, Dacor gas range and Fisher & Paykel refrigerator. Floor-to-ceiling Nano doors open to a covered outdoor living area with gas fireplace and heater, overlooking the private west-facing garden. The spacious primary retreat features vaulted ceilings, private balcony, spa-inspired ensuite and walk-in closet. Four bedrooms, a den and versatile third-floor flex space complete this exceptional home
$ 2,399,000
4712 Shell Beach Rd, Ladysmith, BC, V9G 1L7 house for sale | Listing ID 1028 | Royal LePage
View photo
House · for sale
$ 1,699,900
4712 Shell Beach Rd, Ladysmith, BC, V9G 1L7 house for sale | Listing ID 1028 | Royal LePage
Saltspring Island
· House
· Parking · Fireplace · Swimming pool
Saltspring Island · House · Parking · Fireplace · Swimming pool
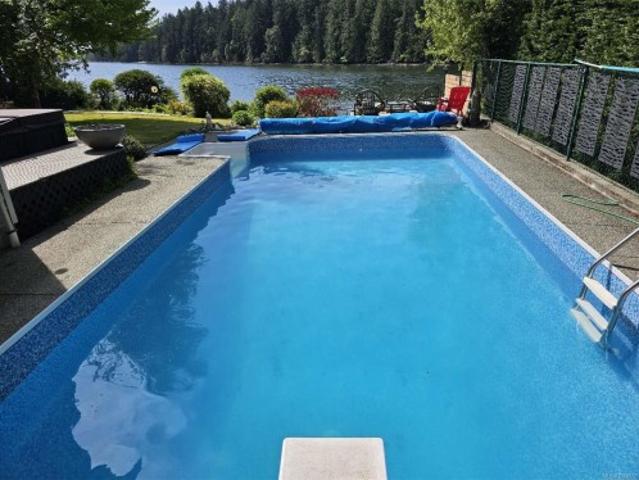
Experience the ultimate walk-on oceanfront lifestyle in Ladysmith on beautiful Vancouver Island. Tucked behind a private gate and reached by a picturesque tree-lined driveway, this stunning 3 bed, 3 bath West Coast home sits at the water’s edge with breathtaking ocean views. The bright open-concept kitchen, dining, and living area is perfect for entertaining, highlighted by a cozy double-sided fireplace and large windows framing the coastal scenery. The serene primary suite features a walk-in closet and spa-inspired ensuite with a freestanding soaking tub. A den and laundry complete the main floor. Upstairs offers heated floors, two spacious bedrooms, a full bath, and a large bonus room above the double garage. Step outside to your private retreat with walk-on waterfront, licensed dock with historic foreshore rights for kayaking or small boats, plus an in-ground pool and hot tub—a rare blend of coastal luxury and recreation. Book your private showing today
$ 1,699,900
5174 Dennison Drive, Delta, BC, V4M 1R8 house for sale List.
View photo
House · for sale
$ 1,379,000
$ 476/sq.ft
5174 Dennison Drive, Delta, BC, V4M 1R8 house for sale List.
Saltspring Island
· 2,895 sq.ft · 5 Bedrooms · 3 Baths · House
· Patio · Garden · Gym · Parking
Saltspring Island · 2,895 sq.ft · 5 Bedrooms · 3 Baths · House · Patio · Garden · Gym · Parking
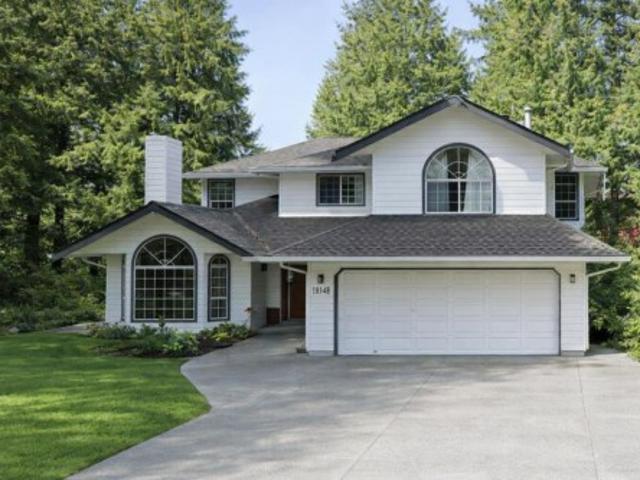
This 5-bedroom, 3-bath home offers almost 3,000 sq. ft. of living space in a peaceful, family-friendly neighbourhood. With generously sized rooms and a layout ideal for a growing or multi-generational family, there’s space for everyone. Two patios include a standout 600 sq. ft. sundeck perfect for entertaining, plus a private back patio off the kitchen. The landscaped garden adds privacy and serenity, while the huge downstairs rec room is perfect for games, a gym, or movie nights. Well-maintained over the years, this home offers the chance to update to your style. Its size, layout, and location create incredible potential. Covered RVboat parking in the second driveway is a bonus. Close to excellent schools, parks, shops, and recreation. Homes like this dont come up often. Still available at ListedBuy!
$ 1,379,000
1744 Harvest Pl, Nanaimo, BC, V9X 1X4 house for sale Listin.
View photo
House · for sale
$ 849,000
$ 428/sq.ft
1744 Harvest Pl, Nanaimo, BC, V9X 1X4 house for sale Listin.
Saltspring Island
· 1,981 sq.ft · 3 Bedrooms · 2 Baths · House
· Patio · Garden · Fireplace · Swimming pool · Parking
Saltspring Island · 1,981 sq.ft · 3 Bedrooms · 2 Baths · House · Patio · Garden · Fireplace · Swimming pool · Parking
This well-maintained, 3-Bdrm, 2-Bath Rancher in Country Hills Estates offers the perfect blend of comfort, quality and charm. The open concept 1,577 sq. ft. home features 9’ ceilings wcrown moulding & engineered hardwood flooring throughout. The living room wgas fireplace seamlessly flows into the bright dining room and Island kitchen complete wpantry, abundant cooking & storage space and stainless appliances. The spacious Primary bedroom boasts a stunning, updated ensuite, while the other two bedrooms and large den are perfect for kids, guests, officehobbies. Outside, the private backyard oasis is sure to impress. Enjoy BBQs on the patio, soak in the hot tub, or just sit back and admire your vibrant, secluded, garden paradise. Other features include an economical heat pump, updated vinyl siding, extra attic insulation, over height garage & underground sprinkler system. Located on a quiet, no-thru street close to parks, shopping & schools, its an ideal choice for familiesretirees. Stil
$ 849,000
4718/4 Shell Beach Rd, Ladysmith, BC, V9G 1L7 Luxury House for sale | Listing ID 1049 | Royal LePage Carriage Trade Luxury Properties
View photo
House · for sale
$ 2,798,000
4718/4 Shell Beach Rd, Ladysmith, BC, V9G 1L7 Luxury House for sale | Listing ID 1049 | Royal LePage Carriage Trade Luxury Properties
Saltspring Island
· House
· Fireplace · Swimming pool · Parking
Saltspring Island · House · Fireplace · Swimming pool · Parking
Welcome to your dream coastal retreat! Rare to find such a beautiful property that offers so many living, business, & waterfront usage options at this price point. Nestled on walk-on oceanfront acreage in a sheltered bay, your private estate offers an unmatched blend of luxury, functionality, & breathtaking natural beauty. The beautifully updated 4 bed, 3 bath main home, features a show-stopping kitchen & panoramic ocean views from principal living areas including the primary bed & bath. Step outside to your resort-style courtyard with cabana, indoor bath, outdoor kitchen, shower, fireplace & an infinity-edge hot tub. With a private sandy beach, boat ramp & wharf, perfect for swimming, sunbathing, boating & kayaking. A custom built stand alone home provides many options including; multi-generational living, rental or a caretaker/guest home. The huge detached shop with overheight doors provide other business options, or can be your workshop for hobbies, parking vehicles & toys
$ 2,798,000
83 Woodland Drive, Delta, BC, V4L 2H7 house for sale | Listing ID R3110 | Royal LePage
View photo
House · for sale
$ 1,499,000
Updated
83 Woodland Drive, Delta, BC, V4L 2H7 house for sale | Listing ID R3110 | Royal LePage
Saltspring Island
· House
· Terrace
Saltspring Island · House · Terrace
Set in the sought-after Terrace neighbourhood, this 4 bed/4 bath home offers 4594 sq. Ft of versatile living w/unobstructed views of Boundary Bay & The North Shore Mountains. Known for its quiet, family-friendly feel & central SD location, The Terrace is a community where pride of ownership is evident. Thoughtfully designed w/generous rooms & an abundance of natural light, the layout is ideal for both everyday living & entertaining. The fully finished lower level includes a suite, lrg media room&games room, offering flexibility for extended family, guests, or future use. Multiple lvng areas provide space while maintaining a warm, connected feel throughout. Situated on a 7997 sq ft lot just minutes to parks, beaches, transit & schools. Space, views & quiet streets in one of the area’s best pockets
$ 1,499,000
798 Windsong Pl, Mill Bay, BC, V0R 2P4 house for sale Listi.
View photo
House · for sale
$ 1,125,000
$ 535/sq.ft
798 Windsong Pl, Mill Bay, BC, V0R 2P4 house for sale Listi.
Saltspring Island
· 2,099 sq.ft · 3 Bedrooms · 3 Baths · House
· Patio · Garden · Fireplace
Saltspring Island · 2,099 sq.ft · 3 Bedrooms · 3 Baths · House · Patio · Garden · Fireplace
Beautifully renovated & tucked on a quiet cul-de-sac in sought after Deer Park, this home sits on nearly half an acre in Mill Bay, framed by mature landscaping & walking trails nearby. Extensive updates include hardwood flooring on main, updated carpet upstairs, redesigned kitchen, renovated bathrooms & HardiePlank sidingtrim & more. Main level is bright & functional with vaulted ceiling, natural gas fireplace & skylights. Kitchen offers large island, ample cabinetry, counter space & pantry. French doors open to partially covered patio w BBQ hookup. Den, laundry & powder room complete main floor. Upstairs features 3 bedrooms including primary w WIC & updated ensuite. Fully fenced yard with in ground irrigation, mature cherry, apple & plum trees + two storage sheds. A winding garden path adds charm & function. Close to schools, shopping, recreation & waterfront, with easy Highway 1 access to Victoria & Westshore. A move-in-ready home offering comfort, privacy & everyday convenience. Sti
$ 1,125,000
931 Deloume Rd, Mill Bay, BC, V0R 2P1 house for sale | Listing ID 1046 | Royal LePage
View photo
House · for sale
$ 1,100,000
931 Deloume Rd, Mill Bay, BC, V0R 2P1 house for sale | Listing ID 1046 | Royal LePage
Saltspring Island
· House
· Garden · Office room · Parking
Saltspring Island · House · Garden · Office room · Parking
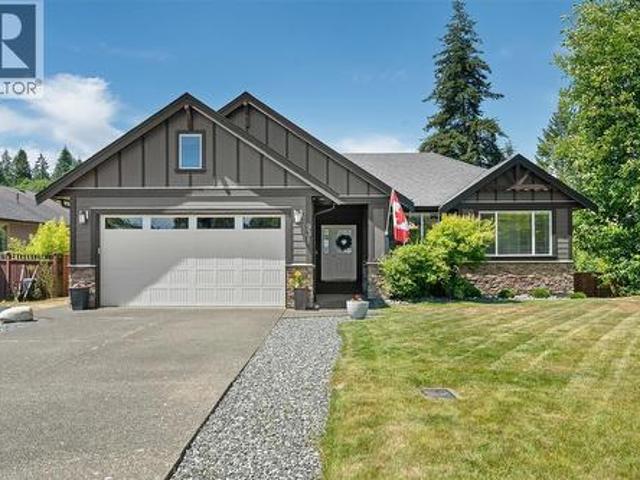
Welcome to this spacious, beautifully updated family home in the sought-after Mill Springs community of Mill Bay. Offering over 2,800 sq. Ft. of living space, this six-bedroom, three-bathroom home is positioned on a quiet cul-de-sac just steps from parks and walking trails. The main level offers a rancher-style layout w/ three generous bedrooms, including the primary suite, plus a bright open-concept kitchen, dining & living area featuring vaulted ceilings. The lower level is fully finished in law suite w/ 2 bed plus den w/ heat pump, ideal for a large family, teenagers, guests, or a home office. Recent updates include a renovated lower-level kitchen, fresh interior paint, & modern touches throughout. Outside enjoy the large, level, fully fenced backyard w/ irrigation system, great for children, pets, entertaining, or relaxing. A double garage, ample additional parking & a prime location close to schools, shopping, recreation & all amenities Mill Bay has to offer complete this package!
$ 1,100,000
C 1848 Norbury Rd, Shawnigan Lake, BC, V0R 2W0 house for sal.
View photo
House · for sale
$ 1,099,000
$ 493/sq.ft
C 1848 Norbury Rd, Shawnigan Lake, BC, V0R 2W0 house for sal.
Saltspring Island
· 2,228 sq.ft · 3 Bedrooms · 3 Baths · House
· Patio · Garden · Office room · Deck · Parking
Saltspring Island · 2,228 sq.ft · 3 Bedrooms · 3 Baths · House · Patio · Garden · Office room · Deck · Parking
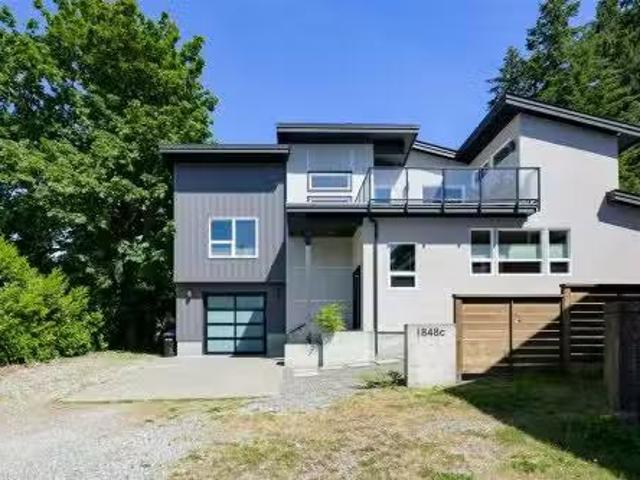
Custom-designed West Coast contemporary home in peaceful Shawnigan Lake. Tucked in a private setting with stunning lake & valley views. Take advantage of convenient lake access just steps away at the end of the road, plus walking trails for the perfect balance of nature and lifestyle. This 3-bedroom + den, 2.5-bath home showcases thoughtful craftsmanship and elegant finishes throughout. The custom kitchen features quartz countertops and flows seamlessly into the open-concept living area, complemented by engineered white oak hardwood flooring and vaulted ceilings that enhance the sense of space and light. Enjoy breathtaking views from the second-level deck, ideal for morning coffee or evening birdtail. The private backyard retreat includes a patio and fire pit for cozy nights under the stars. Additional features include an attached garage, HVAC system, and versatile den perfect for a home office or guest space. A must-see home offering refined design and peaceful living close to nature.
$ 1,099,000
1150 Stonecrest Way, Shawnigan Lake, BC, V8H 2J1 house for sale | Listing ID 1047 | Royal LePage
View photo
House · for sale
$ 2,489,000
1150 Stonecrest Way, Shawnigan Lake, BC, V8H 2J1 house for sale | Listing ID 1047 | Royal LePage
Saltspring Island
· House
· Fireplace · Deck
Saltspring Island · House · Fireplace · Deck
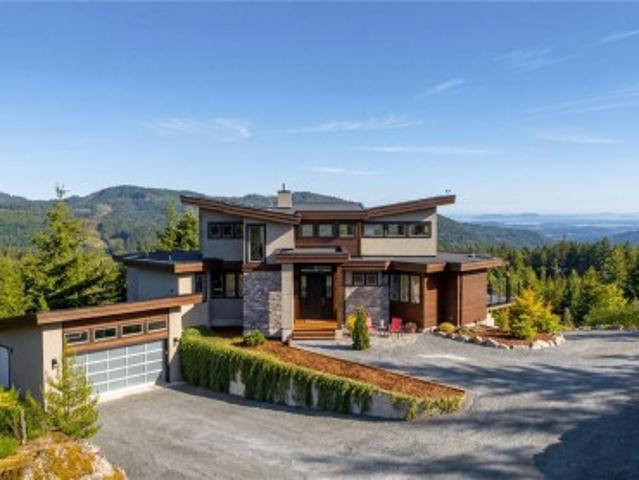
Perched atop the Malahat on 15.345 private acres, this extraordinary custom-built West Coast contemporary home offers panoramic views of the Saanich Pen. San Juan Islands, & Mt. Baker. Designer Michael Dunsmuir of Step One Design, this. 3,500 sq' residence showcases exceptional craftsmanship, premium materials, & meticulous attention to detail throughout. Floor-to-ceiling windows & accordion-style sliding doors create seamless indoor-outdoor living to an expansive deck. Polished radiant in-floor htd concrete floors, air-con, designer lighting, w/fireplace, and a chef-inspired kitchen w/ walk-in pantry. The luxurious primary retreat offers views, walk-in closet, and spa-inspired ensuite w/ steam shower & soaker tub. Immersive 11.2.4 THX Certified 3-D snd w/ Dolby ATMOS cinema, 48 kW Kohler pp generator, & 12,729L filtered cistern system. A rare private retreat 15min. To town & 30min. To Victoria. Added building site. Currently no Vcnc/Spc tax & no Foreign Buyers Ban
$ 2,489,000
22 1310 Spruston Rd, Nanaimo, BC, V9X 1R2 house for sale | Listing ID 1044 | Royal LePage
View photo
House · for sale
$ 310,000
22 1310 Spruston Rd, Nanaimo, BC, V9X 1R2 house for sale | Listing ID 1044 | Royal LePage
Saltspring Island
· House
· Garden · Deck
Saltspring Island · House · Garden · Deck
This 3-bedroom, 1.5-bath home offers a spacious open-concept kitchen and dining area. The living room features impressive 10-foot vaulted ceilings, while the skylight in the foyer fills the home with natural light. The updated kitchen has a large island, modern tile backsplash, and plenty of workspace. Down the hall, you'll find a bedroom, a 4-piece bathroom, a second bedroom, and a generous primary suite. The primary bedroom also has 10-foot vaulted ceilings, a wall of windows that floods the space with natural light, a walk-in closet, and a 2-piece ensuite. French doors open onto a partially covered deck overlooking the fenced, low-maintenance backyard. Stay comfortable year-round with three newly installed ductless heat pumps, providing efficient heating and cooling. The backyard offers room for gardening, pets, or unwinding in your own private outdoor space. All measurements are approximate and should be verified if important
$ 310,000
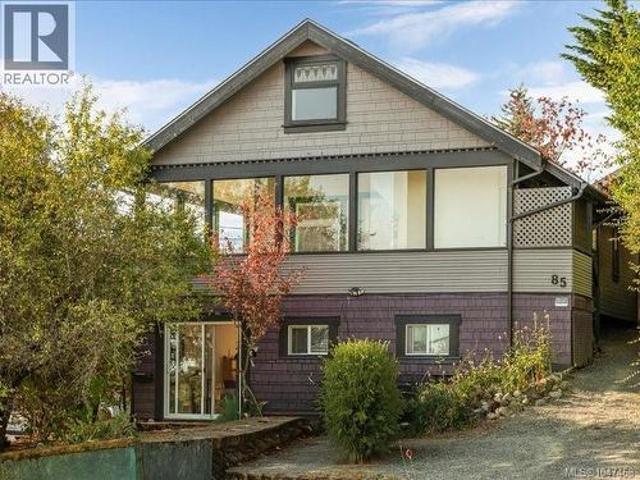
85 Robarts St, Nanaimo, BC, V9R 2S6 house for sale | Listing ID 1047 | Royal LePage
View photo
House · for sale
$ 639,000
85 Robarts St, Nanaimo, BC, V9R 2S6 house for sale | Listing ID 1047 | Royal LePage
Saltspring Island
· House
· Garden · Deck · Parking
Saltspring Island · House · Garden · Deck · Parking
Built in 1912, this charming Nanaimo home is full of character and offers a flexible layout. The main level features 2 bedrooms, 1.5 bathrooms and an enclosed deck with ocean views. The loft-style 3rd level includes a bedroom and den, with an ocean view. The lower level is a suite with 2 bedrooms (1 bedroom has no closet), laundry and storage. Both suites have their own washer and dryer. Zoned R15, with a Two Family Conversion Permit from 1995. Numerous updates include a new roof (2017), exterior paint (2018), gutters and downspouts (2021), and two new hot water tanks (2022). The lower suite has also been renovated with new windows, sliding glass door and appliances. Outside is a small, low-maintenance backyard, new cedar gate and a large garage/workshop in the driveway. A unique property offering character, ocean views and versatile living space
$ 639,000
659 Wilks Rd, Mayne Island, BC, V0N 2J1 house for sale | Listing ID 1024 | Royal LePage
View photo
House · for sale
$ 1,548,000
659 Wilks Rd, Mayne Island, BC, V0N 2J1 house for sale | Listing ID 1024 | Royal LePage
Saltspring Island
· House
· Garden · Deck
Saltspring Island · House · Garden · Deck
Tucked away at the end of a private no thru road is your Mayne Island waterfront dream come true! Easy stone steps lead you down to a 2 storey, 4 bed, 3 bath, 2440 sq ft home perfectly perched on the edge of serene Campbell Bay. Featuring a Legal Dock, self-contained suite with separate entry on the ground level, open plan living spaces, large decks to take in the stunning views of the Bay, Mount Baker and beyond, with a beautifully landscaped yard throughout the 0.35 acre property, there isn't much else you could ask for. Whether you're looking for a vacation spot or a new place to call home, this spacious west coast style house checks off all the boxes. Come Feel the Magic!
$ 1,548,000
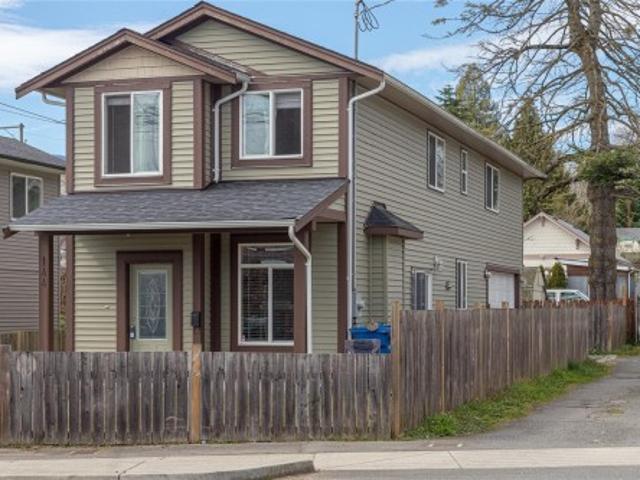
144 Victoria Rd, Nanaimo, BC, V9R 4P5 house for sale | Listing ID 1043 | Royal LePage
View photo
House · for sale
$ 708,800
144 Victoria Rd, Nanaimo, BC, V9R 4P5 house for sale | Listing ID 1043 | Royal LePage
Saltspring Island
· House
· Garden
Saltspring Island · House · Garden
This charming 3-bedroom, 2.5-bath home is in a prime location, just minutes from Nanaimo’s downtown and close to all amenities. Situated only steps from downtown core, you'll enjoy easy access to the Hullo fast passenger ferry, Helijet and float plane terminals. All within 5 minutes-making travel to Vancouver quick and convenient. The fully fenced yard features convenient alley access, offering both privacy and functionality. Inside, the main floor boasts an open-concept layout with a spacious kitchen, living, and dining area—ideal for daily life and entertaining. Upstairs, the spacious primary bedroom offers ocean views, and a walk-in closet, and a 3-piece ensuite. You'll also find a laundry area a 4. Piece bathroom along with two additional well-sized bedrooms and a versatile extra bonus space. Built just 10 years ago, this home shows like new, reflecting the pride of ownership and meticulous care from the sellers. Data and measurements' are approx, verify if deemed important
$ 708,800
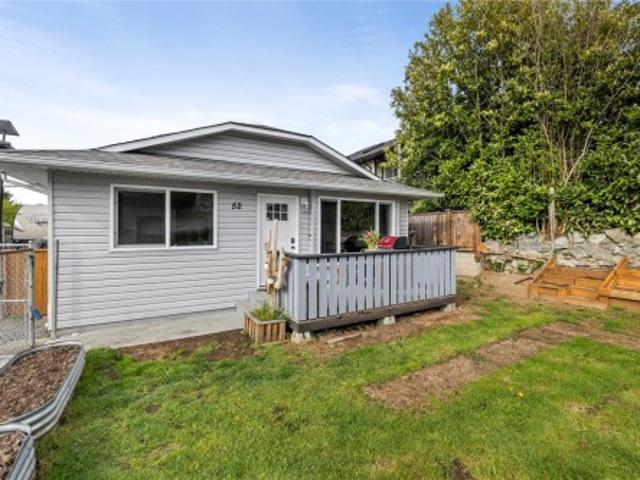
52 Athletic St, Nanaimo, BC, V9R 5N6 house for sale | Listing ID 1047 | Royal LePage
View photo
House · for sale
$ 600,000
52 Athletic St, Nanaimo, BC, V9R 5N6 house for sale | Listing ID 1047 | Royal LePage
Saltspring Island
· House
· Garden · Deck · Parking
Saltspring Island · House · Garden · Deck · Parking
Tastefully updated three-bedroom rancher tucked away on a quiet no-through street in a convenient location. This bright and functional home offers an inviting layout with a spacious living room, adjoining dining area, and a well-appointed kitchen. Recent updates include flooring, appliances, and mostly newer windows, providing move-in ready comfort. A ductless heat pump ensures efficient year-round heating and cooling. Step outside to a fully fenced yard—perfect for kids, pets, and entertaining—complete with a back deck for relaxing or hosting. Garden enthusiasts will appreciate raised beds both in the yard and within the greenhouse, along with fruit trees including apple, peach, and cherry. Additional highlights include RV parking with a 30-amp hookup, lane access, a wired shed, and a separate storage shed. Ideally located near parks, schools, shopping, downtown, and VIU. All data and measurements are approximate and must be verified if fundamental
$ 600,000
840 Inez Pl, Nanaimo, BC, V9R 7A3 house for sale Listing ID.
View photo
House · for sale
$ 899,900
$ 388/sq.ft
840 Inez Pl, Nanaimo, BC, V9R 7A3 house for sale Listing ID.
Saltspring Island
· 2,314 sq.ft · 5 Bedrooms · 3 Baths · House
· Garden · Fireplace · Deck
Saltspring Island · 2,314 sq.ft · 5 Bedrooms · 3 Baths · House · Garden · Fireplace · Deck
Nestled on a quiet cul-de-sac in desirable South Nanaimo, this well-maintained 2,316 sq.ft. home offers excellent flexibility for families or extended living. The main level features 3 bedrooms, a full 4-piece bathroom, a spacious living room, and an open-concept kitchen and dining area that flows into a bright enclosed deck, perfect for year-round enjoyment. Downstairs youll find a 2-bedroom unauthorized suite with its own separate laundry, 4-piece bathroom, and cozy natural gas fireplace. Outside, the fully fenced yard provides privacy and space for children, pets, or gardening, complete with a handy storage shed. Recent updates include a roof approximately 5 years old, vinyl windows, vinyl decking, a new heat pump, and a gas stove. Conveniently located near shopping, all levels of schools including Vancouver Island University and Nanaimo District Secondary School, plus parks and trails at Colliery Dam Park, this property offers outstanding value in a family-friendly neighbourhood. S
$ 899,900
434 Alpen Way, Nanaimo, BC, V9R 0B9 house for sale Listing.
View photo
House · for sale
$ 879,900
$ 291/sq.ft
434 Alpen Way, Nanaimo, BC, V9R 0B9 house for sale Listing.
Saltspring Island
· 3,014 sq.ft · 6 Bedrooms · 3 Baths · House
· Fireplace · Deck · Cellar
Saltspring Island · 3,014 sq.ft · 6 Bedrooms · 3 Baths · House · Fireplace · Deck · Cellar
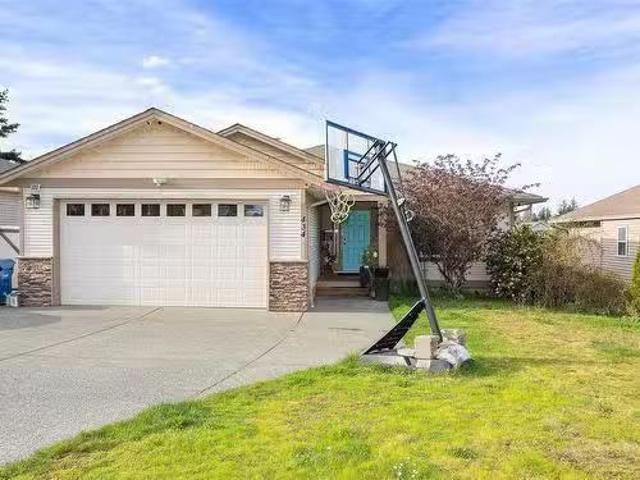
Level entry home with 6 bedrooms and 4 bathrooms. A rare offering this 3000+ sqft home has 4 bedrooms for the main living and the convenience of a vacant 2 bedroom basement suite. The great room is perfect for entertaining with a cozy gas fireplace and an open kitchen with large eating island. This space is filled with windows looking out at the partial wetland. The dining room walks out to a partially covered deck with a natural gas BBQ outlet. The master bedroom has a large walk in closet and a 4 piece ensuite. Finishing off the main level are 2 more bedrooms a laundry room and 2nd 4 piece bathroom. A huge 22x12 rec room down and a 11x11 bedroom are part of your main living down. The 2 bedroom legal suite has an open kitchen & living area as well as a 4 piece bathroom and separate laundry. This is the perfect family home and a wonderful investment in a convenient part of the University District. Still available at ListedBuy!
$ 879,900
1087 Chappel Pl, Gabriola Island, BC, V0R 1X2 house for sale | Listing ID 1044 | Royal LePage
View photo
House · for sale
$ 478,000
1087 Chappel Pl, Gabriola Island, BC, V0R 1X2 house for sale | Listing ID 1044 | Royal LePage
Saltspring Island
· House
· Deck
Saltspring Island · House · Deck
Make island life a realty! Affordable 1056 sq ft home close to village, ferry and beaches easily accessed with circular driveway. 6 acre lot offers gardening opportunity and privacy. Outside deck is a perfect place to enjoy outside living celebrating nature! Measurements are approximate and should be verified if important
$ 478,000

Get email alerts

Don't miss out: be the first to know about new properties

The alert was correctly created

On subscribing you accept the conditions of use and the privacy policy
Alert
Receive new ads in your inbox
Save this search
Receive alerts for new listings

We'll send you an email when we have new properties for: "Houses for sale in Saltspring Island"

The alert was correctly created

Maracaibo
Fulford Harbour
Get email alerts and be the first to see new listings
Required field
On subscribing I accept the terms of the privacy policy
Perfect! You'll soon start receiving new listings via email
Alert
Receive an email when we have new ads for Houses for sale in Saltspring Island
Save this search
Filters

Bedrooms

Area (sq.ft)

sq.ft
sq.ft

Price

$
$

Filter by property type

Bathrooms

Clear all filters
Receive notifications when new entries are published.