758 houses for sale in Sand Point

614 Lake Street, Mcnab/Braeside, ON, K7V 3Z8 house for sale | Listing ID X13584 | Royal LePage
View photo
House · for sale
$ 1,180,000
614 Lake Street, Mcnab/Braeside, ON, K7V 3Z8 house for sale | Listing ID X13584 | Royal LePage
Sand Point
· House
· Balcony · Fireplace
Sand Point · House · Balcony · Fireplace
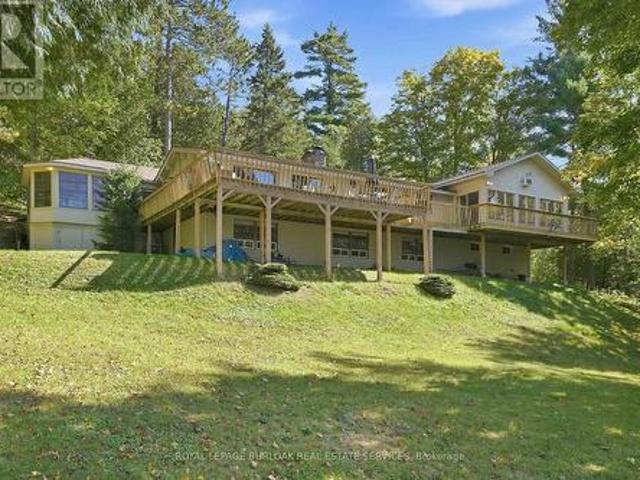
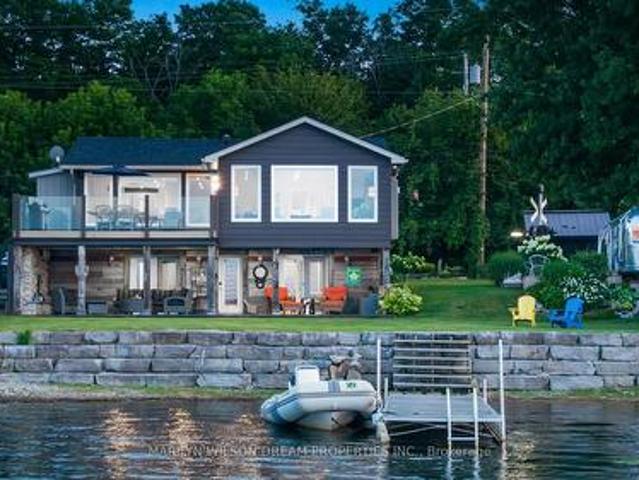
A wonderful offering on the shores of the Ottawa River, this exceptional waterfront residence captures the essence of refined luxury and effortless escape. The home is a masterful blend of elevated design, natural textures, and breathtaking scenery where unforgettable sunrises become part of everyday life. Thoughtfully designed for sophisticated living and inspired entertaining, 3 generous bedrooms, 2 beautifully appointed bathrooms, and an atmosphere that is both warm and architecturally striking. Expansive windows frame panoramic water views at nearly every turn, flooding the interiors with natural light and creating a seamless connection to the surrounding landscape. At the heart of the home, the open-concept living space is anchored by a gas fireplace and unfolds toward a waterfront balcony creating an extraordinary setting for intimate evenings, elegant gatherings, or quiet moments overlooking the river's ever-changing beauty. The gourmet kitchen is artfully appointed with rich We
$ 1,180,000
853 B River Road, Mcnab/Braeside, ON, K0A 1G0 house for sale | Listing ID X13674 | Royal LePage
View photo
House · for sale
$ 369,900
853 B River Road, Mcnab/Braeside, ON, K0A 1G0 house for sale | Listing ID X13674 | Royal LePage
Sand Point
· House
· Office room
Sand Point · House · Office room
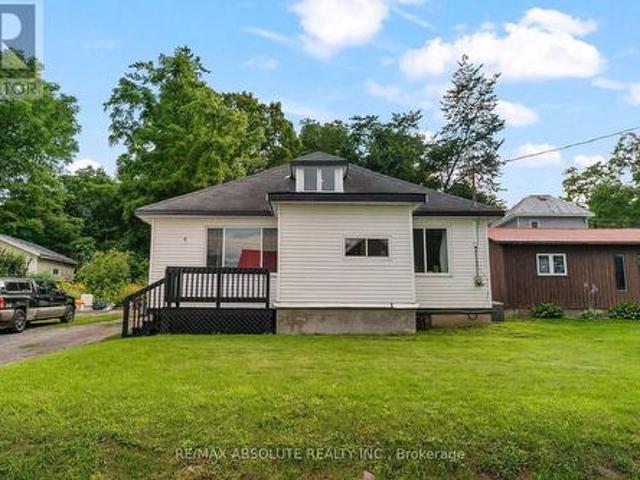
Nestled in the warm and welcoming riverside community of Braeside, this charming 3-bedroom, 1-bathroom home offers a wonderful blend of comfort, character, and natural beauty. Perfectly positioned on a deep lot framed by mature trees, this property provides plenty of room for children to play, pets to roam, and weekend gardening to come alive. Step inside through the front foyer and discover a thoughtfully laid out main floor designed for everyday ease with a spacious living room, flooded with natural light pouring through a large picture window. The bright and cheerful kitchen seamlessly flows into the adjoining dining room, making meal prep and entertaining a breeze. Also on this level you will find two comfortable bedrooms which offer great flexibility for family members, guests, or a home office. The main floor is completed by a full bath and back entrance mud room with laundry. Head up to the second level to find the large primary bedroom, offering loads of space to create your ow
$ 369,900
2130 B River Road, Mcnab/Braeside, ON, K0A 1G0 house for sale | Listing ID X13523 | Royal LePage
View photo
House · for sale
$ 649,000
2130 B River Road, Mcnab/Braeside, ON, K0A 1G0 house for sale | Listing ID X13523 | Royal LePage
Sand Point
· House
· Fireplace
Sand Point · House · Fireplace
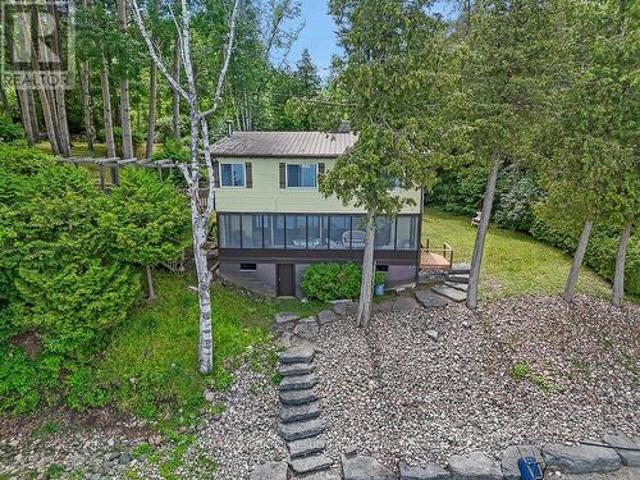
Your search is over! 200 feet of pristine walk-in waterfront! Welcome to your charming riverfront getaway on the beautiful Ottawa River. Framed by mature trees in peaceful Braeside, this 3-bedroom, 1.5-bath split-level cottage offers timeless warmth, rustic character, and the perfect blend of relaxation and recreation, all just over an hour's drive from Ottawa and a short drive to Arnprior for shops, restaurants, and amenities. The main level opens to a generous dining room with warm wood floors, ideal for gathering with family and friends. The adjoining kitchen and laundry room (complete with sink) are practical and bright, while a handy 2-piece bath adds convenience. Downstairs, the spacious living room invites cozy evenings with its wood-burning stone fireplace, built-in bookshelves, wood floors, and beamed ceiling. The adjoining sunroom spans the width of the home, perfect for watching the seasons change, and leads directly out to a series of stone steps descending to the shoreline
$ 649,000
253 Edey Street, Arnprior, ON, K7S 0G3 house for sale | Listing ID X13838 | Royal LePage
View photo
House · for sale
$ 679,900
New
253 Edey Street, Arnprior, ON, K7S 0G3 house for sale | Listing ID X13838 | Royal LePage
Sand Point
· House
· Garden · Parking
Sand Point · House · Garden · Parking
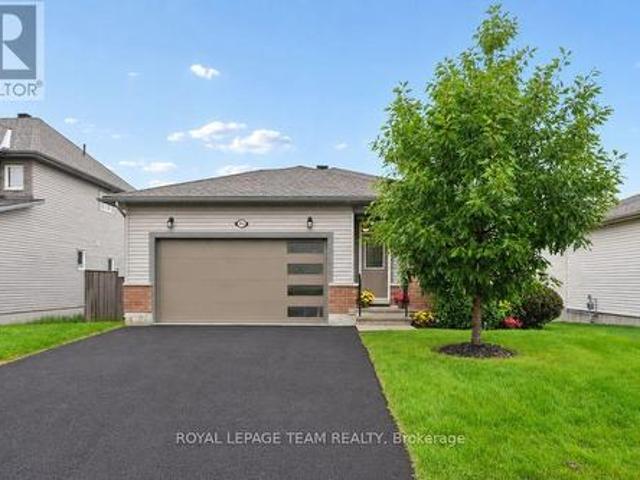
Welcome to 253 Edey Street, a stunning Galileo model by Campanale Homes located in the desirable Callahan Estates community of Arnprior. This meticulously maintained bungalow offers nearly 1,300 sq. Ft. of bright, executive living space designed with an exceptional open-concept layout. Ideally situated near schools, shopping, and popular local restaurants, this home combines modern convenience with small-town tranquillity. The gourmet kitchen serves as the heart of the home, featuring a massive central island, upgraded granite counters, and premium appliances. Designed for functionality, it provides direct access to the double-car garage, laundry room, and the backyard. Throughout the sophisticated living area, you will find gleaming hardwood flooring, chic upgraded accent lighting, and elegant stone surfaces. The primary suite offers a private main-floor retreat, complete with a generous walk-in closet and a spa-like 3-piece ensuite featuring a walk-in shower. A versatile second bedro
$ 679,900
4268 Armitage Avenue, Ottawa, ON, K0A 1T0 house for sale | Listing ID X13845 | Royal LePage
View photo
House · for sale
$ 609,000
New
4268 Armitage Avenue, Ottawa, ON, K0A 1T0 house for sale | Listing ID X13845 | Royal LePage
Sand Point
· House
Sand Point · House
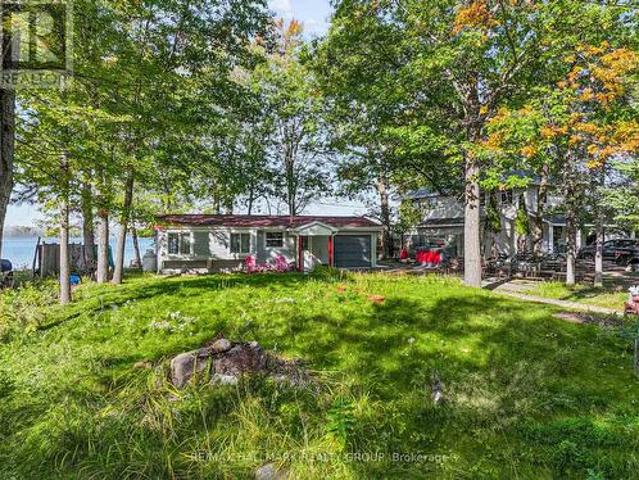
Waterfront living without the commute! Discover this move-in-ready, 4-season oasis on a pristine sandy beach of the Ottawa River. Located at the end of a tranquil dead-end street, this property proves you don't have to sacrifice city convenience for the cottage lifestyle. Just 20 mins from Kanata's Tech Park with spectacular panoramic water views. Whether seeking a turnkey retreat or a premium lot to build your dream home among the area's luxury new builds, this property delivers. The cottage is meticulously engineered for modern efficiency. It features 4-inch insulation beneath the entire floor. The exterior walls on both the water and road sides were completely rebuilt with superior insulation, new windows, and a sliding glass door to frame breathtaking river views. Step inside to a bright layout finished with hardwood and ceramic flooring. Enjoy a completely new kitchen with modern appliances (fridge, electric stove, microwave), a beautifully renovated full bathroom with a shower st
$ 609,000
125 Snelgrove Drive, Ottawa, ON, K0A 1L0 house for sale | Listing ID X13845 | Royal LePage
View photo
House · for sale
$ 725,000
New
125 Snelgrove Drive, Ottawa, ON, K0A 1L0 house for sale | Listing ID X13845 | Royal LePage
Sand Point
· House
· Garden · Office room · Fireplace · Swimming pool
Sand Point · House · Garden · Office room · Fireplace · Swimming pool
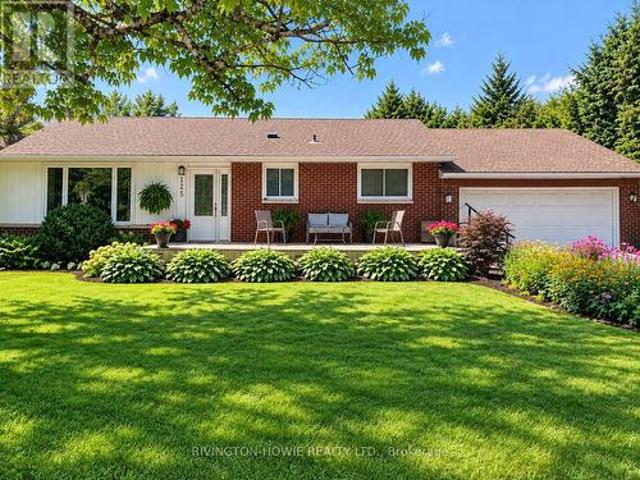
Welcome to 125 Snelgrove Drive, a charming 2-bedroom, 2-bathroom bungalow nestled in the heart of the village of Carp. The inviting front porch is the perfect place to enjoy your morning coffee, unwind at the end of the day, or catch up with neighbours. Step inside to a spacious foyer that opens into the bright and welcoming living and dining rooms, featuring rich dark flooring and a beautiful stone gas fireplace. The functional kitchen offers plenty of white cabinetry, a stylish tile backsplash, and convenient access to the lovely 3-season sunroom. The main level features a spacious primary bedroom with walk-in closet, a generously sized second bedroom, and a 4-piece bathroom. The finished lower level provides even more living space with a large recreation room, den/office, 2-piece bathroom, laundry room, cold storage and utility room. The backyard is a true private sanctuary, surrounded by mature trees/shrubs and featuring a wonderful gazebo, fenced pool area with inground saltwater
$ 725,000
176 Country Meadow Drive, Ottawa, ON, K0A 1L0 house for sale | Listing ID X13845 | Royal LePage
View photo
House · for sale
$ 1,399,000
New
176 Country Meadow Drive, Ottawa, ON, K0A 1L0 house for sale | Listing ID X13845 | Royal LePage
Sand Point
· House
· Fireplace
Sand Point · House · Fireplace
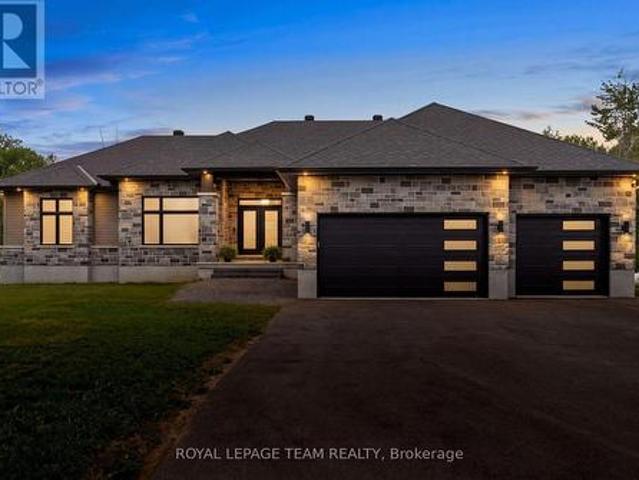
Nestled on 2.01 acres on Country Meadow Drive, this modern bungalow offers the perfect balance of country living and everyday convenience, with easy access to Highway 417 and nearby amenities. From the moment you step inside, the inviting layout and thoughtful design create a wonderful sense of space and comfort. Offering four bedrooms and three bathrooms, the home features bright, open interiors with expansive windows and transoms, rich hardwood flooring throughout the main level, and timeless architectural details. The well-appointed kitchen showcases custom cabinetry, quartz countertops, a large centre island, and pantry, flowing seamlessly into the living area where a striking fireplace provides a warm and welcoming focal point for family gatherings. Tray ceilings in the living and dining areas add an elegant finishing touch. The primary bedroom offers a peaceful retreat with a walk-in closet and an ensuite featuring a double vanity, glass-enclosed shower, freestanding soaker tub,
$ 1,399,000
1054 Wolf Grove Road, Mississippi Mills, ON, K0A 1A0 house for sale | Listing ID X13841 | Royal LePage
View photo
House · for sale
$ 829,900
New
1054 Wolf Grove Road, Mississippi Mills, ON, K0A 1A0 house for sale | Listing ID X13841 | Royal LePage
Sand Point
· House
Sand Point · House
Dreaming of a family homestead surrounded by nature? Set on 21 private acres just minutes from Almonte, 1054 Wolf Grove Road offers a unique opportunity to embrace country living among an abundance of mature maple trees, with exciting potential for those dreaming of tapping trees and producing their own maple syrup. Explore your own wooded trails, enjoy the changing seasons, gather berries from established bushes, raise chickens in the existing coop, or simply enjoy the privacy and space this beautiful property provides. With small outbuildings and plenty of room to make the land your own, the possibilities for a homestead-inspired lifestyle are plentiful. The 3-bedroom, 3-bathroom home offers generous living space for the whole family, centred around a spacious kitchen with plenty of storage. A bright sunroom provides a peaceful place to relax and take in the surrounding nature. Upstairs, you'll find two generous bedrooms along with a comfortable primary suite. Whether your vision inc
$ 829,900
709 George Street, Mcnab/Braeside, ON, K7S 3Y9 house for sale | Listing ID X13836 | Royal LePage
View photo
House · for sale
$ 624,900
New
709 George Street, Mcnab/Braeside, ON, K7S 3Y9 house for sale | Listing ID X13836 | Royal LePage
Sand Point
· House
· Garden · Deck
Sand Point · House · Garden · Deck
Well-maintained 1,152 sq. ft. Home offering 3+1 bedrooms and a functional layout with plenty of updated living space. The main floor features a convenient 2-piece bathroom located in the laundry room, and bright, tastefully decorated interiors. The kitchen, living room, laundry room, and recreation room were fully renovated in 2024, as well as the replacement of the well pump. Additional updates include appliances approximately 2 years old, a new air conditioner, and a new pressure-treated back deck. The home is also wired with a generator hookup. Outside, enjoy an interlock driveway and established gardens. Located on a quiet dead-end cul-de-sac, just a 2-minute walk to the Ottawa River, next to a walking trail, and approximately 5 minutes from downtown. (Id: 27)
$ 624,900
386 Walden Drive, Ottawa, ON, K2K 0M9 house for sale | Listing ID X13844 | Royal LePage
View photo
House · for sale
$ 703,363
New
386 Walden Drive, Ottawa, ON, K2K 0M9 house for sale | Listing ID X13844 | Royal LePage
Sand Point
· House
· Office room · Fireplace · Cellar
Sand Point · House · Office room · Fireplace · Cellar
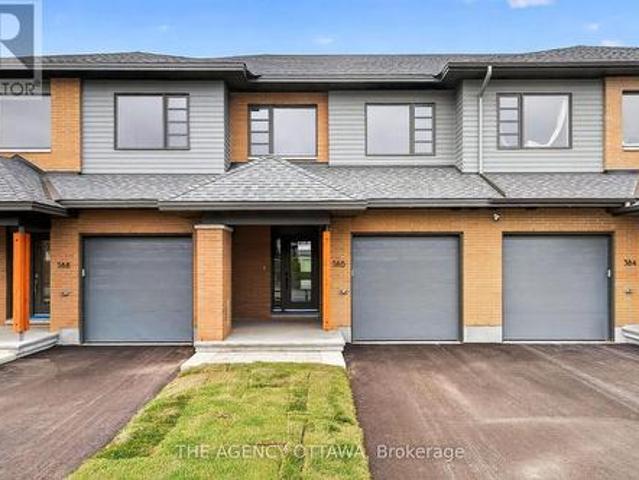
This stunning HN Homes new build 3-bedroom, 2.5-bath townhome offers modern design, quality craftsmanship, and thoughtful upgrades throughout. The bright, open-concept main level is designed for both everyday living and entertaining, featuring a spacious living room with a cozy fireplace that flows seamlessly into the dining area and contemporary kitchen. The kitchen is beautifully appointed with a large island, premium backsplash and upgraded sink, a convenient bank of pots and pans drawers, and a built-in garbage pullout for added functionality. A stylish powder room completes this level. Upstairs, the primary suite provides a private retreat with a walk-in closet and a luxurious ensuite showcasing a glass corner shower with sliding doors and upgraded wall tile. Two additional well-sized bedrooms, a laundry room and a full bathroom offer flexible space for family, guests, or a home office. The finished basement extends the living space and is enhanced with additional LED potlights, m
$ 703,363
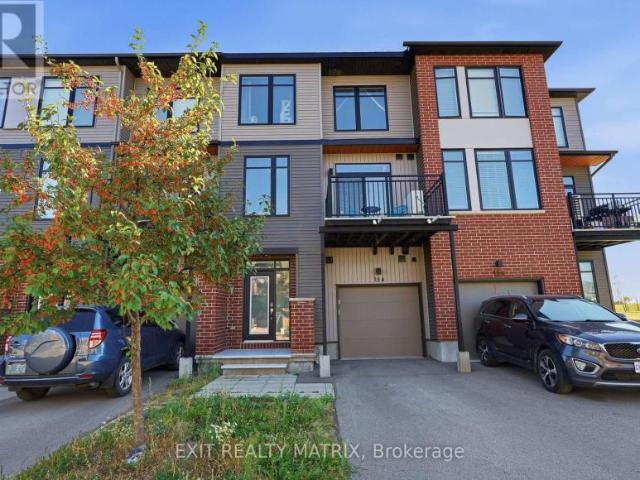
406 Velocity Mews, Ottawa, ON, K2W 0M2 house for sale | Listing ID X13700 | Royal LePage
View photo
House · for sale
$ 230,000
Updated
406 Velocity Mews, Ottawa, ON, K2W 0M2 house for sale | Listing ID X13700 | Royal LePage
Sand Point
· House
· Parking · Balcony
Sand Point · House · Parking · Balcony
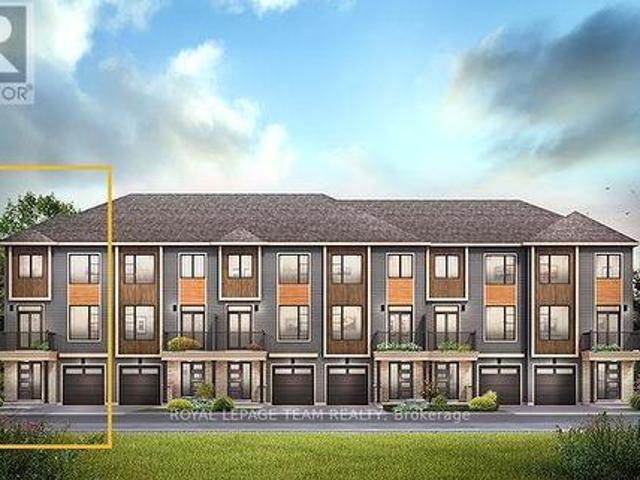
The Dawson End is located on the end of the Avenue Townhome Block, allowing for more natural light in your home. The Dawson End has a spacious open concept Second Floor that is ideal for hosting friends and family in either the Dining area or in the Living space that is overflowing with an abundance of natural light. On the Third Floor, you have 3 bedrooms, providing more than enough space for your growing family. All Avenue Townhomes feature a single car garage, 9' Ceilings on the Second Floor, and an exterior balcony on the Second Floor to provide you with a beautiful view of your new community. Brookline is the perfect pairing of peace of mind and progress. Offering a wealth of parks and pathways in a new, modern community neighbouring one of Canada's most progressive economic epicenters. The property's prime location provides easy access to schools, parks, shopping centers, and major transportation routes. April 13th 2027 occupancy. (Id: 27)
$ 230,000
654 A Chimo Road S, Greater Madawaska, ON, K0J 1H0 house for sale | Listing ID X13841 | Royal LePage
View photo
House · for sale
$ 1,099,000
New
654 A Chimo Road S, Greater Madawaska, ON, K0J 1H0 house for sale | Listing ID X13841 | Royal LePage
Sand Point
· House
· Fireplace · Sauna · Deck · Cellar
Sand Point · House · Fireplace · Sauna · Deck · Cellar
Set on approximately 2.7 acres on Black Donald Lake, this four-season waterfront home offers a natural sandy beach, crystal-clear water, west-facing exposure, all-day sun and spectacular sunsets. The home features 5 bedrooms, 3 bathrooms, a spacious great room with wood-burning fireplace, sunroom, bar room and finished basement, with three fireplaces throughout. Outdoors, enjoy a natural creek and bridge, private trails throughout the woodlands, an expansive deck, oversized dock, gazebo, wood-burning sauna, workshop and lakeside fire pit, with approximately 6 feet of water depth off the dock for swimming and boating. The property is well suited for year-round enjoyment, with swimming, boating, water sports, hiking, ATV trails, Calabogie Highlands Golf Resort and Calabogie Motorsports Park in the warmer months, and skiing, snowboarding, skating and renowned snowmobiling throughout the winter. Calabogie Peaks, Ontario's tallest public ski mountain, is just 8 km away, while Calabogie High
$ 1,099,000
156 Rivington Street, Ottawa, ON, K0A 1L0 house for sale | Listing ID X13837 | Royal LePage
View photo
House · for sale
$ 699,900
New
156 Rivington Street, Ottawa, ON, K0A 1L0 house for sale | Listing ID X13837 | Royal LePage
Sand Point
· House
· Office room · Fireplace · Cellar
Sand Point · House · Office room · Fireplace · Cellar
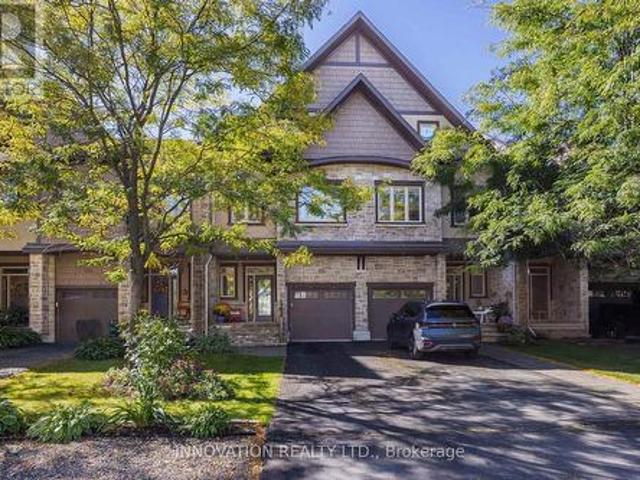
Welcome to executive living & a river view in the heart of Carp Village! With 2,503 Sq ft. Living space (abv Gr) this stunning, light-filled and south facing 3-bedroom townhome sits on a quiet, low-traffic street and backs directly onto the tranquil Carp River and protected greenspace. The main level showcases an inviting open-concept layout complete with hardwood flooring and the living and dining room share a three-sided gas fireplace. The sunny kitchen with natural gas stove, granite countertops and pot lighting, and a powder room with granite counter & vessel sink complete the main level. Upstairs features 3 generous bedrooms (check the dimensions) with luxury bath finishes, plus a bright, open and spacious loft space complete with a built-in wet bar-ideal for a home office, play room, hobby room, media lounge, or secondary entertainment area. An amazing spot for yoga or exercise too! The possibilities are endless. The unfinished basement provides excellent storage but is also a gr
$ 699,900
161 Mojave Crescent, Ottawa, ON, K2S 0H3 house for sale | Listing ID X13845 | Royal LePage
View photo
House · for sale
$ 633,000
New
161 Mojave Crescent, Ottawa, ON, K2S 0H3 house for sale | Listing ID X13845 | Royal LePage
Sand Point
· House
· Fireplace · Parking
Sand Point · House · Fireplace · Parking
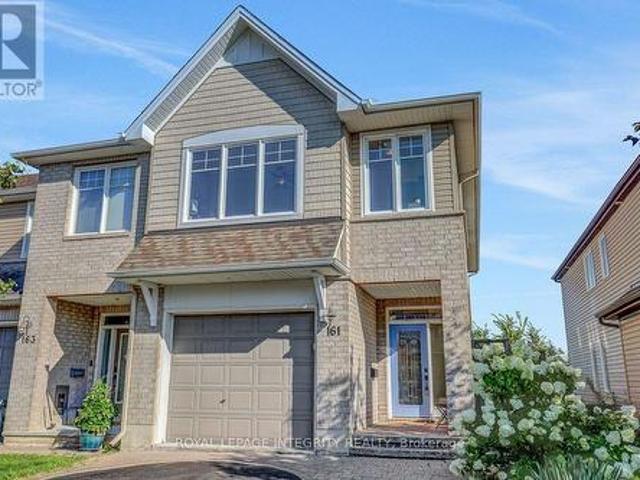
Welcome to this upgraded 3-bedroom, 3-bathroom home with an oversized garage in the sought after community of Jackson Trails. As you enter, you're greeted by the spacious foyer and powder room. Hardwood floors lead your way to the living room, and dining room, featuring 9 foot ceilings. The kitchen is designed to impress, featuring stunning granite countertops, a walk-in pantry, under-cabinet lighting and upgraded appliances with plenty of space for everyday living and entertaining. The cozy family room features a fireplace. Continue upstairs, where the generous primary bedroom is a true retreat, featuring a walk-in closet, sitting room adjacent to the sleeping area, large windows and a 5 piece ensuite, offering a peaceful space to unwind at the end of the day. The second floor also features two additional bedrooms and a full bathroom, providing plenty of space for family and guests. The convenience of second-floor laundry room with cabinets makes everyday living effortless. The spacio
$ 633,000
704 Wrangler Circle, Ottawa, ON, K2S 0R2 house for sale | Listing ID X13843 | Royal LePage
View photo
House · for sale
$ 7,908,000
New
704 Wrangler Circle, Ottawa, ON, K2S 0R2 house for sale | Listing ID X13843 | Royal LePage
Sand Point
· House
· Office room · Fireplace · Cellar
Sand Point · House · Office room · Fireplace · Cellar
Nestled on a quiet cul-de-sac, this meticulously maintained 4-bedroom, 3.5-bathroom single-family home is a unique Tartan Oakridge model, the only one of its kind in the neighbourhood. The main floor features hardwood flooring, a den/office space with French doors, a formal dining room, a welcoming family room with a gas fireplace, and a completely renovated powder room. The kitchen includes quartz countertops, a Blanco sink and faucet, stainless steel appliances, a gas range, and a Broan 600 CFM range hood paired with a make-up air exchange system, plus a separate breakfast nook for casual dining. A hardwood staircase leads to the second level, where the primary suite boasts a walk-in closet and an ensuite featuring a separate soaker tub and an American Standard Versa Shower System. Three additional bedrooms, including one with its own walk-in closet (or flex space for an office), along with a full bathroom and laundry room, complete this level. The fully finished basement offers a fa
$ 7,908,000
184 Rivington Street, Ottawa, ON, K0A 1L0 house for sale | Listing ID X13838 | Royal LePage
View photo
House · for sale
$ 589,900
New
184 Rivington Street, Ottawa, ON, K0A 1L0 house for sale | Listing ID X13838 | Royal LePage
Sand Point
· House
· Office room · Parking
Sand Point · House · Office room · Parking
Welcome to 184 Rivington St nestled at the end of a cul-de-sac in the village of Carp, this exceptional end-unit bungalow offers seamless one-level living paired with impressive lower-level versatility. Step inside through a welcoming, dedicated foyer complete with a generous coat closet and direct interior entry to an oversized single-car garage. Adjacent to the entryway sits a bright second bedroom, bathed in natural light and ideal for a home office, nursery, or guest room. A short flight of steps leads into the inviting main living area, where large windows showcase tranquil surrounding views of nature. Perfect for both relaxation and social gatherings, the open-concept layout flows effortlessly into the well-appointed kitchen. Refreshed with newly finished cabinetry, the kitchen delivers abundant counter space and seamless sight lines into the adjacent dining room. From here, sliding door opens onto a private, expansive outdoor deck-an entertainer's dream designed for summer outdo
$ 589,900
760 Kerwin Road, Ottawa, ON, K0A 1T0 house for sale | Listing ID X13839 | Royal LePage
View photo
House · for sale
$ 899,000
New
760 Kerwin Road, Ottawa, ON, K0A 1T0 house for sale | Listing ID X13839 | Royal LePage
Sand Point
· House
· Patio · Fireplace · Parking · Cellar
Sand Point · House · Patio · Fireplace · Parking · Cellar
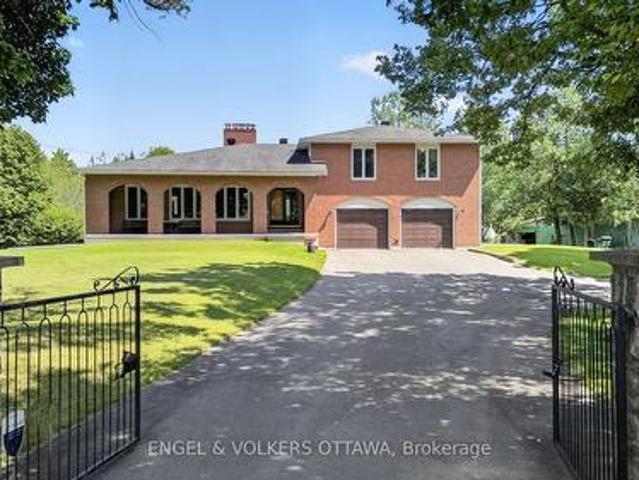
Nestled on a private 18-acre estate in the heart of Dunrobin, 760 Kerwin Road offers an exceptional opportunity to enjoy peaceful country living just minutes from Kanata North. Surrounded by mature trees and natural woodland, this full-brick two-storey home offers 4 bedrooms, 3 bathrooms, a finished basement, a two-car garage, and a detached two-level barn. The gated entrance, circular driveway, and covered front porch with brick archways create a unique first impression. The main level begins at the welcoming foyer, where a floor-to-ceiling stone feature wall leads to an expansive living room highlighted by a dramatic stone wood-burning fireplace and oversized front-facing windows. A formal dining room connects to the kitchen, which features solid wood cabinetry, wraparound countertops, a peninsula with hanging cabinetry, and 2 stoves, which include a wood-burning stove. The adjoining breakfast area overlooks the sunken family room, where sliding patio doors provide seamless access to
$ 899,000
1414 Sherruby Way, Ottawa, ON, K2W 1B1 house for sale | Listing ID X13840 | Royal LePage
View photo
House · for sale
$ 1,285,000
New
1414 Sherruby Way, Ottawa, ON, K2W 1B1 house for sale | Listing ID X13840 | Royal LePage
Sand Point
· House
· Garden · Office room · Fireplace
Sand Point · House · Garden · Office room · Fireplace
A rare opportunity to enjoy acreage, privacy & country living just minutes from Kanata, 1414 Sherruby Way is an impressive 2-storey brick home set on a beautifully treed 2-acre lot in a sought-after country estate community. Surrounded by mature trees with no rear neighbours & backing onto Loch March Golf Club, this is a place where kids can explore, families can spread out & wildlife is part of the everyday view-all while staying remarkably close to the city. Inside, timeless character meets beautiful modern finishes in a home designed for both everyday living & effortless entertaining. A spacious office sits just off the entrance, while formal living & dining rooms with hardwood floors lead to the heart of the home: an expansive kitchen with a centre island, built-in cooktop, wall ovens, stainless steel appliances, backyard-facing sink & bright breakfast area. A vaulted sunroom provides direct access to the backyard, while the sunken family room with fireplace offers a cozy place to
$ 1,285,000
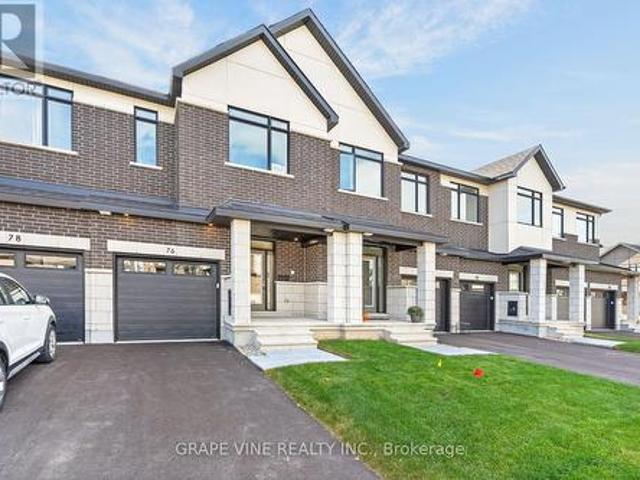
76 San Felice Circle, Ottawa, ON, K2S 2R9 house for sale | Listing ID X13846 | Royal LePage
View photo
House · for sale
$ 653,900
New
76 San Felice Circle, Ottawa, ON, K2S 2R9 house for sale | Listing ID X13846 | Royal LePage
Sand Point
· House
Sand Point · House
New build! Welcome to the Sunningdale by Claridge Homes in the highly sought after community of Bridlewood Trails in Kanata South. A stylish 3-bedroom, 2.5-bath townhome offering approximately 1,995 sq. Ft. of well-designed living space. The home includes all appliances and approximately $20k in upgraded finishes. The open-concept main floor features a bright living and dining room and a functional kitchen with ample counter space, perfect for everyday living and entertaining. Upstairs offers three generous bedrooms, including a spacious primary with ensuite, plus a full main bath. Thoughtful layout, abundant natural light, and quality construction throughout. Ideal for families, professionals, or investors, and backed by Tarion warranty. A perfect blend of comfort, function, and modern design. HST rebates have been applied! (Id: 27)
$ 653,900
83 Comba Drive, Carleton Place, ON, K7C 4V2 house for sale | Listing ID X13838 | Royal LePage
View photo
House · for sale
$ 839,900
New
83 Comba Drive, Carleton Place, ON, K7C 4V2 house for sale | Listing ID X13838 | Royal LePage
Sand Point
· House
· Fireplace · Deck
Sand Point · House · Fireplace · Deck
From its sought-after family neighbourhood setting on the'quiet side of town' to its beautifully renovated interior, this exceptional 2-storey home is filled with character & charm, offering the kind of property that is increasingly hard to find. A welcoming front porch invites you inside this thoughtfully appointed 4+Den Bedroom home, where striking herringbone flooring flows throughout the well-designed main level. Renovated from top to bottom, the rich Pewter green Kitchen boasts quartz counters, stainless steel appliances, crisp white backsplash & a sun-filled eating area with walkout to rear Deck & gazebo overlooking quaint farm field. The cozy, open concept Living/Dining Room is defined by an updated natural gas fireplace & large picture window in the Living Room area and tasteful wainscoting in the Dining Room area. A charming open staircase brings you to the 2nd level where 4 Bedrooms invite you to unwind and relax. The Primary Suite offers an expansive Bedroom overlooking fiel
$ 839,900
34 Fringewood Drive, Ottawa, ON, K2S 1V1 house for sale | Listing ID X13840 | Royal LePage
View photo
House · for sale
$ 659,900
New
34 Fringewood Drive, Ottawa, ON, K2S 1V1 house for sale | Listing ID X13840 | Royal LePage
Sand Point
· House
· Patio · Garden · Office room · Fireplace · Deck · Swimming pool
Sand Point · House · Patio · Garden · Office room · Fireplace · Deck · Swimming pool
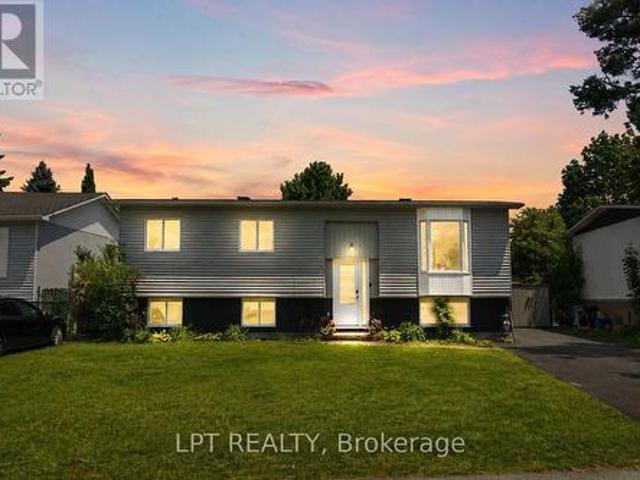
Open house sunday 2-4pm! Pre-inspected & move-in ready! A fantastic opportunity to own a DETACHED HOME in Stittsville on a generous 60' x 100' lot in family-friendly Fringewood. This beautifully maintained 3+1 bedroom hi-ranch features NEW WINDOWS, NEW DOORS and a freshly painted exterior, offering buyers added confidence and great value. Inside, you'll find a bright, sun-filled living room with cozy fireplace and a spacious open-concept kitchen and dining area with ample cabinetry, generous counter space and patio doors overlooking the backyard. The main level offers a comfortable primary bedroom, two additional bedrooms and a large family bathroom. The fully finished lower level adds exceptional versatility with a 4th bedroom, spacious recreation room with wood stove, convenient 2-piece bath and plenty of room for a home office, guests or growing family. Step outside to an expansive raised deck, above-ground pool and retractable awning-a private backyard retreat with plenty of room t
$ 659,900
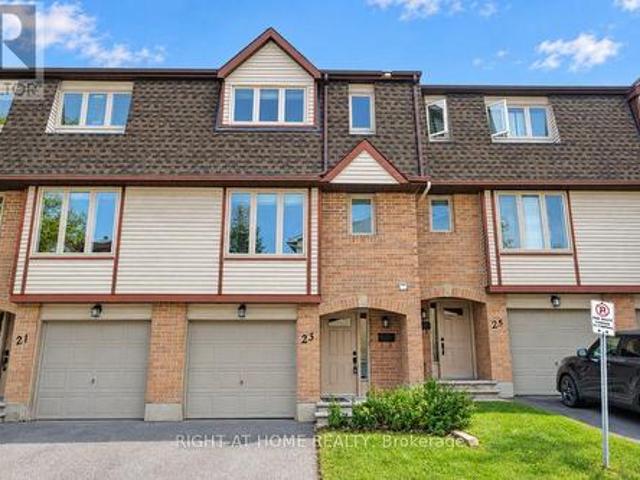
33 23 Lightfoot Place, Ottawa, ON, K2L 3M6 townhouse for sale | Listing ID X13839 | Royal LePage
View photo
Townhouse · for sale
$ 349,900
New
33 23 Lightfoot Place, Ottawa, ON, K2L 3M6 townhouse for sale | Listing ID X13839 | Royal LePage
Sand Point
· Townhouse
· Garden · Fireplace · Deck · Parking
Sand Point · Townhouse · Garden · Fireplace · Deck · Parking
Wow! Great opportunity to Own or for Investors at an affordable price. Spacious 3 bedroom, 2.5 bath located on a quiet cul de sac in the sought after family neighborhood of Katimavik. Features include; attached single garage plus laneway, nice curb appeal, ground floor walk-out family room to private backyard, 2nd floor has open concept design, living room with wood burning fireplace and access to back deck, formal dining room, eat-in kitchen with plenty of cupboard space, laundry closet & 2pc bath, 3rd floor offers primary bedroom with 3pc ensuite bath, 2 additional bedrooms and full bath. This home is centrally located in Kanata and provides quick access to all your daily needs. Priced to Sell & reflects need for some updating. Now is the time to make this home your own! (Id: 27)
$ 349,900
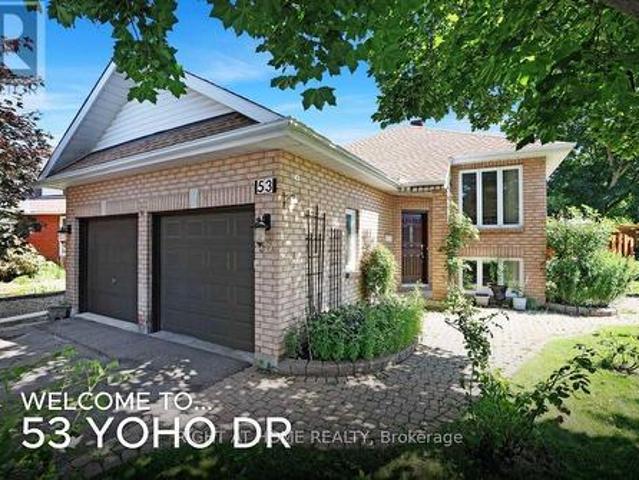
53 Yoho Drive, Ottawa, ON, K2M 2R4 house for sale | Listing ID X13840 | Royal LePage
View photo
House · for sale
$ 729,900
New
53 Yoho Drive, Ottawa, ON, K2M 2R4 house for sale | Listing ID X13840 | Royal LePage
Sand Point
· House
· Garden · Parking
Sand Point · House · Garden · Parking
Beautiful Bridlewood Bungalow! Welcome to 53 Yoho Drive, a home that exudes pride of ownership having been loved and well cared for by its original owners for many years. The tremendous curb appeal comes from its custom design which is set on an oversized corner lot, in a court and the many colourful flowers in the professionally landscaped gardens. The mature neighbourhood also lends to the appeal and is in a truly excellent location, close to shops, schools, parks, walking trails and more! Stepping inside this home, with its double garage, you're greeted by an open concept living/dining room with gleaming hardwood floors and recessed lighting. The updated eat-in kitchen backs onto the yard, giving it lots of natural light and a nice view. It features white cabinetry with ample storage, stainless steel appliances, granite counters, a deep double sink with modern faucet and more recessed lighting. You'll like cooking that much more! The main level primary bedroom with laminate floor al
$ 729,900
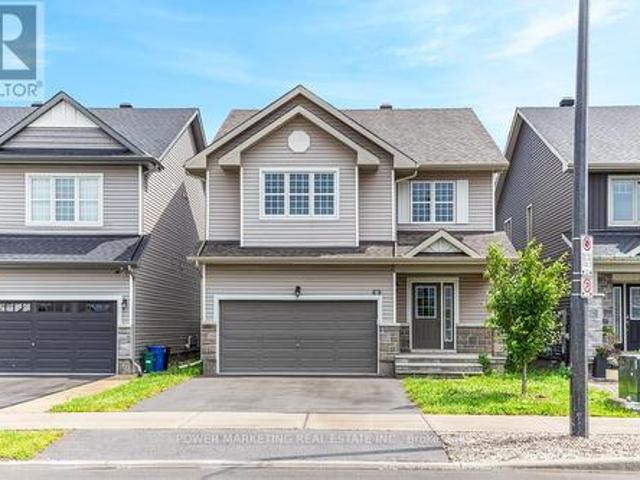
69 Defence Street, Ottawa, ON, K2V 0N3 house for sale | Listing ID X13839 | Royal LePage
View photo
House · for sale
$ 799,000
New
69 Defence Street, Ottawa, ON, K2V 0N3 house for sale | Listing ID X13839 | Royal LePage
Sand Point
· House
· Parking · Fireplace
Sand Point · House · Parking · Fireplace
4 bedroom home with loads of upgrades, high ceilings, open foyer, open concept kitchen with tall cupboards and quartz counter tops with lots of cupboards and large eat-in area. Kitchen features a beautiful counter to ceiling backsplash and separate pantry. Large window above the front door providing ample lighting and a great view from the second floor, great living room with double gas fire place, spacious main bedroom with 5 piece En-suite and spacious walk-in closet plus an extra closet for more storage, second bedroom also includes a walk-in closet Second floor laundry room, smooth ceilings on main floor, double car garage, bright lower level with extra large windows providing an abundance of light, rough-in washroom and spacious recreational room ready for you. Walk to schools, parks, shops and all amenities! Immediate possession possible, Call now! (Id: 27)
$ 799,000
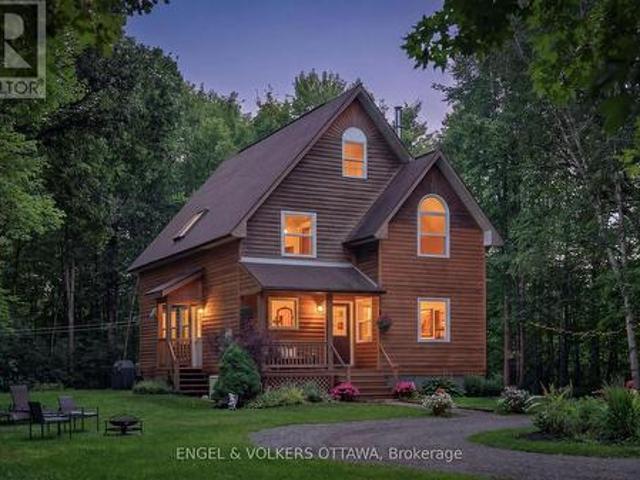
101 Longford Lane, Ottawa, ON, K0A 1T0 house for sale | Listing ID X13835 | Royal LePage
View photo
House · for sale
$ 779,900
New
101 Longford Lane, Ottawa, ON, K0A 1T0 house for sale | Listing ID X13835 | Royal LePage
Sand Point
· House
· Fireplace
Sand Point · House · Fireplace
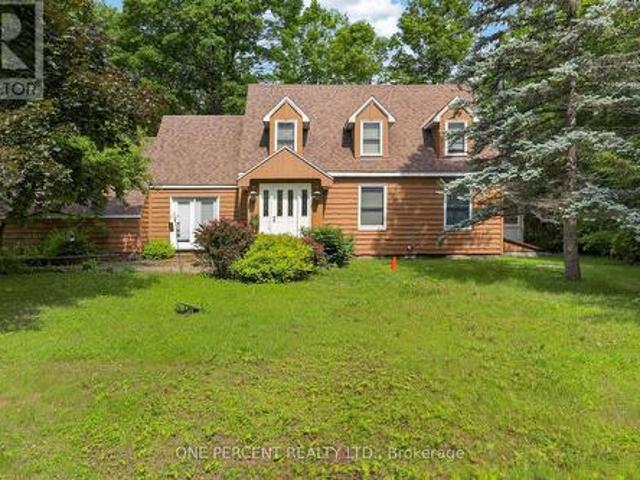
Turn off the road, climb the drive through the hardwood bush, and the trees open onto 2.33 private acres at the end of a Dunrobin cul-de-sac. The cedar sided house resembles a chalet with steep rooflines, arched windows and a covered porch. Lovingly maintained by the same family for the last 35 years, it is ready for new owners. Inside, the main floor is one bright, connected space. The renovated kitchen, with white cabinetry, stainless appliances and a large island with seating, opens to the dining area and a 17 by 25 foot living room with a mantelled fireplace at one end and a freestanding wood stove at the other. Hardwood runs throughout. A gorgeous sitting room off the dining area offers calming views from the large picture windows, and the laundry and powder room are conveniently tucked off the foyer. Upstairs, the large primary bedroom has a walk in closet and its own full bath. Two more bedrooms share a second full bath, and both baths are lit by skylights. A bright second floor
$ 779,900
Townhouse Ottawa ON 105704347
View photo
Townhouse · for sale
$ 500,000
New
Townhouse Ottawa ON 105704347
Sand Point
· Townhouse
Sand Point · Townhouse
Explore this exciting real estate opportunity located in the vibrant area of Ottawa. This property is currently priced at CAD500000. A fantastic chance to acquire property in a sought-after location. Whether you are looking for a new location or a significant acquisition, this listing warrants serious consideration. Review all the details and imagine the possibilities. Contact us today for more information!
$ 500,000
45 Franklin Cathcart Crescent, Ottawa, ON, K2S 2A5 house for sale | Listing ID X13837 | Royal LePage
View photo
House · for sale
$ 899,900
New
45 Franklin Cathcart Crescent, Ottawa, ON, K2S 2A5 house for sale | Listing ID X13837 | Royal LePage
Sand Point
· House
· Patio · Garden · Parking · Deck
Sand Point · House · Patio · Garden · Parking · Deck
Welcome to 45 Franklin Cathcart Crescent, a stunning 4-bedroom (3+1), 4-bathroom detached home with double garage situated on a large lot with mature trees in the heart of Stittsville. This beautifully maintained property is perfect for those seeking ample space, & a family-friendly neighbourhood. The property has been professionally landscaped with interlock, trees, shrubs, flowers and sprinkler system. The large windows throughout the home allow for natural light to pour in, creating a warm and welcoming atmosphere. The living room ceiling is 20' high with multiple level windows. Large welcoming foyer. A well-appointed kitchen perfect for that chef in the family. Updated kitchen; quartz countertops, and backsplash. An Island with a quartz counter C/W waterfall feature. The main floor family room has a vaulted ceiling with a great view of the backyard. The backyard is fully fenced. Also two decks; one for a 10'X12' gazebo, and another as you exit the patio doors. The primary bedroom c
$ 899,900
14 Elk Island Court, Ottawa, ON, K2M 2V3 house for sale | Listing ID X13834 | Royal LePage
View photo
House · for sale
$ 999,000
New
14 Elk Island Court, Ottawa, ON, K2M 2V3 house for sale | Listing ID X13834 | Royal LePage
Sand Point
· House
· Fireplace
Sand Point · House · Fireplace
An absolute masterpiece of elegant family living, nestled in a quiet, no-through-traffic cul-de-sac in Kanata's highly prestigious and coveted Bridlewood community. This solidly built home features a classic traditional layout, offering incredible value and a price point that leaves room for buyers wishing to create a modern, open-concept design. From the moment you arrive, the incredible curb appeal captivates you, showcasing meticulous, premium hardscaping and a majestic presence. Set on a large pie-shaped lot, 4+2 bedroom, 3.5-bathroom residence perfectly balances grand entertaining spaces with cosy family comfort. A spectacular, light-filled formal living and dining area, featuring vaulted ceilings and custom California shutters. The updated kitchen features sleek granite countertops, premium cabinetry, and a bright eating area perfect for busy mornings. A cosy family room anchored by one of the home's two warm gas fireplaces. Main-floor office provides the perfect quiet sanctuary
$ 999,000
103 Rue Bourgeau N. Gatineau Aylmer, QC, J9H 5L9 house for sale | Listing ID 23436 | Royal LePage
View photo
House · for sale
$ 479,900
103 Rue Bourgeau N. Gatineau Aylmer, QC, J9H 5L9 house for sale | Listing ID 23436 | Royal LePage
Sand Point
· House
· Garden · Deck · Swimming pool · Cellar
Sand Point · House · Garden · Deck · Swimming pool · Cellar
This tastefully renovated 1,420 sq. Ft. semi-detached home is located in a sought-after neighbourhood, close to all amenities. It offers three bedrooms, bright living spaces and no carpeting. The renovated kitchen features a large island and plenty of storage. The flooring, bathroom and powder room have also been updated. A wall-mounted air conditioner ensures your comfort during the summer months. The finished basement offers a spacious family room and a bar area. Outside, enjoy a private backyard with a deck and above-ground pool. A warm, functional and move-in-ready property!
$ 479,900
154 Ottawa Street, Arnprior, ON, K7S 1X7 house for sale | Listing ID X13830 | Royal LePage
View photo
House · for sale
$ 725,000
154 Ottawa Street, Arnprior, ON, K7S 1X7 house for sale | Listing ID X13830 | Royal LePage
Sand Point
· House
· Garden · Fireplace
Sand Point · House · Garden · Fireplace
Nature at your doorstep! Amazing location at the entrance to Gillies Grove, this unique bungalow offers the perfect blend of small town convenience in a peaceful, natural setting. Enjoy urban living with 50 acres of first growth forest just steps from your door! The warm living room features a gas fireplace & hardwood floors and a picture window. The formal dining area provides a wonderful space for entertaining while enjoying a great view of the perennial gardens. The functional galley kitchen boasts stainless steel appliances, plenty of counter space, plus a full wall of pantry. A lovely solarium provides the perfect spot for morning coffee, a breakfast nook, or a quiet reading area. The spacious primary bedroom features a walk-in closet & convenient cheater access to the main bath. Two additional bedrooms complete the main level, along with a beautifully renovated 3-piece bath. The bathroom has been updated with a walk-in shower vanity, & for added convenience a main floor stackable
$ 725,000

Get email alerts

Don't miss out: be the first to know about new properties

The alert was correctly created

On subscribing you accept the conditions of use and the privacy policy
Alert
Receive new ads in your inbox
Save this search
Receive alerts for new listings

We'll send you an email when we have new properties for: "Houses for sale in Sand Point"

The alert was correctly created

Get email alerts and be the first to see new listings
Required field
On subscribing I accept the terms of the privacy policy
Perfect! You'll soon start receiving new listings via email
Alert
Receive an email when we have new ads for Houses for sale in Sand Point
Save this search
Filters

Bedrooms

Area (sq.ft)

sq.ft
sq.ft

Price

$
$

Filter by property type

Bathrooms

Clear all filters
Receive notifications when new entries are published.