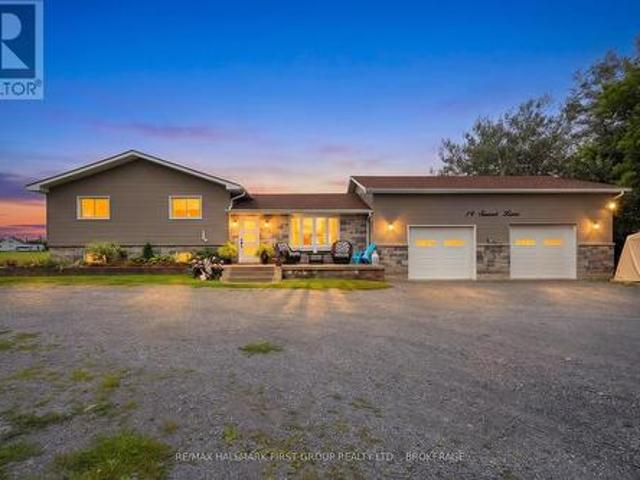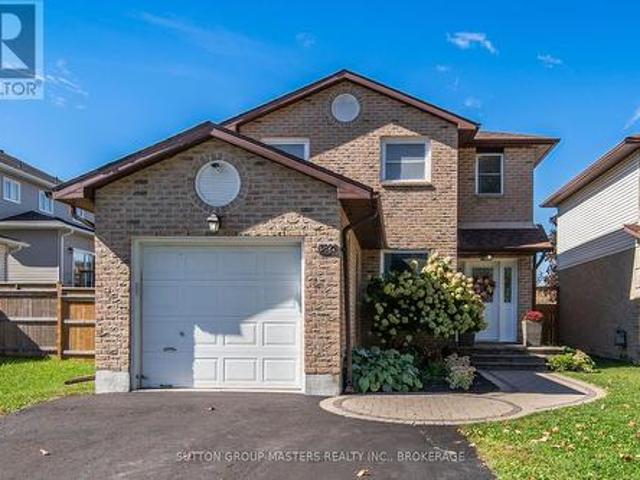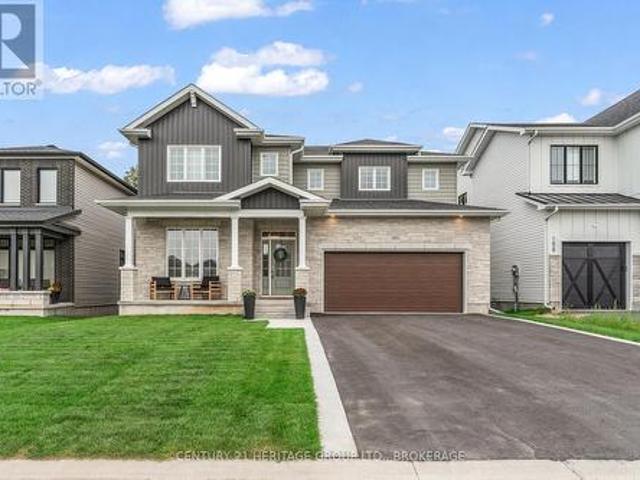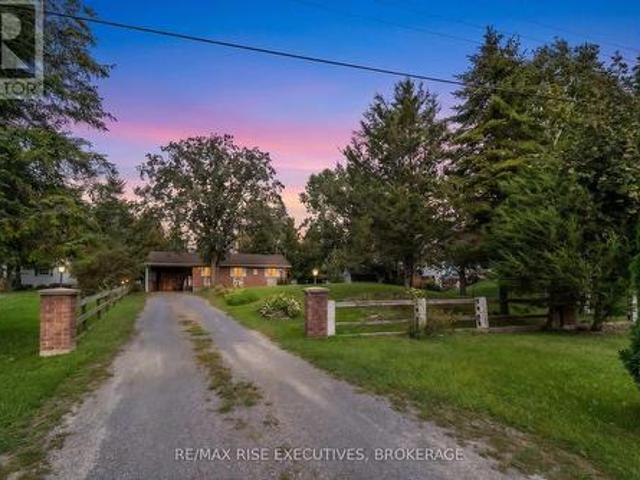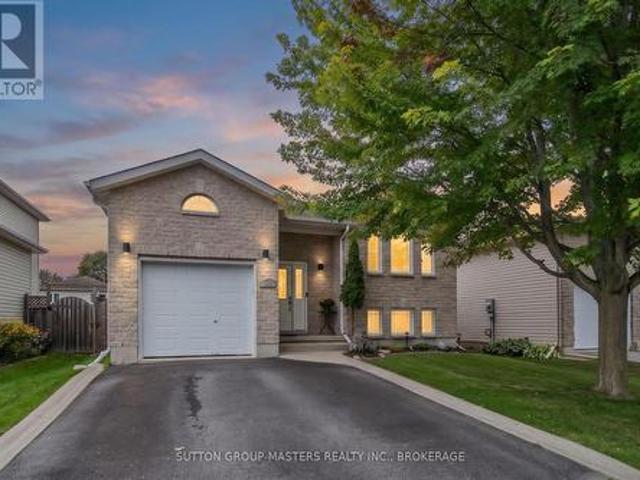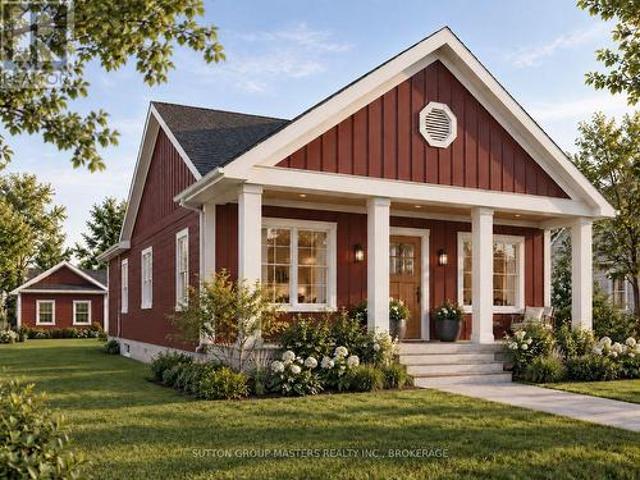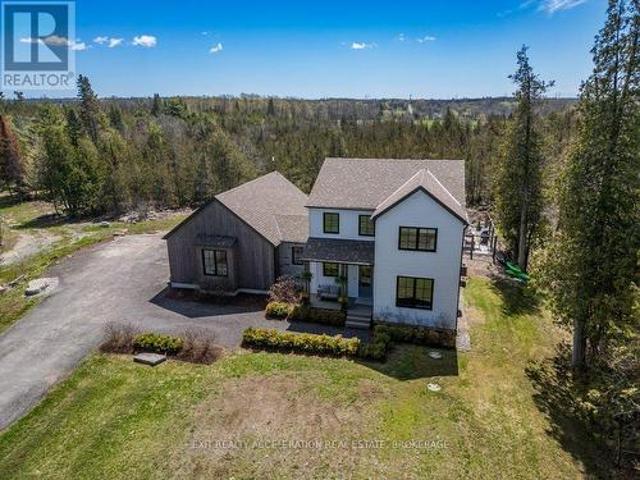
883 properties for sale in Sandhurst

4452 Blessington Road, Tyendinaga Township, ON, K0K 2N0 house for sale | Listing ID X13812 | Royal LePage
View photo
House · for sale
$ 1,175,000
4452 Blessington Road, Tyendinaga Township, ON, K0K 2N0 house for sale | Listing ID X13812 | Royal LePage
Sandhurst
· House
· Office room · Fireplace · Parking
Sandhurst · House · Office room · Fireplace · Parking
A truly remarkable luxury residence designed for the most discerning buyer, where impeccable craftsmanship, high-end finishes, and timeless elegance come together seamlessly. The chef-inspired kitchen is a standout, beautifully appointed with a premium Italian range, integrated appliances, a separate pantry, Shaw sinks, Rohl fixtures, and a large island perfect for gathering and entertaining. The main floor offers a warm and inviting living room with a fireplace, a private office complete with built-in cabinetry, a convenient powder room, and a well-designed mudroom with access to the impressive three-car garage. Upstairs, the home continues to impress with a luxurious primary suite featuring a walk-in closet and a spa-like ensuite with a Victoria & Albert volcanic ash bathtub. Two additional bedrooms are thoughtfully connected by a Jack and Jill bathroom, while second-floor laundry adds everyday convenience. The fully finished lower level provides incredible flexibility, ideal as an i
$ 1,175,000
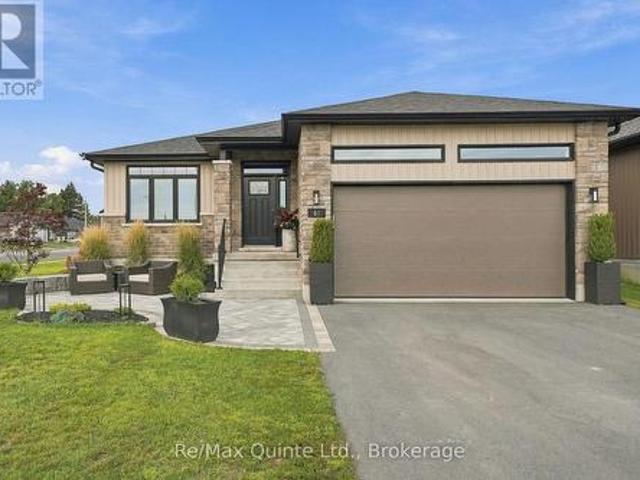
61 Hastings Park Drive, Belleville Ward, ON, K8P 0H7 house for sale | Listing ID X13817 | Royal LePage
View photo
House · for sale
$ 829,900
61 Hastings Park Drive, Belleville Ward, ON, K8P 0H7 house for sale | Listing ID X13817 | Royal LePage
Sandhurst
· House
Sandhurst · House
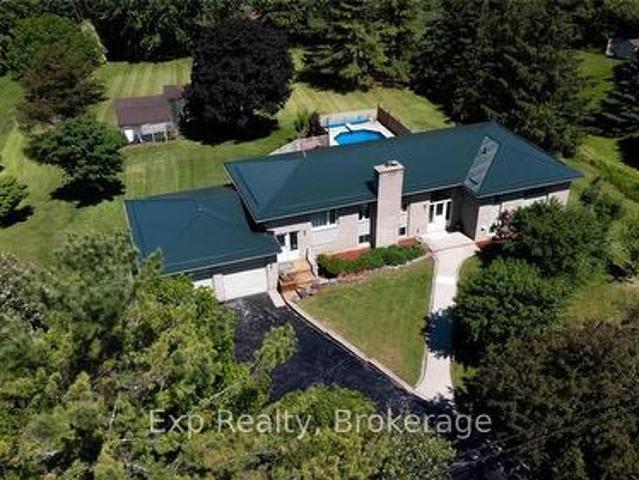
Why wait for a new build when everything is already done-and upgraded? This stunning two-year-old raised bungalow in the prestigious Potters Creek subdivision offers a level of finishes, upgrades and attention to detail that sets it apart. Featuring more than 1,700 sq. Ft. of sun-drenched living space on the main floor, this home immediately impresses with engineered plank flooring, a beautiful tray ceiling and a dream kitchen designed for both everyday living and entertaining. Upgraded professional-grade appliances, sleek Dekton countertops and a thoughtfully designed layout make the kitchen a true showpiece. The spacious main-floor primary suite features a generous walk-in closet and beautifully appointed ensuite with a tiled shower and heated flooring. In fact, every bathroom in the home features heated floors! Two additional main-floor bedrooms-one currently used as a den-provide plenty of flexibility. A convenient main-floor laundry and mudroom makes day-to-day living that much ea
$ 829,900
1196 Gladstone Way, Kingston North Of Taylor Kidd Blvd, ON, K7P 2J4 house for sale | Listing ID X13814 | Royal LePage
View photo
House · for sale
$ 899,900
1196 Gladstone Way, Kingston North Of Taylor Kidd Blvd, ON, K7P 2J4 house for sale | Listing ID X13814 | Royal LePage
Sandhurst
· House
· Garden · Deck · Swimming pool · Parking · Equipped kitchen
Sandhurst · House · Garden · Deck · Swimming pool · Parking · Equipped kitchen
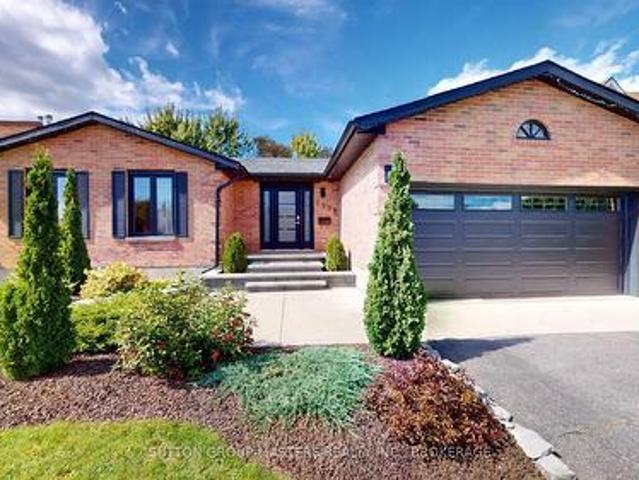
1196 Gladstone Way is the epitome of quiet luxury; a rare contemporary gem in a sought-after family-friendly neighbourhood that's perfectly positioned in west-end Kingston. Gorgeous gardens dress the new stone walkway, steps and landing where you enter and immediately appreciate the excellent open concept layout incredible natural light maple flooring throughout the main living area. From the foyer (with garage access), your eye flows through the living/dining spaces to the eat-in kitchen, private deck and to the working kitchen. And the kitchen is a cook's dream! Beautiful white quartz counter tops feature an induction cook top, high-end ceiling-mount range hood, double wall ovens, stainless fridge & dishwasher, pantry, and classic, clean white backsplash. But! your favourite feature just might be the oversized window where you watch your family enjoy the pool or the warmth of the sun on a winter day. Follow the hall to hidden laundry, 2 bedrooms, full main bath and spacious primary f
$ 899,900
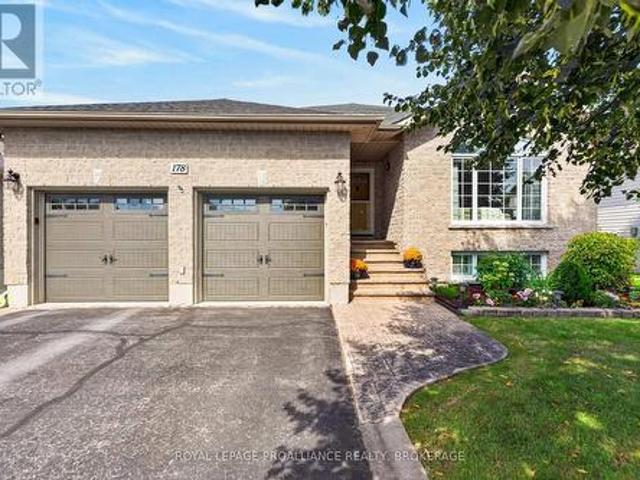
178 Roblin Road, Quinte West, ON, K8N 4Z5 house for sale | Listing ID X13817 | Royal LePage
View photo
House · for sale
$ 699,000
178 Roblin Road, Quinte West, ON, K8N 4Z5 house for sale | Listing ID X13817 | Royal LePage
Sandhurst
· House
Sandhurst · House
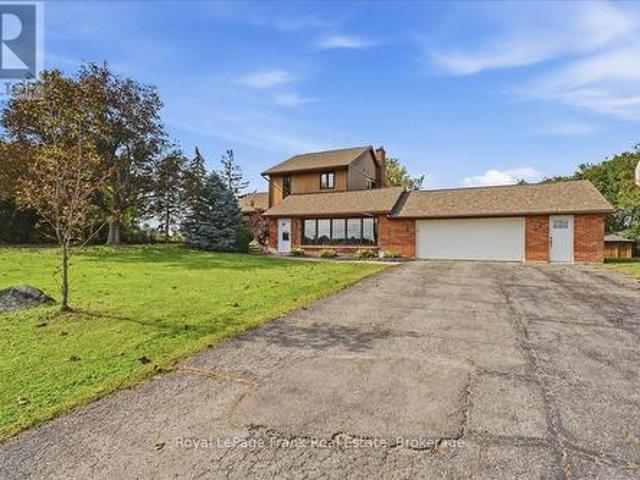
Discover the best of both worlds at 178 Roblin Road, where a spacious country setting meets exceptional city convenience! Set on a gentle hill within Quinte West, this welcoming home enjoys a pleasant outlook, a large lot and clear views across the farmland behind it. The open backdrop creates a sense of privacy, with open skies and seasonal scenery replacing the crowded feeling of a typical subdivision. The gentle rise enhances the outlook. Inside, the well-planned layout offers comfortable separation between rooms while remaining functional for everyday life. At the heart of the home is the expansive family room a standout space for movie nights, holiday celebrations, a children's play area, game-day gatherings or relaxed evenings with friends. Its generous proportions allow everyone to spread out without feeling disconnected. The remaining living areas provide room for dining, conversation and quiet time, creating a natural flow that works equally well for a growing family, multigen
$ 699,000
Related searches
44 Lennox Street, Kingston City Southwest, ON, K7M 4S4 house for sale | Listing ID X13813 | Royal LePage
View photo
House · for sale
$ 599,000
44 Lennox Street, Kingston City Southwest, ON, K7M 4S4 house for sale | Listing ID X13813 | Royal LePage
Sandhurst
· House
· Office room
Sandhurst · House · Office room
Welcome to this spacious and versatile 5 bedroom home with a separate 1 bedroom in-law suite, offering exceptional flexibility for growing families, multi-generational living, or those looking for additional income potential. Ideally situated in the highly sought-after Lakeland Acres neighbourhood, you'll enjoy access to excellent schools, parks, shopping, public transit, and all of Kingston's amenities. The main home features a bright, functional kitchen overlooking the living and dining areas, creating a welcoming space for everyday living and entertaining. Upstairs, you'll find a new generous primary retreat (16ft x14.5ft), complete with a walk-in closet and luxurious ensuite, along with a second bedroom or convenient office space. The main level offers two additional bedrooms and a full bathroom, providing an ideal layout for families. The fully self-contained 1bedroom in-law suite features its own private entrance, kitchen, living space, bedroom, and bathroom, making it perfect fo
$ 599,000
4781 Wilmer Road, South Frontenac, ON, K0H 2L0 house for sale | Listing ID X13818 | Royal LePage
View photo
House · for sale
$ 559,000
4781 Wilmer Road, South Frontenac, ON, K0H 2L0 house for sale | Listing ID X13818 | Royal LePage
Sandhurst
· House
· Office room · Cellar
Sandhurst · House · Office room · Cellar
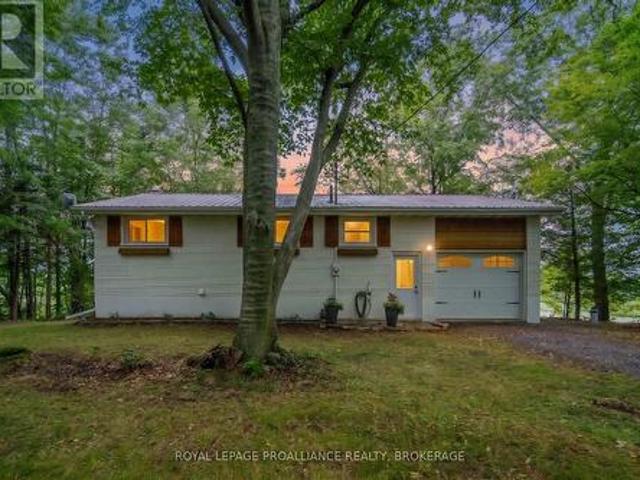
Welcome to your own little slice of lake life on beautiful Sydenham Lake! This charming 2-bedroom, 1-bath bungalow offers a cozy retreat on a private, natural lot along a municipally maintained road with over 300ft of West facing views on Sydenham Lake. With a newer kitchen, updated interior finishes, updated windows and a new heat pump, this home is perfect for someone looking for a property with the big-ticket items already taken care of. The partially finished basement provides additional space for a family room, home office, hobby area or extra storage. Outside, enjoy the peaceful setting and natural shoreline. A wonderful place to spend summer days by the water, enjoy the views and take advantage of everything Sydenham Lake has to offer. Known for great fishing and access to surrounding lakes, Sydenham Lake is an excellent destination for boating, fishing and enjoying the outdoors; the Cataraqui trail and the Sydenham Lake public boat launch are both minutes up the road. 2021. Com
$ 559,000
19 Sunset Lane, Kingston City North Of 401, ON, K7L 4V3 house for sale | Listing ID X13818 | Royal LePage
View photo
House · for sale
$ 859,000
19 Sunset Lane, Kingston City North Of 401, ON, K7L 4V3 house for sale | Listing ID X13818 | Royal LePage
Sandhurst
· House
· Fireplace · Swimming pool
Sandhurst · House · Fireplace · Swimming pool
Welcome to this beautifully updated waterfront home, offering the perfect blend of country living and city convenience. Set on approximately 2.845 acres with 108 feet of waterfront on Colonel By Lake, this exceptional property lets you enjoy the best of both worlds-waterfront acreage while remaining just minutes from Kingston, East End amenities and Highway 401. Inside, the home has been thoughtfully updated with stylish finishes and spa-like bathrooms that add a touch of luxury. The impressive lower level offers fantastic additional space, featuring a stunning fireplace and a walkout to the hot tub, creating the perfect setting for a relaxing or entertaining year-round. With in-law potential, additional laundry and a huge separate storage area, there is plenty of flexibility for extended family, guests or changing needs, including great in law suite potential. Outside, the property provides space to enjoy the outdoors, along with the added benefit of your own waterfront. The oversized
$ 859,000
382 Ginger Street, Greater Napanee, ON, K7R 3X8 house for sale | Listing ID X13808 | Royal LePage
View photo
House · for sale
$ 519,900
382 Ginger Street, Greater Napanee, ON, K7R 3X8 house for sale | Listing ID X13808 | Royal LePage
Sandhurst
· House
· Garden
Sandhurst · House · Garden
Welcome to this charming and meticulously maintained 3-bedroom, 4-bathroom detached home located in a desirable Greater Napanee neighbourhood. From the moment you step inside, you will appreciate the modern touches like lighting and the updated finishes including the spacious built-in coffee bar. This home is completely move-in ready. The primary suite is spacious enough to fit a king bed and offers a walk-in closet and 2pc bathroom for ultimate convenience. Your living space continues into the fully finished lower level with a 4pc bathroom and bar for entertaining in the off season. Step outside into your fully professionally landscaped backyard sanctuary-perfect for entertaining on summer evenings & weekends or enjoying a quiet morning coffee. Close to local parks, schools, and amenities, this property is a must-see! This is a linked property. *. (id: 27)
$ 519,900
1625 Boardwalk Drive, Kingston City Northwest, ON, K7P 0N3 house for sale | Listing ID X13813 | Royal LePage
View photo
House · for sale
$ 1,350,000
1625 Boardwalk Drive, Kingston City Northwest, ON, K7P 0N3 house for sale | Listing ID X13813 | Royal LePage
Sandhurst
· House
· Office room · Cellar
Sandhurst · House · Office room · Cellar
Welcome to 1625 Boardwalk Drive, an exceptional nearly 2,800 sq. Ft. Cara Co-built home offering a customized floor plan, extensive upgrades and incredible flexibility for today's lifestyle. Only a year old and backing onto green space with no rear neighbours, this stunning 4-bedroom home has been thoughtfully designed from top to bottom. The heart of the home is the spectacular upgraded kitchen, featuring an oversized island, high-end gas appliances, beautiful finishes and a custom-built butler's pantry offering exceptional additional storage and prep space. Hardwood flooring flows throughout, while the main level provides not one but two potential work-from-home spaces: a dedicated office plus a separate playroom/flex room that could easily become a second office, den or homework space. A spacious mudroom adds even more functionality. Upstairs, four generous bedrooms provide plenty of room for a growing family. The 9-foot walkout basement opens up an entirely new level of possibiliti
$ 1,350,000
191 Red Cedar Point Road, Stone Mills, ON, K0K 3N0 house for sale | Listing ID X13812 | Royal LePage
View photo
House · for sale
$ 539,900
191 Red Cedar Point Road, Stone Mills, ON, K0K 3N0 house for sale | Listing ID X13812 | Royal LePage
Sandhurst
· House
· Garden · Fireplace · Parking
Sandhurst · House · Garden · Fireplace · Parking
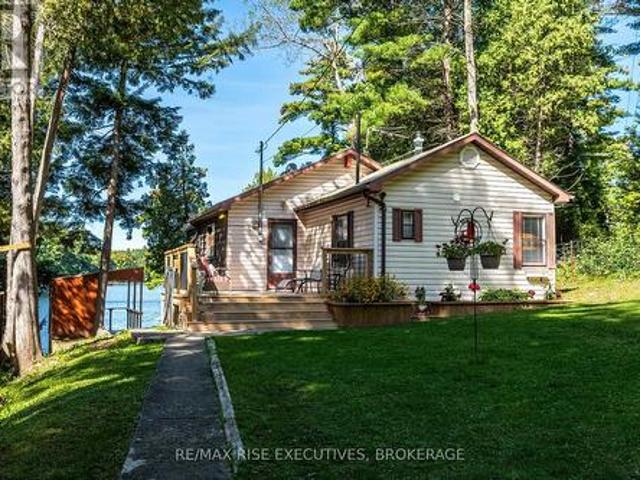
Welcome to waterfront living on beautiful Varty Lake in Yarker! This spacious 4-season home offers a fantastic opportunity to enjoy lake life year-round on a mature, level waterfront lot with beautiful views and plenty of room to relax and entertain. The home features a solid, functional layout with a generously sized open-concept kitchen and living area, two good-sized bedrooms, and a bright screened-in sunroom overlooking the lake. A propane fireplace provides a cozy focal point in the main living area, with electric baseboard heating throughout. While the interior is ready for some cosmetic updating, the home offers solid bones and plenty of potential for buyers looking to make a waterfront property their own. Outside, you'll find a spacious yard with mature trees, direct access to Varty Lake, storage sheds, a carport, and recently replaced shingles for added peace of mind. The property is serviced by a septic system, offering an advantage over many waterfront properties in the area
$ 539,900
236 North Front Street, Belleville Ward, ON, K8P 3C2 house for sale | Listing ID X13818 | Royal LePage
View photo
House · for sale
$ 449,900
Updated
236 North Front Street, Belleville Ward, ON, K8P 3C2 house for sale | Listing ID X13818 | Royal LePage
Sandhurst
· House
Sandhurst · House
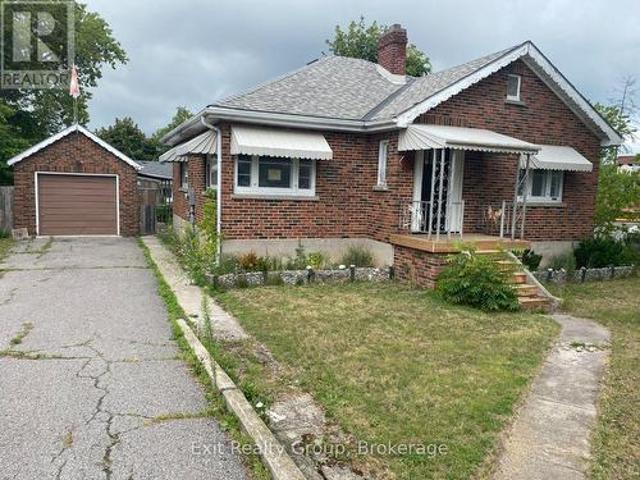
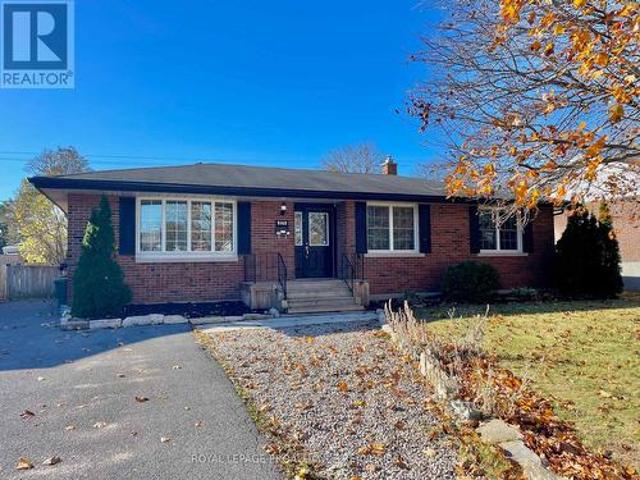
Great North Front Street location in the core of Belleville's commercial area. Excellentexposure, you will get noticed. Current building is a solid brick bungalow with a detachedgarage (id: 27)
$ 449,900
947 Prestwick Crescent, Kingston East Gardiners Rd, ON, K7M 8G7 house for sale | Listing ID X13813 | Royal LePage
View photo
House · for sale
$ 619,000
947 Prestwick Crescent, Kingston East Gardiners Rd, ON, K7M 8G7 house for sale | Listing ID X13813 | Royal LePage
Sandhurst
· House
· Patio · Fireplace · Deck
Sandhurst · House · Patio · Fireplace · Deck
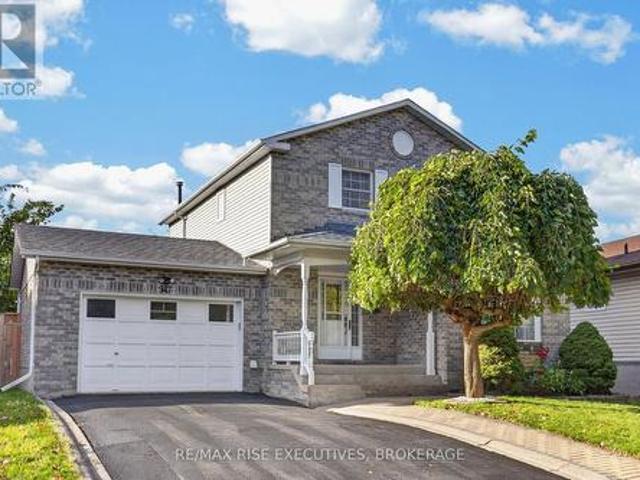
Prepare to be amazed by this centrally located Kingston home, offering exceptional everyday convenience close to shopping, schools, amenities, and within walking distance of Bexley GatePark. Set on an oversized lot, the property features a massive, sun-filled south-facing backyard-perfect for gardening, children's play, and outdoor entertaining. The main level features a bright, well-appointed kitchen with shaker-style cabinetry, a white subway-tile backsplash, ceramic flooring, and stainless steel appliances. It flows effortlessly into a spacious living room and a cozy family room centred around a gas fireplace framed by floor-to-ceiling dry-stacked stone. Patio doors open onto a deck featuring new decking installed in 2026 and freshly painted railings. Beautiful hardwood flooring extends throughout the main living areas and continues upstairs. The second floor offers three generously sized bedrooms and a four-piece bathroom, including a spacious primary bedroom with a walk-in closet.
$ 619,000
523 Bagot Street, Kingston East Of Sir John A. Blvd, ON, K7K 3C8 house for sale | Listing ID X13813 | Royal LePage
View photo
House · for sale
$ 399,000
523 Bagot Street, Kingston East Of Sir John A. Blvd, ON, K7K 3C8 house for sale | Listing ID X13813 | Royal LePage
Sandhurst
· House
· Parking
Sandhurst · House · Parking
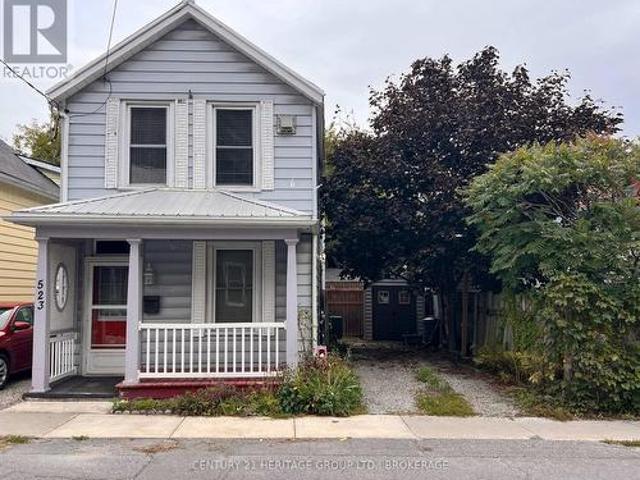
For me, the intersection of Raglan Road and Bagot Street marks the centre of the Inner Harbour. The Cataraqui River is just to the east, McBurney Park a few blocks to the south-west, and the downtown core a seven-minute walk along Bagot. It is the city's most vibrant neighbourhood, salted now with coffee shops and yoga shacks, pizza joints and thrift shops. Gentrification has changed much about the neighbourhood's demographics and politics, as well as the streetfronts and insulation values, but the Swamp Ward's history sits close to the surface still. There are abandoned coal delivery laneways tucked behind many of the homes, like hidden seams in a quilt. Old newspaper headlines stuffed into the walls, next to the horsehair. I wouldn't live anywhere else. If you feel the same way, 523 Bagot St may provide you with an inexpensive way to set up shop. A detached home with a metal roof and parking for two cars offered for under $400,000 is rare. Add to that the pine floors like a hive's wo
$ 399,000
661 County Rd 25 Road, Greater Napanee, ON, K7R 3K7 house for sale | Listing ID X13807 | Royal LePage
View photo
House · for sale
$ 569,900
661 County Rd 25 Road, Greater Napanee, ON, K7R 3K7 house for sale | Listing ID X13807 | Royal LePage
Sandhurst
· House
· Garden · Swimming pool · Equipped kitchen
Sandhurst · House · Garden · Swimming pool · Equipped kitchen
Attention first-time home buyers or anyone looking for a turn-key, updated, energy-efficient, low-maintenance, 3bed, 2bath country home, set on almost 4 acres with open space as far as the eye can see. Beautiful tree lines. Fields for gardens, sports, dogs to run, kids to play, family gatherings. Tons of updates, including brand-new windows and doors! All new electrical throughout the whole home! New 100amp breaker panel. Incredibly insulated with whole-home spray foam insulation, including the attic! Brand new high-efficiency propane furnace. New kitchen includes all appliances: fridge, stove and range hood, dishwasher, and microwave. Also includes outdoor pool! New washer & dryer, all-new flooring, trim, and interior doors. Low-maintenance vinyl siding, 35-year architectural shingles, excellent outbuilding with loft area, perfect place to store all the toys. Double-wide driveway. Tons of space to park vehicles. Spacious layout, living room large enough for huge sectional, big open-co
$ 569,900
166 Burnham Street, Belleville Ward, ON, K8N 3R9 house for sale | Listing ID X13813 | Royal LePage
View photo
House · for sale
$ 379,000
166 Burnham Street, Belleville Ward, ON, K8N 3R9 house for sale | Listing ID X13813 | Royal LePage
Sandhurst
· House
· Garden · Deck · Cellar
Sandhurst · House · Garden · Deck · Cellar
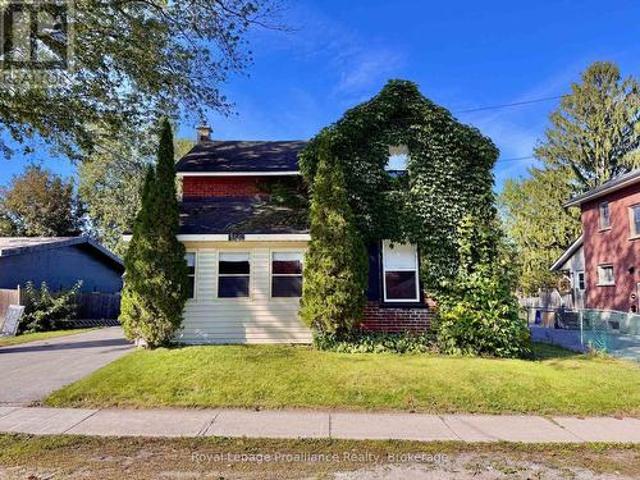
Opportunity awaits at 166 Burnham Street, a solid-built century home set on a generous 60' x 133' lot in Belleville's sought-after Old East Hill. In the same family for over 30 years, this property is ready for its next chapter and offers plenty of potential for a buyer looking to renovate, restore and make it their own. The main floor features a kitchen, dining and living areas, front foyer, water closet, laundry hookup, plus a covered rear sunroom/addition providing extra usable space. Upstairs you'll find 3 bedrooms and a 4-piece bathroom, with some original hardwood still remaining. Outside, the deep backyard offers plenty of room to reimagine the space, complemented by 420 square foot deck. Mature vines along the north side add character and provide natural shade. Updates and features include a gas furnace, 100-amp electrical panel, mostly vinyl windows, roof replaced in 2014, and spray-foam insulation along the basement perimeter walls. A true project with great bones and loads o
$ 379,000
424 Maple Ridge Drive, Kingston South Of Taylor Kidd Blvd, ON, K7M 5P3 house for sale | Listing ID X13811 | Royal LePage
View photo
House · for sale
$ 594,900
424 Maple Ridge Drive, Kingston South Of Taylor Kidd Blvd, ON, K7M 5P3 house for sale | Listing ID X13811 | Royal LePage
Sandhurst
· House
· Garden · Fireplace · Parking · Deck
Sandhurst · House · Garden · Fireplace · Parking · Deck
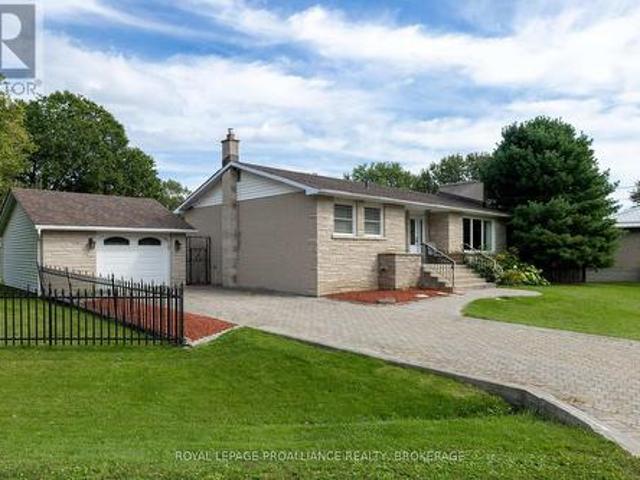
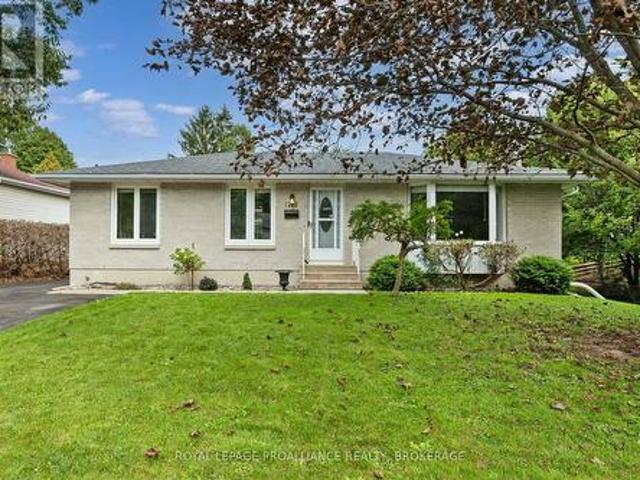
Located in a mature subdivision, this well-appointed, all brick elevated bungalow is for sale for the first time in almost 60 years. Pride of home ownership is evident the moment you walk through the door and see the spacious layout that has been meticulously maintained. The bright living room with a gas fireplace is connected to the dining area and is just off the modern kitchen with maple cabinets. Three bedrooms are down the hall, along with a three-piece bathroom featuring a walk-in shower and a two-piece bath in the primary bedroom. The lower level has a large finished rec room with a freestanding gas stove to warm the space, along with the utility room that includes the laundry area. Garden doors off the dining room lead to a private, maintenance-free composite deck, with steps down to the fenced yard. There is room on the interlock driveway for four cars, ending with an oversized one-car detached garage. Move-in ready, this home awaits the next family to make it their own. (Id:
$ 594,900
5 Mavis Way, Belleville, ON, K8P 0G2 house for sale | Listing ID X13814 | Royal LePage
View photo
House · for sale
$ 523,500
5 Mavis Way, Belleville, ON, K8P 0G2 house for sale | Listing ID X13814 | Royal LePage
Sandhurst
· House
· Garden · Deck · Parking
Sandhurst · House · Garden · Deck · Parking
View this gorgeous fully finished home is ready for you to move in and enjoy. It has plenty of natural night and shows like new! With over 1700 sq ft of finished space there isn't an inch of this home you won't be pleased with. Featuring an open concept kitchen, dining and living room design. Upon entering you will be greeted by a bright foyer with ample space. Beyond that is a powder room and main floor laundry. The kitchen has a large centre island, granite countertops and a corner pantry. Off from the living room you will find a master bedroom roomy and bright and has a walk-in closet and ensuite with custom shower doors. On the lower level you'll find a newly carpeted spacious rec room, 2nd bedroom, den/bedroom, a 3rd bathroom (4 piece) and finished storage room. Plumbed in Central vac. Other features include an attached garage with inside entry, paved driveway, and a covered front porch. The backyard has a complete privacy fence, a skirted deck also with a privacy fence and a natu
$ 523,500
271 Chelsea Road, Kingston City Southwest, ON, K7M 3Z3 house for sale | Listing ID X13810 | Royal LePage
View photo
House · for sale
$ 689,000
271 Chelsea Road, Kingston City Southwest, ON, K7M 3Z3 house for sale | Listing ID X13810 | Royal LePage
Sandhurst
· House
· Garden · Deck
Sandhurst · House · Garden · Deck
271 Chelsea Road offers a versatile and well maintained home in the highly regarded Henderson Place neighbourhood. The main level features three comfortable bedrooms, an updated bathroom, and a practical layout that supports both everyday living and entertaining. The lower level is fully finished and includes a self contained in law suite with its own entrance, providing excellent flexibility for extended family or income generation. This level includes two additional bedrooms, a den, a kitchen/dining area, and a spacious living room, creating a complete secondary living space. The backyard is a standout feature, offering a deck and a generous outdoor area ideal for relaxing or hosting gatherings. Recent improvements include updated flooring in the lower unit, enhancements to the main floor bathroom (backsplash and shower plumbing), a reconfigured primary bedroom closet, and a new sump pump installed in 2025. The property generates strong income, with Unit 1 rented at $2,295/month incl
$ 689,000
1123 Willys Lane, Frontenac South, ON, K0H 1W0 house for sale | Listing ID X13813 | Royal LePage
View photo
House · for sale
$ 674,900
1123 Willys Lane, Frontenac South, ON, K0H 1W0 house for sale | Listing ID X13813 | Royal LePage
Sandhurst
· House
Sandhurst · House
Welcome to your own peaceful retreat on beautiful, spring-fed 14 Island Lake. A private lake surrounded by a cascading natural landscape and abundant wildlife. This charming 2-bedroom, 1-bath, three-season cottage is move-in ready with absolutely nothing to buy. The sale includes all furnishings, the boat, and water toys, making it easy to arrive, unpack, and immediately start enjoying lake life. The lake is known for excellent fishing, while the gentle slope to the water leads directly to your private dock. Inside, the cottage offers a comfortable and inviting space, complete with a self-feeding pellet stove to keep you cozy on cool evenings. Outside is where this property truly shines, with multiple areas to relax and take in the beauty of the lake throughout the day. Gather around the fire pit, enjoy the bunkie, or take a seat at your own personal outdoor bar overlooking the water. The private dock provides easy access for swimming, fishing, paddling, and enjoying everything the lak
$ 674,900
281 College Street W, Belleville Ward, ON, K8P 4Z6 house for sale | Listing ID X13814 | Royal LePage
View photo
House · for sale
$ 529,900
281 College Street W, Belleville Ward, ON, K8P 4Z6 house for sale | Listing ID X13814 | Royal LePage
Sandhurst
· House
· Fireplace · Parking · Air conditioning · Cellar
Sandhurst · House · Fireplace · Parking · Air conditioning · Cellar
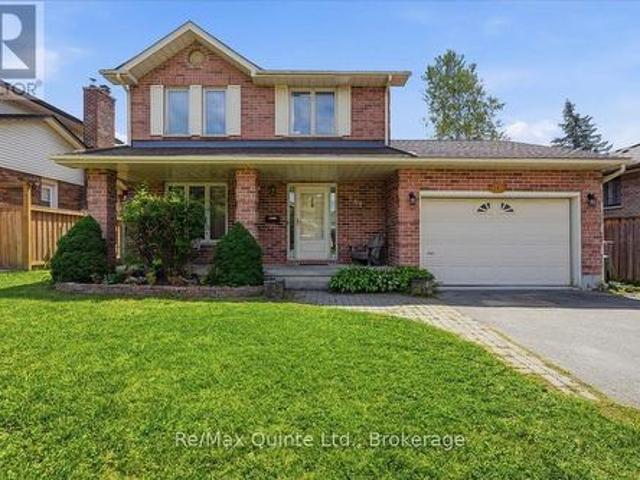
Welcome to this charming 4-bedroom, 4-bathroom two-storey home in desirable West Park Village! Offering a bright, inviting layout and plenty of space for the whole family, this home features new flooring and fresh paint throughout the main level, along with a spacious, multi-functional family room complete with a cozy fireplace. The generous primary bedroom includes a private ensuite, while the fully finished basement offers an impressive entertainment/recreation area, an additional bedroom, and a large cold storage room running the length of the home, complete with shelving for added organization. A new sump pump was installed last year. The garage provides convenient interior access to both the main level and basement stairs, offering excellent potential for creating a separate entrance for a future basement apartment. Enjoy the comfort of high-efficiency gas heating, central air, and a 2019 AC and furnace. The roof was replaced in 2019 and comes with a transferable 25-year warranty.
$ 529,900
111 Cannifton Road N, Belleville Thurlow Ward, ON, K0K 1K0 house for sale | Listing ID X13813 | Royal LePage
View photo
House · for sale
$ 549,900
111 Cannifton Road N, Belleville Thurlow Ward, ON, K0K 1K0 house for sale | Listing ID X13813 | Royal LePage
Sandhurst
· House
· Garden · Swimming pool · Parking
Sandhurst · House · Garden · Swimming pool · Parking
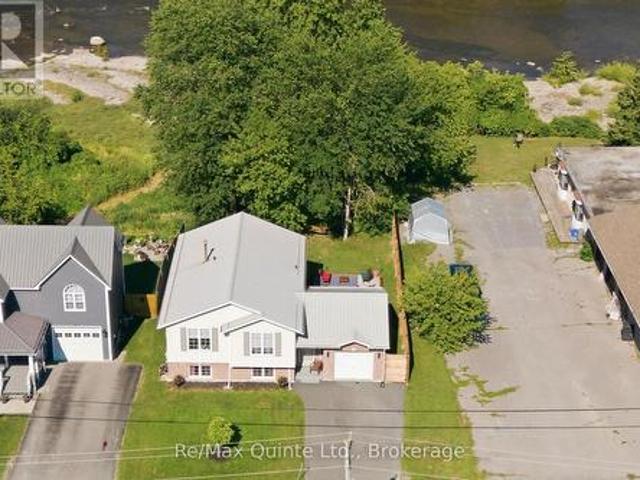
Set along the Moira River in Cannifton, this inviting home offers a little more than just a place to live. It offers a backyard made for summer days. Take the kayak out for a paddle, cool off in the shallow river pools, settle into a lawn chair by the water, or gather around the firepit as the sun goes down. With a sloped backyard leading to the river and beautiful natural views, the setting is truly one of a kind. Inside, the home has been thoughtfully updated with a fully renovated kitchen, updated flooring, oak stairs and a refreshed bathroom, while the heat pump has also been upgraded for added comfort and efficiency. The open kitchen, dining and living areas create an easy, connected space for everyday life, with three bedrooms and a full bathroom completing the main level. The improvements continue beyond the living spaces, with an insulated and finished garage, foundation repairs, a paved driveway, French drainage system, newly planted trees and a 6x6 wood fence adding both func
$ 549,900
1212 Prince Charles Drive, Kingston South Of Taylor Kidd Blvd, ON, K7M 5K1 house for sale | Listing ID X13808 | Royal LePage
View photo
House · for sale
$ 524,900
1212 Prince Charles Drive, Kingston South Of Taylor Kidd Blvd, ON, K7M 5K1 house for sale | Listing ID X13808 | Royal LePage
Sandhurst
· House
· Garden · Fireplace · Swimming pool · Deck
Sandhurst · House · Garden · Fireplace · Swimming pool · Deck
Welcome to 1212 Prince Charles Drive, a charming all brick bungalow nestled in a mature west Kingston neighbourhood. Inside, the bright main floor is warm & inviting, beginning with a spacious living room where a large front window fills the space with natural light followed by a dining area flowing into a beautifully finished kitchen with crisp white cabinetry, quartz countertops, tile backsplash, stainless steel appliances & a generous centre island offering plenty of prep & gathering space. The main level continues with 3 bedrooms, including a spacious primary with mirrored sliding closet doors, while another bedroom offers sliding door access to the rear deck with gazebo & hot tub overlooking the extra deep backyard & mature greenery. A 4pc bathroom completes this level. Downstairs, the finished lower level offers even more versatility with an rec room anchored by a gas fireplace, wet bar, bonus room & 3pc bathroom, creating excellent potential for an in-law setup or additional liv
$ 524,900
1460 Albany Drive, Kingston City Northwest, ON, K7P 0B7 house for sale | Listing ID X13808 | Royal LePage
View photo
House · for sale
$ 649,900
1460 Albany Drive, Kingston City Northwest, ON, K7P 0B7 house for sale | Listing ID X13808 | Royal LePage
Sandhurst
· House
· Office room
Sandhurst · House · Office room
Welcome to 1460 Albany Drive. A Wonderful Family Home in Prime West End Kingston! Tucked away in the sought-after and family-friendly Midland Park community, this charming detached home with 3+1 bedrooms / 2 full bathrooms offers comfortable living in a quiet, established neighborhood. This elevated bungalow provides an abundance of natural lighting in the fully finished lower level as well as providing a variety of options including home office. Designed with everyday convenience in mind, the property features a functional layout with great potential to suit any lifestyle. Enjoy the peaceful suburban atmosphere while being just minutes away from local parks, top-rated schools and all the shopping, dining, and amenities of Kingston's west end. Whether you are looking to settle down in a welcoming community or add a fantastic property to your portfolio, 1460 Albany Drive represents an incredible opportunity in a prime location. Schedule your visit today and discover the potential of liv
$ 649,900
178 Langfield Street, Kingston City Northwest, ON, K7P 3J3 house for sale | Listing ID X13808 | Royal LePage
View photo
House · for sale
$ 729,000
178 Langfield Street, Kingston City Northwest, ON, K7P 3J3 house for sale | Listing ID X13808 | Royal LePage
Sandhurst
· House
· Fireplace
Sandhurst · House · Fireplace
A beautiful bungalow in a coveted central Kingston location. This is a lovely one! Tucked away in the popular Cataraqui North neighbourhood, this inviting urban setting offers wonderful parks, impressive curb appeal and convenient access to many West End amenities. Featuring approximately 1,550 sq. Ft. of main-floor living space, the home is bright and welcoming from the moment you enter. Gorgeous hardwood floors flow throughout the spacious front living and dining areas, where a gas fireplace creates a warm and comfortable gathering place. The handsome kitchen features rich cabinetry, granite countertops and a large pantry, with easy access to the covered three-season sunroom. A lovely spot to sit, relax and unwind. The main level also offers convenient laundry, three bedrooms and two full baths. Including a private ensuite in the primary bedroom. The finished lower level provides even more versatility, with another full bathroom and three additional rooms. Whether you need space for
$ 729,000
195 Scholars Lane, Kingston. East Incl Barret Crt, ON, K7K 0L7 house for sale | Listing ID X13811 | Royal LePage
View photo
House · for sale
$ 1,189,900
195 Scholars Lane, Kingston. East Incl Barret Crt, ON, K7K 0L7 house for sale | Listing ID X13811 | Royal LePage
Sandhurst
· House
Sandhurst · House
Make The Knapp Bungalow your own-without the stress of starting from scratch. Welcome to Lot 19 at Barriefield Highlands, a thoughtfully designed 2,820 sq. Ft. bungalow overlooking the community greenspace. Construction is already underway, with excavation complete, permits in place and occupancy anticipated for March 2027. For a limited time, qualifying buyers may be eligible for up to $130,000 in government-backed HST savings on select new home builds. With completion scheduled within the applicable rebate period, Lot 19 offers an exciting opportunity to secure a brand-new home while potentially benefiting from significant savings. There is still time to personalize! Final selections have not yet been completed, giving buyers the opportunity to choose interior finishes and add their own style while enjoying the convenience of a home already under construction. The 1,410 sq. ft. Main level features 9-ft. Ceilings, a vaulted living room and an open-concept kitchen, dining and living ar
$ 1,189,900
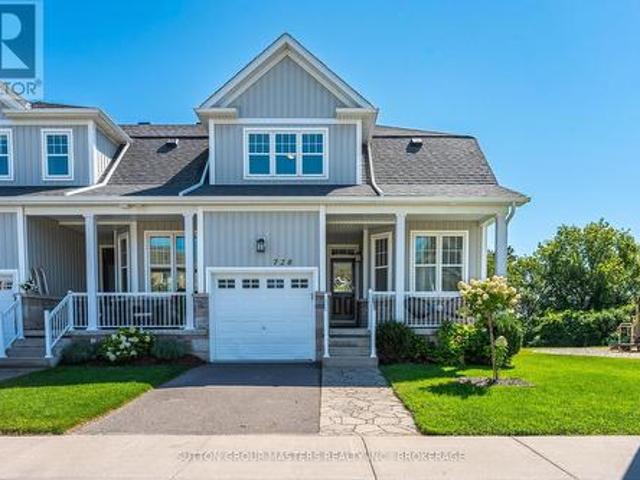
728 Newmarket Lane, Kingston Rideau, ON, K7K 6K7 house for sale | Listing ID X13811 | Royal LePage
View photo
House · for sale
$ 724,900
728 Newmarket Lane, Kingston Rideau, ON, K7K 6K7 house for sale | Listing ID X13811 | Royal LePage
Sandhurst
· House
· Patio · Office room · Balcony · Fireplace · Deck
Sandhurst · House · Patio · Office room · Balcony · Fireplace · Deck
Welcome to this executive end-unit townhome beside a community park, offering stunning views over the Cataraqui River. Built in 2014, this exceptional home combines thoughtful design, quality finishes, abundant natural light. From the moment you step inside, the attention to detail is evident. The main floor features a generous private office, convenient powder room, and beautifully appointed living spaces with hardwood flooring throughout. The custom kitchen is a true showpiece, featuring exquisite Cabico cabinetry, marble countertops with a protective coating, and a large centre island. The spacious living room offers a gas fireplace, separate dining area, and patio doors leading to an impressive composite deck where you can take in the waterfront views. Upstairs, the spacious primary suite is designed to be a relaxing retreat, complete with a walk-in closet, laundry area, private balcony overlooking the Cataraqui River, and a stunning two-sided gas fireplace shared with the luxuriou
$ 724,900
2939 County Rd 14 Road E, Stone Mills, ON, K0K 1Z0 house for sale | Listing ID X13809 | Royal LePage
View photo
House · for sale
$ 399,900
2939 County Rd 14 Road E, Stone Mills, ON, K0K 1Z0 house for sale | Listing ID X13809 | Royal LePage
Sandhurst
· House
Sandhurst · House
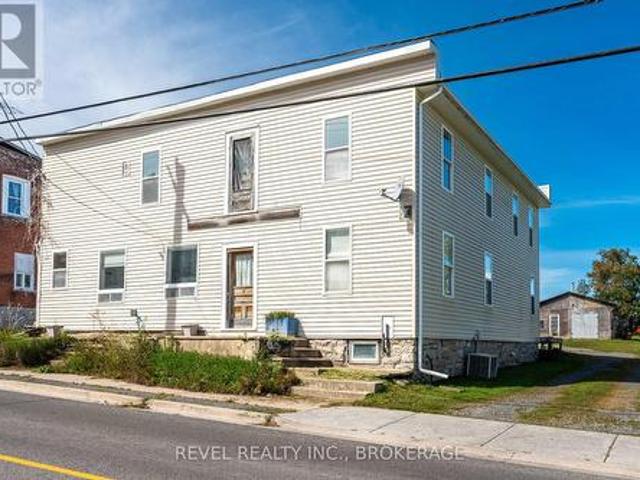
Big space. Big potential. An opportunity to make it your own. Welcome to 2939 County Road 14 in Enterprise, where an impressive amount of space meets an approachable price point. This substantial home offers a large, flexible footprint with plenty of room to reimagine, renovate and create a property that works for your vision. Inside, you'll find generous living space, multiple rooms and a layout filled with possibilities. Whether you're looking for a project to transform into your next home or an opportunity to add value through thoughtful updates. Also the opportunity to create multiple units (pending township approval). Set in the quiet rural community of Enterprise, this property offers the space and slower pace of country living while remaining within reach of surrounding communities and amenities. Bring your ideas, roll up your sleeves and see what you can create. At this price point, it's an opportunity for buyers who aren't afraid of a little work. And can see the potential bey
$ 399,900
267 County Road 28, Prince Edward County Ameliasburg Ward, ON, K8N 4Z7 house for sale | Listing ID X13811 | Royal LePage
View photo
House · for sale
$ 849,900
267 County Road 28, Prince Edward County Ameliasburg Ward, ON, K8N 4Z7 house for sale | Listing ID X13811 | Royal LePage
Sandhurst
· House
· Sauna · Swimming pool · Deck · Cellar
Sandhurst · House · Sauna · Swimming pool · Deck · Cellar
An Executive Bungalow! Prince Edward County living at its finest. This executive 5-bedroom, 4-bath bungalow offers over 3,800 sq. Ft of beautifully finished living space on a large, private lot and is licensed for partial short-term accommodation (STA) -making it an ideal investment or family retreat. The open-concept kitchen, dining, and living area is perfect for gathering and entertaining, while a separate family room provides additional space to relax. The spacious primary suite features a walk-in closet and a spa-like en-suite. The walk-out basement includes two bedrooms, a sauna, and private entrance. Ideal for guests or potential rental income. Outside, enjoy an in-ground pool, hot tub, expansive deck with scenic views, and a charming historic barn. Recent updates include furnace and lighting (2022), steel rood (2019), pool liner (2020), and new appliances. (Id: 27)
$ 849,900
507 Bayshore Road, Greater Napanee, ON, K0H 1G0 house for sale | Listing ID X13800 | Royal LePage
View photo
House · for sale
$ 649,900
507 Bayshore Road, Greater Napanee, ON, K0H 1G0 house for sale | Listing ID X13800 | Royal LePage
Sandhurst
· House
· Garden · Fireplace
Sandhurst · House · Garden · Fireplace
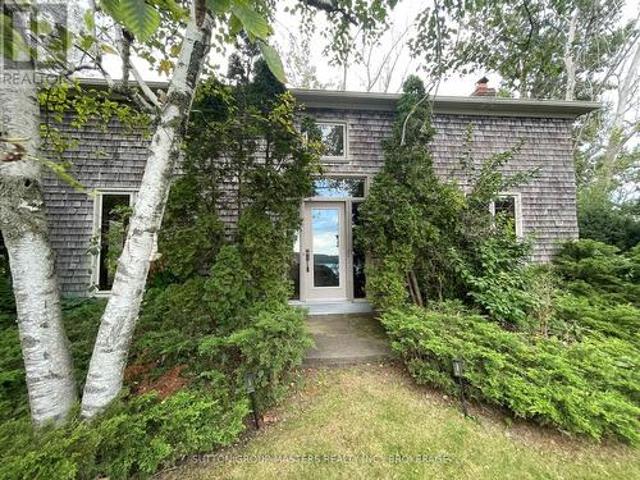
A Rare Waterfront Offering on Coveted Bayshore Road! Discover the charm and serenity of this exceptional four-season waterfront property, set on the shores of Lake Ontario. With its own concrete boat slip, waterfront sitting area and south-facing views across the Adolphus Reach. The charming cedar shake home features distinctive beamed construction, soaring ceilings, original pine and hardwood flooring, a cozy fireplace and abundant natural light. From within the home, enjoy south-facing views of the ever-changing lake, with beautiful morning sunrises and reflections on the water. The open-concept living area is warm and inviting, with three bedrooms and one bath providing comfortable space for family and guests. Step outside to wander the grounds with mature trees, nestled in a park like setting with almost an acre of level land offering room to expand, create additional gardens, or simply enjoy the privacy and space. This waterfront is a natural playground for boaters, fishermen, kay
$ 649,900
7 Valleyview Crescent, Belleville, ON, K8P 3E9 house for sale | Listing ID X13808 | Royal LePage
View photo
House · for sale
$ 379,900
7 Valleyview Crescent, Belleville, ON, K8P 3E9 house for sale | Listing ID X13808 | Royal LePage
Sandhurst
· House
· Cellar
Sandhurst · House · Cellar
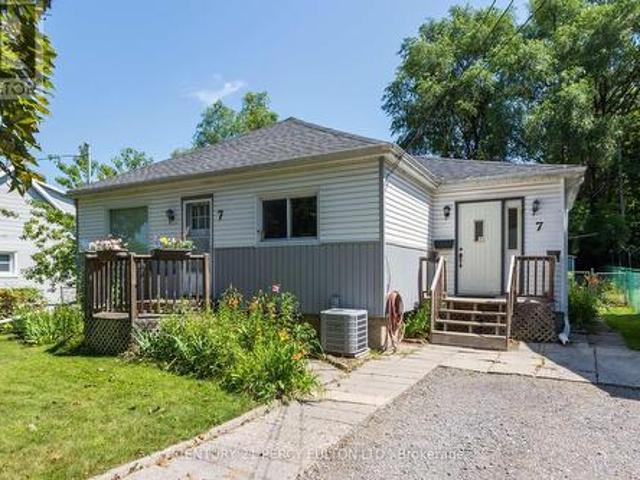
Welcome to 7 Valleyview Crescent! This well-maintained detached home offers comfortable living on a quiet, family-friendly street in Belleville. Featuring 3 spacious bedrooms, 1.5 bathrooms, and a bright, functional layout, this home has been lovingly cared for and is ready for it's next owners. The main level offers generous living spaces filled with natural light, while the lower level features a spacious recreation room, laundry area, and an abundance of storage. Whether you need room for hobbies, seasonal items, or a workshop, the basement provides exceptional flexibility. Step outside to enjoy the large, fully fenced backyard-perfect for children, pets, gardening, or entertaining. A detached shed provides even more storage for tools and outdoor equipment. Conveniently located close to schools, parks, shopping, restaurants, public transit, and Highway 401, this home combines a peaceful setting with everyday convenience. An excellent opportunity for first-time buyers, young families
$ 379,900

Get email alerts

Don't miss out: be the first to know about new properties

The alert was correctly created

On subscribing you accept the conditions of use and the privacy policy
Alert
Receive new ads in your inbox
Save this search
Receive alerts for new listings

We'll send you an email when we have new properties for: "Properties for sale in Sandhurst"

The alert was correctly created

Get email alerts and be the first to see new listings
Required field
On subscribing I accept the terms of the privacy policy
Perfect! You'll soon start receiving new listings via email
Alert
Receive an email when we have new ads for Properties for sale in Sandhurst
Save this search
Filters

Bedrooms

Area (sq.ft)

sq.ft
sq.ft

Price

$
$

Filter by property type

Bathrooms

Clear all filters
Receive notifications when new entries are published.