883 properties for sale in Sandhurst

340 Palmer Road, Belleville, ON, K8N 4Z2 house for sale | Listing ID X13808 | Royal LePage
View photo
House · for sale
$ 3,880,000
340 Palmer Road, Belleville, ON, K8N 4Z2 house for sale | Listing ID X13808 | Royal LePage
Sandhurst
· House
· Parking
Sandhurst · House · Parking
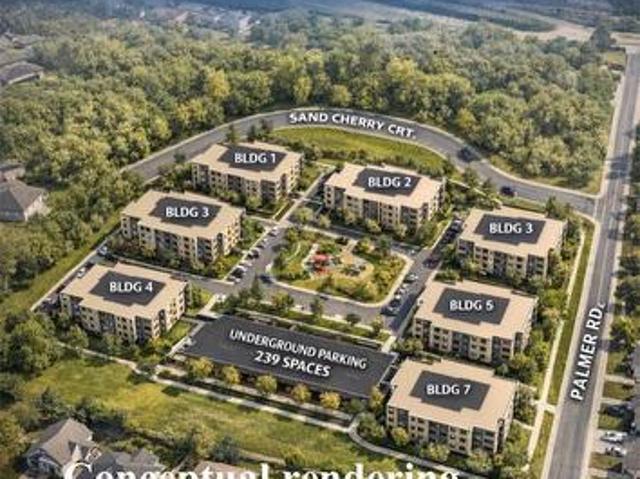
Development opportunity in 340 Palmer Rd, Belleville with R2 zoning in place possible permitting mid-rise residential development. The property is zoned to allow potentially a multi-building residential project consisting of 7 buildings, generally up to 4 storeys, with a maximum of 251 residential units and approximately 239 parking spaces. Total site area approximately 4.65 acres. Conceptual plans illustrating a potential development scheme are available. Located within a growing residential area with access to major roads, amenities, and municipal services. The site offers significant scale and flexibility for developers seeking to capitalize on the increasing demand for housing in the Belleville market. (Id: 27)
$ 3,880,000
19 Graham Street E, Greater Napanee, ON, K7R 1L6 house for sale | Listing ID X13805 | Royal LePage
View photo
House · for sale
$ 450,450
19 Graham Street E, Greater Napanee, ON, K7R 1L6 house for sale | Listing ID X13805 | Royal LePage
Sandhurst
· House
· Garden · Parking · Deck
Sandhurst · House · Garden · Parking · Deck
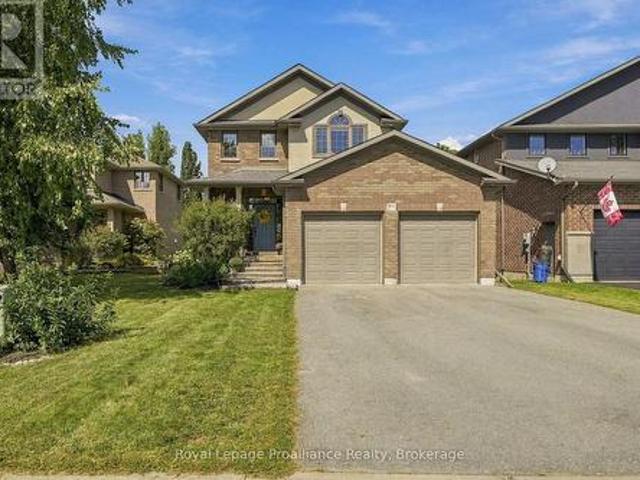
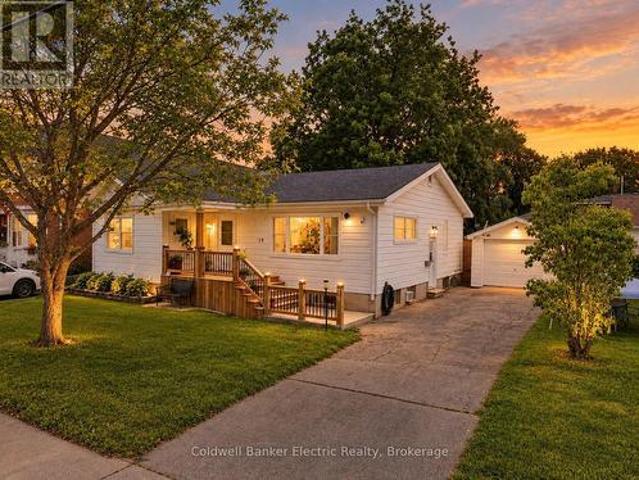
5 reasons you'll love this home. 1) the in-law suite. The fully finished lower level includes its own kitchen, bedroom, full bathroom, and laundry, perfect for aging parents, adult children, or extended family who want their own space under one roof. 2) the updated main floor kitchen. Stainless steel appliances, granite countertops, and a stylish tile backsplash with under cabinet lighting, a double-wide fridge, and regularly sealed granite countertops make this the kind of kitchen that makes everyday cooking feel effortless. 3) the bright bungalow style. A sun-filled living room and dining area upstairs, plus a spacious recreation room downstairs, give every generation a place to spread out. 4) the private backyard. Step onto the multi-level deck overlooking a fully fenced yard, ready for barbecues, kids, and quiet mornings alike. 5) the storage. A detached garage adds room for tools, vehicles, or hobbies, all on a quiet, tree-lined street close to schools and parks. (Id: 27)
$ 450,450
615 Hamilton Road, Quinte West Sidney Ward, ON, K8N 4Z5 house for sale | Listing ID X13536 | Royal LePage
View photo
House · for sale
$ 554,900
615 Hamilton Road, Quinte West Sidney Ward, ON, K8N 4Z5 house for sale | Listing ID X13536 | Royal LePage
Sandhurst
· House
· Garden · Deck · Swimming pool
Sandhurst · House · Garden · Deck · Swimming pool
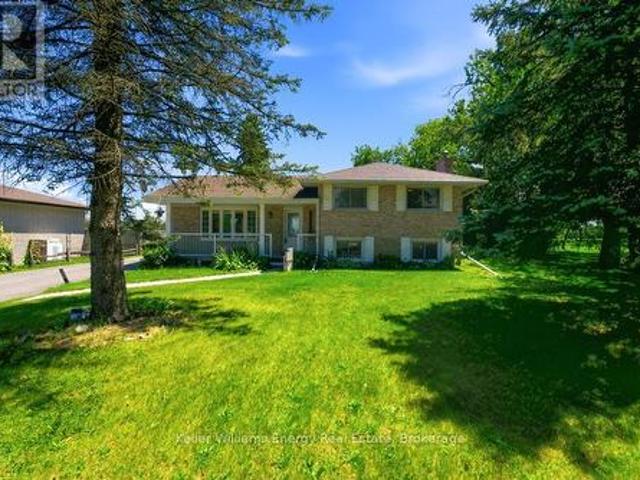
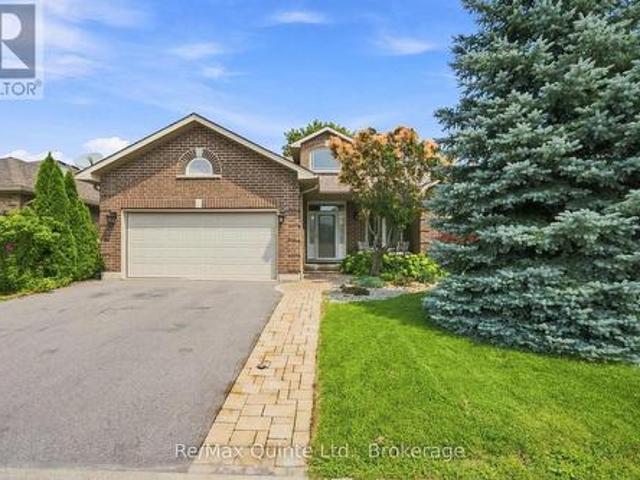
Welcome To 615 Hamilton Rd In Belleville! This Beautifully Updated 3+1 Bedroom, 2 Bathroom 4-Level Sidesplit Offers The Perfect Blend Of Space, Comfort, And Privacy. Featuring A Spacious Floor Plan, The Main Level Boasts A Bright Living Room, Formal Dining Area With Walk-Out To A Large Deck Overlooking Peaceful Southern Views With No Rear Neighbours, And An Updated Kitchen Complete With Granite Countertops. The Upper Level Offers Three Generous Bedrooms, Including A Spacious Primary Retreat, Along With An Updated Main Bathroom. The Lower Level Is Perfect For Relaxing Or Hosting Guests, Featuring A Cozy Family Room, Additional Bathroom And Guest Bedroom With Walk-Up Access To The Backyard. Situated On Nearly Half An Acre, This Impressive Property Is Designed For Outdoor Enjoyment With A Fully Fenced 18' x 36' Inground Pool, Expansive Green Space, And Plenty Of Room For Family Gatherings Or Entertaining. Conveniently Located Just Minutes To Hwy 401, Belleville, CFB Trenton, Shopping, Res
$ 554,900
152B Wannamaker Road, Stirling, ON, K0K 3E0 house for sale | Listing ID 40863 | Royal LePage
View photo
House · for sale
$ 729,900
152B Wannamaker Road, Stirling, ON, K0K 3E0 house for sale | Listing ID 40863 | Royal LePage
Sandhurst
· House
· Office room · Parking
Sandhurst · House · Office room · Parking
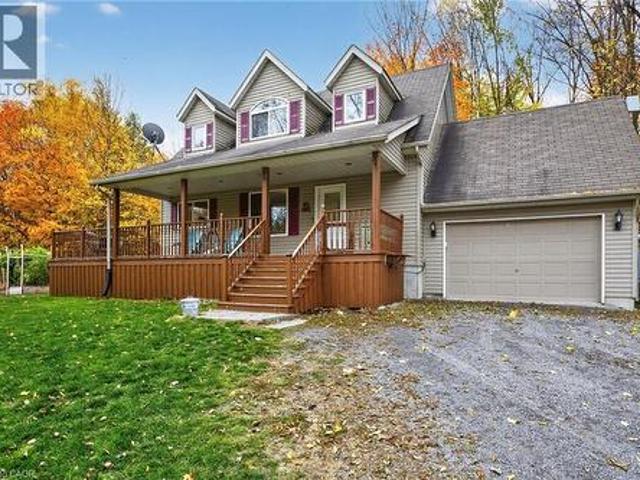
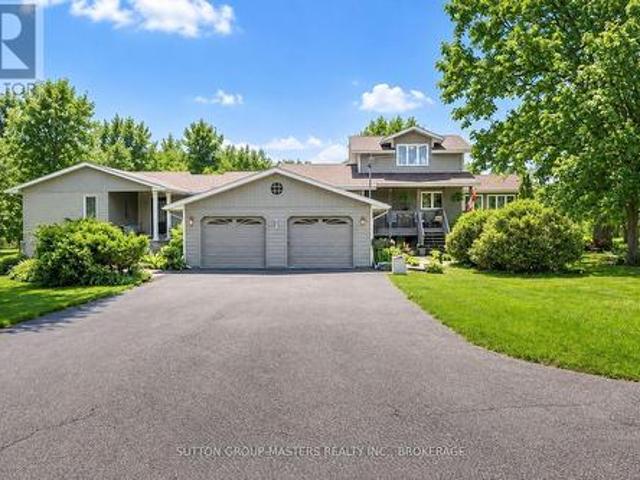
Follow the winding driveway to your own little slice of heaven! Enjoy over 5 acres on your own private oasis with pond and shop. Any season of the year just, outside of Stirling. Follow the meandering driveway, set back off a quiet road, to this fully finished 3+1 Bedroom home featuring a large detached shop. Inside you'll find a welcoming kitchen with lots of counter space, a separate dining area and a large Living Room featuring a cozy wood burning stove and bright window and doors with beautiful views of nature outside. A main floor Bedroom or Home Office, 3 Pce Bathroom and inside entry to the attached 1.5 car garage. Upstairs features a large primary bedroom (with room for a king bed! ), bright 4 pce Bathroom with lovely arched window, and second bedroom. The lower level is completely finished and features a Recreation Room, Games Area, 4th Bedroom and 2 Pce Bathroom/Laundry Room combo. Enjoy your morning coffee or watch the stars in the evening from the wrap around porch. Hobbyis
$ 729,900
Related searches
241 Olympus Avenue, Kingston City Southwest, ON, K7M 5S3 house for sale | Listing ID X13804 | Royal LePage
View photo
House · for sale
$ 799,900
241 Olympus Avenue, Kingston City Southwest, ON, K7M 5S3 house for sale | Listing ID X13804 | Royal LePage
Sandhurst
· House
· Parking · Cellar
Sandhurst · House · Parking · Cellar
Welcome to 241 Olympus Ave. A family home tucked away in Kingston, offering an impressive combination of space, storage, comfort, privacy, and extensive updates. With 3 bedrooms and 3.5 bathrooms, this home features a spacious living room, family room, and fully finished basement with den and rec room. The heart of the home was completely renovated in 2022, featuring a stunning new kitchen with cabinetry, granite countertops, appliances, and heated flooring. New hardwood and tile flooring span the main and second levels, with new vinyl in the basement. The second floor was completely reconfigured in 2022 to add additional bathroom. Both bathrooms feature heated floors, double vanities, and heated automated toilets. Upstairs laundry adds convenience. The finished basement offers additional living space with new flooring, drywall, and pot lights. Extensive improvements from 2020-2023 include 2 new garage doors, all new windows and doors, foundation waterproofing/repairs, Big O drainage,
$ 799,900
442 Dundas Street W, Greater Napanee, ON, K7R 2C1 house for sale | Listing ID X13795 | Royal LePage
View photo
House · for sale
$ 1,144,000
442 Dundas Street W, Greater Napanee, ON, K7R 2C1 house for sale | Listing ID X13795 | Royal LePage
Sandhurst
· House
· Fireplace · Deck · Parking
Sandhurst · House · Fireplace · Deck · Parking
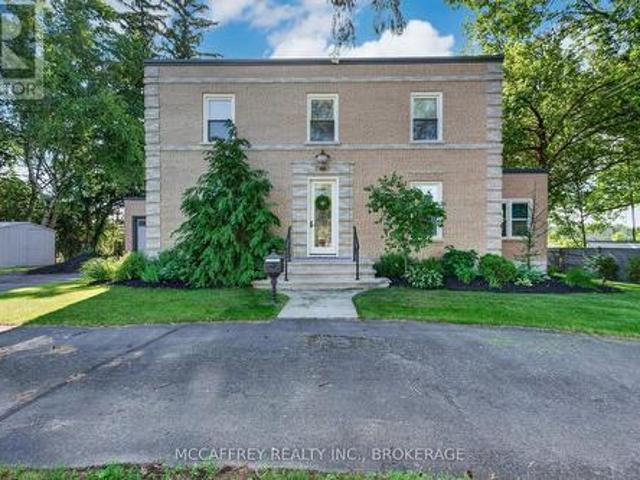
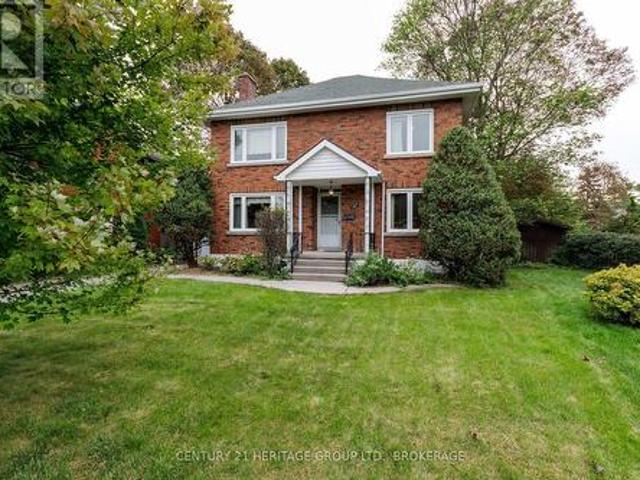
Step into timeless elegance with this stunning 2-storey brick home, boasting 126 feet of serene waterfront on the Napanee River. From the moment you enter the welcoming foyer, you're greeted by a sweeping wood staircase, original hand-textured plaster walls, and soaring ceilings that set the tone for the character and charm throughout. To the right, a sunlit living room with a wood-burning fireplace invites cozy evenings, while a charming den with wall-to-wall windows and river view creates the perfect office or reading retreat. The spacious dining room flows into a gourmet kitchen with an island and walkout to the large back deck ideal for entertaining waterside. A convenient side entrance connects to the attached brick garage, insulated and upgraded in 2025. Upstairs, the primary suite offers a peaceful haven with a walk-in closet and a spa-inspired 5-piece bathroom featuring a soaker tub and shower. An additional bedroom and a versatile third bedroom or office provide flexible livin
$ 1,144,000
2053 Cole Hill Road, Kingston City North Of 401, ON, K0H 1S0 house for sale | Listing ID X13804 | Royal LePage
View photo
House · for sale
$ 924,900
Updated
2053 Cole Hill Road, Kingston City North Of 401, ON, K0H 1S0 house for sale | Listing ID X13804 | Royal LePage
Sandhurst
· House
· Parking · Deck · Cellar
Sandhurst · House · Parking · Deck · Cellar
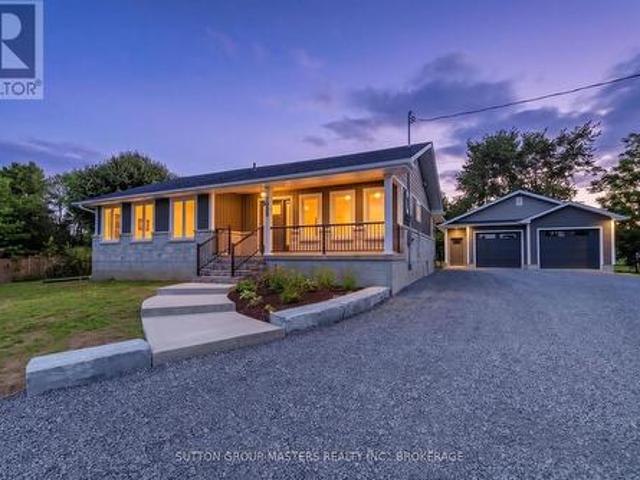
Here's your opportunity to own this fully renovated bungalow backing onto the coveted Rosedale Estate subdivision, complete with a brand new oversized 2 car garage. This home has undergone a complete transformation with the home being professionally finished from top to bottom. Stripped to the studs with all new electrical, plumbing, heating/cooling, insulation, drywall, large windows, all new exterior doors, roofing, flooring, bathrooms, kitchen, trim and doors. New decks and concrete front porch with walkways. All new stone and maintenance free exterior. New septic and well equipment with the existing Well pumping over 7 GPM. Country living, just 5 mins to the 401 and Kingston. This beautiful bungalow offers 1500 sqft on the main floor plus an additional 300 sqft of finished recreational space finished in the basement with loads of space left to develop how you see fit. 3 bedrooms including an oversized master with a dream 4 pc ensuite and walk in closet. Open concept main floor livi
$ 924,900
225 Mitchells Crossroad, Prince Edward County North Marysburg Ward, ON, K0K 2T0 house for sale | Listing ID X13797 | Royal LePage
View photo
House · for sale
$ 1,150,000
225 Mitchells Crossroad, Prince Edward County North Marysburg Ward, ON, K0K 2T0 house for sale | Listing ID X13797 | Royal LePage
Sandhurst
· House
· Fireplace · Parking
Sandhurst · House · Fireplace · Parking
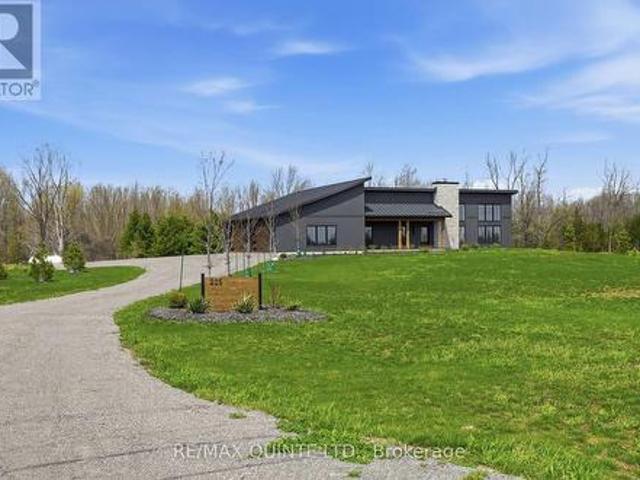
Welcome to this stunning newly built contemporary home, perfectly set on 81+ scenic acres just minutes from Picton and Waupoos. This is the best of Prince Edward County living-central to Cond Nast named food, wineries, and beaches, yet surrounded by the peace and privacy of true country living. The thoughtfully designed 3-bedroom, 2-bathroom home is loaded with modern conveniences and architectural character. Soaring vaulted ceilings create a dramatic sense of space throughout-approximately 15 feet reaching the peak in the living room, and 12 feet in the guest bedrooms. At the heart of the home, a floor-to-ceiling zero-clearance wood-burning fireplace anchors the open-concept living area, offering warmth, ambiance, and a striking focal point. Radiant in-floor heating ensures year-round comfort, including in-floor gas boiler heating in the insulated garage. Outdoors, the property is beautifully landscaped with established perennial flowerbeds and a thoughtful blend of deciduous and coni
$ 1,150,000
1501 County Road 12 Road, Prince Edward County Hallowell Ward, ON, K0K 2T0 house for sale | Listing ID X13801 | Royal LePage
View photo
House · for sale
$ 749,000
1501 County Road 12 Road, Prince Edward County Hallowell Ward, ON, K0K 2T0 house for sale | Listing ID X13801 | Royal LePage
Sandhurst
· House
· Garden · Deck · Air conditioning
Sandhurst · House · Garden · Deck · Air conditioning
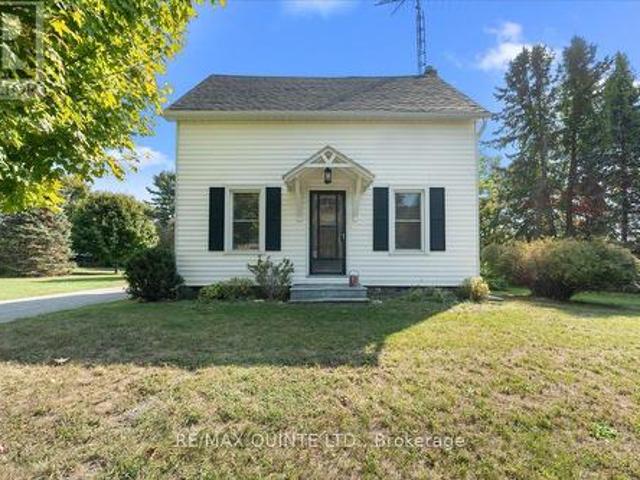
Century home located in lovely West Lake has been entirely renovated from the insulation to the custom kitchen! This storey and 1/2 home built in 1880 has underwent a massive transformation, complete with upscale bathrooms, impressive custom kitchen with large island and walk out to deck. The main floor has been thoughtfully opened up to create an inviting flow, featuring a spacious dining area, cozy living room and a family room with vaulted ceilings overlooking the backyard. All new flooring, upgraded spray foam insulation in the walls, electrical, and brand new gas furnace and central air have been installed providing worry-free living for years to come. Upstairs, you will find three comfortable bedrooms, a stylish 4-piece bathroom, and convenient second-floor laundry. The spacious primary bedroom offers excellent closet space, while every detail has been designed for comfort and efficiency. Enjoy the serenity of the large back yard that overlooks farm fields with mature trees and h
$ 749,000
254 Gore Road, Kingston. East Incl Barret Crt, ON, K7L 0C3 house for sale | Listing ID X13801 | Royal LePage
View photo
House · for sale
$ 699,900
254 Gore Road, Kingston. East Incl Barret Crt, ON, K7L 0C3 house for sale | Listing ID X13801 | Royal LePage
Sandhurst
· House
· Garden · Fireplace · Sauna · Cellar
Sandhurst · House · Garden · Fireplace · Sauna · Cellar
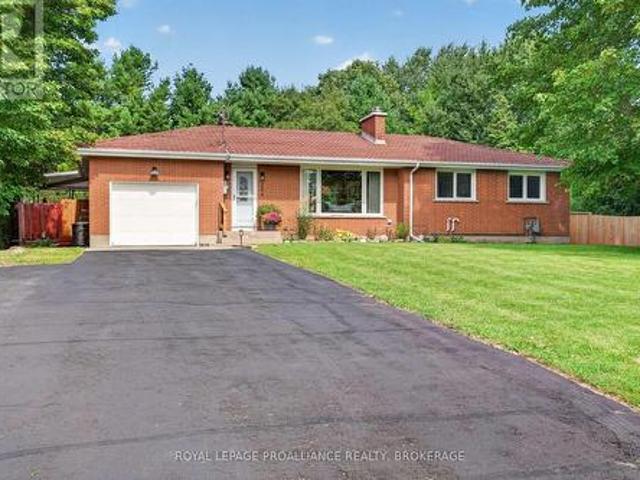
254 Gore Road. Sprawling bungalow resting on a Half acre lot. 180' x 120' Ft. Possibility of severance. This Park like backyard has been professionally landscaped with a brand new wood fence, large fire pit and custom built SAUNA. Inside features 3+1 Bedrooms, 2 Full Bathrooms. An oversized living room with wood-burning fireplace and elegant built-ins. Fully finished basement, new LVP flooring with ample living space and plenty of storage. Metal Roof. EV Charger. Virtual Tour and 3D Floor plans available. (Id: 7525)
$ 699,900
31 Essex Drive, Belleville Thurlow Ward, ON, K8N 0M9 house for sale | Listing ID X13801 | Royal LePage
View photo
House · for sale
$ 699,900
31 Essex Drive, Belleville Thurlow Ward, ON, K8N 0M9 house for sale | Listing ID X13801 | Royal LePage
Sandhurst
· House
· Patio · Garden · Sauna · Parking
Sandhurst · House · Patio · Garden · Sauna · Parking
Open house; Saturday, September 26th 11am-1pm. A gorgeous home that checks all the boxes! This bright and spacious Staikos-built, brick bungalow offers a fantastic floor plan and many upgrades. The inviting foyer leads into a bright, open main living space featuring a large kitchen with centre island, a dining area with patio doors to the backyard, and a gorgeous sun-filled living room. The functional layout also includes a roomy mudroom/laundry area with direct access to the double-car garage. Offering 3 bedrooms and 2 bathrooms on the main level, plus a 4th bedroom and full bathroom in the finished lower level. The spacious primary suite features a large walk-in closet and 4-piece ensuite with a walk-in shower and separate bathtub. The fully finished lower level is designed for entertaining and everyday living, with a large rec room, games area, bar/kitchenette, full bathroom, Nordic cedar electric sauna, spacious bedroom with walk-in closet and plenty of storage. Outside, enjoy the
$ 699,900
273 Avondale Road, Belleville Ward, ON, K8P 0C2 house for sale | Listing ID X13803 | Royal LePage
View photo
House · for sale
$ 779,900
273 Avondale Road, Belleville Ward, ON, K8P 0C2 house for sale | Listing ID X13803 | Royal LePage
Sandhurst
· House
· Office room · Fireplace · Parking
Sandhurst · House · Office room · Fireplace · Parking
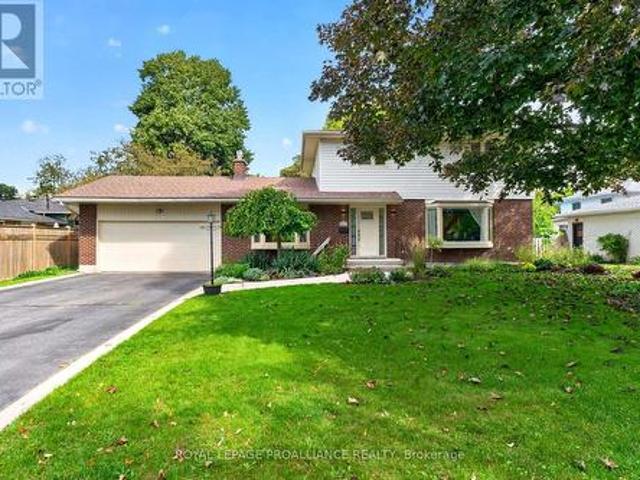
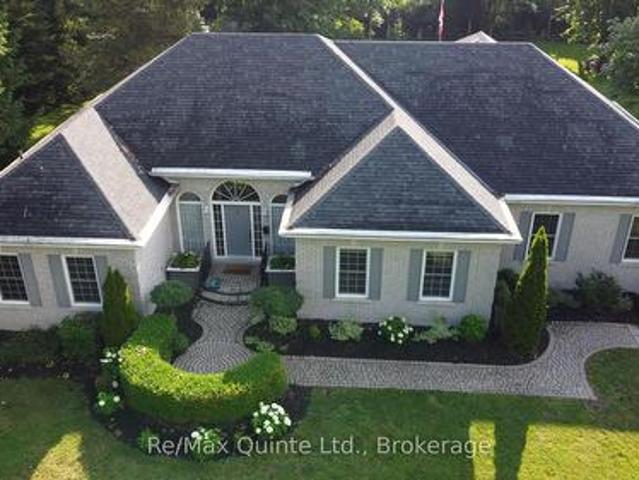
Welcome to one of the most sought after addresses in Belleville's West end. This timeless two storey sits on a quiet, mature cul-de-sac, where pride of ownership shows on every corner. Nearly 2,500 sq ft of finished living space in this 4 bedroom, 4 bathroom family home, thoughtfully designed to accommodate the rhythm of modern life. Generously sized foyer with transom & sidelight window or enter from the 446 sq ft attached garage offering fabulous storage. The continuous tiled flooring invites you to bright eat in kitchen where rich cabinetry with pantry shelving & complimenting tiled backsplash + quartz countertops overlooks the massive family room. Pot lighting throughout this open space with stylish wainscotting feature & elegant gas fireplace. Currently enjoyed as a combined living & formal dining area, also offers many use options including an office nook, play room or convert into one large living room where the whole family gathers. The upper level is home to 3 large bedrooms,
$ 779,900
3 Authors Lane, Kingston Central City West, ON, K7M 7W7 Luxury House for sale | Listing ID X13795 | Royal LePage Carriage Trade Luxury Properties
View photo
House · for sale
$ 1,899,000
3 Authors Lane, Kingston Central City West, ON, K7M 7W7 Luxury House for sale | Listing ID X13795 | Royal LePage Carriage Trade Luxury Properties
Sandhurst
· House
· Patio · Garden · Office room
Sandhurst · House · Patio · Garden · Office room
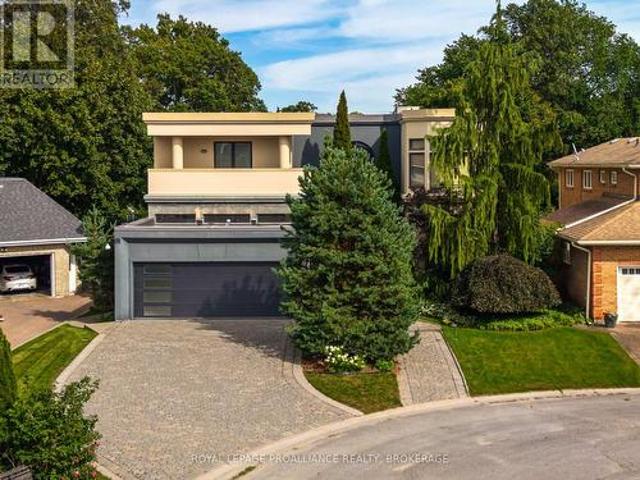
An exceptional custom home on one of Mowat Woods' most desirable crescents. Built to the highest standards with uncompromising attention to detail, this showcase residence offers remarkable design, luxurious finishes and incredible craftsmanship throughout. From the moment you step into the grand foyer, the scale and quality of this home are immediately evident. The main floor offers a sophisticated office, formal dining room and an impressive great room with custom built-ins and bar area designed for effortless entertaining. Along the back of the home, a dramatic wall of windows and oversized patio doors create a seamless connection to the stunning outdoor living spaces. The gourmet kitchen is truly a chef's dream featuring top-of-the-line appliances, an impressive commercial range hood, extensive cabinetry and exceptional workspace. Spectacular tile work throughout the home adds another layer of artistry and elegance. The backyard is beautifully curated with stone patios, interlock w
$ 1,899,000
466 Colebrook Road, Stone Mills, ON, K0K 3N0 house for sale | Listing ID X13795 | Royal LePage
View photo
House · for sale
$ 989,000
466 Colebrook Road, Stone Mills, ON, K0K 3N0 house for sale | Listing ID X13795 | Royal LePage
Sandhurst
· House
· Garden · Parking · Fireplace · Swimming pool · Deck
Sandhurst · House · Garden · Parking · Fireplace · Swimming pool · Deck
Custom built by the original owners, this exceptional 5.17-acre property offers luxury, privacy, and endless space to entertain inside and out. Set well back from the road, the property features beautifully manicured lawns, perennial gardens, an in-ground pool, hot tub, fish pond, and an expansive family-sized deck. Creating an incredible backdrop in which this stunning home was built. With approximately 4,200 sq. Ft. of living space, the sprawling 3+2 bedroom, 3-bath home with double car garage is designed for both comfort and functionality, as highlighted in the M/L spa like primary suite. The stunning custom gourmet kitchen is the heart of the home, complete with high-end appliances, extensive cabinetry, granite countertops, and an oversized island perfect for gathering with family and friends. After dinner or perhaps for morning coffee, head to the M/L sunroom, with its standout features of vaulted ceilings, beautiful gas fireplace and panoramic views of the property. Large windows
$ 989,000
187 College Street, Kingston Central City East, ON, K7L 4L9 house for sale | Listing ID X13796 | Royal LePage
View photo
House · for sale
$ 875,000
187 College Street, Kingston Central City East, ON, K7L 4L9 house for sale | Listing ID X13796 | Royal LePage
Sandhurst
· House
· Parking · Cellar
Sandhurst · House · Parking · Cellar
College Street splits with Churchill just south of Johnson. It reminds me of a river navigating around immovable bedrock as it makes for the lake. It collects itself again by the time it reaches Hill Street, but that loop (like a knot in a rope, a ring on a finger) contains some of Kingston's finest properties. 187 College is a stately four-bedroom brick home on the north-east corner of that circle, a gem set into the smooth band. On the market for the first time since 1974 (the house was built in 1948) there are four sprawling bedrooms on the second floor, two full bathrooms, a finished basement with rec room and laundry, two (yes two! )sunrooms at the back, a simple garage, and a collection of faded wall-to-wall carpets spread like the wings of mid-century butterflies. You'll remove those is my guess, as part of a general reworking of these gracious spaces. And they really should film that rejuvenation, the bringing of new life onto one of the street's bigger properties on one of its
$ 875,000
35 Penny Lane, Belleville Ward, ON, K8N 4Z4 house for sale | Listing ID X13798 | Royal LePage
View photo
House · for sale
$ 899,900
35 Penny Lane, Belleville Ward, ON, K8N 4Z4 house for sale | Listing ID X13798 | Royal LePage
Sandhurst
· House
Sandhurst · House
Penny lane estates. The hampton's of belleville. Undeniably one of the better addresses in Belleville with one original owner who had the first (actually third) choice of 1 acre country lots in the latest and best phase of Belleville's most prestigious east-end enclave. Not hard to see why she chose #35: a cul-de-sac with no traffic; little noise from north or south; no neighbours behind and only a private rear forest of mature hardwoods. Sugar Maple, White Ash, and Poplar; and a prestigious welcoming family-friendly neighbourhood of professionals in the front. Come discover how Penny Lane got it's real name and why this truly exceptional Geertsma-built custom executive home has it all. Boasting 2,400 s.f. of main-floor living space, (plus 1,017 s. F. of lower level finished space), this tumbled brick and stone residence offers an unparalleled blend of architectural elegance and family-friendly functionality. Step inside to discover soaring 12-foot ceilings, a thoughtfully designed lay
$ 899,900
12 Drummond Street, Kingston. East Incl Barret Crt, ON, K7K 5S1 house for sale | Listing ID X13797 | Royal LePage
View photo
House · for sale
$ 1,125,000
12 Drummond Street, Kingston. East Incl Barret Crt, ON, K7K 5S1 house for sale | Listing ID X13797 | Royal LePage
Sandhurst
· House
· Office room
Sandhurst · House · Office room
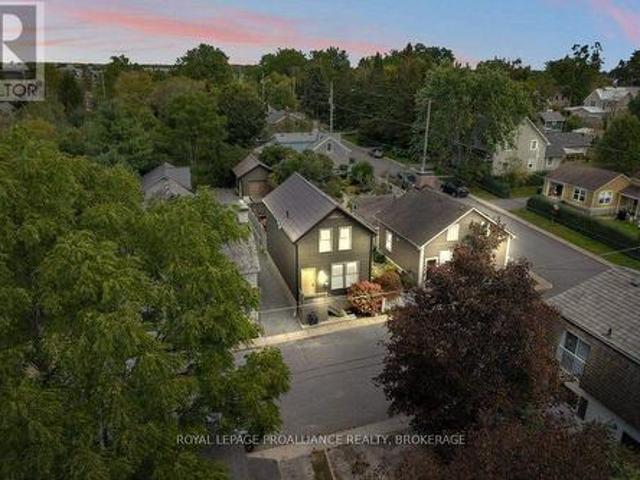
Located in Barriefield Village, this beautifully crafted heritage-style home combines the charm of its distinctive surroundings with the ease of a newer build. Less than 10 years old, it offers approximately 2,100 sq. Ft. of finished living space across three levels. The bright main floor features open-concept living and dining areas flowing into an eat-in kitchen with quartz countertops, stainless steel appliances, gas range and walk-in pantry. Main-floor laundry and heated floors in all three bathrooms and the foyer add everyday comfort. Upstairs are two bedrooms, including a spacious primary with double closets. The fully finished lower level offers a generous L-shaped recreation room, luxurious full bathroom, ample storage and flexible space for additional bedrooms, an office or guest accommodations. Quality finishes include Norwood windows and doors, custom lighting, NEST thermostat, HRV, central vacuum, gas BBQ hookup, maintenance-free Maibec siding and a 50-year steel roof. Outs
$ 1,125,000
5283 County Road 9 N/A, Greater Napanee, ON, K7R 3K8 house for sale | Listing ID X13789 | Royal LePage
View photo
House · for sale
$ 1,250,000
5283 County Road 9 N/A, Greater Napanee, ON, K7R 3K8 house for sale | Listing ID X13789 | Royal LePage
Sandhurst
· House
· Balcony
Sandhurst · House · Balcony
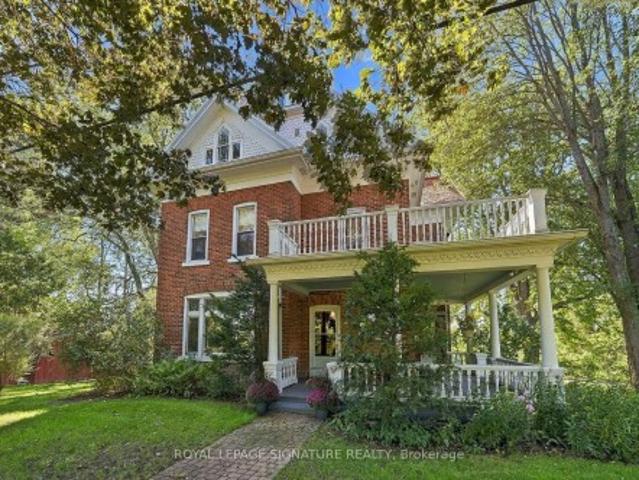
It's not often that such a remarkable century home, acreage and over 260 feet of waterfront come together in one property. Set on 3.80 acres along the shores of Hay Bay, this handsome brick farmhouse offers an extraordinary combination of original character, beautiful grounds and waterfront living. Inside, original floors, substantial wood trim and beautiful stained glass windows speak to the home's Victorian origins. A grand archway connects the double parlour, creating an impressive gathering space, while the formal dining room with twin chandeliers and separate den/library continue the home's gracious proportions. The large country kitchen includes a casual eating area overlooking Hay Bay, with a walkout to the wraparound porch for morning coffee, summer dinners and views across the property. With 4 bedrooms and 2.5 bathrooms, there is generous space for family and guests. Upstairs, a second-storey sunroom and upper balcony offer even more opportunities to enjoy the setting, while t
$ 1,250,000
42 York Street, Prince Edward County, ON, K0K 2T0 house for sale | Listing ID X13796 | Royal LePage
View photo
House · for sale
$ 885,000
42 York Street, Prince Edward County, ON, K0K 2T0 house for sale | Listing ID X13796 | Royal LePage
Sandhurst
· House
· Garden · Balcony · Parking
Sandhurst · House · Garden · Balcony · Parking
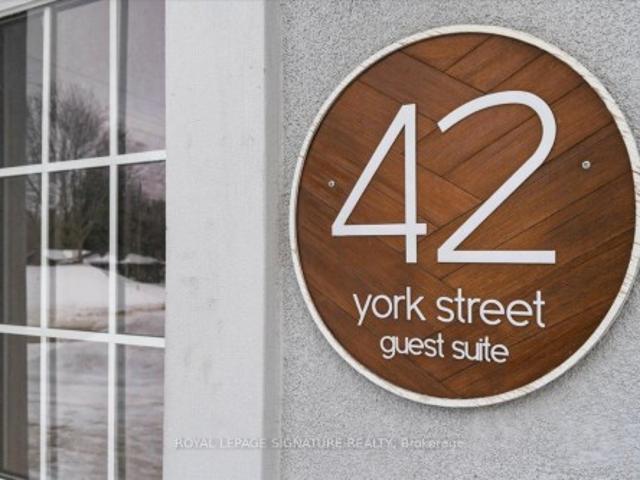
Massive income maker. 2026 Income even higher than 2025! This triplex at list price is cash flow positive! But not only that we have business plan ideas in place for how you can effectively increase what is already a profitable rental. Two of Three units are renovated. The designer flair is seen throughout with unique pastels and finishes. Hardwood Beams and Pillars add historic'Hard Loft' character and atmosphere. Open Concept Units. Private, Porch or rooftop balcony for each unit. Renovations between 2019 and 2024. The backyard has a running creek through it making this incredibly tranquil yard, not only that but a oversized detached garage and massive green space with dedicated seating area to relax all summer long. 5 Minutes to Downtown Picton, 5 Minute walk to the marina, Local Wineries draw in lots of Spring, Summer and Fall action
$ 885,000
266 Pauline Tom Avenue, Kingston. East Incl Barret Crt, ON, K7K 0G1 house for sale | Listing ID X13799 | Royal LePage
View photo
House · for sale
Request Details
Updated
266 Pauline Tom Avenue, Kingston. East Incl Barret Crt, ON, K7K 0G1 house for sale | Listing ID X13799 | Royal LePage
Sandhurst
· House
· Office room · Cellar
Sandhurst · House · Office room · Cellar
Welcome to a home designed for the rhythm of busy family life, offering generous room to gather, retreat and grow in one of the area's most desirable neighbourhoods. The open-concept main floor keeps the heart of the home connected and bubbling with activity. Whether you're preparing dinner, helping with homework or welcoming friends, the kitchen, dining area and great room flow together beautifully, creating a warm and inviting space where everyday moments can be shared. Upstairs, the spacious primary suite offers a peaceful sanctuary-a private place to close the door, exhale and unwind at the end of the day. The additional bedrooms provide comfortable and flexible spaces for children, guests or a home office, giving everyone room to call their own. The unfinished basement opens the door to even more possibilities. With electrical already in place and a bathroom rough-in ready for future development, you can create the space that best suits your family: a generous family room, home gy
Request Details
109 River Road, Greater Napanee, ON, K7R 3H3 house for sale | Listing ID X13793 | Royal LePage
View photo
House · for sale
$ 1,088,000
109 River Road, Greater Napanee, ON, K7R 3H3 house for sale | Listing ID X13793 | Royal LePage
Sandhurst
· House
· Deck
Sandhurst · House · Deck
Welcome to an exceptional waterfront residence on the shores of the Napanee River, where timeless Victorian architecture meets elevated luxury, privacy, and an effortless waterfront lifestyle. Set along an impressive 167 feet of waterfront and sitting on just under an acre of private space, this remarkable property offers a rare sense of space and seclusion while remaining moments from the amenities of town and on municipal services. Thoughtfully enhanced with extensive luxury upgrades and property restoration, the home beautifully balances its original character with refined modern living. Soaring ceilings, intricate mouldings, original doors, and exceptional architectural details are complemented by high-end finishes. Generous-sized rooms include a main-floor primary with an ensuite and an outdoor experience that is equally impressive. Step onto the private back deck and unwind overlooking the river, surrounded by a sense of peace and privacy that is increasingly difficult to find. T
$ 1,088,000
348 Massassauga Road, Prince Edward County Ameliasburg Ward, ON, K8N 4Z7 Luxury House for sale | Listing ID X13798 | Royal LePage Carriage Trade Luxury Properties
View photo
House · for sale
$ 1,499,000
Updated
348 Massassauga Road, Prince Edward County Ameliasburg Ward, ON, K8N 4Z7 Luxury House for sale | Listing ID X13798 | Royal LePage Carriage Trade Luxury Properties
Sandhurst
· House
· Garden
Sandhurst · House · Garden
Welcome to this truly extraordinary circa-1890 all-brick farmhouse, beautifully positioned on one picturesque acre in a prime, peaceful and tranquil setting, with an easement providing water accessibility. From the moment you arrive, this property is captivating. Impeccably maintained and extensively renovated, it offers a rare combination of timeless character, exceptional craftsmanship and modern luxury. The expansive wraparound porch overlooks gorgeous park-like grounds with mature trees, perennial gardens and meandering pathways, creating a private sanctuary for enjoying spectacular sunrises and sunsets. Inside, the home is simply breathtaking. Exposed brick, natural wood, beautiful beams, generous room sizes and an abundance of windows create warmth and character at every turn. The kitchen is an absolute showstopper-thoughtfully designed, beautifully executed and truly the heart of this remarkable home. Every element has been carefully considered, creating an incredible space for
$ 1,499,000
16 Winchester Drive, Greater Napanee, ON, K7R 3R2 townhouse for sale | Listing ID X13789 | Royal LePage
View photo
Townhouse · for sale
$ 359,900
16 Winchester Drive, Greater Napanee, ON, K7R 3R2 townhouse for sale | Listing ID X13789 | Royal LePage
Sandhurst
· Townhouse
· Garden · Cellar
Sandhurst · Townhouse · Garden · Cellar
Welcome to this inviting 4 bed, 1.5 bath condo townhouse located in the West end of Napanee. The large park and playground are just a stones throw away, and it's also a short walk to the Napanee fairgrounds. The private, fenced backyard creates an inviting space to entertain, create beautiful gardens and relax on those warm summer days. The unit has a large eat in kitchen with plenty of cupboard space. Upstairs there are 3 nicely sized bedrooms and a 3 piece bathroom. The basement has a den, a large utility area with washer and dryer hookups, an updated electrical panel, and a newer gas furnace. Great for retirees, families or investment, these townhomes don't come up for sale often. (Id: 27)
$ 359,900
122 Richard Street, Greater Napanee, ON, K7R 2T4 house for sale | Listing ID X13787 | Royal LePage
View photo
House · for sale
$ 749,900
122 Richard Street, Greater Napanee, ON, K7R 2T4 house for sale | Listing ID X13787 | Royal LePage
Sandhurst
· House
· Garden · Office room · Parking · Deck · Air conditioning
Sandhurst · House · Garden · Office room · Parking · Deck · Air conditioning
This beautifully restored 1890 red brick home in Napanee seamlessly balances historic architectural integrity with high-end modern upgrades. The main floor delivers an excellent layout featuring a large covered porch, a commanding entrance foyer, a spacious living room, a formal dining room, and a practical three-piece bathroom with a walk-in shower. The heart of the home hosts a custom, highly functional kitchen and butlers pantry engineered specifically for culinary enthusiasts. Premium details like 10ft high tin ceilings, newer custom designed transom windows, a newer furnace and A/C unit, beautiful, original hardwood floors, and meticulous craftsmanship are evident throughout. The second level offers four sizeable bedrooms, one currently used as a home office, a spacious four-piece bathroom, and a highly sought-after second-floor laundry room. The outdoor space features a large deck overlooking a lovely landscaped yard with low-maintenance perennial gardens, a detached garage, and
$ 749,900
169 Morgan Road, Frontenac South, ON, K0H 2T0 house for sale | Listing ID X13795 | Royal LePage
View photo
House · for sale
$ 850,000
169 Morgan Road, Frontenac South, ON, K0H 2T0 house for sale | Listing ID X13795 | Royal LePage
Sandhurst
· House
· Garden · Deck · Parking · Air conditioning
Sandhurst · House · Garden · Deck · Parking · Air conditioning
Under construction and available for reservation: the Oakwood by Farnsworth Construction. A practical, well-built 3-bedroom, 2-bath home in Sydenham's desirable estate subdivision, just15 minutes north of Kingston. Estimated ready for occupancy by the end of summer. This home delivers 1,520 sq ft of main-level living designed for everyday use. The entry foyer opens to the double-car garage for convenient drop-off and storage. An open kitchen and dining area flows directly into a great room with a stepped ceiling and direct access to a covered back deck. Private yard beyond. Making indoor/outdoor living easy and low-maintenance. The sleeping wing offers a primary bedroom with walk-in closet and ensuite, plus two additional bedrooms and a second full bathroom. Durable finishes simplify upkeep: ceramic tile in the foyer and bathrooms and laminate flooring across the main level. Mechanical comfort includes a natural gas furnace and central A/C. The exterior is finished in Gentek horizontal
$ 850,000
35 Virginia Crescent, Belleville Thurlow Ward, ON, K8N 0K5 house for sale | Listing ID X13795 | Royal LePage
View photo
House · for sale
$ 1,199,000
35 Virginia Crescent, Belleville Thurlow Ward, ON, K8N 0K5 house for sale | Listing ID X13795 | Royal LePage
Sandhurst
· House
· Patio · Garden · Swimming pool · Parking
Sandhurst · House · Patio · Garden · Swimming pool · Parking
Prepare to be impressed, inside and out! This stunning family home offers a backyard oasis that is truly in a league of its own. Built by Duvanco in 2019, the home features an all-brick + stucco exterior accented with custom stone and is situated on a premium pie-shaped lot in the highly desirable Settler's Ridge subdivision. Step inside to a bright and welcoming foyer with double doors leading to a main-floor office or additional living room. The mudroom offers a two-piece bathroom and convenient access to the two-car garage. The heart of the home is the open-concept kitchen, dining and living area, featuring engineered hardwood flooring and beautiful views of the incredible backyard. Backing onto open fields and facing west, the property is perfectly positioned to capture gorgeous sunsets. Patio doors lead to an exceptional outdoor living space featuring a premium hot tub and a 16' x 36' in-ground fiberglass sport-style pool with a six-foot deep end, gas heating and ultraviolet light
$ 1,199,000
190 Wilson Road, Loyalist, ON, K0K 3N0 Luxury House for sale | Listing ID X13795 | Royal LePage Carriage Trade Luxury Properties
View photo
House · for sale
$ 2,500,000
190 Wilson Road, Loyalist, ON, K0K 3N0 Luxury House for sale | Listing ID X13795 | Royal LePage Carriage Trade Luxury Properties
Sandhurst
· House
· Sauna · Deck · Swimming pool · Air conditioning
Sandhurst · House · Sauna · Deck · Swimming pool · Air conditioning
Welcome to 190 Wilson Rd, a truly exceptional 25.5-acre country estate at the end of a quiet road in Yarker offering space, privacy and incredible versatility. This beautifully maintained century home features approx 3,000 sq. Ft. of living space, 3+1 bedrooms 2.5 baths, with hardwood flooring, travertine tile, heated kitchen floors, a custom kitchen with granite counters. The master wing of the home offers a spacious main-floor primary suite with walkout to a new deck overlooking the pool and sauna, large walk in closet, laundry, and 4 piece bath with deep soaker jet tub. The upper level offers two generous bedrooms, ample closet space, as well as a unique nook perfect for a nursery or teen hangout space, plus a renovated 4 piece bath. Updates include spray-foam insulation, roof shingles, windows & screens, brand new appliances, freshly painted new HVAC with electric heat and central air, and an outdoor wood boiler as an alternative heating source. Outside, in the fully fenced backyar
$ 2,500,000
2119 Hambly Lane, Frontenac South, ON, K0H 1W0 house for sale | Listing ID X13797 | Royal LePage
View photo
House · for sale
$ 849,900
2119 Hambly Lane, Frontenac South, ON, K0H 1W0 house for sale | Listing ID X13797 | Royal LePage
Sandhurst
· House
· Fireplace · Parking
Sandhurst · House · Fireplace · Parking
Year-round waterfront. Gradual slope to the water. Clean, swimmable. Sandy beach. Main-floor living. Attached double-car garage. Exceptional privacy at the end of the lane. Clear water views from almost every window. Incredible waterfront with a gentle slope from the home to the water, a sandy beach area perfect for kids, dogs, wading, swimming, kayaking and paddleboarding, plus water deep enough at the end of a dock for a motorboat. Even better? You're at the end of Hambly Lane, offering exceptional privacy, quiet and incredible waterfront views. All within approximately 30 minutes of Hwy 401 and close to Verona, Harrowsmith and Sydenham. This impeccably maintained home offers easy main-floor living and was designed to take advantage of the setting, with water views from almost every window along the waterfront side. The open-concept layout features a large kitchen with tons of storage and a centre island, plus a fireplace as the focal point of the living room. The layout also offers
$ 849,900
4 Sandstone Court, Frontenac South, ON, K0H 1X0 house for sale | Listing ID X13796 | Royal LePage
View photo
House · for sale
$ 1,050,000
4 Sandstone Court, Frontenac South, ON, K0H 1X0 house for sale | Listing ID X13796 | Royal LePage
Sandhurst
· House
· Fireplace · Deck
Sandhurst · House · Fireplace · Deck
Built by Matias Custom Crafted Homes. One of Kingston and the surrounding area's most respected builders. 4 Sandstone Court is solid. This all-brick immaculate bungalow is situated in the prestigious community of Sandstone Shores Estates, perfectly positioned to enjoy local golf, fishing, parks and sports facilities, while everyday essentials are just minutes away. Bright, warm and meticulously designed, the home offers an elegant and spacious layout. The main floor features an open-concept chef's kitchen, dining area and living room, with ash hardwood and tile flooring throughout. The kitchen is finished with premium appliances and granite countertops, while a cozy fireplace anchors the main living area. A partially covered deck extends the living space outdoors, offering peaceful views across the surrounding countryside. There are two bedrooms and two full bathrooms on the main level, including a generous primary suite with a walk-in closet and a beautifully finished five-piece ensui
$ 1,050,000
159 Macdougall Drive, Loyalist Amherstview, ON, K7N 0A2 house for sale | Listing ID X13789 | Royal LePage
View photo
House · for sale
$ 619,000
159 Macdougall Drive, Loyalist Amherstview, ON, K7N 0A2 house for sale | Listing ID X13789 | Royal LePage
Sandhurst
· House
· Garden · Office room
Sandhurst · House · Garden · Office room
Discover the possibilities at 159 MacDougall Drive, a bright and thoughtfully designed family home tucked into a welcoming Amherstview neighbourhood. Set on an exceptionally spacious pie-shaped lot that extends to approximately 75 feet across the rear, this property offers a rare sense of space and privacy within a residential community. Inside, the open-concept main level is filled with natural light, thanks to soaring vaulted ceilings and oversized windows that frame the expansive backyard. The combination of volume, light, and views creates a relaxed atmosphere with a touch of country charm. The modern kitchen is designed for both everyday living and entertaining, featuring a generous centre island, abundant workspace, and easy connection to the dining and living areas. A flexible main-floor bedroom adds valuable versatility, whether needed for guests, extended family, a home office, or a growing household. Upstairs, two generously proportioned bedrooms each feature walk-in closets,
$ 619,000

Get email alerts

Don't miss out: be the first to know about new properties

The alert was correctly created

On subscribing you accept the conditions of use and the privacy policy
Alert
Receive new ads in your inbox
Save this search
Receive alerts for new listings

We'll send you an email when we have new properties for: "Properties for sale in Sandhurst"

The alert was correctly created

Get email alerts and be the first to see new listings
Required field
On subscribing I accept the terms of the privacy policy
Perfect! You'll soon start receiving new listings via email
Alert
Receive an email when we have new ads for Properties for sale in Sandhurst
Save this search
Filters

Bedrooms

Area (sq.ft)

sq.ft
sq.ft

Price

$
$

Filter by property type

Bathrooms

Clear all filters
Receive notifications when new entries are published.