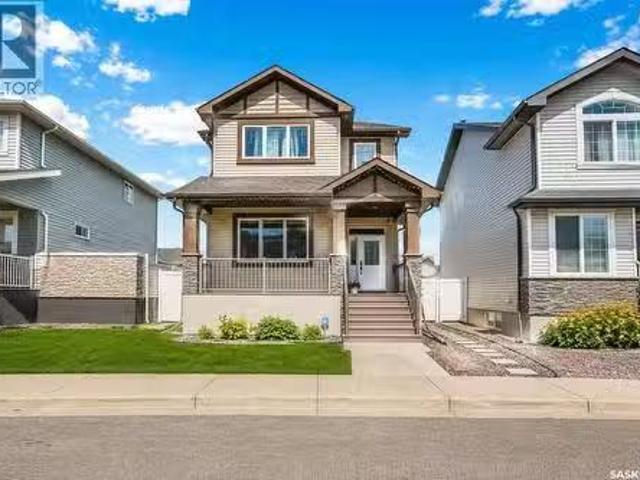
626 houses for sale in Saskatchewan Beach

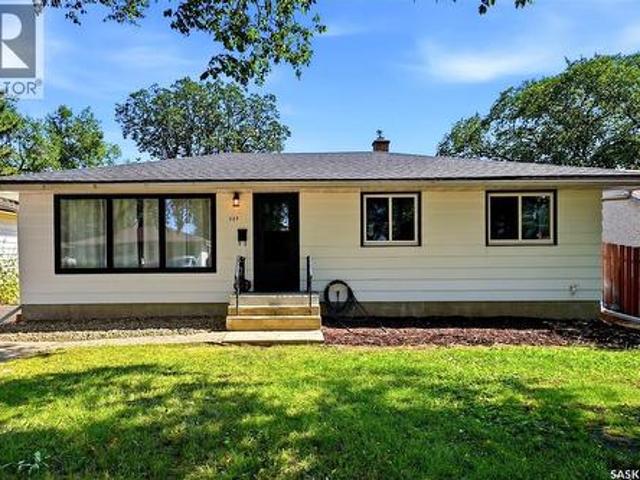
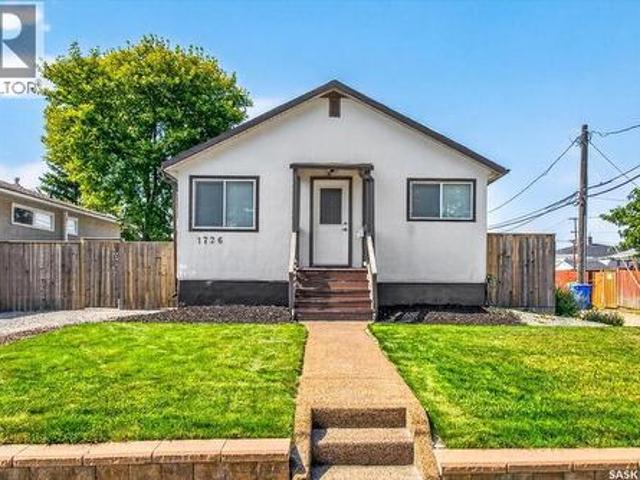
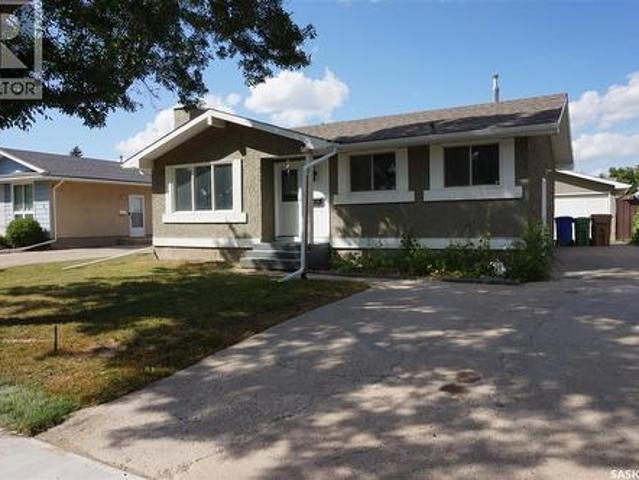
1726 Rothwell Street, Regina, SK, S4N 2B9 house for sale | Listing ID SK046552 | Royal LePage
View photo
House · for sale
$ 194,900
1726 Rothwell Street, Regina, SK, S4N 2B9 house for sale | Listing ID SK046552 | Royal LePage
Saskatchewan Beach
· House
· Parking · Air conditioning
Saskatchewan Beach · House · Parking · Air conditioning
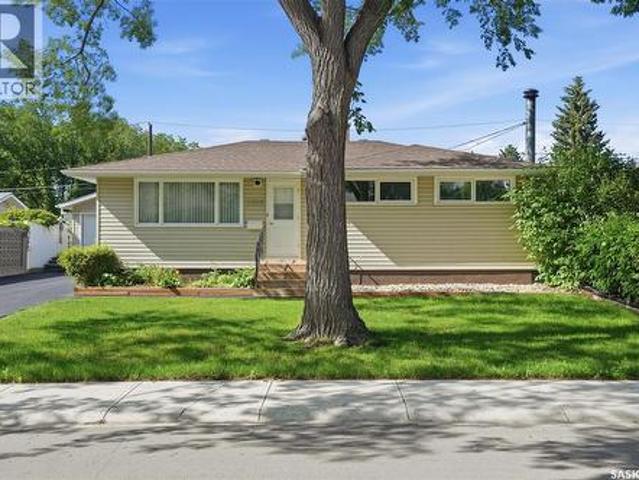
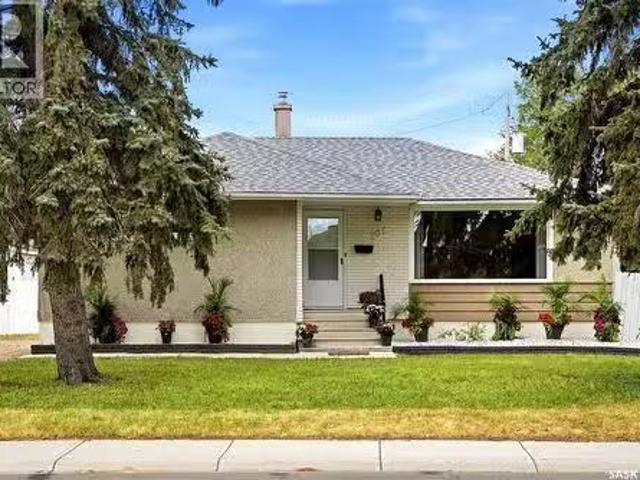
Welcome to this well-maintained bungalow situated on a double corner lot in Glen Elm. Offering 720 sq. ft. Plus a 9.7' x 11.2' addition for bonus living space, this home features updated windows throughout, attractive laminate flooring, and an updated kitchen. Additional highlights include central air conditioning, a high-efficiency furnace, underground sprinklers, and no rental contracts. The shingles on the house were replaced in 2022, followed by the garage shingles in 2023. South side wall appears to have been blue skinned. Outside, you’ll find a two-car garage that is heated and insulated, with a spray-foamed ceiling and new garage door. Large gates provide convenient access and the potential for RV parking. With its generous lot, valuable updates, and versatile outdoor space, this Glen Elm property is ready for its next owner! (Id: 27)
$ 194,900
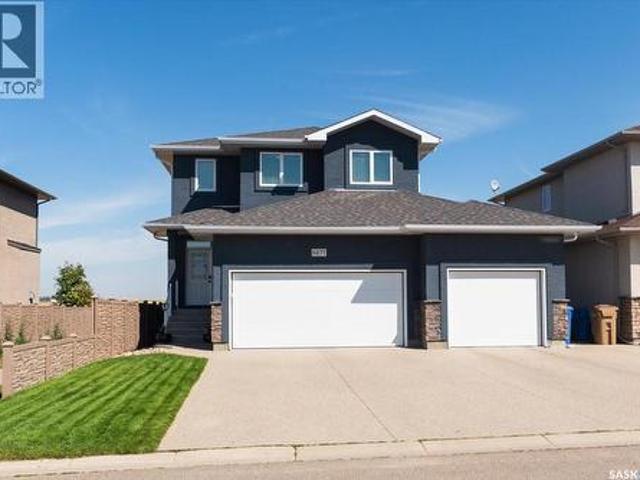
91 Plant Crescent, Regina, SK, S4N 5C2 house for sale | Listing ID SK046522 | Royal LePage
View photo
House · for sale
$ 377,900
91 Plant Crescent, Regina, SK, S4N 5C2 house for sale | Listing ID SK046522 | Royal LePage
Saskatchewan Beach
· House
· Parking · Fireplace · Air conditioning · Cellar
Saskatchewan Beach · House · Parking · Fireplace · Air conditioning · Cellar
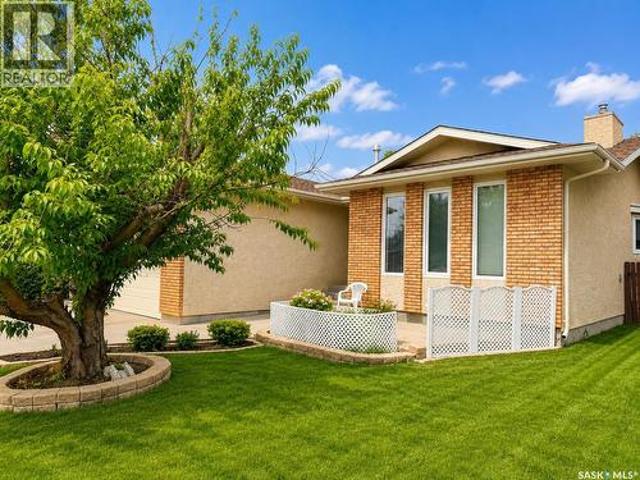
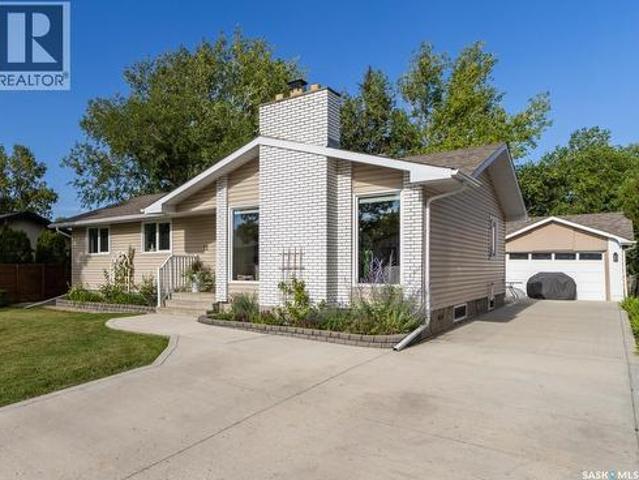
Welcome to this well-maintained bungalow nestled on a quiet crescent in a desirable, family-friendly neighbourhood. Ideally located close to schools, shopping malls, and public transit, this home offers both convenience and comfort. Freshly painted inside and out. The main floor features an updated kitchen with modern finishes, complemented by durable laminate flooring that extends through the kitchen and bright living room. The living room is warm and inviting, highlighted by a cozy fireplace—perfect for relaxing evenings. Three comfortable bedrooms are located on the main level, each with carpeting for added comfort. Additional features include central air conditioning and a full set of included appliances, making this home move-in ready. The fully developed basement expands your living space with a spacious rec room, an additional bedroom, a bathroom, and plenty of storage—ideal for growing families or hosting guests. Outside, you’ll find a spacious, heated double garage, perfect fo
$ 377,900
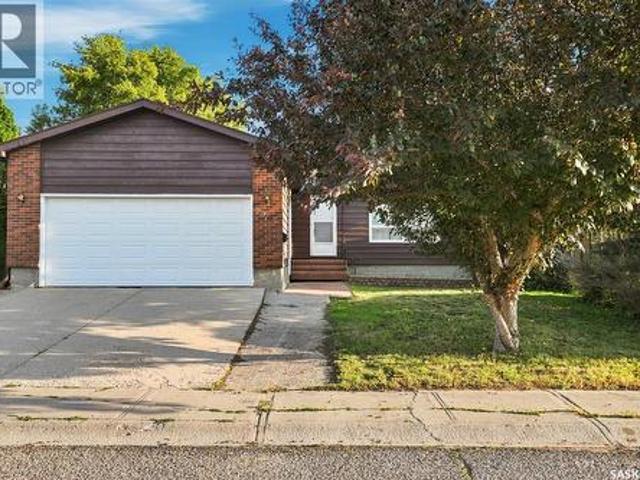
2723 Hayden Park Road, Regina, SK, S4V 2X9 house for sale | Listing ID SK046445 | Royal LePage
View photo
House · for sale
$ 534,900
2723 Hayden Park Road, Regina, SK, S4V 2X9 house for sale | Listing ID SK046445 | Royal LePage
Saskatchewan Beach
· House
· Garden · Parking · Fireplace · Deck · Cellar
Saskatchewan Beach · House · Garden · Parking · Fireplace · Deck · Cellar
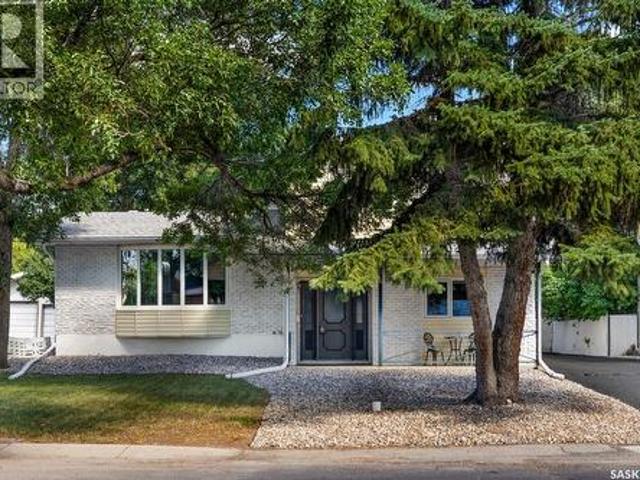
1665-square-foot, 2-story split in Windsor Park features an open plan with hardwood flooring throughout the living room, dining room, kitchen, and front entry. The bright living room features a corner gas fireplace. The kitchen offers a centre island, oak cabinetry, and a walk-in pantry. The main floor also includes a 2-piece bathroom with tile flooring, main floor laundry, and direct entry to the double garage. Upstairs are 3 good-sized bedrooms, including a large primary bedroom with an ensuite featuring a jetted corner tub and separate shower, plus a 4-piece main bathroom. The basement offers a flat, level floor with rough-in plumbing for a future bathroom. Outside, enjoy a large deck and fenced yard. Close to schools and parks. Pet.and smoke-free home. As per the Seller’s direction, all offers will be presented on 08/28/2026 2:00PM. (Id: 27)
$ 534,900
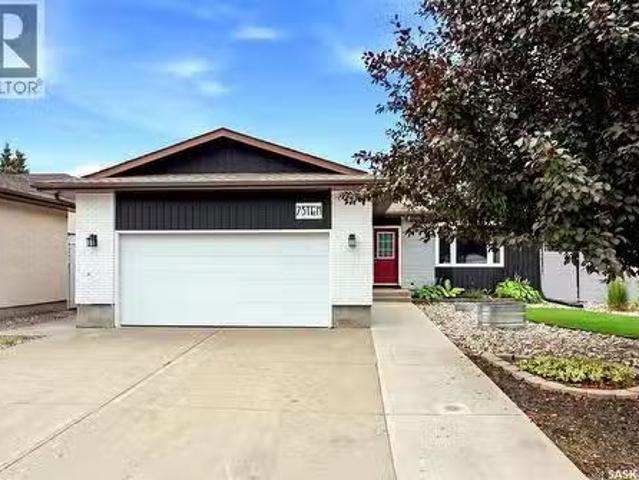
Hamilton House Acreage12.56 Acres More Or Less, Last Mount.
View photo
House · for sale
$ 400,000
$ 197/sq.ft
Hamilton House Acreage12.56 Acres More Or Less, Last Mount.
Saskatchewan Beach
· 2,024 sq.ft · 5 Bedrooms · 2 Baths · House
Saskatchewan Beach · 2,024 sq.ft · 5 Bedrooms · 2 Baths · House
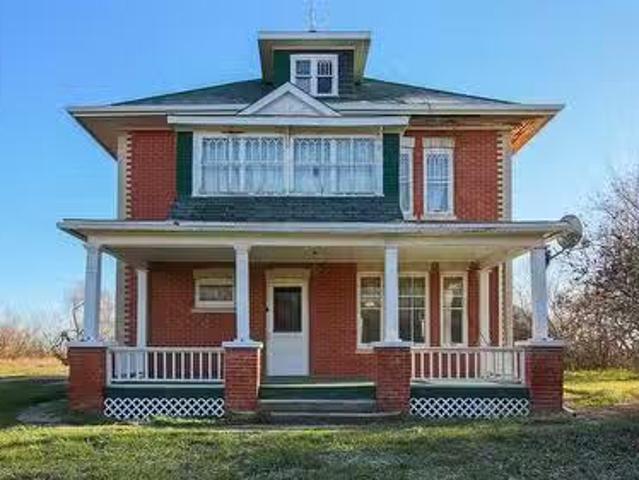
Welcome to the beautiful and historic Hamilton House acreage in the scenic Last Mountain Valley. This 1918 built, 2032 square foot, 5 bedroom 2 bathroom, 2 storey, brick farm house exudes timeless character and sits on a massive 12.56 acres of land close to the town of Cymric Saskatchewan. Steeped in heritage and surrounded by prairie serenity, the property also includes an impressive collection of outbuildings. A 38 x 58 2 storey barn, a 40 x 80 quonset with electricity, and a 28 x 40 heated shop with electricity. You enter this home into the porch that has plenty of room for your outdoor wear. The spacious kitchen has room for a table and chairs or a future island. With the right vision this space has the potential to be the dream kitchen you’ve always wanted. The fridge and stove are included. To the side is a 4 piece bathroom. The living room is bright with multiple windows, original hardwood flooring flows throughout the home and stunning hand painted murals line the top of the wa
$ 400,000
3326 4Th Avenue N, Regina, SK, S4R 0V6 house for sale | Listing ID SK046443 | Royal LePage
View photo
House · for sale
$ 349,900
3326 4Th Avenue N, Regina, SK, S4R 0V6 house for sale | Listing ID SK046443 | Royal LePage
Saskatchewan Beach
· House
· Patio · Garden · Parking
Saskatchewan Beach · House · Patio · Garden · Parking
Welcome to 3326 4th Avenue N, a beautifully maintained home offering comfort, functionality, and exceptional value in a quiet, family-friendly neighbourhood. Conveniently located close to elementary and high schools, parks, shopping, and a wide range of amenities, this property is waiting for its next owners. The main floor features a bright and spacious living room, a kitchen with updated cabinetry and appliances, a full bathroom complete with a relaxing soaker tub, and three generously sized bedrooms. Downstairs, you'll find a large recreation room that's perfect for entertaining or play area, along with a second full bathroom and an abundance of storage space. Step outside to enjoy the beautifully landscaped backyard, featuring a patio for summer gatherings, plenty of green space, and an impressive 24' x 30' insulated dream garage, ideal for hobbyists, mechanics, or anyone needing extra workspace and storage. Over the years, this home has benefited from numerous upgrades, including
$ 349,900
2906 Huget Place, Regina, SK, S4V 1M5 house for sale | Listing ID SK046437 | Royal LePage
View photo
House · for sale
$ 499,900
2906 Huget Place, Regina, SK, S4V 1M5 house for sale | Listing ID SK046437 | Royal LePage
Saskatchewan Beach
· House
· Parking · Fireplace · Deck
Saskatchewan Beach · House · Parking · Fireplace · Deck
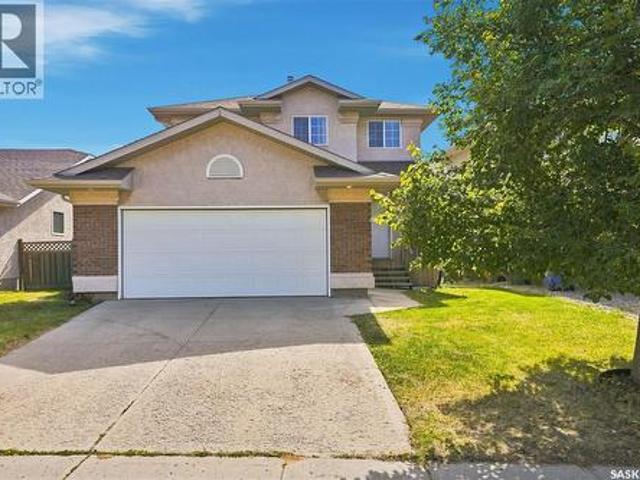
One of a kind! This exceptional property offers a rare combination of space, versatility and garage parking that’s hard to find! Situated on a generous 57-foot-wide lot in a quiet bay, the home features an attached double garage (24’ x 22’) plus a detached double garage (24’ x 22’), triple car driveway, with a double-wide paved alley providing excellent access and additional parking. Step inside and you’re welcomed by a spacious sunken living room featuring beautiful hardwood floors and a cozy gas fireplace. The kitchen offers an abundance of cabinetry and counter space, along with a convenient eat-up peninsula. The adjoining dining room has plenty of room for a full-size dining table and provides direct access to the back deck, making it a great space for everyday living and entertaining. The main floor offers three bedrooms, including a spacious primary bedroom with its own 3-piece ensuite, along with two good-sized secondary bedrooms. A 4-piece main bathroom and the convenience of m
$ 499,900
101 109 Sand Point Road, Buffalo Pound Lake, SK, S0G 4C0 house for sale | Listing ID SK046371 | Royal LePage
View photo
House · for sale
$ 428,000
101 109 Sand Point Road, Buffalo Pound Lake, SK, S0G 4C0 house for sale | Listing ID SK046371 | Royal LePage
Saskatchewan Beach
· House
· Fireplace · Deck · Air conditioning
Saskatchewan Beach · House · Fireplace · Deck · Air conditioning
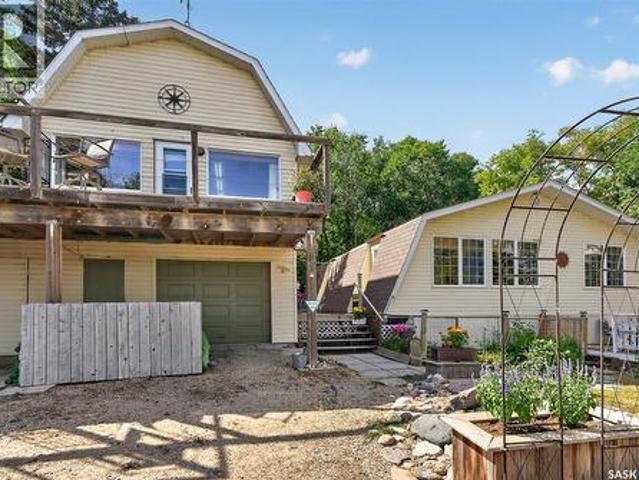
It's all about the view of the lake, location to the water and a well maintained home! Year round living in a peaceful, tranquil environment that is only 25 minutes from Moose Jaw. Enter into welcoming living and dining areas that boasts a'wall of windows' that provide an amazing view of the lake. The dining room has a wall a/c, electric fireplace and a door to large deck for easy BBQ-ing. A spacious'chefs delight' kitchen has ample white cabinetry. There's a coffee/tea bar with an extra prep sink plus a large pantry with built-in custom wire shelving, but still large enough to house an extra fridge or freezer. The primary bedroom has a closet organizer which consists of 2 chest of drawers and a wire shelf. The additional bedroom has a large closet plus a separate closet for the laundry area. The main bathroom has been updated and offers a large walk-in shower and his/her sinks. There is also a modern 2-pc guest bathroom. Just steps away is a studio with a loft built above the workshop
$ 428,000
2261 Mcara Street, Regina, SK, S4N 2W2 house for sale | Listing ID SK046416 | Royal LePage
View photo
House · for sale
$ 389,900
Updated
2261 Mcara Street, Regina, SK, S4N 2W2 house for sale | Listing ID SK046416 | Royal LePage
Saskatchewan Beach
· House
· Garden · Deck · Parking · Air conditioning · Cellar
Saskatchewan Beach · House · Garden · Deck · Parking · Air conditioning · Cellar
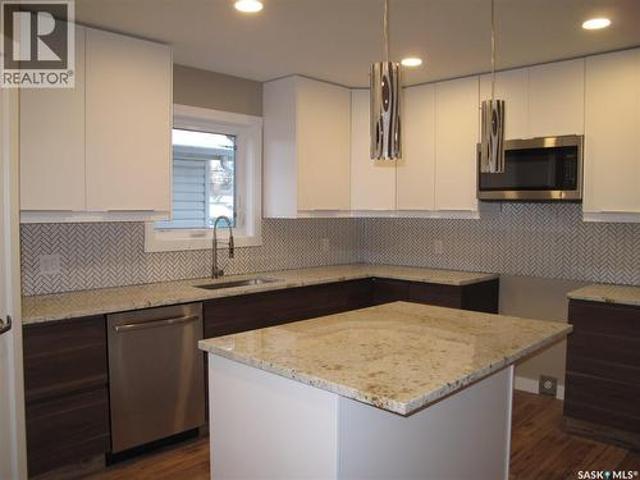
Welcome to 2261 McAra Street, a 1,328 sq. Ft. two-storey home offering 3 bedrooms, 3 bathrooms, modern finishes and excellent future revenue potential. The main floor features an open kitchen, dining and living area with granite countertops, large island, pantry, two-tone cabinetry and soft-close drawers, plus a spacious laundry/mudroom off the rear entrance. Upstairs offers three bedrooms, including a primary with ensuite and walk-in closet. The basement is drywalled and insulated with legal-size windows, a framed opening for a future exterior entrance, and a second set of appliances already in place. Zoned for up to four dwelling units, the property offers options for a basement and backyard suite or a garage with a suite above. Recent upgrades include a water softener and reverse osmosis system with larger holding tank, central air, over $10,000 in vinyl fencing and artificial turf in the front and back. The property also features a rear deck, two-vehicle parking and a paved alley.
$ 389,900
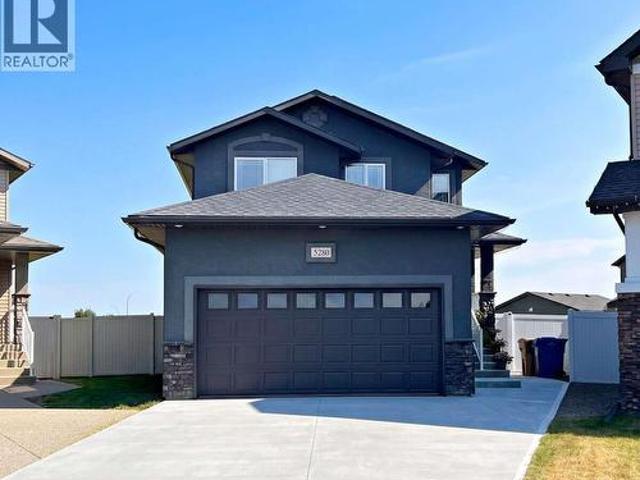
5280 Aerial Crescent, Regina, SK, S4W 0C8 house for sale | Listing ID SK046426 | Royal LePage
View photo
House · for sale
$ 649,990
5280 Aerial Crescent, Regina, SK, S4W 0C8 house for sale | Listing ID SK046426 | Royal LePage
Saskatchewan Beach
· House
· Fireplace · Cellar
Saskatchewan Beach · House · Fireplace · Cellar
For more information, please click the'More Information' button. Welcome to this well-maintained 2-storey home, built in 2012, offering 1,647 sq. Ft. of living space on a 6,347 sq. Ft. lot in a quiet and desirable Regina location. The property features 5 bedrooms and 4 full bathrooms, providing an excellent layout for families while offering additional income potential from the unregulated basement suite. The main floor features an open-concept kitchen and living area with a separate dining area, abundant natural light throughout the day, and a perfectly functioning natural gas fireplace. The kitchen is equipped with a natural gas stove with dual ovens and modern appliances. The main floor also includes one bedroom and a full bathroom, providing flexibility for guests or family members. Upstairs offers three bedrooms and two full bathrooms. The spacious primary bedroom features a private full-size ensuite bathroom and walk-in closet, creating a comfortable private retreat. The finished
$ 649,990
986 Rowell Crescent N, Regina, SK, S4X 2A6 house for sale | Listing ID SK046373 | Royal LePage
View photo
House · for sale
$ 349,500
986 Rowell Crescent N, Regina, SK, S4X 2A6 house for sale | Listing ID SK046373 | Royal LePage
Saskatchewan Beach
· House
· Garden · Fireplace · Cellar
Saskatchewan Beach · House · Garden · Fireplace · Cellar
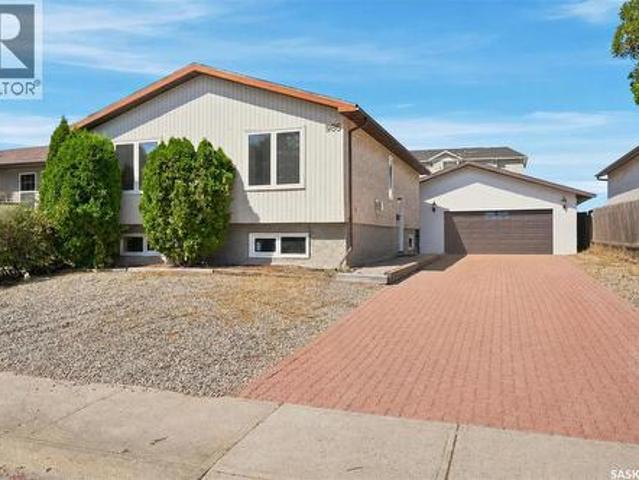
Welcome to 986 Rowell Crescent in Regina's McCarthy Park neighbourhood. This bi-level home offers plenty of space for a growing family, with 5 bedrooms, 2 bathrooms, and a functional layout that accommodates a variety of living situations. With a side entrance and a basement kitchenette already in place, buyers may also appreciate the potential for future revenue-generating opportunities with some additional modifications. The main floor features hardwood flooring throughout much of the living space, a bright living room, and a practical kitchen with ample cabinet storage. The adjoining dining area provides direct access to the backyard through garden doors, making it easy to enjoy outdoor living during the warmer months. Downstairs, the fully developed basement provides significant living space, including two bedrooms, a large family room, a kitchenette, a 3-piece bathroom, and a utility/laundry area. A gas fireplace adds warmth and character to the lower-level living area. Outside, t
$ 349,500
137 Garnet Street, Regina, SK, S4R 3R9 house for sale | Listing ID SK046313 | Royal LePage
View photo
House · for sale
$ 339,900
137 Garnet Street, Regina, SK, S4R 3R9 house for sale | Listing ID SK046313 | Royal LePage
Saskatchewan Beach
· House
· Garden · Parking · Air conditioning · Cellar
Saskatchewan Beach · House · Garden · Parking · Air conditioning · Cellar
Welcome to this beautifully renovated 3-bed/1bath bungalow (1,040 sq ft) in the heart of Coronation Park. The open-concept main floor features a bright living room and kitchen with a large island, modern cabinetry, and quartz countertops. The stylish bathroom includes a spacious double-sink vanity and LED heated mirrors. Most main-floor windows have been upgraded for improved efficiency and natural light. The basement has been professionally braced to engineer specifications and is fully framed and insulated—ready for drywall and flooring. The slab is in great condition and includes a rough-in for a 3-piece bathroom. A new furnace and central air conditioning were installed in August 2026. Out back, enjoy a large yard with a 24’ × 22’ concrete slab already in place, ready for a garage (quote available). Wiring and a gas line appear to have been previously run to the site. This move-in-ready home offers both immediate comfort and excellent potential. Contact your local real estate profe
$ 339,900
6877 Maple Vista Drive, Regina, SK, S4X 0J7 house for sale | Listing ID SK046189 | Royal LePage
View photo
House · for sale
$ 689,900
6877 Maple Vista Drive, Regina, SK, S4X 0J7 house for sale | Listing ID SK046189 | Royal LePage
Saskatchewan Beach
· House
· Fireplace
Saskatchewan Beach · House · Fireplace
Welcome to this beautifully maintained Varsity-built home in Maple Ridge, backing green space and offering fantastic views. From the moment you step inside, you can see and feel the exceptional care and attention that have gone into this impressive property. The main floor features luxury vinyl plank flooring, triple-pane windows, and granite finishes throughout the main and upper levels. The upgraded modern kitchen offers stainless steel appliances, granite countertops, abundant cabinetry, and plenty of space for cooking and entertaining. Large windows fill the living room with natural light while showcasing the beautiful views, and a natural gas fireplace creates a warm, inviting atmosphere. Upstairs, you will find three bedrooms and the convenience of top-floor laundry. The expansive primary bedroom features a well-appointed ensuite with an upgraded jetted tub, an extended Jack-and-Jill vanity, and a large walk-in closet. The second bedroom also includes its own walk-in closet. The
$ 689,900
5907 Hague Crescent, Regina, SK, S4X 3K6 house for sale | Listing ID SK046127 | Royal LePage
View photo
House · for sale
$ 449,900
5907 Hague Crescent, Regina, SK, S4X 3K6 house for sale | Listing ID SK046127 | Royal LePage
Saskatchewan Beach
· House
· Garden · Deck · Parking · Equipped kitchen
Saskatchewan Beach · House · Garden · Deck · Parking · Equipped kitchen
Opportunity awaits in the desirable Lakewood neighbourhood! Located just steps from beautiful Lakewood Park and MacNeill Elementary School, this 1,221 sq. Ft. bungalow offers a great location, plenty of living space and the opportunity for a new owner to add their own updates and personal touches. The main floor features a spacious living room along with a generous kitchen and dining area complete with fridge, stove and built-in dishwasher. There are three bedrooms on the main level, including a primary bedroom with a convenient 3-piece ensuite, as well as an additional bathroom. The lower level provides even more living space with a large recreation room featuring a wet bar with a bonus fridge and vinyl plank flooring. You’ll also find a fourth bedroom and a 4-piece bathroom with a jetted tub. Outside, the backyard offers a deck, firepit area, storage shed and a rubber pad that could be a great spot for a basketball net or kids’ play area. A double attached garage adds everyday conven
$ 449,900
7310 Cribbs Bay, Regina, SK, S4X 4H3 house for sale Listing.
View photo
House · for sale
$ 459,900
$ 359/sq.ft
7310 Cribbs Bay, Regina, SK, S4X 4H3 house for sale Listing.
Saskatchewan Beach
· 1,281 sq.ft · 5 Bedrooms · 3 Baths · House
· Garden · Swimming pool · Deck
Saskatchewan Beach · 1,281 sq.ft · 5 Bedrooms · 3 Baths · House · Garden · Swimming pool · Deck
Welcome to this move-in ready family home, ideally located on a quiet bay backing greenspace! Conveniently located by nearby walking and bike paths, schools, the bypass, and all of Rochdale’s amenities! Inside, you’ll find a bright, open-concept main floor with tons of natural light and immaculate hardwood floors. Three bedrooms, two recently updated bathrooms, and direct access off the kitchen to the back deck complete the main level. The lower level (refreshed in 2020) offers two additional bedrooms, a bathroom, and a large rec room with plenty of room for kids to play, to relax, or entertain. Outside, the xeriscaped yard offers low-maintenance living, complete with your own putting green! Enjoy sitting in the hot tub and having no neighbours directly behind you. With its functional layout, thoughtful updates, and great location, this home offers plenty of space for a growing family. Book your private showing today! As per the Seller’s direction, all offers will be presented on 08242
$ 459,900
48 French Crescent, Regina, SK, S4R 6N4 house for sale | Listing ID SK046079 | Royal LePage
View photo
House · for sale
$ 449,900
48 French Crescent, Regina, SK, S4R 6N4 house for sale | Listing ID SK046079 | Royal LePage
Saskatchewan Beach
· House
· Fireplace · Deck · Parking
Saskatchewan Beach · House · Fireplace · Deck · Parking
Backing onto green space in Walsh Acres, this 1,489 sq. Ft. 2-storey offers a combination of updates, space & a location that is hard to beat. A double-wide driveway leads to the insulated single attached garage, while a new front deck in 2025 adds a welcoming first impression. Inside, the main & upper levels feature natural white oak-toned luxury vinyl plank flooring installed in 2024, complemented by fresh paint throughout much of the home between 2024 & 2025. The front living room is bright & inviting, centred around a gas fireplace with a stylish tiled surround & custom built-in cabinetry on both sides. The kitchen is a standout, offering an impressive amount of cabinetry, soft-close doors & drawers, dovetail drawer boxes, generous counter space & an adjoining dining area with room for a large table. The main floor is completed by a refreshed 2-piece bathroom updated in 2024 with a new vanity, toilet, lighting & subtle statement wallpaper. Upstairs you will find 4 good-sized bedroo
$ 449,900
60 Gale Street, Regina, SK, S4R 4E1 house for sale | Listing ID SK046183 | Royal LePage
View photo
House · for sale
$ 400,000
60 Gale Street, Regina, SK, S4R 4E1 house for sale | Listing ID SK046183 | Royal LePage
Saskatchewan Beach
· House
· Patio · Garden · Fireplace · Swimming pool · Parking
Saskatchewan Beach · House · Patio · Garden · Fireplace · Swimming pool · Parking
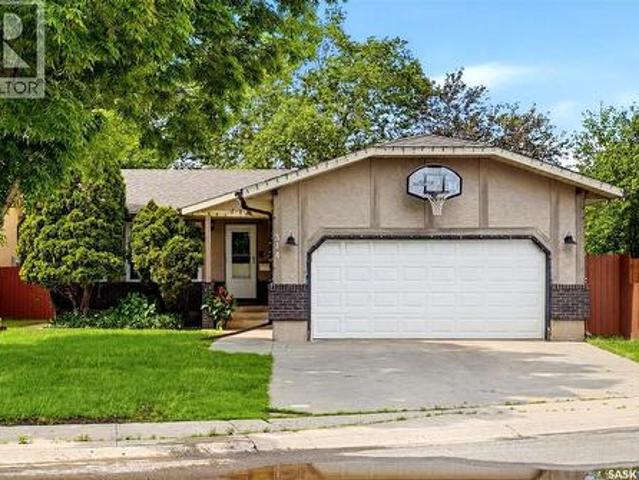
Welcome to 60 Gale Street in the established and family-friendly community of Coronation Park. This quiet street is conveniently close to 8 different schools including Regina Huda School, St. Peter Elementary School, Thom Collegiate and O’Neill High School. The front yard is xeriscaped for low maintenance and features trees, greenery, an included basketball hoop and a long, double concrete driveway that leads to the oversized 30 x 26 fully heated and insulated garage. The spacious, fully fenced backyard is also xeriscaped and is built for enjoying the summer with friends and family. It has a patio, plenty of space for sitting areas and soaking up the sun, an included gazebo, a space dedicated to the included pool that comes as is, a tiki bar and 3 sheds. The living room has bright picture windows and a wood burning fireplace with brick surround that is currently not in use but makes a charming focal point for the room. The dining room has space for the whole family and has patio doors
$ 400,000
314 Howe Place, Regina, SK, S4R 8M5 house for sale | Listing ID SK046172 | Royal LePage
View photo
House · for sale
$ 439,900
314 Howe Place, Regina, SK, S4R 8M5 house for sale | Listing ID SK046172 | Royal LePage
Saskatchewan Beach
· House
· Garden · Cellar
Saskatchewan Beach · House · Garden · Cellar
Excellent opportunity to own a move-in ready bungalow tucked in a quiet bay, close to parks, schools and everyday amenities! This home has a warm modern farmhouse feel throughout and offers the kind of layout, updates and backyard space buyers are always looking for. Upon entering, you’re welcomed into a bright and open family room with large front windows that allow natural light to pour into the space. Adjacent to the family room is the open kitchen and dining area, featuring an abundance of cabinetry, stainless steel appliances, a new GE induction stove (2025) and bright bay windows that create a comfortable and inviting place to gather. The main floor offers a spacious primary bedroom complete with dual closets and a 3-piece ensuite. There are two additional bedrooms, along with an updated 4-piece bathroom, making this a great fit for families. The basement is nicely developed and built for entertaining. The large games room fits a pool table perfectly, while the custom bar provide
$ 439,900
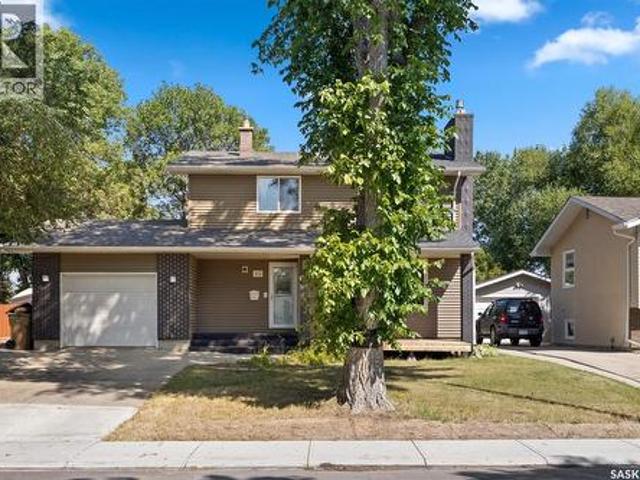
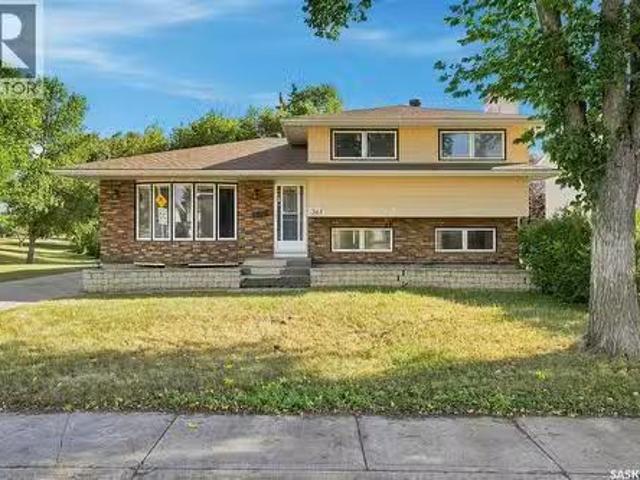
363 Rodenbush Drive, Regina, SK, S4R 6X5 house for sale Lis.
View photo
House · for sale
$ 364,900
$ 227/sq.ft
363 Rodenbush Drive, Regina, SK, S4R 6X5 house for sale Lis.
Saskatchewan Beach
· 1,604 sq.ft · 4 Bedrooms · 3 Baths · House
· Patio · Garden · Deck · Equipped kitchen
Saskatchewan Beach · 1,604 sq.ft · 4 Bedrooms · 3 Baths · House · Patio · Garden · Deck · Equipped kitchen
Welcome to this spacious and well-designed 4-level split, ideally located beside a city park with a walking path and play area. This home offers a functional layout with plenty of room for the entire family and is conveniently located close to two elementary schools, with a bus stop directly across the street. The top level features three bedrooms and main bath, including a primary bedroom with its own convenient 2-piece ensuite. The main level offers a spacious kitchen with ample cabinet and counter space, a built-in dishwasher, and a bright eating area with patio doors leading to a large covered deck overlooking the backyard—an ideal space for relaxing or entertaining. The nicely developed third level features a huge family room and a full bathroom, providing an excellent additional living and gathering space. The fourth level offers a denoffice area, an additional bedroom (window may not meet current egress requirements), laundryutility area, and plenty of storage. Outside, youll ap
$ 364,900
8726 Archer Lane, Regina, SK, S4Y 0B7 house for sale Listin.
View photo
House · for sale
$ 529,900
$ 344/sq.ft
8726 Archer Lane, Regina, SK, S4Y 0B7 house for sale Listin.
Saskatchewan Beach
· 1,539 sq.ft · 4 Bedrooms · 4 Baths · House
· Cellar
Saskatchewan Beach · 1,539 sq.ft · 4 Bedrooms · 4 Baths · House · Cellar
Beautiful 1,545 sq. ft. two-story home located in the quiet and desirable Edgewater neighborhood. This bright and spacious home offers a functional open-concept layout, modern finishes, and excellent flexibility for a variety of lifestyles. The main floor welcomes you with an abundance of natural light and vinyl plank flooring throughout. The open-concept design features a comfortable living room, dining area, and a well-appointed kitchen with a large island and eat-up bar, stainless steel appliances, and a spacious pantry—perfect for everyday living and entertaining. Upstairs, you’ll find a spacious primary bedroom complete with a 4-piece ensuite, along with two additional bedrooms and another 4-piece bathroom, providing plenty of room for the whole family. The fully finished basement features a separate side entrance, second kitchen, bedroom, bathroom, providing excellent flexibility for future use, extended family, guests, or additional living space. Outside, the property features a
$ 529,900
202 Mccannel Street, Regina, SK, S4R 3V1 house for sale Lis.
View photo
House · for sale
$ 365,000
$ 335/sq.ft
202 Mccannel Street, Regina, SK, S4R 3V1 house for sale Lis.
Saskatchewan Beach
· 1,087 sq.ft · 5 Bedrooms · 2 Baths · House
· Garden · Fireplace · Deck · Equipped kitchen · Cellar
Saskatchewan Beach · 1,087 sq.ft · 5 Bedrooms · 2 Baths · House · Garden · Fireplace · Deck · Equipped kitchen · Cellar
Fully developed and move-in ready, this Coronation Park bungalow includes a two-bedroom basement suite with a separate entrance, offering additional living space or saleal income potential. The main floor features a bright and spacious living room with hardwood flooring and a wood-burning fireplace, along with a pass-through opening to the kitchen that enhances the flow of the layout. Hardwood flooring continues into the dining area, which includes extra built-in cabinetry for added storage. The kitchen offers ample cabinet space and a built-in dishwasher. Three good-sized bedrooms and an updated four-piece bathroom complete the main level. The basement suite includes a separate entry, a generous living room, two bedrooms, and a three-piece bathroom, making it well suited for extended family, guests, or tenants. Upgrades include newer 100amp electrical panel, triple pane PVC windows and a high efficiency furnace. Outside, the large fully fenced backyard features an oversized deck, a si
$ 365,000
15 Bauermeister Street, Regina, SK, S4R 5N3 house for sale | Listing ID SK046037 | Royal LePage
View photo
House · for sale
$ 389,900
15 Bauermeister Street, Regina, SK, S4R 5N3 house for sale | Listing ID SK046037 | Royal LePage
Saskatchewan Beach
· House
· Garden · Fireplace · Equipped kitchen
Saskatchewan Beach · House · Garden · Fireplace · Equipped kitchen
Welcome to 15 Bauermeister Street, a move-in-ready bungalow on a quiet street that has been thoughtfully updated and carefully maintained by the same owners for the past 19 years. The welcoming curb appeal sets the tone before you step inside to a spacious entry and bright, semi-open-concept main floor with updated laminate flooring (2015). The oversized living room features a wood-burning fireplace with a stone surround and flows into a generous dining area and a refreshed kitchen with quartz countertops (2015), updated cabinet doors (2015), a crisp tile backsplash, a stainless steel fridge, stove, and dishwasher (2023), ample storage and prep space, and a large window overlooking the backyard. Down the hall, the spacious primary bedroom comfortably fits a king-sized bed and includes a 2-piece ensuite. Two additional good-sized bedrooms and an upgraded 4-piece main bath (2024) complete the main floor. The lower level provides plenty of additional living space, with an expansive family
$ 389,900
305 Hanley Crescent, Regina, SK, S4R 5A9 house for sale | Listing ID SK046152 | Royal LePage
View photo
House · for sale
$ 349,900
305 Hanley Crescent, Regina, SK, S4R 5A9 house for sale | Listing ID SK046152 | Royal LePage
Saskatchewan Beach
· House
· Garden · Office room · Fireplace
Saskatchewan Beach · House · Garden · Office room · Fireplace
Welcome to 305 Hanley Crescent, tucked away on a quiet crescent in the established Normanview neighbourhood, where mature trees cascade over the streets and parks, schools, shopping and everyday amenities are all within easy reach. Offering approximately 1,909 sq. Ft. this 5-bedroom plus office, 3-bathroom home offers plenty of space, a flexible floor plan and an opportunity for its next owner to bring their vision and make it their own. The main level begins with a spacious front living room, along with an office, kitchen and dining area. A few steps down, the sunken family room features a natural gas fireplace and opens to a 3-season sunroom overlooking the backyard. This level also offers an additional bedroom, 2-piece bathroom and a large front foyer. Upstairs are three bedrooms, including the primary bedroom with a walk-in closet and private 2-piece ensuite, as well as a separate 4-piece bathroom serving the secondary bedrooms. Downstairs, you'll find one additional bedroom, with
$ 349,900
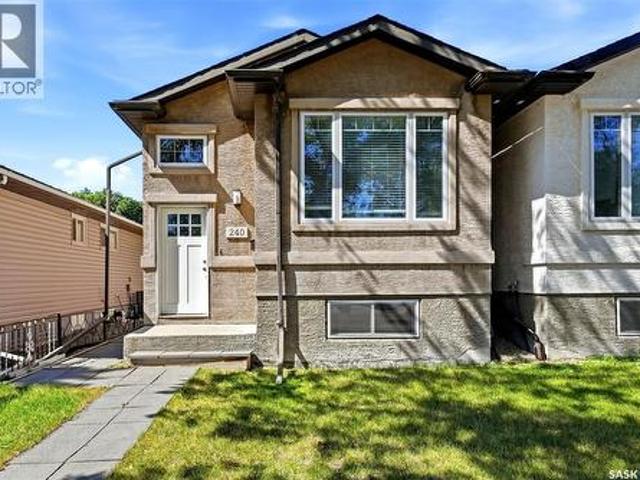
240 Ottawa Street, Regina, SK, S4R 1N5 house for sale | Listing ID SK046180 | Royal LePage
View photo
House · for sale
$ 325,000
240 Ottawa Street, Regina, SK, S4R 1N5 house for sale | Listing ID SK046180 | Royal LePage
Saskatchewan Beach
· House
· Cellar
Saskatchewan Beach · House · Cellar
Rare opportunity to own a Fiorante-built bi-level home constructed in 2010! This well-designed home is a great option for first-time buyers and offers excellent flexibility, whether you choose to finish the basement for additional living space or take advantage Saskatchewan’s Secondary Suite Incentive Program and create your own income suite! Upon entering, you’re welcomed by a spacious front foyer with a convenient coat closet. The main floor features a bright, open-concept layout with large front living room windows that fill the space with natural light. The dining area flows seamlessly into the L-shaped kitchen, which offers an abundance of dark maple cabinetry, white appliances and a peninsula with an eat-up bar that’s perfect for casual dining. Completing the main level is a spacious primary bedroom, a second bedroom, and a full 4-piece bathroom. The partially finished basement offers plenty of opportunity and is set up with a future suite development in mind. The enormous rec ro
$ 325,000
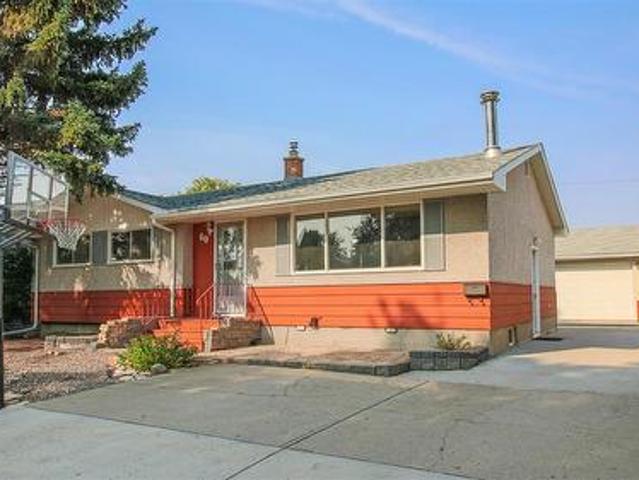
1410 4Th Avenue N, Regina, SK, S4R 0T1 house for sale Listi.
View photo
House · for sale
$ 274,900
$ 277/sq.ft
1410 4Th Avenue N, Regina, SK, S4R 0T1 house for sale Listi.
Saskatchewan Beach
· 990 sq.ft · 3 Bedrooms · 1 Bath · House
· Patio · Garden · Parking · Deck
Saskatchewan Beach · 990 sq.ft · 3 Bedrooms · 1 Bath · House · Patio · Garden · Parking · Deck
UPDATED 3 BED BUNGALOW WITH DETACHED GARAGE. Welcome to this well-maintained, move-in-ready 3-bedroom bungalow situated on a quiet corner in Churchill Downs. Set on two large lots, this property offers two very large side yards, an abundance of outdoor space, extra parking, RV parking, and a fully fenced backyard with newer synthetic turf, that can be cleaned and deodorized when removed from its metal frame, ideal for families and pets. The bright south facing living room features plenty of natural light, with hardwood flooring beneath the existing carpet, while one of the bedrooms also features hardwood flooring. The updated kitchen and dining area offers stainless steel appliances, tile backsplash, ample cabinetry and counter space, and patio doors leading directly to the composite deck, making outdoor entertaining easy. The house includes three good size bedrooms, a beautifully updated 4-piece bathroom with a large soaker jet tub, and a convenient laundry room. Kitchen appliances, w
$ 274,900
741 Garnet Street, Regina, SK, S4T 2X2 house for sale Listi.
View photo
House · for sale
$ 229,900
$ 224/sq.ft
741 Garnet Street, Regina, SK, S4T 2X2 house for sale Listi.
Saskatchewan Beach
· 1,023 sq.ft · 6 Bedrooms · 4 Baths · House
· Garden · Parking · Cellar
Saskatchewan Beach · 1,023 sq.ft · 6 Bedrooms · 4 Baths · House · Garden · Parking · Cellar
Excellent opportunity for investors or buyers looking for a property with flexible living arrangements. This well-maintained home offers approximately 1,023 sq. ft. on the main level plus a fully finished basement, with separate entrances for the upper and lower living areas. The main floor features 3 bedrooms and 1.5 bathrooms, including a convenient 2-piece ensuite off the primary bedroom. New flooring has recently been installed upstairs. The lower level also offers 3 bedrooms and 1.5 bathrooms, with flooring updated last year. The property has previously generated up to $1,500month for the upper level and $1,300month for the lower level, for a combined saleal income of up to $2,800month. Separate utility services add to the propertys appeal as an investment and provide flexibility for occupants. Outside, youll find a fenced backyard with parking for two vehicles at the rear, plus additional street parking available. The property is in good overall condition with no condo or monthly
$ 229,900

Get email alerts

Don't miss out: be the first to know about new properties

The alert was correctly created

On subscribing you accept the conditions of use and the privacy policy
Alert
Receive new ads in your inbox
Save this search
Receive alerts for new listings

We'll send you an email when we have new properties for: "Houses for sale in Saskatchewan Beach"

The alert was correctly created

Disley
Craven
Get email alerts and be the first to see new listings
Required field
On subscribing I accept the terms of the privacy policy
Perfect! You'll soon start receiving new listings via email
Alert
Receive an email when we have new ads for Houses for sale in Saskatchewan Beach
Save this search
Filters

Bedrooms

Area (sq.ft)

sq.ft
sq.ft

Price

$
$

Filter by property type

Bathrooms

Clear all filters
Receive notifications when new entries are published.