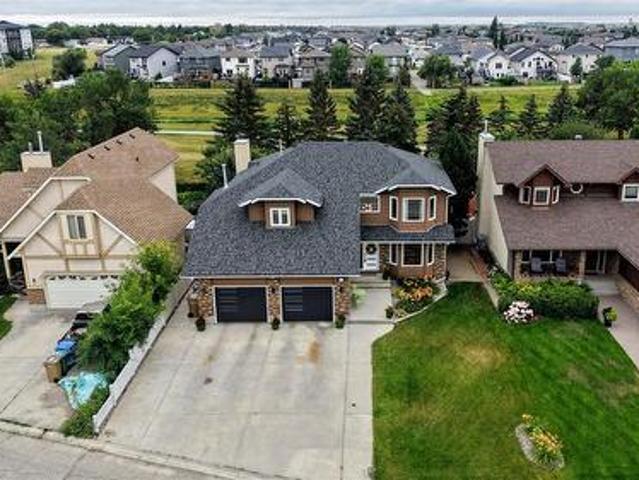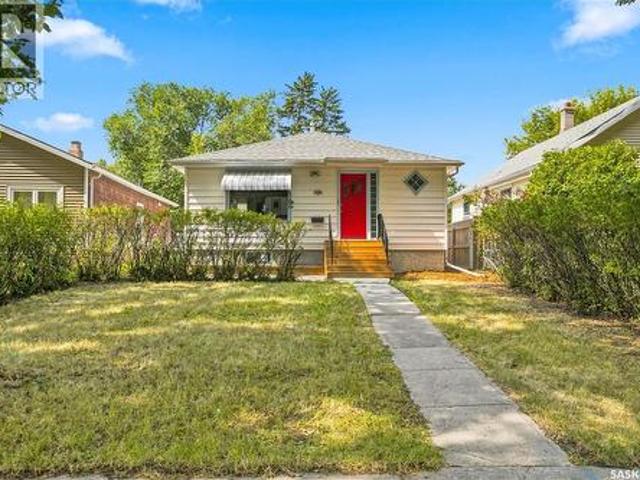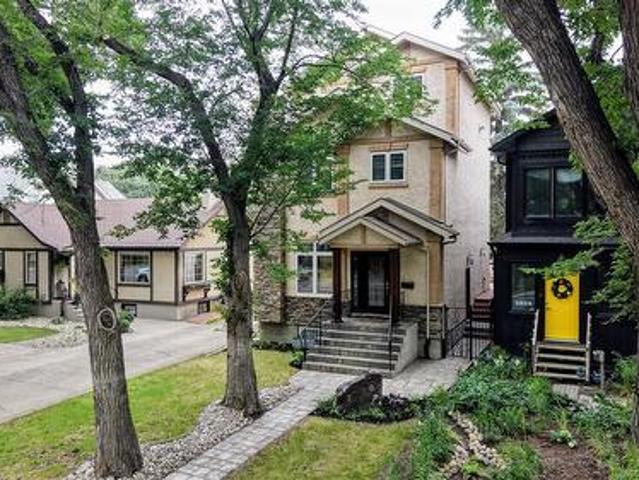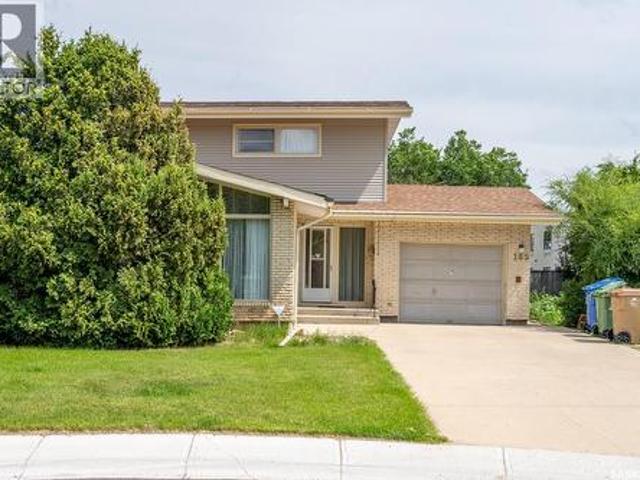
626 houses for sale in Saskatchewan Beach

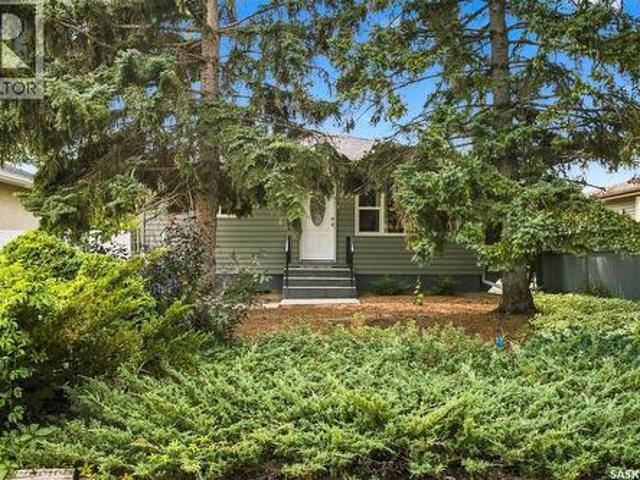
30 Probe Street, Regina, SK, S4R 4V1 house for sale | Listing ID SK045993 | Royal LePage
View photo
House · for sale
$ 315,000
Updated
30 Probe Street, Regina, SK, S4R 4V1 house for sale | Listing ID SK045993 | Royal LePage
Saskatchewan Beach
· House
· Patio · Garden · Parking · Air conditioning · Cellar
Saskatchewan Beach · House · Patio · Garden · Parking · Air conditioning · Cellar
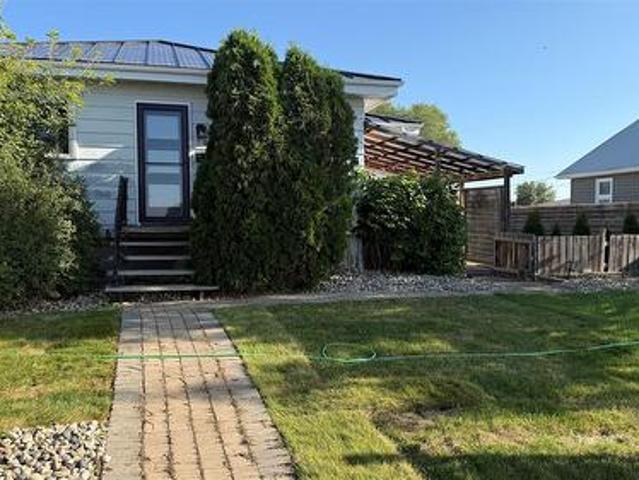
Welcome to 30 Probe Street in Regina’s established Regent Park neighbourhood! This 1,028 sq. ft. Bungalow has undergone a complete main-floor renovation, featuring a modern open-concept living room, dining area, and kitchen equipped with brand-new included appliances. The functional main level offers 3 bedrooms and a full bathroom. The fully finished basement expands your living area with a large recreation space, a second bathroom, a dedicated lower-level workshop ideal for hobbies or projects, and ample storage. Exterior highlights include a oversized detached 2-car garage with plenty of off-street driveway parking. A patio with gazebo overlooks a well maintained backyard with flower beds. Situated in a quiet, family-friendly community near A. C.T. Park, local schools (including French Immersion), shopping, and public transit. Move-in ready and a must-see! (Id: 27)
$ 315,000
108 Front Street N, Pense, SK, S0G 3W0 house for sale | Listing ID SK045940 | Royal LePage
View photo
House · for sale
$ 249,900
108 Front Street N, Pense, SK, S0G 3W0 house for sale | Listing ID SK045940 | Royal LePage
Saskatchewan Beach
· House
· Garden · Parking · Deck · Cellar
Saskatchewan Beach · House · Garden · Parking · Deck · Cellar
Charming and beautifully renovated 720 sq ft bungalow in the quiet community of Pense! This home offers a warm, inviting feel with thoughtful updates throughout, including a stylish kitchen with stainless steel appliances, modern finishes, and an open, functional layout. The cozy living space is highlighted by a feature brick wall and updated flooring, while the refreshed bathroom and bedrooms continue the home’s clean, contemporary look. Step outside and enjoy the fully landscaped yard, complete with raised garden beds, a spacious back and side deck, and plenty of room to relax or entertain. The home faces south, offering stunning prairie views and peaceful sunsets—with the occasional passing train adding to the small-town charm. Additional features include a durable black metal roof and a fantastic 24x22 heated detached garage, perfect for parking, storage, or a workshop. Updated plumbing including sewer line, updated electrical including panel, basement wall has been braced with con
$ 249,900
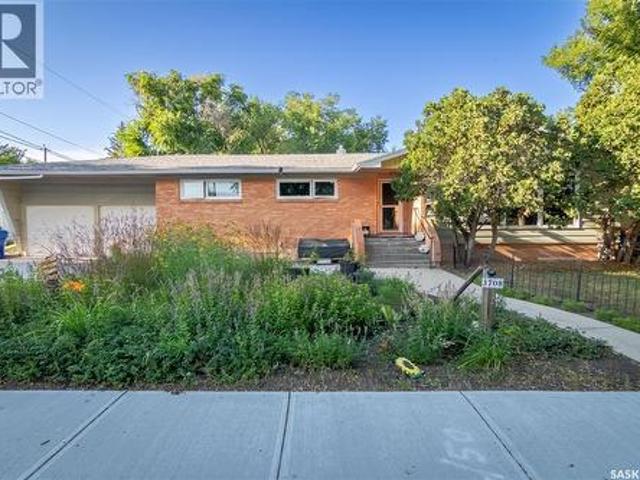
3708 Lakeview Avenue, Regina, SK, S4S 1H5 house for sale | Listing ID SK045977 | Royal LePage
View photo
House · for sale
$ 589,900
3708 Lakeview Avenue, Regina, SK, S4S 1H5 house for sale | Listing ID SK045977 | Royal LePage
Saskatchewan Beach
· House
· Garden · Fireplace · Parking
Saskatchewan Beach · House · Garden · Fireplace · Parking
Are you looking for a bungalow with great square footage in the desirable Lakeview neighbourhood close to parks, playgrounds, schools and everything Hill Ave has to offer? Look no further because this could be your next home! With 1700 Sq ft, many updates over the last 9 years, 5 bedrooms, 3 bathrooms and a double attached heated garage, what more could you want? Upon entering you will be amazed by how spacious the main area open concept living, kitchen and dining rooms are. The kitchen has been completely renovated with soft close cabinets, tile backsplash, granite counters & slate on the large island. Enjoy the expansive living room and access out to the yard from the dining room which will accommodate a large table. There are 3 bedrooms, an updated 4 pc bath as well as 3pc primary ensuite that complete the main level. Downstairs features a massive rec room with retro wet bar and electric fireplace, 2 more nice sized bedrooms and a 3 pc bathroom. Big ticket upgrades like complete kit
$ 589,900
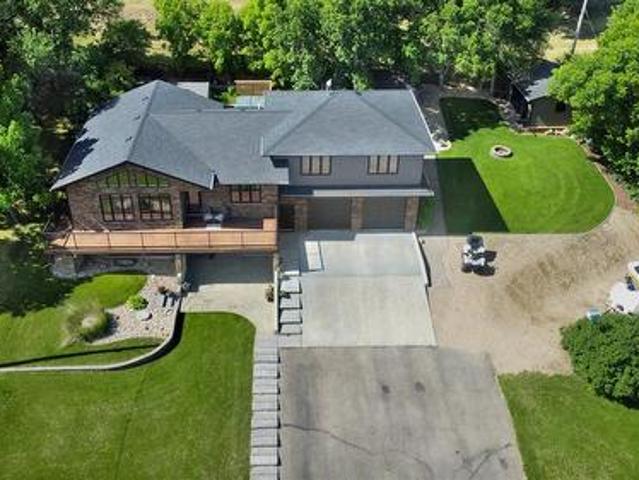
507 Tatanka Drive, Buffalo Pound Lake, SK, S0H 0S0 house for sale | Listing ID SK045904 | Royal LePage
View photo
House · for sale
$ 899,900
507 Tatanka Drive, Buffalo Pound Lake, SK, S0H 0S0 house for sale | Listing ID SK045904 | Royal LePage
Saskatchewan Beach
· House
· Garden · Office room · Fireplace
Saskatchewan Beach · House · Garden · Office room · Fireplace
Luxurious Lakeside Living at Buffalo Pound Lake. Nestled in picturesque Sun Valley this custom-built walkout home epitomizes luxury living. From the moment you arrive, the impressive curb appeal & professionally landscaped grounds create a lasting first impression. Enjoy the views from the front & retreat to a private south-facing backyard oasis perfect for relaxation & entertaining. The main living area boasts an open concept w/vaulted ceiling, expansive windows & gas fireplace for a warm & inviting atmosphere. The Hanover Custom Kitchen is a chef’s dream, featuring quartz countertops (that run throughout), a large island, built-in Electrolux appliances & extensive custom cabinetry/storage. The main includes a spacious bedroom & full bathroom, while a few steps up leads to the primary suite. This retreat features king size space w/barnboard feature, custom walk-in closet, ensuite & a craft /office & laundry room. The finished lower walkout offers in-floor heat, a family room w/2nd gas
$ 899,900
448 Robinson Street, Regina, SK, S4R 3R4 house for sale | Listing ID SK045882 | Royal LePage
View photo
House · for sale
$ 299,900
448 Robinson Street, Regina, SK, S4R 3R4 house for sale | Listing ID SK045882 | Royal LePage
Saskatchewan Beach
· House
· Patio · Garden · Fireplace · Cellar
Saskatchewan Beach · House · Patio · Garden · Fireplace · Cellar
Welcome to 448 Robinson Street, a well-maintained, low-maintenance bungalow tucked away on a quiet street in Coronation Park, while still offering convenient access to nearby amenities and downtown. The main floor features a spacious living room, functional eat-in kitchen, two bedrooms and a full bathroom. A third main-floor bedroom has been converted to a convenient laundry room but could easily be returned to bedroom use (additional laundry hookups already in place in the basement). Downstairs, the cozy lower level offers a rec room anchored by a wood-burning fireplace, creating a comfortable space to relax or entertain. Here you’ll also find an additional bedroom (window may not meet current egress standards), a flex space perfect for a desk or extra storage and a 3-piece bathroom. Outside, enjoy a mature yard with alley access and concrete patio areas. Additional updates include: newer PVC windows and exterior doors, shingles completed in 2013, a newer air conditioner, new furnace
$ 299,900
1311 Rothwell Street, Regina, SK, S4N 2B2 house for sale | Listing ID SK045816 | Royal LePage
View photo
House · for sale
$ 329,000
1311 Rothwell Street, Regina, SK, S4N 2B2 house for sale | Listing ID SK045816 | Royal LePage
Saskatchewan Beach
· House
Saskatchewan Beach · House
1098 3 plus 2 bedroom bungalow steps from park and play area this bungalow features 1/2 bath off master bedroom and newer windows there is 3 bedrooms up and 2 bedrooms down with 3pce bath and gas f/place c/air is included not sure if working also c/vac and attachments. Very handy location in a good community. (Id: 27)
$ 329,000
7551 Butler Bay, Regina, SK, S4Y 1B9 house for sale | Listing ID SK045759 | Royal LePage
View photo
House · for sale
$ 775,000
7551 Butler Bay, Regina, SK, S4Y 1B9 house for sale | Listing ID SK045759 | Royal LePage
Saskatchewan Beach
· House
· Garden · Parking · Equipped kitchen · Cellar
Saskatchewan Beach · House · Garden · Parking · Equipped kitchen · Cellar
Welcome to this beautifully maintained, updated two-storey home on a quiet bay in Regina's desirable Westhill Park neighbourhood. Built in 1987 by Parkview Homes, this home offers approximately 2,357 sq ft above grade, 4 bedrooms, 4 bathrooms, and a finished basement on a 6,894 sq ft lot with a south-facing backyard backing onto green space. The backyard gate connects to the Northwest Link Pathway, with Joanne Goulet Golf Course, Venture Park, shops, and restaurants all close by. Attractive landscaping and a triple driveway create a welcoming first impression, with an insulated, heated double garage featuring custom overhead doors and storage. Inside, a spacious foyer leads to a formal living room with a bay window, flowing into the formal dining room. The centrepiece is the renovated kitchen by Magnificent Kitchens, with quartz countertops, soft-close cabinetry, subway tile backsplash, under-cabinet lighting, and a Bosch built-in fridge, gas range, microwave, and dishwasher. Hand-scra
$ 775,000
1336 Princess Street, Regina, SK, S4T 3Y8 house for sale | Listing ID SK045797 | Royal LePage
View photo
House · for sale
$ 159,900
1336 Princess Street, Regina, SK, S4T 3Y8 house for sale | Listing ID SK045797 | Royal LePage
Saskatchewan Beach
· House
· Equipped kitchen · Cellar
Saskatchewan Beach · House · Equipped kitchen · Cellar
1336 Princess Street is a thoughtfully updated Washington Park bungalow that offers something increasingly difficult to find: a home with established character, practical improvements, and meaningful opportunity for future development. The main floor is well proportioned, featuring two generously sized bedrooms, a bright living room with original hardwood flooring, and an updated kitchen designed for actual living. Dark cabinetry, abundant counter space, a dishwasher, microwave hood fan, and distinctive corner windows combine functionality with the architectural charm of the era. The bathroom has also been modernized with new flooring, vanity, and a tiled tub surround. The newly constructed front steps lead into a generous entry area with excellent storage—an understated feature that adds considerable everyday functionality. The basement presents perhaps the most compelling opportunity. Already plumbed for a bathroom and accessible through a separate rear entrance, it provides an excel
$ 159,900
2830 Regina Avenue, Regina, SK, S4S 0G5 house for sale | Listing ID SK045761 | Royal LePage
View photo
House · for sale
$ 800,000
2830 Regina Avenue, Regina, SK, S4S 0G5 house for sale | Listing ID SK045761 | Royal LePage
Saskatchewan Beach
· House
· Garden · Fireplace · Deck · Parking · Equipped kitchen
Saskatchewan Beach · House · Garden · Fireplace · Deck · Parking · Equipped kitchen
Welcome to 2830 Regina Avenue in the Lakeview neighborhood. This 2005 built, 5 bedroom 4 bathroom, 3 storey house is 2098 square feet and sits on a 27’x125’ rectangular lot backing Rotary park. The front yard has a lawn and towering trees. The back yard is fully fenced with a large deck that has a natural gas BBQ hookup, a pond and access to the double detached heated and insulated 23’x27’ garage! You enter the home into the foyer. The living room has a wood burning fireplace with a custom lit insert on the mantle, hardwood floors and 9 foot ceilings. To the side is also a 2 piece bathroom! The dining room has space for a table and chairs with a bright window. The kitchen has quartz countertops, island with a prep sink, a pantry, tile flooring and included stainless steel fridge, gas stove, dishwasher and microwave hood fan! On the second floor the first stop is the laundry room with a sink, folding table with a quartz countertop, storage space and the included LG washer and dryer! Nex
$ 800,000
145 Mayfair Crescent, Regina, SK, S4S 4J1 house for sale | Listing ID SK045224 | Royal LePage
View photo
House · for sale
$ 399,900
145 Mayfair Crescent, Regina, SK, S4S 4J1 house for sale | Listing ID SK045224 | Royal LePage
Saskatchewan Beach
· House
· Patio · Garden · Fireplace
Saskatchewan Beach · House · Patio · Garden · Fireplace
Looking for a solid home in the south end with a massive yard and both a high school (Campbell Collegiate) and elementary school (Massey School) right behind it? Look no further! Welcome to 145 Mayfair Crescent. Situated in a prime location with many high-value homes, this home sits on a pie-shaped 9,000+ sq ft lot, offering a huge backyard and side yard with two schools directly behind. It’s ideal for families with kids attending either school. As you pull in, you’ll notice the well-kept, lush lawn and extended front driveway. Inside, the west-facing living room features a gas fireplace, followed by a formal dining room and a compact kitchen with a sink overlooking the patio and mature landscaping of the backyard. At the back is a spacious family room with a large window framing the quiet, beautiful yard. A 2-pc bathroom completes the main level. Upstairs offers 4 bedrooms and a full bathroom. Outside, enjoy the oversized yard on all sides. Step out the back gate to find the quiet chu
$ 399,900
2705 Grant Road, Regina, SK, S4S 5G1 house for sale | Listing ID SK045801 | Royal LePage
View photo
House · for sale
$ 499,900
2705 Grant Road, Regina, SK, S4S 5G1 house for sale | Listing ID SK045801 | Royal LePage
Saskatchewan Beach
· House
· Patio · Garden · Fireplace · Swimming pool · Parking
Saskatchewan Beach · House · Patio · Garden · Fireplace · Swimming pool · Parking
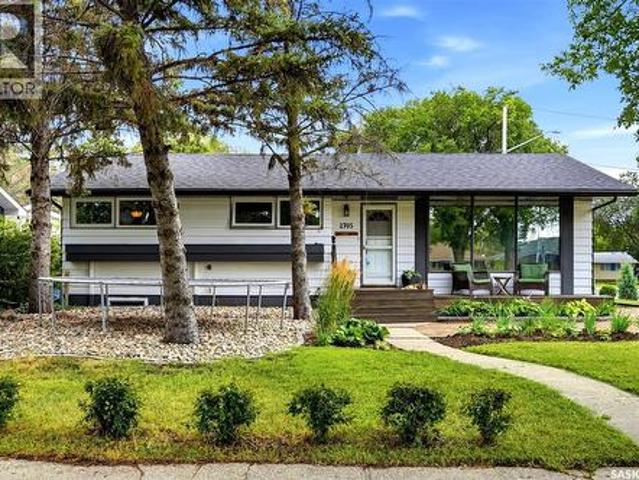
Welcome to 2705 Grant Road, a spacious and well-built bungalow ideally located in Whitmore Park, just steps from Grant Road Elementary School. Built in 1961, this impressive home offers 1,636 sq. Ft. of above-grade living space, five bedrooms plus a den, three bathrooms, a double attached garage, and an in-ground concrete swimming pool. The bright main floor features a generous living room with large windows, a dedicated dining area, and a functional kitchen with white cabinetry and stainless steel appliances. The kitchen and dining room overlook the beautiful family room addition, complete with vaulted ceilings, a beautiful wood-burning fireplace with stone surround, and new patio doors leading to the backyard. A loft above the storage room provides additional flexible space, while the storage area could be converted into a pool change room or mudroom with direct access to the garage. Three bedrooms are located on the main floor, including a spacious primary suite that was created by
$ 499,900
702 2 Savanna Crescent, Pilot Butte, SK, S0G 3Z0 townhouse for sale | Listing ID SK045793 | Royal LePage
View photo
Townhouse · for sale
$ 365,000
702 2 Savanna Crescent, Pilot Butte, SK, S0G 3Z0 townhouse for sale | Listing ID SK045793 | Royal LePage
Saskatchewan Beach
· Townhouse
· Deck · Parking · Cellar
Saskatchewan Beach · Townhouse · Deck · Parking · Cellar
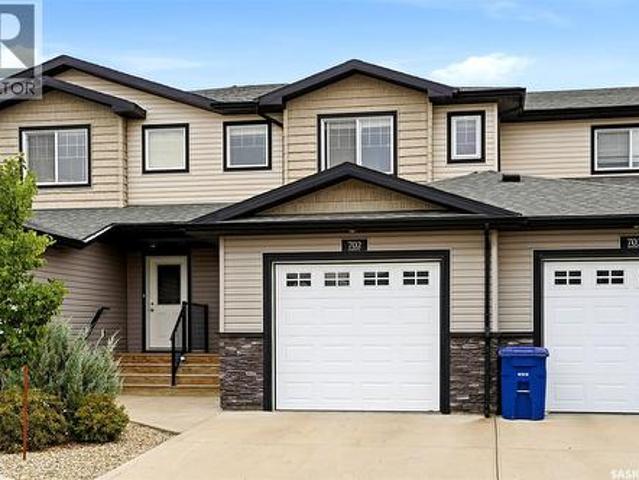
Welcome to 702-2 Savanna Crescent in the thriving community of Pilot Butte! This beautifully laid-out townhouse condo offers approximately 1,400 sq. Ft. above grade, a single attached insulated garage, and a fully finished basement—providing plenty of space for families, first-time buyers, or anyone looking for a low-maintenance lifestyle close to Regina. The main floor features a bright, open-concept layout with plenty of room to entertain. The kitchen offers an abundance of cabinet and counter space, complete with an eat-up counter that flows seamlessly into the dining area and spacious living room. A convenient 2-piece bathroom and direct access to the attached garage add everyday functionality. Just off the main living area, step outside onto the good-sized deck featuring a privacy wall—perfect for enjoying your morning coffee or relaxing outdoors. Upstairs, you’ll find two generous bedrooms, a 4-piece main bathroom, and a spacious primary retreat. The primary bedroom features a wa
$ 365,000
1841 York Street, Regina, SK, S4T 4R3 house for sale | Listing ID SK045754 | Royal LePage
View photo
House · for sale
$ 179,900
1841 York Street, Regina, SK, S4T 4R3 house for sale | Listing ID SK045754 | Royal LePage
Saskatchewan Beach
· House
· Parking · Equipped kitchen
Saskatchewan Beach · House · Parking · Equipped kitchen
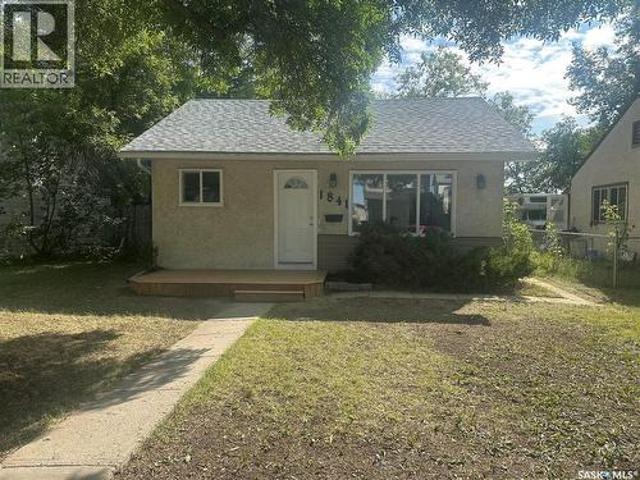
This charming two-bedroom bungalow offers a surprisingly functional layout for its square footage. The laundry room addition was completed around 2002, further enhancing the home’s practicality. Recent renovations totalling approximately $30,000 plus labour include new kitchen cabinets, countertops and sink, a modified open-concept floor plan, an updated bathroom, interior millwork and doors, fresh décor, and new shingles installed on August 13, 2026. Included are the fridge, induction stove and new dishwasher Situated on a large lot with potential for a spacious garage, this home is ideally located near parks and Pioneer Village, just across from the Cathedral neighbourhood. A comfortable, thoughtfully updated home in a great location! (Id: 27)
$ 179,900
1624 Toronto Street, Regina, SK, S4P 1M2 house for sale | Listing ID SK045734 | Royal LePage
View photo
House · for sale
$ 39,900
1624 Toronto Street, Regina, SK, S4P 1M2 house for sale | Listing ID SK045734 | Royal LePage
Saskatchewan Beach
· House
Saskatchewan Beach · House
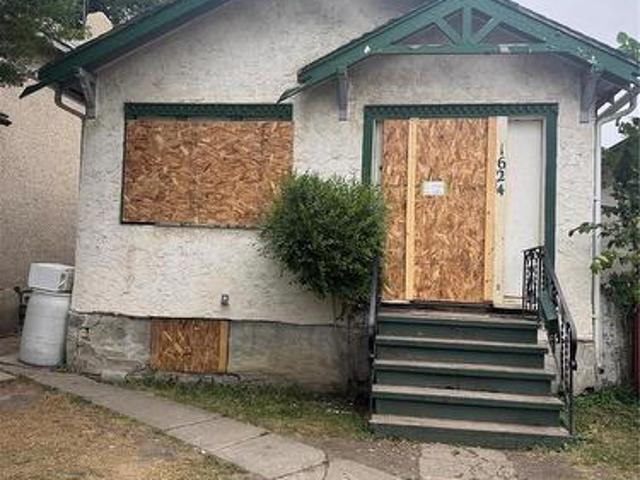
House in General Hospital area being sold in AS-IS condition and at lot value. House is currently boarded up with no access. (Id: 27)
$ 39,900
1878 1880 Ottawa Street, Regina, SK, S4P 1P4 house for sale.
View photo
House · for sale
$ 275,000
$ 117/sq.ft
1878 1880 Ottawa Street, Regina, SK, S4P 1P4 house for sale.
Saskatchewan Beach
· 2,347 sq.ft · 6 Bedrooms · 2 Baths · House
· Garden · Parking · Cellar
Saskatchewan Beach · 2,347 sq.ft · 6 Bedrooms · 2 Baths · House · Garden · Parking · Cellar
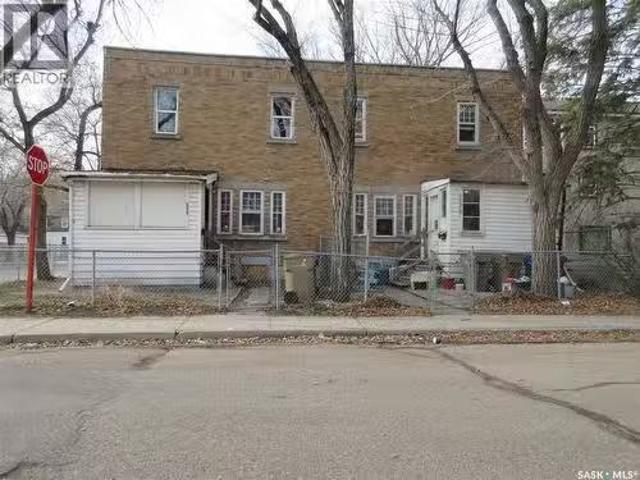
A unique opportunity to own a character-rich property with strong heritage appeal in a mature and historic neighbourhood. This side-by-side duplex is listed on the Heritage Inventory for its architectural and cultural value. Not formally designated, but recognized for its historic features including its rectangular 2-storey form, flat roof, buff brick exterior with patterned brickwork, and original window and doorway detailing. Each unit offers:3 well-sized bedrooms, 1 full bathroom,Kitchen, dining room, and living room, 10 x 8 front porch (not included in total sq. ft.)Basements are undeveloped but appear solid for the age of the property. The yard is fenced and includes a single older garage suitable for storage. Book your private veiwing. (id:27). Still available at ListedBuy!
$ 275,000
80 Spence Street, Regina, SK, S4S 4H4 house for sale | Listing ID SK045699 | Royal LePage
View photo
House · for sale
$ 329,900
80 Spence Street, Regina, SK, S4S 4H4 house for sale | Listing ID SK045699 | Royal LePage
Saskatchewan Beach
· House
· Parking · Cellar
Saskatchewan Beach · House · Parking · Cellar
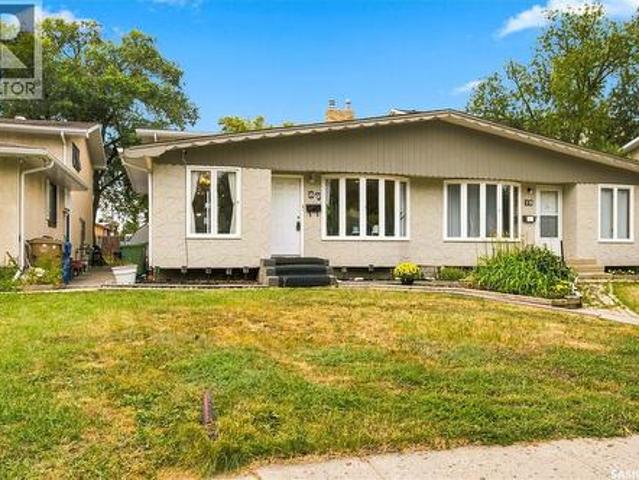
Welcome to 80 Spence Street, a spacious 1,232 sq. Ft. two-storey split semi-detached home in a convenient South Regina location. This freehold property offers the benefit of home ownership with no condo fees and features 3 bedrooms, 2 bathrooms, a fully developed basement, main floor laundry, and a double attached garage. The main floor offers a comfortable living area along with a bright kitchen and dining space featuring large windows and stainless steel appliances. Upstairs you'll find three good-sized bedrooms and a full bathroom. The developed basement provides additional living space with a rec room and separate side entrance. The home has seen numerous updates over the years, including flooring, paint, bathrooms, basement improvements, mechanical upgrades, shingles, doors and more. Located within walking distance of Campbell Collegiate and close to transit, shopping, the University of Regina and other South Regina amenities. A great option for families, first-time buyers or inve
$ 329,900
5 Bryant Street, Regina, SK, S4S 4S5 house for sale | Listing ID SK045679 | Royal LePage
View photo
House · for sale
$ 449,900
5 Bryant Street, Regina, SK, S4S 4S5 house for sale | Listing ID SK045679 | Royal LePage
Saskatchewan Beach
· House
· Patio · Garden · Fireplace · Swimming pool
Saskatchewan Beach · House · Patio · Garden · Fireplace · Swimming pool
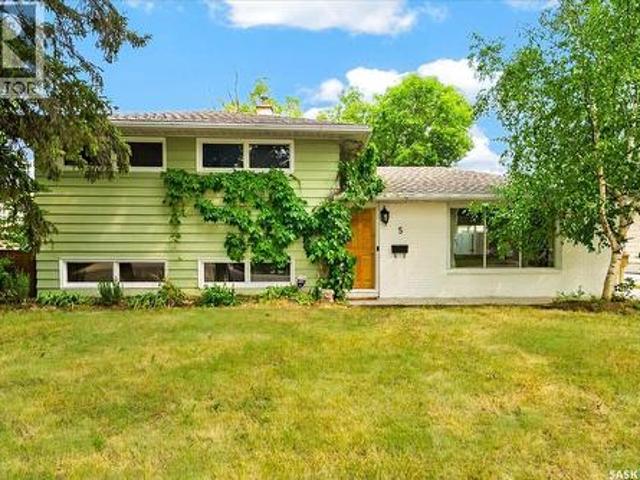
Step into a backyard made for summer, where an in-ground saltwater pool and patio area create the feel of a private resort at home. Set in Hillsdale on a mature, tree lined street, this three level split offers an open-concept layout in a convenient south-end location close to the University of Regina, schools, shopping, restaurants, and everyday amenities. Inside, the open-concept layout is finished with hardwood throughout most of the home and a gas fireplace in the living room. The renovated kitchen is the perfect place to practice your culinary creativity with plenty of cabinetry and counter space, making it easy to cook, prep, and host all your friends and family. The home has also seen upgrades to lighting, electrical and furnace. In 2017 the 18x26 in-ground saltwater pool and patio area was constructed. With its Hillsdale location, functional layout, renovated kitchen, hardwood flooring, and private pool area, this home is a solid opportunity in a well-established Regina neighbo
$ 449,900
Southey Gaber Acreage 76.63 Acres, Cupar Rm No. 218, SK, S0G 4P0 house for sale | Listing ID SK045383 | Royal LePage
View photo
House · for sale
$ 649,500
Southey Gaber Acreage 76.63 Acres, Cupar Rm No. 218, SK, S0G 4P0 house for sale | Listing ID SK045383 | Royal LePage
Saskatchewan Beach
· House
· Parking · Cellar
Saskatchewan Beach · House · Parking · Cellar
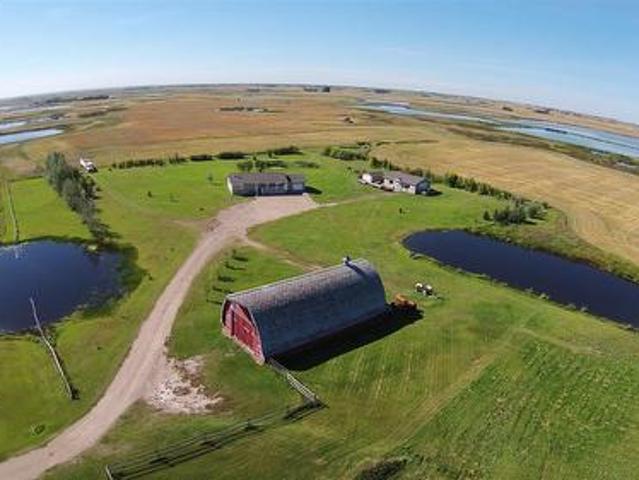
Discover the perfect balance of country living, convenience, and income potential with this exceptional 76.63-acre property, ideally located just at the edge of Southey. The corner of Highways #6 and #22 just 30 minutes North of Regina on Highway #6. Approximately 64 acres are currently leased until harvest, providing valuable annual income to help offset ownership expenses. Originally built in 1978 and relocated onto the property in 2004, this well-maintained bungalow offers 3 bedrooms, 2 bathrooms, and a full, unfinished basement with plumbing already in place for a future third bathroom. The walkout basement provides direct access to the oversized insulated single attached garage, adding both convenience and functionality. Hardwood flooring flows throughout the living room, hallway, and bedrooms, creating a warm and inviting feel. Recent updates include shingles (2021), a furnace (2004), two owned water heaters, an owned water softener, an owned water filter system, central vacuum,
$ 649,500
4040 Donald Street, Regina, SK, S4S 0L3 vacant land for sale.
View photo
House · for sale
Request Details
4040 Donald Street, Regina, SK, S4S 0L3 vacant land for sale.
Saskatchewan Beach
· House
Saskatchewan Beach · House
One 25 x 125 undeveloped residential lots in Devonia Park or Phase IV of West Harbour Landing (located west of Harbour Landing and south of 25th Avenue). Investment opportunity only at this time, with potential to build on in the future. Devonia Park is a quarter section of land originally subdivided into 1,400 lots in 1912. Brokerage sign at the corner of Campbell Street and Parliament Avenue. GST may apply to the sale price. More information at the West Harbour Landing Neighborhood Planning Report. There may be other costs once the land is developed. (id:27). Still available at ListedBuy!
Request Details
6723 Maple Ridge Drive, Regina, SK, S4X 3Y8 house for sale | Listing ID SK045517 | Royal LePage
View photo
House · for sale
$ 575,000
6723 Maple Ridge Drive, Regina, SK, S4X 3Y8 house for sale | Listing ID SK045517 | Royal LePage
Saskatchewan Beach
· House
· Fireplace · Equipped kitchen
Saskatchewan Beach · House · Fireplace · Equipped kitchen
Welcome to this stunning, fully developed 1,891 sq. Ft. two-storey home located in the highly sought-after, family-friendly neighborhood of Maple Ridge. Perfectly situated close to local parks, a spray pad, and close to Plainsview / St. Nicholas (bus pick up across the street), and within walking distance to St. Angela school, this property delivers the ultimate combination of comfort, style, and convenience. Step into a welcoming foyer featuring an open view of the staircase and an immediate sense of bright, airy space. The formal living room boasts soaring vaulted ceilings that enhance the natural light, flowing seamlessly into a spacious dining area. Kitchen (Updated 2014) Designed as a true hub of the home, offering an abundance of storage space, a generous center island with bar seating for casual meals, and a full suite of included appliances—featuring a brand-new fridge (2026), dishwasher (2023), Gas stove(2014) all stay. Relax by the fireplace in the main floor family room, per
$ 575,000
5831 Keffner Bay, Regina, SK, S4X 4B8 house for sale | Listing ID SK045549 | Royal LePage
View photo
House · for sale
$ 450,000
5831 Keffner Bay, Regina, SK, S4X 4B8 house for sale | Listing ID SK045549 | Royal LePage
Saskatchewan Beach
· House
· Garden · Deck · Cellar
Saskatchewan Beach · House · Garden · Deck · Cellar
Welcome to 5831 Keffner Bay! From the moment you step inside, you can see the pride of ownership and the care that has gone into this well-maintained bungalow. Tucked away on a quiet bay in a great north-end neighbourhood, this home is close to schools, shopping and amenities, with wonderful neighbours and a location you'll love. The main floor features vaulted ceilings and luxury vinyl plank flooring throughout the living room, kitchen, hallway and primary bedroom. The spacious living room flows into the large eat-in kitchen featuring a good amount of cabinets, a centre island and plenty of room for family meals. Garden doors off the dining area lead directly to the backyard deck. There are three good-sized bedrooms on the main floor, including a spacious primary bedroom with a 3-piece ensuite. The main bathroom has been fully renovated and features a granite countertop and deep soaker tub for relaxing after a long day. The developed basement offers even more living space with a large
$ 450,000
2 Springstein Avenue, Regina, SK, S4R 7H7 house for sale | Listing ID SK045498 | Royal LePage
View photo
House · for sale
$ 449,900
2 Springstein Avenue, Regina, SK, S4R 7H7 house for sale | Listing ID SK045498 | Royal LePage
Saskatchewan Beach
· House
· Fireplace · Cellar
Saskatchewan Beach · House · Fireplace · Cellar
Room to grow, space to gather, and a place to call home! Welcome to this 1,292 sq. Ft. move-in ready bungalow in the established community of Walsh Acres. Off the entrance, you’ll find the sunken living room, where south-facing windows bring in plenty of natural light and a gas fireplace creates a cozy place to gather. Updated windows throughout the main floor, along with hardwood and new vinyl flooring, add to the comfort and character of the home. The tastefully updated kitchen offers plenty of cabinetry, generous counter space and stainless steel appliances, with a dining area just off the kitchen providing the perfect spot for sit-down family meals. Down the hall are three bedrooms, including a spacious primary with a convenient 3-piece ensuite. Two additional bedrooms and a full 4-piece bathroom provide plenty of room for family and guests. The basement offers a fantastic space to spread out, with a massive recreation room complete with a pool table and plenty of room for entertai
$ 449,900
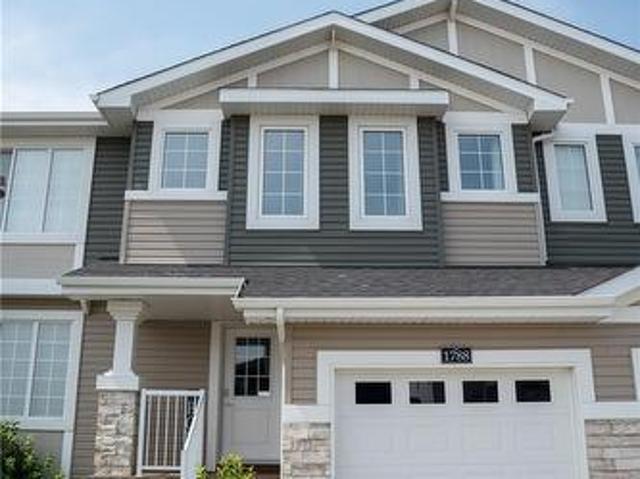
1788 Mustard Street, Regina, SK, S4Y 0G1 house for sale | Listing ID SK045471 | Royal LePage
View photo
House · for sale
$ 384,900
1788 Mustard Street, Regina, SK, S4Y 0G1 house for sale | Listing ID SK045471 | Royal LePage
Saskatchewan Beach
· House
· Garden · Office room · Deck · Cellar
Saskatchewan Beach · House · Garden · Office room · Deck · Cellar
Welcome to 1788 Mustard Street! This two-storey attached townhome is truly move-in ready and located in the growing community of Westerra. Inside, you’ll find a bright, spacious, and functional open-concept main floor layout. The kitchen features stainless steel appliances, quartz countertops, an abundance of cabinetry, and a corner pantry for extra storage. It overlooks the dining and living areas, making it perfect for hosting friends and family or keeping an eye on the kids while preparing dinner. Just off the dining area, a glass sliding door leads to your fully fenced and landscaped backyard. Outside, you’ll find a spacious deck and a storage shed, ideal for a lawn mower and other outdoor tools. Upstairs offers three generously sized bedrooms, a convenient laundry room, and a bonus room that can be used as a playroom, home office, or simply a cozy space to relax and watch TV. The primary bedroom features a walk-in closet and a full four-piece ensuite. The basement is unfinished bu
$ 384,900
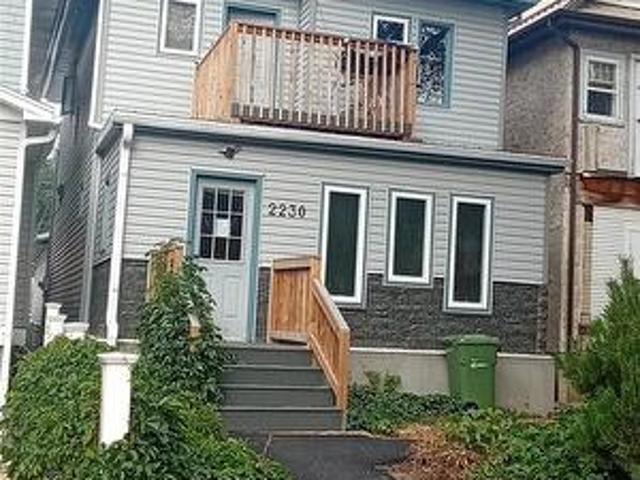
2230 Retallack Street, Regina, SK, S4T 0C7 house for sale | Listing ID SK045492 | Royal LePage
View photo
House · for sale
$ 395,000
2230 Retallack Street, Regina, SK, S4T 0C7 house for sale | Listing ID SK045492 | Royal LePage
Saskatchewan Beach
· House
· Office room · Fireplace · Parking · Cellar
Saskatchewan Beach · House · Office room · Fireplace · Parking · Cellar
Welcome to 2230 Retallack St in the sought-after Cathedral Neighbourhood. This property offers an excellent opportunity to supplement mortgage payments with rental income or accommodate your family under one roof. The property has been expertly converted and fully renovated into 4 separate legal suites. The main floor features an office area that can easily be transformed into a bedroom, alongside a spacious living room with a wood-burning fireplace, a kitchen and a dining area. The basement includes two dens currently utilized as bedroom 4 piece bathroom and designated spaces for utility storage and laundry the 2nd floor has two self contained bachelor suites while the third floor contains one bedroom unit. Additionally, a large fully insulated garage with 220 amp is equipped with a rough in for gas hook up providing further potential. (Id: 27)
$ 395,000
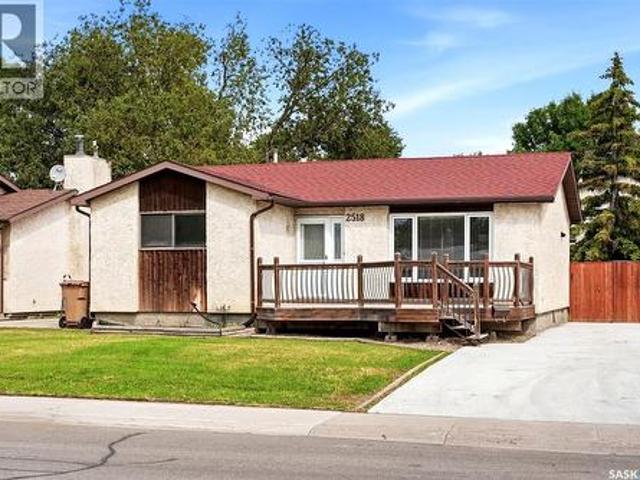
2518 7Th Avenue E, Regina, SK, S4N 5T4 house for sale | Listing ID SK045611 | Royal LePage
View photo
House · for sale
$ 329,900
2518 7Th Avenue E, Regina, SK, S4N 5T4 house for sale | Listing ID SK045611 | Royal LePage
Saskatchewan Beach
· House
· Office room · Fireplace · Parking · Cellar
Saskatchewan Beach · House · Office room · Fireplace · Parking · Cellar
Welcome to this well-located 3-bedroom plus den, 2-bath bungalow in Glencairn Village, conveniently situated on 7th Avenue E just off Fleet Street and close to schools, parks, shopping and everyday amenities. Vacant and ready for quick possession, this home offers a flexible layout, plenty of parking and lots of room for a growing family. The main floor features a spacious living room with a corner electric fireplace and a pass-through opening to the kitchen, creating a more connected feel between the two spaces. The bright kitchen offers plenty of cabinetry, a closet-style pantry and room for a dining table. The primary bedroom is located at the front of the home, along with two additional bedrooms that work well for children, guests or a home office. The main bathroom includes a tub/shower with glass doors. Downstairs, the partially finished basement has seen updates in recent years, including newer carpet and an updated bathroom. There is also an additional den, a wet bar area with
$ 329,900

Get email alerts

Don't miss out: be the first to know about new properties

The alert was correctly created

On subscribing you accept the conditions of use and the privacy policy
Alert
Receive new ads in your inbox
Save this search
Receive alerts for new listings

We'll send you an email when we have new properties for: "Houses for sale in Saskatchewan Beach"

The alert was correctly created

Disley
Craven
Get email alerts and be the first to see new listings
Required field
On subscribing I accept the terms of the privacy policy
Perfect! You'll soon start receiving new listings via email
Alert
Receive an email when we have new ads for Houses for sale in Saskatchewan Beach
Save this search
Filters

Bedrooms

Area (sq.ft)

sq.ft
sq.ft

Price

$
$

Filter by property type

Bathrooms

Clear all filters
Receive notifications when new entries are published.