623 properties for sale in Savanna Estates

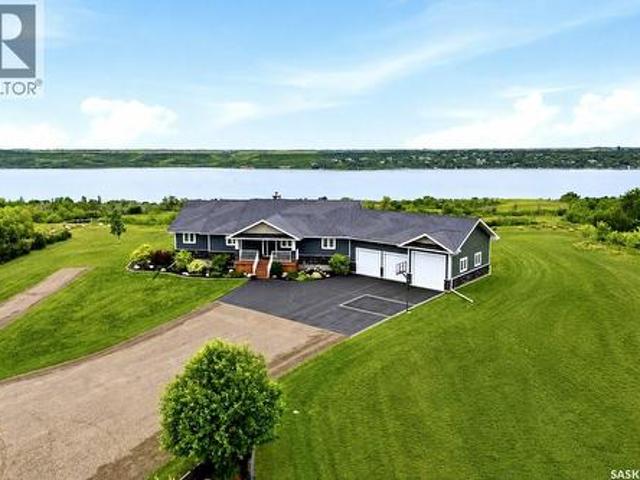
The Land, Longlaketon Rm No. 219, SK, S0G 0W0 house for sale | Listing ID SK044715 | Royal LePage
View photo
House · for sale
$ 850,000
The Land, Longlaketon Rm No. 219, SK, S0G 0W0 house for sale | Listing ID SK044715 | Royal LePage
Savanna Estates
· House
· Fireplace · Deck · Cellar
Savanna Estates · House · Fireplace · Deck · Cellar
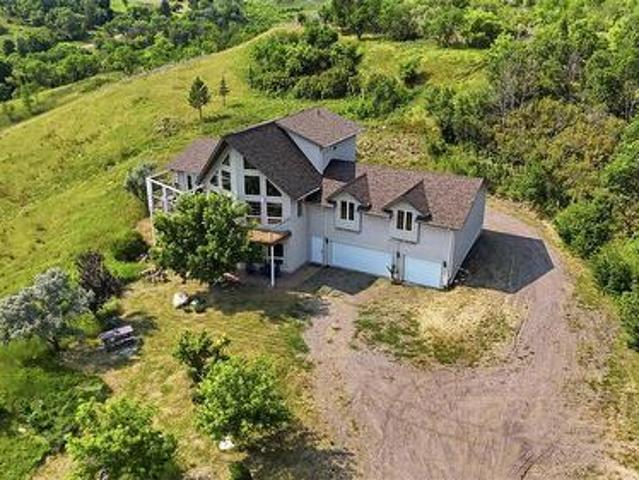
Stunning setting in the Qu'Appelle Valley Fairy Hill area. Escape the city but still keep it close for convenience. A short 20 minute commute north on hwy 6 to Regina. Nestled into 43 acres (two parcels of 10 acres and 33 acres) this gorgeous walk-out showcases stunning views, offers peace & quiet and serenity. This A frame built 1 and 1/2 storey home boasts over 2500 sq/ft plus the basement development and features expansive south facing windows with valley views. Welcoming entrance with heated tiled flooring on the main level. Large living room w/natural gas fireplace, 20 foot vaulted ceiling and floor to ceiling windows. The dining area has direct access to wrap around composite deck with natural gas bbq hook up, glass panels and aluminum railing. The kitchen features a large island, plenty of cabinet and cupboard space. The main floor office is the perfect work from home space. Main floor 2 pce bathroom and laundry combination with brand new washer and dryer. Additional games room
$ 850,000
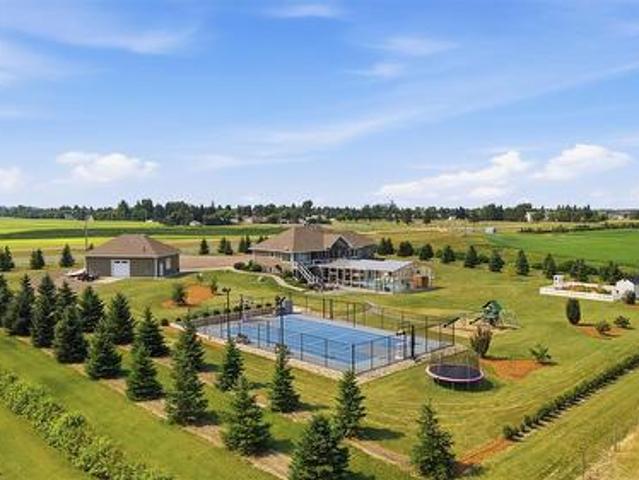
Luxury Vibank Acreage 13.95 Acres. Vibank, SK, S0G 4Y0 Luxury House for sale | Listing ID SK044809 | Royal LePage Carriage Trade Luxury Properties
View photo
House · for sale
$ 2,295,000
Luxury Vibank Acreage 13.95 Acres. Vibank, SK, S0G 4Y0 Luxury House for sale | Listing ID SK044809 | Royal LePage Carriage Trade Luxury Properties
Savanna Estates
· House
· Garden · Fireplace · Gym · Deck · Swimming pool · Parking · Cellar
Savanna Estates · House · Garden · Fireplace · Gym · Deck · Swimming pool · Parking · Cellar
Rare luxury family estate unlike anything else in Saskatchewan: endless adventure for kids & a private 4-season resort for the family. 13.95 rolling acres in RM of Francis, directly across from Vibank & just 20 min from White City, this property features a 20x40 indoor pool, 50x80 multi-sport court, 150' theatre, dirt-bike track, gardens, paddocks & 6 garage bays, with no detail overlooked/no expense spared. Through automatic gated entrance & up exposed-aggregate drive. James Hardie & stone walk-out bungalow opens to a vaulted great room. A wall of prairie-view windows & floor-to-ceiling gas fireplace. Chef's kitchen: 8' granite island, beechwood cabinetry, 31' induction cooktop, wall oven & walk-through butler's pantry. Main-floor primary retreat offers wainscoting, spa ensuite with jet tub, walk-in shower, dual vanities & heated floors, a walk-in closet & its own private sunroom opening to deck. Basement: 9' ceilings, in-floor heat, custom wet bar, 2 bedrooms, dedicated gym & true Do
$ 2,295,000
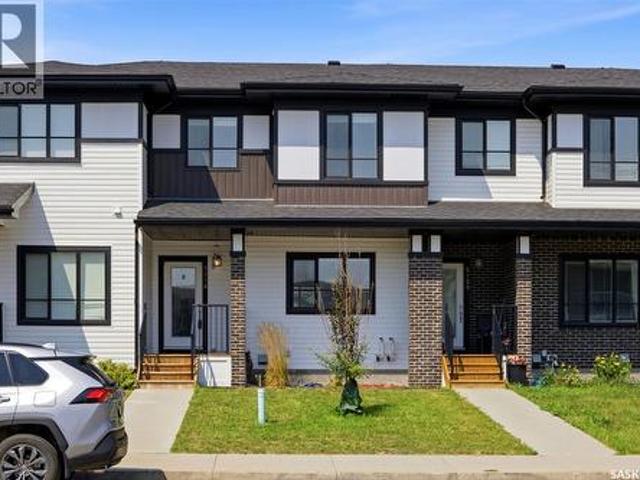
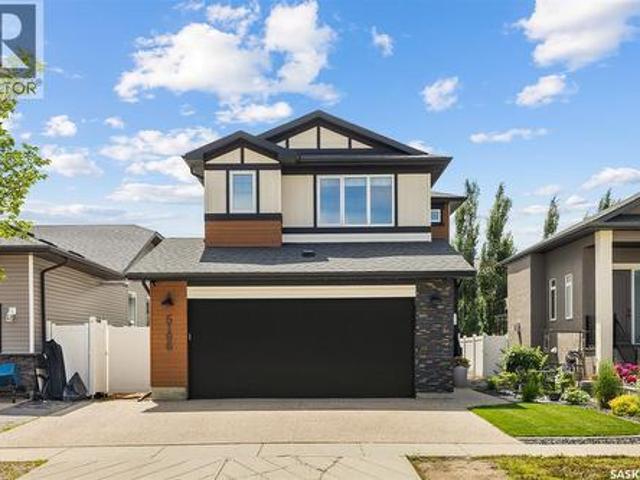
5116 Primrose Green Drive E, Regina, SK, S4V 3S5 house for sale | Listing ID SK044327 | Royal LePage
View photo
House · for sale
$ 414,900
Updated
5116 Primrose Green Drive E, Regina, SK, S4V 3S5 house for sale | Listing ID SK044327 | Royal LePage
Savanna Estates
· House
· Cellar
Savanna Estates · House · Cellar
Welcome to this beautifully designed two-storey attached home in the desirable community of Eastbrook. Offering modern finishes, an open-concept layout, and room to grow, this home is perfect for first-time buyers, young families, or anyone looking for stylish, low-maintenance living. The bright main floor is filled with natural light and features a spacious living room that flows seamlessly into the dining area and contemporary kitchen. Complete with quartz countertops, stainless steel appliances, sleek cabinetry, and a large island, the kitchen is both functional and inviting. A convenient two-piece powder room completes the main level. Upstairs, you'll find three generously sized bedrooms, including a spacious primary suite featuring a walk-in closet and private four-piece ensuite. Two additional bedrooms, another full bathroom, and the convenience of second-floor laundry make this level ideal for everyday family living. The basement is open for development, giving you the flexibili
$ 414,900
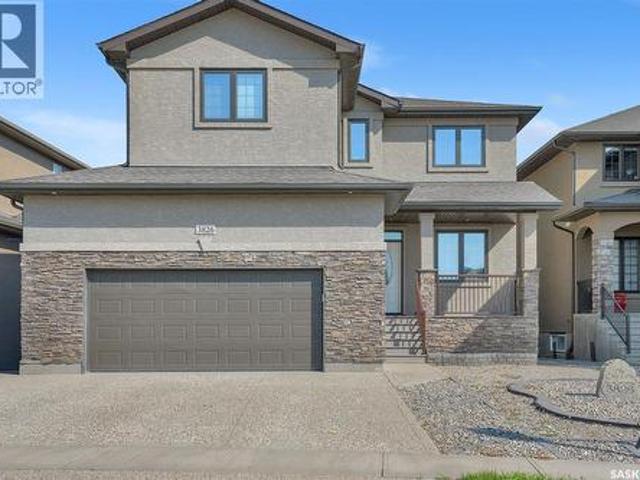
3826 Goldfinch Way, Regina, SK, S4V 1S4 house for sale | Listing ID SK044302 | Royal LePage
View photo
House · for sale
$ 890,000
3826 Goldfinch Way, Regina, SK, S4V 1S4 house for sale | Listing ID SK044302 | Royal LePage
Savanna Estates
· House
· Garden · Office room · Fireplace · Cellar
Savanna Estates · House · Garden · Office room · Fireplace · Cellar
Welcome to The Creeks, one of Regina’s most prestigious residential neighbourhoods with a friendly atmosphere. This exceptional two-storey home offers an ideal layout for multigenerational living, featuring four bedrooms on the upper level and two additional bedrooms and a wet bar in the fully developed basement. Situated on a beautifully landscaped, low-maintenance yard, this property combines impressive outdoor living space with a thoughtfully designed interior. As you enter the home, you are welcomed by a bright front room that offers versatility as a home office, study, or a quiet retreat. The impressive main living area showcases soaring 18-foot ceilings, a dramatic wall of windows overlooking the backyard, and a cozy gas fireplace that creates a warm and inviting atmosphere. The open-concept design flows seamlessly into the dining area, making it the perfect space for family gatherings and entertaining. The stunning kitchen features 9-foot ceilings, rich dark maple cabinetry, sof
$ 890,000
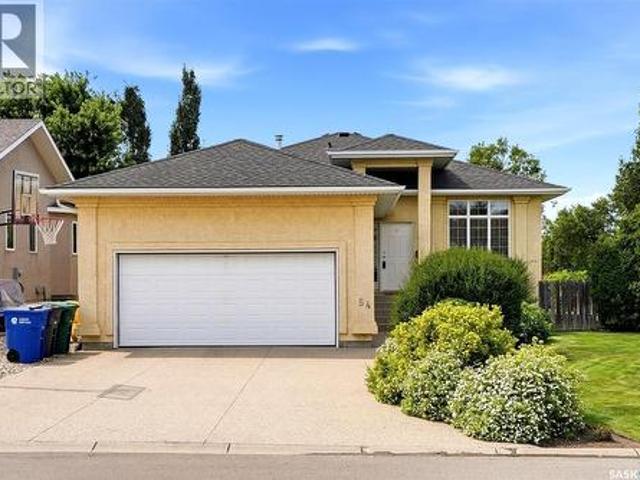
54 Qu'Appelle Crescent, Balgonie, SK, S0G 0E0 house for sale | Listing ID SK044314 | Royal LePage
View photo
House · for sale
$ 369,900
Updated
54 Qu'Appelle Crescent, Balgonie, SK, S0G 0E0 house for sale | Listing ID SK044314 | Royal LePage
Savanna Estates
· House
· Garden · Swimming pool · Deck · Parking · Air conditioning
Savanna Estates · House · Garden · Swimming pool · Deck · Parking · Air conditioning
Welcome to this immaculate, move-in ready home in the thriving community of Balgonie! Offering 4 spacious bedrooms, 3 full bathrooms, and a versatile den, this beautifully maintained property provides the perfect layout for families, guests, or those working from home. The bright, functional floor plan is designed for comfortable everyday living, while the attached garage adds convenience. Step outside to your fully fenced and professionally landscaped backyard, complete with a deck and hot tub—an ideal space to relax, entertain, or enjoy quiet evenings at home. Located just steps from walking paths and a nearby park, this home offers the perfect blend of small-town charm and outdoor recreation, all within a full-service community with schools, amenities, and an easy commute to Regina. Upgrades include: new shingles, hot water tank and triple pane windows in last 5 years plus new AC unit in 2014. Pride of ownership is evident throughout this exceptional home. If you're looking for a pr
$ 369,900
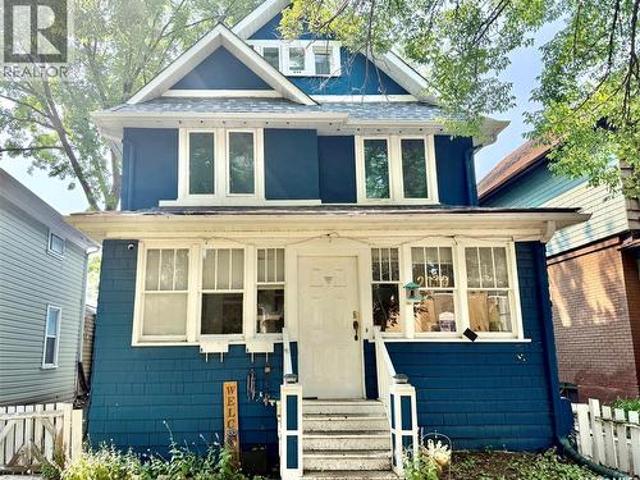
2130 Rae Street, Regina, SK, S4T 2E7 house for sale | Listing ID SK044255 | Royal LePage
View photo
House · for sale
$ 249,900
2130 Rae Street, Regina, SK, S4T 2E7 house for sale | Listing ID SK044255 | Royal LePage
Savanna Estates
· House
· Deck
Savanna Estates · House · Deck
Prime Revenue Opportunity in Regina's Culturally Rich Cathedral Area! Located just off vibrant 13th Avenue and within easy walking distance of downtown, this turn key, two unit, 2.5 story home offers the perfect blend of location and strong cash flow. Both self contained units feature 2 bedrooms and 2 full bathrooms, the lower level suite is exceptionally generous, each unit has a private deck and separate power meters, a newer furnace, updated shingles, and recent exterior paint job. Generating $2,100 in total monthly income ($900/month upper, $1,200/month lower, owner pays water and gas) with reliable tenants who would love to stay, this property delivers immediate, hassle free returns for investors or an ideal opportunity for an owner occupant looking to supplement their mortgage. (Id: 27)
$ 249,900
5196 Aviator Crescent, Regina, SK, S4W 0G5 house for sale | Listing ID SK044355 | Royal LePage
View photo
House · for sale
$ 649,900
5196 Aviator Crescent, Regina, SK, S4W 0G5 house for sale | Listing ID SK044355 | Royal LePage
Savanna Estates
· House
· Garden · Office room · Parking
Savanna Estates · House · Garden · Office room · Parking
Welcome to 5196 Aviator Crescent, a custom-built two storey home on a quiet crescent in Harbour Landing that blends impressive architectural details with warm, practical family living. With soaring ceilings, oversized south-facing windows, a bright refreshed interior, and thoughtful upgrades inside and out, this 2,372 sq ft home feels elevated from the moment you walk in. The professionally landscaped front yard and oversized driveway create beautiful curb appeal, while the oversized 24x27 heated double attached garage with natural gas heater adds everyday comfort. Inside, the main floor features open-to-above ceilings, automatic window treatments, and a spacious front office overlooking the front yard with glass detail through the door for added natural light. The open-concept living, dining, and kitchen area is designed for connection, whether you are gathering around the island or enjoying a quiet evening at home. The kitchen was refreshed in 2020 with white cabinetry and features q
$ 649,900
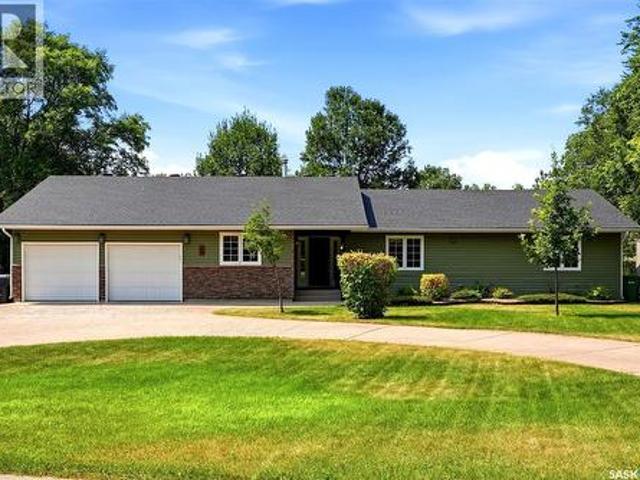
29 Ridgedale Bay, White City, SK, S4L 5B1 house for sale | Listing ID SK044259 | Royal LePage
View photo
House · for sale
$ 819,900
29 Ridgedale Bay, White City, SK, S4L 5B1 house for sale | Listing ID SK044259 | Royal LePage
Savanna Estates
· House
· Office room · Gym · Cellar
Savanna Estates · House · Office room · Gym · Cellar
Welcome to one of White City's most exclusive locations, where luxury, privacy, and space come together on an incredible 34,382 sq. Ft. lot backing open space. This beautifully renovated 2,504 sq. Ft. bungalow offers peaceful surroundings just minutes from Regina. Extensively updated in 2025, the bright open-concept main floor features new flat ceilings with recessed lighting throughout, fresh paint, and a stunning custom kitchen with new cabinetry, brand-new appliances, generous prep space, and a large island overlooking the dining and living areas. The thoughtfully designed layout offers 4 spacious bedrooms, a dedicated office, convenient main floor laundry, and a private primary retreat with a professionally designed Stor-X walk-in closet, new vinyl flooring, and an updated ensuite with a relaxing soaker tub. The fully finished basement provides exceptional additional living space with a large recreation room and a renovated gym featuring new vinyl flooring. A new basement ceiling w
$ 819,900
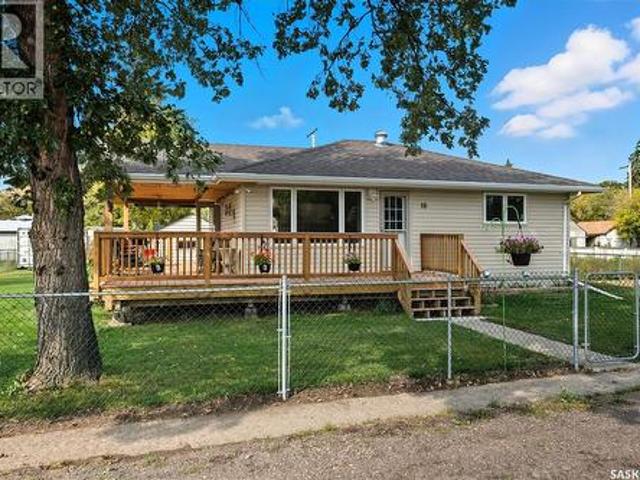
16 Walsh Street, Qu'Appelle, SK, S0G 4A0 house for sale | Listing ID SK044472 | Royal LePage
View photo
House · for sale
$ 313,973
16 Walsh Street, Qu'Appelle, SK, S0G 4A0 house for sale | Listing ID SK044472 | Royal LePage
Savanna Estates
· House
· Office room · Cellar
Savanna Estates · House · Office room · Cellar
Welcome to this beautifully renovated, move-in-ready home in Qu’Appelle, SK, offering nearly 800 sq. Ft. of stylish main-floor living on an expansive triple lot. Ideal for buyers searching for affordable rural real estate near Regina, this property combines modern updates, generous outdoor space, and the charm of small-town Saskatchewan living—all within commuting distance of the city. The bright main floor features a comfortable living room, one bedroom, a beautifully updated kitchen, and a stylish 4-piece bathroom. The basement includes an additional bedroom and a 3-piece bathroom with a stand-up shower, while the remaining space offers plenty of potential to develop and customize to suit your needs. Create a family room, home office, hobby area, guest retreat, or additional storage—the possibilities are yours. Extensive renovations provide peace of mind and turn-key convenience, including new LVP flooring and subfloor, a reinforced main beam, relocated staircase, fresh paint through
$ 313,973
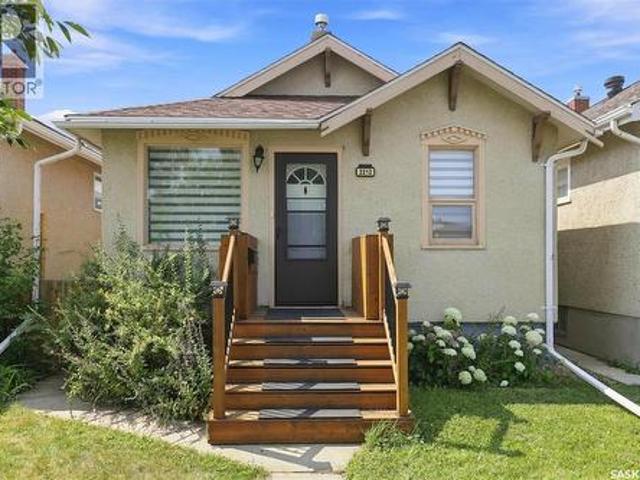
2212 Wallace Street, Regina, SK, S4N 4A7 house for sale | Listing ID SK044334 | Royal LePage
View photo
House · for sale
$ 239,900
2212 Wallace Street, Regina, SK, S4N 4A7 house for sale | Listing ID SK044334 | Royal LePage
Savanna Estates
· House
· Garden
Savanna Estates · House · Garden
Welcome to 2212 Wallace Street. This beautifully restored bungalow perfectly blends timeless character with stylish modern updates. The small footprint packs a punch with the front room that has been transformed into a functional space with custom built-in bench seating, hidden storage, and contemporary shiplap accents. The stunning kitchen was completely renovated in 2017 and showcases classic navy cabinetry, quartz countertops, and thoughtfully designed storage that maximizes every inch of space. Whether you're cooking or entertaining, this kitchen offers exceptional functionality beyond what you'd expect for a home of this size. The main floor features two bedrooms. The front bedroom includes a temporary wall that can easily be removed to create an even larger living area if desired. The rear bedroom overlooks the private, fully fenced backyard. A bright and updated four-piece bathroom includes convenient built-in storage. Throughout the main level, you'll find newer flooring and pa
$ 239,900
12 Valley Ridge Road, Last Mountain Lake, SK, S0G 0W0 house for sale | Listing ID SK044311 | Royal LePage
View photo
House · for sale
$ 879,900
12 Valley Ridge Road, Last Mountain Lake, SK, S0G 0W0 house for sale | Listing ID SK044311 | Royal LePage
Savanna Estates
· House
· Office room
Savanna Estates · House · Office room
Welcome to 12 Valley Ridge Road in Valley Ridge Acres, an incredible 4.55-acre sanctuary located less than 30 minutes from Regina with under one kilometre of gravel. Situated directly above Kannata Valley, this pristine property offers exceptional views of Last Mountain Lake and quick access to the water. Enjoy the convenience of nearby Silton and Craven for gas, groceries, dining, post offices, and more. Families will appreciate school bus pickup for Bulyea Elementary and Strasbourg High School, with potential options for Lumsden schools. Best of all, enjoy peace of mind with city-style municipal water, eliminating the hassle of wells or cisterns. Built in 2014 by Emerald Park Homes, this meticulous 1,732-square-foot bungalow boasts unmatched pride of ownership throughout. Step inside to discover high-end finishes, five spacious bedrooms, four bathrooms, and a dedicated storage room/den. The chef-inspired kitchen features granite countertops, stainless steel appliances, and a sit-up i
$ 879,900
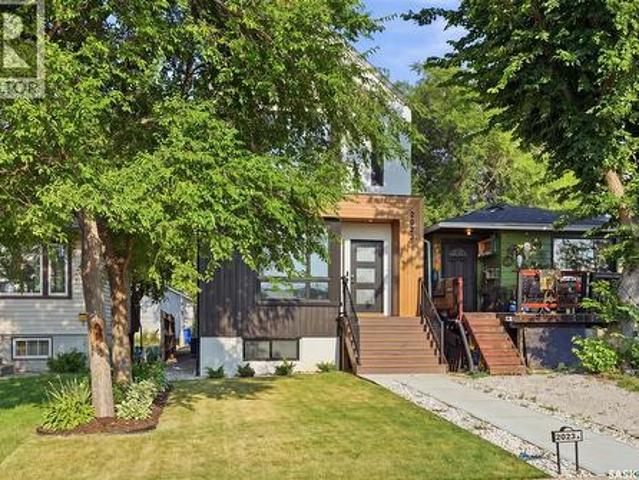
2023 Edward Street, Regina, SK, S4T 4N3 house for sale | Listing ID SK044343 | Royal LePage
View photo
House · for sale
$ 499,000
2023 Edward Street, Regina, SK, S4T 4N3 house for sale | Listing ID SK044343 | Royal LePage
Savanna Estates
· House
· Fireplace · Cellar
Savanna Estates · House · Fireplace · Cellar
Welcome to 2023 Edward Street! This property has it all, a modern twist in a character neighborhood. Located in beautiful Cathedral area, you are just steps away from 13th Avenue, with its vibrant amenities, shops, and restaurants. This beautiful property features an open main floor with 9-foot ceilings, a spacious living room complete with a fireplace, and an open kitchen and dining area. Upstairs, you'll find both bathrooms have featured heated floors for added luxury. The fully finished legal basement suite includes a completely separate 2-bedroom suite, equipped with its own electric heating system, water meter, and power meter. This home would be a great revenue property or home for someone looking to help pay down their mortgage! Don't miss out on this stunning home! (Id: 27)
$ 499,000
6033 Little Pine Loop, Regina, SK, S4X 0H5 house for sale | Listing ID SK044296 | Royal LePage
View photo
House · for sale
$ 899,900
6033 Little Pine Loop, Regina, SK, S4X 0H5 house for sale | Listing ID SK044296 | Royal LePage
Savanna Estates
· House
· Office room · Fireplace · Deck · Parking · Cellar
Savanna Estates · House · Office room · Fireplace · Deck · Parking · Cellar
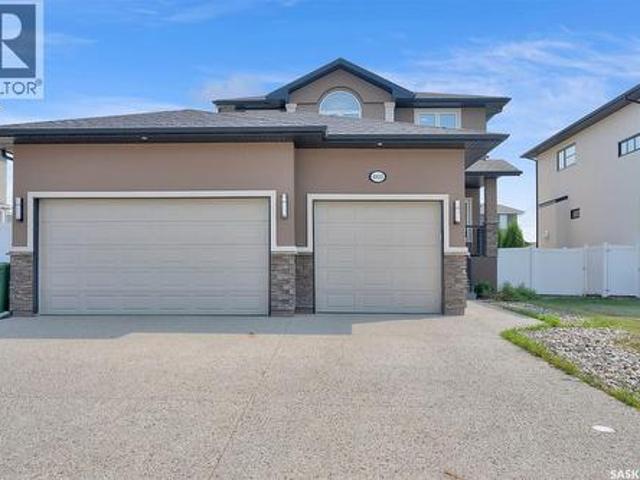
Exceptional Two-Storey 5-bedroom home with main-floor home office and Triple Attached Garage in Skyview Welcome to this exceptional two-storey residence built on piles to enhance structural stability, offering quality craftsmanship, thoughtful design, and over 2,600 square feet of well-appointed living space, including the basement, in the highly desirable community of Skyview, one of Regina's premier northwest neighbourhoods. The open-concept main level is designed to accommodate everyday living. The spacious kitchen features an abundance of maple cabinetry, granite countertops, stainless steel appliances, a large centre island, and a walk-in pantry. Adjacent to the kitchen, the dining area is filled with natural light from oversized windows, enhanced by impressive 11-foot ceilings, and features direct access to the rear deck. The inviting living room is anchored by a gas fireplace, creating a warm and elegant gathering space. A versatile main-floor bedroom offers flexibility for gues
$ 899,900
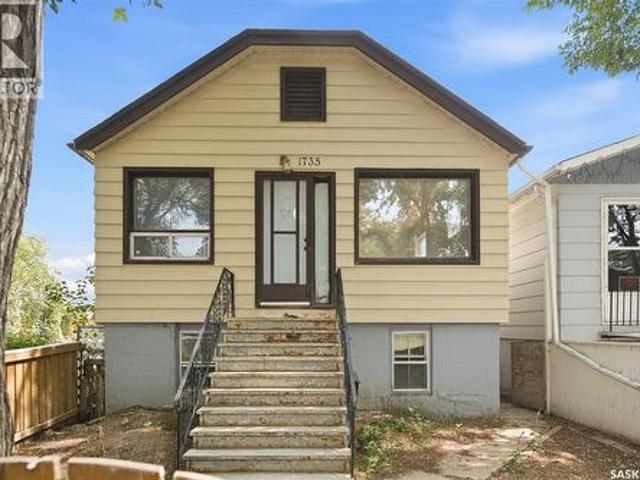
1735 Quebec Street, Regina, SK, S4P 1J4 house for sale | Listing ID SK044332 | Royal LePage
View photo
House · for sale
$ 114,900
1735 Quebec Street, Regina, SK, S4P 1J4 house for sale | Listing ID SK044332 | Royal LePage
Savanna Estates
· House
· Cellar
Savanna Estates · House · Cellar
Two Bedroom raised bungalow 786 square feet Hardwood floors, updated bathroom, and newer kitchen. Recent paint throughout main floor. Basement is framed and could be finished. Back door entrance basement could be turned into secondary suite. This would make a great rental property & could be easily rented for a good amount. (Id: 27)
$ 114,900
4167 Green Apple Drive E, Regina, SK, S4V 1S1 townhouse for sale | Listing ID SK044309 | Royal LePage
View photo
Townhouse · for sale
$ 269,900
4167 Green Apple Drive E, Regina, SK, S4V 1S1 townhouse for sale | Listing ID SK044309 | Royal LePage
Savanna Estates
· Townhouse
· Patio · Garden · Parking · Equipped kitchen
Savanna Estates · Townhouse · Patio · Garden · Parking · Equipped kitchen
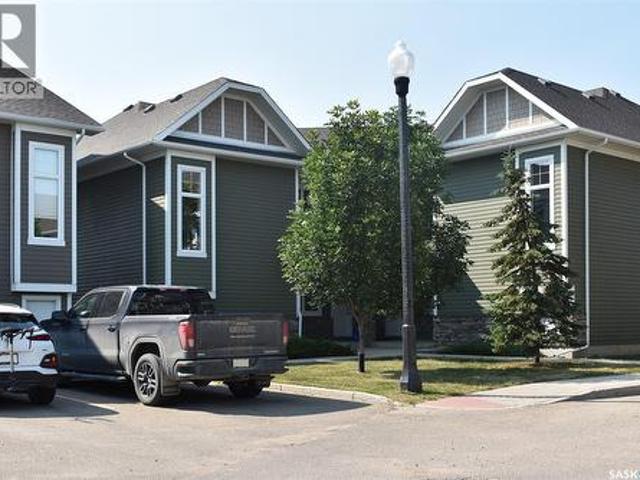
Well maintained close to numerous amenities 2 bedroom, 2 bath, main floor condo with single detached garage and extra parking space; open floor plan; garden door leading to patio and garage; 3 piece ensuite; fridge, stove, washer, dryer, dishwasher, microwave hood fan, window treatments, gas bbq, on-demand water heater, and c/air included; ample sized primary bedroom, space savers in closet; storage in crawl space; pets allowed with restrictions, visitor parking on street. (Id: 27)
$ 269,900
68 Deercrest Run, Lumsden Rm No. 189, SK, S2V 1B8 house for sale | Listing ID SK044308 | Royal LePage
View photo
House · for sale
$ 699,900
68 Deercrest Run, Lumsden Rm No. 189, SK, S2V 1B8 house for sale | Listing ID SK044308 | Royal LePage
Savanna Estates
· House
· Garden · Fireplace · Deck · Parking
Savanna Estates · House · Garden · Fireplace · Deck · Parking
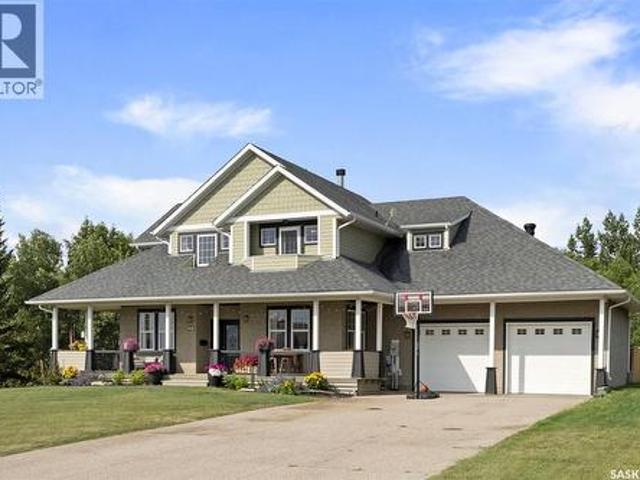
Situated in the sought-after community of Deer Valley, this impressive 2-storey home offers exceptional curb appeal & a welcoming wraparound front deck. Step inside the spacious foyer where you'll immediately appreciate the thoughtful layout. To one side, a bright & inviting den provides the perfect work from home space, while the elegant formal dining room is filled with natural light and offers plenty of room for entertaining family. The heart of the home is the stunning open-concept kitchen, thoughtfully designed with a large centre island, abundant cabinetry & a spacious eating nook overlooking the backyard. The adjoining great room is warm and inviting, featuring expansive windows, a beautifully re-tiled gas fireplace, & direct access to the updated tiered deck. Completing the main floor are a convenient two-piece powder room, main floor laundry, direct entry to the oversized 28 x 24 garage, & white oak engineered hardwood flooring throughout most of the level. The second floor is
$ 699,900
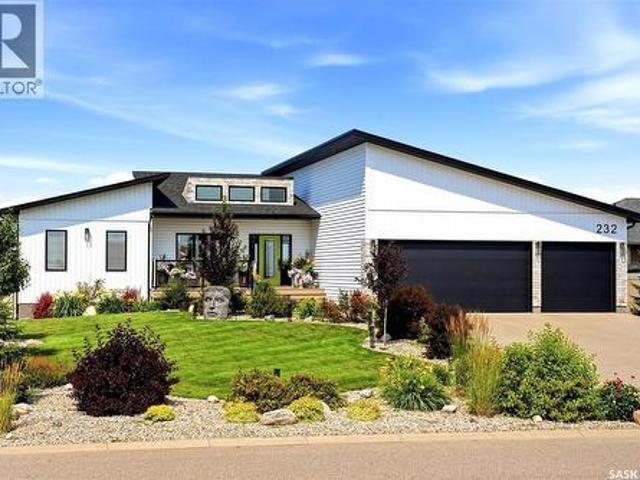
232 Edgewood Drive, Buena Vista, SK, S2V 1C3 house for sale | Listing ID SK044185 | Royal LePage
View photo
House · for sale
$ 895,000
232 Edgewood Drive, Buena Vista, SK, S2V 1C3 house for sale | Listing ID SK044185 | Royal LePage
Savanna Estates
· House
· Deck · Parking
Savanna Estates · House · Deck · Parking
Welcome to this exceptional custom-built modern walkout bungalow in the sought-after Edgewood subdivision of Buena Vista, offering breathtaking lake views, outstanding craftsmanship, and striking mid-century modern design. Impressive curb appeal features low-maintenance siding, architectural black accents, beautiful stone detailing, professional landscaping, a composite front deck, and an oversized triple aggregate driveway leading to the insulated, drywalled triple attached garage. Soaring vaulted ceilings and a spectacular wall of north-facing windows flood the open-concept living area with natural light while showcasing panoramic lake views. Wide-plank luxury vinyl plank flooring flows throughout the home. The stunning kitchen features sleek two-tone cabinetry, honed Basalt quartz countertops, a Black Calcutta quartz waterfall island, five-burner cooktop with pop-up exhaust, black stainless steel appliances, butler's pantry with coffee station, and stylish black finishes throughout.
$ 895,000
2816 Queen Street, Regina, SK, S4S 2E4 house for sale | Listing ID SK044286 | Royal LePage
View photo
House · for sale
$ 319,000
2816 Queen Street, Regina, SK, S4S 2E4 house for sale | Listing ID SK044286 | Royal LePage
Savanna Estates
· House
Savanna Estates · House
Welcome to your new home in the highly sought after River Heights neighborhood, one of Regina’s most desirable south end communities. This move in ready home offers four spacious bedrooms, two bathrooms, and a functional layout designed for comfortable family living. Over the years, the home has seen many valuable updates, including newer shingles, flooring, paint, and windows, allowing you to move in and enjoy with peace of mind. Whether you’re a first time buyer, growing family, or someone looking for a well established neighborhood, this home is an excellent opportunity. River Heights is known for its quiet, tree lined streets, beautiful parks, and unbeatable convenience. You’ll be just minutes from excellent schools, walking paths, grocery stores, restaurants, coffee shops, medical services, and all of the shopping and amenities along Regina’s south Albert Street corridor. With easy access to major roadways and nearby recreational facilities, this location offers the perfect balanc
$ 319,000
856 Forget Street, Regina, SK, S4T 4X4 house for sale | Listing ID SK044283 | Royal LePage
View photo
House · for sale
$ 329,500
Updated
856 Forget Street, Regina, SK, S4T 4X4 house for sale | Listing ID SK044283 | Royal LePage
Savanna Estates
· House
· Deck
Savanna Estates · House · Deck
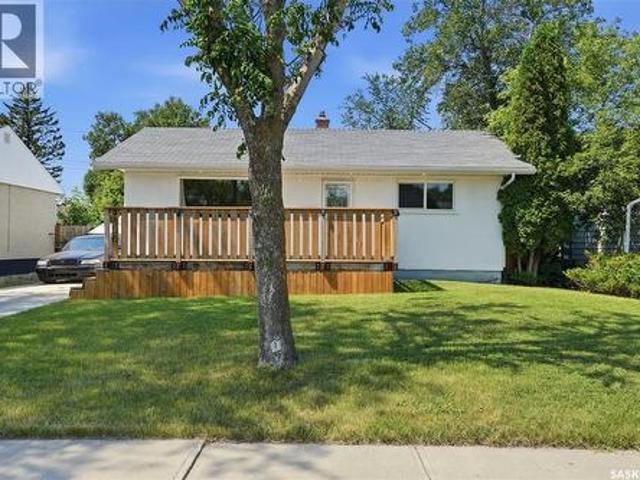
Welcome to 856 Forget Street in the heart of Rosemont—a home where everyday function meets a touch of whimsy. From the moment you arrive, you’ll notice the inviting curb appeal, highlighted by a newer front deck and a fun hidden feature: a secret hatch concealing the plumbing for the underground sprinklers. See if you can spot it! Inside, this 3-bedroom-plus-den home offers a versatile and welcoming layout. The bright front living room—currently used as a dining space—flows seamlessly into the kitchen and onward to the generous family room, creating the perfect setup for both relaxed evenings and lively gatherings. The primary suite is a comfortable retreat, complete with a walk-in closet and a 4-piece ensuite featuring brand-new carpet and a newly installed deep soaker tub with surround. Two more main-floor bedrooms and an additional full bathroom make this home ideal for families of all sizes. Downstairs, the possibilities keep coming. You’ll find a spacious recreation room, a den th
$ 329,500
2273 Cameron Street, Regina, SK, S4T 2V9 house for sale | Listing ID SK044284 | Royal LePage
View photo
House · for sale
$ 299,900
2273 Cameron Street, Regina, SK, S4T 2V9 house for sale | Listing ID SK044284 | Royal LePage
Savanna Estates
· House
· Garden · Fireplace · Parking
Savanna Estates · House · Garden · Fireplace · Parking
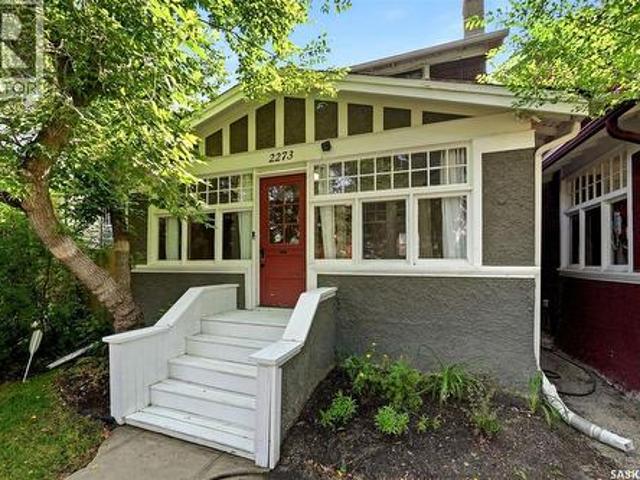
3 bedroom character 2 storey with newer double insulated and heated garage. Welcome to this beautifully maintained 1921 character home nestled on a quiet, tree-lined street in the heart of Regina's sought-after Cathedral neighbourhood. Blending timeless charm with thoughtful updates, this inviting two-storey home offers 1,092 sq. Ft. of comfortable living space and is just steps from local cafés, shops, parks, schools, and all the walkability Cathedral is known for. A welcoming three-season sunroom leads into the bright main floor, where hardwood floors, high ceilings, and a wood-burning fireplace create a warm and inviting atmosphere. The formal dining room overlooks the beautifully landscaped backyard, making it perfect for entertaining. The functional kitchen features butcher block countertops, a convenient pass-through to the dining room, stainless steel appliances, and updated lighting. Upstairs you'll find three spacious bedrooms, all with hardwood flooring, and a charming full b
$ 299,900
4307 8Th Avenue, Regina, SK, S4T 0V1 vacant land for sale L.
View photo
House · for sale
$ 54,900
4307 8Th Avenue, Regina, SK, S4T 0V1 vacant land for sale L.
Savanna Estates
· House
Savanna Estates · House
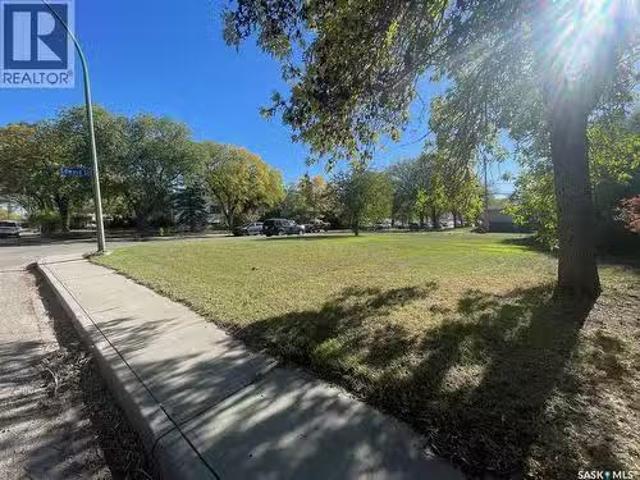
Vacant lot in established neighbourhood. Close to all amenities, downtown and Lewvan. Seller will provide complete architectural plans for future build certified and drawn by KRN Design custom designed to fit on the lot. Call for more information. (id:27). Still available at ListedBuy!
$ 54,900
20 Lakeshore Drive, Kannata Valley, SK, S0G 4L0 house for sale | Listing ID SK044324 | Royal LePage
View photo
House · for sale
$ 113,500
20 Lakeshore Drive, Kannata Valley, SK, S0G 4L0 house for sale | Listing ID SK044324 | Royal LePage
Savanna Estates
· House
· Garden · Deck
Savanna Estates · House · Garden · Deck
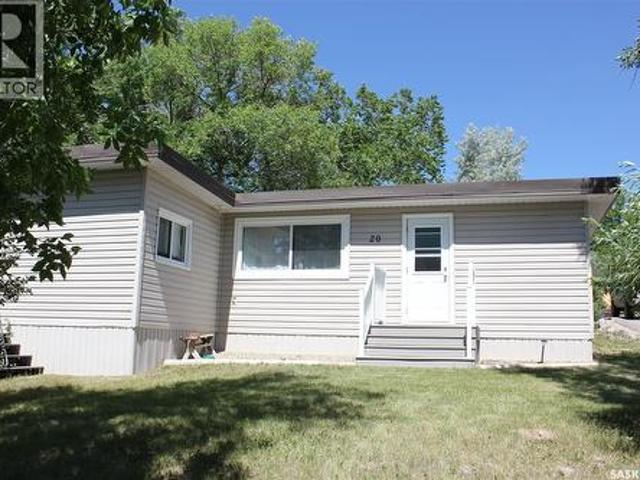
Great three season cottage situated in Kannata Valley. Good street appeal with maintenance free vinyl siding and metal roof. Enjoy sitting on the deck with this private treed yard. Spacious living room, kitchen has painted cabinets with range top and fridge included. One bedroom plus three piece bathroom. Kannata Valley water. Septic tank. Nice yard. (Id: 27)
$ 113,500
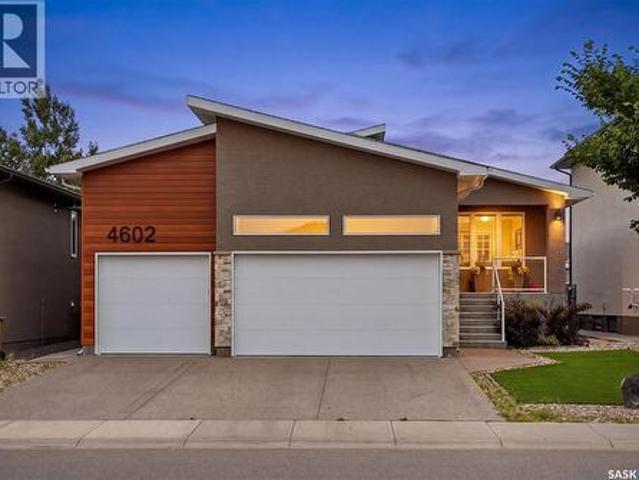
4602 Chuka Drive, Regina, SK, S4V 3V5 Luxury House for sale | Listing ID SK044131 | Royal LePage Carriage Trade Luxury Properties
View photo
House · for sale
$ 1,125,000
4602 Chuka Drive, Regina, SK, S4V 3V5 Luxury House for sale | Listing ID SK044131 | Royal LePage Carriage Trade Luxury Properties
Savanna Estates
· House
· Fireplace
Savanna Estates · House · Fireplace
Nestled in The Creeks, one of Regina’s most sought-after neighbourhoods, this exceptional Varsity-built bungalow offers the quality, craftsmanship, and upgrades you’d expect from a former show home. Featuring 5 bedrooms, 3 bathrooms, and an outstanding floor plan, this home has been meticulously maintained inside and out. The main floor showcases stunning engineered hardwood flooring throughout the living areas, a spacious family room highlighted by a cozy natural gas fireplace, and a chef-inspired kitchen designed for both everyday living and entertaining. Just off the kitchen, you’ll find a spectacular three-season sunroom complete with its own gas fireplace, creating the perfect space to relax well into the spring and fall. The luxurious primary suite is a true retreat, featuring a spa-like 5-piece ensuite that is simply a 10/10, along with a generous walk-in closet. Two additional bedrooms, a full bathroom, and convenient main floor laundry complete the main level. The professional
$ 1,125,000
87 Hastings Crescent, Regina, SK, S4T 7N6 house for sale | Listing ID SK044148 | Royal LePage
View photo
House · for sale
$ 387,750
87 Hastings Crescent, Regina, SK, S4T 7N6 house for sale | Listing ID SK044148 | Royal LePage
Savanna Estates
· House
· Garden · Office room · Fireplace · Parking · Equipped kitchen · Cellar
Savanna Estates · House · Garden · Office room · Fireplace · Parking · Equipped kitchen · Cellar
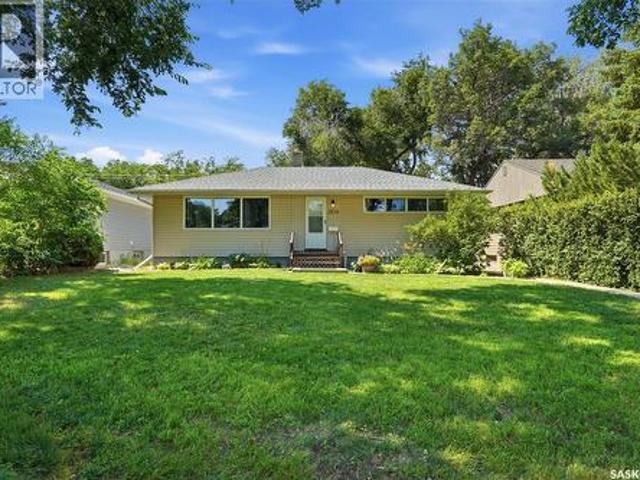
Great street appeal, move-in condition, 3 bedroom plus den bungalow on quiet crescent. Spacious modern floor plan with newer paint throughout most of main. Attractive open concept living room with wall unit fireplace, good sized dining area, island kitchen features built-in dishwasher and microwave hood fan. 3 good sized bedrooms. Master bedroom boasts 2-piece ensuite. Main bath feature newer sink and tub. Basement development includes rec room and family room, large den/office space and laundry/storage area. Nicely landscaped yard with no maintenance fence. 22 X 24 garage recently built wit easy alley access. Storage shed is wired for 220. Close to shopping, parks and school. Call your Real Estate Agent to book your personal viewing. (Id: 27)
$ 387,750
6524 Dewdney Avenue, Regina, SK, S4T 1E5 house for sale | Listing ID SK044162 | Royal LePage
View photo
House · for sale
$ 320,000
6524 Dewdney Avenue, Regina, SK, S4T 1E5 house for sale | Listing ID SK044162 | Royal LePage
Savanna Estates
· House
· Garden · Deck · Parking · Equipped kitchen
Savanna Estates · House · Garden · Deck · Parking · Equipped kitchen
Welcome to 6524 Dewdney Avenue in the established Dieppe Place neighborhood close to Dieppe Park, The RCMP barracks, multiple restaurants, convenience stores and more. The front yard has been xeriscaped while still showcasing beautiful trees, shrubs, vines, and a raised flower bed. The shingles were replaced approximately three years ago for added peace of mind. The fully fenced backyard has vinyl fencing, a composite deck, raised garden beds, an included storage shed and access to the double detached, fully insulated garage that has an extra large parking pad behind it that fits up to 4 more vehicles. The bright living room is filled with natural light from the large picture window and has elegant hardwood flooring. The dining room and kitchen are next with space for a full sized table and chairs, plenty of cabinets and counter space, a lowered bakers countertop that makes it easier to knead and roll dough, a motion censored faucet and the stainless steel fridge, stove, dishwasher, mi
$ 320,000

Get email alerts

Don't miss out: be the first to know about new properties

The alert was correctly created

On subscribing you accept the conditions of use and the privacy policy
Alert
Receive new ads in your inbox
Save this search
Receive alerts for new listings

We'll send you an email when we have new properties for: "Properties for sale in Savanna Estates"

The alert was correctly created

Get email alerts and be the first to see new listings
Required field
On subscribing I accept the terms of the privacy policy
Perfect! You'll soon start receiving new listings via email
Alert
Receive an email when we have new ads for Properties for sale in Savanna Estates
Save this search
Filters

Bedrooms

Area (sq.ft)

sq.ft
sq.ft

Price

$
$

Filter by property type

Bathrooms

Clear all filters
Receive notifications when new entries are published.