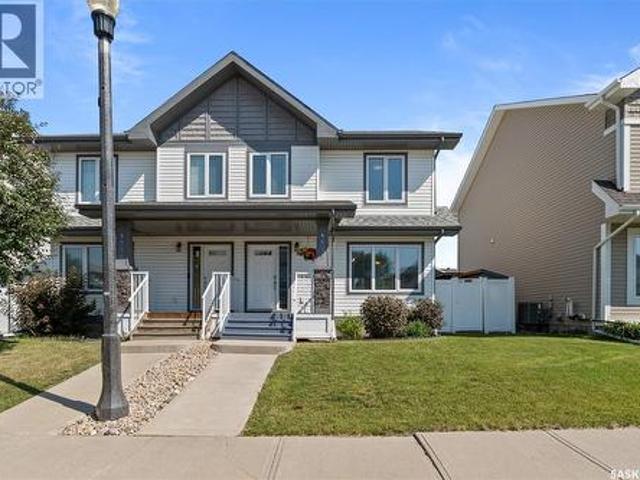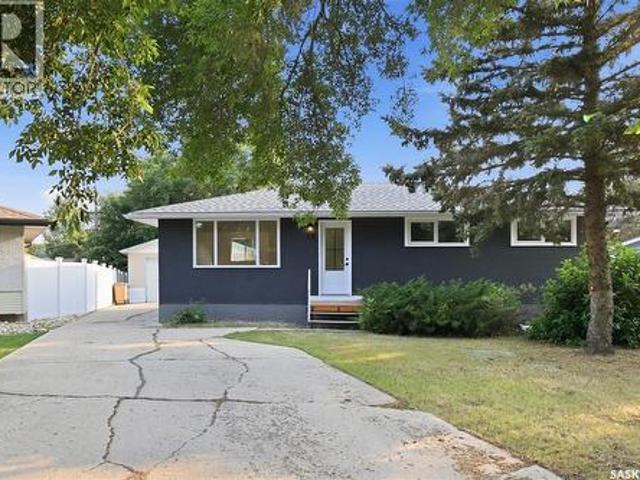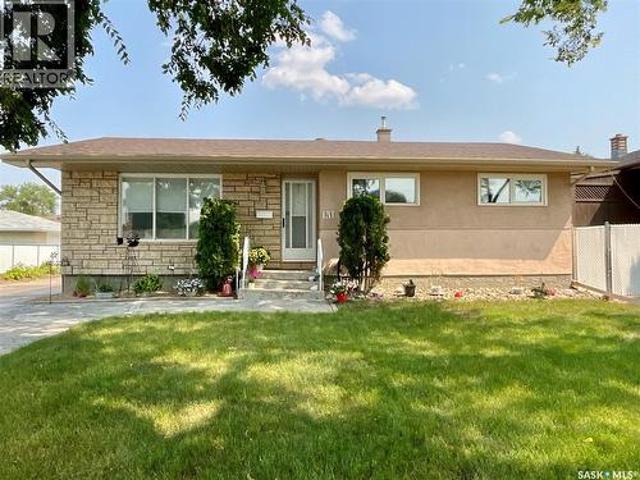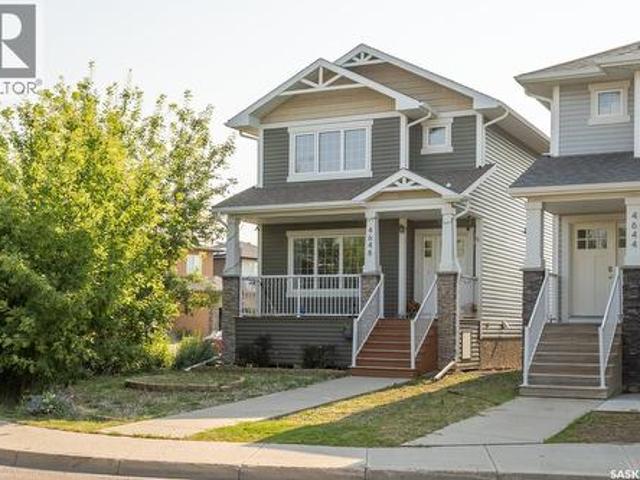
623 properties for sale in Savanna Estates

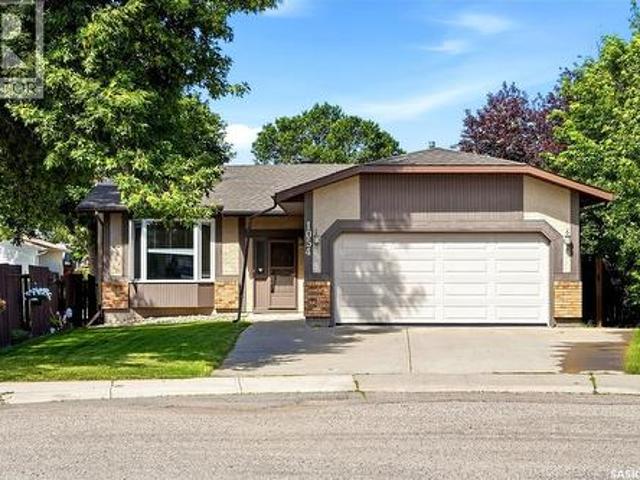
218 Brookview Drive, Regina, SK, S4Y 0B2 house for sale | Listing ID SK044182 | Royal LePage
View photo
House · for sale
$ 659,000
218 Brookview Drive, Regina, SK, S4Y 0B2 house for sale | Listing ID SK044182 | Royal LePage
Savanna Estates
· House
· Fireplace · Parking
Savanna Estates · House · Fireplace · Parking
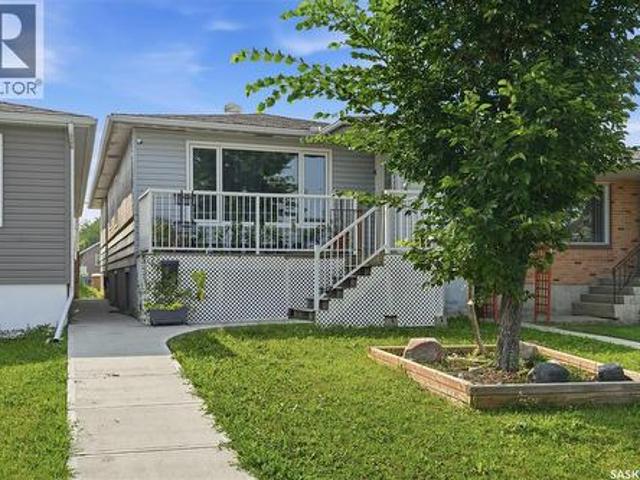
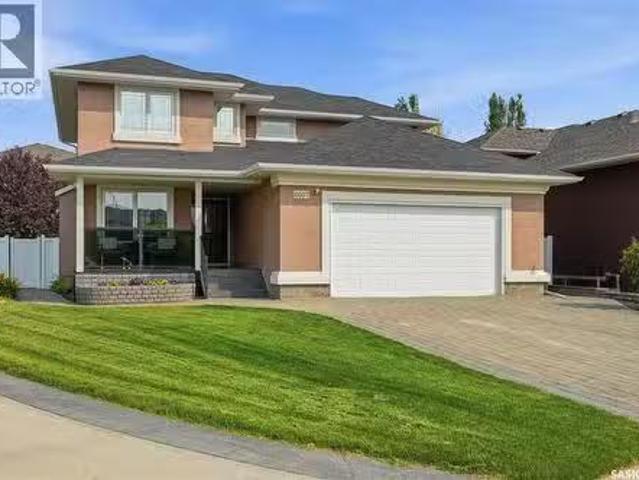
Welcome to 218 Brookview Drive, an exceptional two-storey family home offering 2,106 sq. Ft. of thoughtfully designed living space in the highly sought-after Fairways West neighborhood. Featuring four spacious bedrooms, three bathrooms, and a double attached garage, this home is perfectly suited for growing families. The bright and inviting main floor is filled with natural light thanks to its large windows and open-concept design. At the heart of the home is a stunning kitchen complete with stainless steel appliances, a large eat-up island, ample cabinetry, a corner pantry, and plenty of workspace—ideal for everyday living and entertaining. The large living room and family flex space is centered by a gas fireplace and built-in entertainment center. Finishing this level is a 2-piece bathroom and a large foyer space with direct access to the attached garage. Upstairs, you'll find four generously sized bedrooms, including a primary retreat featuring a walk-in closet and a luxurious ensui
$ 659,000
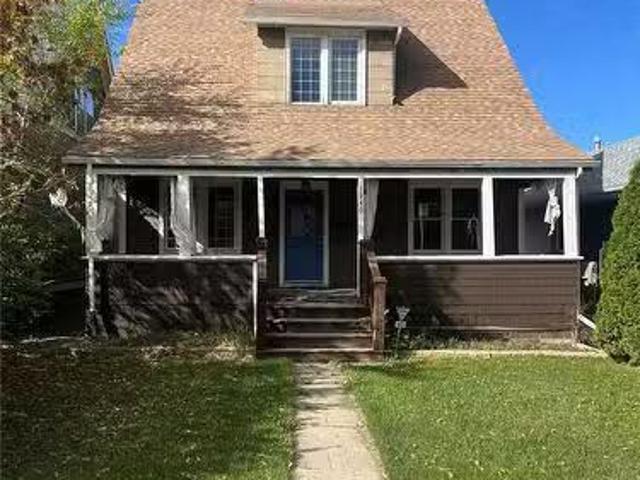
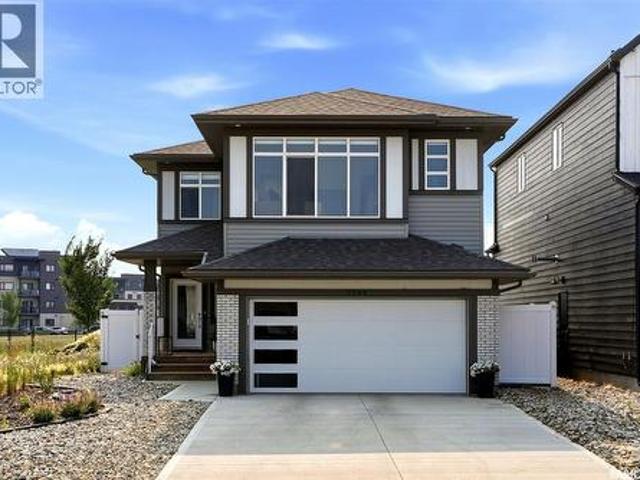
1940 Argyle Street, Regina, SK, S4T 3S5 house for sale List.
View photo
House · for sale
$ 208,900
$ 164/sq.ft
1940 Argyle Street, Regina, SK, S4T 3S5 house for sale List.
Savanna Estates
· 1,270 sq.ft · 3 Bedrooms · 1 Bath · House
· Garden · Office room
Savanna Estates · 1,270 sq.ft · 3 Bedrooms · 1 Bath · House · Garden · Office room
This versatile residential property can be converted into a business space, offices, or short-term saleals to serve stadium visitors. Features include a spacious main floor with living, dining, kitchen, and den; three bedrooms and two full baths upstairs. Private backyard included — a great investment opportunity in a high-traffic area. (id:27). Still available at ListedBuy!
$ 208,900
4538 Green Rock Road E, Regina, SK, S4V 3K4 house for sale | Listing ID SK043936 | Royal LePage
View photo
House · for sale
$ 429,900
4538 Green Rock Road E, Regina, SK, S4V 3K4 house for sale | Listing ID SK043936 | Royal LePage
Savanna Estates
· House
· Cellar
Savanna Estates · House · Cellar
Welcome home to 4538 E Green Rock Rd, a beautifully maintained 1288 sqft. Semi-detached home that is truly move-in ready. Your search has ended here in the Greens on Gardner, with this great home that is fully finished, thoughtfully updated, and offers exceptional outdoor living. This home is the perfect fit for families, professionals, or anyone looking for low-maintenance living without sacrificing space or style. Simply grab the keys and start moving in, no work necessary! The bright and functional main floor features newer hardwood flooring, an inviting open-concept layout, and a design that seamlessly connects the kitchen, dining, and living area. An ideal set up for everyday living and for entertaining. With four bathrooms and four bedrooms, this home offers the convenience and flexibility that today's buyers are looking for. The fully developed basement extends your living space with durable luxury vinyl plank flooring, creating the perfect area for a family room or Rec room spa
$ 429,900
34 Ottawa Place, Regina, SK, S4R 2V7 house for sale | Listing ID SK044033 | Royal LePage
View photo
House · for sale
$ 359,900
Updated
34 Ottawa Place, Regina, SK, S4R 2V7 house for sale | Listing ID SK044033 | Royal LePage
Savanna Estates
· House
· Garden · Parking · Gym · Cellar
Savanna Estates · House · Garden · Parking · Gym · Cellar
Welcome to 34 Ottawa Place, a professionally renovated bungalow in the heart of Churchill Downs. The main floor has been completely refreshed with stylish vinyl plank flooring throughout, a brand-new kitchen featuring quartz countertops, new cabinetry, and updated appliances. Many of the windows have also been replaced with PVC, giving the home a bright, modern feel. With three bedrooms on the main floor, this home offers the layout growing families are looking for. The partially developed basement includes a full bathroom, laundry area, and plenty of additional space ready for your finishing touches, whether you need a family room, extra bedroom, home gym, or hobby space. Step outside and you'll find one of the biggest backyards you'll come across. It's huge. Seriously. Plenty of room for kids, pets, entertaining, gardening, or even that dream backyard project you've been talking about. An oversized detached garage adds even more value with ample space for parking, storage, and a work
$ 359,900
131 Wells Street, Regina, SK, S4R 6J2 house for sale | Listing ID SK043952 | Royal LePage
View photo
House · for sale
$ 350,000
131 Wells Street, Regina, SK, S4R 6J2 house for sale | Listing ID SK043952 | Royal LePage
Savanna Estates
· House
· Cellar
Savanna Estates · House · Cellar
Welcome home to this beautifully maintained 1,080 sq. Ft. bungalow, ideally situated in the family-friendly neighbourhood of Walsh Acres. Offering 4 bedrooms, 2 & 1/2 bathrooms, numerous updates, and an exceptional location close to schools, parks, and everyday amenities, this move-in-ready home is sure to impress. Step inside to a bright and welcoming living room that flows seamlessly into the well-appointed kitchen and dining area. The kitchen features stainless steel appliances, a gas stove, ample cabinet space, and a comfortable dining area that's perfect for family meals and entertaining. Down the hall, you'll find three generously sized bedrooms, including a spacious primary suite with stylish vinyl plank flooring and a convenient two-piece ensuite. The additional bedrooms feature laminate flooring, and the main bathroom has been updated with Bath Fitter. The fully developed basement provides plenty of additional living space, including a large family room, a fourth bedroom, a th
$ 350,000
4648 James Hill Road, Regina, SK, S4W 0C7 house for sale | Listing ID SK043891 | Royal LePage
View photo
House · for sale
$ 529,900
4648 James Hill Road, Regina, SK, S4W 0C7 house for sale | Listing ID SK043891 | Royal LePage
Savanna Estates
· House
· Fireplace · Cellar
Savanna Estates · House · Fireplace · Cellar
If you have been searching for a property that balances comfortable everyday living with excellent income potential, your search ends here. Welcome to 4648 James Hill Road in Harbour Landing! This home offers a smart, practical layout with ample living space on the main and second levels, plus a non-regulation basement suite to serve as the perfect mortgage helper. Upon entry, you are greeted by a bright, open living room. This inviting space features expansive windows and a sleek gas fireplace. As you look outside, you will appreciate the mature trees that provide a wonderful screen of excellent privacy. Moving seamlessly past the living room, you enter a dedicated dining space that keeps guests perfectly connected. Just steps away, the stylish kitchen is ready for the chef, boasting rich dark cabinetry, a full stainless steel appliance package, and a functional work island. Just past the kitchen, you will find a practical 2-piece bathroom located right by the back entrance. Heading u
$ 529,900
1054 Bayda Crescent, Regina, SK, S4N 6Y6 house for sale | Listing ID SK043965 | Royal LePage
View photo
House · for sale
$ 439,000
1054 Bayda Crescent, Regina, SK, S4N 6Y6 house for sale | Listing ID SK043965 | Royal LePage
Savanna Estates
· House
· Garden · Deck · Parking · Cellar
Savanna Estates · House · Garden · Deck · Parking · Cellar
Welcome to 1054 Bayda Cres. This excellent spacious bungalow (over 1200 sq. Ft) is located in a quite neighbourhood, walking distance to local school and park. 4 bedrooms, 3 baths, den, double attached garage and finished basement. This home has been nicely updated since 2022 including main bath, new luxury vinyl plank flooring on the main, kitchen quartz counter top, some wood fencing, new water softener. Bright spacious living room and decent sized kitchen with vaulted ceiling throughout, pantry with loads of cabinets and cupboards. Good sized dining area with garden door to private back yard with deck. 2 extra bedrooms plus primary bedroom with ensuite plus upgraded main bath. Finished basement with den, 4th bedroom, rec room, utility room and 3-pc bathroom. (Id: 27)
$ 439,000
5209 E Green Crescent, Regina, SK, S4V 3S9 house for sale | Listing ID SK043881 | Royal LePage
View photo
House · for sale
$ 739,900
5209 E Green Crescent, Regina, SK, S4V 3S9 house for sale | Listing ID SK043881 | Royal LePage
Savanna Estates
· House
· Garden · Office room · Fireplace · Deck · Parking
Savanna Estates · House · Garden · Office room · Fireplace · Deck · Parking
Beautiful park-backing two-storey offering over 2,300 sq. Ft. of finished living space in move-in condition. The main floor features a spacious foyer, wide-plank laminate flooring, office nook, and a stunning open-concept living room with soaring vaulted ceilings, an abundance of natural light, power blinds, and a gas fireplace with ceramic tile surround. The kitchen showcases soft sage cabinetry, quartz countertops, a contrasting island, Whirlpool stainless steel appliances, coffee station, and a walk-through pantry. The dining area overlooks the backyard and offers direct access to the composite deck. The walk-through pantry leads to a functional mudroom with direct entry to the insulated, heated double attached garage, complete with side man door and EV charger rough-in. The second level offers a bright bonus room, three spacious bedrooms, convenient laundry, and a five-piece main bath with double sinks and a separate tub, shower, and toilet area. The primary suite features a walk-i
$ 739,900
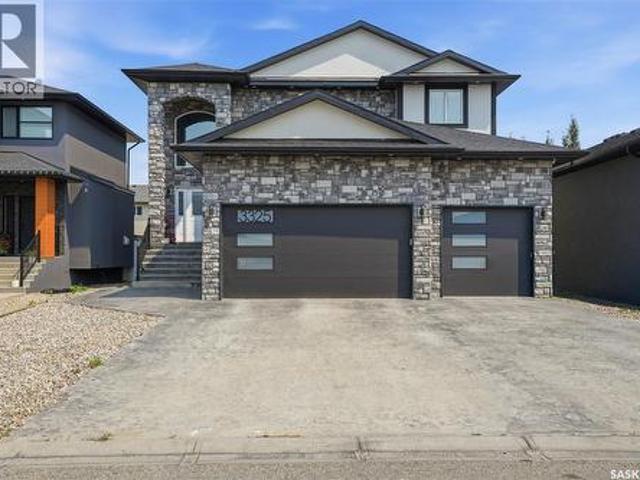
3325 Green Brook Road, Regina, SK, S4V 2Z6 house for sale | Listing ID SK043964 | Royal LePage
View photo
House · for sale
$ 869,900
3325 Green Brook Road, Regina, SK, S4V 2Z6 house for sale | Listing ID SK043964 | Royal LePage
Savanna Estates
· House
· Fireplace · Parking
Savanna Estates · House · Fireplace · Parking
Welcome to 3325 Green Brook Road. This impressive custom-built home offers elegance, thoughtful design and attention to detail and engineered hardwood throughout most areas. A grand front entrance with an open-to-below ceiling and beautiful chandelier leads into the spacious open-concept main floor. The living room features a gas fireplace and striking geometric coffered ceiling with integrated accent lighting, while the generous dining area is ideal for entertaining. The custom kitchen showcases rich cabinetry, quartz countertops, tile backsplash, built-in stainless steel appliances, gas cooktop, spacious pantry and a large centre island highlighted by a custom tray ceiling with detailed woodwork, accent lighting and pendant lights. A den, half bath and mudroom with direct access to the heated triple garage complete the main level. Upstairs offers a spacious bonus room, two secondary bedrooms, including one with its own 3-piece ensuite, steam shower and walk-in closet, plus an additio
$ 869,900
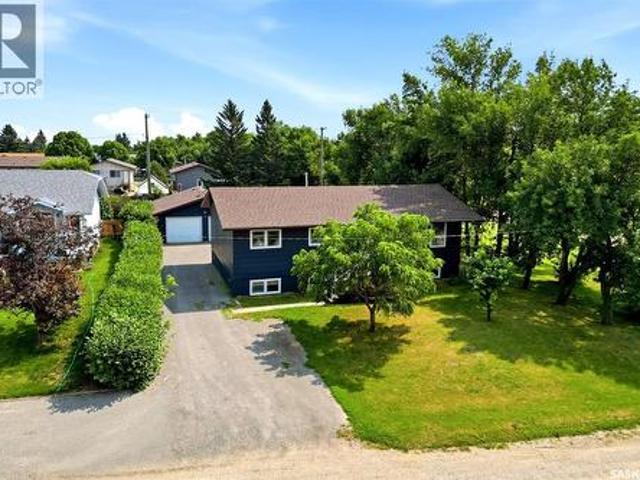
365 Second Street, Mclean, SK, S0G 3E0 house for sale | Listing ID SK043739 | Royal LePage
View photo
House · for sale
$ 324,900
365 Second Street, Mclean, SK, S0G 3E0 house for sale | Listing ID SK043739 | Royal LePage
Savanna Estates
· House
· Garden · Parking · Cellar
Savanna Estates · House · Garden · Parking · Cellar
This 1,238 sq. ft. Home in McLean offers modern style and exceptional space. The bright open-concept main floor features a white kitchen with a large island, three spacious bedrooms, a full 4-piece bath, and a convenient 2-piece ensuite off the primary bedroom. Plus main floor laundry. The fully finished basement adds a large family room with oversized windows, three additional bedrooms, and a 3-piece bath—perfect for a growing family or guests. Major updates include PEX plumbing, a high-efficiency furnace, air exchanger, water softener, water heater, added attic insulation, exterior insulation, triple-pane windows, and architectural shingles on both the house and the 24' x 32' heated garage. Upgrades done in 2017 and 2018. The impressive heated garage is a mechanic's dream, fully fenced yard, 220V welding outlet, and 30-amp RV plug plus new panel in the garage. A large backyard features a fire pit, natural gas BBQ hookup, and plenty of extra parking for RVs, trailers, and toys. Just s
$ 324,900
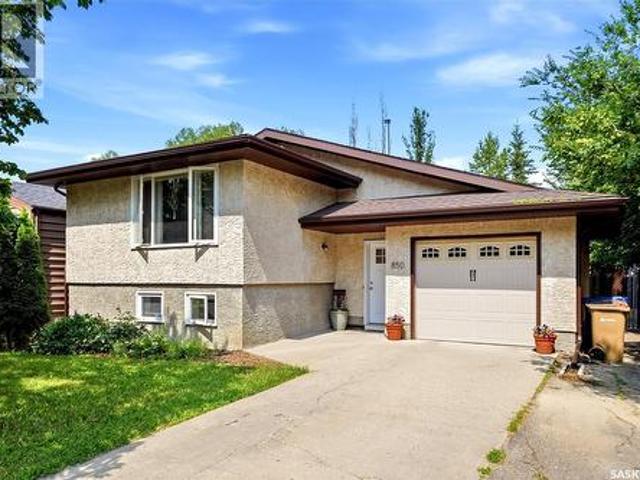
850 Rink Avenue, Regina, SK, S4X 1W1 house for sale | Listing ID SK043844 | Royal LePage
View photo
House · for sale
$ 315,000
850 Rink Avenue, Regina, SK, S4X 1W1 house for sale | Listing ID SK043844 | Royal LePage
Savanna Estates
· House
· Garden · Deck · Cellar
Savanna Estates · House · Garden · Deck · Cellar
Welcome to this move-in ready bi-level, ideally situated close to excellent schools, parks, and all the amenities of Regina’s north west. Thoughtfully updated throughout, this home offers comfortable living, modern finishes, and a functional layout that's perfect for first-time buyers, young families, or those looking to downsize. The bright, open-concept main floor features an open living and dining area with new LVP flooring, fresh paint, updated windows, and plenty of natural light. The refreshed kitchen has been beautifully updated with painted cabinetry, new laminate countertops, a timeless tile backsplash, and ample prep space. Two bedrooms and a full bathroom complete the main level, including a generous primary bedroom with direct access to the deck overlooking the fully fenced backyard. A natural gas BBQ hookup makes outdoor entertaining effortless. The bright, fully developed basement extends your living space with a large family room, a spacious third bedroom, and an updated
$ 315,000
7122 Lawrence Drive, Regina, SK, S4X 3X6 house for sale | Listing ID SK043945 | Royal LePage
View photo
House · for sale
$ 350,000
7122 Lawrence Drive, Regina, SK, S4X 3X6 house for sale | Listing ID SK043945 | Royal LePage
Savanna Estates
· House
· Parking · Air conditioning · Cellar
Savanna Estates · House · Parking · Air conditioning · Cellar
Welcome to 7122 Lawrence Drive in desirable Rochdale Park — a well-kept bi-level offering a functional layout, great updates, and excellent future flexibility. The main floor features 2 bedrooms, a full bathroom, and a bright kitchen complete with granite countertops and stainless steel appliances. The basement adds even more living space with an additional bedroom and bathroom, making it a great option for families, guests, or extra privacy. Important updates include PVC windows, shingles replaced in 2020, and central air conditioning installed in 2012. The attached 14' x 24' garage adds everyday convenience and includes a breaker in place for a future 220 plug or EV charger. Breathe easy knowing there is a radon fan installed by Master Radon. A solid home in a great northwest Regina location. (Id: 27)
$ 350,000
6112 Brunskill Place, Regina, SK, S4T 7W7 house for sale | Listing ID SK043992 | Royal LePage
View photo
House · for sale
$ 589,900
6112 Brunskill Place, Regina, SK, S4T 7W7 house for sale | Listing ID SK043992 | Royal LePage
Savanna Estates
· House
· Garden · Fireplace · Parking
Savanna Estates · House · Garden · Fireplace · Parking
Welcome to 6112 Brunskill Place, a beautifully maintained family home nestled on a quiet crescent in Regina’s highly desirable Mount Royal neighborhood. Offering over 2,100 sq. Ft. of thoughtfully designed living space, this impressive two storey residence combines timeless style, exceptional functionality, and quality updates throughout. A welcoming front veranda and double attached garage create outstanding curb appeal, while the spacious interior is perfectly suited for both everyday living and entertaining. The bright living room is anchored by a cozy wood burning fireplace, creating a warm and inviting atmosphere. A formal dining room provides the perfect setting for family gatherings and holiday celebrations. The beautifully updated kitchen is the heart of the home, featuring abundant cabinetry, generous counter space, a large island, and a bright dining area overlooking the backyard. Just beyond, the comfortable family room offers additional living space with direct access to th
$ 589,900
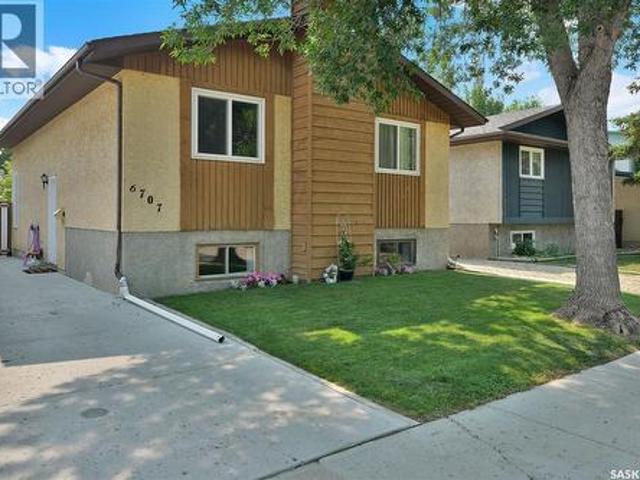
6707 Mawson Avenue, Regina, SK, S4X 2P2 house for sale | Listing ID SK043868 | Royal LePage
View photo
House · for sale
$ 299,900
6707 Mawson Avenue, Regina, SK, S4X 2P2 house for sale | Listing ID SK043868 | Royal LePage
Savanna Estates
· House
· Patio · Garden · Deck · Cellar
Savanna Estates · House · Patio · Garden · Deck · Cellar
Move-in ready unique home offers a one-of-a-kind floor plan in a fantastic location on a quiet street, just steps from schools, parks, major recreation centre, and public transit. The bright and inviting main floor features soaring ceilings in the living room and front entry, creating an impressive first impression. Dual staircases lead to the dining area, kitchen, bedrooms, and bathrooms, adding both charm and functionality to the home's distinctive design. The fully developed basement provides exceptional additional living space, including a spacious recreation room, a bedroom (window may not meet current egress requirements), a laundry room with rough-in plumbing for a future third bathroom, and a large utility/storage area. Patio doors open to a sunny south-facing, two-tiered deck overlooking a beautifully landscaped, private backyard—perfect for relaxing or entertaining family and friends. Numerous updates have been completed over the past few years, including flooring, paint, the
$ 299,900
2232 Mcara Street, Regina, SK, S4N 2W1 house for sale | Listing ID SK043853 | Royal LePage
View photo
House · for sale
$ 329,900
2232 Mcara Street, Regina, SK, S4N 2W1 house for sale | Listing ID SK043853 | Royal LePage
Savanna Estates
· House
· Garden · Parking · Deck · Cellar
Savanna Estates · House · Garden · Parking · Deck · Cellar
Welcome to this spacious 5-bedroom raised bungalow featuring a basement suite and single detached garage, an excellent opportunity for investors and owners looking for supplemental rental revenue. The main floor offers a bright and spacious living room, an updated kitchen, three bedrooms, and convenient main-floor laundry. The primary bedroom features its own full ensuite, while an additional full bathroom serves the rest of the main level. The basement suite offers a cozy kitchen and living area, two bedrooms, and an updated 3-piece bathroom. A spacious laundry and utility room provides plenty of additional storage space. Outside, enjoy a large front deck for the upper unit, cozy green space in the backyard, and a single detached garage. The home has benefited from several updates, including the main-floor kitchen, bathrooms, flooring, high-efficiency furnace, and more. With five bedrooms, two living spaces, and revenue potential, this property offers plenty of flexibility for a varie
$ 329,900
3811 Victoria Avenue, Regina, SK, S4T 1M6 house for sale | Listing ID SK043775 | Royal LePage
View photo
House · for sale
$ 289,900
3811 Victoria Avenue, Regina, SK, S4T 1M6 house for sale | Listing ID SK043775 | Royal LePage
Savanna Estates
· House
· Fireplace · Parking · Cellar
Savanna Estates · House · Fireplace · Parking · Cellar
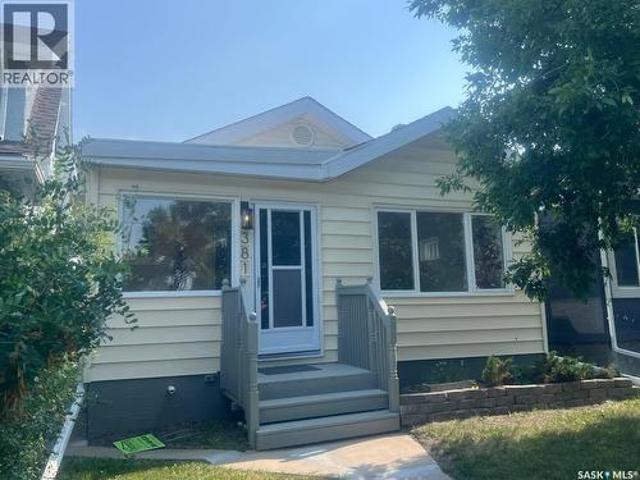
Welcome to this beautifully renovated bungalow in the heart of our Cathedral area across from a green space & a childrens' playpark. Only steps from the Mosaic stadium & a short drive to the Pasqua Hospital plus easy access to the Lewvan Dr. Recent quality improvements include the oak floors which have been refinished, kitchen cabinets replaced &/or refurbished, the wiring & fixtures have been upgraded, fresh interior paint thru out, a new sump pump & pit, new c-channel to the walls, the basement floor & walls have been painted. (No warranties given or implied with this sale on the wood burning fireplace, not used for many years) New shingles to both the house & garage, new parging to the house, new downspouts & eaves to the garage plus new paint to both the inside & outside of the garage. A new gate, concrete repairs to walk ways & a new rear landing & steps. The HUGE heated garage is 22ft. Wide & 30ft long is truly a MECHANICS DREAM with its 60 amp sub panel & 220 plugs for welding p
$ 289,900
107 Merlin Crescent, Regina, SK, S4R 3E6 house for sale | Listing ID SK043839 | Royal LePage
View photo
House · for sale
$ 399,900
107 Merlin Crescent, Regina, SK, S4R 3E6 house for sale | Listing ID SK043839 | Royal LePage
Savanna Estates
· House
· Garden · Office room · Gym · Parking · Cellar
Savanna Estates · House · Garden · Office room · Gym · Parking · Cellar
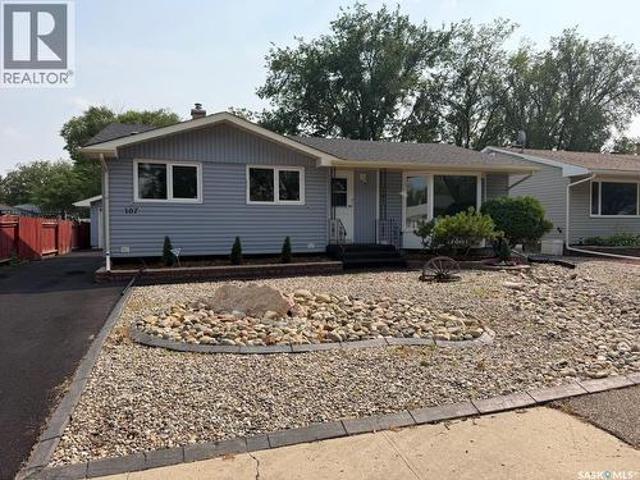
Welcome to 107 Merlin Crescent! This move-in ready bungalow offers the perfect combination of modern updates, comfort, and functionality in the heart of Coronation Park. The bright main floor features updated flooring, a stylish kitchen with plenty of cabinet space, spacious bedrooms, and updated bathrooms. A standout feature is the attached sunroom—an ideal spot to enjoy your morning coffee, entertain guests, or relax while overlooking the backyard. Home is wired for emergency generator power. The developed basement provides additional living space for a family room, home office, gym, or play area. Outside, the fully fenced yard offers plenty of room for kids, pets, and summer BBQs. 24x26 garage, rubberized driveway. Conveniently located near schools, parks, shopping, and north Regina amenities, this is a fantastic opportunity for first-time buyers, young families, or those looking to downsize. Don't miss your chance to make this wonderful home yours! (Id: 27)
$ 399,900
8607 Wascana Gardens Lane, Regina, SK, S4V 1G1 house for sal.
View photo
House · for sale
$ 710,000
$ 356/sq.ft
8607 Wascana Gardens Lane, Regina, SK, S4V 1G1 house for sal.
Savanna Estates
· 1,991 sq.ft · 4 Bedrooms · 4 Baths · House
· Garden · Office room · Parking · Deck
Savanna Estates · 1,991 sq.ft · 4 Bedrooms · 4 Baths · House · Garden · Office room · Parking · Deck
This completely updated two-storey located in the Prestigious Wascana View Neighbourhood offers 1,996 sq.ft. of thoughtfully designed living space with exceptional curb appeal,highlighted by a covered front deck with glass railings.An inviting foyer welcomes you with a dedicated front office located just off the entrance.The open-concept main floor features new luxury vinyl plank flooring and an abundance of large windows that flood the space with natural light.The living room showcases a charming feature wall along with custom built-in cabinetry and shelving.The kitchen is designed with both style and functionality in mind,offering white wood cabinetry with updated hardware,quartz countertops,tiled backsplash,stainless steel appliances,and a large island.A convenient pass-through pantry provides direct access to the attached insulated and heated double garage.Adjacent to the kitchen is a generous dining area overlooking the backyard, creating an ideal setting for entertaining.Completi
$ 710,000
1410 4Th Avenue N, Regina, SK, S4R 0T1 house for sale Listi.
View photo
House · for sale
$ 284,900
$ 287/sq.ft
1410 4Th Avenue N, Regina, SK, S4R 0T1 house for sale Listi.
Savanna Estates
· 990 sq.ft · 3 Bedrooms · 1 Bath · House
· Garden · Parking · Deck
Savanna Estates · 990 sq.ft · 3 Bedrooms · 1 Bath · House · Garden · Parking · Deck
Welcome to this family home in the heart of Churchill Downs, one of Regina’s most established and convenient neighborhoods. Filled with natural light, the spacious west facing living room creates a warm and inviting space to relax or entertain. The functional kitchen and dining area offer plenty of room for everyday living and family gatherings, with direct access to the deck and private backyard, making outdoor entertaining effortless. The main floor features three comfortable bedrooms, a beautifully updated four piece bathroom, and the convenience of main floor laundry. Situated on two lots, the property offers an abundance of outdoor space to enjoy. A single detached garage is both insulated and heated, providing excellent year round functionality, along with additional storage for tools, recreational equipment, and seasonal items. Ideally located close to schools, parks, playgrounds, walking paths, shopping, restaurants, public transit, and Northgate Mall, this home combines comfor
$ 284,900
144 Orchard Crescent, Regina, SK, S4S 5B6 house for sale Li.
View photo
House · for sale
$ 339,900
$ 303/sq.ft
144 Orchard Crescent, Regina, SK, S4S 5B6 house for sale Li.
Savanna Estates
· 1,119 sq.ft · 3 Bedrooms · 3 Baths · House
Savanna Estates · 1,119 sq.ft · 3 Bedrooms · 3 Baths · House
Welcome to 144 Orchard Cr in the desirable neighborhood of Whitmore Park. This 1126 sq ft bungalow situated on a quiet, large, corner lot of 6412 sq ft offers exceptional value with so much potential! Built in 1960, this east-facing home is bright, spacious & with completion of the lower level (by the buyer), the home is perfect for someone ready to make it their own! A bright entry opens to a large living room filled with natural light through a large picture window, creating a warm & inviting space for everyday living. This room flows seamlessly to the dining area & continues into the oversized kitchen with plenty of cabinets & so much counterspace! Down the hall, youll find two bedrooms (owners converted the primary bedroom with a front bedroom to accommodate a large dressing room or sitting area that leads to the primary 2 pc ensuite. A modest renovation could have the home convert back to 3 bedrooms. Completing the main floor is a full bath with jet tub. Heading downstairs, the ba
$ 339,900
747 Argyle Street, Regina, SK, S4T 3P7 house for sale | Listing ID SK043707 | Royal LePage
View photo
House · for sale
$ 219,900
747 Argyle Street, Regina, SK, S4T 3P7 house for sale | Listing ID SK043707 | Royal LePage
Savanna Estates
· House
· Garden · Deck · Air conditioning · Cellar
Savanna Estates · House · Garden · Deck · Air conditioning · Cellar
This updated bungalow on a quiet, tree-lined street offers a turn key, worry-free lifestyle at a price that makes home ownership actually feel within reach. Upon arrival, you'll notice this charming home sits on two lots, providing a sprawling, fully fenced yard and a welcoming front deck that would be perfect for morning coffee. The exterior has updated shingles, soffits, fascia, and PVC windows all done within the last 8 years. Inside, the open floor plan features a cozy living room with'brick' feature wall, a dining area, and a functional kitchen with stainless steel appliances and glass tile back splash. There are two good sized bedrooms, and a 3pc bath with updated toilet & shower that complete the main level. Looking through, you can tell this home has been lovingly maintained and cared for. The basement has been developed within the last 2 years, including new electrical & panel, furnace (2023), AC (2024), and washer/dryer (2024). The area features an open rec room with a workou
$ 219,900
18.67 Acres 'Appelle, South Qu'Appelle Rm No. 157, SK, S0G 0B7 house for sale | Listing ID SK043996 | Royal LePage
View photo
House · for sale
$ 585,000
Updated
18.67 Acres 'Appelle, South Qu'Appelle Rm No. 157, SK, S0G 0B7 house for sale | Listing ID SK043996 | Royal LePage
Savanna Estates
· House
· Garden · Parking
Savanna Estates · House · Garden · Parking
Imagine waking each morning to breathtaking prairie sunrises, walking your own private trails, tending a garden, gathering fresh Saskatoon berries, and ending the day beneath Saskatchewan's Living Skies. This 18.67-acre country retreat offers the opportunity to reconnect with nature while remaining just 30 minutes East of Regina. Designed for real acreage living, this well-planned 1,394 sq. Ft. bungalow features 3 bedrooms, a welcoming country kitchen, main-floor laundry with a convenient half bath, and a practical mudroom connecting the attached garage to the home—because country life is lived, not just admired. Outside, you'll discover mature trees, the private walking paths, cross-fenced pasture for animals, fruit trees, garden space, and a 28' x 32' shop ready for hobbies, equipment, or your next adventure. Whether you're dreaming of a hobby farm, a peaceful retirement space, room for horses, or simply more space to breathe, this property offers more than acreage—it offers a way of
$ 585,000
2724 24Th Avenue, Regina, SK, S4S 1J5 house for sale Listin.
View photo
House · for sale
$ 299,000
$ 330/sq.ft
2724 24Th Avenue, Regina, SK, S4S 1J5 house for sale Listin.
Savanna Estates
· 904 sq.ft · 2 Bedrooms · 2 Baths · House
· Garden · Deck
Savanna Estates · 904 sq.ft · 2 Bedrooms · 2 Baths · House · Garden · Deck
Located in the desirable Lakeview neighborhood in Regina close to shopping, entertainment, Wascana Park and the Legislature grounds. This home has beautiful original hardwood floors throughout. The kitchen opens onto the dining room. It boasts a spacious living room with a large south facing window looking onto the relaxing front deck. It is on a large lot with plenty of room to enjoy and to develop as you wish in the back yard facing an alley. Allow 1 hour notice on showings. As per the Seller’s direction, all offers will be presented on 07302026 2:00PM. (id:27). Still available at ListedBuy!
$ 299,000
4834 Liberty Street, Regina, SK, S4W 0K1 house for sale Lis.
View photo
House · for sale
$ 599,900
$ 357/sq.ft
4834 Liberty Street, Regina, SK, S4W 0K1 house for sale Lis.
Savanna Estates
· 1,679 sq.ft · 3 Bedrooms · 4 Baths · House
· Fireplace · Parking · Air conditioning · Cellar
Savanna Estates · 1,679 sq.ft · 3 Bedrooms · 4 Baths · House · Fireplace · Parking · Air conditioning · Cellar
Builder basic? Maybe when it was purchased. Since then, nearly every square inch of this stunning two-storey home has been thoughtfully customized and elevated. Think European charm meets cozy cottage style, with designer-inspired finishes that feel warm, timeless, and inviting. Offering 3 bedrooms, 4 bathrooms, a fully developed basement, central air conditioning, and a double attached heated garage with radiant heat, this home is packed with both beauty and function. The heart of the home features extended custom kitchen cabinetry with soft-close cupboards, quartz countertops, brass fixtures, zellige tile, fluted island detailing, designer lighting, a walk-in pantry, and custom millwork. The living room is anchored by a beautiful stone fireplace surround, while the laundry room offers quartz countertops and custom storage. Throughout the home you’ll find a custom wool stair runner, wallpaper accents, spa-inspired bathrooms with marble vanity tops, marble flooring in the kids’ bathroo
$ 599,900
7502 Lilac Place, Regina, SK, S4Y 0B3 house for sale | Listing ID SK043802 | Royal LePage
View photo
House · for sale
$ 1,075,000
7502 Lilac Place, Regina, SK, S4Y 0B3 house for sale | Listing ID SK043802 | Royal LePage
Savanna Estates
· House
· Fireplace · Deck
Savanna Estates · House · Fireplace · Deck
Welcome to 7502 Lilac Place, an exceptional executive two storey walkout in prestigious Fairways West, backing directly onto the golf course. Offering 2,893 sq. ft. Of refined living space plus a fully developed walkout level, this remarkable home showcases exquisite walnut millwork and cabinetry throughout, highlighted by a stunning curved walnut staircase. Upgrades added in the last 18months: custom fridge/freezer in kitchen, two new gas fireplaces, complete sunroom addition, power binds in sunroom, additional sub panel added, all totalling $175,000.00 in upgrades! The main floor is designed for everyday luxury and upscale entertaining, featuring a chef inspired kitchen with an oversized island, granite countertops, hidden built-in walnut refrigerator and freezer, bar fridge, gas cooktop, double wall ovens, and a spacious walk-in pantry. The dining area offers custom built-ins and a cozy gas fireplace, while the former deck has been converted into a four-season room with a fireplace,
$ 1,075,000

Get email alerts

Don't miss out: be the first to know about new properties

The alert was correctly created

On subscribing you accept the conditions of use and the privacy policy
Alert
Receive new ads in your inbox
Save this search
Receive alerts for new listings

We'll send you an email when we have new properties for: "Properties for sale in Savanna Estates"

The alert was correctly created

Get email alerts and be the first to see new listings
Required field
On subscribing I accept the terms of the privacy policy
Perfect! You'll soon start receiving new listings via email
Alert
Receive an email when we have new ads for Properties for sale in Savanna Estates
Save this search
Filters

Bedrooms

Area (sq.ft)

sq.ft
sq.ft

Price

$
$

Filter by property type

Bathrooms

Clear all filters
Receive notifications when new entries are published.