8,401 properties for sale in Schomberg

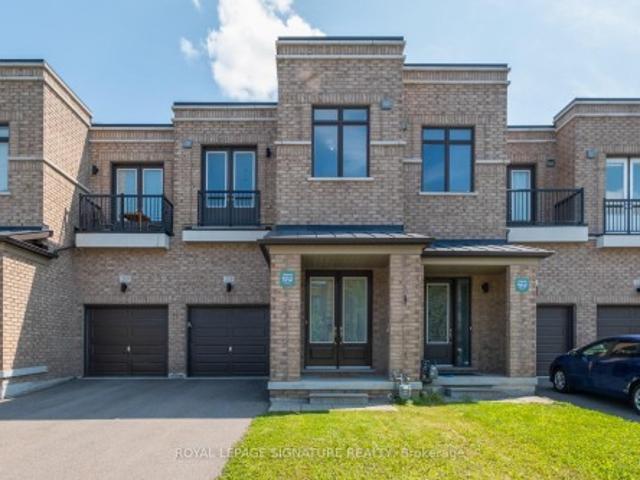
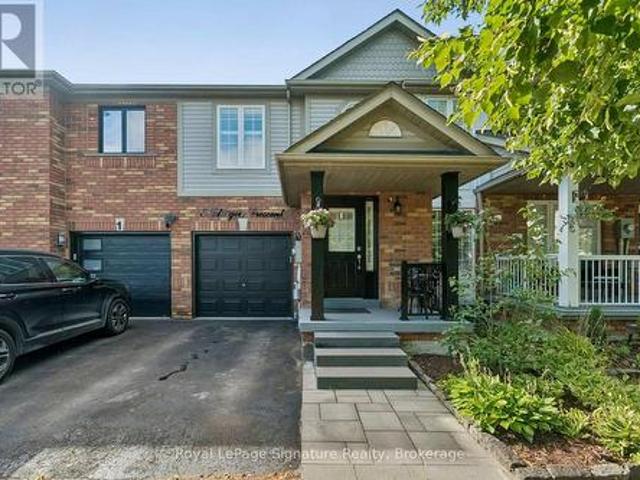
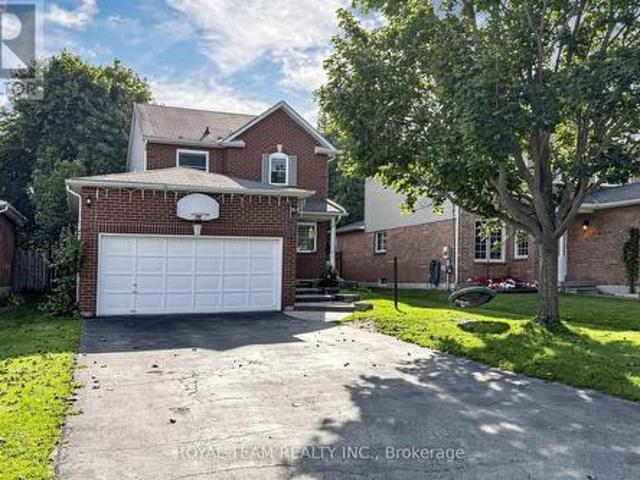
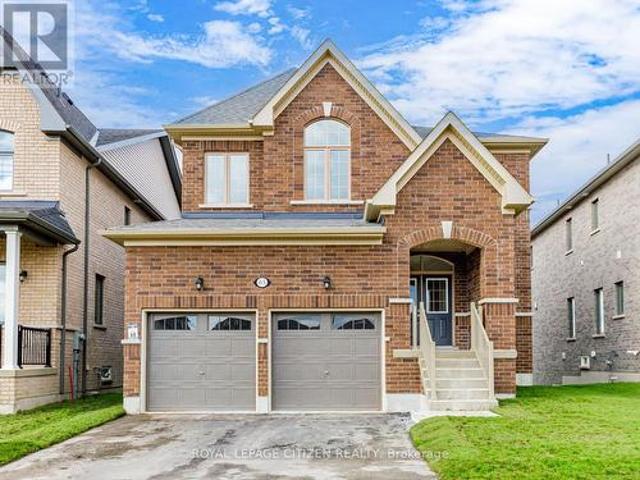
63 Fenn Crescent, New Tecumseth, ON, L9R 0X3 house for sale | Listing ID N13686 | Royal LePage
View photo
House · for sale
$ 949,900
New
63 Fenn Crescent, New Tecumseth, ON, L9R 0X3 house for sale | Listing ID N13686 | Royal LePage
Schomberg
· House
· Cellar
Schomberg · House · Cellar
We are pleased to introduce on Lot 68'The Aspen' model by Highcastle Homes, now available in the Honey Hill community in Alliston. This home offers over 2,500 sq. Ft. of living space, featuring: Four spacious bedrooms. A primary suite with a five-piece ensuite, oval tub, dual vanities, and walk-in closet. Large kitchen. Timeless architecture and a spacious floor plan designed for family living. Walk-Out Basement. The Honey Hill community is ideally situated between Hwy 50 and Hwy 27, just minutes from the Honda Plant. You will enjoy the perfect balance of natural greenspace and proximity to modern amenities, including shopping, restaurants, and recreational facilities. Important Update: Following the government's announcement regarding the removal of HST from new home sales, we have adjusted our pricing accordingly. Please note that the purchase price now excludes HST (conditions apply). (Id: 7525)
$ 949,900
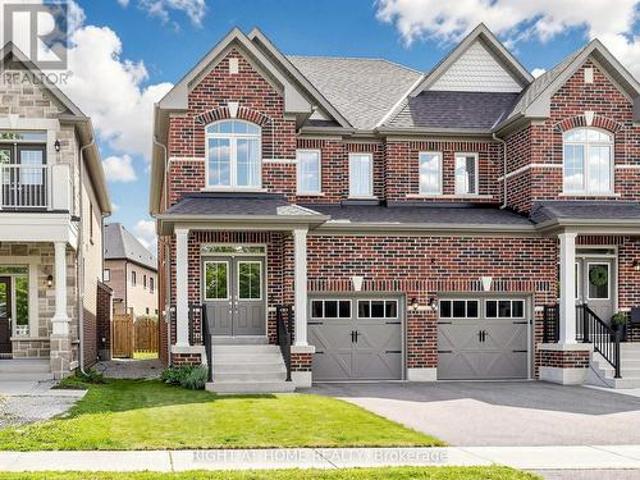
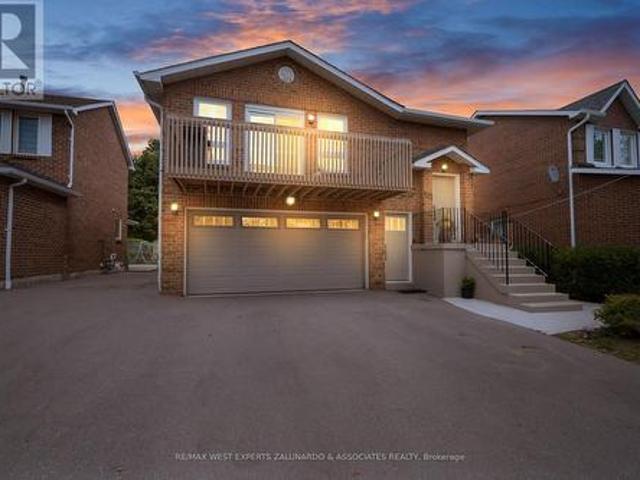
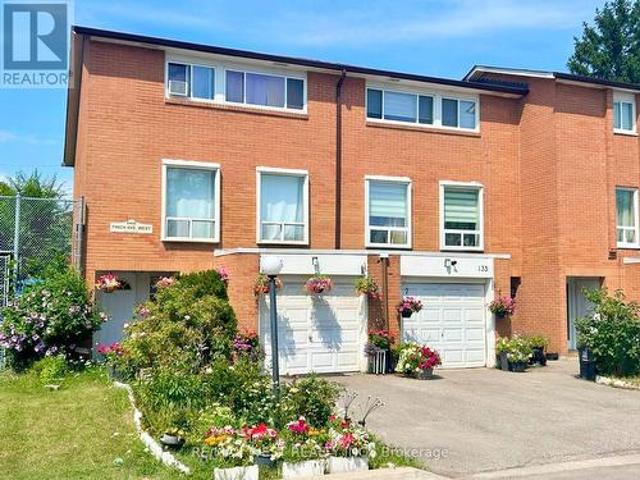
133 Countryman Road, East Gwillimbury, ON, L9N 0N8 house for sale | Listing ID N13685 | Royal LePage
View photo
House · for sale
$ 889,900
New
133 Countryman Road, East Gwillimbury, ON, L9N 0N8 house for sale | Listing ID N13685 | Royal LePage
Schomberg
· House
· Garden · Fireplace
Schomberg · House · Garden · Fireplace
Welcome to 133 Countryman Road, a solid and well-cared-for semi-detached home in the desirable Sharon community of East Gwillimbury. This bright and spacious home features 9-ft ceilings on the main floor and an inviting open-concept layout ideal for comfortable family living and entertaining. The functional kitchen offers a convenient island and quartz countertops, overlooking the spacious living and dining areas. Hardwood flooring adds warmth and elegance, while the gas fireplace in the living room creates a cozy focal point. The generous, fully fenced backyard provides plenty of space for children, pets and outdoor gatherings. Upstairs, you'll find three good-sized bedrooms, including a spacious primary bedroom with a 4-piece ensuite, plus an additional full bathroom serving the other bedrooms. Ideally located in Sharon Village, a modern and family-friendly community with easy access to major transportation routes and everyday amenities. Highway 404 and the East Gwillimbury GO Statio
$ 889,900
215 Elyse Court, Aurora, ON, L4G 2C9 house for sale | Listing ID N13685 | Royal LePage
View photo
House · for sale
Request Details
New
215 Elyse Court, Aurora, ON, L4G 2C9 house for sale | Listing ID N13685 | Royal LePage
Schomberg
· House
· Garden · Cellar
Schomberg · House · Garden · Cellar
Nicely maintained Over 2000 sqf luxury townhome in a quiet neighbourhood. Amazing Location. Minutes To 404 and close to Go Station. Close to Walmart, recreation center. Walking Distance To Trail. This Luxury Townhome with 10 feet Ceiling On Main and 9 feet ceiling on 2nd floor. Gorgeous Open Concept Kitchen W/granite Countertop, Centre Island, backsplash and Stainless steel appliances. W/O To backyard. Open living room with dinning room and breakfast room. Large Primary bedroom With 5 Pc Ensuite W Showers & Freestanding Tub And 2 W/I Closets. Main Floor Laundry. Freshly painted. Sitting room on 2nd floor can be used as an office. Lots of space in basement
Request Details
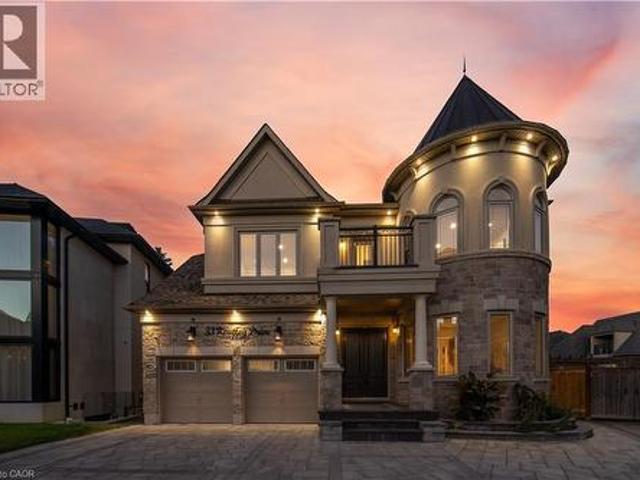
33 Keatley Drive, Maple, ON, L6A 4Y3 house for sale | Listing ID 40854 | Royal LePage
View photo
House · for sale
$ 2,688,000
New
33 Keatley Drive, Maple, ON, L6A 4Y3 house for sale | Listing ID 40854 | Royal LePage
Schomberg
· House
· Garden · Fireplace · Deck · Swimming pool · Parking · Cellar
Schomberg · House · Garden · Fireplace · Deck · Swimming pool · Parking · Cellar
Welcome to this exceptional 5+1 Bedroom (each with their own private bathroom), 8 Bathroom home situated on a premium pie-shaped lot featuring a 3-car garage, a finished walk-out basement, and a heated fiberglass in-ground pool. Semi-custom built and offered for the first time by its original owners, this impressive residence features more than 6,200sqft of living space. The backyard offers a private, resort-inspired setting perfect for summer entertaining with a deck overlooking the large pool, gazebo, extensive interlocking stone, and a convenient walk-up from the lower level. Marble flooring is featured in the foyer, kitchen, and select powder rooms, complemented by hardwood floors, pot lights, and crown moulding throughout. The family room is centered around a gas fireplace, while the spacious kitchen offers marble countertops, a custom backsplash, built-in stainless steel appliances, a centre island, and a bright breakfast area with backyard access. Upstairs, every bedroom include
$ 2,688,000
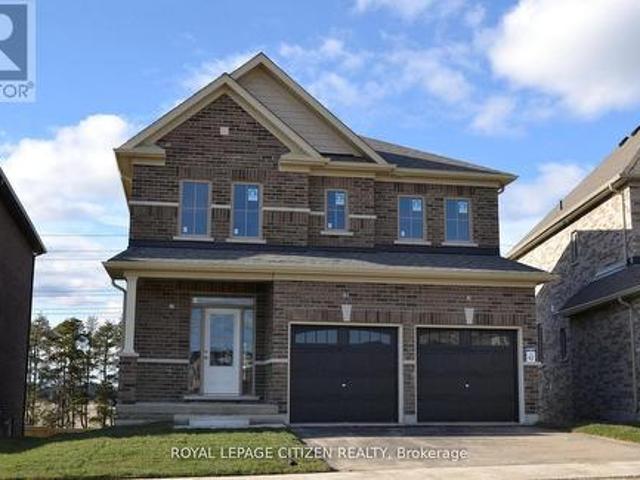
43 Mike Boshevski Court, Aurora, ON, L4G 3G7 house for sale | Listing ID N13688 | Royal LePage
View photo
House · for sale
$ 2,056,700
New
43 Mike Boshevski Court, Aurora, ON, L4G 3G7 house for sale | Listing ID N13688 | Royal LePage
Schomberg
· House
· Patio · Garden · Fireplace · Cellar
Schomberg · House · Patio · Garden · Fireplace · Cellar
Welcome to this luxurious over 4,000 sq. Ft. home nestled in a child-safe cul-de-sac, backing onto green space in the heart of Aurora. Featuring 10' ceilings on main floor and 9' ceilings on 2nd floor and basement, the home is enhanced with hardwood flooring throughout and a beautiful oak staircase with iron pickets. The sunken living room overlooks the patio, filled with abundant natural light, while the dining room with pantry-perfect for hosting and entertaining. The upgraded kitchen boasts extended cabinetry with moulding and valance, granite countertops, a large centre island, and ample storage. The bright breakfast area features double French doors with walk-out to a beautifully landscaped backyard, creating a seamless indoor-outdoor lifestyle. The spacious family room with fireplace also overlooks the backyard and open green space, creating a warm and inviting atmosphere. A main floor library with waffle ceiling and pot lights, complete with a 3-piece ensuite, offers flexibility
$ 2,056,700
75 Fenn Crescent, New Tecumseth, ON, L9R 0X4 house for sale | Listing ID N13686 | Royal LePage
View photo
House · for sale
$ 879,900
New
75 Fenn Crescent, New Tecumseth, ON, L9R 0X4 house for sale | Listing ID N13686 | Royal LePage
Schomberg
· House
· Cellar
Schomberg · House · Cellar
We are pleased to introduce on Lot 62'The Clover' model by Highcastle Homes, now available in the Honey Hill community in Alliston. This home offers over 2,000 sq. Ft. of living space, featuring: Four spacious bedrooms. A primary suite with a five-piece ensuite, oval tub, dual vanities, and walk-in closets. Large kitchen. Timeless architecture and a spacious floor plan designed for family living. Walk-out basement. The Honey Hill community is ideally situated between Hwy 50 and Hwy 27, just minutes from the Honda Plant. You will enjoy the perfect balance of natural greenspace and proximity to modern amenities, including shopping, restaurants, and recreational facilities. Important Update: Following the government's announcement regarding the removal of HST from new home sales, we have adjusted our pricing accordingly. Please note that the purchase price now excludes HST (conditions apply). *. Home is currently at drywall stage. Buyer is still in time to choose all interior colours & fi
$ 879,900
184 Castle Rock Drive, Richmond Hill, ON, L4C 5H6 house for sale | Listing ID N13686 | Royal LePage
View photo
House · for sale
$ 995,000
New
184 Castle Rock Drive, Richmond Hill, ON, L4C 5H6 house for sale | Listing ID N13686 | Royal LePage
Schomberg
· House
· Garden · Fireplace
Schomberg · House · Garden · Fireplace
Welcome to this beautifully updated and meticulously maintained two storey home in the highly sought-after North Richvale community of Richmond Hill. Ideally located minutes from Yonge Street, Hillcrest Mall, top rated schools, parks, restaurants, community facilities, Hwy 7, Hwy 407, and public transit. Families will appreciate access to excellent educational options, including Alexander Mackenzie High School's Arts and IB Programs, Langstaff Secondary School's French Immersion program, Ross Doan Public School, and more. The home features attractive curb appeal with an interlock driveway and a private, fully fenced backyard. Inside, the bright and functional main floor offers separate living and dining areas, an updated kitchen, and a cozy family room with fireplace. The impressive 14-ft ceiling in the formal living area creates a wonderful sense of space and natural light. Extensive updates include renovated bathrooms, updated flooring, pot lights, and a new roof. The upper level off
$ 995,000
74 Dewpoint Road, Vaughan, ON, L4J 9E1 house for sale | Listing ID N13686 | Royal LePage
View photo
House · for sale
$ 1,190,000
New
74 Dewpoint Road, Vaughan, ON, L4J 9E1 house for sale | Listing ID N13686 | Royal LePage
Schomberg
· House
· Fireplace · Parking
Schomberg · House · Fireplace · Parking
Welcome to Thornhill Woods! This well-maintained Aspen Ridge-built home, linked at the foundation only, enjoys a beautiful setting backing onto Moss wood Park, with lovely views and a peaceful, scenic outlook. Ideally located in a sought-after school district, this home offers a spacious and functional layout perfect for family living. The main floor features 9-ft ceilings, hardwood flooring, a modern kitchen with breakfast bar and stainless steel appliances, and a family room with gas fireplace. The lower level offers a spacious in-law suite with stainless steel appliances, providing excellent flexibility for extended family or additional living space. A wood staircase leads to the upper level with parquet flooring throughout, plus convenient direct garage access. Numerous important updates include a roof replaced in 2018, furnace replaced in 2023, and additional attic/ceiling insulation completed in 2023 for improved energy efficiency and year round comfort. Enjoy the beautifully lan
$ 1,190,000
256 Airdrie Drive, Vaughan, ON, L4L 1C6 house for sale | Listing ID N13686 | Royal LePage
View photo
House · for sale
$ 1,349,900
New
256 Airdrie Drive, Vaughan, ON, L4L 1C6 house for sale | Listing ID N13686 | Royal LePage
Schomberg
· House
· Garden · Sauna · Parking · Cellar
Schomberg · House · Garden · Sauna · Parking · Cellar
Welcome to 256 Airdrie Drive, a well-maintained 4-bedroom home situated on a generous 50-ft lot with no sidewalk. A double-door entry opens to a spacious foyer and an inviting main floor featuring hardwood flooring, wainscotting, mouldings, and pot lights. The eat-in kitchen offers a breakfast area with a walkout to the backyard, ideal for everyday family living and entertaining. Convenient main-floor laundry provides direct access to the garage as well as a separate side entrance. The garage also features a side door and direct stair access to the basement. Upstairs, the spacious primary bedroom features a walk-in closet and 5-piece ensuite with bidet. The finished basement expands the living space with an open-concept recreation area, kitchen, large cold cellar, and 4-piece bathroom complete with whirlpool tub, separate shower, and sauna (sauna in as-is condition). A solid, well-cared-for family home offering generous principal rooms, excellent functionality, and plenty of additional
$ 1,349,900
19 Emerald Heights Drive, Whitchurch Stouffville, ON, L4A 0C8 house for sale | Listing ID N13688 | Royal LePage
View photo
House · for sale
$ 1,639,000
New
19 Emerald Heights Drive, Whitchurch Stouffville, ON, L4A 0C8 house for sale | Listing ID N13688 | Royal LePage
Schomberg
· House
· Office room · Sauna · Swimming pool · Deck · Air conditioning · Cellar
Schomberg · House · Office room · Sauna · Swimming pool · Deck · Air conditioning · Cellar
Stylish 2-storey home boasting soaring ceilings (10'-12' main floor and 9' second and basement) with finished basement that backs and fronts to prestigious Emerald Hills Golf Course. It is located in a small exclusive and safe, gated enclave with pool, hot tub, sauna, community centre, park and tennis court and is conveniently located within minutes to Hwy 404, Bloomington Go Train and all amenities. Enjoy luscious golf course views from numerous front and back windows. The main floor presents office, formal living and dining room, and kitchen with breakfast area that overlooks the family room and walks out to an oversized composite deck with huge awning. All bedrooms enjoy ensuites. The 4 bedroom floor plan (Primary bedroom has dressing room) can be easily converted back to a 5 bedroom plan. The finished basement offers look out windows, recreation room, games room, 2 piece bath, laundry room and lots of storage. All members (75 homes) of this exclusive community enjoy spectacular ame
$ 1,639,000
101 Elgin Mills Road W, Richmond Hill, ON, L4C 4M1 house for sale | Listing ID N13688 | Royal LePage
View photo
House · for sale
$ 2,575,000
New
101 Elgin Mills Road W, Richmond Hill, ON, L4C 4M1 house for sale | Listing ID N13688 | Royal LePage
Schomberg
· House
Schomberg · House
Experience The Grandeur of This Palatial Custom-Built Estate, An Extraordinary Opportunity to Seamlessly Combine Luxury Living with a Distinguished Professional Home Based in One of Richmond Hill's Most Coveted Locations. Live In & Work from Home. Offering Over 4,600 Sq. Ft. Above Grade, this South-Facing Executive Residence is a Masterful Showcase of Timeless Architecture, Superior Craftsmanship, and Refined Design. Situated on a 55 x 200 Foot Lot and Thoughtfully Curated for Today's Discerning Buyer, The Home Features Expansive Principal Rooms, 10-Foot Ceilings on the Main Level, 9-Foot Ceilings on the Second and Lower Levels, And A Breathtaking Family Room Highlighted by a Dramatic 20-Foot Soaring Ceiling That Creates an Unforgettable Architectural Statement Filled with Natural Light. A Striking Floating Staircase with Custom Wrought Iron Railings, A Private Main-Floor Library with Its Own Entrance, and an Oversized Chef-Inspired Kitchen Designed for Both Grand Entertaining and Ever
$ 2,575,000
68 Maffey Crescent, Richmond Hill, ON, L4S 0A7 house for sale | Listing ID N13685 | Royal LePage
View photo
House · for sale
$ 1,050,000
New
68 Maffey Crescent, Richmond Hill, ON, L4S 0A7 house for sale | Listing ID N13685 | Royal LePage
Schomberg
· House
· Garden · Office room
Schomberg · House · Garden · Office room
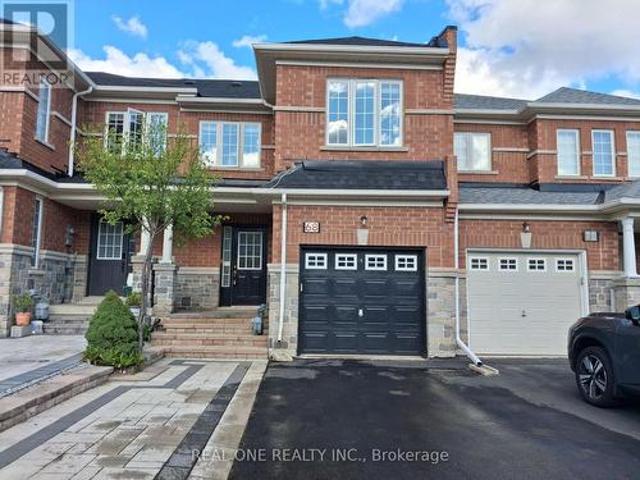
Large townhouse in sought after community. One of the largest on the street. Second floor Family Room can be used as a work-from-home office, or converted to 4th bedroom. New granite countertop. New lawn at back yard. Very practical layout. (Id: 27)
$ 1,050,000
12 Elderbrook Crescent, Vaughan, ON, L4K 5M5 house for sale | Listing ID N13686 | Royal LePage
View photo
House · for sale
$ 868,000
New
12 Elderbrook Crescent, Vaughan, ON, L4K 5M5 house for sale | Listing ID N13686 | Royal LePage
Schomberg
· House
· Garden · Fireplace · Parking · Cellar
Schomberg · House · Garden · Fireplace · Parking · Cellar
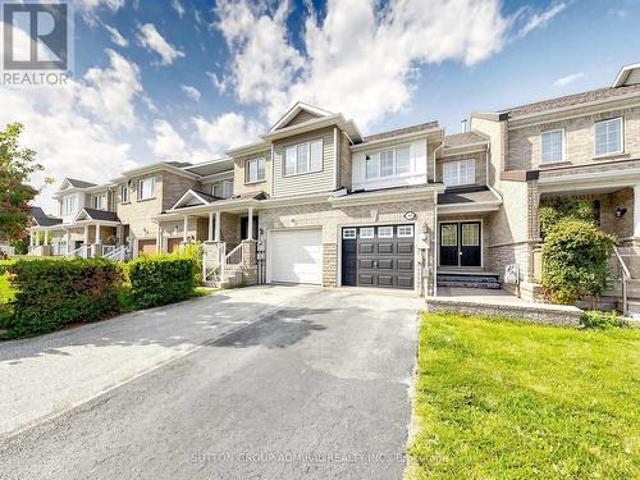
Welcome to 12 Elderbrook Cres, a bright and functional 3 bedroom freehold townhome in the family friendly Dufferin Hill community. Designed for comfortable everyday living, this home features a functional open concept layout filled with natural light, a spacious foyer, smooth ceilings, crown moulding and built in shelving surrounding the gas fireplace. Generously sized bedrooms with large windows and closet organizers offer plenty of space and practical storage. The fully finished basement provides valuable additional living space, complete with a convenient 2 piece bathroom. Outside, enjoy a professionally tiled front walkway and porch, attached garage and a deep, fully fenced private backyard with plenty of room for entertaining, relaxing and play. An exceptionally convenient location puts transit, grocery stores, pharmacies, shops, dining and parks just steps away, with North Thornhill Community Centre, top schools and childcare also nearby. A fantastic opportunity to enjoy the spac
$ 868,000
60 Church Street S, New Tecumseth, ON, L9R 1G9 house for sale | Listing ID N13686 | Royal LePage
View photo
House · for sale
$ 539,900
New
60 Church Street S, New Tecumseth, ON, L9R 1G9 house for sale | Listing ID N13686 | Royal LePage
Schomberg
· House
· Garden · Parking
Schomberg · House · Garden · Parking
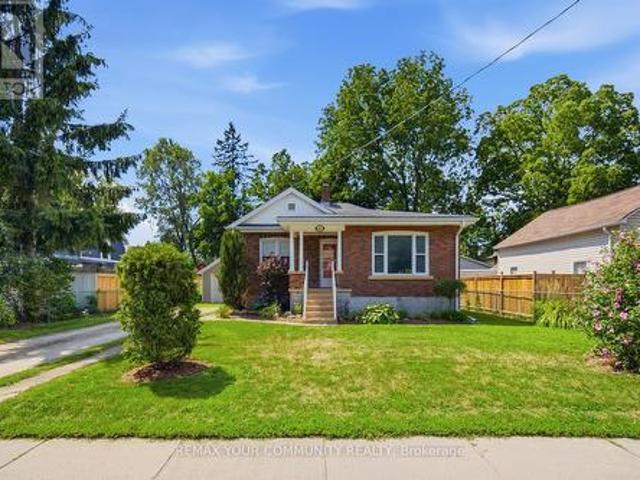
This solid 2 bedroom brick bungalow is situated on a 132 Ft. Deep lot. Recent updates include new stainless steel fridge and stove, new duct work with Carrier air conditioner and furnace, new garage side door and new professional paint. The side door to the home provides for private access to the partially finished finished lower level with large above ground windows and roughed in bath. A great opportunity to buy a home with peaceful large backyard located in the heart of town close to amenities. (Id: 27)
$ 539,900
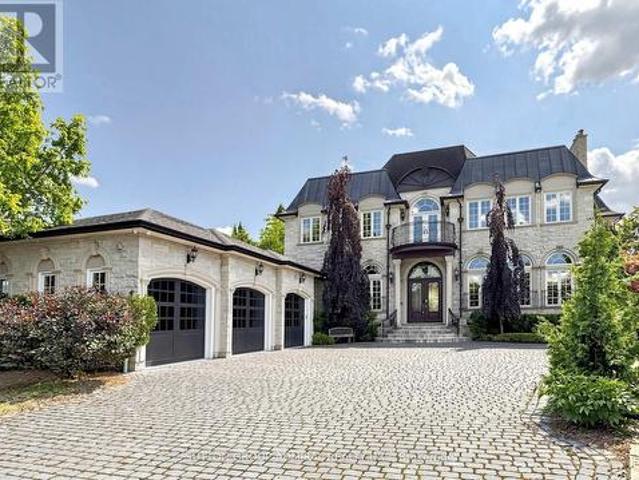
187 Davidson Drive, Vaughan, ON, L4L 1M2 house for sale | Listing ID N13688 | Royal LePage
View photo
House · for sale
$ 7,499,000
New
187 Davidson Drive, Vaughan, ON, L4L 1M2 house for sale | Listing ID N13688 | Royal LePage
Schomberg
· House
· Balcony
Schomberg · House · Balcony
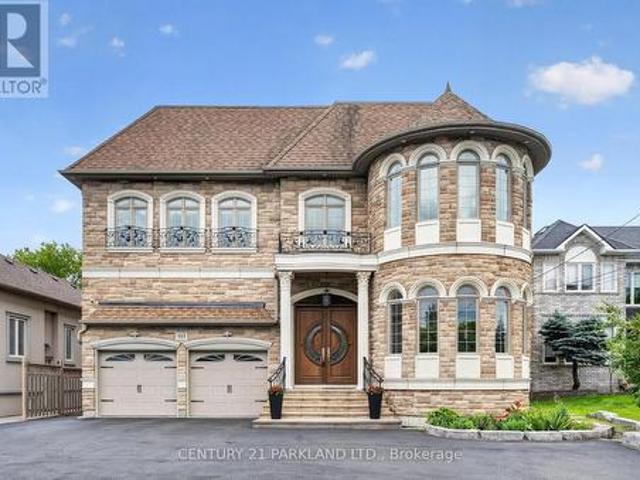
Spectacular custom-built French Château estate, majestically situated on one of the highest points in Woodbridge. This exceptional handcrafted stone residence is set on approximately 0.6 acres, backing onto a picturesque ravine and the Humber River, offering remarkable privacy, breathtaking views, and an extraordinary natural setting. Boasting over 10,000 sq. Ft. of luxurious living space, this one-of-a-kind residence showcases exceptional craftsmanship and impressive architectural details throughout. The main level features soaring 12ft ceilings, while the second floor offers 10ft ceilings. A magnificent 22ft domed ceiling creates a dramatic focal point in the grand living room, complemented by a spectacular 25ft domed solarium filled with natural light. All 2nd-floor bedrooms feature open balconies overlooking the ravine, providing beautiful views and a seamless connection to the surrounding landscape. Designed with both sophisticated entertaining and everyday functionality in mind,
$ 7,499,000
3 Glasgow Crescent, Georgina Keswick South, ON, L4P 4A8 house for sale | Listing ID N13686 | Royal LePage
View photo
House · for sale
$ 699,900
New
3 Glasgow Crescent, Georgina Keswick South, ON, L4P 4A8 house for sale | Listing ID N13686 | Royal LePage
Schomberg
· House
· Garden · Office room · Fireplace · Gym · Cellar
Schomberg · House · Garden · Office room · Fireplace · Gym · Cellar
Welcome to 3 Glasgow! Four-bedroom townhomes rarely come available in desirable Simcoe Landing, making this spacious, beautifully updated home a must-see! Tastefully renovated over the past five years, this home is completely move-in ready and offers the perfect blend of comfort, style and functionality. Step inside to a bright, open-concept main floor featuring a combined living and dining area, generous kitchen with breakfast area, and a cozy family room complete with gas fireplace. The renovated kitchen showcases quartz countertops, backsplash, refaced cabinetry and updated hardware, all completed in 2021. Upstairs, you'll find four generously sized bedrooms, including a spacious primary retreat with a renovated ensuite (2021) and walk-in closet. The fully finished basement provides even more living space-perfect for family movie nights, entertaining, a home gym, office or whatever your lifestyle requires. Outside, the charming backyard enjoys southern exposure and features a new de
$ 699,900
122 Philosopher'S Trail, Brampton, ON, L6S 5C8 house for sale | Listing ID W13687 | Royal LePage
View photo
House · for sale
$ 775,000
New
122 Philosopher'S Trail, Brampton, ON, L6S 5C8 house for sale | Listing ID W13687 | Royal LePage
Schomberg
· House
· Garden · Deck
Schomberg · House · Garden · Deck
Welcome To 122 Philosopher's Trail, A Newly Renovated Beautifully Appointed Raised Bungalow Nestled In The Sought-After Professors Lake Community Of Brampton. Offering 3+1 Bedrooms And 3 Bathrooms, This Versatile Home Is Perfect For Growing Or Multi-Generational Families. At Its Heart Is A Large, Welcoming Kitchen That Flows Seamlessly Into The Open-Concept Living And Dining Room, Creating An Ideal Space For Both Everyday Living And Entertaining. Sunlight Pours In As The Living Area Opens Directly Onto A Spacious Walkout Deck, Extending Your Living Space Outdoors And Overlooking A Private, Fully Fenced Backyard, Your Own Quiet Retreat For Morning Coffee, Summer Barbecues, Or Relaxing Evenings. The Home Also Features Two Full Kitchens, A Separate Entrance, And A Bright One-Bedroom In-Law Suite With Its Own Walkout To The Backyard, Offering Excellent Flexibility For Extended Family Or Income Potential. Beyond Your Doorstep, Enjoy The Exceptional Lakeside Lifestyle Professors Lake Is Know
$ 775,000
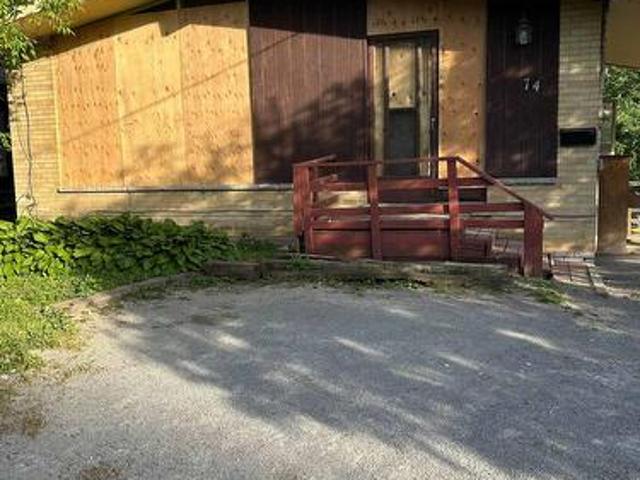
74 Richmond Street, Richmond Hill, ON, L4C 3Y4 house for sale | Listing ID N13685 | Royal LePage
View photo
House · for sale
$ 2,200,000
New
74 Richmond Street, Richmond Hill, ON, L4C 3Y4 house for sale | Listing ID N13685 | Royal LePage
Schomberg
· House
Schomberg · House
This freehold property offers an incredible opportunity to create your dream home in a desirable neighborhood. Nestled on a spacious lot (50.03 Ft X 152.74 Ft) with great potential. Close to Major Mackenzie Hospital, Mill Pond as well as Yonge St in the opposite direction. Close to all amenities as well as parks, private schools and more. Property sold AS IS, Where Is. No inside showings. (Id: 27)
$ 2,200,000
170 Garden Avenue, Richmond Hill, ON, L4C 6M2 house for sale | Listing ID N13685 | Royal LePage
View photo
House · for sale
$ 1,990,000
New
170 Garden Avenue, Richmond Hill, ON, L4C 6M2 house for sale | Listing ID N13685 | Royal LePage
Schomberg
· House
· Parking
Schomberg · House · Parking
Pride of Ownership in Prestigious South Richvale! This exceptionally well-maintained/Renovated home is a true gem, nestled on a sprawling 72' x 140' lot in a coveted neighborhood surrounded by multi-million dollar homes. Inside, the functional layout is designed to maximize comfort and style. The 3 south-facing bedrooms on the second floor are filled with natural light, radiating warmth and positive energy throughout the home. A family room with 12' vaulted ceilings, perfect for gatherings or quiet evenings. An extended driveway accommodating up to 6 cars, providing ample parking. Huge potential to grow and expand, making it an ideal choice for families and investors alike. Located in the heart of South Richvale, this home offers unmatched convenienc. Steps to the prestigious Langstaff High School. Close to golf courses, shopping plazas, the GO Station, and a host of amenities. (Id: 27)
$ 1,990,000
32 Arcola Street, Brampton, ON, L6P 4N7 house for sale | Listing ID W13688 | Royal LePage
View photo
House · for sale
$ 879,000
New
32 Arcola Street, Brampton, ON, L6P 4N7 house for sale | Listing ID W13688 | Royal LePage
Schomberg
· House
· Office room · Balcony
Schomberg · House · Office room · Balcony
Like a Semi! Spacious 1,792 Sq. Ft. As per Builder! Welcome to this beautiful 2-year-old end-unit townhouse featuring 3+1 bedrooms, 4 bathrooms, and 3-storey living in a fresh and highly desirable neighborhood. Offering the space, privacy, and functionality of a semi, this home is perfect for families and entertaining. The lower floor features a spacious recreation room that can easily be used as a 4th bedroom, home office, or guest suite, complete with a convenient 3-piece ensuite bathroom. Po lights and this is one the biggest unit in the compound. The second floor boasts a bright, open-concept layout with a spacious living and dining area filled with natural light. The modern chef's kitchen features a large Centre Island, gorgeous granite countertops, stylish backsplash, and stainless-steel appliances, plus a convenient breakfast area. Step outside to your private retreat with a walkout to a huge balcony, perfect for morning coffee, relaxing, or entertaining guests. The upper floor
$ 879,000
17050 Mccowan Road, Whitchurch Stouffville, ON, L4A 2A5 house for sale | Listing ID N13687 | Royal LePage
View photo
House · for sale
$ 4,850,000
New
17050 Mccowan Road, Whitchurch Stouffville, ON, L4A 2A5 house for sale | Listing ID N13687 | Royal LePage
Schomberg
· House
· Office room · Fireplace
Schomberg · House · Office room · Fireplace
A Rare Expression of Opulent Estate Living! Set amidst over 6 picturesque acres, this newly built, custom-designed manor is an extraordinary testament to uncompromising craftsmanship and luxurious living. Boasting over 8,700 square feet above grade, this magnificent residence has been thoughtfully curated with no expense spared. Soaring 12' and 14' ceilings enhance the main level with exquisite custom hardwood flooring showcased in striking herringbone and chevron patterns throughout. Dream chef's kitchen appointed with two islands, built-in Miele appliances and an impressive butler's station and B/I pantry. The magnificent great room is a true showpiece, featuring an elegant custom fireplace and bespoke surround. Multiple gathering spaces provide an effortless sense of grandeur, including separate private office, spacious living room/parlour, and additional family room. Architectural detailing throughout with vaulted, tray, and coffered ceilings create an atmosphere of timeless elegan
$ 4,850,000
14 Portree Crescent, Markham, ON, L3T 3G2 house for sale | Listing ID N13688 | Royal LePage
View photo
House · for sale
$ 1,749,900
New
14 Portree Crescent, Markham, ON, L3T 3G2 house for sale | Listing ID N13688 | Royal LePage
Schomberg
· House
· Patio · Fireplace · Parking · Air conditioning · Equipped kitchen · Cellar
Schomberg · House · Patio · Fireplace · Parking · Air conditioning · Equipped kitchen · Cellar
Welcome To 14 Portree Cres, A Refined, Turnkey Residence In The Highly Sought-After Royal Orchard Community, Known for Top Rated Schools, Parks, Golf Courses & Easy Access To Transit & Amenities! Meticulousy Upgraded W/Luxury Finishes & Timeless Design. Wide Plank White OakHardwood T/O. 2 Fireplaces (Gas & Electric) + Custom Porcelain Fireplace Slab W/Built-InBookcase. Statement Staircase W/ Sleek Glass Railings. Designer Kitchen W/ Quartz Countertops & Backsplash, Samsung Fridge, Bosch Pro Line Stove, Dishwasher & B/I Hood Vent. Bright FamilyRoom W/ Walk-Out To Patio. Side Entrance To Main Floor + Separate Garage Entry Leading Directly To Basement. Upper LevelFeatures Stackable Washer & Dryer, Custom B/I Closets In Primary & Spa-Inspired Bathrooms W/Porcelain Tile & Custom Glass Showers. Fully Finished Basement W/ Luxury Vinyl Flooring T/O +Full Secondary Kitchen W/ Fridge, Stove, Dishwasher & Microwave Ideal For Extended Family OrIncome Potential. Major Upgrades: Furnace (2023), AC (
$ 1,749,900
28 Ailsa Drive, Georgina, ON, L4P 3N5 house for sale | Listing ID N13687 | Royal LePage
View photo
House · for sale
$ 910,000
New
28 Ailsa Drive, Georgina, ON, L4P 3N5 house for sale | Listing ID N13687 | Royal LePage
Schomberg
· House
· Garden · Cellar
Schomberg · House · Garden · Cellar
Awesome, 2-storey detached home with 3 spacious bedrooms, 3 baths, Huge Driveway. Located On A Quiet Crescent Just Steps To The Park In The Desirable, Family-Friendly Neighborhood Of Keswick By The Lake. All New Windows, Renovated 3 Washrooms, New Hardwood On The Second Floor, New Wooden Stairs And Risers. The Impressive 132-Ft-Deep Fully Fenced Backyard Offers Plenty Of Space For Entertaining, Gardening, And Outdoor Play. Open Concept, Full Of Windows, Finished Basement Provide Comfortable Living Space Throughout. Parks, Schools, Trails, Shopping, And Everyday Amenities. An Ideal Location For Families. (Id: 27)
$ 910,000
134 6 Finch Avenue W, Toronto, ON, M9V 1T4 townhouse for sale | Listing ID W13688 | Royal LePage
View photo
Townhouse · for sale
$ 604,900
New
134 6 Finch Avenue W, Toronto, ON, M9V 1T4 townhouse for sale | Listing ID W13688 | Royal LePage
Schomberg
· Townhouse
· Garden · Parking · Cellar
Schomberg · Townhouse · Garden · Parking · Cellar
Discover this spacious end-unit townhome on a private, fenced backyard in a quiet, family friendly Etobicoke neighborhood. Perfectly positioned minutes from Etobicoke General Hospital, Humber College, shopping, transit, and the LRT, this well-maintained home combines comfort and convenience. Enjoy your front lawn, private driveway, and an attached garage with direct interior access. Step inside to a bright, open-concept kitchen and dining area and a few steps up is a sunlit living room-ideal for both relaxing and entertaining. The finished basement, complete with a separate entrance and a kitchenette, provides versatile space for extended family or extra living needs. Move-in ready and meticulously cared for, this immaculate home comes with quality appliances and represents an outstanding opportunity for first-time buyers, growing families, or savvy investors. (Id: 27)
$ 604,900
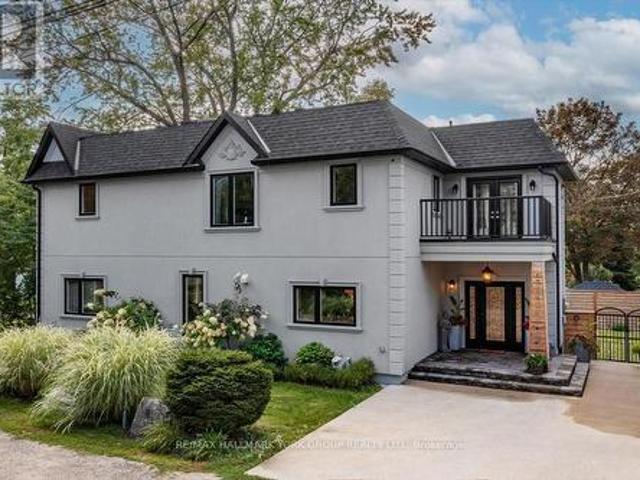
181 Bowling Green Road, Georgina, ON, L4P 3C8 house for sale | Listing ID N13682 | Royal LePage
View photo
House · for sale
$ 1,439,000
New
181 Bowling Green Road, Georgina, ON, L4P 3C8 house for sale | Listing ID N13682 | Royal LePage
Schomberg
· House
· Garden · Fireplace · Deck
Schomberg · House · Garden · Fireplace · Deck
Pristine, one of a kind Custom Contemporary home built in 2021 is located in the Historical Lakeside Community of Orchard Beach and just steps to Lake Simcoe. Beautiful private and fully landscaped, the home overlooks the beautiful sunsets of Cooks Bay and an exclusive neighbourhood parkette. Offering luxury and rich finishings throughout this 2300 Sq. Ft. 3 bedroom, 4 bath home has a pot lit covered porch entry to an exceptional open main level design featuring in-floor radiant heat, pot lights and coffered ceilings throughout. The stunning kitchen with Quartz Counters, Stainless Steel Appliances and large center island is open to the Dining/Living Combo with a floor to ceiling marble gas fireplace, built-in entertainment unit and a walkout to a covered deck featuring a built-in outdoor kitchen and fully fenced yard. The oversized Oak staircase leads to the sky-lit 2nd floor with hardwood floors and a huge primary retreat with 3 piece heated floor ensuite, walk-in closet, marble firep
$ 1,439,000

Get email alerts

Don't miss out: be the first to know about new properties

The alert was correctly created

On subscribing you accept the conditions of use and the privacy policy
Alert
Receive new ads in your inbox
Save this search
Receive alerts for new listings

We'll send you an email when we have new properties for: "Properties for sale in Schomberg"

The alert was correctly created

Get email alerts and be the first to see new listings
Required field
On subscribing I accept the terms of the privacy policy
Perfect! You'll soon start receiving new listings via email
Alert
Receive an email when we have new ads for Properties for sale in Schomberg
Save this search
Filters

Bedrooms

Area (sq.ft)

sq.ft
sq.ft

Price

$
$

Filter by property type

Bathrooms

Clear all filters
Receive notifications when new entries are published.