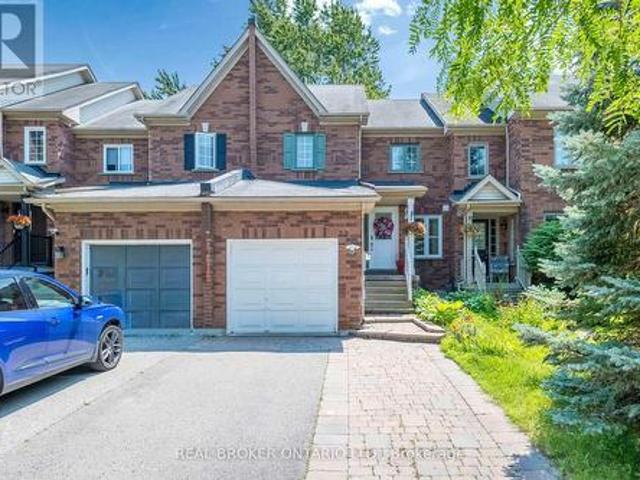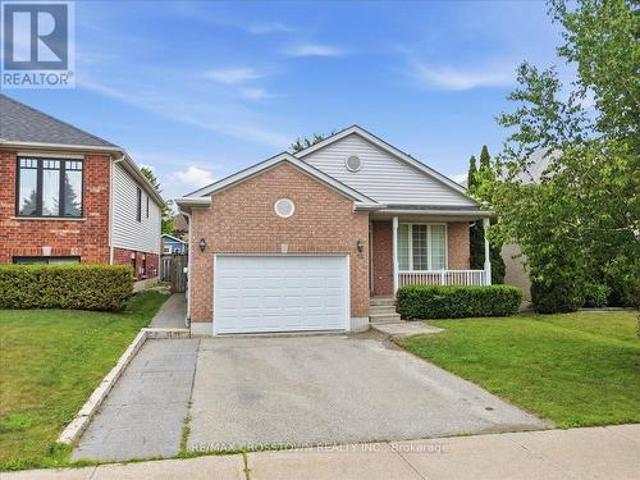
8,401 properties for sale in Schomberg

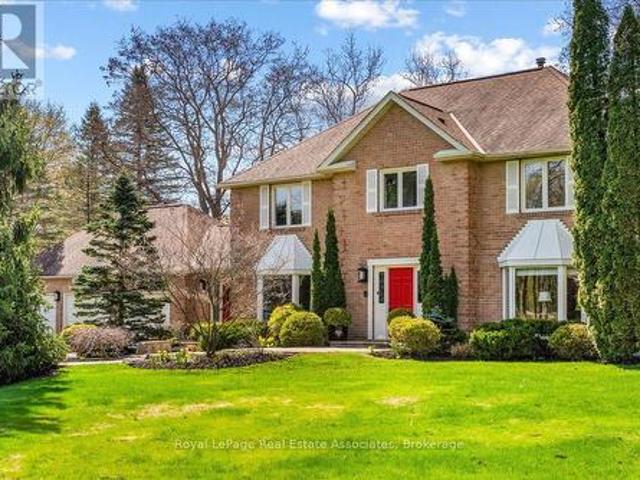
12 Dr. Jones Drive, King, ON, L0G 1T0 house for sale | Listing ID N13552 | Royal LePage
View photo
House · for sale
$ 1,075,000
12 Dr. Jones Drive, King, ON, L0G 1T0 house for sale | Listing ID N13552 | Royal LePage
Schomberg
· House
· Patio · Garden · Fireplace
Schomberg · House · Patio · Garden · Fireplace
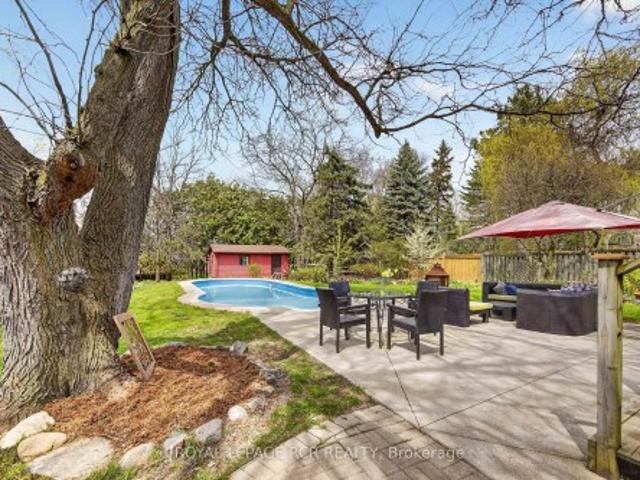
Beautifully updated and move-in ready, this spacious backsplit is nestled in one of Schomberg's most desirable family-friendly neighbourhoods. Offering a functional layout with soaring ceilings and an abundance of natural light, with approx 1700 sqft of living space. From the moment you step inside, you'll appreciate the large, welcoming foyer that opens into the bright living and dining room combination, creating an inviting space for entertaining family and friends. Freshly painted throughout and featuring new plank flooring, the home offers a modern, turnkey feel. The bright white kitchen is the heart of the home, offering plenty of cabinetry, generous workspace, and a convenient walk-out to the private, fully fenced backyard. Enjoy summer BBQs, outdoor dining, or simply unwind on the concrete patio while children and pets play safely. The finished lower level expands your living space with a cozy recreation room featuring a gas fireplace, an additional bedroom that's ideal for gues
$ 1,075,000
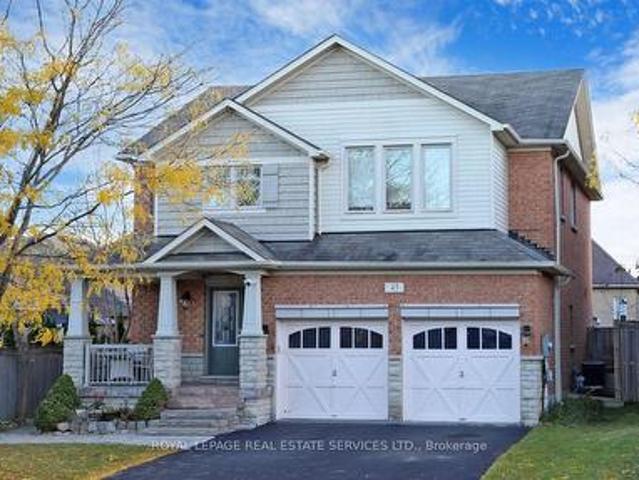
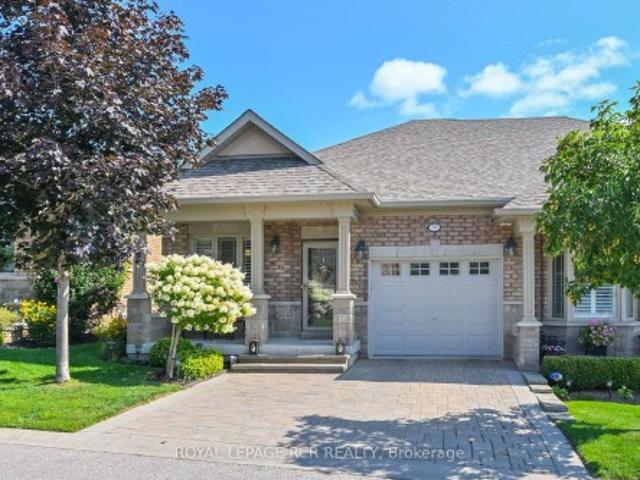
45 Mapleton Mills Drive S, King, ON, L0G 1T0 house for sale | Listing ID N13683 | Royal LePage
View photo
House · for sale
$ 1,390,000
New
45 Mapleton Mills Drive S, King, ON, L0G 1T0 house for sale | Listing ID N13683 | Royal LePage
Schomberg
· House
· Garden · Fireplace · Parking · Cellar
Schomberg · House · Garden · Fireplace · Parking · Cellar
Welcome to Schomberg. A picturesque village within King Township known for its safe, tree-lined streets, welcoming community spirit, local parks, charming shops, and year-round community events. This is small town living at its best, just minutes from everyday conveniences. Nestled in a quiet, highly sought-after pocket of the neighborhood with a peaceful, country-like atmosphere, this immaculate open-concept home is move-in ready and beautifully maintained. The professionally landscaped front and backyard feature a private, fenced-in garden. Perfect for relaxing or entertaining. A spacious double-car garage offers direct access to the mudroom, while a cozy gas fireplace brings warmth and charm to the living room. The fully finished basement includes a second kitchen, ideal for extended family, gatherings, or in-law potential. Located close to shops, restaurants, parks, and everyday amenities, this home offers the best of both comfort and convenience. Notable upgrades & features: 9 ft
$ 1,390,000
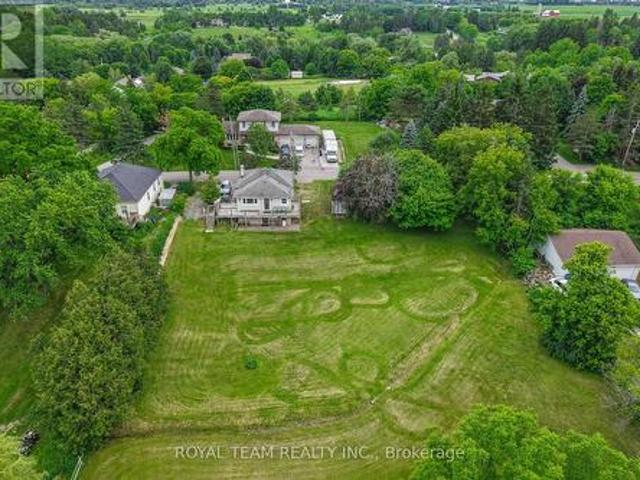
37 Moore Park Drive, King, ON, L0G 1T0 house for sale | Listing ID N13667 | Royal LePage
View photo
House · for sale
$ 839,000
37 Moore Park Drive, King, ON, L0G 1T0 house for sale | Listing ID N13667 | Royal LePage
Schomberg
· House
· Patio · Garden
Schomberg · House · Patio · Garden
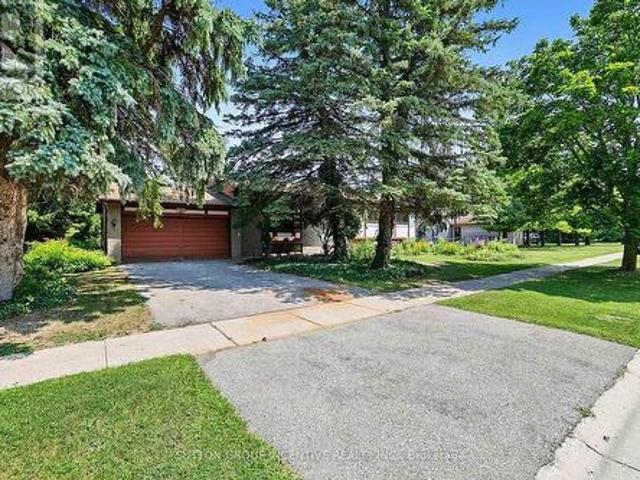
Location counts! KING Township. Situated on a sought after peaceful residential street in the charming village of Schomberg. Neighbourhood pride is reflected throughout the village. A little sweat equity can go a very long way in this investment opportunity. Endless possibilities to update, renovate or expand the living space on a massive lot 86 x 190 ft lot. This home offers 3 bedrooms upstairs with primary bedroom having semi ensuite bathroom privilege. Living room, dining room combination. Spacious kitchen with walkout patio doors overlooking the expansive back yard. Lower level offers a good size family room area, space for an extra bedroom and 3 piece bathroom. Forced air gas heat, furnace replace 2016. Town water & sewer. Children walk to school. Conveniently located to the historical downtown main street, churches, shops restaurants, groceries, parks and scenic walking trails. (Id: 27)
$ 839,000
478 Main Street, King, ON, L0G 1T0 house for sale | Listing ID N13439 | Royal LePage
View photo
House · for sale
$ 1,579,900
478 Main Street, King, ON, L0G 1T0 house for sale | Listing ID N13439 | Royal LePage
Schomberg
· House
· Garden · Fireplace · Gym · Deck
Schomberg · House · Garden · Fireplace · Gym · Deck
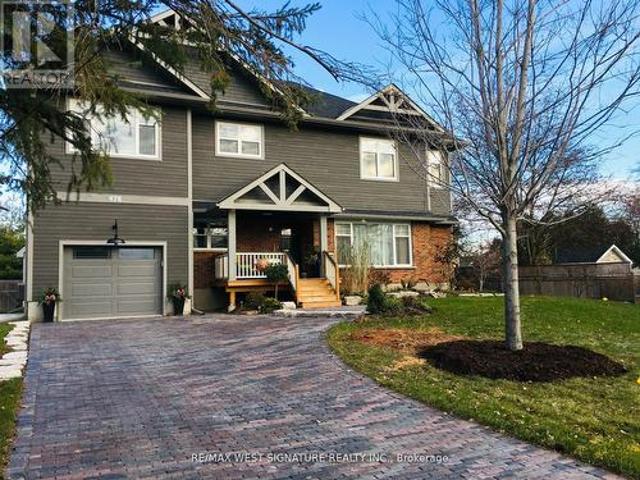
Beautifully appointed home in historic small town Schomberg with a farm house vibe, vintage charm + modern simplicity! Completely renovated from top to bottom, large open floor plan with bright sun filled windows, wide plank hickory floors, eat. In kitchen with 2 sided gas fireplace + walkout to deck/yard. Main floor office/den/bedroom has many possibilities. Solid wood staircase leads to a large cozy family room, spacious bedrooms & modern bathrooms! Prof fin lower level features a rec rm/gym, premium cork flooring, 4th bedroom & laundry rm with slate floor! Stunning curb appeal with cozy front porch, cobblestone interlock driveway & well set back from road. Walking distance to the downtown core, shops, restaurants and easy access to major highways. This is the one you've been waiting for-truly special & a must to see! (Id: 27)
$ 1,579,900
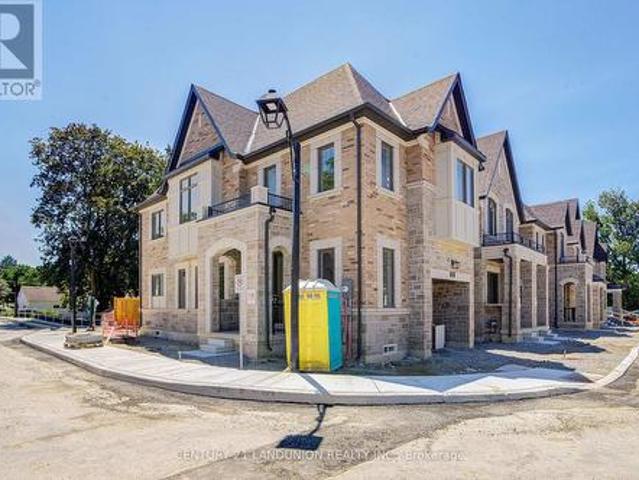
Lot 22 66 Main Street, King, ON, L0G 1T0 townhouse for sale | Listing ID N13626 | Royal LePage
View photo
Townhouse · for sale
$ 879,000
Lot 22 66 Main Street, King, ON, L0G 1T0 townhouse for sale | Listing ID N13626 | Royal LePage
Schomberg
· Townhouse
· Garden · Fireplace
Schomberg · Townhouse · Garden · Fireplace
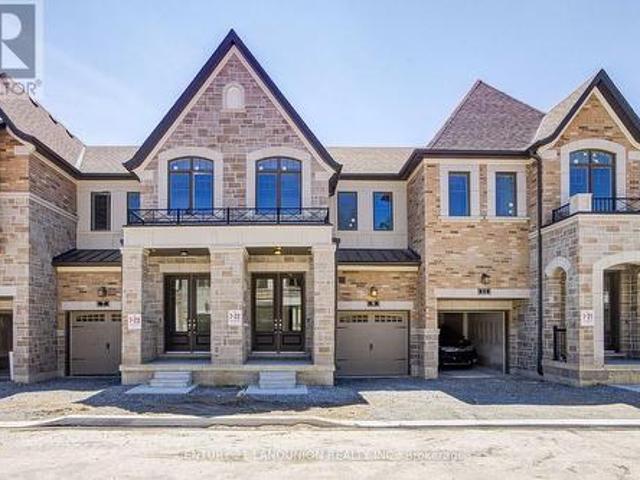
Welcome to this brand-new townhome by Sunny Communities, in the desirable Townmanors of Brownsville community in the heart of Schomberg. Offering 3 spacious bedrooms, 3 bathrooms, and a thoughtfully designed layout, this move-in-ready home perfectly blends modern finishes with small-town charm. The bright open-concept main floor features 9-foot ceilings, engineered hardwood flooring, and a spacious great room highlighted by a sleek electric fireplace. The stylish kitchen is designed for both everyday living and entertaining, complete with quartz countertops, a large centre island with breakfast bar, upgraded stainless steel appliances including a gas stove, and a generous breakfast area with a walkout to the private backyard. Upstairs, the spacious primary suite offers a large walk-in closet and a beautifully finished 4-piece ensuite with a glass shower, while two additional well-sized bedrooms and the convenience of second-floor laundry provide comfortable living for the whole family.
$ 879,000
22 Rice Drive, King, ON, L0G 1T0 house for sale | Listing ID N13112 | Royal LePage
View photo
House · for sale
$ 1,325,000
22 Rice Drive, King, ON, L0G 1T0 house for sale | Listing ID N13112 | Royal LePage
Schomberg
· House
· Fireplace · Deck · Swimming pool
Schomberg · House · Fireplace · Deck · Swimming pool
Chances like this rarely come up in Schomberg. Not only do you get a charming bungalow, but it is situated on a private 74' x 200' lot complete with inground pool. As an added bonus it is walking distance to the shops, restaurants, and cafes on Main Street. This immaculate home has been reno'd to an open concept living room, dining room, and kitchen with a massive island. Entertaining in this home is a dream. In the winter, the living room wood burning fireplace offers just that needed warmth and in the summer the walkout to a deck and the pool area gives guests ample area to eat and relax. The residence also has 3 bedrooms on the main level as well as an additional one in the finished lower level. The large family room on this level is bright and cozy with its own gas fireplace. Do not miss this opportunity to live in Schomberg!
$ 1,325,000
Lot 24 66 Main Street, King, ON, L0G 1T0 townhouse for sale | Listing ID N13630 | Royal LePage
View photo
Townhouse · for sale
$ 979,000
Updated
Lot 24 66 Main Street, King, ON, L0G 1T0 townhouse for sale | Listing ID N13630 | Royal LePage
Schomberg
· Townhouse
· Garden · Fireplace
Schomberg · Townhouse · Garden · Fireplace
Welcome to this brand-new premium corner townhome by Sunny Communities in the sought-after Townmanors of Brownsville community in the heart of Schomberg. Offering 1,742 sq. ft. 4 spacious bedrooms, 3 bathrooms, and a dedicated main-floor office perfect for working from home, this bright, move-in-ready home combines modern design with exceptional functionality. Filled with natural light from its desirable corner location, the open-concept main floor features 9-foot ceilings, engineered hardwood flooring, and a spacious great room with an elegant electric fireplace. The modern kitchen showcases granite countertops, a large centre island with breakfast bar, upgraded stainless steel appliances including a gas stove, and a generous breakfast area with a walkout to the private backyard. Upstairs, the spacious primary suite offers a large walk-in closet and a beautifully finished 4-piece ensuite with a glass shower, while three additional bedrooms and second-floor laundry provide outstanding
$ 979,000
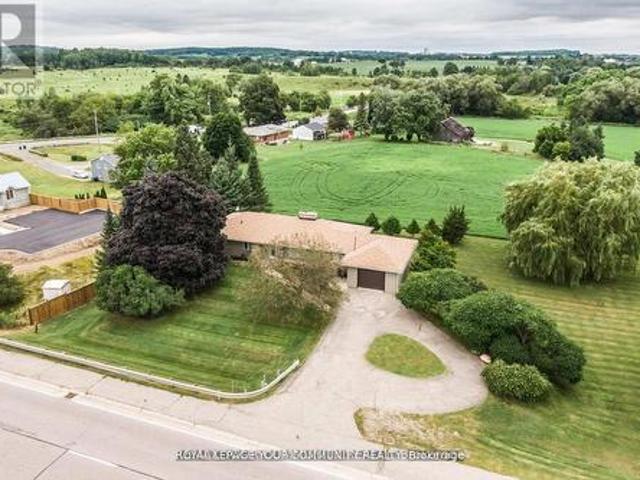
6162 Highway 9, King, ON, L0G 1T0 house for sale | Listing ID N13021 | Royal LePage
View photo
House · for sale
$ 1,289,900
6162 Highway 9, King, ON, L0G 1T0 house for sale | Listing ID N13021 | Royal LePage
Schomberg
· House
· Fireplace · Cellar
Schomberg · House · Fireplace · Cellar
Schomberg beauty! Looking for a Country Home within walking distance to all amenities? Stop! look! You have found it right here! It's a rare find! Well kept 3+2 bedroom Bungalow with 3100 Sq. Ft. of living area including finished walk-out basement and is situated on a 200x132.87 Ft lot. 0.61 of an acre. Prime property. With a warm sense of Community, it is situated within walking distance to the quaint Village of Schomberg, with Schools, Parks, Restaurants, Community Center and Shopping. This Bungalow has many uses. It provides all the elements for comfortable retirement and relaxation, or raising your young family, or for the contractor, requiring a home and large lot to store his business equipment. It boasts a well laid out main floor plan with spacious kitchen, Formal Living room, Family Room with fireplace, Dining room, three nice size bedrooms, large four piece bathroom and foyer with double and single door coat closets. The large finished walkout lower level has a gas fireplace.
$ 1,289,900
106 Centre Street, King, ON, L0G 1T0 house for sale | Listing ID N13496 | Royal LePage
View photo
House · for sale
$ 939,900
106 Centre Street, King, ON, L0G 1T0 house for sale | Listing ID N13496 | Royal LePage
Schomberg
· House
· Patio · Deck · Cellar
Schomberg · House · Patio · Deck · Cellar
Nestled on a peaceful cul-de-sac, this detached home offers a private retreat in the charming village of Schomberg. Fully renovated with meticulous attention to detail, it blends modern elegance and timeless charm. The property features an open concept layout, beautiful family size kitchen with a stunning view and a bright breakfast area. The home is complemented by a wraparound deck, offering multiple angles to enjoy the outdoors right from the main living areas. Complete with a finished walkout basement that offers ample space for in-law suite, abundant storage and walkout to a private patio. Just a pleasant walk away, the vibrant main street awaits with cozy cafés and delightful restaurants. This unique property seamlessly blends the tranquility of a country retreat with the convenience of village amenities. It's the perfect setting for those who desire peace and quiet without sacrificing easy access to a vibrant, welcoming community, and just 7 min from Highway 400. Come discover t
$ 939,900
22 Rice Drive, King, ON, L0G 1T0 house for sale | Listing ID N13112 | Royal LePage
House · for sale
$ 1,325,000
22 Rice Drive, King, ON, L0G 1T0 house for sale | Listing ID N13112 | Royal LePage
Schomberg
· House
· Fireplace · Deck · Swimming pool
Schomberg · House · Fireplace · Deck · Swimming pool
Chances like this rarely come up in Schomberg. Not only do you get a charming bungalow, but it is situated on a private 74' x 200' lot complete with inground pool. As an added bonus it is walking distance to the shops, restaurants, and cafes on Main Street. This immaculate home has been reno'd to an open concept living room, dining room, and kitchen with a massive island. Entertaining in this home is a dream. In the winter, the living room wood burning fireplace offers just that needed warmth and in the summer the walkout to a deck and the pool area gives guests ample area to eat and relax. The residence also has 3 bedrooms on the main level as well as an additional one in the finished lower level. The large family room on this level is bright and cozy with its own gas fireplace. Do not miss this opportunity to live in Schomberg!
$ 1,325,000
390 Main Street, King, ON, L0G 1T0 house for sale | Listing ID N13428 | Royal LePage
House · for sale
$ 1,950,000
390 Main Street, King, ON, L0G 1T0 house for sale | Listing ID N13428 | Royal LePage
Schomberg
· House
· Patio · Garden
Schomberg · House · Patio · Garden
Must be seen! Wonderfully decorated and updated throughout, just the right touch of modern and charming. Great opportunity for extended family or investment, live in one half and rent the other half. Two.main floor Kitchens, living rooms, dining rooms, 2 Main floor laundry rooms, and seven bedrooms upstairs! Majestic over one-acre manicured lot with large Eating and Entertaining area/Patio and gardens, lot backs onto protected land No homes behind! Walk to quaint shops, restaurants/patios on Historic Main Street. The home is currently being used as a single-family dwelling; however, it can easily be used as two separate homes with two front and back entrances. Many Possibilities. (Id: 27)
$ 1,950,000
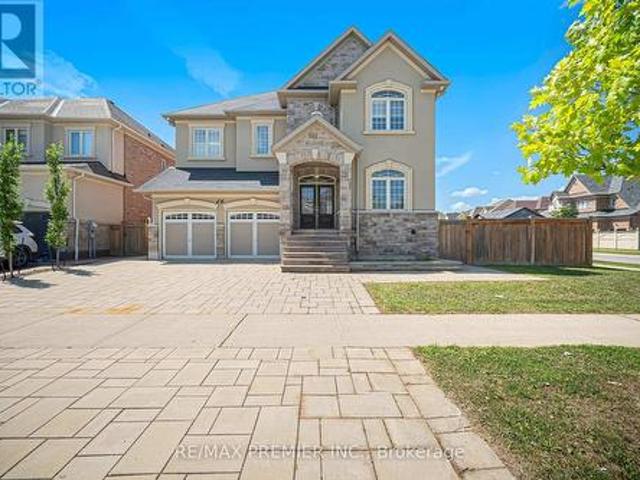
16 Kettle Valley Trail, King, ON, L7B 0A6 house for sale | Listing ID N13689 | Royal LePage
View photo
House · for sale
$ 1,988,000
New
16 Kettle Valley Trail, King, ON, L7B 0A6 house for sale | Listing ID N13689 | Royal LePage
Schomberg
· House
· Fireplace · Deck
Schomberg · House · Fireplace · Deck
Welcome To This Beautiful, Meticulously Maintained And Freshly Painted 4-Bedroom Home In A Highly Sought-After Community. An Inviting Main Floor Features Elegant Porcelain And Hardwood Floors And Pot Lights Throughout, Creating A Warm And Sophisticated Atmosphere. The Separate Living Room Combined With The Dining Room Provides An Elegant Space For Entertaining And Family Gatherings. The Spacious Family Room Features A Cozy Fireplace And Walk-Out To The Deck, Offering The Perfect Setting For Relaxation And Everyday Living. A Convenient Main Floor Office Provides A Quiet Work-From-Home Space And Can Easily Be Used As An Additional Bedroom To Suit Your Family's Needs. The Kitchen Is Truly The Heart Of The Home, Featuring Quartz Countertops, A Centre Island, Stainless Steel Appliances, A Wolf Stove And A Double-Door Electrolux Refrigerator. Upstairs, Hardwood Floors Continue Throughout. The Generously Sized Primary Bedroom Features A Luxurious 5-Piece Ensuite And An Oversized Walk-In Close
$ 1,988,000
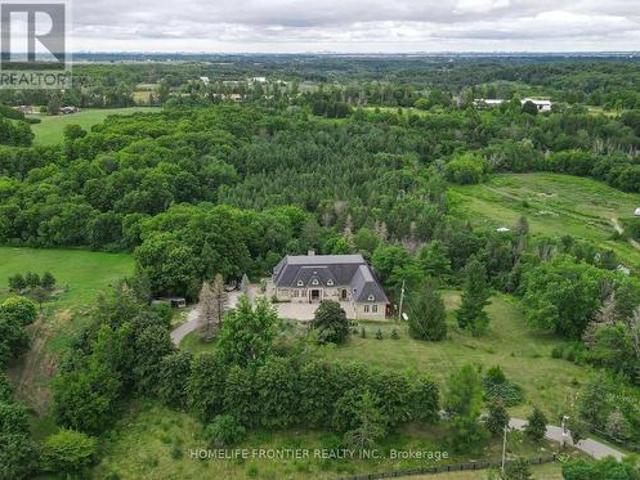
7645 16Th Side Road, King, ON, L7E 5R7 house for sale | Listing ID N13688 | Royal LePage
View photo
House · for sale
$ 4,888,000
New
7645 16Th Side Road, King, ON, L7E 5R7 house for sale | Listing ID N13688 | Royal LePage
Schomberg
· House
· Garden · Swimming pool · Cellar
Schomberg · House · Garden · Swimming pool · Cellar
Welcome To Exquisite & Private, Gated Custom Built beautiful Estate Property, Set On The Majestic Rolling Hills 12+Acres of Farm Land In Holly Park, King City, CONVENIENT LOCATION. 30 min to airport, 50 min to downtown. Pride Of Ownership And Meticulous Attention To Detail Are Evident Throughout. Custom Designed Open Concept Layout & Luxurious Finishes Through This Amazing Bungalow W/Over 8400+ Sq Ft Of luxury Living Space (Main Floor + Fin. Basement) Featuring Exceptional Craftmanship And Upgrades For The Most Sophisticate Buyer. High Quality Build Feat. Nature At Your Door Step, Backyard W/Ingr. Salt Water Pool, Private Oasis, Hot Tub, Entertainers Dream, Peace, Privacy, Pride Of Ownership And Greatness! Constructed With The Highest Quality Materials and Elegant finishes! The Electric Stylish Video-Monitored Gates Open The Drive Along Through Mature Tree Lined Driveway, Grand Foyer & Great Room W/Coffered 18Ft Ceiling, master BR 15ft, the rest 11ft, Pot Lights Through Out, plaster Cr
$ 4,888,000
4 Wolf Crescent, Caledon, ON, L7E 0A7 house for sale | Listing ID W13686 | Royal LePage
View photo
House · for sale
$ 1,939,900
New
4 Wolf Crescent, Caledon, ON, L7E 0A7 house for sale | Listing ID W13686 | Royal LePage
Schomberg
· House
· Garden · Fireplace · Swimming pool
Schomberg · House · Garden · Fireplace · Swimming pool
Set on an impressive 2.5-acre corner lot, 4 Wolf Crescent offers an incredible opportunity in one of Caledon's most sought-after areas. With expansive, usable land and uninterrupted views in every direction, this is a place where nature takes centre stage. Designed for active, everyday living. Featuring a saltwater inground pool and a tranquil pond, the outdoor space is built for all seasons. Summer days by the pool, room for kids to run and play, and winter skating right in your own backyard. With space to host, gather, and move, this property delivers a lifestyle that's hard to find. Inside, the 4-bedroom home has been well loved and is ready for its next chapter. The sunroom, with exposed brick, features a large dining area ideal for family meals, celebrations, and everyday living, all overlooking the property. A separate living space with a stone fireplace offers a comfortable place to unwind. With room to grow and the opportunity to make it your own, the home offers strong potenti
$ 1,939,900
45 Brookview Drive, Bradford West Gwillimbury, ON, L3Z 0S6 house for sale | Listing ID N13686 | Royal LePage
View photo
House · for sale
$ 1,249,900
New
45 Brookview Drive, Bradford West Gwillimbury, ON, L3Z 0S6 house for sale | Listing ID N13686 | Royal LePage
Schomberg
· House
· Deck
Schomberg · House · Deck
Client RemarksA very rare offering in one of Bradfords most sought-after neighbourhoods this 4-bedroom bungaloft on a Ravine Lot is the perfect blend of style, space, and function. The main floor welcomes you with a large foyer leading into a bright open-concept living and dining area filled with natural sunlight. The kitchen features stainless steel appliances, a central island with seating, and overlooks the breakfast area with soaring ceilings, a walkout to the deck overlooking the beautiful greenery, and an open connection to the family room. The main floor also offers the convenience of the primary bedroom with a luxurious 5-piece ensuite, along with a second bedroom complete with its own 4-piece ensuite. Upstairs, the spacious loft overlooks the family room and is filled with natural light, while the third and fourth bedrooms provide ample space for family or guests. This beautiful home comes loaded with upgrades throughout, offering both style and functionality. Enjoy the conven
$ 1,249,900
14 Mac Campbell Way, Bradford West Gwillimbury, ON, L3Z 4M7 house for sale | Listing ID N13689 | Royal LePage
View photo
House · for sale
$ 1,199,990
New
14 Mac Campbell Way, Bradford West Gwillimbury, ON, L3Z 4M7 house for sale | Listing ID N13689 | Royal LePage
Schomberg
· House
Schomberg · House
Welcome to this newly built, beautifully appointed detached home offering spacious and modern living. Featuring 5 generously sized bedrooms, 4 full washrooms, and a dedicated media room on the second floor, this home is ideal for large or multi-generational families. Nestled on a premium pie-shaped lot, it provides additional living space and excellent potential for rental income. Perfectly located near all major amenities, top-rated schools, hospitals, shopping centers, and just moments from Highway 400, ensuring convenient access to everything you need. (Id: 27)
$ 1,199,990
4 Tomel Court, Caledon, ON, L7E 1B2 house for sale | Listing ID W13686 | Royal LePage
View photo
House · for sale
$ 1,299,000
New
4 Tomel Court, Caledon, ON, L7E 1B2 house for sale | Listing ID W13686 | Royal LePage
Schomberg
· House
· Garden · Fireplace · Cellar
Schomberg · House · Garden · Fireplace · Cellar
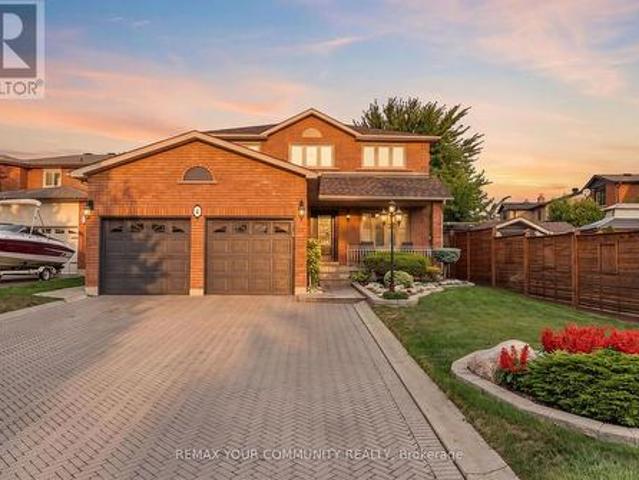
Pride of ownership shines throughout this beautiful home, offered for sale for the very first time! Ideally situated on a quiet cul-de-sac, this meticulously maintained residence offers 2,450 sq. Ft. of elegant living space with 4+1 spacious bedrooms and four bathrooms. Elegant French doors open to the combined living and dining areas, while the inviting family room features a sleek glass fireplace. The main level boasts new hardwood flooring throughout. The bright kitchen offers quartz countertops, pot lights, a separate breakfast area and a walkout to the stunning oversized backyard. Additional highlights include granite bathroom countertops, central vacuum and a beautiful skylight that fills the home with natural light. Roof only two years old! The impressive primary bedroom is a true showstopper with space that you do not find very often, featuring a private ensuite and his-and-hers closets. A separate entrance leads to the finished basement, complete with its own kitchen and excel
$ 1,299,000
139 River Ridge Boulevard, Aurora, ON, L4G 7T7 house for sale | Listing ID N13688 | Royal LePage
View photo
House · for sale
$ 1,400,000
New
139 River Ridge Boulevard, Aurora, ON, L4G 7T7 house for sale | Listing ID N13688 | Royal LePage
Schomberg
· House
· Garden · Parking · Air conditioning · Cellar
Schomberg · House · Garden · Parking · Air conditioning · Cellar
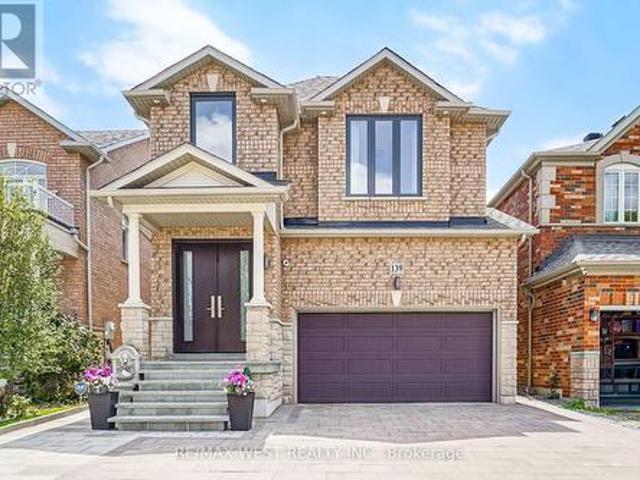
Welcome to 139 River Ridge Boulevard, a beautifully upgraded, move-in-ready home in sought-after Aurora with nearly $200,000 in upgrades and improvements. This impressive double-car garage home features 9-ft ceilings and a soaring cathedral ceiling in the foyer, combining modern comfort, functionality and style. Extensively upgraded, the home features a brand-new separate entrance to the finished basement, premium front entry door, new garage door and motor, two EV charging outlets, exterior and driveway lighting, new furnace and A/C, water filtration system, upgraded attic insulation and additional insulation above the garage. Exterior improvements include a new interlock driveway extension, flagstone front porch, backyard interlock and natural gas BBQ line. A 4-camera CCTV system and video doorbell provide added convenience and peace of mind. Inside, enjoy newer hardwood flooring on the main level and stairs, fresh paint, zebra blinds and curtains, and pot lights throughout the main
$ 1,400,000
582 Gorham Street, Newmarket, ON, L3Y 1L3 house for sale | Listing ID N13686 | Royal LePage
View photo
House · for sale
$ 1,649,000
New
582 Gorham Street, Newmarket, ON, L3Y 1L3 house for sale | Listing ID N13686 | Royal LePage
Schomberg
· House
· Garden · Parking · Cellar
Schomberg · House · Garden · Parking · Cellar
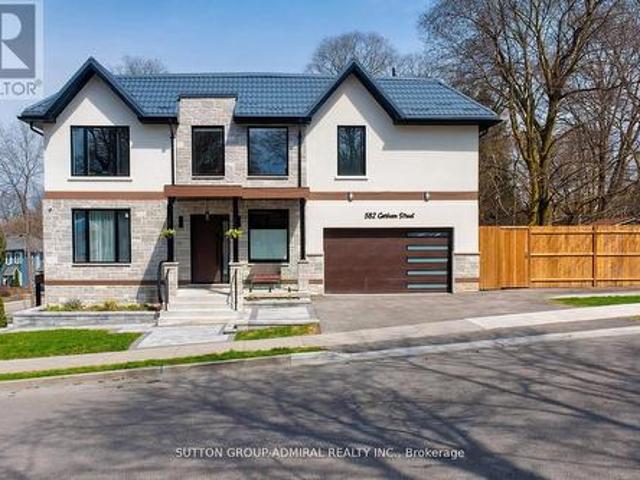
What a gem! Unparalleled luxury value in this custom-built home (2025), you won't find any where else in the area. Owner-built to satisfy every whim & last for generations, this 4-bedroom, 5washrooms, finished walk-out basement, 2-car garage beauty, offers. 4,800 sqft of total ultra-luxury living space. A corner lot fronting on a quieter street w/ a wider driveway. Metal roof to last for ages & a shaded fenced side yard w/ interlocking & a BBQ-ready gas connection. 10ft ceilings + 20ft foyer, XL windows + a breathtaking glass staircase w/ floating stairs + a modern chandelier. Ample natural lighting + an open concept to accommodate various furniture &generous hosting. A dream designer kitchen with an 8ft centre island w/ built-in wine fridge, Miele Built-in Appliances, Jen-Air Induction Stove, Dacor French-Door Fridge, Quartz Counters &solid-quartz backsplash. Primary bedroom with a 5-piece ensuite, walk-in closet & B/I closet. A Junior Prim. Bedroom w/ ensuite, 2 bdrms w/ shared ensui
$ 1,649,000
86 Venice Gate Drive, Vaughan, ON, L4H 0E7 house for sale | Listing ID N13687 | Royal LePage
View photo
House · for sale
$ 998,000
New
86 Venice Gate Drive, Vaughan, ON, L4H 0E7 house for sale | Listing ID N13687 | Royal LePage
Schomberg
· House
· Garden · Swimming pool · Cellar
Schomberg · House · Garden · Swimming pool · Cellar
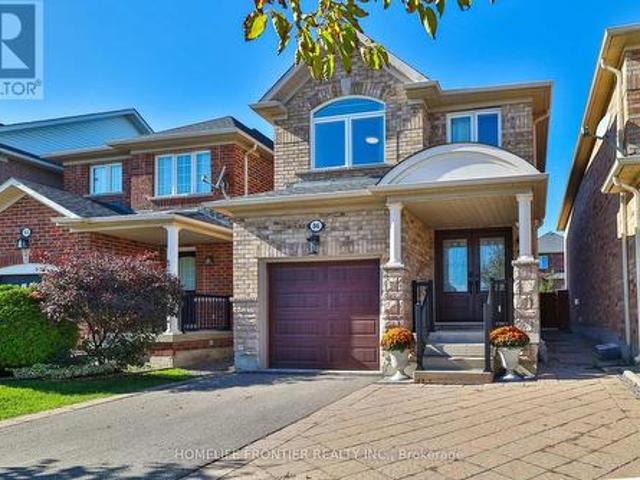
Welcome Home! Beautiful Well Maintained Detached house + basement apartment w/separate entrance, Located In The Highly Coveted Vellore Village Neighbourhood! This Magnificent Gem Features A Sun Filled Open Floor Plan. The kitchen boasts Stainless Steel Appliances And A Breakfast Area With Walk-Out To The Backyard, opening into the spacious living and dining areas, wood floor and staircase, smooth ceilings on both floors, crown mouldings, Pot Lights, new front entrance door, all new windows, Modern renovated powder room, The Second Floor offers 3 Bedrooms, Including a generous Primary Suite Which sitting area, walk-in closet, and a bathroom with sunken tub and separate walk-in shower, The renovated basement apartment has its own separate entrance and laundry. The Backyard Is Perfect For Entertaining. Relax in The Jacuzzi Or Enjoy All Fresco Dining! Walk To Schools, Parks, Playground, Sports Field, Trails. Quick Access To Hwy 400, Go Bus, Cortellucci Hospital. Amenities Galore! (Id: 27)
$ 998,000
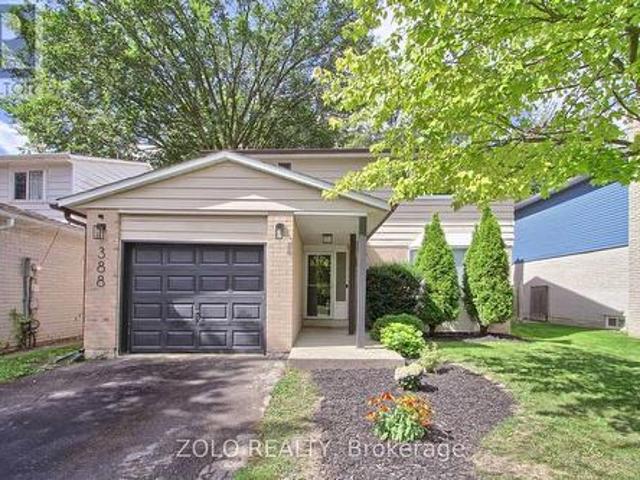
388 Terry Drive, Newmarket, ON, L3Y 5E7 house for sale | Listing ID N13685 | Royal LePage
View photo
House · for sale
$ 969,900
New
388 Terry Drive, Newmarket, ON, L3Y 5E7 house for sale | Listing ID N13685 | Royal LePage
Schomberg
· House
· Patio · Fireplace · Swimming pool · Cellar
Schomberg · House · Patio · Fireplace · Swimming pool · Cellar
Fabulous updated, move in ready 4 bedroom home in sought after central Newmarket neighborhood, entertainers dream featuring inground kidney shaped pool situated in a large fenced and landscaped lot, lovely layout with bright living/dining room combo, eat-in kitchen with walkout to patio and pool, large master bedroom with wall to wall closet and beautiful ensuite bath, finished basement features rec room with gas fireplace, upgrades galore including new kitchen/2023, 3 pc ensuite/2023, roof/2024, upgraded 200 amp service/2022, flooring throughout/2021 main bath/2026, and so much more, minutes walk to GO and YRT, walk to schools, parks, shopping and restaurants (id: 27)
$ 969,900
39 Westmount Drive, New Tecumseth, ON, L9R 0P5 semi detached for sale | Listing ID N13688 | Royal LePage
View photo
House · for sale
$ 694,000
New
39 Westmount Drive, New Tecumseth, ON, L9R 0P5 semi detached for sale | Listing ID N13688 | Royal LePage
Schomberg
· House
· Patio · Office room · Deck
Schomberg · House · Patio · Office room · Deck
Welcome to 39 Westmount Dr. A beautiful, semi-detached home in the adult lifestylecommunity nestled within the Nottawasaga Golf Course in New Tecumseth (Alliston) and close to all amenities. The 1196 sq ft of main floor living space won't disappoint with hardwood flooring. Based on an open-concept floor plan, this home offers an eat in kitchen with lots of upgraded cupboards, granite counters, an extra built-in pantry, under counter/over cabinet lighting and a breakfast bar. The dining/living spaces are spacious and the walkout from the living room leads you to a newly stained private deck. With a natural gas outlet for your BBQ and a lower-level interlocking patio. The primary suite is a perfect space to unwind after a long day with a recently updated 4 pc ensuite features a larger tub, a raised vanity, comfort toilet, a beautiful corner shower and marble flooring. This home also has a great space for a home office or den just off the main floor. The professionally finished lower leve
$ 694,000
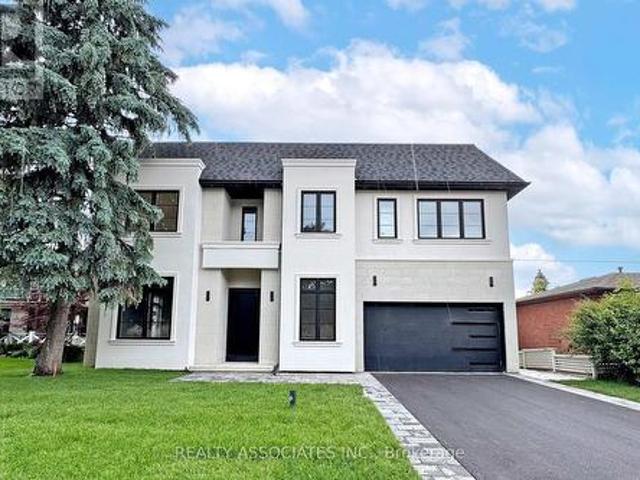
32 Cossar Avenue, Aurora, ON, L4G 3N8 house for sale | Listing ID N13686 | Royal LePage
View photo
House · for sale
$ 1,940,000
New
32 Cossar Avenue, Aurora, ON, L4G 3N8 house for sale | Listing ID N13686 | Royal LePage
Schomberg
· House
· Cellar
Schomberg · House · Cellar
Welcome to this exceptional custom-built home nestled in one of the most prestigious neighbourhoods. Situated on a premium 60 x 136 ft lot, this residence offers over 5,000 sq ft of luxurious living space with soaring 11 ft ceilings on the main floor, 10 ft on the second floor, and 10 ft in the fully finished basement. Crafted with impeccable attention to detail, it features an ultra high-end designer grade kitchen with full 10 ft slab island and top-tier appliances, sleek slab-size tile flooring, and the finest grade hardwood throughout. Every detail has been thoughtfully curated for luxury and comfort. It's more than a home-it's lifestyle and it's waiting to welcome you. (Id: 27)
$ 1,940,000
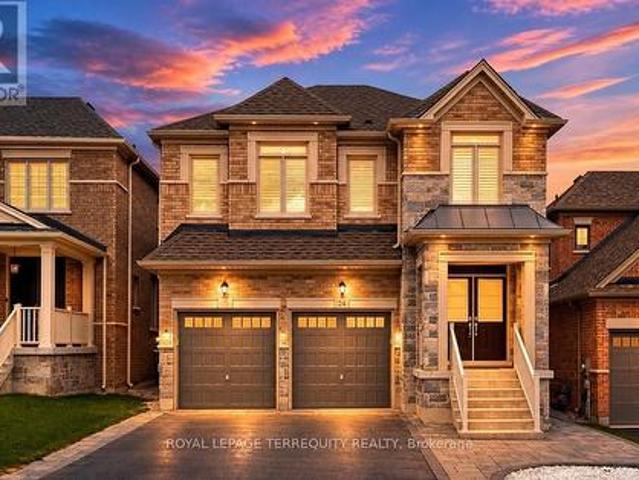
24 Hydrangea Hollow, East Gwillimbury, ON, L9N 0T3 house for sale | Listing ID N13687 | Royal LePage
View photo
House · for sale
$ 1,488,000
New
24 Hydrangea Hollow, East Gwillimbury, ON, L9N 0T3 house for sale | Listing ID N13687 | Royal LePage
Schomberg
· House
· Garden · Office room
Schomberg · House · Garden · Office room
Welcome to 24 Hydrangea Hollow, a well-appointed residence in desirable Holland Landing offering the flexibility of 4+1 bedroom or a home office. This home features a fully upgraded kitchen with premium cabinetry, oversized island, stainless steel appliances, and an extra-large fridge and freezer. Hardwood flooring extends throughout, complemented by designer lighting, California shutters, and smart home-controlled pot lights. Four bedrooms offer private ensuite bathrooms, including a spacious primary suite with a spa-inspired ensuite and double sinks. The additional second-floor room is ideal for use as a 5th bedroom or private office. The backyard is fully finished with stone landscaping, offering a low-maintenance outdoor space. An ENERGY STARR certified Great Gulf build with HRV system, this home showcases substantial upgrades completed with high-quality finishes throughout-offering lasting comfort, efficiency, and the confidence of a trusted builder. Don't miss this turnkey proper
$ 1,488,000
22 October Lane, Aurora, ON, L4G 6Y1 house for sale | Listing ID N13685 | Royal LePage
View photo
House · for sale
$ 888,800
New
22 October Lane, Aurora, ON, L4G 6Y1 house for sale | Listing ID N13685 | Royal LePage
Schomberg
· House
· Garden · Office room · Cellar
Schomberg · House · Garden · Office room · Cellar
Welcome to this beautifully maintained freehold townhome nestled in the highly sought-after Aurora Grove community! Featuring a functional layout, this home offers a spacious family-sized kitchen with a breakfast area, new countertops (2024), double sink, and upgraded cabinetry (2021). The inviting main level is enhanced with an updated front door (2021), stylish window shutters, and abundant natural light throughout. Step outside to a rare 141-ft deep backyard complete with a gazebo-perfect for entertaining, family gatherings, or simply relaxing outdoors. Upstairs, the generous primary retreat boasts a sitting area and large closet. The finished basement adds valuable living space with a versatile recreation room and a full 3-piece bathroom, ideal for guests, a home office, or extended family. Conveniently located close to top-rated schools, parks, daycare, shopping, public transit, Highway 404, and the GO Station, this is an exceptional opportunity to own a move-in ready home in one
$ 888,800

Get email alerts

Don't miss out: be the first to know about new properties

The alert was correctly created

On subscribing you accept the conditions of use and the privacy policy
Alert
Receive new ads in your inbox
Save this search
Receive alerts for new listings

We'll send you an email when we have new properties for: "Properties for sale in Schomberg"

The alert was correctly created

Get email alerts and be the first to see new listings
Required field
On subscribing I accept the terms of the privacy policy
Perfect! You'll soon start receiving new listings via email
Alert
Receive an email when we have new ads for Properties for sale in Schomberg
Save this search
Filters

Bedrooms

Area (sq.ft)

sq.ft
sq.ft

Price

$
$

Filter by property type

Bathrooms

Clear all filters
Receive notifications when new entries are published.