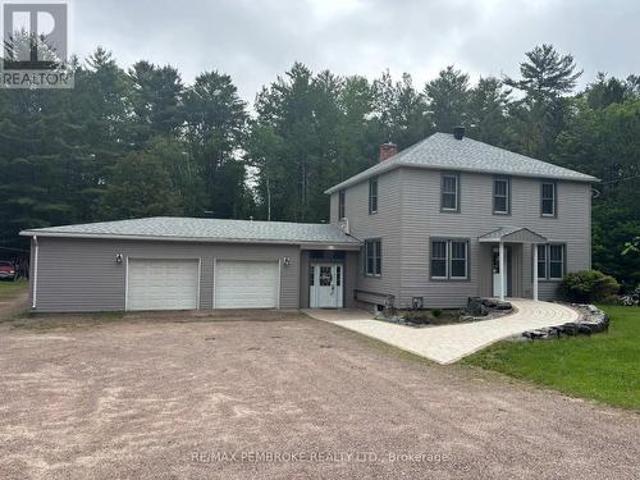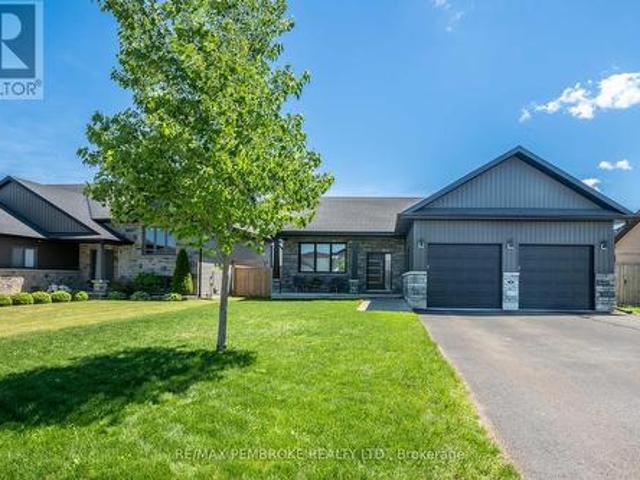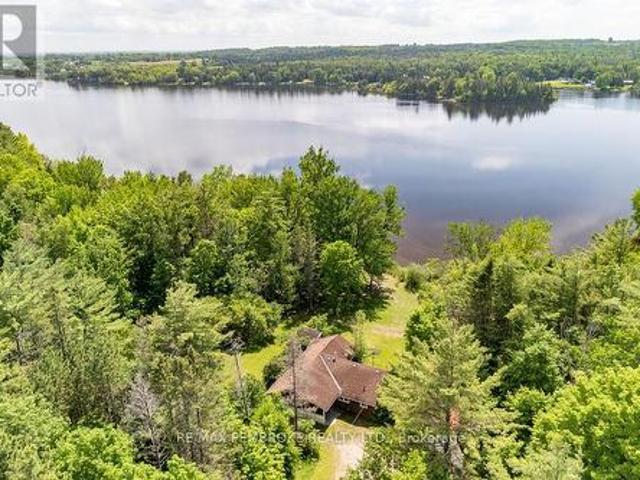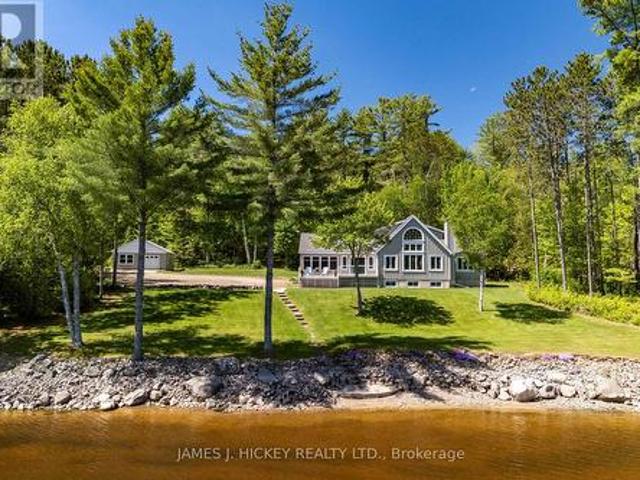
136 properties for sale in SeaCan

82 Jennings Road, Head, Clara And Maria, ON, K0J 2B0 house for sale | Listing ID X13464 | Royal LePage
View photo
House · for sale
$ 1,575,000
82 Jennings Road, Head, Clara And Maria, ON, K0J 2B0 house for sale | Listing ID X13464 | Royal LePage
SeaCan
· House
· Fireplace · Swimming pool · Deck
SeaCan · House · Fireplace · Swimming pool · Deck
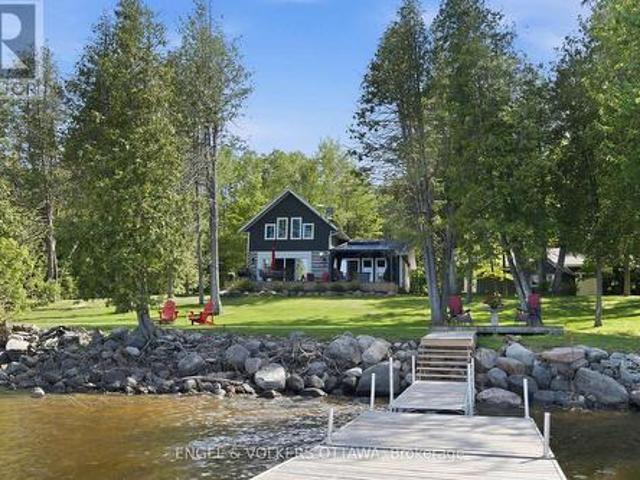
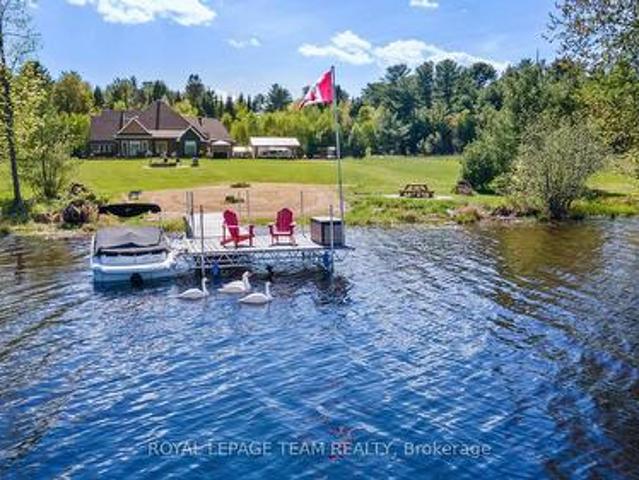
Built in 2024 as a forever home, this extraordinary Ottawa River estate is a testament to exceptional craftsmanship, thoughtful design, and a love for waterfront living. A change in family plans has created a rare opportunity for new owners to enjoy this one-of-a-kind property. Situated on over 14 acres with 440 feet of Ottawa River frontage, this custom-built home showcases premium materials and timeless design throughout. The stunning open-concept main floor features soaring cathedral ceilings with exposed beams, a breathtaking stone fireplace, engineered hardwood flooring, and a custom kitchen with quartz countertops, abundant cabinetry, and generous workspace. The dining area and primary bedroom both offer direct access to the expansive deck overlooking the river. The home offers 3 bedrooms and 2 full bathrooms, including a spacious primary retreat complete with a walk-in closet, 3-piece ensuite, and direct access to the hot tub overlooking the water. Main floor laundry with a dedi
$ 1,575,000
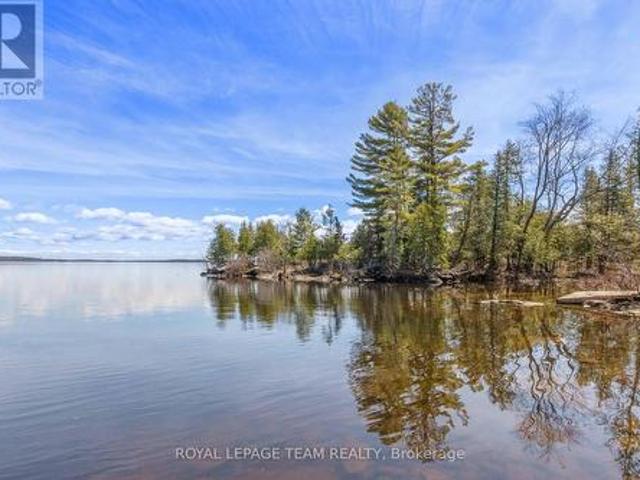
204B Hawkins Drive, Killaloe, Hagarty And Richards, ON, K0J 2A0 Luxury House for sale | Listing ID X13466 | Royal LePage Carriage Trade Luxury Properties
View photo
House · for sale
$ 895,500
204B Hawkins Drive, Killaloe, Hagarty And Richards, ON, K0J 2A0 Luxury House for sale | Listing ID X13466 | Royal LePage Carriage Trade Luxury Properties
SeaCan
· House
· Deck
SeaCan · House · Deck
Wow, this property features 1777 feet of one of the nicest waterfronts you will find on Golden Lake. The waterfront itself features three unique points with a bridge joining two of them. Each point offers a park like setting with amazing views of the lake and absolute privacy. You could spend your day here getting lost in everything nature has to offer and all night just staring at the stars. The large deck offers a perfect spot to sip your morning coffee and enjoy all the views the lake has to offer. The property itself is 2.5 acres with a nice blend of open and treed land. The home was just recently renovated with new flooring new kitchen cabinets, and freshly painted. The home features 3 bedrooms and two baths on the main floor. The bright open kitchen leads to a sunken living room which offers absolutely gorgeous views of the lake. The living room features a propane stove to cozy up to on those chilly nights. There is also a 16x24 heated bunkie waiting to be renovated with some fin
$ 895,500
39325A Highway 41, Laurentian Valley, ON, K8A 6W4 house for sale | Listing ID X13461 | Royal LePage
View photo
House · for sale
$ 449,900
39325A Highway 41, Laurentian Valley, ON, K8A 6W4 house for sale | Listing ID X13461 | Royal LePage
SeaCan
· House
· Garden · Office room · Parking
SeaCan · House · Garden · Office room · Parking
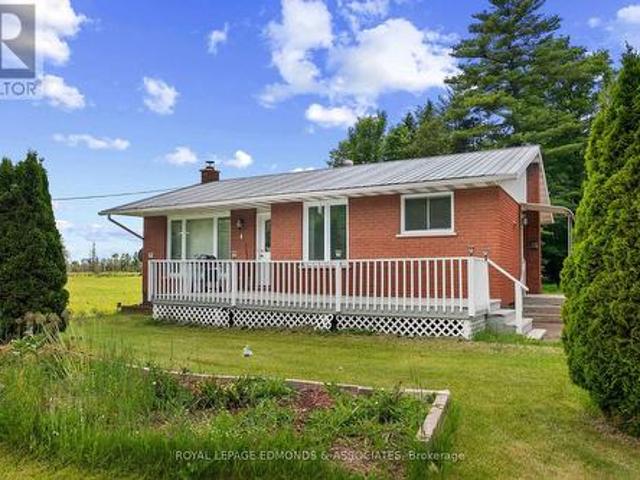
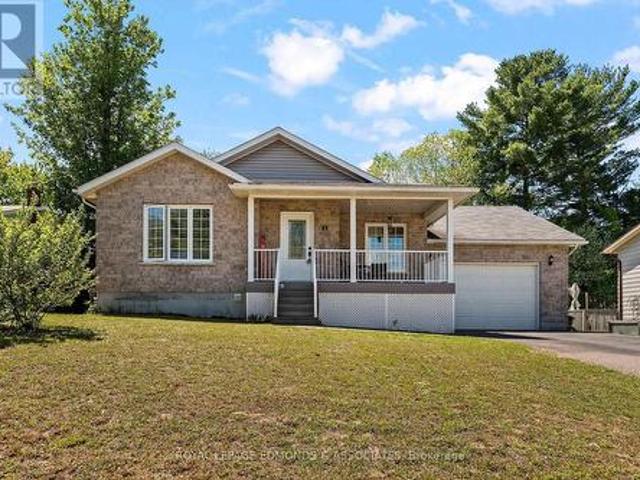
Discover comfort and convenience in this all-brick bungalow nestled in the desirable Laurentian Valley community. This 3-bedroom, 1-bathroom home offers a bright and inviting main floor featuring a big, bright window that floods the space with natural light in the living room. The eat-in kitchen includes a convenient dining area, perfect for everyday meals or casual gatherings. Upstairs, you'll find two decent-sized bedrooms and a full bathroom, completing the functional main-floor layout. Downstairs, the cozy recreation room with a wood stove creates a warm retreat for relaxation, while an additional bedroom provides flexibility for guests, a home office, or a nursery. The large utility room is equipped with laundry facilities, a work bench, and ample storage space for all your needs. Outside, the large double-car detached garage with hydro and a workbench is ideal for hobbies or projects and a couple of sheds in the backyard provide extra storage for tools, garden equipment, or outdo
$ 449,900
64 Hamish Trail, Whitewater Region, ON, K0J 2L0 house for sale | Listing ID X13453 | Royal LePage
View photo
House · for sale
$ 1,250,000
64 Hamish Trail, Whitewater Region, ON, K0J 2L0 house for sale | Listing ID X13453 | Royal LePage
SeaCan
· House
· Deck · Cellar
SeaCan · House · Deck · Cellar
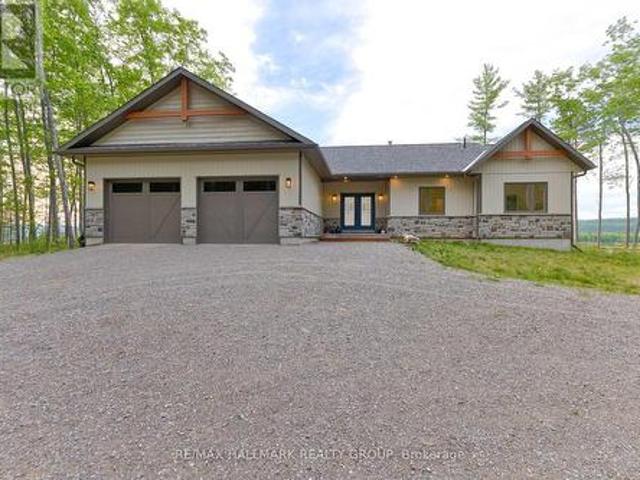
Set along a picturesque stretch of the Ottawa River, this exceptional waterfront bungalow with walkout basement is positioned on 1.28 acres of private, treed grounds, offering 203.41 ft of shoreline and captivating views toward the Laurentian Hills of Quebec. Thoughtfully crafted throughout, the home reflects a refined balance of timeless design and modern comfort, with a cohesive aesthetic carried from exterior finishes through to the interior living spaces, complemented by expansive glass-railed decks overlooking the natural surroundings. Inside, oversized windows flood the home with light and frame tranquil river vistas throughout. The main level offers three spacious bedrooms, including a serene primary suite with a walk-in closet and spa-inspired ensuite featuring a freestanding tub and glass walk-in shower. A second full bathroom with glass walk-in shower and rain head serves family and guests. Luxury vinyl flooring extends throughout the entire home. The open concept living and
$ 1,250,000
Related searches
558 Mackay Street, Pembroke, ON, K8A 1E6 house for sale | Listing ID X13444 | Royal LePage
View photo
House · for sale
$ 364,900
558 Mackay Street, Pembroke, ON, K8A 1E6 house for sale | Listing ID X13444 | Royal LePage
SeaCan
· House
· Deck
SeaCan · House · Deck
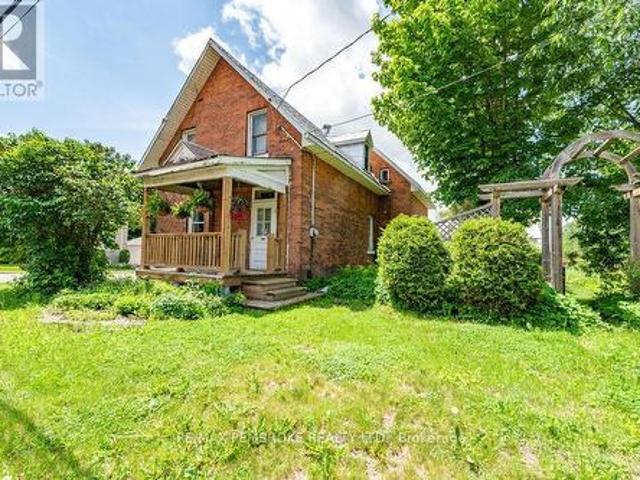
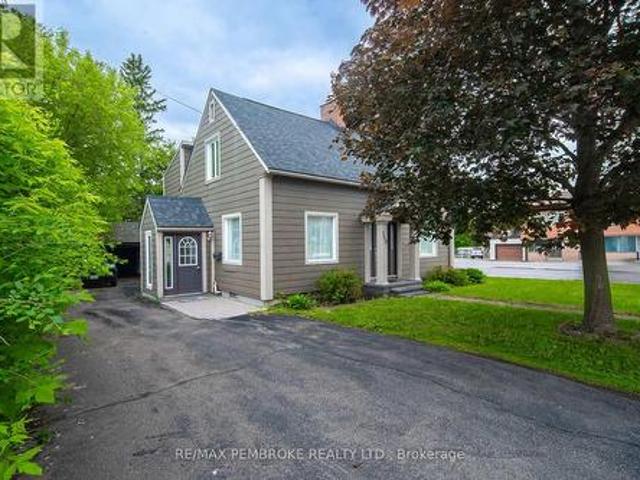
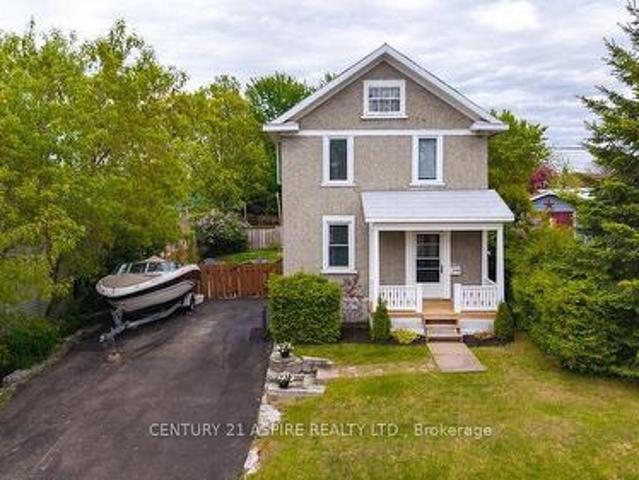
This solid all brick century home has been well maintained and is conveniently located within walking distance to downtown shopping, schools, the hospital and beautiful Pansy Patch Park. Step inside to a bright and cheery kitchen, with generous cupboard space, that flows naturally into a traditional dining area, perfect for gathering around the table for daily meals or special occasions, a sitting area adds additional space. Just beyond, the spacious living room invites you to entertain guests or simply unwind after a long day, offering room to relax in comfort. Upstairs you find three good sized bedrooms and an updated bathroom. The two-tiered rear deck delivers ample space for summertime BBQs and entertaining, while leading out to a private, well-landscaped backyard-your own quiet escape from the everyday. (Id: 27)
$ 364,900
98 Glendale Avenue, Deep River, ON, K0J 1P0 house for sale | Listing ID X13441 | Royal LePage
View photo
House · for sale
$ 435,000
98 Glendale Avenue, Deep River, ON, K0J 1P0 house for sale | Listing ID X13441 | Royal LePage
SeaCan
· House
· Garden · Fireplace
SeaCan · House · Garden · Fireplace
Lovingly lived in and meticulously maintained by the same family for decades, this cherished bungalow offers a rare opportunity to become part of a home filled with history, warmth, and unmistakable character. Nestled on one of Deep River's quietest streets, the property is surrounded by mature gardens, towering trees, and a peaceful forest backdrop that creates a sense of privacy and connection to nature seldom found today. Step inside to discover a spacious living room, anchored by a cozy wood-burning fireplace, flanked by custom built-in bookcases ready to showcase treasured collections, family photographs, and favourite reads. Expansive south-facing windows flood the living room with sunshine while the adjoining breakfast nook captures the same warm exposure, creating the perfect spot to start each morning. Designed with gathering in mind, the dining area features custom built-in cabinetry and an inviting bar space, making entertaining effortless. A galley-style kitchen is both fun
$ 435,000
86 Township Park Road, North Algona Wilberforce, ON, K0J 1T0 house for sale | Listing ID X13449 | Royal LePage
View photo
House · for sale
$ 799,000
86 Township Park Road, North Algona Wilberforce, ON, K0J 1T0 house for sale | Listing ID X13449 | Royal LePage
SeaCan
· House
· Fireplace
SeaCan · House · Fireplace
Welcome to this exceptional waterfront retreat where comfort, flexibility, and natural beauty come together. This well-maintained split-level home offers the perfect mix of year round living and cottage style enjoyment. With four bedrooms, three bathrooms, and multiple living areas, it's ideal for families, or anyone drawn to life on the water. Inside, the home is bright and welcoming, with large windows that capture calming waterfront views and fill the space with natural light. The split-level layout provides functional separation while maintaining a connected flow. The kitchen is the heart of the home, featuring ample counter space, generous cabinetry, and easy access to the dining and living areas, making it perfect for both daily living and entertaining. The living room is warm and comfortable, with scenic views. The fully finished lower level extends your living space and features a cozy fireplace, creating the perfect setting for a family room, movie nights, or a recreation area
$ 799,000
318 Cecelia Street, Pembroke, ON, K8A 1S3 house for sale | Listing ID X13442 | Royal LePage
View photo
House · for sale
$ 439,000
Updated
318 Cecelia Street, Pembroke, ON, K8A 1S3 house for sale | Listing ID X13442 | Royal LePage
SeaCan
· House
· Garden · Deck · Air conditioning · Parking
SeaCan · House · Garden · Deck · Air conditioning · Parking
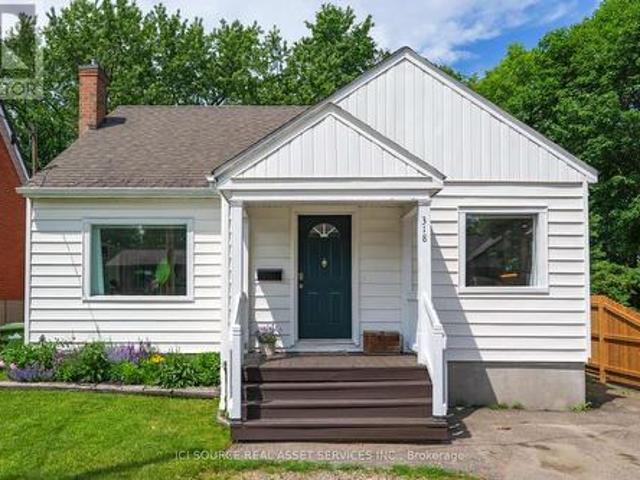
Steps away from Kinsmen Park, an elementary school, and a short walk to, yes. Dairy Queen. 318 Cecelia puts you in the heart of Pembroke's most convenient neighbourhood. The main floor flows from a bright breakfast nook through the kitchen with wide-plank hardwood floors and under-cabinet lighting, to the sun-filled airy living room out to a private deck. Main floor laundry keeps daily life effortless. Upstairs, the master bedroom offers a spa-inspired ensuite. The fully self-contained, expansive lower level suite. With its own private entrance, full kitchen, in-suite laundry, and ample storage. Is ready to generate income or house extended family from day one. Everything you need is already here: central A/C, fully fenced yard, two storage sheds, 3 parking spots, and all appliances included. Flexible closing. Furnishings negotiable. A recent home inspection is available for serious buyers. 24-hour irrevocable offers. For Additional Property Details Click The Brochure Icon Below. (id:
$ 439,000
107 Harvey Creek Road, Head, Clara And Maria, ON, K0J 2B0 house for sale | Listing ID X13444 | Royal LePage
View photo
House · for sale
$ 749,900
107 Harvey Creek Road, Head, Clara And Maria, ON, K0J 2B0 house for sale | Listing ID X13444 | Royal LePage
SeaCan
· House
· Garden · Balcony · Fireplace · Swimming pool · Deck
SeaCan · House · Garden · Balcony · Fireplace · Swimming pool · Deck
Welcome to 107 Harvey Creek Road, a custom home overlooking the Ottawa River, offering beautiful water views, generous living space, and exceptional outdoor areas and fenced yard, designed to take full advantage of the setting. Tiered decks and balconies provide multiple places to relax, entertain and enjoy the peaceful surroundings. Inside, an impressive welcoming foyer with vaulted ceiling sets the tone for this spacious home. The main living room features views of the water and a striking stone fireplace, creating an atmosphere of warmth and comfort. The home is well suited for family gatherings and entertaining, with a brand new custom kitchen, new flooring throughout, and fresh paint adding a bright, refreshed feel throughout. The bedrooms are oversized and accommodating, offering comfortable space for family and guests. The primary suite is truly a retreat, featuring its own fireplace, new carpet and walk-in closet, 4-piece ensuite bath, hot tub space, and an additional room idea
$ 749,900
7 Nick Street, Petawawa, ON, K8H 0B7 house for sale | Listing ID X13436 | Royal LePage
View photo
House · for sale
$ 799,900
7 Nick Street, Petawawa, ON, K8H 0B7 house for sale | Listing ID X13436 | Royal LePage
SeaCan
· House
· Garden · Fireplace
SeaCan · House · Garden · Fireplace
Executive bungalow loaded with upgrades and offering the space today's buyers are looking for! Located on a quiet street and set on a large in-town lot with full services and a private treed backyard, this impressive 3+2 bedroom, 3 bath home delivers over 1,500 sq. Ft. on the main level plus a fully finished lower level. The bright open-concept design is perfect for entertaining, featuring engineered hardwood and tile flooring, a spacious living room with trayed ceiling & corner fireplace, and a beautifully appointed kitchen with granite countertops, an abundance of cabinetry, pantry, and peninsula breakfast bar. A separate dining area with lots of natural light provides plenty of room for family gatherings and special occasions. The primary suite is a true retreat, complete with two walk-in closets and a luxurious 5-piece ensuite featuring double sinks, a soaker tub, and custom walk-in shower. A 4-piece main bath and main floor laundry add everyday convenience. The finished lower leve
$ 799,900
32750 Highway 17 Highway, Deep River, ON, K0J 1P0 house for sale | Listing ID X13436 | Royal LePage
View photo
House · for sale
$ 699,900
32750 Highway 17 Highway, Deep River, ON, K0J 1P0 house for sale | Listing ID X13436 | Royal LePage
SeaCan
· House
· Office room · Swimming pool · Parking
SeaCan · House · Office room · Swimming pool · Parking
Nestled on a private 1.46-acre lot, this well-maintained home offers the perfect blend of comfort, space, and outdoor enjoyment. Spend your summer days relaxing by the saltwater inground pool or unwinding in the charming gazebo surrounded by peaceful scenery. A spacious foyer welcomes you with convenient main-floor laundry, a full bath, and direct access to the heated double attached garage. The inviting living area flows into a stunning family room with vaulted ceilings, creating an ideal space for entertaining, family gatherings, or simply enjoying a quiet moment while taking in the views of the outdoors. Just a few steps up, you'll find the kitchen, dining area, powder room, and a versatile flex room that could easily serve as a fourth bedroom, home office, or hobby space. The second level features three comfortable bedrooms and an updated full bathroom complete with heated floors, a jet soaker tub, and separate shower. All bathrooms in the home feature heated floors for added comfo
$ 699,900
15 Drew Street, Petawawa, ON, K8H 0G4 house for sale | Listing ID X13426 | Royal LePage
View photo
House · for sale
$ 735,000
15 Drew Street, Petawawa, ON, K8H 0G4 house for sale | Listing ID X13426 | Royal LePage
SeaCan
· House
· Garden · Deck
SeaCan · House · Garden · Deck
Situated on a quiet, family-friendly street in Petawawa, this beautifully finished bungalow combines modern style, thoughtful upgrades, and exceptional functionality. From the moment you arrive, the welcoming covered front porch offers the perfect place to relax and unwind. Inside, a spacious foyer opens into a bright, inviting layout enhanced by stylish light fixtures, warm engineered hardwood flooring, and carefully selected finishes throughout the main level. Designed with both everyday living and entertaining in mind, the kitchen features a sleek subway tile backsplash, ample cabinetry, and a large peninsula with generous seating space. The adjoining dining area flows seamlessly to the impressive rear deck, complete with built-in garden boxes, an integrated pergola, and a privacy screen, creating an ideal outdoor setting for summer evenings and gatherings. The fully fenced backyard provides plenty of room for children and pets to enjoy. The main floor offers three bedrooms and a fu
$ 735,000
126 Hilltop Drive, Whitewater Region, ON, K0J 2L0 house for sale | Listing ID X13444 | Royal LePage
View photo
House · for sale
$ 424,690
Updated
126 Hilltop Drive, Whitewater Region, ON, K0J 2L0 house for sale | Listing ID X13444 | Royal LePage
SeaCan
· House
· Patio · Parking
SeaCan · House · Patio · Parking
Looking for a private get away on the Ottawa River? Nestled on a sprawling 3.27-acre lot, this two-bedroom home offers the ultimate getaway experience while still being just a stone's throw from the conveniences of town. Surrounded by mature trees with no visibility from the road, you'll enjoy all the peace and quiet you desire. Enter to a bright kitchen and dining area that flows seamlessly into the living room which has patio doors to a sun room overlooking the river. Two bedrooms and two washrooms complete the main floor. The gently sloping lot leads you to the picturesque Ottawa River, perfect for boating enthusiasts and fishing aficionados or simply enjoying the breathtaking views. A detached garage provides tons of storage perfect for storing your kayak, fishing gear, or any outdoor equipment. It also has a loft area that can be utilized for even more storage or as a creative space. This private spot is perfect for a relaxing getaway or could easily be transformed into your dream
$ 424,690
141 Ezylyfe Lane, Laurentian Hills, ON, K0J 1P0 house for sale | Listing ID X13438 | Royal LePage
View photo
House · for sale
$ 1,399,900
141 Ezylyfe Lane, Laurentian Hills, ON, K0J 1P0 house for sale | Listing ID X13438 | Royal LePage
SeaCan
· House
· Parking
SeaCan · House · Parking
Welcome to a true Ottawa River retreat. 321 feet of pristine waterfront with your own sandy beach, 18 acres of managed forest, and a custom Normerica timber frame home. Arriving, Ezylyfe Lane (Easy Life) descends through the trees onto a flat plateau where the house and garage sit, with the land sloping gently to the river and rising into forest behind. Step into a generous foyer, then out to the east-facing screened-in porch, perfect for sunrise coffee with the river ahead and birdsong all around. Walk past the den, with river views drawing you forward, into the great room. Soaring cathedral ceilings, exposed timber frame craftsmanship, and walls of windows framing river and forest. It's the kind of space that stops conversation when guests walk in. The Normerica frame gives the home a stillness rarely felt in modern builds. Main floor primary suite with river views, ensuite, and walk-in closet. Two bedrooms upstairs share a full bath. The light-filled lower level offers Quebec mounta
$ 1,399,900
320 Mackay Street, Pembroke, ON, K8A 1C7 house for sale | Listing ID X13419 | Royal LePage
View photo
House · for sale
$ 399,900
320 Mackay Street, Pembroke, ON, K8A 1C7 house for sale | Listing ID X13419 | Royal LePage
SeaCan
· House
· Patio · Garden · Fireplace · Swimming pool · Deck · Parking · Air conditioning
SeaCan · House · Patio · Garden · Fireplace · Swimming pool · Deck · Parking · Air conditioning
This charming two storey, three bedroom home is centrally located and in walking distance to downtown shopping, restaurants, schools and churches. Upstairs has three good sized bedrooms and a four piece washroom. The primary bedroom steps down into extra space which could be used as an office or hobby area. The main floor is tastefully decorated with a functional central kitchen, formal dining room, bright den and living room which includes a cozy gas fireplace. Both the living room and den have patio doors leading to a fully fenced backyard urban oasis with an in-ground pool surrounded by stamped concrete, two tiered deck and a hot tub. The perfect backyard for relaxing with family or entertaining friends. Downstairs is a large family room complete with wet bar, second washroom with attached laundry room and lots of extra storage closets. The large garage offers plenty of storage, a workshop and a changing room for the pool. Recent upgrades include new electric panel 2021, new shingle
$ 399,900
89 Spruce Street, Petawawa, ON, K8H 3H7 house for sale | Listing ID X13237 | Royal LePage
View photo
House · for sale
$ 529,900
89 Spruce Street, Petawawa, ON, K8H 3H7 house for sale | Listing ID X13237 | Royal LePage
SeaCan
· House
· Garden · Deck · Parking
SeaCan · House · Garden · Deck · Parking
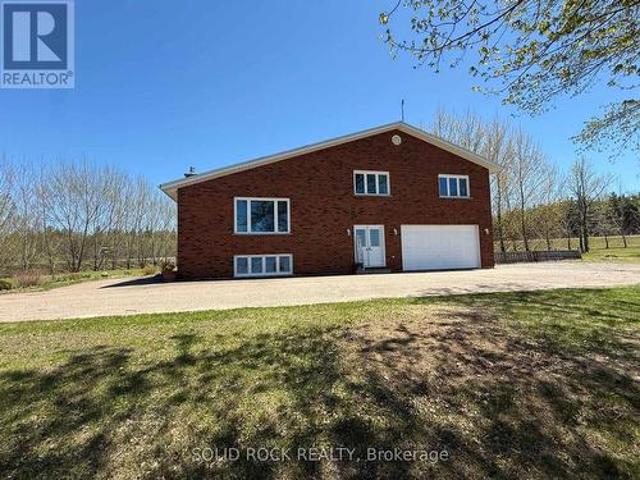
Welcome to this lovely 3 bedroom, 2 bathroom home nestled on a quiet, family-friendly street in Petawawa, close to all amenities and the base. From the elevated covered front porch, step inside to an inviting open-concept living, dining, and kitchen area designed for both comfort and functionality. The kitchen features a center island, black appliances, and seamless access from the dining room to the fully fenced backyard, making it ideal for everyday living and entertaining. The main level also offers two well-sized bedrooms, a conveniently tucked-away laundry area in the hallway closet, and a spacious 5-piece bathroom. Downstairs, you'll find plush carpeting throughout the generous rec room, a large additional bedroom with double closets, a full bathroom, and a spacious utility room. The garage impresses with front and rear automatic doors and soaring ceiling height, offering excellent versatility and storage potential. Step outside to enjoy the tiered deck and charming gazebo in the
$ 529,900
106 Whites Beach Trail, Whitewater Region, ON, K0J 2L0 house for sale | Listing ID X13414 | Royal LePage
View photo
House · for sale
$ 824,900
106 Whites Beach Trail, Whitewater Region, ON, K0J 2L0 house for sale | Listing ID X13414 | Royal LePage
SeaCan
· House
SeaCan · House
Set on a private, treed lot with 154 feet of Ottawa River frontage, this is a rare opportunity to own a truly special waterfront property. Surrounded by nature, the setting offers a sense of calm and privacy, with uninterrupted river views that carry through every room. Custom-built and thoughtfully designed, this 2-bedroom, 2-bath residence blends modern finishes with historic character. Large windows in nearly every room frame the water, filling the home with natural light and creating a seamless connection to the outdoors. The layout is both functional and inviting, ideal for everyday living or weekend escapes. Each space has been carefully considered to maximize views and privacy. A welcoming foyer with radiant heating underfoot, a separate mudroom with laundry and side door access, a full bath, and a cozy living room. A spacious kitchen featuring an island, stainless appliances, and walk-in pantry, all overlooking the dining room. Upstairs, 2 bedrooms with beautiful river views an
$ 824,900
466 Gourley Avenue, Pembroke, ON, K8A 8J5 house for sale | Listing ID X13236 | Royal LePage
View photo
House · for sale
$ 334,900
466 Gourley Avenue, Pembroke, ON, K8A 8J5 house for sale | Listing ID X13236 | Royal LePage
SeaCan
· House
· Patio · Balcony · Swimming pool · Deck · Air conditioning
SeaCan · House · Patio · Balcony · Swimming pool · Deck · Air conditioning
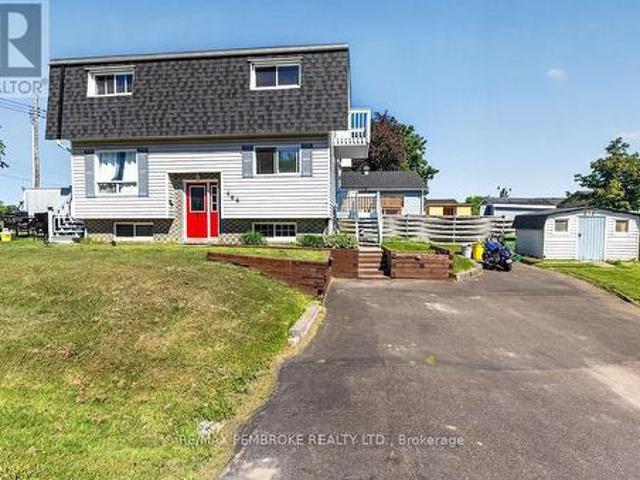
Thoughtfully updated and move-in ready, this 2-bedroom, 1.5-bath home offers a unique layout and plenty of character in a convenient Pembroke location. The bright tiled kitchen features a large window and side entrance, while the spacious living room showcases hardwood flooring and patio doors leading to a private deck. Upstairs, both bedrooms offer access to their own balcony spaces, with the primary bedroom featuring a walk-in closet and the main bathroom boasting a separate jacuzzi tub. Recent updates include new lighting, new carpet, painted decks and new eavestroughs. Additional features include a finished lower level, central air, 200-amp service, paved driveway, and a storage shed, all within walking distance of schools, parks and amenities. (Id: 27)
$ 334,900
410 Green Lake Road, North Algona Wilberforce, ON, K8A 6W4 house for sale | Listing ID X13236 | Royal LePage
View photo
House · for sale
$ 599,900
410 Green Lake Road, North Algona Wilberforce, ON, K8A 6W4 house for sale | Listing ID X13236 | Royal LePage
SeaCan
· House
· Patio · Parking · Fireplace · Air conditioning
SeaCan · House · Patio · Parking · Fireplace · Air conditioning
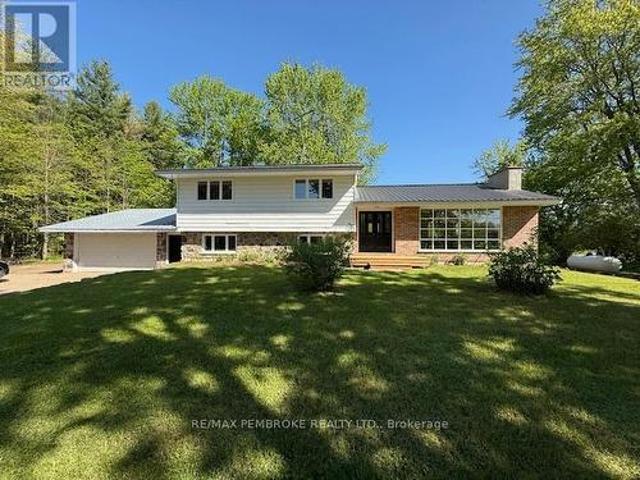
!New price! Nestled on a serene 6.12 acre country lot, this completely updated split level home offers the perfect blend of comfort and versatility. The main residence boasts three spacious bedrooms, a full bath and an oversized living area with fireplace. Offering an open concept kitchen and dining space leading to a patio overlooking a sprawling property. Additionally, a private in law suite or rental opportunity. Attached 2 car garage provides great space not only for your vehicles but for those who like shop space. Upgrade includes brand new furnace, AC, and fully refreshed interior to the home. The property also features an additional MASSIVE oversized garage/shop, and a greenhouse. Direct access to highway 41. Ideal for commuters. Plus, you're just minutes away from the Rankin Recreation Centre. Don't miss this rare opportunity to own an updated country home, with endless potential. Book your showing today! 24hrs notice required for all showings please. (Id: 27)
$ 599,900
391 Third Avenue, Pembroke, ON, K8A 5G9 house for sale | Listing ID X13217 | Royal LePage
View photo
House · for sale
$ 379,900
391 Third Avenue, Pembroke, ON, K8A 5G9 house for sale | Listing ID X13217 | Royal LePage
SeaCan
· House
SeaCan · House
Stunning Pembroke family home with modern updates and prime comfort. This 3 bed, 2 bath home offers a well-designed main floor featuring a spacious living room, dining room, kitchen, and a bathroom with newly installed heated flooring for exceptional warmth and comfort. Off the kitchen, a room with stairs leads to a bright upstairs bonus area; both spaces have been upgraded with spray foam insulation and drywall to enhance energy efficiency. Up the front entry staircase, you'll find three bedrooms and another bathroom with a newly installed sink. Notable upgrades include a resealed driveway for curb appeal and durability, a new gas meter for reliable utility service, and Snow Shield roof protection to reduce maintenance. This home blends modern comfort with practical improvements, making it ideal for families, downsizers, or anyone seeking a move-in-ready property in a friendly Pembroke neighborhood. Schedule a private tour to experience the warmth of the main floor, the versatility of
$ 379,900
58 Legere Drive, Laurentian Hills, ON, K0J 1P0 house for sale | Listing ID X13169 | Royal LePage
View photo
House · for sale
$ 539,900
58 Legere Drive, Laurentian Hills, ON, K0J 1P0 house for sale | Listing ID X13169 | Royal LePage
SeaCan
· House
· Garden · Sauna · Parking · Deck
SeaCan · House · Garden · Sauna · Parking · Deck
Located on a quiet dead end street just outside of Deep River lies this charming 4 bedroom, 3 bathroom bungalow, complete with oversized detached garage, insulated & heated. The open concept main floor is highlighted by the recently renovated kitchen with tiled backsplash, butcher block counter tops, and access to the composite deck overlooking the fully fenced in backyard. Primary bedroom looks like it is right out of an interior design magazine, and benefits from en suite bath with tiled shower. 2 additional bedrooms, and 4 piece bathroom round out the main floor. Lower level features an oversized rec room, 4th bedroom and additional bathroom with sauna. Brand new roof to be installed upon closing! (Id: 27)
$ 539,900
43 Green Gate Lane, North Algona Wilberforce, ON, K0J 1X0 Luxury House for sale | Listing ID X13217 | Royal LePage Carriage Trade Luxury Properties
View photo
House · for sale
$ 1,299,900
43 Green Gate Lane, North Algona Wilberforce, ON, K0J 1X0 Luxury House for sale | Listing ID X13217 | Royal LePage Carriage Trade Luxury Properties
SeaCan
· House
· Garden · Swimming pool · Deck · Parking
SeaCan · House · Garden · Swimming pool · Deck · Parking
If you're looking for Quality Plus it doesn't get any better than this! 301 feet of an absolutlely gorgeous waterfront on the Bonnechere River with 6.01 acres overlooking the Tramore Cliffs (also known as Blueberry Mountain). The property is well landscaped featuring perennial gardens including a greenhouse and a sprinkler system. There is a submersible pump in the river to provide irrigation for the lawn and flower beds. Relax outside on the large deck enjoying the waterfront view or sit in your screened pergola or watch the stars while soaking in the hot tub. Two fire pits and a BBQ area are great for when you want to entertain outdoors. The yard also features a play structure for the little ones complete with rubber mulch. The home is well constructed featuring 10 foot ceilings, crown mouldings and in-floor heating. Attention to detail is evident throughout the home. The home is sided with Canexel siding, has a shingled roof and an attached 24x24 insulated garage with in-floor heati
$ 1,299,900
177 Sylvan Drive, Petawawa, ON, K8A 6W7 house for sale | Listing ID X13154 | Royal LePage
View photo
House · for sale
$ 874,900
177 Sylvan Drive, Petawawa, ON, K8A 6W7 house for sale | Listing ID X13154 | Royal LePage
SeaCan
· House
· Office room · Fireplace
SeaCan · House · Office room · Fireplace
Welcome to your own slice of paradise! This unique one of a kind 2,500+ sq ft executive family home seamlessly blends luxury, comfort, and outdoor fun. Nestled on a sprawling 1.65-acre lot with no rear neighbours. The heart of the home boasts a recently updated stunning custom kitchen that will delight any chef. The breakfast nook offers a serene view of the rear property, while the formal dining area is perfect for hosting dinner parties. The spacious cozy living room features gorgeous cedar cathedral ceilings and a wood fireplace for those winter nights. Three oversized bedrooms with the main bedroom featuring a newly upgraded master en-suite (2025). Further up you will find an office/loft that overlooks the living room and the potential for a fourth bedroom with a play area perfect for a kids room. Just a few steps down from the kitchen, you will find a beautiful sunroom, an oversized games room perfect for ping pong and a newly renovated music room (2023), which could also be used
$ 874,900
620 Birch Street, Petawawa, ON, K8A 7K6 house for sale | Listing ID X13155 | Royal LePage
View photo
House · for sale
$ 479,000
620 Birch Street, Petawawa, ON, K8A 7K6 house for sale | Listing ID X13155 | Royal LePage
SeaCan
· House
· Office room
SeaCan · House · Office room
Welcome to your forever home! Situated high and dry at 620 Birch, this unique family residence offers pituresque views from the dining room, kitchen nook and primary bedroom. Located in the highly desirable Pine Ridge subdivision, the property provides an unmatched, safe, and family lifestyle complete with its own large playground, basketball court, outdoor skating rink and access to the the Algonquin Trail across the Boulevard. The spacious interior boasts beautiful custom brickwork and an abundance of room to grow. On the lower level, this three bedroom home features a bright walkout family room, games room, and a private home office. Quick closing available. (Id: 27)
$ 479,000
486 Irving Street, Pembroke, ON, K8A 2T4 house for sale | Listing ID X13142 | Royal LePage
View photo
House · for sale
$ 499,900
486 Irving Street, Pembroke, ON, K8A 2T4 house for sale | Listing ID X13142 | Royal LePage
SeaCan
· House
· Patio · Garden · Fireplace
SeaCan · House · Patio · Garden · Fireplace
Located in the heart of Pembroke's desirable east end, this well maintained split-level house is just moments away from the local hospital, recreation centre, parks, and schools. Perfect for families and anyone seeking community convenience. As you step inside, you are greeted by a bright and inviting living room featuring stunning hardwood floors that flow seamlessly throughout the main level. A functional kitchen, with lots of counter space and eat-in area, leads into the dining room which features a walkout to a covered patio, perfect for summer barbecues overlooking your private backyard. Down the hall on the main floor is the primary bedroom, which includes a convenient cheater door to the main floor washroom, and two more bedrooms ensuring ample space for all family members. Downstairs, the expansive family room features a fireplace and wet bar, ideal for movie nights and family gatherings. A fourth bedroom and second washroom make for great guest accommodations. The lower level
$ 499,900

Get email alerts

Don't miss out: be the first to know about new properties

The alert was correctly created

On subscribing you accept the conditions of use and the privacy policy
Alert
Receive new ads in your inbox
Save this search
Receive alerts for new listings

We'll send you an email when we have new properties for: "Properties for sale in SeaCan"

The alert was correctly created

Get email alerts and be the first to see new listings
Required field
On subscribing I accept the terms of the privacy policy
Perfect! You'll soon start receiving new listings via email
Alert
Receive an email when we have new ads for Properties for sale in SeaCan
Save this search
Filters

Bedrooms

Area (sq.ft)

sq.ft
sq.ft

Price

$
$

Filter by property type

Bathrooms

Clear all filters
Receive notifications when new entries are published.