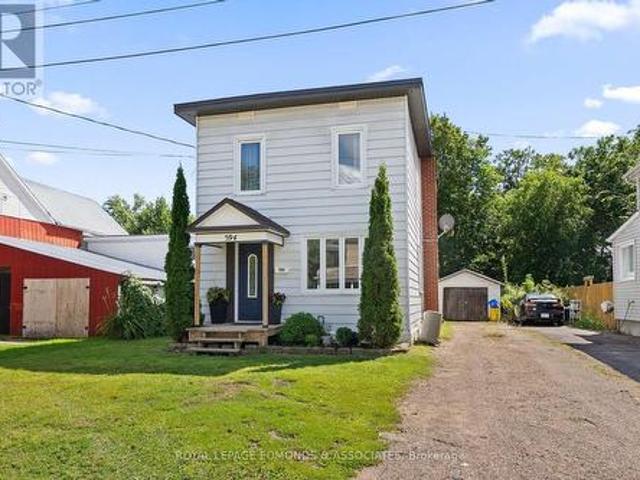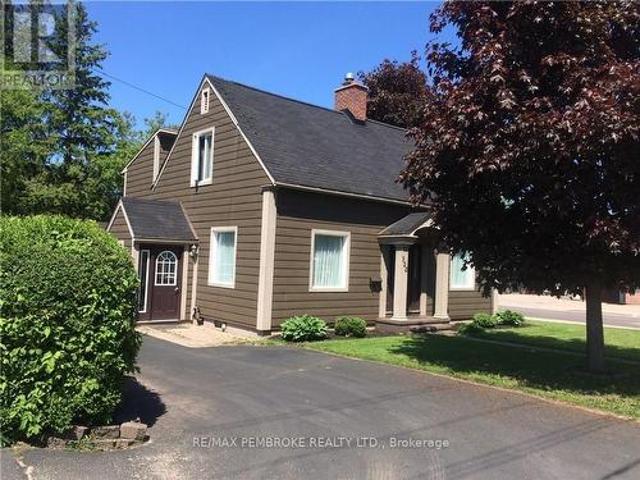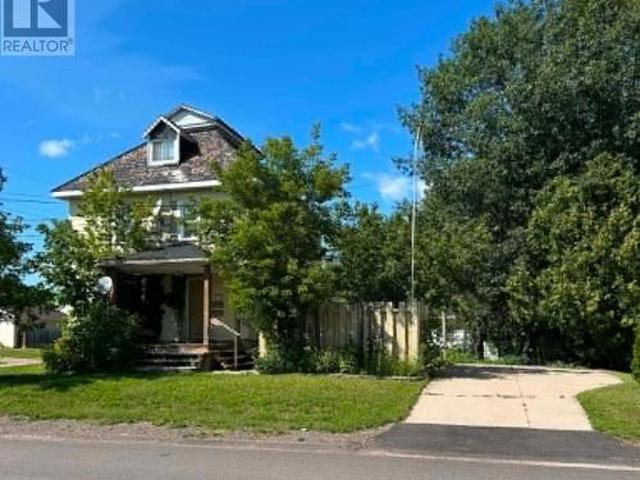
136 properties for sale in SeaCan

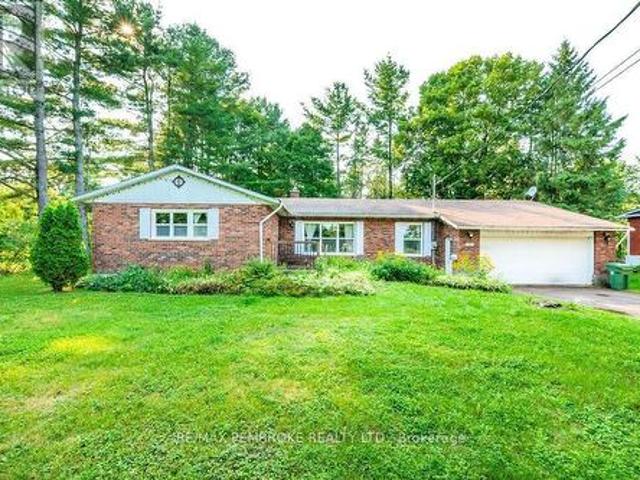
324 Rantz Road, Petawawa, ON, K8H 2W8 house for sale | Listing ID X13517 | Royal LePage
View photo
House · for sale
$ 799,900
New
324 Rantz Road, Petawawa, ON, K8H 2W8 house for sale | Listing ID X13517 | Royal LePage
SeaCan
· House
· Garden · Office room · Fireplace
SeaCan · House · Garden · Office room · Fireplace
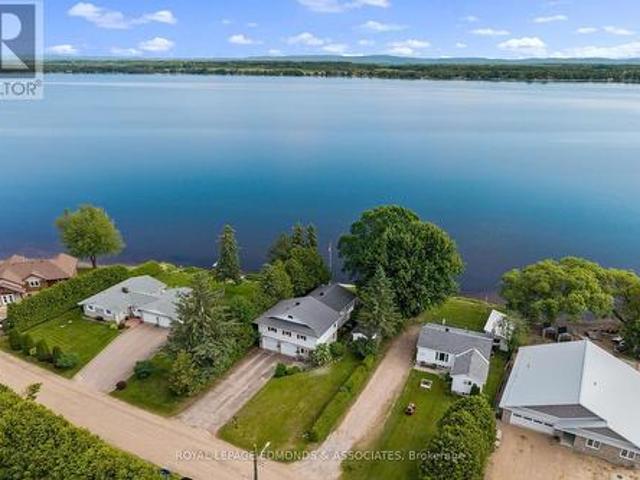
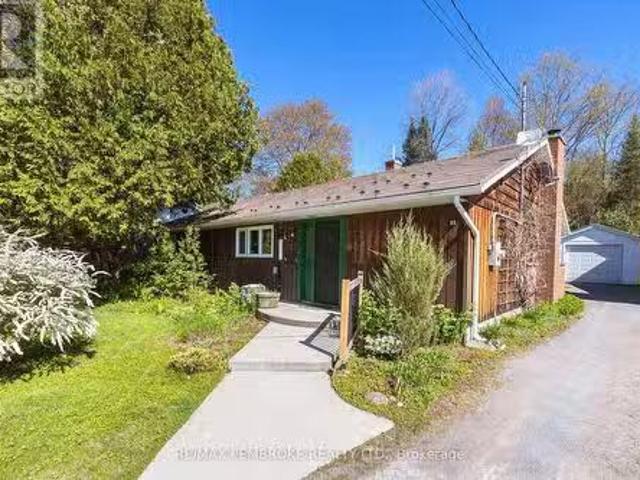
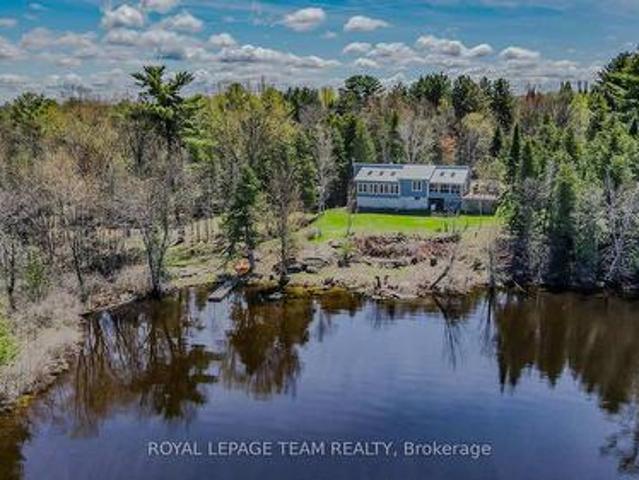
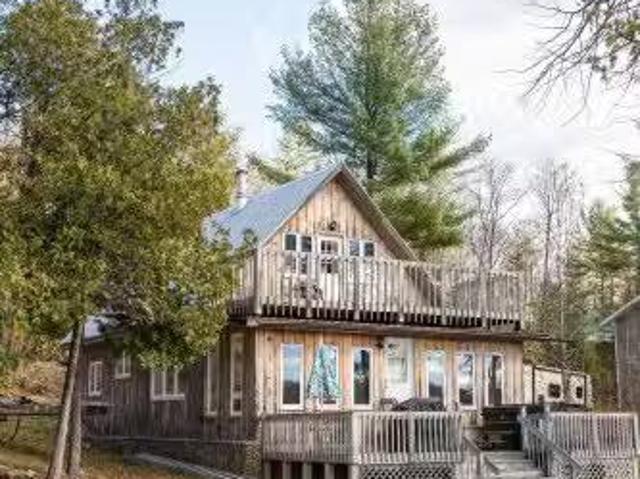
Welcome to 324 Rantz Road, where comfort, character, and an exceptional waterfront lifestyle come together on one of Petawawa's most desirable stretches of shoreline. Perfectly positioned on a generous waterfront lot, this beautifully maintained home offers the ideal balance of peaceful waterfront living and everyday convenience. Whether you're enjoying your morning coffee overlooking the water, spending the afternoon boating, swimming, kayaking, or paddleboarding, or relaxing by the fire as the sun sets, every day feels like a getaway. Inside, you'll find a warm and inviting layout featuring 4 bedrooms, 2 full bathrooms, and a versatile loft that can be tailored to your lifestyle-ideal as a home office, reading nook, playroom, fitness area, creative studio, or additional living space. An impressive floor-to-ceiling stone fireplace anchors the main living area, creating a stunning focal point and a cozy atmosphere for gathering with family and friends. Step outside to an expansive yard
$ 799,900
23 Boulder Creek Trail, Petawawa, ON, K8H 0B2 house for sale | Listing ID X13513 | Royal LePage
View photo
House · for sale
$ 589,900
New
23 Boulder Creek Trail, Petawawa, ON, K8H 0B2 house for sale | Listing ID X13513 | Royal LePage
SeaCan
· House
· Garden · Fireplace · Swimming pool · Deck
SeaCan · House · Garden · Fireplace · Swimming pool · Deck
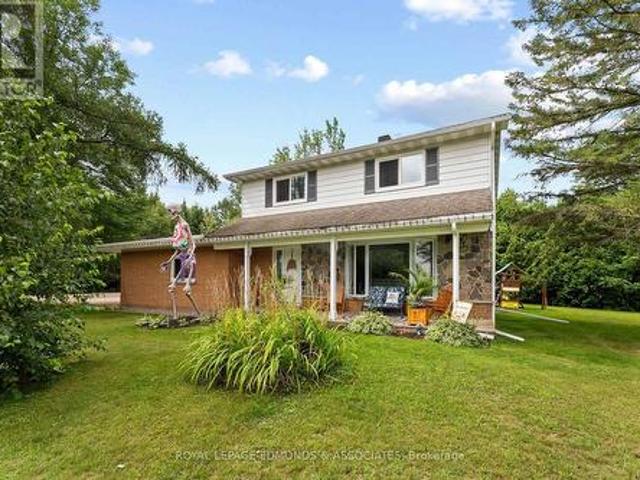
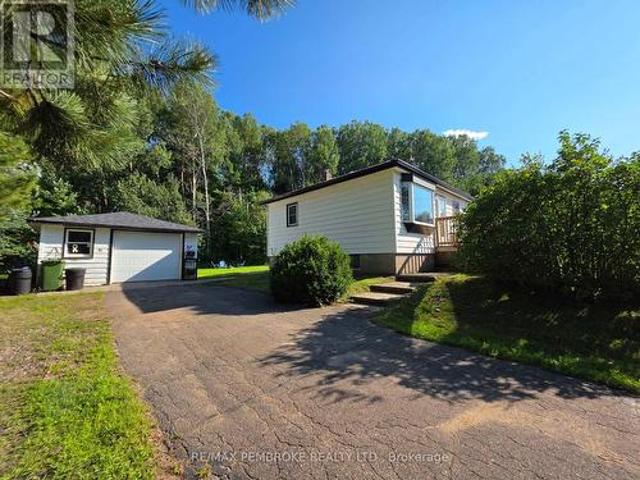
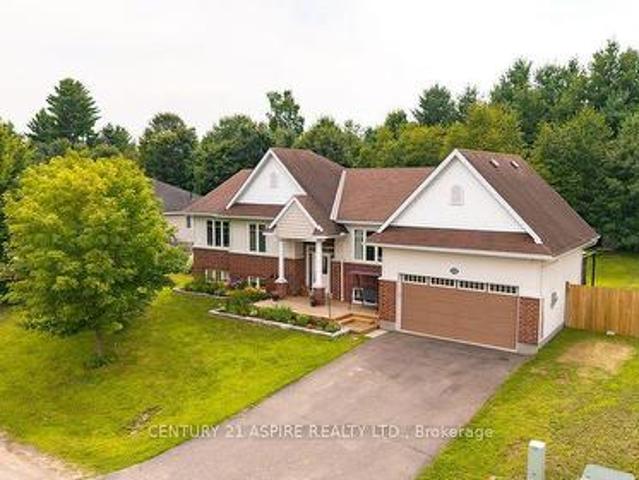
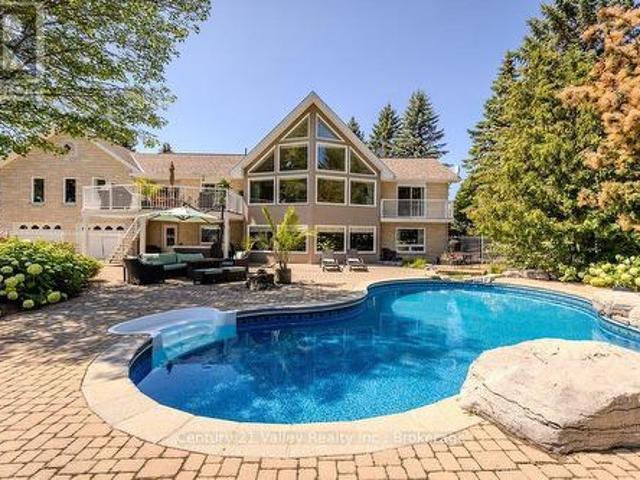
Welcome to this beautifully maintained raised bungalow offering a spacious, functional layout and exceptional privacy with no rear neighbours! The open-concept main floor is designed for comfortable everyday living and effortless entertaining, featuring a bright living and dining area, hardwood and ceramic flooring, and a well-appointed kitchen with an abundance of cabinetry and a convenient centre island. The main level also boasts a spacious primary bedroom, two additional kid's bedrooms, and a beautifully appointed 5-piece bathroom complete with double sinks, a corner Jacuzzi tub, and a separate shower. A practical foyer provides convenient access to the backyard deck, creating the perfect space for outdoor dining and summer barbecues. The fully fenced backyard is ideal for children and pets and backs onto greenspace, offering a peaceful setting with added privacy. The finished lower level expands your living space with a large recreation room featuring a cozy corner gas fireplace,
$ 589,900
88 Mill Street, Killaloe, Hagarty And Richards, ON, K0J 2A0 house for sale | Listing ID X13522 | Royal LePage
View photo
House · for sale
$ 149,900
New
88 Mill Street, Killaloe, Hagarty And Richards, ON, K0J 2A0 house for sale | Listing ID X13522 | Royal LePage
SeaCan
· House
· Cellar
SeaCan · House · Cellar
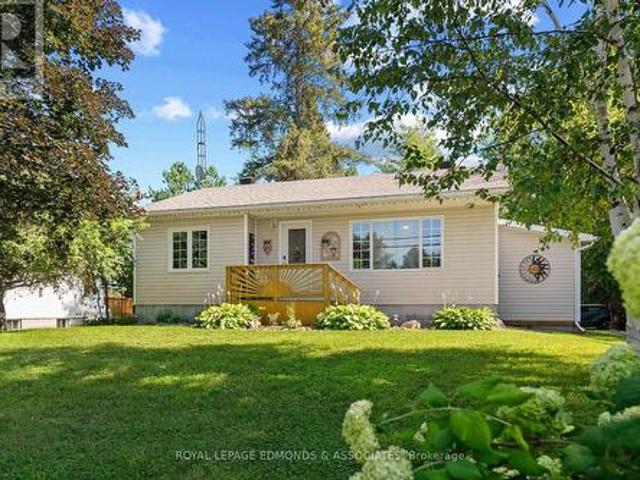
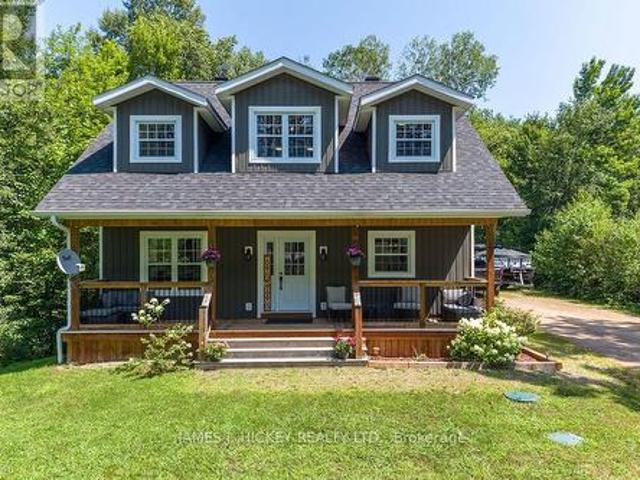
Someone has been waiting for a place just like this. An affordable opportunity for a growing family in the welcoming Village of Killaloe. Set on a beautiful lot on quiet Mill Street, this 3-bedroom, 1-bath home is just a short walk to two elementary schools, parks, churches, healthcare, restaurants, local shops, Beaver Tails, the Lions Club, and all the amenities that make small-town living so special. Offering generous living space, plenty of character, and excellent potential, this home provides the opportunity to move in, make it your own over time, and build equity. Highlights include an updated electrical panel, a newer electric furnace, newer HWT and a durable metal roof, giving buyers peace of mind while planning future cosmetic updates. There are two basements. One is block one is poured concrete. Whether you're a first-time buyer, growing family, investor, or someone searching for an affordable home with room to personalize, you'll appreciate the value this property offers. Ki
$ 149,900
517 Sydenham Street, Pembroke, ON, K8A 8K5 house for sale | Listing ID X13517 | Royal LePage
View photo
House · for sale
$ 799,900
New
517 Sydenham Street, Pembroke, ON, K8A 8K5 house for sale | Listing ID X13517 | Royal LePage
SeaCan
· House
· Garden · Deck
SeaCan · House · Garden · Deck
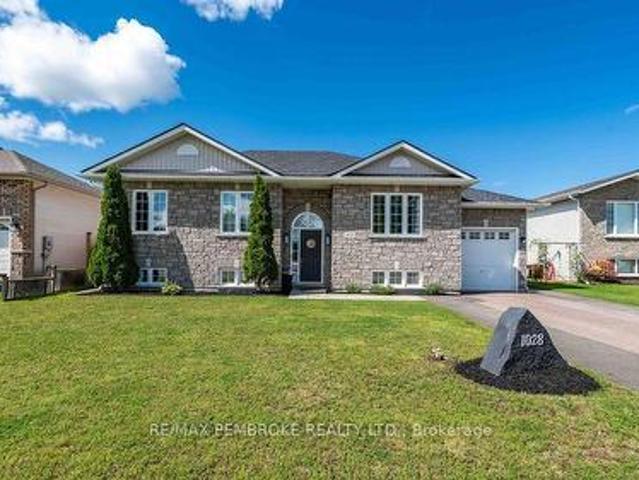
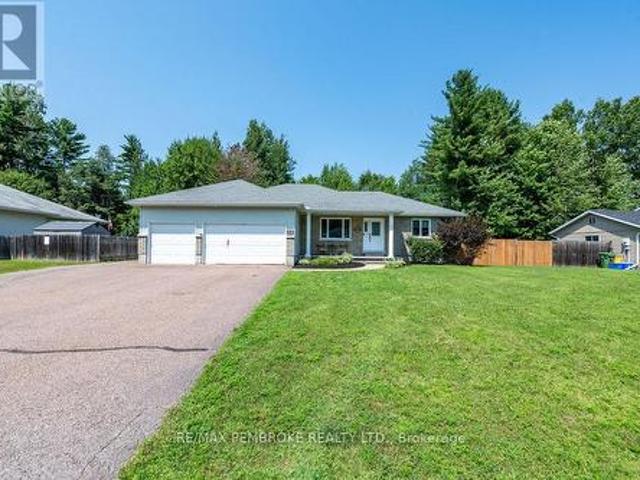
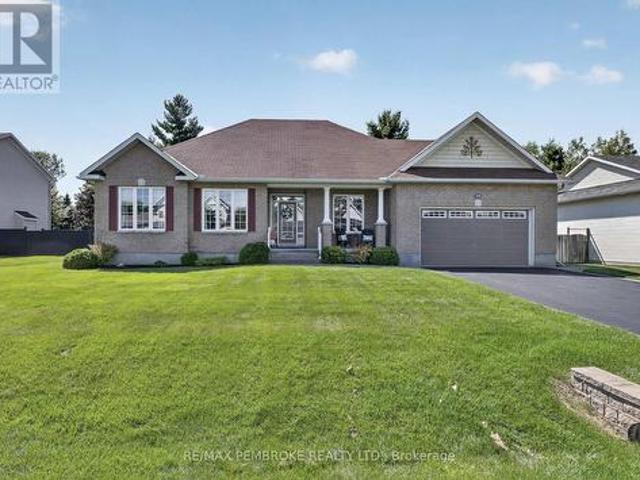
This one-of-a-kind executive bungalow was built by one of the areas premier builders and showcases quality craftsmanship at every turn. The Stonehurst model offers six spacious bedrooms and three full bathrooms, including a luxurious ensuite off the primary bedroom. The heart of the home is a modern open-concept kitchen, dining, and living area, featuring upgraded countertops, a large walk-in pantry, and a layout designed for both family living and entertaining. The main floor hosts three bedrooms, a primary with spa-like ensuite with soaker tub and glass shower, and 2 additional bedrooms. The fully finished lower level adds three more bedrooms, making this home ideal for larger families, multi-generational living, or hosting extended family and guests. The covered back deck with glass railing and pot lights offers a perfect retreat to enjoy the outdoors while overlooking your backyard, which awaits your personal touch. The design provides excellent privacy and space for all lifestyles
$ 799,900
Related searches
402 Lapasse Road, Whitewater Region, ON, K0J 1C0 house for sale | Listing ID X13518 | Royal LePage
View photo
House · for sale
$ 1,150,000
New
402 Lapasse Road, Whitewater Region, ON, K0J 1C0 house for sale | Listing ID X13518 | Royal LePage
SeaCan
· House
· Fireplace · Deck
SeaCan · House · Fireplace · Deck
Experience luxury country living in this exceptional custom-built home set on a beautifully landscaped 2-acre lot. Thoughtfully designed with premium finishes and quality craftsmanship throughout, this home offers the perfect blend of elegance, comfort, and functionality. The bright, open-concept main level features soaring vaulted ceilings, engineered hardwood flooring, ceramic tile, and stunning floor-to-ceiling windows that flood the space with natural light. A sleek linear electric fireplace set in a shiplap feature wall creates a warm focal point, while the spacious kitchen flows seamlessly into the living area. Ideal for entertaining. Enjoy breathtaking sunsets from the covered front and rear decks with low-maintenance composite decking and glass railings. The main floor includes two generous bedrooms, a full bath, convenient laundry room, and a luxurious primary suite with a walk-in closet and spa-inspired ensuite featuring heated floors, a freestanding soaker tub, and a custom
$ 1,150,000
770 Mcguire Street, Petawawa, ON, K8A 7C5 house for sale | Listing ID X13504 | Royal LePage
View photo
House · for sale
$ 329,900
770 Mcguire Street, Petawawa, ON, K8A 7C5 house for sale | Listing ID X13504 | Royal LePage
SeaCan
· House
· Garden · Air conditioning · Parking
SeaCan · House · Garden · Air conditioning · Parking
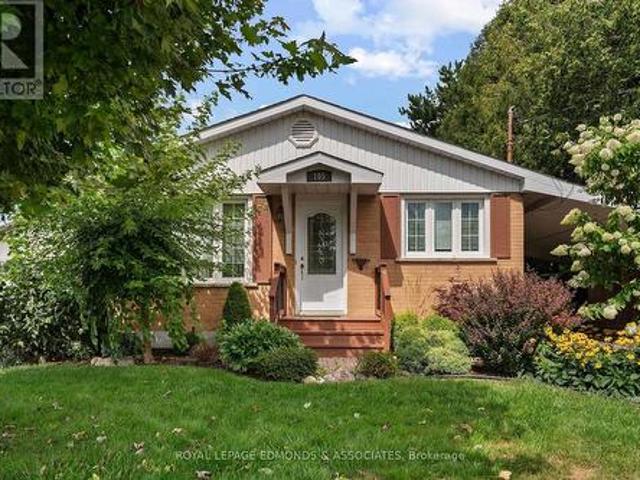
Step into this 2+1 Bedroom bungalow set on a beautifully mature, oversized lot with a quiet country vibe and backyard privacy. The main level of this home delivers an effortless open concept layout that feels bright and connected. The lower level adds flexibility and further developement opportunity with a third bedroom, a handy 2 pc bath and separate laundry room with lots of storage. Worry-free benefits of subdivsion living with municipal water and and economical natural gas services. A rare and welcome bonus to a rural setting. Includes central air conditioning and all appliances, making your move easy. Located a short walk to Lakeview Park, the Golf Course and a short drive to local shopping for every day convenience. You have the quiet peace of the country within a short morning commute to Petawawa or Pembroke. Come and fall in love with the convenience of a carport too. (Id: 27)
$ 329,900
41 Huron Street, Deep River, ON, K0J 1P0 house for sale | Listing ID X13505 | Royal LePage
View photo
House · for sale
$ 389,900
41 Huron Street, Deep River, ON, K0J 1P0 house for sale | Listing ID X13505 | Royal LePage
SeaCan
· House
SeaCan · House
Welcome home to this beautifully updated 5-bedroom bungalow, perfectly situated in a central location within walking distance to downtown, schools, parks, golf, and everyday amenities. Thoughtfully renovated throughout, this home offers the perfect blend of modern style, functionality, and comfort. The heart of the home is the stunning custom kitchen, designed with practicality in mind and maximizing every inch of space. Featuring timeless white cabinetry, granite countertops, a farmhouse sink, stainless steel appliances, and an open-concept layout overlooking the living and dining areas, it's a space made for gathering with family and friends. New vinyl plank flooring flows throughout both the main and lower levels, while the updated main-floor bathroom and three spacious bedrooms complete the upper level. Downstairs, you'll find a recently finished lower level offering a large family room, two additional bedrooms, a convenient 2-piece bath, utility room, and ample storage space. Step
$ 389,900
1213 Burns Drive, Laurentian Valley, ON, K8A 7M9 house for sale | Listing ID X13499 | Royal LePage
View photo
House · for sale
$ 649,900
1213 Burns Drive, Laurentian Valley, ON, K8A 7M9 house for sale | Listing ID X13499 | Royal LePage
SeaCan
· House
· Deck
SeaCan · House · Deck
Welcome to your very own slice of paradise! Nestled on the picturesque banks of the Ottawa River, this well maintained 3-bedroom home offers the perfect blend of comfort, style, and functionality, all for an affordable price. The heart of the home boasts a stylish kitchen with ample counter space, the adjacent dining area is perfect for family meals or entertaining guests. Step inside a spacious living room with spectacular river views featuring a cozy wood stove for those chilly winter evenings. From the living room, ascend the circular staircase to find a spacious family room, overlooking the river making it an excellent spot for quiet reflection, game nights, or movie marathons. This second floor room could also be used as another bedroom. On the other side of the home are three bedrooms and a full washroom, the primary bedroom features a convenient cheater door to the washroom. A laundry room completes the main floor. Step outside onto your expansive back deck, where you can unwind
$ 649,900
34 Selkirk Street, Petawawa, ON, K8H 1P2 house for sale | Listing ID X13497 | Royal LePage
View photo
House · for sale
$ 574,900
34 Selkirk Street, Petawawa, ON, K8H 1P2 house for sale | Listing ID X13497 | Royal LePage
SeaCan
· House
SeaCan · House
Welcome to this exquisitely maintained raised ranch, where timeless elegance meets everyday family living in one of the area's most established and sought-after neighbourhoods. Thoughtfully designed and meticulously cared for, this remarkable home offers the perfect setting to create lasting memories for years to come. Step inside the spacious and welcoming foyer, where an immediate sense of warmth and sophistication greets you. The bright, beautifully appointed white kitchen is both stylish and functional, featuring sleek cabinetry, four appliances, and an effortless flow into the expansive dining and living areas. Soaring tray ceilings, abundant natural light, and rich laminate flooring create an airy, elegant atmosphere that is both inviting and refined. The lower level extends the home's exceptional living space with a cozy yet spacious recreation room, beautifully finished, perfect for family movie nights, entertaining guests, or quiet evenings at home. An additional generously si
$ 574,900
31 Claremount Road, Deep River, ON, K0J 1P0 house for sale | Listing ID X13497 | Royal LePage
View photo
House · for sale
$ 489,900
31 Claremount Road, Deep River, ON, K0J 1P0 house for sale | Listing ID X13497 | Royal LePage
SeaCan
· House
· Patio · Garden · Fireplace · Deck
SeaCan · House · Patio · Garden · Fireplace · Deck
Welcome to a home that has been lovingly maintained and thoughtfully updated, offering the perfect blend of comfort, functionality, and timeless style. This spacious 4-bedroom, 3-bathroom bungalow features an updated kitchen with custom cabinetry, granite countertops, and a charming breakfast nook-the perfect spot to start your day. The open-concept living and dining area is filled with natural light and showcases beautiful hardwood floors and a stunning stone fireplace, creating a warm and inviting atmosphere for family gatherings and entertaining alike. The main level also offers an updated bathroom with double sinks, generous secondary bedrooms, and a large primary retreat complete with a private ensuite and direct French door access to the deck overlooking the beautifully landscaped backyard. Outside, you'll find an oasis of mature perennial gardens, an interlock patio, and plenty of space to relax and enjoy the outdoors. A convenient breezeway connects the home to the oversized do
$ 489,900
35732B Hwy 17 West Highway W, Laurentian Hills, ON, K0J 1P0 house for sale | Listing ID X13496 | Royal LePage
View photo
House · for sale
$ 1,350,000
35732B Hwy 17 West Highway W, Laurentian Hills, ON, K0J 1P0 house for sale | Listing ID X13496 | Royal LePage
SeaCan
· House
· Fireplace · Deck
SeaCan · House · Fireplace · Deck
This beautiful custom bungalow captivates you from the spacious front foyer and sweeping water views, soaring spaces, and refined craftsmanship throughout. A river front lifestyle that feels like a getaway everyday set on 2.9 acres with 188 ft. Along the Ottawa River. The main level blends elegance and comfort with a stunning living room anchored by an airtight wood-burning fireplace, a beautifully designed custom kitchen with abundant cabinetry and seamless functionality flowing into a radiant dining area, and a formal dining room made for unforgettable gatherings. The family room opens to an expansive deck perfect for outdoor dining, lounging or simply taking in the rivers ever-changing beauty. A true luxury backdrop for morning coffee or sunset evenings. The primary suite feels like a boutique retreat, offering mesmerizing river views, a walk-in closet, and a spa-inspired 3-pc ensuite. Main-floor laundry, a stylish 2-pc bath, and a mudroom with inside access to the oversized double
$ 1,350,000
6 Zachary Street, Petawawa, ON, K8H 0G5 house for sale | Listing ID X13488 | Royal LePage
View photo
House · for sale
$ 749,900
6 Zachary Street, Petawawa, ON, K8H 0G5 house for sale | Listing ID X13488 | Royal LePage
SeaCan
· House
· Garden · Deck · Cellar
SeaCan · House · Garden · Deck · Cellar
Exceptional 4-year-old two-storey home offering modern design, quality construction, and a fully finished layout from top to bottom. Built on an ICF foundation and still covered under the new home warranty, this property provides peace of mind and energy-efficient living. The welcoming main floor features a bright and spacious living room filled with natural light, a stylish kitchen with an abundance of contemporary cabinetry, granite countertops, a large island, and a separate walk-in pantry. The dining area opens directly onto the backyard deck, creating the perfect space for entertaining or enjoying outdoor meals. A convenient two-piece powder room completes the main level. Upstairs, you'll find three generously sized bedrooms, a four-piece main bathroom, and a convenient second-floor laundry room. The primary suite offers a walk-in closet and a private three-piece ensuite. All bathrooms are beautifully finished with tiled showers and granite countertops. The fully finished basement
$ 749,900
5 Drew Street, Petawawa, ON, K8H 0G7 house for sale | Listing ID X13484 | Royal LePage
View photo
House · for sale
$ 799,900
5 Drew Street, Petawawa, ON, K8H 0G7 house for sale | Listing ID X13484 | Royal LePage
SeaCan
· House
· Patio · Garden · Fireplace · Deck
SeaCan · House · Patio · Garden · Fireplace · Deck
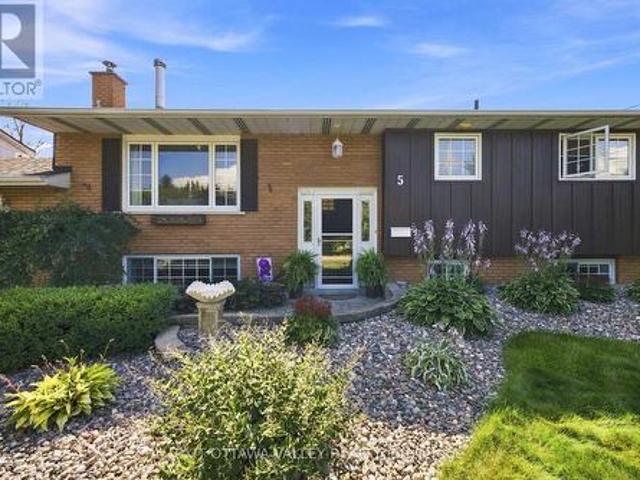
Welcome to this exceptional family home, perfectly situated on a desirable corner lot in one of the area's most sought-after neighbourhoods. Surrounded by mature landscaping and a partially fenced yard, this property offers the perfect blend of elegance, privacy, and modern family living. Step inside the grand foyer and be welcomed by soaring ceilings, a stunning staircase, and beautifully designed living spaces. The formal living and dining rooms flow effortlessly into the heart of the home. A spectacular chef's kitchen featuring granite countertops, stainless steel appliances, a wine fridge, and an abundance of custom cabinetry. The adjoining family room, complete with a cozy gas fireplace, creates the perfect setting for everyday living and entertaining. Patio doors lead to an inviting outdoor retreat featuring a spacious deck and privacy wall, ideal for summer gatherings, quiet evenings, or watching the kids play. A convenient main floor laundry room, powder room, and direct access
$ 799,900
90 Mill Street, Killaloe, Hagarty And Richards, ON, K0J 2A0 house for sale | Listing ID X13497 | Royal LePage
View photo
House · for sale
$ 249,900
90 Mill Street, Killaloe, Hagarty And Richards, ON, K0J 2A0 house for sale | Listing ID X13497 | Royal LePage
SeaCan
· House
SeaCan · House
Welcome to 90 Mill Street, Killaloe, where affordability, convenience, and small-town charm come together. This well-maintained 2-bedroom, 1-bath bungalow is an excellent opportunity for first-time home buyers, downsizers, retirees, or investors looking for an affordable property in the heart of the Ottawa Valley. Ideally situated on a quiet street at the entrance to the Village of Killaloe, you'll enjoy walking distance to schools, parks, shopping, restaurants, and everyday amenities. The Ontario Provincial Police detachment and local fire department are just moments away, offering added peace of mind in this welcoming community. Inside, the functional single-level layout offers bright, comfortable living spaces ready to enjoy today while providing plenty of opportunity to personalize over time. The spacious eat in kitchen and living area create a practical setting for everyday living, while two generously sized bedrooms and a full bathroom complete the home. Outside, the property fea
$ 249,900
37 Selley Street, Petawawa, ON, K8H 3G9 house for sale | Listing ID X13489 | Royal LePage
View photo
House · for sale
$ 899,900
37 Selley Street, Petawawa, ON, K8H 3G9 house for sale | Listing ID X13489 | Royal LePage
SeaCan
· House
· Garden · Fireplace · Deck · Parking
SeaCan · House · Garden · Fireplace · Deck · Parking
Set on a stunning 1-acre park-like lot in Petawawa, this beautifully designed home makes a memorable first impression with its deep-set placement, circular driveway, and striking arched architecture. Inside, a spacious foyer welcomes you into a thoughtfully laid-out home filled with natural light and character. The sunken formal living room features a faux fireplace, while the formal dining room offers sliding glass doors to the wood deck, gazebo and natural gas BBQ, making entertaining easy and elegant. The bright kitchen is both stylish and functional, showcasing stainless steel appliances, island seating and beautiful tile work. Just off the kitchen, an inviting informal sunken living room with a wood stove and another set of sliding doors opens to the backyard for easy indoor-outdoor living. A convenient powder room and laundry room are located near the inside access to the double attached insulated garage, adding everyday practicality to the home's refined design. Downstairs, you'
$ 899,900
229 Holiday Lane, North Algona Wilberforce, ON, K0J 1T0 house for sale | Listing ID X13497 | Royal LePage
View photo
House · for sale
$ 699,000
229 Holiday Lane, North Algona Wilberforce, ON, K0J 1T0 house for sale | Listing ID X13497 | Royal LePage
SeaCan
· House
· Fireplace · Deck
SeaCan · House · Fireplace · Deck
Set along the picturesque shores of Mink Lake, this stunning waterfront property offers 120 feet of south-facing shoreline with a gradual-entry bottom that's perfect for swimming, relaxing, and making lasting family memories. Whether you enjoy boating, fishing, or simply spending your days on the water, Mink Lake offers an exceptional four-season lifestyle. The spacious 2-bedroom 1-bathroom bungalow has been well maintained and thoughtfully updated throughout. The bright, open concept living, dining, and kitchen area features a wall of windows that fills the space with natural light while showcasing beautiful lake views. A stunning stone fireplace with a wood-burning stove creates a warm and inviting focal point. Step outside onto the impressive 8' x 50' lakeside deck, where 28 feet is covered, providing the perfect space to entertain, enjoy your morning coffee, or relax outdoors rain or shine. The kitchen offers an abundance of cabinetry and counter space making it both functional and
$ 699,000
131 Clem Trail, Whitewater Region, ON, K0J 2L0 house for sale | Listing ID X13493 | Royal LePage
View photo
House · for sale
$ 1,150,000
131 Clem Trail, Whitewater Region, ON, K0J 2L0 house for sale | Listing ID X13493 | Royal LePage
SeaCan
· House
· Garden · Fireplace
SeaCan · House · Garden · Fireplace
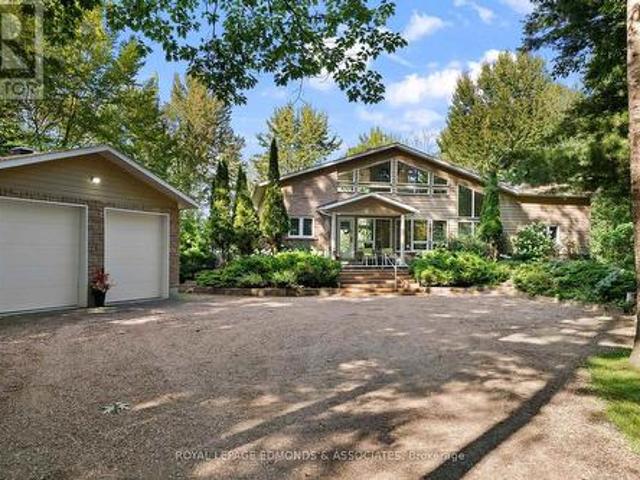
Welcome to a rare waterfront sanctuary set on an extraordinary double lot with 205 feet of pristine Ottawa River shoreline, this remarkable west-facing estate captures breathtaking sunsets, endless water views. Surrounded by mature trees, perennial gardens, and unparalleled privacy, the property offers an atmosphere of complete serenity while being part of an incredible waterfront community. Thoughtfully positioned on a private road and located outside the floodplain. Inside, soaring vaulted ceilings and dramatic floor-to-ceiling windows frame the ever-changing beauty of the river. The spectacular great room is anchored by an impressive floor-to-ceiling fireplace. The kitchen and dining area are designed for both intimate family dinners and entertaining on a grand scale. Just beyond, a three-season screened gazebo offers the perfect setting for morning coffee, and quiet afternoons. The primary suite is a true wellness retreat, complete with a luxurious five-piece spa-inspired ensuite.
$ 1,150,000
605 Elizabeth Street, Pembroke, ON, K8A 1X3 house for sale | Listing ID X13486 | Royal LePage
View photo
House · for sale
$ 725,000
605 Elizabeth Street, Pembroke, ON, K8A 1X3 house for sale | Listing ID X13486 | Royal LePage
SeaCan
· House
· Patio · Deck · Parking · Cellar
SeaCan · House · Patio · Deck · Parking · Cellar
Welcome to 605 Elizabeth, a beautifully updated 2-storey home offering 4 bedrooms, 4 bathrooms, a 2-car garage, and stunning curb appeal. Thoughtfully landscaped and well cared for, this home shows clear pride of ownership from the moment you arrive. Inside, a large welcoming foyer sets the tone, with a formal living room and formal dining room positioned on either side, creating a classic and inviting main-floor layout. The updated kitchen offers generous space for cooking, gathering, and entertaining, allowing everyone to stay connected while meals are prepared and memories are made. A patio door from the kitchen area leads to the back deck, where you can enjoy views of the trees and green space beyond. The second level features a spacious primary bedroom complete with ensuite, along with two additional well-sized bedrooms and the convenience of second-floor laundry. The layout is practical for busy families while still offering comfort and privacy. The finished basement adds valuabl
$ 725,000
59 Greatview Trail, Whitewater Region, ON, K8A 6W2 house for sale | Listing ID X13489 | Royal LePage
View photo
House · for sale
$ 459,900
59 Greatview Trail, Whitewater Region, ON, K8A 6W2 house for sale | Listing ID X13489 | Royal LePage
SeaCan
· House
SeaCan · House
Welcome to this charming 3-season waterfront cottage on the Ottawa River, perfectly positioned to capture breathtaking western sunsets over the water. Set 6.5 feet high and dry, this well-kept and updated retreat offers peace of mind along with beautiful elevated views and a warm, inviting cottage feel. Inside, you'll find a bright modern open-concept layout designed for easy entertaining and relaxed family living. The living room features exposed wood beams that add character and charm, along with a cozy wood stove in the dining room that makes the space especially inviting on cooler evenings. The cottage also offers 3 bedrooms and 1 bathroom, with a comfortable flow throughout and lovely water views that bring the outdoors in. Outside, the sandy beach is a true highlight, offering the ideal setting for swimming, lounging, and making memories by the river. Whether you're enjoying morning coffee under the gazebo or winding down at the end of the day, this special waterfront property de
$ 459,900
39 Biederman Road, North Algona Wilberforce, ON, K0J 1X0 house for sale | Listing ID X13477 | Royal LePage
View photo
House · for sale
$ 799,900
39 Biederman Road, North Algona Wilberforce, ON, K0J 1X0 house for sale | Listing ID X13477 | Royal LePage
SeaCan
· House
SeaCan · House
Welcome to 39 Beiderman Road, a rare opportunity to enjoy the best of lake life without the waterfront price tag. Located just moments from public access to beautiful Lake Dore, this spacious 4-bedroom home offers the perfect blend of year-round comfort, cottage-country charm, and exceptional value on a generous lot. Whether you're searching for a family home, four-season cottage, retirement retreat, or vacation property, this versatile residence delivers space, privacy, and endless potential. The functional layout features four well-sized bedrooms, multiple gathering spaces, and outstanding potential for a private primary suite with an exceptional in-law suite opportunity. Large windows invite natural light throughout, while the inviting sunroom provides the perfect place to enjoy morning coffee, entertain guests, or unwind after a day on the water. Outside, the expansive property offers plenty of room for outdoor activities, gardening, recreational vehicles, and future improvements.
$ 799,900
34 Shady Lane, Petawawa, ON, K8A 7Z5 house for sale | Listing ID X13472 | Royal LePage
View photo
House · for sale
$ 479,000
34 Shady Lane, Petawawa, ON, K8A 7Z5 house for sale | Listing ID X13472 | Royal LePage
SeaCan
· House
· Garden · Deck · Parking
SeaCan · House · Garden · Deck · Parking
Welcome to this tastefully updated 4 Bedroom 2 Bathroom home. Located on over an ACRE of land in Petawawa, offering privacy yet a close proximity to major amenities and an easy commute to base. This property abuts the algonquin trails with an abundance of off road trails right in your backyard. The oversized detached insulated garage is perfect for storage. The newly renovated eat in kitchen offers modern finishes complete with quartz countertops, stainless steel appliances and a tiled backsplash. The oversized primary bedroom located on the main floor has a walk in closet and a huge ensuite equipped with main floor laundry for your convenience. There is another spacious bedroom on the main floor and two generous size bedrooms upstairs. Enjoy your mornings on the deck located right off the living room overlooking the spacious yard. This home is sure to impress. (Id: 27)
$ 479,000
73 Pinehurst Estates, Petawawa, ON, K8H 2H2 house for sale | Listing ID X13471 | Royal LePage
View photo
House · for sale
$ 189,900
73 Pinehurst Estates, Petawawa, ON, K8H 2H2 house for sale | Listing ID X13471 | Royal LePage
SeaCan
· House
· Office room · Deck
SeaCan · House · Office room · Deck
Welcome to this impeccably maintained, turn-key mobile home offering comfortable, low-maintenance living. Featuring 2 bedrooms and 1 bathroom, this bright and inviting home is filled with natural light thanks to its abundance of windows and fresh, light-coloured décor throughout. Step inside through the spacious mudroom, complete with ample closet and storage space, before entering the welcoming living room that flows seamlessly into the updated kitchen, creating an open and functional layout. The thoughtfully designed floor plan places the laundry area conveniently in the hallway between the primary bedroom and the main bathroom. A second bedroom is located at the end of the hall, providing privacy and flexibility for guests, family members, or a home office. Pride of ownership is evident throughout every space of this well-cared-for home. Enjoy outdoor living on either of the two recently updated decks, perfect for relaxing or entertaining. Recent updates include a fully owned electr
$ 189,900
375 Centre Street, Pembroke, ON, K8A 1J4 house for sale | Listing ID X13471 | Royal LePage
View photo
House · for sale
$ 374,900
375 Centre Street, Pembroke, ON, K8A 1J4 house for sale | Listing ID X13471 | Royal LePage
SeaCan
· House
· Garden · Deck
SeaCan · House · Garden · Deck
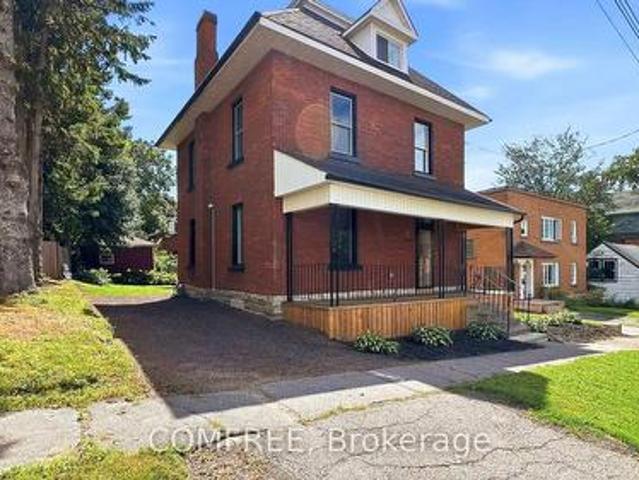
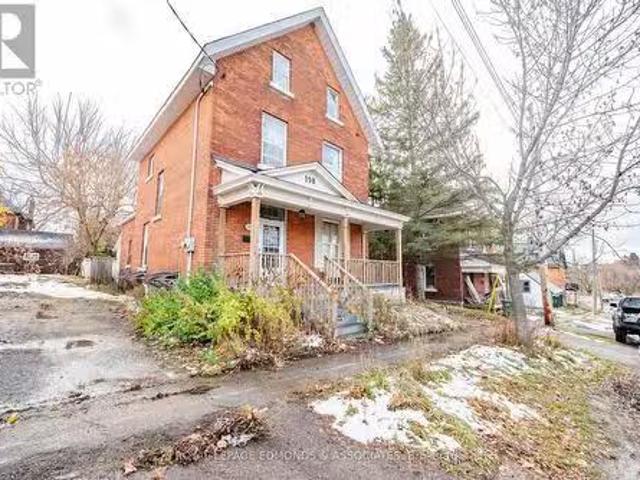
Welcome to this beautifully maintained brick century home, a perfect blend of historic charm and modern convenience. This residence offers a warm and inviting atmosphere with its meticulously preserved features and thoughtful updates throughout. The home boasts stunning maple hardwood floors that flow seamlessly throughout the main living areas, adding elegance and warmth. The back addition includes a second bathroom and a practical mudroom, providing a convenient entrance and additional space for daily living. On the upper level, you'll find three generously sized bedrooms, each offering ample space and comfort, and the second bathroom ensures convenience for all family members. The lower level features a dedicated man cave, perfect for relaxation, entertainment, or pursuing hobbies. Enjoy the tranquility of a private rear yard, ideal for outdoor activities and leisurely afternoons, while the deck provides an excellent space for entertaining guests or enjoying a quiet evening under th
$ 374,900
1868 Gore Line, Whitewater Region, ON, K0J 2L0 house for sale | Listing ID X13471 | Royal LePage
View photo
House · for sale
$ 464,900
1868 Gore Line, Whitewater Region, ON, K0J 2L0 house for sale | Listing ID X13471 | Royal LePage
SeaCan
· House
· Garden
SeaCan · House · Garden
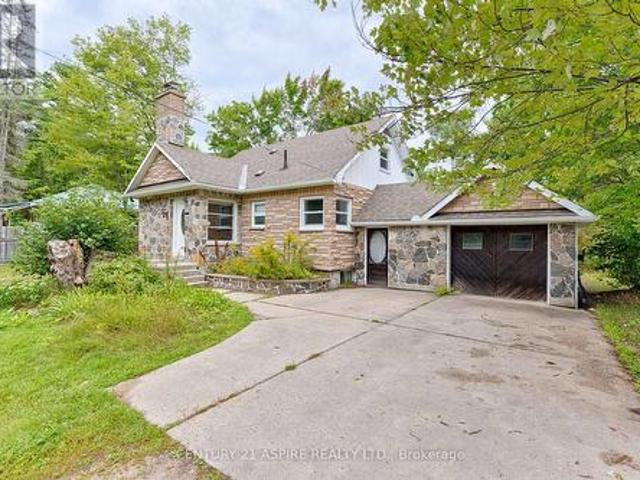
Backing onto over 100 acres of neighbouring farmland with no rear neighbours in sight, this charming family home offers over 1,700 sq. Ft. of living space, approximately 8-foot ceilings throughout the main level, with space and privacy you'll love. Inside, you'll appreciate the bright and airy layout, functional floor plan, 4 bedrooms, 2 bathrooms, and two spacious family rooms, each with its own wood stove. The versatile layout offers plenty of space for family living and entertaining, with room to adapt to your family's changing needs. Outside, enjoy a welcoming wrap-around porch, workshop, and an impressive fully fenced backyard approximately 165 feet deep, offering plenty of room for children, pets, & gardening. Located in the friendly community of Westmeath, you're just steps from Kenny's Store for snacks, gas, and the LCBO while enjoying peaceful country living surrounded by open countryside. Enjoy peaceful country living with Pembroke nearby and Petawawa just over 35 minutes awa
$ 464,900
301 Doran Road, Petawawa, ON, K8H 2W8 house for sale | Listing ID X13460 | Royal LePage
View photo
House · for sale
$ 1,399,999
301 Doran Road, Petawawa, ON, K8H 2W8 house for sale | Listing ID X13460 | Royal LePage
SeaCan
· House
· Cellar
SeaCan · House · Cellar
Engineered perfection! This custom-built 2-acre estate is an absolute masterpiece of structural integrity, longevity, and mind-blowing efficiency. Imagine living in a sprawling country property where your gas and electric bills average just $100/month! Thanks to superior insulation (R70+ ceilings, R35.5 exterior walls, R20 basement, and spray-foamed rim joists), this home offers total climate comfort for pennies. Built for a lifetime, the main floor features an accessible layout with 36' wide doors framed entirely with commercial-grade steel studs-ensuring perfectly straight lines with zero warping, wood shrinkage, or drywall cracks. The mechanical infrastructure is unmatched: a premium grit-coated steel shingle lifetime roof, standby backup generator, owned on-demand gas hot water tank, full T-Rex clog-free eavestroughs, and an inground lawn sprinkler system. The water system is top-tier, utilizing a state-of-the-art delivery system providing a constant, high-volume 60 PSI pressure. L
$ 1,399,999

Get email alerts

Don't miss out: be the first to know about new properties

The alert was correctly created

On subscribing you accept the conditions of use and the privacy policy
Alert
Receive new ads in your inbox
Save this search
Receive alerts for new listings

We'll send you an email when we have new properties for: "Properties for sale in SeaCan"

The alert was correctly created

Get email alerts and be the first to see new listings
Required field
On subscribing I accept the terms of the privacy policy
Perfect! You'll soon start receiving new listings via email
Alert
Receive an email when we have new ads for Properties for sale in SeaCan
Save this search
Filters

Bedrooms

Area (sq.ft)

sq.ft
sq.ft

Price

$
$

Filter by property type

Bathrooms

Clear all filters
Receive notifications when new entries are published.