2,227 houses for sale in Shakespeare

1 3 Main Street N, St. George, ON, N0E 1N0 house for sale | Listing ID 40866 | Royal LePage
View photo
House · for sale
$ 1,199,000
New
1 3 Main Street N, St. George, ON, N0E 1N0 house for sale | Listing ID 40866 | Royal LePage
Shakespeare
· House
· Parking · Air conditioning · Cellar
Shakespeare · House · Parking · Air conditioning · Cellar
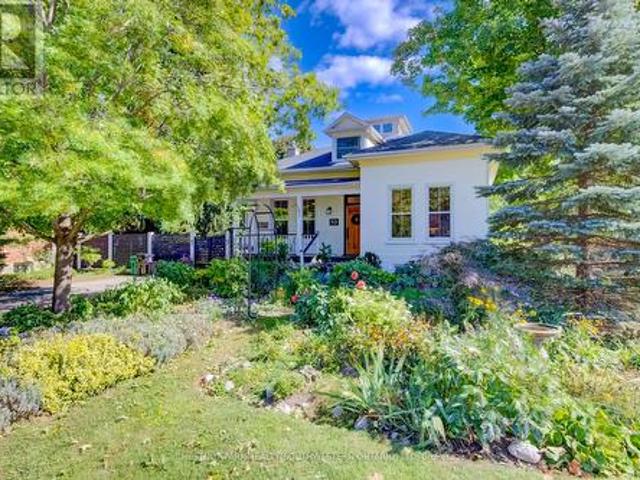
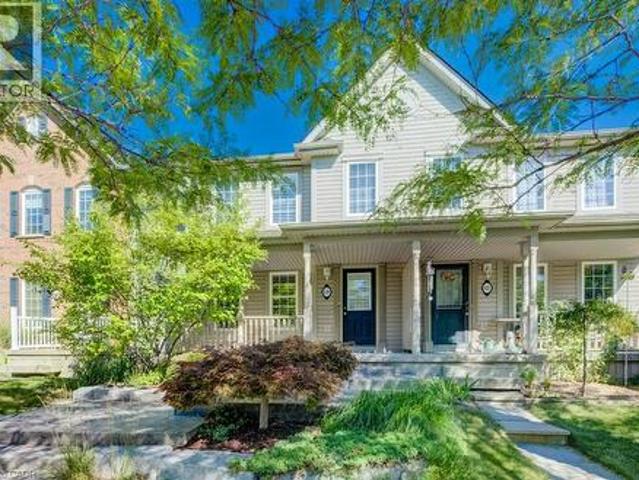
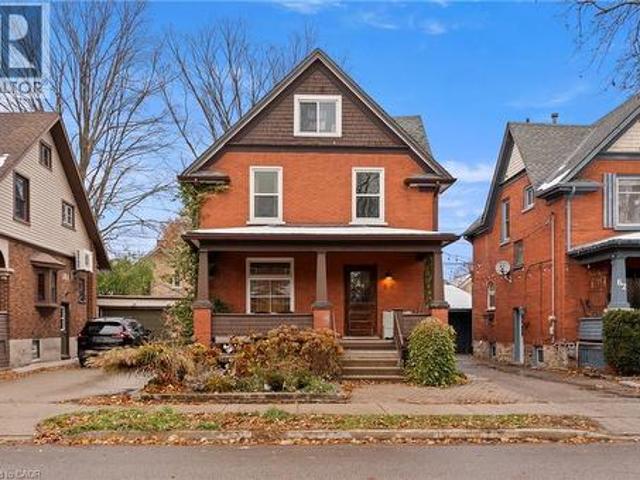
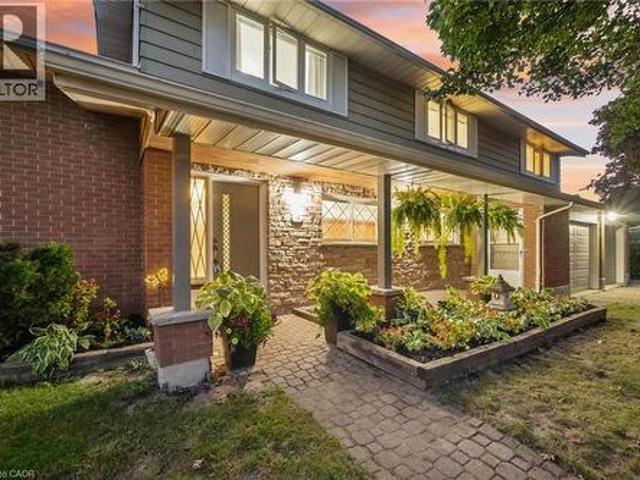
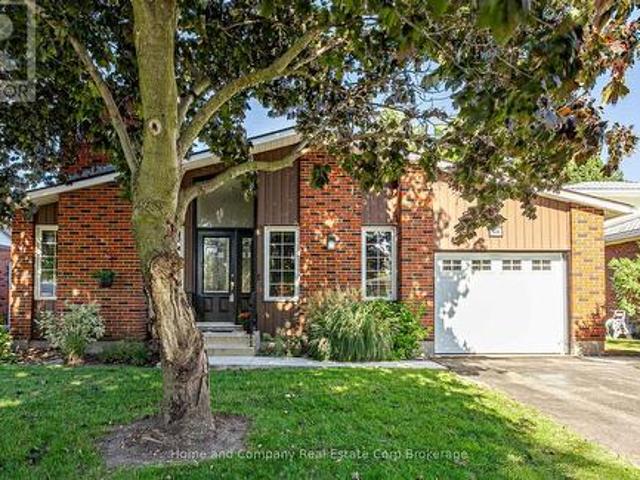
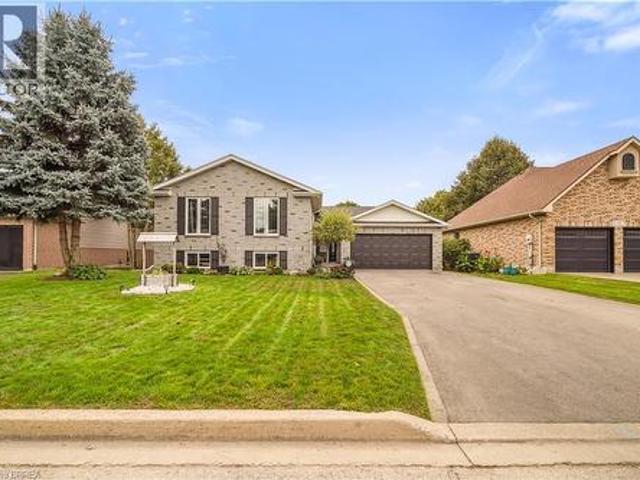
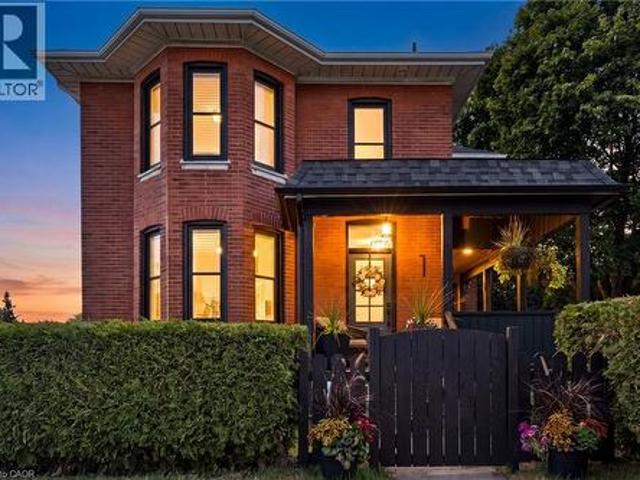
Some houses come with history. This one comes with heritage. 1-3 Main Street North is offered as a single property composed of two parcels totalling 124 feet of frontage on Main Street complete with a stunning detached brick century home, and beside it a 912 square foot garage that served St. George as its blacksmith and later became the garage for the house. This unique opportunity offers a two-storey home built the way houses were built circa 1900 with solid brick standing on a stone foundation, a covered front porch made for sitting on, generous rooms and a full basement beneath. What has changed is everything you cannot see. In 2019, the panel was replaced and the house was completely rewired, the plumbing was redone from top to bottom, the windows and doors were replaced, and a new furnace, central air, water heater and water softener were installed along with a new roof in 2024. This home offers all of the character without any of the work. The detached garage still stands in bri
$ 1,199,000
29 Farrow Road, Brantford, ON, N3T 0M4 house for sale | Listing ID 40866 | Royal LePage
View photo
House · for sale
$ 1,329,000
New
29 Farrow Road, Brantford, ON, N3T 0M4 house for sale | Listing ID 40866 | Royal LePage
Shakespeare
· House
· Garden · Fireplace · Deck · Parking
Shakespeare · House · Garden · Fireplace · Deck · Parking
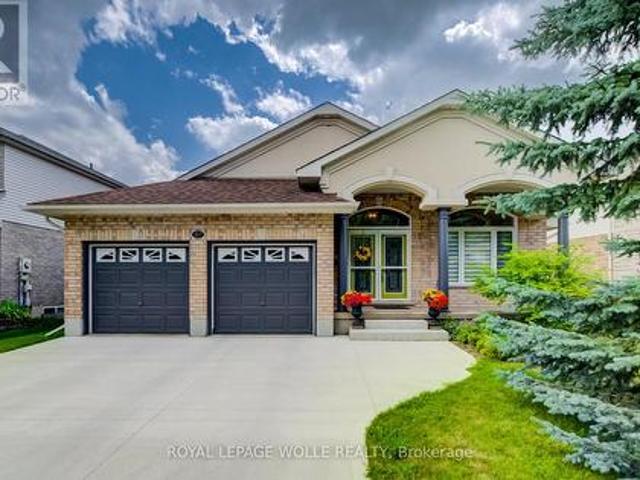
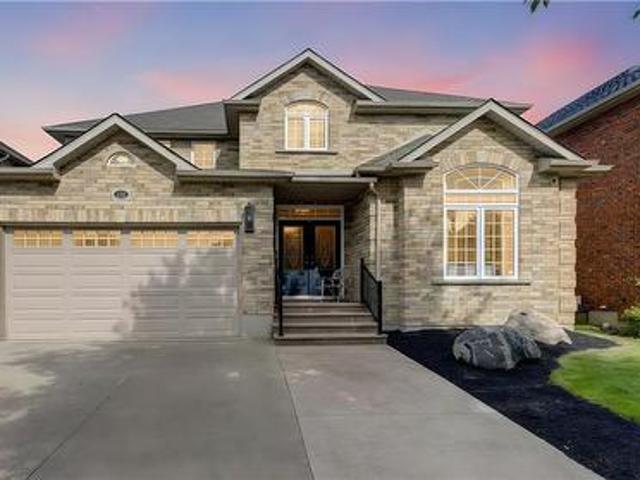
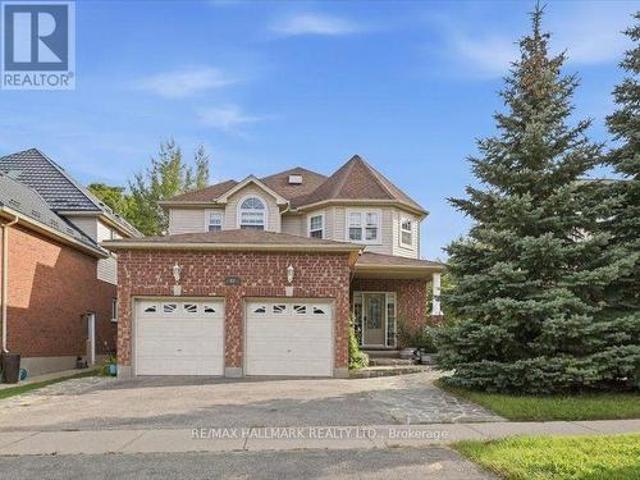
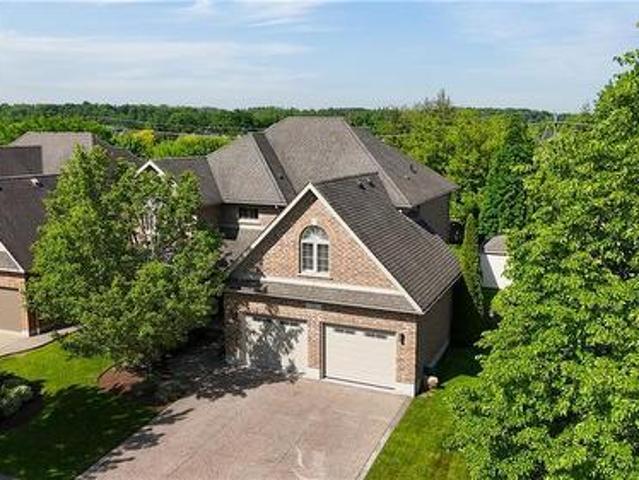
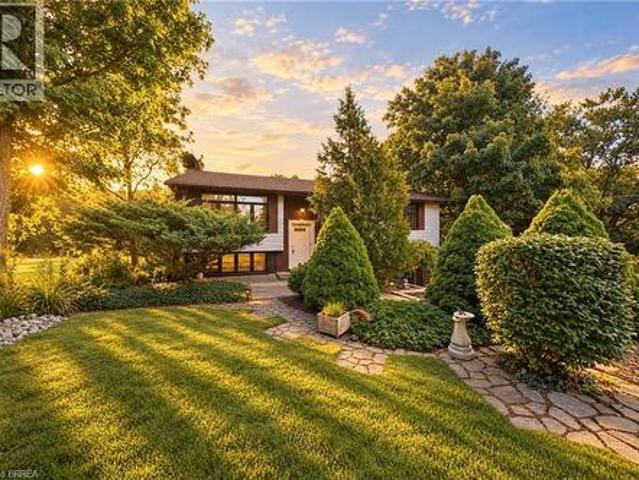
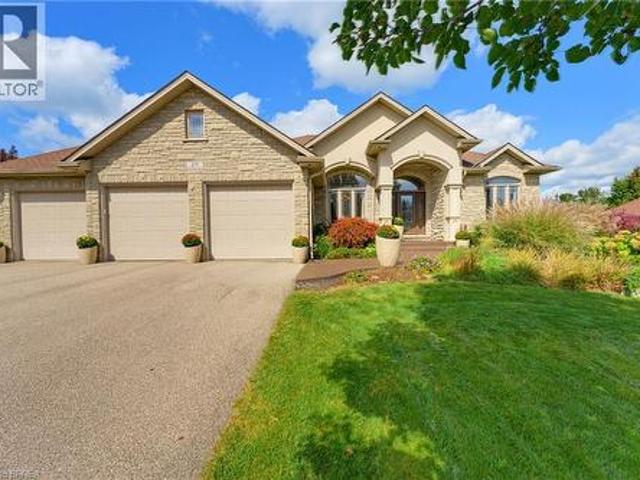
Set on a 0.48 acre lot and offering 4,125 sq. Ft. of finished living space. Welcome to 29 Farrow Road in the exclusive Foxhill Estates! From the moment you arrive, this spacious bungalow with a triple-car garage makes an impressive first impression and continues to deliver throughout. Step inside to a welcoming foyer with a formal dining room, perfect for holidays and special occasions. The main living area is a true showstopper, featuring soaring ceilings, a gas fireplace, and expansive windows that flood the space with natural light while overlooking the beautiful backyard. At the heart of the home is the grand kitchen, complete with a large island, stainless steel appliances, and an open layout ideal for both everyday living and entertaining. The main-floor primary bedroom is a true retreat with direct access to the rear deck, luxurious 4-piece ensuite, and walk-in closet. A second bedroom with its own ensuite provides excellent space for family or guests on the main level. A powder
$ 1,329,000
70 Talavera Crescent, London East I, ON, N5V 1K8 house for sale | Listing ID X13828 | Royal LePage
View photo
House · for sale
$ 499,900
New
70 Talavera Crescent, London East I, ON, N5V 1K8 house for sale | Listing ID X13828 | Royal LePage
Shakespeare
· House
· Patio · Garden · Office room · Gym
Shakespeare · House · Patio · Garden · Office room · Gym
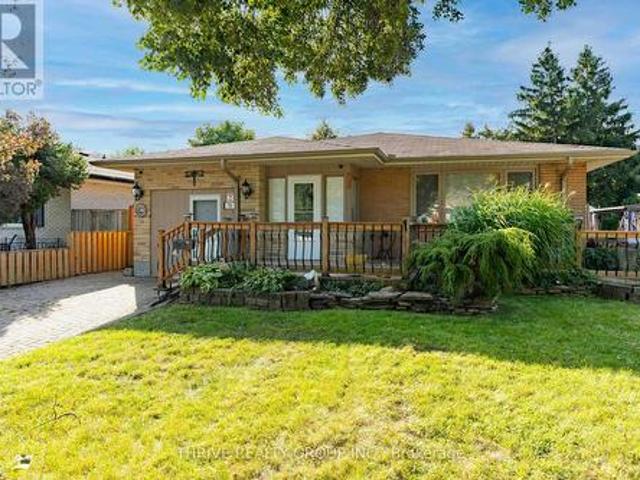
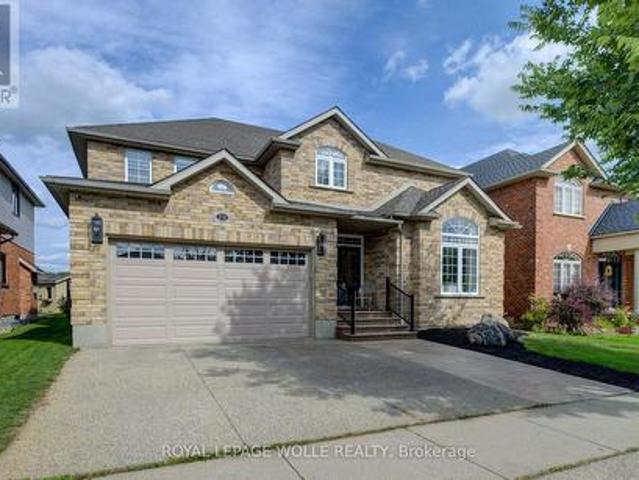
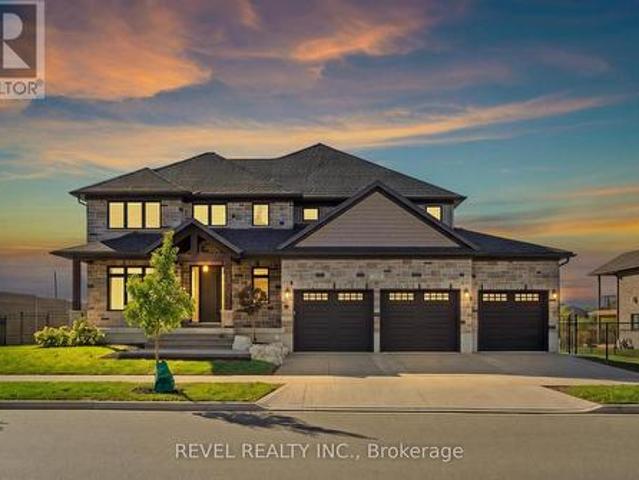
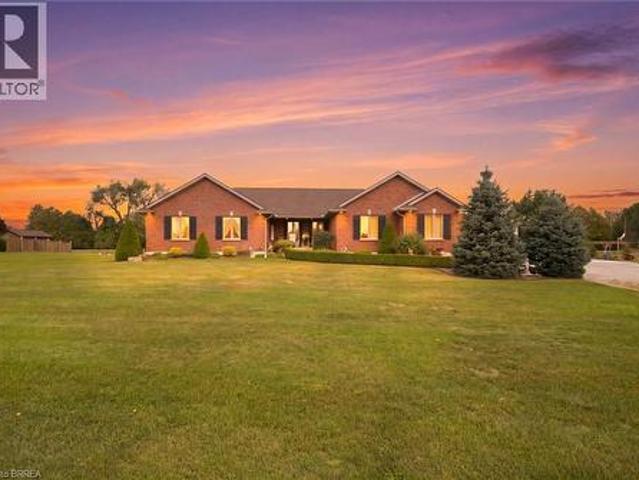
Welcome to 70 Talavera Crescent in Trafalgar Heights, an oversized 3-bedroom bungalow offering a spacious and versatile layout with plenty of room to make your own. With two separate living areas on the main floor, this home offers a rare amount of everyday living and entertaining space. The bright front living room welcomes you with a large picture window, warm-toned flooring and plenty of natural light. At the heart of the home is the updated U-shaped kitchen, featuring stainless steel appliances, an eat-in counter and a functional layout that opens into the dedicated dining area. Down the hall, you'll find three well-sized bedrooms and a full 4-piece bathroom. The impressive primary bedroom stands out with its generous size, additional sitting area, large closet with built-in storage and direct patio door access to the fully fenced backyard. Looking for even more space? The partially finished lower level offers plenty of potential for a future rec room, home gym, office or additiona
$ 499,900
294 Colborne Street, Centre Wellington Elora/Salem, ON, N0B 1S0 house for sale | Listing ID X13828 | Royal LePage
View photo
House · for sale
$ 829,900
New
294 Colborne Street, Centre Wellington Elora/Salem, ON, N0B 1S0 house for sale | Listing ID X13828 | Royal LePage
Shakespeare
· House
· Garden · Parking · Fireplace · Gym · Cellar
Shakespeare · House · Garden · Parking · Fireplace · Gym · Cellar
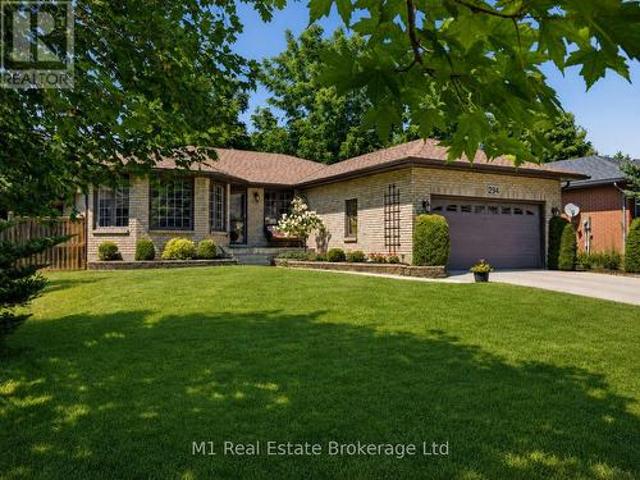
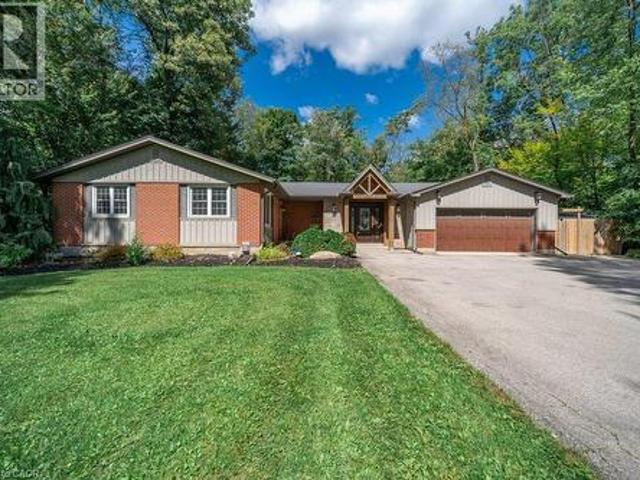
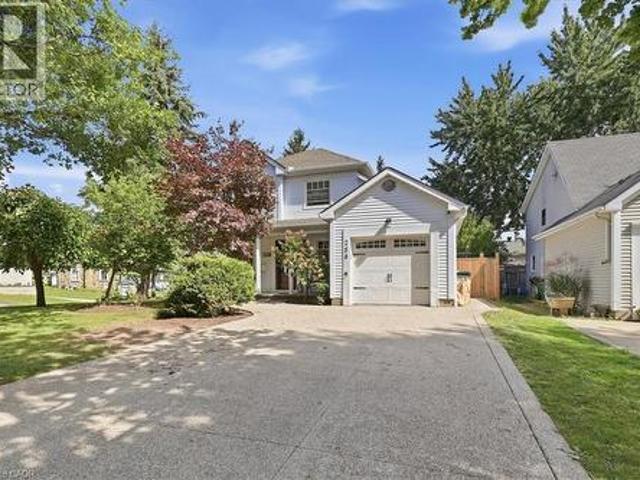
Welcome to 294 Colborne Street, a spacious custom-built 2+2 bedroom bungalow offering generous living space across two levels in one of Elora's most desirable neighbourhoods. Thoughtfully designed for comfortable main-floor living, the home opens to a bright front living room and formal dining room, while the large eat-in kitchen provides plenty of space for everyday meals and entertaining. At the rear of the home, a warm and inviting family room with fireplace overlooks the private backyard and offers the perfect place to relax. The main floor also features two bedrooms, including a generous primary suite with walk-in closet and 4-piece ensuite, a second full bathroom, convenient laundry room and attached double garage. Downstairs, the finished basement expands the living space with two large bedrooms, a third full bathroom and an impressive rec room with room for movie nights, games, a home gym and more. Set on a nicely landscaped, private lot close to schools and parks, this home is
$ 829,900
107 Elgin Crescent, Waterloo, ON, N2J 2S3 house for sale | Listing ID 40865 | Royal LePage
View photo
House · for sale
$ 699,000
107 Elgin Crescent, Waterloo, ON, N2J 2S3 house for sale | Listing ID 40865 | Royal LePage
Shakespeare
· House
· Garden
Shakespeare · House · Garden
Legal, fully rented (vacant possession available) four-bedroom, 2 bath property offering a versatile layout and excellent potential for investors, multi-generational living or owner-occupiers within easy distance of two universities, Conestoga College, and Uptown Waterloo. A five-minute walk to transit and a large shopping plaza. The main floor features a bright kitchen, living room, full bathroom and two bedrooms, with an additional bedroom on the half level above. The lower-level apartment includes a spacious living room, kitchen, bathroom, laundry and separate entrance, providing a comfortable and self-contained living space. The property also features a substantial 660 sq. Ft. workshop in the backyard, currently configured as a woodshop with a dust extraction system and separately metered 100-amp electrical service. The workshop includes an additional 150 sq. Ft. half level with additional storage. This space offers excellent flexibility for a variety of uses, with potential for fu
$ 699,000
1399 Beckworth Avenue, London East D, ON, N5V 2K4 house for sale | Listing ID X13829 | Royal LePage
View photo
House · for sale
$ 649,000
New
1399 Beckworth Avenue, London East D, ON, N5V 2K4 house for sale | Listing ID X13829 | Royal LePage
Shakespeare
· House
· Cellar
Shakespeare · House · Cellar
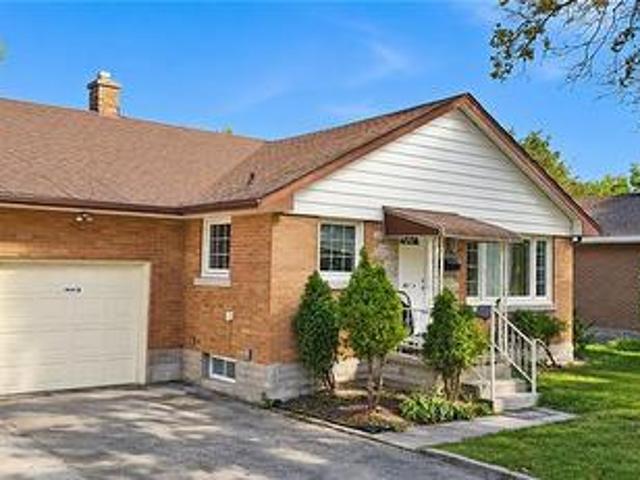
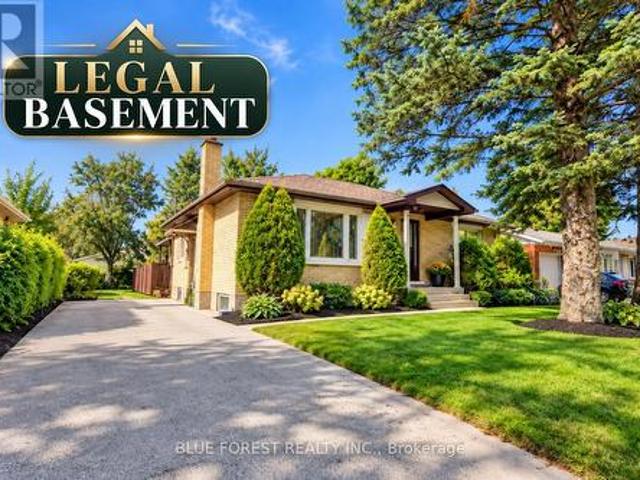
Welcome to 1399 Beckworth Ave, a LEGAL TWO UNIT property nestled on a serene, tree-lined street in a convenient London neighbourhood. All work was completed with City permits(2025), and the property has a rental licence in place, offering peace of mind for investors and owner-occupiers alike. The main level features a spacious 3-bedroom, 2-bathroom unit, while the lower level offers a 2-bedroom + den, 2-bathroom unit. With approximately 2,400 sq. Ft. of total finished living space, there is plenty of room for comfortable living and strong rental potential. Located close to schools, bus routes, grocery stores and everyday amenities. Currently rented at $2,200 + utilities for the upper unit and $1,400 + utilities for the basement. An excellent opportunity to add to your investment portfolio or live in one unit while generating income from the other. VACANT POSSESSION available with 60 days' notice. (Id: 27)
$ 649,000
59 Allen Street W, Waterloo, ON, N2L 1E1 house for sale | Listing ID X13824 | Royal LePage
View photo
House · for sale
$ 1,099,000
59 Allen Street W, Waterloo, ON, N2L 1E1 house for sale | Listing ID X13824 | Royal LePage
Shakespeare
· House
· Garden · Fireplace
Shakespeare · House · Garden · Fireplace
This timeless, one-of-a-kind Victorian residence stands proudly at the corner of Allen Street West and Esson Street, just steps from the heart of Uptown Waterloo. Built in 1877 and meticulously updated for modern living, 59 Allen Street West seamlessly blends the craftsmanship of a bygone era with today's conveniences, offering an unparalleled walkable lifestyle. Mature gardens and historic surroundings welcome you to the covered front porch and into a main floor defined by soaring 10-foot ceilings, stunning period details, and thoughtful contemporary updates. Rich walnut and cherry hardwood flooring, pocket French doors, character-filled built-ins, and large windows create a warm and elegant atmosphere throughout. Entertain with ease in the spacious formal dining room, bright parlour, and beautifully updated kitchen featuring stone countertops, breakfast seating, and premium Fisher & Paykel appliances. A cozy study (or fourth bedroom) with a period fireplace, a charming main-floor bed
$ 1,099,000
975 Strasburg Road Unit# 4, Kitchener, ON, N2E 0A8 townhouse for sale | Listing ID 40866 | Royal LePage
View photo
Townhouse · for sale
$ 520,000
975 Strasburg Road Unit# 4, Kitchener, ON, N2E 0A8 townhouse for sale | Listing ID 40866 | Royal LePage
Shakespeare
· Townhouse
· Garden · Parking · Cellar
Shakespeare · Townhouse · Garden · Parking · Cellar
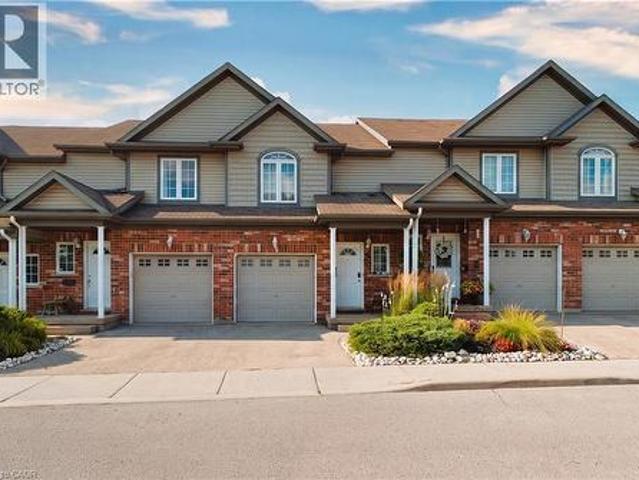
A great opportunity to own a spacious, fully finished townhome in the heart of South Kitchener! Situated in the sought after, family friendly Country Hills community, this beautifully maintained 3-bedroom, 4-bathroom home offers the space, flexibility, and convenience you are looking for. With a fully finished basement, multiple living spaces, 4 bathrooms, attached garage, private backyard, and low monthly common element fees, this home is truly move-in ready. Step inside to a bright and inviting main floor featuring a carpet-free, open-concept layout designed for both everyday living and entertaining. The spacious kitchen offers a convenient breakfast bar and overlooks the living room and dining area, creating a seamless flow throughout the main level. Large sliding glass doors fill the space with natural light and lead directly to the private backyard, an ideal spot for morning coffee, summer gatherings, or simply relaxing outdoors. A convenient 2-piece powder room completes the main
$ 520,000
309B Mayview Crescent, Waterloo, ON, N2V 1P6 house for sale | Listing ID 40866 | Royal LePage
View photo
House · for sale
$ 569,900
309B Mayview Crescent, Waterloo, ON, N2V 1P6 house for sale | Listing ID 40866 | Royal LePage
Shakespeare
· House
· Deck
Shakespeare · House · Deck
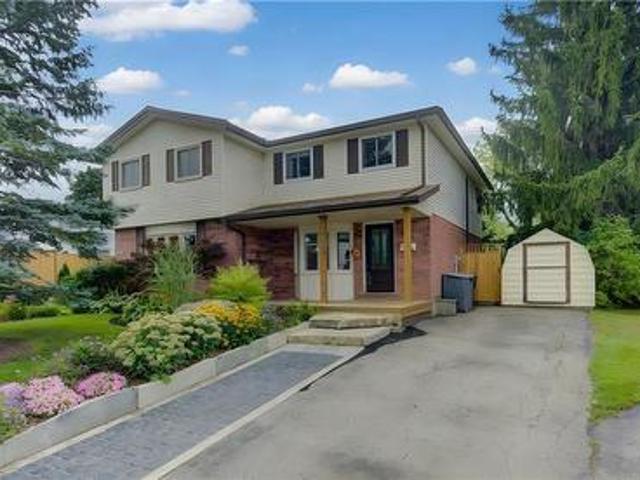
Imagine living on a peaceful crescent, mere steps from the park, walking distance to the countryside, grocery shopping and restaurants and the ION LRT and mere minutes to Conestoga Mall, Home Depot, limitless shopping and the Expressway. Welcome to Mayview Crescent in family friendly Lakeshore North, home of Laurel Creek Conservation Area and its countless walking trails including The Trans Canada Trail. This charming 3 bedroom, 1 1/2 bathroom, carpet free semi checks all these boxes. Enter from the covered porch, perfect for sitting out on rainy days. New flooring in the kitchen with stainless steel appliances and a bright bay window with California shutters. From the kitchen, turn into the open concept dining and living rooms boasting hardwood floors and a slider to the back deck. Upstairs, enjoy 3 good size bedrooms and the main 4 piece bathroom. Downstairs, retreat for movie night in the finished rec room with laminate flooring and lots of built in shelving for storage. More storag
$ 569,900
406 Sandy Cove Crescent, Waterloo, ON, N2K 4G6 house for sale | Listing ID X13823 | Royal LePage
View photo
House · for sale
$ 1,100,000
406 Sandy Cove Crescent, Waterloo, ON, N2K 4G6 house for sale | Listing ID X13823 | Royal LePage
Shakespeare
· House
· Garden · Office room · Cellar
Shakespeare · House · Garden · Office room · Cellar
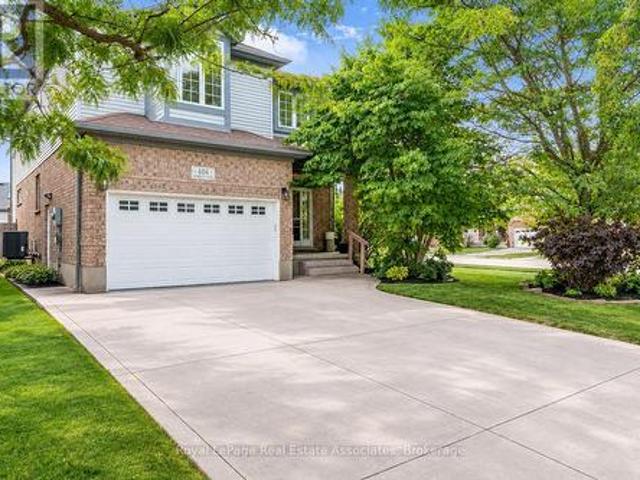
Welcome to this tastefully upgraded family home in Waterloo's sought-after Eastbridge community, situated on a premium corner lot with an expansive, pool-sized backyard offering exceptional privacy and outdoor potential. A standout feature is the professionally completed addition of two bedrooms, completed with City of Waterloo permits, providing valuable flexibility for a growing family, guests, a home office or additional living space. The extended kitchen has been thoughtfully enhanced with a chef-inspired layout and generous countertop space, making it ideal for everyday family living and entertaining. The finished basement recreation room offers additional space for movie nights, children's activities, games, hobbies or family gatherings. Outside, enjoy a large, private backyard with room for entertaining, gardening, play areas or the possibility of creating your own future poolside retreat. Located in Eastbridge, this home is close to RIM Park, parks, recreation, transit and ever
$ 1,100,000
620 New Bedford Drive, Waterloo, ON, N2K 4C4 house for sale | Listing ID 40864 | Royal LePage
View photo
House · for sale
$ 699,900
620 New Bedford Drive, Waterloo, ON, N2K 4C4 house for sale | Listing ID 40864 | Royal LePage
Shakespeare
· House
· Garden · Fireplace · Parking · Cellar
Shakespeare · House · Garden · Fireplace · Parking · Cellar
Welcome to 620 New Bedford Drive in Waterloo’s sought-after Eastbridge neighbourhood, offering attractive curb appeal, a low-maintenance yard, stamped concrete walkway and a detached single-car garage with additional parking via the private rear laneway. Inside, the main floor features hardwood flooring throughout the living and dining rooms, complete with gas fireplace, while the spacious kitchen offers a separate dinette area and a versatile flex space with built-in cabinetry and desk. Upstairs, you’ll find a bright family room, two bedrooms and a renovated family bathroom, with the oversized primary bedroom offering convenient cheater ensuite privileges. The fully finished basement provides plenty of additional living space and flexibility, along with a dedicated workshop. Recent updates include a newer furnace and tankless hot water heater. A great opportunity in East Waterloo, conveniently located close to shopping, RIM Park, trails, schools and easy highway access. Book your priv
$ 699,900
58 Hohner Avenue, Kitchener, ON, N2H 2V4 house for sale | Listing ID 40866 | Royal LePage
View photo
House · for sale
$ 799,900
58 Hohner Avenue, Kitchener, ON, N2H 2V4 house for sale | Listing ID 40866 | Royal LePage
Shakespeare
· House
· Balcony · Parking
Shakespeare · House · Balcony · Parking
This property is ideal for dual-family living, multi-generational living, an in-law suite, or an income-producing unit, and can also be easily converted back into a single-family home if needed. 58 Hohner Avenue offers a 2 + 2 bedroom layout, with a converted attic that could be used as a 5th bedroom, on one of Kitchener’s most loved streets, known for its annual festivals and strong community feel. The upper level features bright living space with a walk-out balcony and a large front porch, while the newly renovated lower level includes a separate two-bedroom suite perfect for rental income or extended family. With parking for up to three cars and close access to parks, transit, downtown, and top French immersion schools, this location offers comfort, convenience, and long-term value. With the Kitchener Auditorium, Centre in the Square and Kitchener Market all in the immediate area, the East Ward is one of the most popular areas in Kitchener. (Id: 27)
$ 799,900
517 Starboard Crescent, Waterloo, ON, N2K 4G5 house for sale | Listing ID X13822 | Royal LePage
View photo
House · for sale
$ 1,247,000
517 Starboard Crescent, Waterloo, ON, N2K 4G5 house for sale | Listing ID X13822 | Royal LePage
Shakespeare
· House
· Garden · Parking · Fireplace
Shakespeare · House · Garden · Parking · Fireplace
Welcome to 517 Starboard Crescent, Waterloo, a beautifully maintained bungalow offering 3 bedrooms, 3 bathrooms, and a spacious open-concept layout designed for comfortable everyday living and entertaining. Step inside to the welcoming foyer where you're greeted by an airy floor plan. To the right, the formal living room features a cozy gas fireplace and skylight, creating a bright and inviting space. The living room flows seamlessly into the dining area and spacious kitchen, complete with granite countertops, stainless steel appliances, abundant cabinetry, generous prep space, and a large centre island with breakfast bar seating. A convenient door off the kitchen provides easy access to the backyard. The main floor also features updated hardwood flooring throughout, a convenient mudroom/laundry room with direct access to the double garage, and a 3-piece bathroom. Two bedrooms are located on this level, including the spacious primary suite with a walk-in closet and a luxurious 5-piece
$ 1,247,000
231 Hawkswood Drive, Kitchener, ON, N2K 4J2 house for sale | Listing ID X13822 | Royal LePage
View photo
House · for sale
$ 1,499,900
231 Hawkswood Drive, Kitchener, ON, N2K 4J2 house for sale | Listing ID X13822 | Royal LePage
Shakespeare
· House
· Fireplace · Equipped kitchen · Cellar
Shakespeare · House · Fireplace · Equipped kitchen · Cellar
Welcome to 231 Hawkwood Drive, a rare offering where luxury craftsmanship, exceptional entertaining spaces, and the natural beauty of a greenspace setting come together in one of Kitchener's most coveted neighbourhoods. Built by Euro Custom Homes, this residence offers nearly 2900 sq. Ft. above grade plus a beautifully finished basement designed for entertaining and relaxing. At the heart of the home is an awe-inspiring Millbank Family Furniture kitchen featuring quartz countertops, an oversized island, soft-close cabinetry, Jenn Air appliances: including range, main and double fridges and slow cooker drawer. Note: Fisher & Paykel dishwasher drawer, Bosch dishwasher, wine fridge, coffee station, dedicated glass-washing sink, premium range hood, undermount lighting, and water filtration. Designed for serious cooking and effortless entertaining, this space is truly exceptional. The main level showcases spacious principal rooms, including large living and family rooms, custom fireplaces,
$ 1,499,900
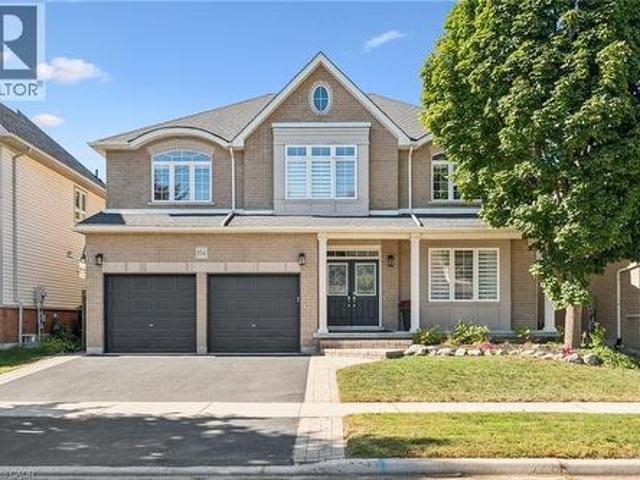
154 Falconridge Drive, Kitchener, ON, N2K 4J9 house for sale | Listing ID 40858 | Royal LePage
View photo
House · for sale
$ 1,152,900
154 Falconridge Drive, Kitchener, ON, N2K 4J9 house for sale | Listing ID 40858 | Royal LePage
Shakespeare
· House
· Patio · Garden · Fireplace
Shakespeare · House · Patio · Garden · Fireplace
No Holding Offers! Welcome to this beautifully updated 3,885 sq. Ft. home in the prestigious Kiwanis Park neighbourhood. Carpet-free throughout, this spacious home offers an ideal blend of comfort, style, and functionality. The main floor features 9-ft ceilings and numerous pot lights, creating a bright and inviting atmosphere. The open-concept living room and formal dining area are complemented by large windows that fill the space with natural light. The updated kitchen offers quartz countertops and stainless-steel appliances, while the family room features a cozy gas fireplace. The breakfast area provides direct access through sliding doors to a spacious patio and fully fenced backyard, complete with a gazebo—perfect for entertaining or relaxing outdoors. Upstairs, you'll find four generously sized bedrooms, two full bathrooms, and a versatile bonus sitting area/study lounge. The spacious primary suite features a walk-in closet and a luxurious 5pc en-suite. The fully finished basemen
$ 1,152,900
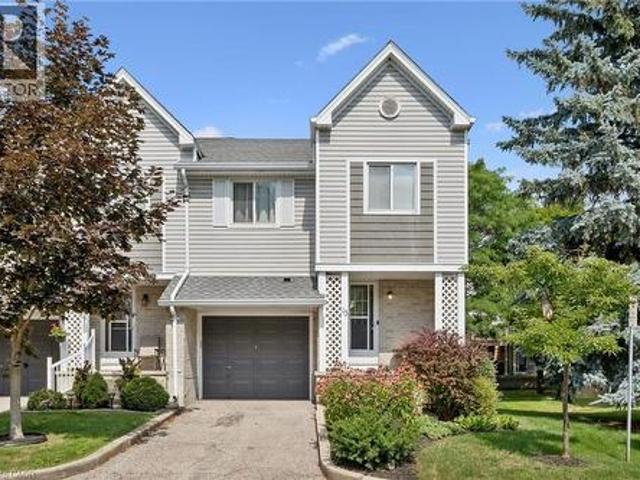
54 Green Valley Drive Unit# 13, Kitchener, ON, N2P 1Z9 townhouse for sale | Listing ID 40866 | Royal LePage
View photo
Townhouse · for sale
$ 489,900
Updated
54 Green Valley Drive Unit# 13, Kitchener, ON, N2P 1Z9 townhouse for sale | Listing ID 40866 | Royal LePage
Shakespeare
· Townhouse
· Garden · Office room · Air conditioning · Cellar
Shakespeare · Townhouse · Garden · Office room · Air conditioning · Cellar
BEAUTIFULLY MAINTAINED INSIDE AND OUT, this updated end-unit townhouse reflects years of pride of ownership while offering added privacy, natural light, and a fully fenced backyard. Welcome to this sought-after home in the family-friendly Green Valley community. Offering approximately 1,500 sq. Ft. of above-grade living space plus a fully finished walk-out basement, this spacious home provides room for growing families, professionals, or those working from home. The main floor features beautiful hardwood flooring, complemented by a combination of hardwood and laminate on the upper level. Recent updates include new carpet on the stairs and upper hallways (2026), new entry flooring (2026), and A/C (2022). The updated kitchen combines style and function with plenty of cupboard space, a contemporary tile backsplash, and an efficient layout that's as practical as it is inviting. The generous loft area is partitioned for use as a third bedroom and potential office. Additional features includ
$ 489,900
231 Hawkswood Drive, Kitchener, ON, N2K 4J2 house for sale | Listing ID 40823 | Royal LePage
View photo
House · for sale
$ 1,499,900
231 Hawkswood Drive, Kitchener, ON, N2K 4J2 house for sale | Listing ID 40823 | Royal LePage
Shakespeare
· House
· Fireplace · Equipped kitchen · Cellar
Shakespeare · House · Fireplace · Equipped kitchen · Cellar
Welcome to 231 Hawkwood Drive, a rare offering where luxury craftsmanship, exceptional entertaining spaces, and the natural beauty of a greenspace setting come together in one of Kitchener's most coveted neighbourhoods. Built by Euro Custom Homes, this residence offers nearly 2900 sq. Ft. above grade plus a beautifully finished basement designed for entertaining and relaxing. At the heart of the home is an awe-inspiring Millbank Family Furniture kitchen featuring quartz countertops, an oversized island, soft-close cabinetry, Jenn Air appliances: including range, main and double fridges and slow cooker drawer. Note: Fisher & Paykel dishwasher drawer, Bosch dishwasher, wine fridge, coffee station, dedicated glass-washing sink, premium range hood, undermount lighting, and water filtration. Designed for serious cooking and effortless entertaining, this space is truly exceptional. The main level showcases spacious principal rooms, including large living and family rooms, custom fireplaces,
$ 1,499,900
1106 Nellis Street, Woodstock North, ON, N4T 1N4 house for sale | Listing ID X13822 | Royal LePage
View photo
House · for sale
$ 299,000
Updated
1106 Nellis Street, Woodstock North, ON, N4T 1N4 house for sale | Listing ID X13822 | Royal LePage
Shakespeare
· House
· Garden · Parking
Shakespeare · House · Garden · Parking
Ideal 3 bedroom semi located in Springbank public school area. Good sized home with fenced yard and garage, many updates including new luxury vinyl plank flooring, new quarts countertops, new back splash, new insulated garage door. Home shows great and you can move in anytime! (Id: 27)
$ 299,000
100 Brunswick Street, Stratford, ON, N5A 3M1 house for sale | Listing ID X13704 | Royal LePage
View photo
House · for sale
$ 3,000,000
100 Brunswick Street, Stratford, ON, N5A 3M1 house for sale | Listing ID X13704 | Royal LePage
Shakespeare
· House
· Garden · Balcony · Swimming pool
Shakespeare · House · Garden · Balcony · Swimming pool
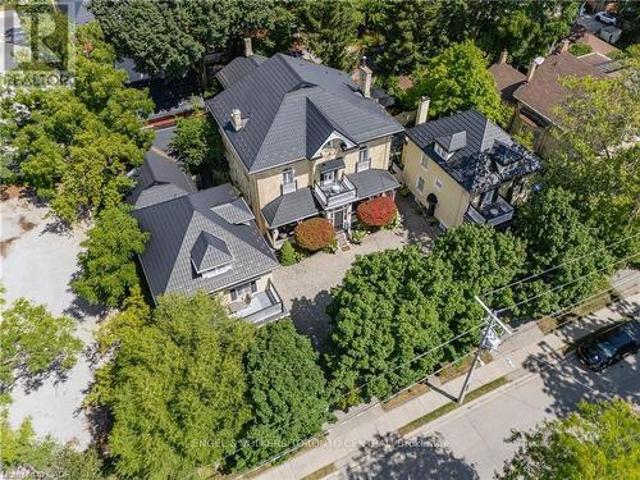
A truly extraordinary Stratford offering where history, architecture and opportunity come together in one remarkable property. Set in the heart of downtown, just steps from the Avon River, parks, restaurants and Stratford's renowned theatres, this enchanting estate is unlike anything else you will find. Three distinctive residences are seamlessly united on one exceptional property, featuring a grand Italianate home dating to the 1870s, two beautifully complementary Edwardian residences from circa 1910, plus a charming seasonal Garden House. Cobblestone walkways lead through private, meticulously maintained gardens to an inviting saltwater pool and an abundance of porches, balconies and terraces, creating a property that feels like a world of its own while being right in the centre of everything Stratford has to offer. Inside, timeless character abounds with gracious principal rooms, soaring ceilings, architectural details and an atmosphere that effortlessly blends old-world elegance wi
$ 3,000,000
19 Christine Crescent, Kitchener, ON, N2B 2M2 house for sale | Listing ID 40865 | Royal LePage
View photo
House · for sale
$ 875,000
19 Christine Crescent, Kitchener, ON, N2B 2M2 house for sale | Listing ID 40865 | Royal LePage
Shakespeare
· House
· Office room · Swimming pool
Shakespeare · House · Office room · Swimming pool
FINALLY, this amazing home can be yours! Built in 1965 in prestigous Stanley Park, this one owner home is available for resale for the first time ever. Over the years, 19 Christine Crescent has served a growing family and had not one, but two additions put onto the home to make room along the way. At one time, this was a six bedroom home and as the family eventually grew and moved out, it was renovated again to its current form and now consists of four large bedrooms upstairs. Two of these bedrooms have their own en-suite baths and walk-in closets. The main floor features two gathering areas, a family room at the back overlooking the inground pool, as well as one at the front of the house off the foyer, facing the peaceful cul-de-sac. This space could be used as either a library or the perfect home office. Up one level features the traditional living room with Bay Window and an expanded formal dining room. The existing kitchen was a fully excavated addition circa 1990 and boasts a bril
$ 875,000
82 Doon Mills Drive, Kitchener, ON, N2P 2S3 house for sale | Listing ID X13822 | Royal LePage
View photo
House · for sale
$ 1,149,900
82 Doon Mills Drive, Kitchener, ON, N2P 2S3 house for sale | Listing ID X13822 | Royal LePage
Shakespeare
· House
· Patio · Office room · Parking · Deck · Cellar
Shakespeare · House · Patio · Office room · Parking · Deck · Cellar
You may not need to see another! Top 5 reasons to buy this home. 1) ravine lot, no rear neighbours. Exceptional privacy, beautiful ravine views, large windows, upper-floor deck and patio. Bright open-concept design with 9-ft ceilings and high-ceiling master bedroom. 2) builder-built walkout basement. 2+1. Spacious walkout basement with 2 bedrooms plus large office/media room. 3) turnkey & beautifully upgraded. New hardwood flooring, fresh paint, renovated modern kitchen & bathrooms, central vacuum, pot lights, modern fixtures & skylight. 4) double garage. Spacious driveway provides plenty of parking & storage. 5) prime doon south location. Close to Conestoga College, schools, parks, trails, shopping & Hwy 401. Ideal for end-users & investors. A must-see home! (Id: 27)
$ 1,149,900
41 David Street, Ingersoll South, ON, N5C 4E5 house for sale | Listing ID X13823 | Royal LePage
View photo
House · for sale
$ 719,000
41 David Street, Ingersoll South, ON, N5C 4E5 house for sale | Listing ID X13823 | Royal LePage
Shakespeare
· House
· Patio · Garden · Office room · Parking · Fireplace
Shakespeare · House · Patio · Garden · Office room · Parking · Fireplace
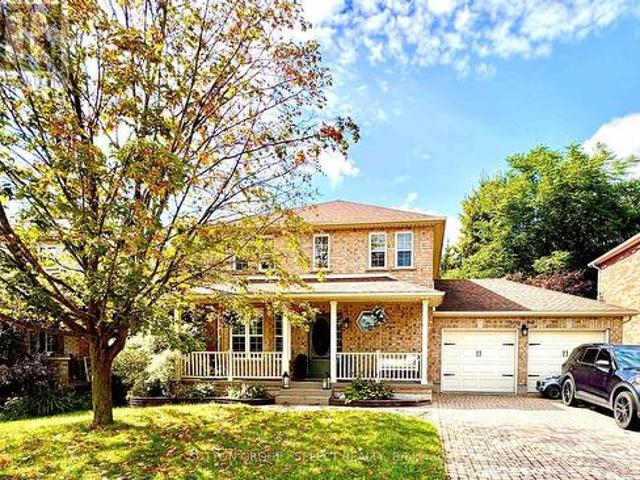
Welcome to 41 David Street, a well-appointed brick 2-storey detached home in desirable Ingersoll South. Offering approximately 1,523 sq. Ft. above grade plus a fully finished lower level, this four-bedroom, three-bathroom home combines functional family living with excellent garage, parking, and outdoor features. The main floor features a bright living room with gas fireplace, convenient two-piece powder room, renovated kitchen with eat-in area and built-in bar, dining area with walkout to the patio, and a practical mudroom with direct access to the insulated, heated double garage. The kitchen and upstairs bathroom were renovated approximately three years ago. Upstairs are three comfortable bedrooms and a spacious five-piece bathroom. The finished lower level provides additional living space with a large recreation room, fourth bedroom, three-piece bathroom, and laundry area-ideal for family, guests, hobbies, or a home office. Enjoy the fully fenced and landscaped yard featuring an int
$ 719,000
68 Demille Street, Stratford, ON, N4Z 1C6 house for sale | Listing ID X13818 | Royal LePage
View photo
House · for sale
$ 649,900
68 Demille Street, Stratford, ON, N4Z 1C6 house for sale | Listing ID X13818 | Royal LePage
Shakespeare
· House
· Patio · Garden · Fireplace · Parking
Shakespeare · House · Patio · Garden · Fireplace · Parking
Welcome to this inviting, 3-bedroom brick bungalow, ideally situated on a tree-lined street in a lovely mature neighbourhood. Thoughtfully maintained, this 1543 sq. Ft. home showcases a 4pc bathroom, and 2pc ensuite, beautiful maple kitchen open to the dining area, while a separate living room with a wood-burning fireplace, with updated flooring, providing a warm and welcoming gathering space. The bright main floor family room offers walk-out access to the interlocking patio, with sun protection Pergola, and private fenced backyard. The finished lower level offers versatile living and recreation areas, along with a dedicated laundry, utility, and workshop space. Complete with an attached garage and inside entry, this exceptional property offers the perfect combination of comfort, convenience, and lifestyle for families and retirees alike. (Id: 27)
$ 649,900
211 Terrace Wood Crescent, Kitchener, ON, N2P 2T3 house for sale | Listing ID 40866 | Royal LePage
View photo
House · for sale
$ 1,499,999
211 Terrace Wood Crescent, Kitchener, ON, N2P 2T3 house for sale | Listing ID 40866 | Royal LePage
Shakespeare
· House
· Patio · Garden · Terrace · Swimming pool · Parking
Shakespeare · House · Patio · Garden · Terrace · Swimming pool · Parking
Set on a beautifully landscaped lot backing onto a serene greenbelt, this Heisler-built home in the prestigious Deer Ridge community offers refined living just minutes from Highway 401 — and steps from two of the region's premier golf courses, Deer Ridge Golf Club and River's Edge. The backyard is a true highlight — a heated saltwater pool, Sundance Maxxus Hot Tub, and a custom cedar-shingled pavilion make it an ideal space for relaxing and entertaining year-round. Finish the evening on over 1,000 sq ft of stamped concrete patio, surrounded by mature landscaping and peaceful greenbelt views. Inside, soaring 11 and 9-foot ceilings and solid oak hardwood floors set an impressive tone throughout. The gourmet kitchen is the heart of the home — anchored by a Wolf 6-burner gas range, a 10 x 5 ft quartz island, dual pantries, and custom pull-out storage. Every high-end appliance is included, and California shutters dress every window. With 4+1 bedrooms, 4 bathrooms, an oversized garage, and a
$ 1,499,999
259 Timber Trail Road, Woolwich, ON, N3B 0E4 house for sale | Listing ID X13823 | Royal LePage
View photo
House · for sale
$ 1,499,000
259 Timber Trail Road, Woolwich, ON, N3B 0E4 house for sale | Listing ID X13823 | Royal LePage
Shakespeare
· House
· Patio · Office room · Fireplace
Shakespeare · House · Patio · Office room · Fireplace
Set on an impressive double lot backing onto a walking trail with a pond, this exceptional property is fully fenced, offering privacy, security, andcurb appeal. The gourmet eat-in kitchen is designed for both everyday living and entertaining, featuring ample space for a family gatherings withan oversized island, a gas range, and a spacious walk-in pantry. An additional wet bar, complete with granite and a reverse-osmosis watersystem, adds an extra touch of luxury and convenience. The main floor also features a private home office, cozy gas fireplace, and an impressivegrand foyer and living room with soaring 18-foot ceilings, sure to be a conversation piece. The mudroom has been created for everyday livingwith cubbies, hooks, and storage, while the laundry room is practical with cabinetry, a drying bar, sink, and plenty of counter space. Three sets ofsliding doors open onto a covered patio with sleek glass railings, creating an effortless indoor-outdoor entertaining space. Upstairs, you
$ 1,499,000
1376 Cedar Creek Road, North Dumfries, ON, N1R 5S5 house for sale | Listing ID 40866 | Royal LePage
View photo
House · for sale
$ 1,249,900
1376 Cedar Creek Road, North Dumfries, ON, N1R 5S5 house for sale | Listing ID 40866 | Royal LePage
Shakespeare
· House
· Garden · Office room · Fireplace · Parking · Cellar
Shakespeare · House · Garden · Office room · Fireplace · Parking · Cellar
Nestled in the serene Cambridge countryside on nearly half an acre surrounded by mature forest, 1376 Cedar Creek Road offers an exceptional country retreat just minutes from city conveniences. A long private driveway leads to the double-car garage and a welcoming front foyer that opens into a light-filled living room featuring soaring vaulted ceilings, custom built-ins, a cozy gas fireplace, and large sliding doors leading directly to the backyard oasis. The seamless open-concept layout transitions into a dining area and chef’s kitchen equipped with a large central island, rich cabinetry, a high-end gas stove, and a generous walk-in pantry. A separate side entrance provides ideal access for a home office or home-based business. On the main level, you will find two spacious bedrooms, an updated 5-piece bathroom, and a primary suite with a walk-in closet, 3-piece ensuite, and heated floors. The fully finished basement expands your living space with an expansive recreation room featuring
$ 1,249,900
26 Macpherson Drive, Paris, ON, N3L 4C6 house for sale | Listing ID 40865 | Royal LePage
View photo
House · for sale
$ 874,900
26 Macpherson Drive, Paris, ON, N3L 4C6 house for sale | Listing ID 40865 | Royal LePage
Shakespeare
· House
· Patio · Garden · Parking · Fireplace · Deck · Cellar
Shakespeare · House · Patio · Garden · Parking · Fireplace · Deck · Cellar
Stunning Home with No Rear Neighbours and an In-Law Suite! Pride of ownership shines throughout this beautifully maintained 5 bedroom, 3 bathroom all-brick home with a double garage, backing onto O’Neals Ponds with picturesque views, and offering over 1,500 sq. Ft. above grade plus a fully finished walkout basement. This home is ideal for multi-generational living with a perfect in-law suite for extended family. The open-concept main level features a gorgeous renovated kitchen with soft-close cabinetry, granite countertops, tile backsplash, pot lighting, and a large island. The spacious living room includes a gas fireplace and two sets of patio doors leading to a huge deck with a remote-controlled retractable awning overlooking the peaceful backyard setting with the views of the field and trees behind. Three bedrooms, a pristine 4pc bath, 2pc bath, and convenient main floor laundry complete this level. The lower level offers a private in-law suite with its own open-concept kitchen feat
$ 874,900
14 Falkland Road, Falkland, ON, N3L 3E3 house for sale | Listing ID 40860 | Royal LePage
View photo
House · for sale
$ 699,900
14 Falkland Road, Falkland, ON, N3L 3E3 house for sale | Listing ID 40860 | Royal LePage
Shakespeare
· House
· Garden · Swimming pool
Shakespeare · House · Garden · Swimming pool
Welcome to 14 Falkland Road, a charming 3-bedroom, 2-bathroom raised bungalow set on just under an acre with no rear neighbours. Loved by the same owners for decades, this is the type of home you buy, make your own, and grow into for years to come. The main level offers three bedrooms and a full bathroom, along with an expansive open-concept living and dining area with plenty of space to gather. Sliding doors lead to one of the standout features of the home; a spacious screened-in porch overlooking the backyard. It’s the perfect spot for morning coffee, summer dinners, or simply enjoying the peace and privacy of your surroundings. From here, step out onto the upper deck with stairs leading directly into the backyard. Outside, the nearly one-acre property is a blank canvas with plenty of room for gardens, a play area, outdoor entertaining, a future pool, or space for the hobbyist to create something of their own. Downstairs, you’ll find a large recreation room complete with a cozy firep
$ 699,900
172 Highway 53, Cathcart, ON, N0E 1B0 house for sale | Listing ID 40865 | Royal LePage
View photo
House · for sale
$ 1,286,000
172 Highway 53, Cathcart, ON, N0E 1B0 house for sale | Listing ID 40865 | Royal LePage
Shakespeare
· House
· Parking · Cellar
Shakespeare · House · Parking · Cellar
Welcome to 172 Highway 53 in Cathcart, a beautiful five bedroom brick bungalow sitting on almost an acre in a quiet part of Brant County. This home has been so well loved and it shows. From the moment you pull up the driveway you will notice the pride of ownership, mature landscaping, outdoor lighting, and a covered porch that welcomes you in. Inside you will find a bright open living room, a big kitchen made for gathering, and a primary suite with its own ensuite, walk in closet, and a private door out to a covered back porch, the perfect spot for morning coffee. The other bedrooms share well planned jack and jill baths, so everyone has their own space. Downstairs you will find a large finished rec room, a fifth bedroom, a full bathroom, and a bar area, plus a bonus space the current owner uses as an office that would work just as well for storage or a hobby room. In floor heat keeps the basement cozy all year long. Outside you will find a three car garage with a walk up from the base
$ 1,286,000
258 Newport Place, Waterloo, ON, N2T 2B5 house for sale | Listing ID 40865 | Royal LePage
View photo
House · for sale
$ 650,000
258 Newport Place, Waterloo, ON, N2T 2B5 house for sale | Listing ID 40865 | Royal LePage
Shakespeare
· House
· Parking
Shakespeare · House · Parking
258 Newport Place in Waterloo was made for you. Whether you’re a first-time buyer, a growing family, or simply looking for a home in a great neighbourhood, this one is worth a look. Located in the heart of Westvale, this home sits on a court, a corner lot, giving you plenty of outdoor space and the bonus of no sidewalk to maintain. The aggregate double-wide driveway, offers parking for 4 cars plus the single car garage. Step onto the inviting front porch and come on in. The spacious foyer leads into a convenient mudroom with inside access to the garage, perfect for keeping everyday life a little more organized. The galley-style kitchen features white cabinetry, quartz countertops, matching KitchenAid appliances (2019), and soft-close drawers and doors. There’s room for a proper dining table, with an easy flow into the living room, creating a comfortable space for everyday meals and time together. Hardwood and ceramic tile flooring run throughout the main floor. Upstairs, you’ll find 3
$ 650,000

Get email alerts

Don't miss out: be the first to know about new properties

The alert was correctly created

On subscribing you accept the conditions of use and the privacy policy
Alert
Receive new ads in your inbox
Save this search
Receive alerts for new listings

We'll send you an email when we have new properties for: "Houses for sale in Shakespeare"

The alert was correctly created

Get email alerts and be the first to see new listings
Required field
On subscribing I accept the terms of the privacy policy
Perfect! You'll soon start receiving new listings via email
Alert
Receive an email when we have new ads for Houses for sale in Shakespeare
Save this search
Receive notifications when new entries are published.