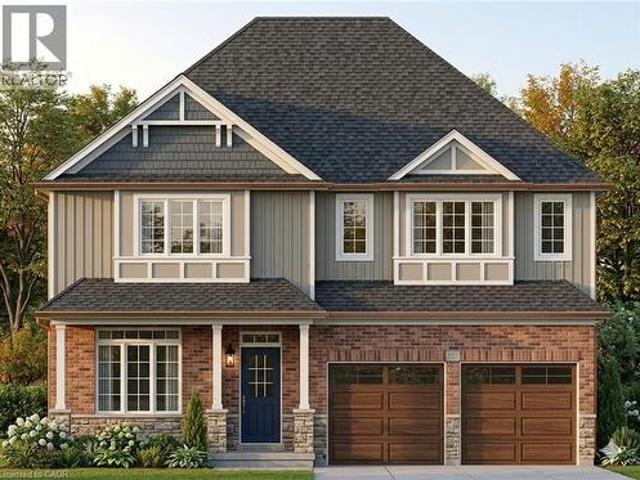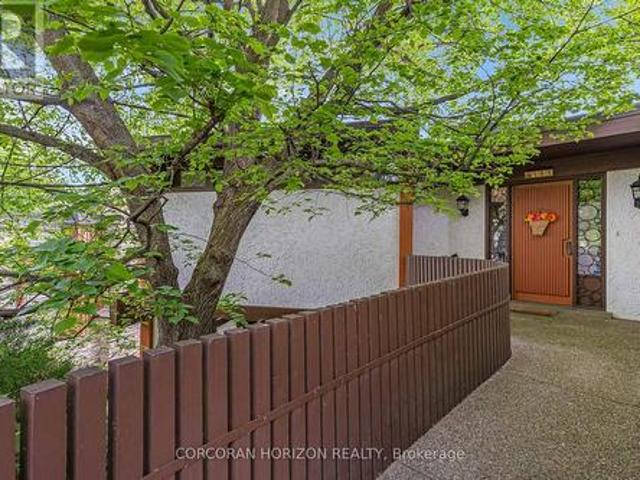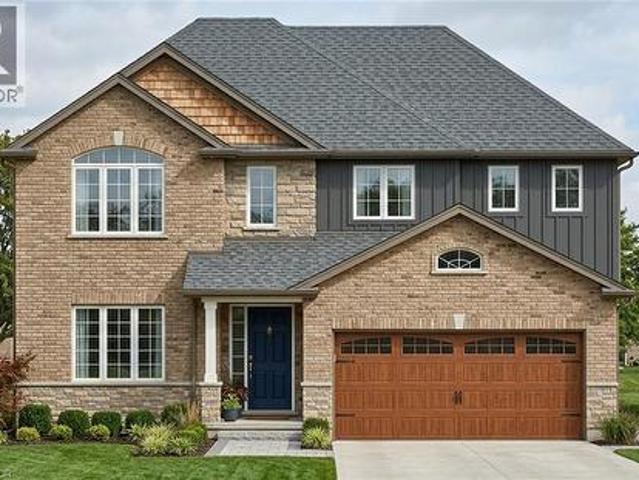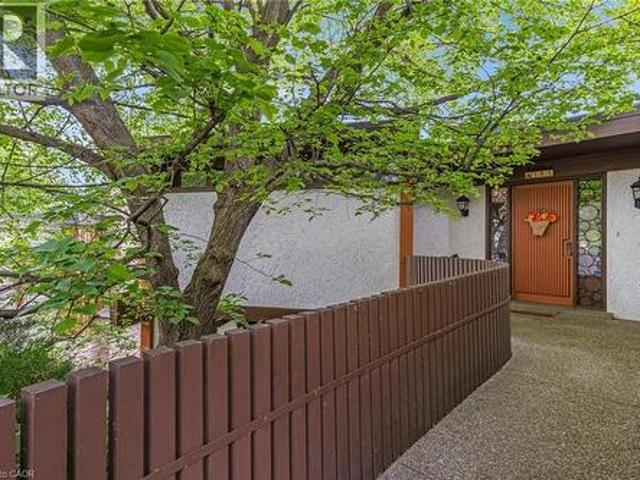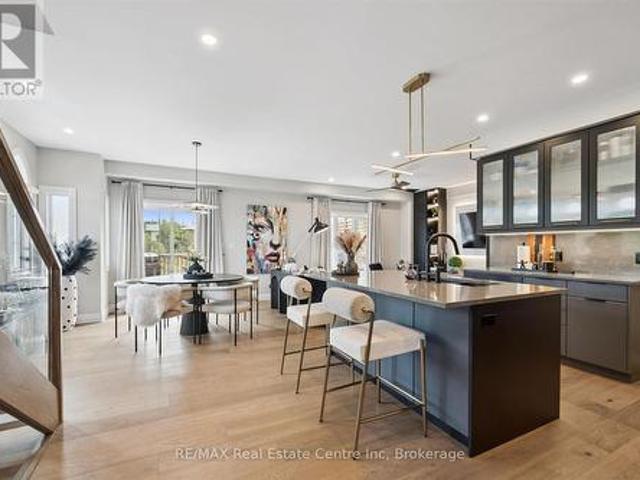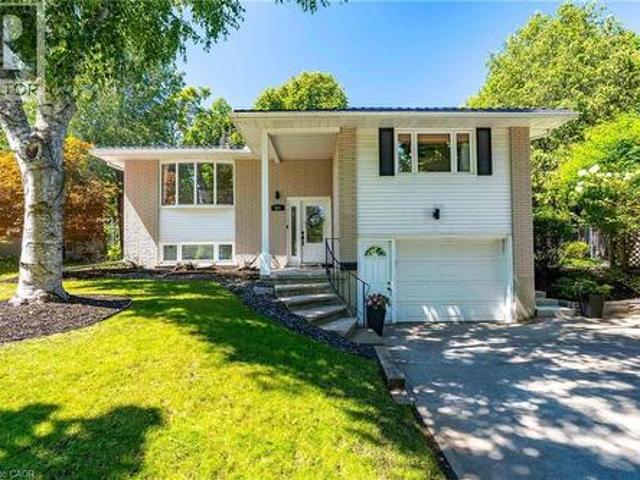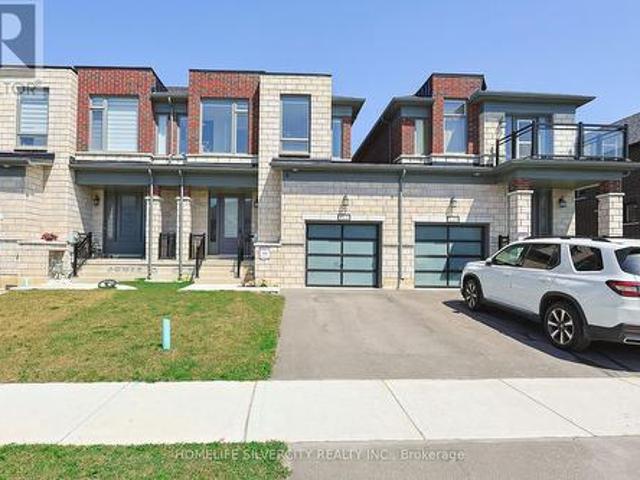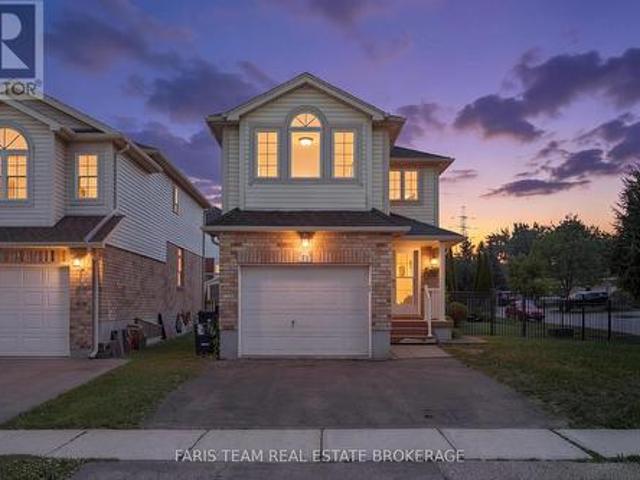
2,116 houses for sale in Shakespeare

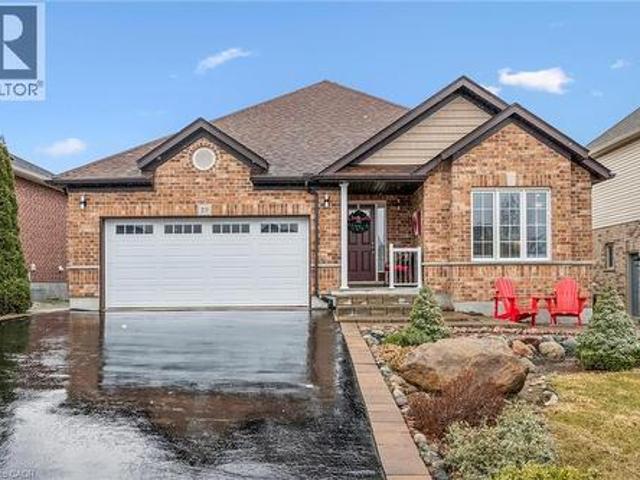
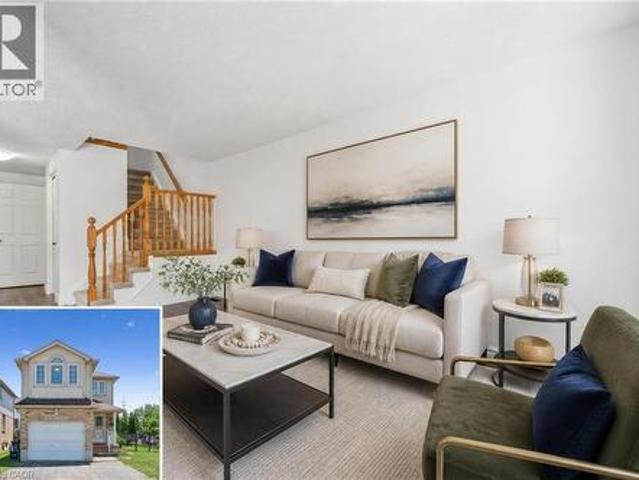
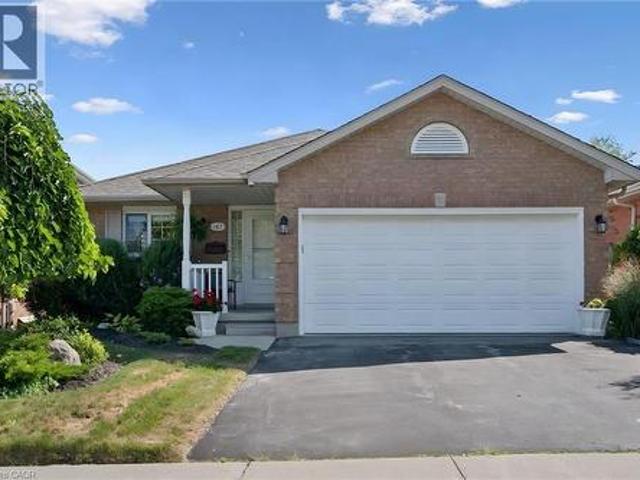
187 Westchester Drive, Kitchener, ON, N2B 3M8 house for sale | Listing ID 40847 | Royal LePage
View photo
House · for sale
$ 824,900
Updated
187 Westchester Drive, Kitchener, ON, N2B 3M8 house for sale | Listing ID 40847 | Royal LePage
Shakespeare
· House
· Fireplace
Shakespeare · House · Fireplace
Custom built by Murray Woolner. Experience refined bungalow living in this beautifully appointed home. Lovingly cared for and impeccably maintained, this exceptional 2+1 bedroom, 3 bathroom residence offers an elegant blend of comfort, quality and effortless living. The thoughtfully designed main level features rich hardwood flooring, beautifully updated kitchen (including easy pull out drawers & lazy susan), updated bathrooms, convenient main-floor laundry and an inviting gas fireplace that creates a warm and sophisticated atmosphere. With two bedrooms and principal living spaces all on one level, the home offers the ease and convenience of bungalow living, perfect for those looking to simplify without compromising on space or style. The fully finished lower level significantly expands the living space, offering another gas fireplace, a third bedroom and bathroom along with plenty of room for entertaining, overnight guests, hobbies or a private retreat. Important updates include the f
$ 824,900
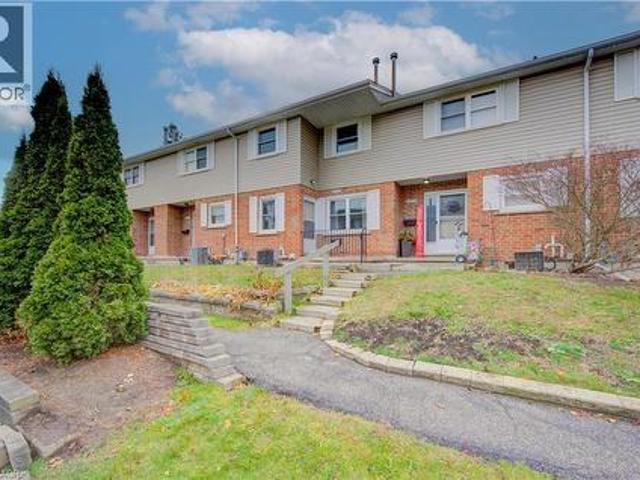
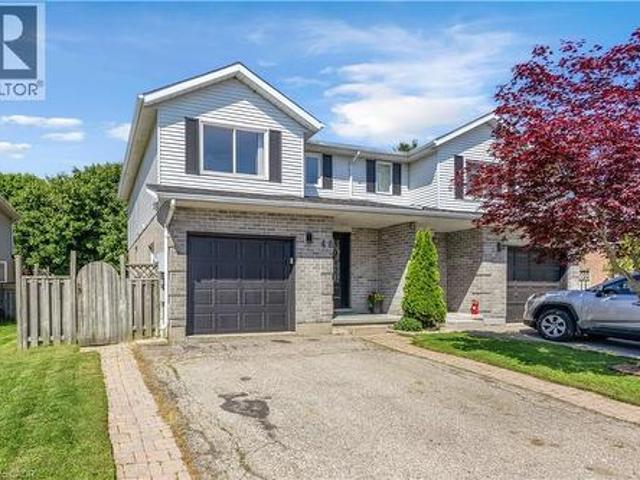
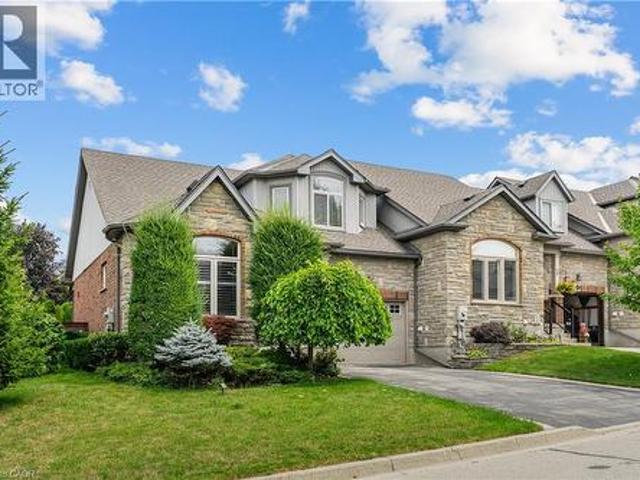
440 Pioneer Drive Unit# 3, Kitchener, ON, N2P 1H6 townhouse for sale | Listing ID 40853 | Royal LePage
View photo
Townhouse · for sale
$ 390,000
440 Pioneer Drive Unit# 3, Kitchener, ON, N2P 1H6 townhouse for sale | Listing ID 40853 | Royal LePage
Shakespeare
· Townhouse
· Terrace · Cellar · Parking
Shakespeare · Townhouse · Terrace · Cellar · Parking
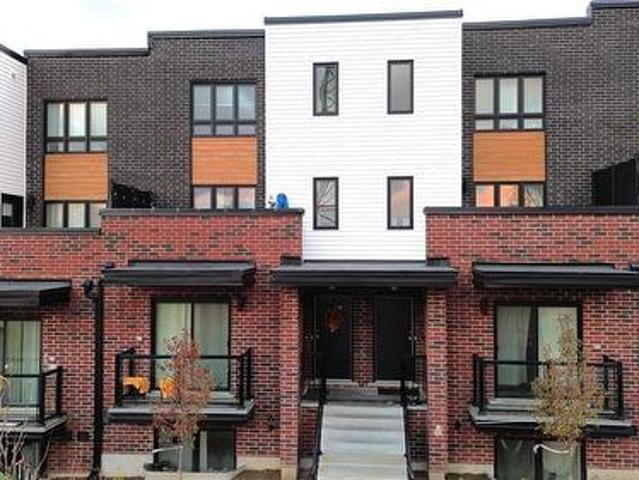
Motivated Seller! This beautifully updated 3-bedroom, 2-bathroom townhome offers exceptional value with a walkout basement featuring s a convenient 2-piece bathroom and large Living Space. Recent updates include Electrical, kitchen, paint and flooring, giving this home a fresh, move-in-ready feel. Plus, Water is included in the condo fees for added value and convenience. Step outside to your private terrace above the carport—the perfect spot to enjoy your maintenance free outdoor space. Ideally located close to Shopping Centers, Conestoga College and Highway 401, making commuting and everyday amenities easily accessible. A fantastic opportunity for first-time buyers, families, or investors! (Id: 27)
$ 390,000
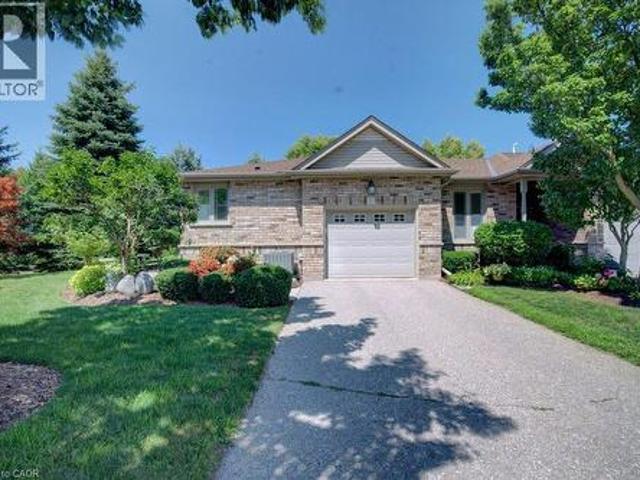
287 Chapel Hill Drive, Kitchener, ON, N2R 0S4 townhouse for sale | Listing ID 40853 | Royal LePage
View photo
Townhouse · for sale
$ 510,000
287 Chapel Hill Drive, Kitchener, ON, N2R 0S4 townhouse for sale | Listing ID 40853 | Royal LePage
Shakespeare
· Townhouse
· Terrace · Parking
Shakespeare · Townhouse · Terrace · Parking
Take advantage of this move-in-ready 2-storey condo in Doon’s District, offering modern comfort and effortless living. Built in 2022, this bright and spacious unit features 2 bedrooms, 3 baths, and a private terrace overlooking open green space—perfect for morning coffee or evening unwinding. A dedicated parking spot is included, and you’re just minutes from all the amenities Kitchener has to offer, making this an ideal blend of convenience and contemporary style (id: 27)
$ 510,000
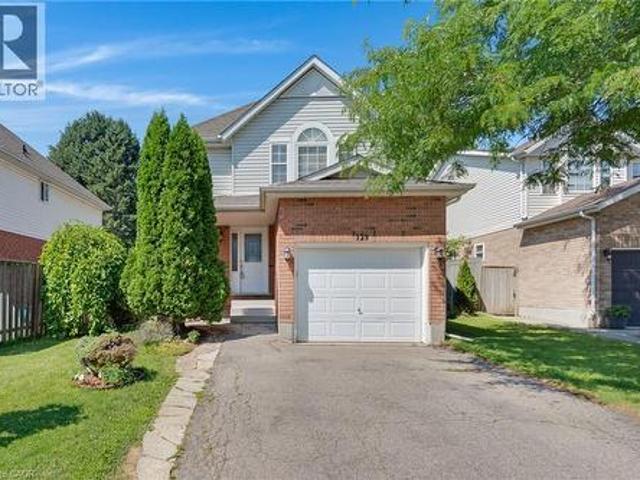
1772 Perth Road 139 Road, St. Marys, ON, N4X 1C8 house for sale | Listing ID X13640 | Royal LePage
View photo
House · for sale
$ 1,189,000
1772 Perth Road 139 Road, St. Marys, ON, N4X 1C8 house for sale | Listing ID X13640 | Royal LePage
Shakespeare
· House
Shakespeare · House
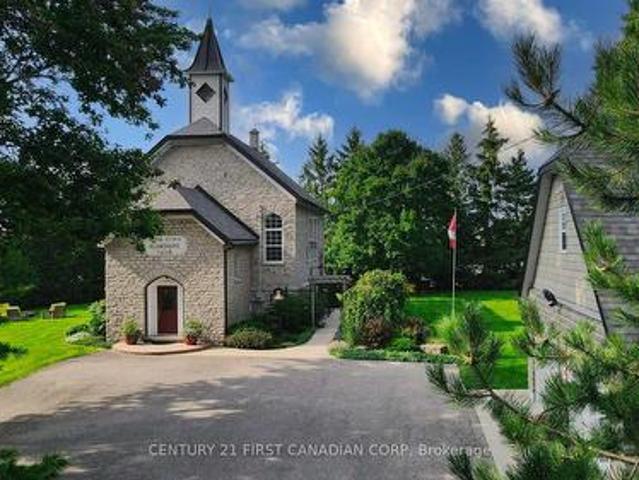
Imagine having the opportunity to immerse yourself in the rich history of an impeccably maintained and restored 1889 Limestone Schoolhouse in a quaint town outside of St. Marys. Surrounded by mature trees and hardly visible from the road is the former Rannoch Schoolhouse that helped educate hundreds of local children within its walls from 1889-1967. As you make your way inside you will be greeted with a large foyer with a wide staircase carrying you to the open concept main floor with bamboo flooring and soaring 20ft ceilings that have maintained the original rafter accents. The renovated kitchen offers granite countertops, tiled backsplash, and a pantry just outside of the kitchen. The Kitchen overlooks the dining and living space and is perfect for entertaining and enjoying home cooked meals with family and friends. The main floor also features the primary bedroom with a walk in closet and luxurious primary ensuite bathroom and a separate powder room off the main living space. The be
$ 1,189,000
254 Waterbrook Lane, Kitchener, ON, N2P 0H7 house for sale | Listing ID X13637 | Royal LePage
View photo
House · for sale
$ 699,999
254 Waterbrook Lane, Kitchener, ON, N2P 0H7 house for sale | Listing ID X13637 | Royal LePage
Shakespeare
· House
· Cellar
Shakespeare · House · Cellar
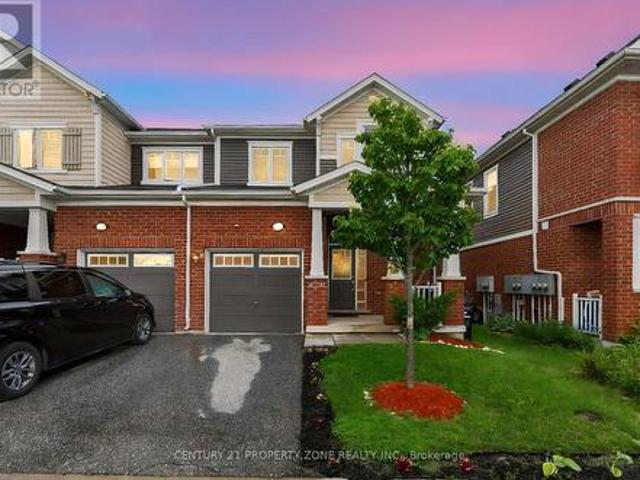
Welcome to 254 Waterbrook Lane, a beautifully upgraded freehold townhome with no condo fees inthe highly desirable Doon South community of Kitchener. This spacious 3+2 bedroom, 3.5 bathroomhome offers nearly 2,000 sq. Ft. of finished living space and is perfect for growing families. The bright open-concept main floor features new vinyl flooring throughout, large windows, potlights, and plenty of natural light. The upgraded kitchen includes stainless steel appliances, upgraded cabinetry, a quartz backsplash, and overlooks the living and dining areas, making itideal for everyday living and entertaining. A custom TV feature wall and convenient powder roomcomplete the main level. Upstairs, you'll find three generous bedrooms, including a primarysuite with a walk-in closet and a 4-piece ensuite. The fully finished basement adds twoadditional bedrooms, a 3-piece bathroom, and a dedicated laundry area, offering plenty offlexible living space. Located just minutes from Highway 401, schools, pa
$ 699,999
176 Applewood Street, Plattsville, ON, N0J 1S0 house for sale | Listing ID 40853 | Royal LePage
View photo
House · for sale
$ 786,637
176 Applewood Street, Plattsville, ON, N0J 1S0 house for sale | Listing ID 40853 | Royal LePage
Shakespeare
· House
Shakespeare · House
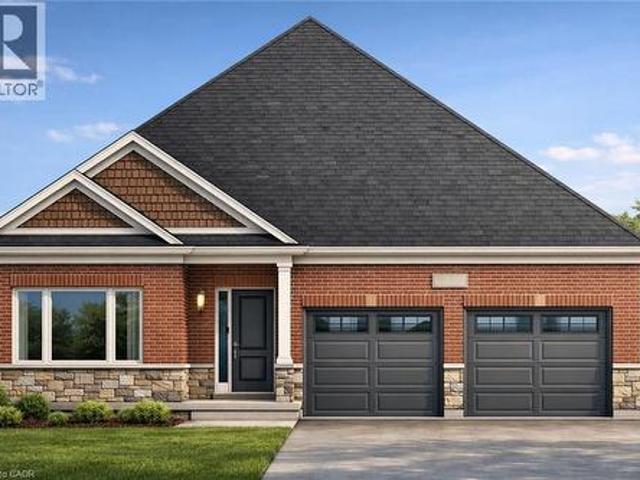
Brought back by popular demand! Welcome to this charming 2-bedroom open-concept bungalow, nestled in the peaceful and friendly community of Plattsville, Ontario. The Golfview design with 1436 square feet of thoughtfully designed living space, this home offers a perfect blend of comfort and modern style. The spacious open-concept layout boasts a bright and airy feel, with natural light flowing seamlessly through the large windows. The living area provides a cozy space for family gatherings, while the adjoining dinette and kitchen make entertaining effortless. The kitchen is a chef's dream with ample counter space, and plenty of cabinetry for storage. The two generous bedrooms offer a serene retreat, including a primary suite with a large walk in closet. The home also features a well-appointed bathroom with stylish finishes. Situated in the heart of Plattsville, this bungalow offers the ideal location for those seeking a peaceful lifestyle while still being close to local amenities. With
$ 786,637
172 Applewood Street, Plattsville, ON, N0J 1S0 house for sale | Listing ID 40853 | Royal LePage
View photo
House · for sale
$ 1,105,221
172 Applewood Street, Plattsville, ON, N0J 1S0 house for sale | Listing ID 40853 | Royal LePage
Shakespeare
· House
· Office room · Parking
Shakespeare · House · Office room · Parking
Hst rebate applied. To be buiLt single detached The Bala by Claysam Homes. 3321 sqft and is located in Quiet Country Living. Plattsville. Minutes from Hwy 401, parks, nature walks, schools and more. This home features 3 or 4 Bedrooms, and a double car garage. The main floor begins with a large foyer, home office, separate formal dining room and a powder room. The main living area is an open concept floor plan with 9ft ceilings, large custom Kitchen with an oversized island and quartz counter tops. Tucked behind the kitchen is a family planning area/butlers pantry option. The carpet free main floor is finished with quality hardwood and tiles throughout. Take the stairs up to the Second floor featuring 3 to 4 spacious bedrooms with two or three full bathrooms depending on which floor plan is best suited. Primary suite includes a large walk in closet, sitting area, a 5 pc luxury ensuite with walk-in shower. Many quality finishes included! Stainless steel kitchen appliances included. (Id:
$ 1,105,221
565 Fountain Street S, Cambridge, ON, N3H 1J2 house for sale | Listing ID X13641 | Royal LePage
View photo
House · for sale
$ 1,099,999
565 Fountain Street S, Cambridge, ON, N3H 1J2 house for sale | Listing ID X13641 | Royal LePage
Shakespeare
· House
· Deck · Swimming pool
Shakespeare · House · Deck · Swimming pool
Space, setting, and a sense of privacy-this home brings all three together in a way that's increasingly hard to find. Set on a deep lot backing onto greenspace, this custom-built 3-bedroom, 3-bathroom bungalow offers a peaceful, natural backdrop just minutes from Highway 401. Inside, over 2,500 sq. ft, above grade is thoughtfully laid out with generous principal rooms, high ceilings, and large windows that fill the home with natural light. The design balances everyday comfort with functionality, while multiple walkouts lead to expansive decks that seamlessly extend the living space outdoors. The lower level introduces a standout feature-an updated indoor pool and pool room, complete with its own dedicated heating and cooling system and commercial-grade dehumidifier, allowing for comfortable, year-round enjoyment. Whether used for recreation, wellness, or entertaining, it creates a private space that sets this home apart from more conventional options. Beyond the home itself, the settin
$ 1,099,999
164 Applewood Street, Plattsville, ON, N3C 2V4 house for sale | Listing ID 40853 | Royal LePage
View photo
House · for sale
$ 941,504
164 Applewood Street, Plattsville, ON, N3C 2V4 house for sale | Listing ID 40853 | Royal LePage
Shakespeare
· House
· Office room · Cellar
Shakespeare · House · Office room · Cellar
Hst rebate applied. To be built! This spectacular 2 storey family home offers 4 bedrooms and a nearly 2400 sqft of thoughtful layout. With 50 feet of frontage, this home stands boldly on approach. Beautiful brick on entire 1st floor. The covered front porch is grand and inviting. Step inside to a carpet free main floor featuring a large bright office on your right for those who work from home. The kitchen, dining and great room blend nicely for keeping an eye on little ones or maintaining conversations with your guests. The upper floor has it all! Spacious bedrooms and bathrooms. The basement is open and ready for your personal touch. Opportunities are endless on a property of this caliber. Stainless steel kitchen appliance package included! (Id: 27)
$ 941,504
168 Applewood Street, Plattsville, ON, N0J 1S0 house for sale | Listing ID 40853 | Royal LePage
View photo
House · for sale
$ 822,035
168 Applewood Street, Plattsville, ON, N0J 1S0 house for sale | Listing ID 40853 | Royal LePage
Shakespeare
· House
· Parking
Shakespeare · House · Parking
Hst rebate applied! Welcome to The Cobourg Design, located in Plattsville's most desirable location. Built by Claysam Homes, this popular floorplan features over 1800sqft of living space and is situated on a quiet street and on a spacious 50 ft lot. Enjoy entertaining friends and family in your main floor living space. Upstairs features 3 generous bedrooms, including a massive Primary suite, as well two very large 4pc bathroom. The Cobourg is an extremely popular floor plan has a full double car garage with ample storage and room for 2 vehicles. This home is conveniently located only minutes away from parks, trails, school and recreation center. Don’t miss your opportunity to build this spectacular home! Public open houses every Saturday and sunday 1-4pm located at 203 Applewood Street in Plattsville. First time homebuyers to receive $117,000 HST rebate. Stainless steel kitchen appliances included. (Id: 27)
$ 822,035
565 Fountain Street S, Cambridge, ON, N3H 1J2 house for sale | Listing ID 40853 | Royal LePage
View photo
House · for sale
$ 1,099,999
565 Fountain Street S, Cambridge, ON, N3H 1J2 house for sale | Listing ID 40853 | Royal LePage
Shakespeare
· House
· Deck · Swimming pool
Shakespeare · House · Deck · Swimming pool
Space, setting, and a sense of privacy-this home brings all three together in a way that's increasingly hard to find. Set on a deep lot backing onto greenspace, this custom-built 3-bedroom, 3-bathroom bungalow offers a peaceful, natural backdrop just minutes from Highway 401. Inside, over 2,500 sq. ft, above grade is thoughtfully laid out with generous principal rooms, high ceilings, and large windows that fill the home with natural light. The design balances everyday comfort with functionality, while multiple walkouts lead to expansive decks that seamlessly extend the living space outdoors. The lower level introduces a standout feature-an updated indoor pool and pool room, complete with its own dedicated heating and cooling system and commercial-grade dehumidifier, allowing for comfortable, year-round enjoyment. Whether used for recreation, wellness, or entertaining, it creates a private space that sets this home apart from more conventional options. Beyond the home itself, the settin
$ 1,099,999
29 English Crescent, Plattsville, ON, N0J 1S0 house for sale | Listing ID 40852 | Royal LePage
View photo
House · for sale
$ 999,800
29 English Crescent, Plattsville, ON, N0J 1S0 house for sale | Listing ID 40852 | Royal LePage
Shakespeare
· House
· Patio · Garden · Parking · Fireplace · Deck · Cellar
Shakespeare · House · Patio · Garden · Parking · Fireplace · Deck · Cellar
Welcome to this perfect BUNGALOW, located in a family-friendly neighbourhood in the peaceful village of Plattsville, less than 30 minutes from Kitchener-Waterloo with convenient access to Highways 401 and 403. Fully finished from top to bottom, this impressive home offers approximately 2,900 sq. Ft. of total living space with a full finished walk-out basement and exceptional versatility. Great curb appeal with a well-manicured front lawn, a beautiful stone porch, an insulated double garage, and a large driveway accommodating up to 6 vehicles. A concrete walkway and staircase provide convenient access to the basement, while the fully fenced backyard with interlocking patio and stained deck creates the perfect space for entertaining or relaxing outdoors. Inside, you’ll find a spacious foyer with a large entry closet leading into an inviting open-concept living room highlighted by a cozy gas fireplace and large windows that flood the space with natural light. The luxurious kitchen showcas
$ 999,800
404417 Union Road, South West Oxford, ON, N5C 3J8 house for sale | Listing ID X13639 | Royal LePage
View photo
House · for sale
$ 1,895,000
404417 Union Road, South West Oxford, ON, N5C 3J8 house for sale | Listing ID X13639 | Royal LePage
Shakespeare
· House
· Patio · Fireplace · Swimming pool · Parking · Air conditioning
Shakespeare · House · Patio · Fireplace · Swimming pool · Parking · Air conditioning
Custom built, impressive, 2500 foot ranch with 35 x 50 secondary building(in floor heating). Country setting on one and a half acre property with beautiful Valley views, south of Ingersoll. Spacious main floor living area with 10 foot ceilings, stone fireplace, oversize windows with great views. Open kitchen featuring large island, eating area granite counters, hickory cabinets. Primary bedroom with large en suite, walk-in shower, walk-in closet with custom shelving. Great main laundry area, and mudroom with shelving. Second floor office/bedroom, bonus room above the garage with built-in shelving and cabinets. Finished lower level, with very large windows, rec room, games room with built-in cabinets, three bedrooms, two baths, all with in floor heating. Oversized garage with vinyl clad interior. Landscape exterior, circle drive for 10 cars, rear patio with six person hot tub, additional sitting area with fire pit. Other features include updated water filtering system, central air, secu
$ 1,895,000
48 Kathleen Street, Paris, ON, N3L 3X8 house for sale | Listing ID 40853 | Royal LePage
View photo
House · for sale
$ 589,900
48 Kathleen Street, Paris, ON, N3L 3X8 house for sale | Listing ID 40853 | Royal LePage
Shakespeare
· House
· Patio · Garden · Deck · Cellar
Shakespeare · House · Patio · Garden · Deck · Cellar
Welcome to this stunning, fully renovated home nestled on a quiet street near the Paris Fairgrounds, perfect for buyers who want to move in without lifting a finger! Every inch of this home has been thoughtfully updated from top to bottom, featuring high-end vinyl flooring throughout all levels, brand new solid wood kitchen cabinetry with quartz countertops and backsplash, and completely redone bathrooms with beautiful tile work. The spacious primary bedroom boasts a walk-in closet, while two rear bedrooms feature stylish barn door closets, a design detail you'll love. The newly finished basement adds valuable living space, and updated electrical, potlights, and light fixtures (goodbye popcorn ceilings! )give the whole home a fresh, modern feel. Outside, enjoy a large backyard accessible through a sliding door with built-in blinds, complete with a deck and two new patios surrounded by a recently landscaped garden, your own private retreat. Practical upgrades are equally impressive: spr
$ 589,900
275 Silver Maple Circle, Thames Centre, ON, N0M 2P0 house for sale | Listing ID X13639 | Royal LePage
View photo
House · for sale
$ 788,970
275 Silver Maple Circle, Thames Centre, ON, N0M 2P0 house for sale | Listing ID X13639 | Royal LePage
Shakespeare
· House
· Parking · Cellar
Shakespeare · House · Parking · Cellar
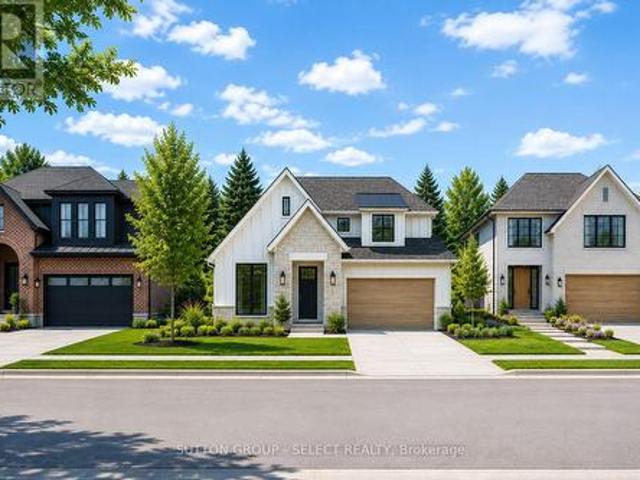
To be built by award-winning Lux Homes Design & Build, this thoughtfully designed 2,040 sq. Ft. two storey home offers the perfect balance of style, functionality, and quality craftsmanship. The bright, open-concept main floor features a contemporary kitchen with sleek countertops, a walk-in pantry, and seamless flow into the living and dining areas, creating an ideal space for everyday living and entertaining. A dedicated main floor office provides the flexibility today's buyers are looking for. Upstairs, the spacious primary suite includes a walk-in closet and private ensuite, complemented by two additional bedrooms, a full bathroom, and the convenience of second-floor laundry. The unfinished basement provides excellent storage or future living space, with the option to finish through the builder. Additional highlights include an attached double garage with inside entry through a mudroom, a private driveway, and an attractive brick and vinyl exterior. Buyers have the opportunity to p
$ 788,970
41 Banfield Street, Paris, ON, N3L 2Y7 house for sale | Listing ID 40853 | Royal LePage
View photo
House · for sale
$ 849,900
41 Banfield Street, Paris, ON, N3L 2Y7 house for sale | Listing ID 40853 | Royal LePage
Shakespeare
· House
· Garden · Deck · Air conditioning
Shakespeare · House · Garden · Deck · Air conditioning
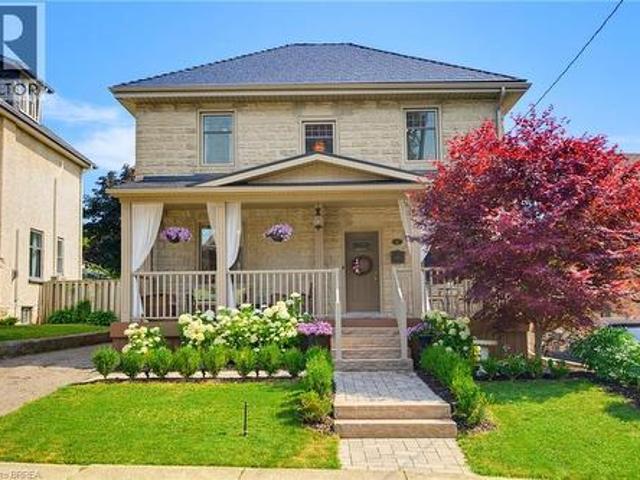
Welcome to this beautifully updated century home in the highly sought-after Banfield neighbourhood. Extensively upgraded while preserving its timeless character, this exceptional property offers the perfect blend of historic charm, modern comfort, and a backyard retreat you'll never want to leave. This home has benefited from extensive mechanical and exterior improvements, including a durable steel roof with a transferable 50-year warranty, updated windows and doors with a transferable warranty, furnace and central air, soffit, fascia, eavestroughs, and masonry work, allowing buyers to enjoy the charm of a century home with the confidence of significant modern upgrades. Paver stone walkways lead to the new covered front porch with low-maintenance composite decking, creating a warm and inviting first impression. Inside, the welcoming foyer opens to original hardwood flooring and impressive 9-ft ceilings that showcase the home's classic appeal. The bright kitchen offers direct access to
$ 849,900
3 Queensbrook Crescent, Cambridge, ON, N1S 0E5 house for sale | Listing ID X13641 | Royal LePage
View photo
House · for sale
$ 1,099,900
3 Queensbrook Crescent, Cambridge, ON, N1S 0E5 house for sale | Listing ID X13641 | Royal LePage
Shakespeare
· House
Shakespeare · House
Spectacular 3+1 bdrm executive FREEHOLD end-unit townhome in sought-after Westwood Village community! Turnkey home offers perfect blend of luxury, style & functionality W/peace of mind that comes W/owning a nearly new home. Originally designed as the model home every detail was finished to exceptional standard W/premium upgrades & designer touches throughout. All-brick exterior, stone, board & batten accents & concrete driveway create incredible curb appeal. Inside 9ft ceilings, wide-plank floors, custom feature walls & stunning finishes throughout feels straight out of a magazine. Great room with B/Is & open-concept layout. Dining area is perfect for hosting guests. Kitchen W/custom cabinetry, quartz counters, centre island W/seating, top-tier appliances & high-end finishes. Sliding doors lead to outdoor space & provides perfect setting for BBQs & relaxing. 2pc bath completes main level. Open staircase W/wood treads & glass railings creates architectural focal point while allowing nat
$ 1,099,900
581 Glendene Crescent, Waterloo, ON, N2L 4P3 house for sale | Listing ID 40852 | Royal LePage
View photo
House · for sale
$ 799,900
581 Glendene Crescent, Waterloo, ON, N2L 4P3 house for sale | Listing ID 40852 | Royal LePage
Shakespeare
· House
· Patio · Garden · Office room · Fireplace · Deck · Swimming pool
Shakespeare · House · Patio · Garden · Office room · Fireplace · Deck · Swimming pool
Welcome to 581 Glendene Crescent, nestled in Waterloo's sought-after Lakeshore neighbourhood. This beautifully updated 3-bedroom, 2-bathroom home offers the perfect blend of style, comfort, and peace of mind, with renovations and major mechanical updates already completed. Step inside to discover a bright, inviting layout featuring newer flooring, a stunning solid oak staircase, an updated kitchen with newer appliances, and updated bathrooms. The finished lower level adds exceptional living space with a cozy electric fireplace—ideal for family movie nights, a home office, or entertaining guests. Outside, you'll fall in love with the private backyard oasis. Set on a spacious, mature lot, the fully fenced yard features a large deck, poured concrete patio, and a 18 x 36 inground pool with a 3' shallow end and 9' deep end—perfect for making the most of summer. Enjoy the confidence of numerous big-ticket updates, including a steel roof (2018), updated windows and patio door, brand-new furna
$ 799,900
133 Cole Terrace, Woodstock, ON, N4T 0P5 house for sale | Listing ID X13632 | Royal LePage
View photo
House · for sale
$ 614,900
133 Cole Terrace, Woodstock, ON, N4T 0P5 house for sale | Listing ID X13632 | Royal LePage
Shakespeare
· House
· Garden · Terrace · Fireplace · Parking · Cellar
Shakespeare · House · Garden · Terrace · Fireplace · Parking · Cellar
Beautiful 2024-built, 1,804 sq. ft. FREEHOLD townhouse in one of Woodstock's most desirable neighbourhoods, just minutes from Pittock Conservation Area and close to schools, parks, shopping plazas, the Sikh Temple, Thames River trails, and Highways 401 & 403. Loaded with upgrades, including pot lights throughout, custom closets with ample storage, an upgraded range hood, garage door opener, whole-home water filtration system, and a water softener. This spacious 4-bedroom, 2.5-bath home features an open-concept layout with 9-ft ceilings, hardwood flooring on the main level, custom tile work, oversized windows, and a bright family room with a cozy fireplace. The modern kitchen includes a centre island, stainless steel appliances, and a bright breakfast area with a walkout to the backyard. The upper level offers a generous primary bedroom with a walk-in closet and 4-piece ensuite, three additional bedrooms, and the convenience of second-floor laundry. The unfinished basement includes a ro
$ 614,900
71 Peach Blossom Crescent, Kitchener, ON, N2E 3Z7 house for sale | Listing ID X13635 | Royal LePage
View photo
House · for sale
$ 727,000
71 Peach Blossom Crescent, Kitchener, ON, N2E 3Z7 house for sale | Listing ID X13635 | Royal LePage
Shakespeare
· House
· Garden · Office room · Gym · Cellar
Shakespeare · House · Garden · Office room · Gym · Cellar
Welcome to 71 Peach Blossom Crescent, nearly 2,000 square feet of finished space, a rare four-bedroom home in Kitchener's highly sought-after Laurentian West neighbourhood. Situated on a premium extra-wide corner lot, the fully fenced backyard offers exceptional outdoor space for entertaining, gardening, or giving kids and pets plenty of room to play. Refreshed with brand new luxury vinyl plank flooring and fresh paint throughout, creating a bright and modern living space. The finished basement adds valuable flexibility, making it ideal for a recreation room, home office, gym, or playroom. There's ample space to convert the downstairs powder room into a full washroom. Ideally located within walking distance of W. T. Townshend Public School and close to Forest Heights Collegiate Institute, you'll also enjoy easy access to parks, walking trails, Sunrise Shopping Centre, restaurants, and Highway 8 for a convenient commute throughout Waterloo Region. With stylish updates, a rare four-bedro
$ 727,000
71 Peach Blossom Crescent, Kitchener, ON, N2E 3Z7 house for sale | Listing ID 40853 | Royal LePage
View photo
House · for sale
$ 727,000
71 Peach Blossom Crescent, Kitchener, ON, N2E 3Z7 house for sale | Listing ID 40853 | Royal LePage
Shakespeare
· House
· Garden · Office room · Gym · Cellar
Shakespeare · House · Garden · Office room · Gym · Cellar
Welcome to 71 Peach Blossom Crescent, nearly 2000sf of finished space, a rare four-bedroom home in Kitchener’s highly sought-after Laurentian West neighbourhood. Situated on a premium extra-wide corner lot, the fully fenced backyard offers exceptional outdoor space for entertaining, gardening, or giving kids and pets plenty of room to play. Refreshed with brand new luxury vinyl plank flooring and fresh paint throughout, creating a bright and modern living space. The finished basement adds valuable flexibility, making it ideal for a recreation room, home office, gym, or playroom. There’s ample space to convert the downstairs powder room into a full washroom. Ideally located within walking distance of W. T. Townshend Public School and close to Forest Heights Collegiate Institute, you’ll also enjoy easy access to parks, walking trails, Sunrise Shopping Centre, restaurants, and Highway 8 for a convenient commute throughout Waterloo Region. With stylish updates, a rare four-bedroom floor pl
$ 727,000
24 Knack Lane, Cambridge, ON, N1R 8P7 house for sale | Listing ID 40851 | Royal LePage
View photo
House · for sale
$ 799,999
24 Knack Lane, Cambridge, ON, N1R 8P7 house for sale | Listing ID 40851 | Royal LePage
Shakespeare
· House
· Patio · Deck
Shakespeare · House · Patio · Deck
Offered for the very 1st time, this rarely available freehold end/unit bung/lft is located in one of Cambridge’s most desirable communities for downsizers and empty nesters. Enjoy the convenience of nearby shopping or mall walking & everyday amenities, all just mins from your doorstep. Lovingly maintained by the original owner, this home showcases 9ft ceilings/ main flr, that has flawless hard/flr & ceramic, a beautiful hard/wd stair/cs leading up to the upp/ lev wth the same & lam/flr in the fin/base/mt, making this home completely carp/free. Unlike many dwn/sizing options, this home allows you to maintain the lifestyle you’ve grown accustomed to, with a spac/lv/dn rm, that can easily accommodate family gatherings and holiday dinners. The main flr, features the primary bdrm, a w-in/clst & a ch/3pcs/ens w/a, shower & gls/encl. A spac/eat-in kitch offers abundant cabinetry & direct patio door access to the cov/composite deck, while the convenient mn/flr laundry/rm adds to the ease of ev
$ 799,999
20 Isherwood Avenue Unit# 29, Cambridge, ON, N1R 8P9 townhouse for sale | Listing ID 40852 | Royal LePage
View photo
Townhouse · for sale
$ 749,900
20 Isherwood Avenue Unit# 29, Cambridge, ON, N1R 8P9 townhouse for sale | Listing ID 40852 | Royal LePage
Shakespeare
· Townhouse
· Patio · Parking
Shakespeare · Townhouse · Patio · Parking
Welcome to this beautifully maintained bungalow end-unit condominium offering comfortable, low-maintenance living in a sought-after adult community. Nestled on a quiet crescent, this bright and spacious home features a single-car garage, a cozy private patio area, and the added privacy and natural light that come with an end-unit location. The main floor showcases hardwood flooring, an updated kitchen with modern finishes, convenient main-floor laundry, and a spacious primary bedroom complete with a private ensuite bath. A 2-piece powder room provides added convenience for guests. The finished lower level offers a second bedroom, a 3-piece bathroom, a large recreation room ideal for entertaining or relaxing, and a generous storage room. Ideally located close to shopping, restaurants, healthcare services, and all everyday amenities, this home also provides easy access to nearby walking trails and green spaces. Just minutes from Highway 401, this property offers the perfect combination o
$ 749,900
129 Kovac Road, Cambridge, ON, N1R 8K4 house for sale | Listing ID 40853 | Royal LePage
View photo
House · for sale
$ 725,000
129 Kovac Road, Cambridge, ON, N1R 8K4 house for sale | Listing ID 40853 | Royal LePage
Shakespeare
· House
· Garden · Parking
Shakespeare · House · Garden · Parking
Welcome to 129 Kovac Road, Cambridge! This well maintained two storey home offers a functional layout, comfortable living spaces, and a fantastic location, making it an excellent opportunity for first time buyers, young families, or those looking to downsize without compromising on space. Step inside to a welcoming main floor featuring convenient inside access to the single car garage, a 2 piece powder room, and an open concept kitchen that flows seamlessly into the dining and living areas. Designed with everyday living and entertaining in mind, this bright and inviting space extends through sliding doors to the fully fenced backyard, perfect for children, pets, summer BBQs, or simply relaxing outdoors. Upstairs, you’ll find two generously sized bedrooms, including a spacious primary retreat filled with natural light and complete with its own private 3 piece ensuite. An additional 4 piece bathroom completes the second level, providing convenience for family and guests alike. The finish
$ 725,000
770 Scott Street W, North Perth Listowel, ON, N4W 1J5 house for sale | Listing ID X13640 | Royal LePage
View photo
House · for sale
$ 650,000
770 Scott Street W, North Perth Listowel, ON, N4W 1J5 house for sale | Listing ID X13640 | Royal LePage
Shakespeare
· House
· Patio · Fireplace · Deck · Cellar
Shakespeare · House · Patio · Fireplace · Deck · Cellar
Location, location, location in listowel! Welcome to this family friendly 3-bedroom, 3-bathroom 2-story home, ideally situated within easy walking distance of North Perth Westfield Elementary School, the Steve Kerr Memorial Complex, and Kin Park! Everything you need is right there! Imagine yourself sitting on your beautiful front porch with composite decking enjoying the sounds of the neighborhood. Step inside and you will see all the updates this gorgeous Royal Home has to offer. New updated kitchen with quartz countertops with an abundance of custom cabinetry, leading to your spacious dining and living room. There is also a 2 pce bathroom on this floor. Leading up the stairs you will find 3 bedrooms and an updated bath. The basement has also been updated with another bath/laundry room and a rec room with a gas fireplace. Outside you can enjoy your patio area with built in fireplace. A rare find in one of Listowel's most desirable family neighborhoods! You won't want to miss out on th
$ 650,000

Get email alerts

Don't miss out: be the first to know about new properties

The alert was correctly created

On subscribing you accept the conditions of use and the privacy policy
Alert
Receive new ads in your inbox
Save this search
Receive alerts for new listings

We'll send you an email when we have new properties for: "Houses for sale in Shakespeare"

The alert was correctly created

Get email alerts and be the first to see new listings
Required field
On subscribing I accept the terms of the privacy policy
Perfect! You'll soon start receiving new listings via email
Alert
Receive an email when we have new ads for Houses for sale in Shakespeare
Save this search
Filters

Bedrooms

Area (sq.ft)

sq.ft
sq.ft

Price

$
$

Filter by property type

Bathrooms

Clear all filters
Receive notifications when new entries are published.