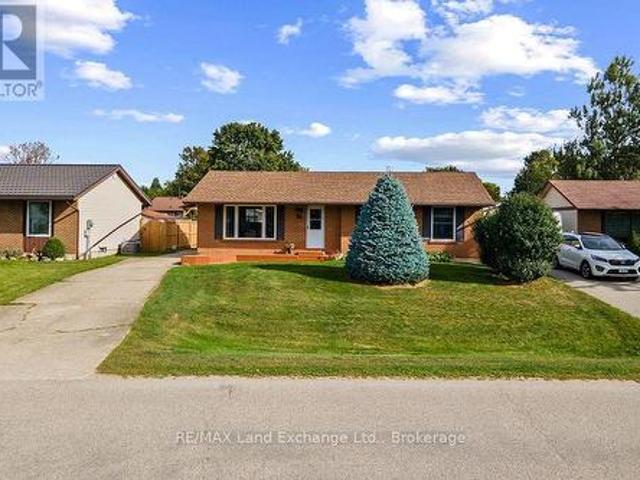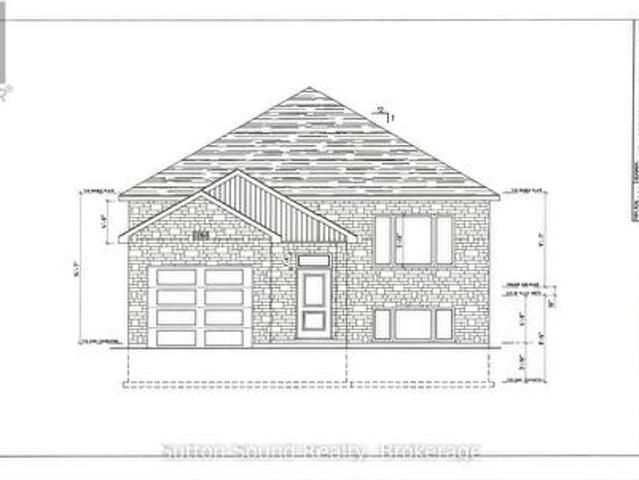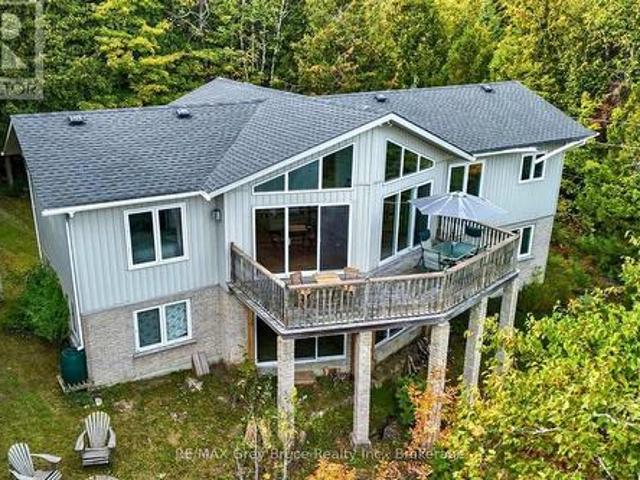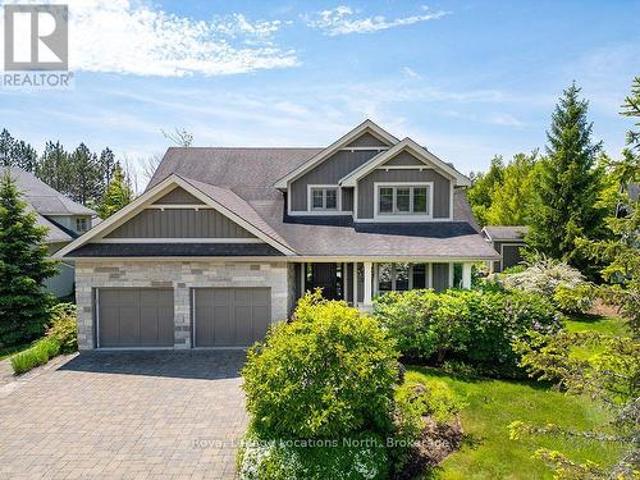
757 properties for sale in Shallow Lake

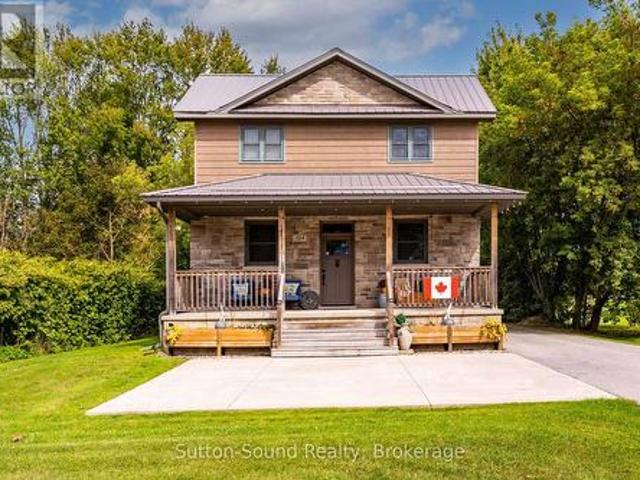
314 Princess Street, Georgian Bluffs, ON, N0H 2K0 house for sale | Listing ID X13813 | Royal LePage
View photo
House · for sale
$ 675,000
314 Princess Street, Georgian Bluffs, ON, N0H 2K0 house for sale | Listing ID X13813 | Royal LePage
Shallow Lake
· House
· Cellar
Shallow Lake · House · Cellar
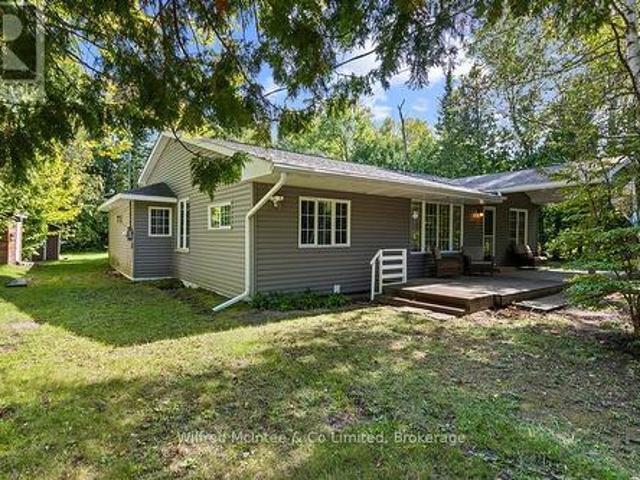
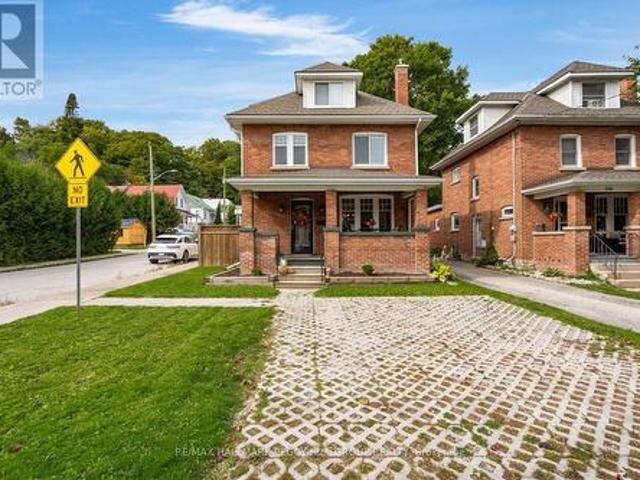
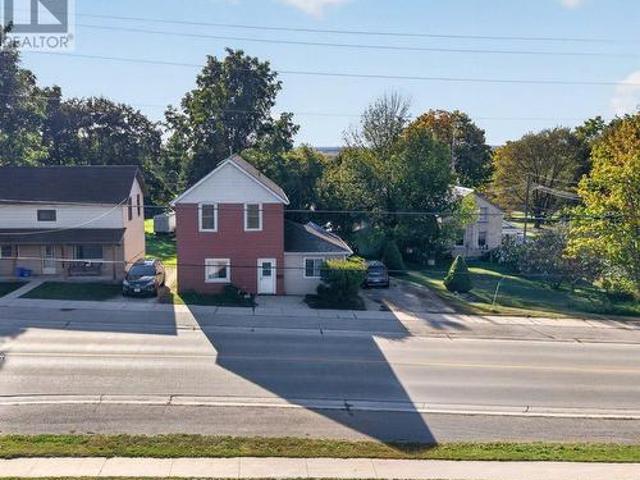
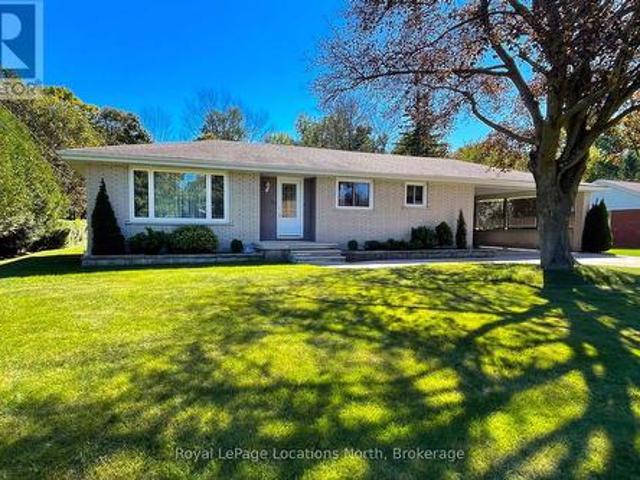
Welcome to 314 Princess Street in the welcoming village of Shallow Lake. Set on two parcels totalling approximately 3/4 of an acre, this beautifully updated 3-bedroom, 2-bathroom home offers an impressive combination of space, privacy and small-town charm, complete with a river on the property. Rebuilt from the foundation up in 2015 with quality workmanship throughout, the home features a custom mennonite kitchen with a large centre island, 9-foot ceilings, walnut engineered hardwood flooring and an abundance of natural light on the main level. Two generous covered porches create inviting spaces to relax, entertain and enjoy the peaceful surroundings. A partially finished basement, offering exciting potential for additional living space while still providing dedicated laundry and storage areas. Outside, recent improvements include a paved laneway and a spacious 12' x 24' shed equipped with hydro and heat, ideal for a workshop, hobbies or additional storage. Other highlights include a s
$ 675,000
670 Joynt Street, Georgian Bluffs, ON, N0H 2K0 house for sale | Listing ID X13503 | Royal LePage
House · for sale
$ 759,900
670 Joynt Street, Georgian Bluffs, ON, N0H 2K0 house for sale | Listing ID X13503 | Royal LePage
Shallow Lake
· House
Shallow Lake · House
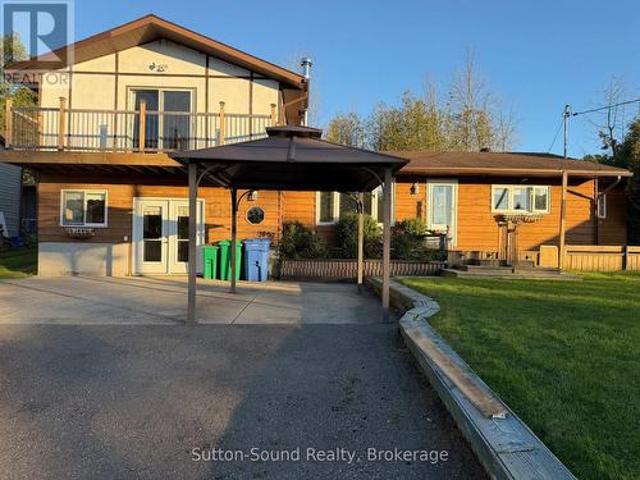
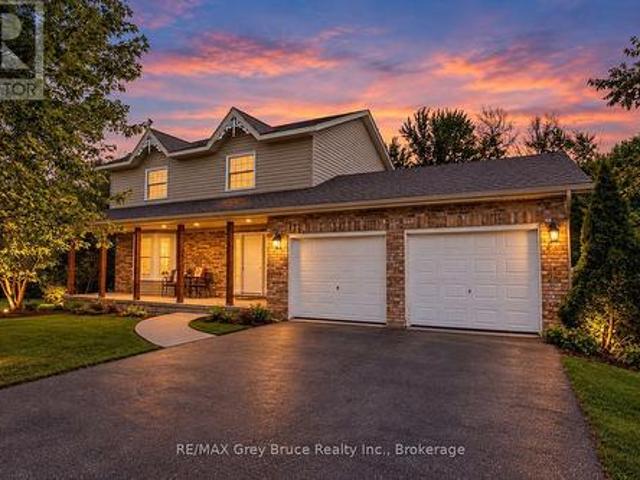
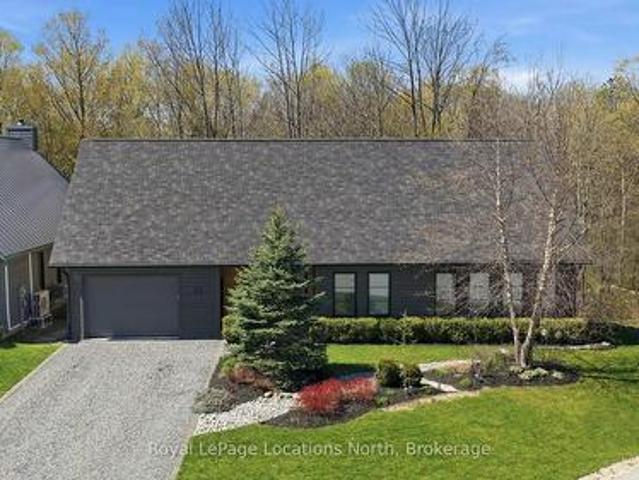
Welcome to this impressive 4-bedroom, 2.5-bath home offering the perfect blend of comfort and executive-style living. Situated on a large lot in a quiet, family-friendly neighbourhood in the sought-after community of Shallow Lake, this beautifully maintained property is move-in ready and designed to impress. Step inside the spacious foyer and immediately appreciate the generous layout-offering the openness and functionality of a larger home while still maintaining a warm, inviting atmosphere. Tastefully decorated throughout, every space has been thoughtfully designed for both everyday living and effortless entertaining. Ideally located just a short 15-minute drive to Owen Sound or the sandy shores of Sauble Beach, this home also offers the convenience of being within walking distance to the Shallow Lake Community Centre and local amenities. Whether you're raising a family or looking to enjoy a quieter lifestyle without sacrificing convenience, this exceptional property delivers on all
$ 759,900
477 Ridge Street, Saugeen Shores, ON, N0H 2C1 house for sale | Listing ID X13839 | Royal LePage
View photo
House · for sale
$ 550,000
New
477 Ridge Street, Saugeen Shores, ON, N0H 2C1 house for sale | Listing ID X13839 | Royal LePage
Shallow Lake
· House
· Garden · Cellar
Shallow Lake · House · Garden · Cellar
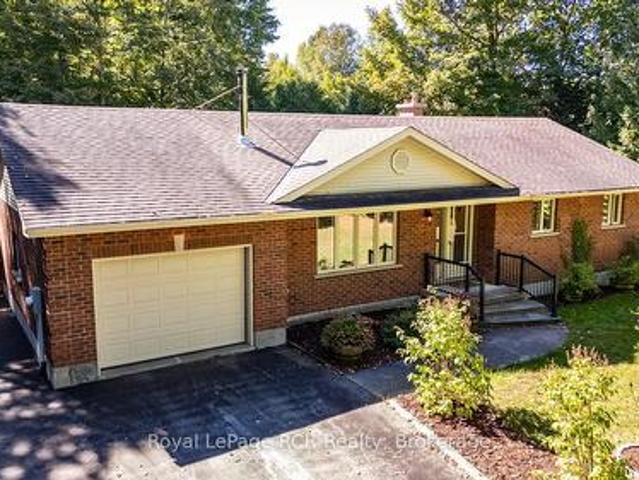
Welcome to this lovely, well-maintained bungalow in the heart of Port Elgin, ideally located close to schools, daycare centres, shopping, and other amenities. Enjoy the convenience of being within walking distance to scenic trails and the beautiful sandy beach. Situated on a generous lot with mature landscaping, this property offers plenty of outdoor space to enjoy. Garden sheds provide convenient storage for outdoor furniture, tools, and other seasonal items. Inside, the home features a functional kitchen with practical custom cabinetry. The dining and living rooms are filled with natural light and feature gleaming hardwood floors, creating a warm, inviting atmosphere. The spacious primary bedroom was originally two bedrooms and could easily be converted back to provide additional bedroom space if desired. The second bedroom is also generously sized, and a four-piece bathroom completes the main floor. The finished basement provides excellent additional living space, featuring a comfor
$ 550,000
2268 8Th Avenue E, Owen Sound, ON, N4K 6X1 house for sale | Listing ID X13744 | Royal LePage
View photo
House · for sale
Request Details
Updated
2268 8Th Avenue E, Owen Sound, ON, N4K 6X1 house for sale | Listing ID X13744 | Royal LePage
Shallow Lake
· House
· Patio · Garden · Fireplace · Deck
Shallow Lake · House · Patio · Garden · Fireplace · Deck
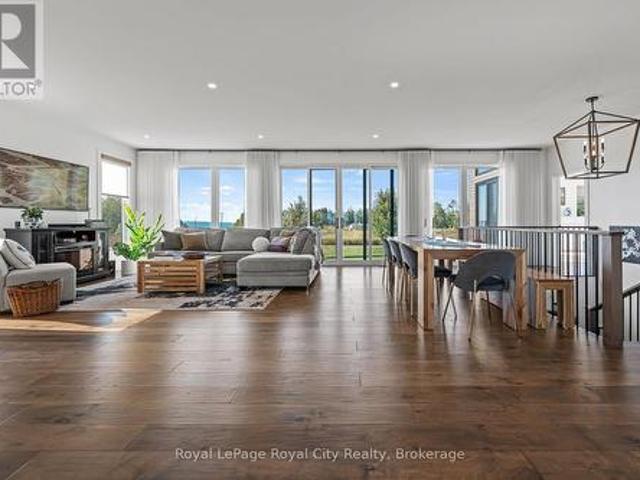
Welcome to this stunning 5-bedroom, 2-bathroom raised bungalow in the newly being developed Ridgecrest Subdivision. Offering 1248 square feet on the main floor, this thoughtfully designed home features an open and functional layout with three bedrooms upstairs and two additional bedrooms in the fully finished lower level. The heart of the home is the impressive great room complete with a cozy gas fireplace. The kitchen features quartz countertops, a large kitchen island, and patio doors leading from the dining room to a 10' x 12' deck, perfect for outdoor entertaining with stairs down to the fully sodded backyard. The spacious primary suite offers a peaceful retreat with a walk-in closet. Rich hardwood flooring (or vinyl, your choice) spans the main living areas, while ceramic tile adds durability and elegance to the foyer, bathrooms, and laundry room. The lower level continues to impress with a generous family room, two large bedrooms, a full 3-piece bath, and a sizable utility/storag
Request Details
146 Mckague Road, Northern Bruce Peninsula, ON, N0H 1W0 house for sale | Listing ID X13834 | Royal LePage
View photo
House · for sale
$ 690,000
New
146 Mckague Road, Northern Bruce Peninsula, ON, N0H 1W0 house for sale | Listing ID X13834 | Royal LePage
Shallow Lake
· House
· Office room · Deck
Shallow Lake · House · Office room · Deck
Sweeping views of georgian bay and the escarpment! The moment you step on the deck overlooking the waters of Georgian Bay with the backdrop of the escarpment cliffs you'll never want to leave! Set on a quiet dead-end road this two-level 4 bedroom, 2 bathroom. 2,500sqft home offers the perfect location while being just a short 5 min drive to Lion's Head. Enjoy family gatherings or entertaining in the large open concept living and dining area with easy access to the kitchen. Vaulted ceilings and a wall of windows bring in the natural light and let the views shine in! Imagine sipping your coffee and watching the sun come up over the water. Spacious primary bedroom includes an oversized walk in closet and full bath ensuite. Another main level bedroom offers direct access to the main bathroom and could make an ideal office. Downstairs has two additional bedrooms and a massive family room (23ft by 29ft) with separate entrance and walkout. All the space needed for family and guests! An attach
$ 690,000
110 John Watt Way, Blue Mountains, ON, N0H 2P0 Luxury House for sale | Listing ID X13835 | Royal LePage Carriage Trade Luxury Properties
View photo
House · for sale
$ 1,695,000
New
110 John Watt Way, Blue Mountains, ON, N0H 2P0 Luxury House for sale | Listing ID X13835 | Royal LePage Carriage Trade Luxury Properties
Shallow Lake
· House
· Garden · Fireplace
Shallow Lake · House · Garden · Fireplace
Situated along the picturesque 4th hole of Lora Bay Golf Club, this magnificent 6-bedroom, 3.5-bath residence is wrapped in meticulously landscaped perennial gardens and stone terraces. Showcasing extensive updates-including fresh paint throughout the main level and a fully finished lower level-this home seamlessly blends luxury with everyday comfort. The main level impresses with grand cathedral ceilings, gleaming hardwood floors, a formal dining room, and a double-sided gas fireplace elegantly shared between the spacious living room and a light-filled sunroom. The gourmet kitchen features granite countertops, in-floor heating, and an upgraded walk-in pantry with custom cabinetry and a wine/beverage fridge. A primary retreat on the main level offers a spa-like ensuite and dual walk-in closets, while three generous guest bedrooms anchor the upper level. The lower level provides hydronic radiant in-floor heating, oversized windows, two additional bedrooms, a 3-piece bath, and a large re
$ 1,695,000
7 3Rd Avenue S, Native Leased Lands, ON, N0H 2L0 house for sale | Listing ID X13831 | Royal LePage
View photo
House · for sale
$ 279,000
7 3Rd Avenue S, Native Leased Lands, ON, N0H 2L0 house for sale | Listing ID X13831 | Royal LePage
Shallow Lake
· House
· Garden · Fireplace · Deck
Shallow Lake · House · Garden · Fireplace · Deck
Discover a truly unique and spacious seasonal cottage, offering plenty of room for extended family or two families to enjoy summer getaways together. Located at 7 3RD AVE S, on Saugeen Reserve #29, just off 16th Ave. And within walking distance to sand beach. The bright, open concept, living and dining areas features vaulted ceilings and sliding doors leading to a private care yard, and large deck-perfect for relaxing & entertaining. The cottage is thoughtfully, arranged around a central common, living area, with private sleeping and living spaces on either side. On one side are three bedrooms, a four piece bathroom, laundry, hook up and separate sitting area with access to the rear deck. The opposite side offers three additional bedrooms, a two-piece bathroom, a propane fireplace, and access to the rear yard. A further bedroom and four piece bath are conveniently located near the entrance. With seven bedrooms and three bathrooms, this property offers an abundance of space and privacy
$ 279,000
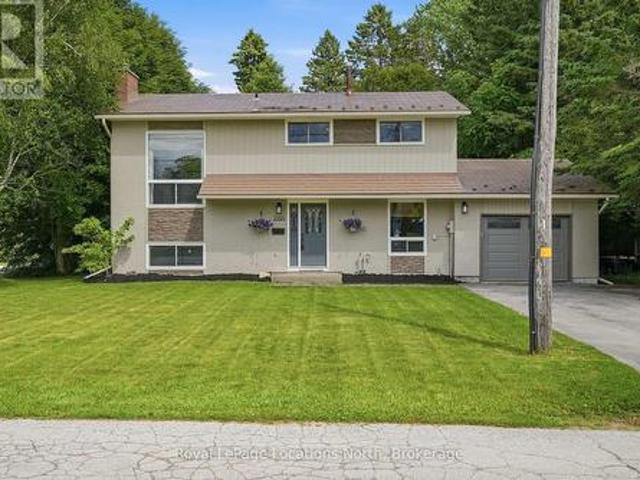
108 Wilson Drive, Georgian Bluffs, ON, N0H 2T0 house for sale | Listing ID X13831 | Royal LePage
View photo
House · for sale
$ 650,000
108 Wilson Drive, Georgian Bluffs, ON, N0H 2T0 house for sale | Listing ID X13831 | Royal LePage
Shallow Lake
· House
· Garden · Deck
Shallow Lake · House · Garden · Deck
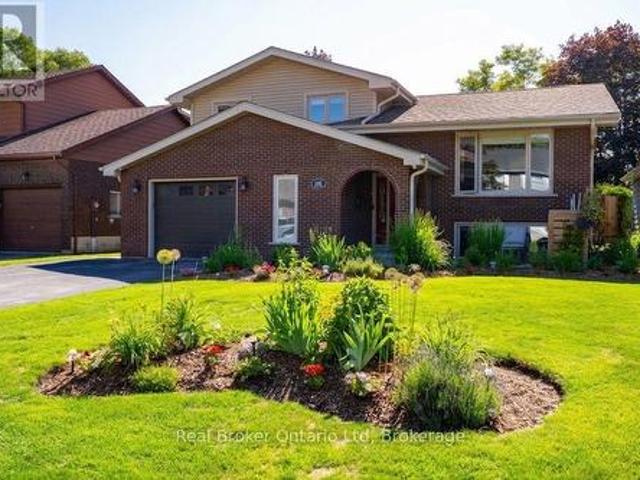
Welcome to 108 Wilson Drive in beautiful Georgian Bluffs where relaxed living, Georgian Bay views, and a wonderful neighbourhood come together. This inviting 3 bedroom, 1 bath side-split is situated on a beautiful large lot in a sought after area, offering plenty of outdoor space to enjoy. One of the highlights of this property is the lovely view of Georgian Bay, best enjoyed from the front exterior decks. The perfect place to sit with your morning coffee, unwind at the end of the day, and take in the peaceful surroundings. For those who love being near the water there are three public water access points across the road making it easy to enjoy swimming, kayaking, paddle boarding, or simply spending time along the shores of Georgian Bay. Inside the side-split layout offers comfortable and practical living with three bedrooms and one bath, while outside the generous lot provides room to garden, entertain, or simply enjoy the privacy and space. Additional conveniences include municipal w
$ 650,000
758441 Girl Guide Road, Georgian Bluffs, ON, N0H 2K0 house for sale | Listing ID X13831 | Royal LePage
View photo
House · for sale
$ 725,000
758441 Girl Guide Road, Georgian Bluffs, ON, N0H 2K0 house for sale | Listing ID X13831 | Royal LePage
Shallow Lake
· House
· Office room · Deck
Shallow Lake · House · Office room · Deck
This fantastic home sits on 2 acres+ of the most beautiful land in the county. A lovely and recently updated raised bungalow presents the best of country living in this charming 3-bedroom, 2-bathroom home on the very desirable Girl Guide Rd. Nestled in a community of estate homes, this is your chance to buy into a sought after neighbourhood. As you enter, you're greeted by a bright, open-entry way. Stepping up into the spacious living room that flows effortlessly into the dining area and recently renovated kitchen / living room, ideal for family meals and entertaining. The primary bedroom offers a peaceful sanctuary, two additional well-sized bedrooms provide versatility for family, guests, or a home office. Large windows throughout the home fill the space with natural light and showcase the beautiful views of your expansive property. Step outside to enjoy your newly constructed back deck, perfect for soaking in the serene surroundings. The property is bordered by mature trees, walking
$ 725,000
135 North Diagonal, South Bruce Peninsula, ON, N0H 2T0 house for sale | Listing ID X13828 | Royal LePage
View photo
House · for sale
$ 870,000
135 North Diagonal, South Bruce Peninsula, ON, N0H 2T0 house for sale | Listing ID X13828 | Royal LePage
Shallow Lake
· House
· Garden · Office room · Deck · Parking
Shallow Lake · House · Garden · Office room · Deck · Parking
Where home meets opportunity! Discover the possibilities of this versatile 25-acre country property, ideally suited for families, homesteading, a home-based business, multi-generational living or a recreational retreat. Offering a 2,600+ sq.ft. Home, multiple outbuildings, gardens, pond & private trails, there's room to live, work and play! The 32'x28' insulated & heated workshop features water plus a 12'x32' lean-to. Ideal for hobbies, projects or a home business. A second detached garage with hydro provides excellent storage for ATVs, boats & recreational toys. The run-in shelter with hydro, raised garden beds & property trails add to the rural lifestyle. A fully finished Bunkie with hydro & heat offers flexible space for a seasonal retreat or private office. Inside, the attached garage leads to a tiled foyer, 2Pc bath & laundry with convenient dog-wash station. Upstairs, Ash flooring flows through the bright living space. The spacious dining area walks out to a deck overlooking the
$ 870,000
1144 4Th Avenue W, Owen Sound, ON, N4K 4W4 house for sale | Listing ID X13827 | Royal LePage
View photo
House · for sale
$ 539,900
1144 4Th Avenue W, Owen Sound, ON, N4K 4W4 house for sale | Listing ID X13827 | Royal LePage
Shallow Lake
· House
· Patio · Garden · Office room · Fireplace · Parking · Deck · Cellar
Shallow Lake · House · Patio · Garden · Office room · Fireplace · Parking · Deck · Cellar
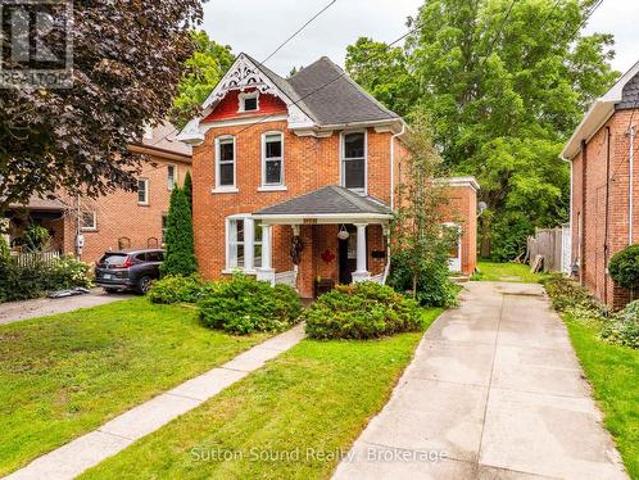
Century-home character meets modern-day living with 4 bedrooms & a detached garage! This beautifully updated century home proves that modern refinement does not have to come at the expense of original character, with preserved details and thoughtful improvements throughout. Nearly 1,400 finished sq. Ft. carries its history beautifully, from stained glass and hardwood floors to the restored staircase that speaks to the craftsmanship of the home. The renovated kitchen features white cabinetry, a subway tile backsplash and stainless steel appliances, while the combined living and dining room creates one generous gathering space with a gas fireplace and patio doors opening to the deck and fully fenced backyard. Three bedrooms and a 4-piece bathroom occupy the second floor, while the third floor opens to a large bonus space that can serve as a fourth bedroom, private primary retreat, family room, home office, studio or hobby space. The basement includes a powder room and offers excellent po
$ 539,900
449 6Th Avenue W, Owen Sound, ON, N4K 6K1 house for sale | Listing ID X13829 | Royal LePage
View photo
House · for sale
$ 925,000
449 6Th Avenue W, Owen Sound, ON, N4K 6K1 house for sale | Listing ID X13829 | Royal LePage
Shallow Lake
· House
· Garden · Deck
Shallow Lake · House · Garden · Deck
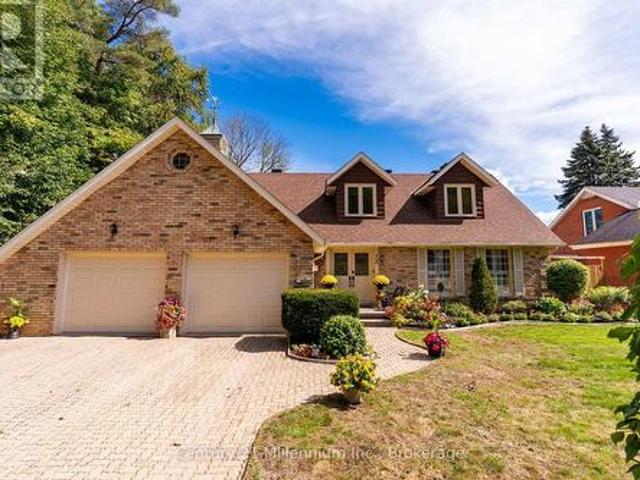
More than 4,000 sq ft of finished living space, a backyard that blends into the surrounding nature, and the kind of timeless craftsmanship that makes a house feel like home-this is where your family's next chapter begins. Set in Owen Sound's sought-after 6th Ave West aream directly abutting Blacks Park, this beautiful two-storey Cape Cod-style home has a warmth and presence you simply don't find every day. From the gorgeous curb appeal and interlocking stone drive to the charming dormer windows, there's an immediate sense of quality and permanence. Step inside to sun-filled, generously sized rooms designed for real family life. Gather in the oversized living room, host holidays in the formal dining area overlooking the backyard, or make memories around the large eat-in kitchen with its striking brick cooking-area detail and centre island, built-in pantries and beautiful bow window. The separate family room opens through garden doors to an oversized deck and fully fenced, south-facing b
$ 925,000
3176 &10 Highway, Georgian Bluffs, ON, N4K 5N6 house for sale | Listing ID X13826 | Royal LePage
View photo
House · for sale
$ 1,175,000
3176 &10 Highway, Georgian Bluffs, ON, N4K 5N6 house for sale | Listing ID X13826 | Royal LePage
Shallow Lake
· House
· Parking
Shallow Lake · House · Parking
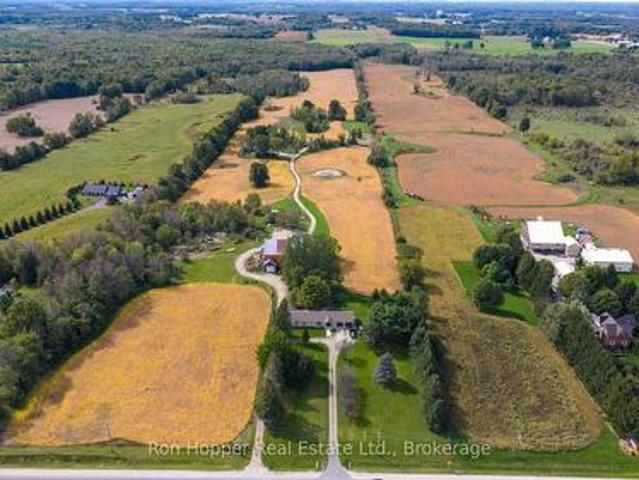
48.56 acre hobby farm featuring a 3 bedrooms, 2 bathroom bungalow home that was completely renovated in 2016, hardwood floors throughout, electrical, plumbing and heating upgraded. 48x60 bank barn. The property has approximately 26 acres of workable land, and 10 acres mixed bush. Attached garage is insulated and heated by a natural gas heater. Property is partially fenced. Circular driveway with 2 separate entrances from highway 6&10 (id: 27)
$ 1,175,000
289 Mary Rose Avenue, Saugeen Shores, ON, N0H 2C3 house for sale | Listing ID X13823 | Royal LePage
View photo
House · for sale
$ 849,999
289 Mary Rose Avenue, Saugeen Shores, ON, N0H 2C3 house for sale | Listing ID X13823 | Royal LePage
Shallow Lake
· House
· Garden · Fireplace · Deck
Shallow Lake · House · Garden · Fireplace · Deck
Building new sounds exciting until the upgrades start adding up, the unexpected expenses appear, and you are left trying to understand the HST rebate. Welcome to 289 Mary Rose Avenue, where the hard work has already been done. Only two years old, this beautifully cared for home shows like new and has already been upgraded beyond what you typically receive with a standard new build. Walk inside to a spacious entrance, beautiful morning light, and a cozy fireplace that makes the home feel warm and welcoming from the moment you arrive. The kitchen and bathrooms have been thoughtfully finished with quartz countertops, two tone cabinetry, a farmhouse sink, herringbone backsplash, under cabinet lighting, custom moulding, upgraded hardware, and beautiful lighting throughout. Even the powder room has been designed to make an impression. Step outside to the new 16 by 16 foot deck overlooking a generous backyard with plenty of room for children to play, summer dinners, and quiet evenings outdoor
$ 849,999
172 Queens Bush Dr Drive, Meaford, ON, N0H 1B0 house for sale | Listing ID X13828 | Royal LePage
View photo
House · for sale
$ 1,375,000
Updated
172 Queens Bush Dr Drive, Meaford, ON, N0H 1B0 house for sale | Listing ID X13828 | Royal LePage
Shallow Lake
· House
· Fireplace · Deck
Shallow Lake · House · Fireplace · Deck
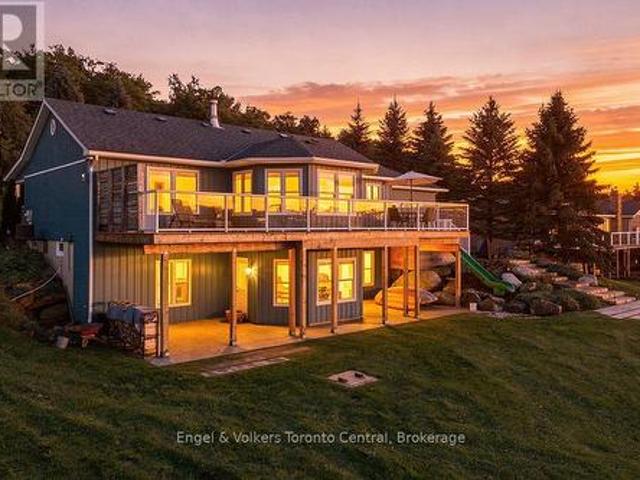
Experience the very best of Georgian Bay waterfront living, where spectacular sunsets, panoramic water views and 115 feet of pristine shoreline create an exceptional four-season retreat. Nestled in the desirable Queen's Bush waterfront community, this inviting 2,500 sq. Ft. bungalow with finished lower level offers the perfect balance of comfort, privacy and relaxed lakeside living. The open-concept main floor is designed to capture breathtaking views of Georgian Bay, with a welcoming propane fireplace and spacious living and dining areas ideal for entertaining. Step outside onto the generous deck to enjoy spectacular sunsets and the ever-changing beauty of the bay. The main-floor primary bedroom offers convenient single-level living. The finished lower level provides additional living space, including a spacious recreation room with woodstove + in-floor radiant heat = comfortable accommodations for family and overnight guests. With three bedrooms and 2.5 bathrooms, there's plenty of r
$ 1,375,000
14 Main Street, Brockton, ON, N0G 1S0 house for sale | Listing ID X13831 | Royal LePage
View photo
House · for sale
$ 320,000
14 Main Street, Brockton, ON, N0G 1S0 house for sale | Listing ID X13831 | Royal LePage
Shallow Lake
· House
Shallow Lake · House
First time home buyers! This is priced to move! This 3 bedroom, home is situated on a great lot in the Heart of Elmwood. Quiet lifestyle meets location convienece. 1.5 baths, a large recreation room or 4th bedroom, this home would be a fabulous place to hang your hat. (Id: 27)
$ 320,000
162066 A Line, Georgian Bluffs, ON, N4K 5N7 house for sale | Listing ID X13816 | Royal LePage
View photo
House · for sale
$ 749,900
162066 A Line, Georgian Bluffs, ON, N4K 5N7 house for sale | Listing ID X13816 | Royal LePage
Shallow Lake
· House
· Patio · Garden · Office room · Fireplace · Deck · Swimming pool · Parking · Cellar
Shallow Lake · House · Patio · Garden · Office room · Fireplace · Deck · Swimming pool · Parking · Cellar
Enjoy country life just minutes from the city in this spacious 4-bedroom, 4-bathroom, two-storey home set on 1.38 acres in Georgian Bluffs. Designed for both everyday family life and entertaining, the backyard is ready for summer with a heated pool surrounded by an expansive two-tiered deck. Inside, you'll find a bright, generous living room with a pretty bay window, a kitchen offering plenty of storage, and a convenient main-floor powder room for guests. Upstairs, the primary suite features a walk-in closet and full ensuite, along with two additional large bedrooms. The finished walkout basement adds even more living space with a cozy family room featuring a fireplace and direct access to the patio, a fourth bedroom, office, and another full bathroom. A double attached garage provides everyday convenience, while the additional lower-level garage offers incredible potential as a workshop or an impressive amount of storage space. With a Generac generator for added peace of mind and plen
$ 749,900
758335 Girl Guide Road, Georgian Bluffs, ON, N4K 5N7 Luxury House for sale | Listing ID X13820 | Royal LePage Carriage Trade Luxury Properties
View photo
House · for sale
$ 1,499,000
758335 Girl Guide Road, Georgian Bluffs, ON, N4K 5N7 Luxury House for sale | Listing ID X13820 | Royal LePage Carriage Trade Luxury Properties
Shallow Lake
· House
· Garden · Fireplace · Swimming pool · Parking
Shallow Lake · House · Garden · Fireplace · Swimming pool · Parking
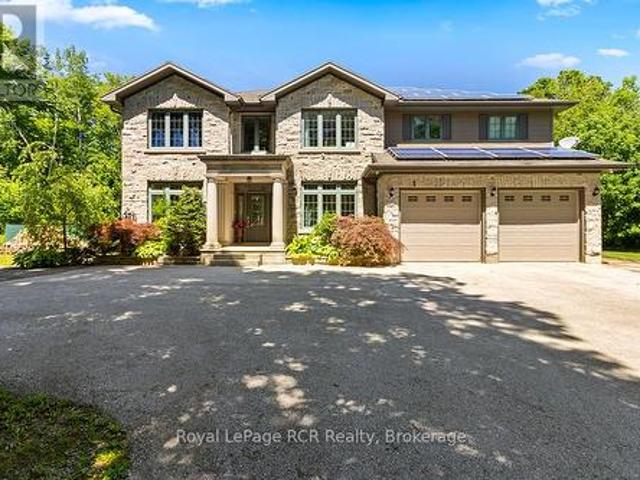
Beyond the grand stone portico lies a private backyard sanctuary that rivals any luxury resort, featuring an eight-foot deep pool, a professional putting green, and a custom pool house with a live-edge bar, swing seating, a change room and an outdoor bathroom completed by the grand stone outdoor fireplace. This outdoor retreat sets the tone for an estate where 5,000 square feet of finished living space blends high-end leisure with the meticulous craftsmanship of a custom-built executive home. The natural stone exterior and premium commercial-grade roofing signal a property built for permanence, while the 10 kW solar panel system and EV-ready (60-amp, 240V service) double-car garage cater to a modern, efficient lifestyle. Inside, the main level unfolds with nine-foot ceilings and natural stone flooring, leading to a bespoke cherry kitchen finished with Brazilian granite countertops and a natural Eramosa stone backsplash, and a 7.5' x 3.5' island with a prep sink. Private main-floor offi
$ 1,499,000
298 Albert Street S, Saugeen Shores, ON, N0H 2L0 house for sale | Listing ID X13824 | Royal LePage
View photo
House · for sale
$ 622,900
298 Albert Street S, Saugeen Shores, ON, N0H 2L0 house for sale | Listing ID X13824 | Royal LePage
Shallow Lake
· House
· Office room · Parking
Shallow Lake · House · Office room · Parking
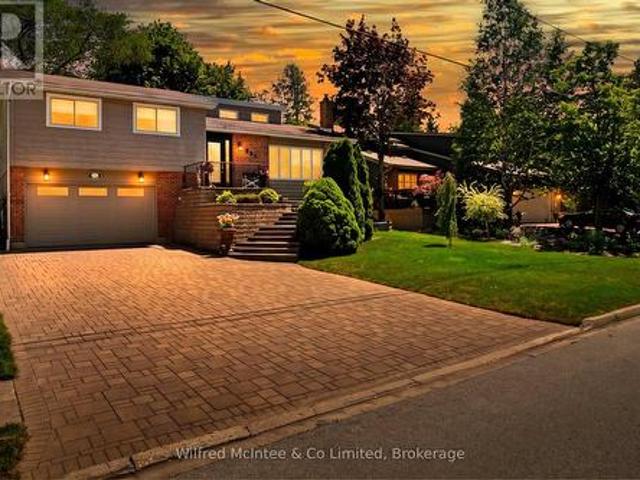
Welcome to 298 Albert Street South in Southampton. A move-in-ready split-level home offering fantastic space, impressive curb appeal and incredible value at just $622,900! From the professionally landscaped exterior, custom front staircase and attractive stone driveway to the bright, open-concept interior, this home is ready for its next owners to simply move in and enjoy. The gentler-sloped driveway is also a major bonus, making everyday parking and winter access easier than many properties in the neighbourhood. Inside, vaulted ceilings create a bright and spacious feel throughout the main living area, complemented by three bedrooms and two bathrooms. The versatile lower level adds even more living and entertaining space with a dry bar, Ducting is already done for your future furnace installation, direct garage access, laundry, convenient side-door entry and two flexible rooms perfect for a family room, home office, guest space, games room or additional entertaining area. Step outside
$ 622,900
126 5Th Avenue E, Owen Sound, ON, N4K 6C7 house for sale | Listing ID X13819 | Royal LePage
View photo
House · for sale
$ 789,000
126 5Th Avenue E, Owen Sound, ON, N4K 6C7 house for sale | Listing ID X13819 | Royal LePage
Shallow Lake
· House
· Garden · Fireplace · Swimming pool · Deck · Parking
Shallow Lake · House · Garden · Fireplace · Swimming pool · Deck · Parking
The address you've wanted with the setting you never thought you'd get. In one of Owen Sound's most coveted neighbourhoods, this impeccably maintained 3+1 bedroom home backs onto a private ravine, with seasonal views of the Sydenham River. It has the polish you notice right away: light-filled rooms, thoughtful updates throughout, and a finished garage with beautiful epoxy floors. A gas fireplace warms the cozy family room. Then there's the backyard. Layered decks, a pergola, and a hot tub turn an already remarkable setting into a place you'll want to share. Harrison Park, the Bruce Trail, schools, shopping, and healthcare are close at hand further enhancing the value of this incredible home. Ready for your next chapter? Private viewings now available by appointment. (Id: 27)
$ 789,000
359 5Th Street E, Owen Sound, ON, N4K 1C6 house for sale | Listing ID X13817 | Royal LePage
View photo
House · for sale
$ 3,990,900
Updated
359 5Th Street E, Owen Sound, ON, N4K 1C6 house for sale | Listing ID X13817 | Royal LePage
Shallow Lake
· House
· Garden · Office room
Shallow Lake · House · Garden · Office room
Character, charm and an incredible location! Welcome to this beautiful 3-bedroom, 2-bathroom century home, tucked into a lovely neighborhood just steps from the back entrance to Harrison Park. Filled with the warmth and character you expect from a century home, this property features beautiful hardwood trim and timeless details throughout. The home offers a comfortable layout with three bedrooms and two bathrooms, providing plenty of space for family, guests or a home office. Outside, the large, fully treed backyard creates a private and peaceful setting. A wonderful space to enjoy summer evenings, entertain friends and family, or simply relax surrounded by nature. The location is hard to beat, with a leisure stroll to the farmers market and all that the surrounding area has to offer. Whether you're looking for a family home, a place with character and history, or simply a property with a great yard in a desirable neighborhood, this one is worth a look. A charming century home, a beaut
$ 3,990,900
359312 Grey Road 15, Meaford, ON, N4K 5N3 house for sale | Listing ID X13819 | Royal LePage
View photo
House · for sale
$ 1,299,000
359312 Grey Road 15, Meaford, ON, N4K 5N3 house for sale | Listing ID X13819 | Royal LePage
Shallow Lake
· House
· Fireplace · Sauna
Shallow Lake · House · Fireplace · Sauna
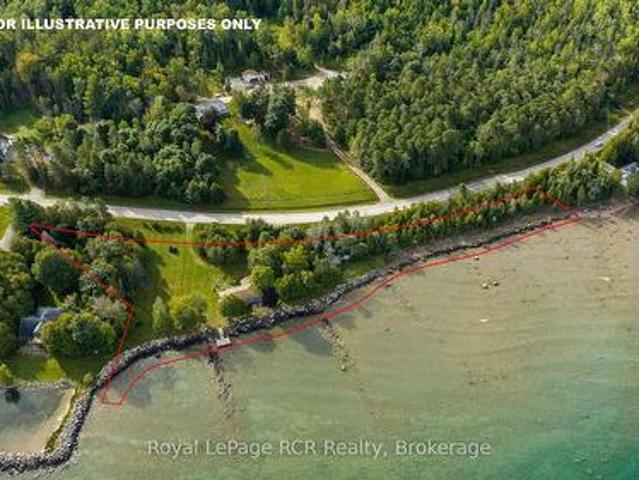
Georgian Bay Waterfront. Over 730' of sunset facing shoreline at Leith. The 1.81 acre property hosts a 4 bedroom cottage, bunkie, sauna, swimming dock, breakwall, open spaces and trees for privacy. The cottage has been modernized for a comfortable yet relaxing atmosphere with forced air propane furnace, open concept living areas with water views, a propane fireplace in the living room and lots of kitchen cabinetry along with an adjoining pantry with laundry. The attached screened-in sunroom is 12x24 providing additional living space for three seasons. This is an exceptional opportunity to enjoy the way it is, while the lot provides the space for additional buildings if desired. Lots of space to take in the natural landscape, sunset views and no neighbours in sight. (Id: 27)
$ 1,299,000
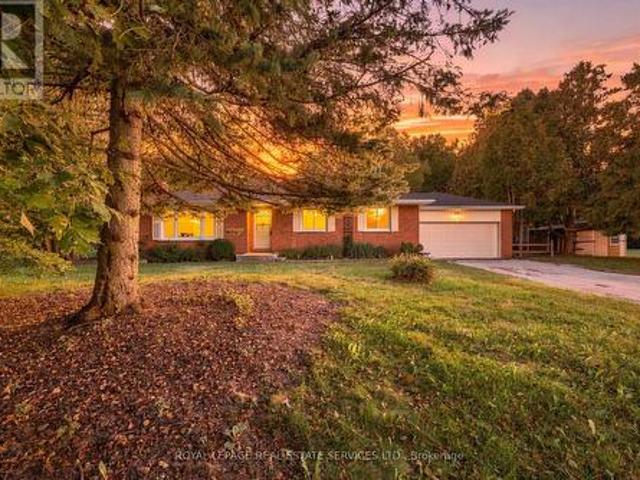
31 Burton Street, Meaford, ON, N4L 1C9 house for sale | Listing ID X13822 | Royal LePage
View photo
House · for sale
$ 675,000
31 Burton Street, Meaford, ON, N4L 1C9 house for sale | Listing ID X13822 | Royal LePage
Shallow Lake
· House
· Garden · Parking
Shallow Lake · House · Garden · Parking
First time on market. This lovingly maintained 3 bedroom, 1 and a half bath all brick bungalow, perfectly situated on a spacious 83X133 lot backing onto a peaceful ravine. Iconic hardwood flooring, made in Meaford in the bedrooms, some updates have been done with plenty of opportunity to bring your personal touches. The expansive backyard offers plenty of space to relax, entertain, garden or enjoy the privacy of nature right outside your door. Featuring full municipal services, a double wide interlocking stone drive and carport parking, this property combines comfort with practicality. Ideally located within walking distance to school, local shops and restaurants and the scenic Georgian Trail. This home has been exceptionally well cared for and is ready for its next owners. (Id: 27)
$ 675,000
66 Gordon Crescent, Meaford, ON, N4L 1C7 house for sale | Listing ID X13822 | Royal LePage
View photo
House · for sale
$ 899,999
66 Gordon Crescent, Meaford, ON, N4L 1C7 house for sale | Listing ID X13822 | Royal LePage
Shallow Lake
· House
· Garden · Office room · Deck · Parking
Shallow Lake · House · Garden · Office room · Deck · Parking
Tucked at the end of a quiet cul-de-sac and backing onto a beautiful treed ravine, this home offers an incredible sense of privacy while keeping you close to everything Meaford has to offer. Inside, oversized windows bring in an abundance of natural light and draw your eye to the trees beyond. The home features three bedrooms, including a main floor primary suite with its own deck overlooking the forest. Above the garage, a large bonus room provides valuable extra space for a home office, media room, fitness studio, creative space, or whatever works best for you. But it's outside where this property really shines. The backyard is a true oasis-private, peaceful and surprisingly low maintenance. An expansive deck extends the living space outdoors and blends into the surrounding trees, giving you plenty of room to entertain, dine outside, or simply relax with a coffee and listen to the birds. Designed with passive solar principles, the home makes the most of natural light throughout the s
$ 899,999
84040 Sideroad 6 Road, Meaford, ON, N0H 1E0 house for sale | Listing ID X13819 | Royal LePage
View photo
House · for sale
$ 899,000
84040 Sideroad 6 Road, Meaford, ON, N0H 1E0 house for sale | Listing ID X13819 | Royal LePage
Shallow Lake
· House
· Patio · Garden · Office room · Fireplace
Shallow Lake · House · Patio · Garden · Office room · Fireplace
Discover a rare blend of absolute privacy and urban proximity. Situated on 35 acres of mature forest and protected wetlands, this 3 bed, 2 bath home offers a peaceful sanctuary just 12 minutes from Owen Sound's vibrant east end and the hospital. The cozy living room features a high-efficiency wood stove for perfect radiant heat. The kitchen and bathrooms have had recent updates, as well as the main floor laundry room. The comfortable lower level provides a rec room with updated carpeting and a propane fireplace, lots of additional room for a growing family! A spacious office with Murphy bed for extra guests has a large walk-in closet and full bathroom. For the handyman, a workshop/utility/storage space completes the area. A section of the backyard has been landscaped as a fenced, private outdoor oasis featuring a new stamped concrete patio (2025) and new flagstone fire pit area. Beyond the fenced enclosure, explore the great outdoors with your own private network of walking trails. The
$ 899,000
103 Ugovsek Crescent, Meaford, ON, N0H 1B0 house for sale | Listing ID X13817 | Royal LePage
View photo
House · for sale
$ 960,000
103 Ugovsek Crescent, Meaford, ON, N0H 1B0 house for sale | Listing ID X13817 | Royal LePage
Shallow Lake
· House
· Deck
Shallow Lake · House · Deck
Refined Georgian Bay Living on one private acre in prestigious Rockcliffe Estates. Perched above southern Georgian Bay, with breathtaking water views and the Niagara Escarpment as your backdrop, this is a place where nature, privacy and modern luxury come together beautifully. The drive home winds through rolling farmland, forests and orchards, setting the tone for the peaceful lifestyle that awaits. The expansive deck provides the perfect vantage point to savour the ever changing views, enjoy morning coffee, dine alfresco or unwind at the end of the day. This is a property designed for those who value fresh air, wide-open skies and the simple pleasure of being surrounded by nature. Inside, soaring floor-to-ceiling windows and expansive sliding glass doors blur the boundaries between indoors and out, bringing the spectacular setting into every principal room. The sophisticated open-concept design is equally suited to quiet mornings and effortless entertaining. The showpiece kitchen fea
$ 960,000
1191 15 Side Road, Milton, ON, L9T 2X7 house for sale | Listing ID W13815 | Royal LePage
View photo
House · for sale
$ 1,289,900
1191 15 Side Road, Milton, ON, L9T 2X7 house for sale | Listing ID W13815 | Royal LePage
Shallow Lake
· House
· Parking
Shallow Lake · House · Parking
Enjoy the peace and charm of country living on 5 ACRES, with sweeping views across open fields and plenty of space to enjoy the great outdoors. This solid brick 3-bedroom bungalow offers a comfortable layout and a wonderful opportunity to make the property your own. A long private driveway provides ample parking for up to 10 vehicles, complemented by a spacious double car garage. Recent updates include windows (2026), shingles (2024), plus a newer furnace and water heater. Enjoy being close to Robert Edmondson Conservation Area, offering trails for hiking, snowshoeing and dog walking, while Moffat Park is just down the road with a playground for the kids. Whether you're looking for room to roam, a quiet place to call home, or the chance to embrace a more relaxed rural lifestyle, this property offers space, privacy and endless possibilities. (Id: 27)
$ 1,289,900
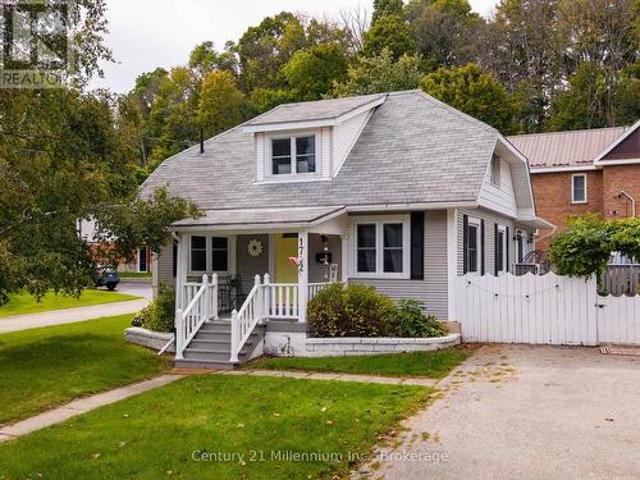
1712 5Th Avenue W, Owen Sound, ON, N4K 5B8 house for sale | Listing ID X13813 | Royal LePage
View photo
House · for sale
$ 425,000
1712 5Th Avenue W, Owen Sound, ON, N4K 5B8 house for sale | Listing ID X13813 | Royal LePage
Shallow Lake
· House
· Patio · Garden · Fireplace · Parking
Shallow Lake · House · Patio · Garden · Fireplace · Parking
Affordable, move-in-ready, and in a solid West Side location, this 3-bedroom, 2-bath home delivers the space, yard, parking, and flexibility that can be hard to find in the low $400s. Less than a five-minute drive to Kelso Beach, Timothy Christian School, and Keppel Sarawak School, it's a great fit for first-time buyers or downsizers looking for value without giving up the essentials. Set on a generous corner lot, the home offers parking for two vehicles, a fenced backyard, and a great outdoor area for summer barbecues, kids, pets, or simply relaxing. What really makes the main floor work is the flexibility of having two distinct living spaces. In the original portion of the home, you'll find a main-floor bedroom, dining room, living room, and kitchen. Then at the back, a bright addition filled with windows creates a second living area with a gas fireplace, 3-piece bathroom, laundry, and direct access to the patio and backyard. Upstairs are two additional bedrooms and a full 4-piece ba
$ 425,000
2595 6Th Avenue W, Owen Sound, ON, N4K 5J7 house for sale | Listing ID X13815 | Royal LePage
View photo
House · for sale
$ 595,000
2595 6Th Avenue W, Owen Sound, ON, N4K 5J7 house for sale | Listing ID X13815 | Royal LePage
Shallow Lake
· House
· Garden · Parking · Air conditioning · Cellar
Shallow Lake · House · Garden · Parking · Air conditioning · Cellar
Welcome to this well maintained 4 bedroom, 2.5 bath family home, ideally located in one of Owen Sound's most sought after west side neighbourhoods. Offering 4 levels of functional living space, this move-in ready home blends thoughtful updates with a layout designed for comfortable everyday living. Recent improvements include a new high-efficiency furnace, central air conditioner, and water heater (2024), a gorgeous renovated laundry room with the addition of a convenient bathroom with soaker tub (2024), new eavestroughs (2025), and an updated primary bathroom (2026). A 12' x 12' shed (2021) provides excellent storage for outdoor equipment, tools, and seasonal items, in addition to the attached garage. Outside, the fully fenced backyard is surrounded by mature trees, creating a private space for children to play, entertaining friends, or simply relaxing. The attached garage and spacious driveway accommodate up to 5 vehicles, while the partially finished basement offers comfort and util
$ 595,000
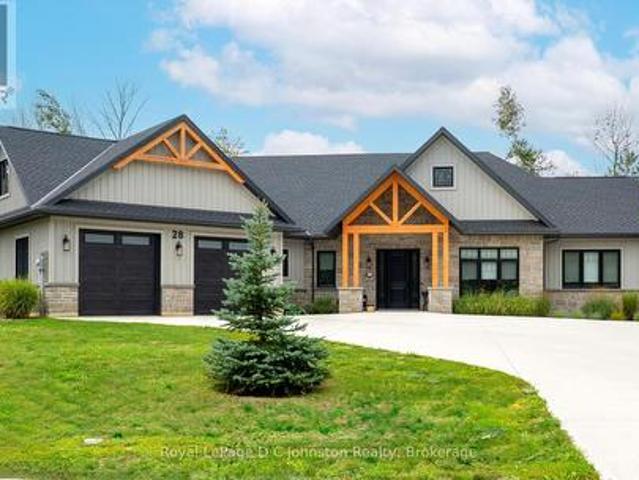
28 Lakeside Woods Crescent, Saugeen Shores, ON, N0H 2C6 Luxury House for sale | Listing ID X13820 | Royal LePage Carriage Trade Luxury Properties
View photo
House · for sale
$ 1,890,000
28 Lakeside Woods Crescent, Saugeen Shores, ON, N0H 2C6 Luxury House for sale | Listing ID X13820 | Royal LePage Carriage Trade Luxury Properties
Shallow Lake
· House
· Fireplace
Shallow Lake · House · Fireplace
Introducing an architectural masterpiece where bespoke craftsmanship meets unparalleled luxury. Step inside this stunning 3267 square foot bungalow, built without stairs on grade, and immediately experience the soaring great room with a vaulted white shiplap ceiling, a custom floor-to-ceiling stone gas fireplace, and a sleek wet bar with Marvel bar fridge. This space seamlessly flows into the gourmet kitchen and dining area, which are defined by Douglas fir ceiling beams and a white washed tongue and groove ceiling. The kitchen is outfitted with gorgeous maple cabinetry, upscale Thermador appliances, a quartz island with a waterfall edge and a large walk in pantry. The property extends its entertaining opulence to a fully enclosed 650 square foot three season sunroom featuring a second gas fireplace, spectacular milled Douglas fir ceilings and beams and heated sandblasted stone floors. A serene primary suite awaits, complete with a vaulted shiplap ceiling, walk-out to a large covered p
$ 1,890,000

Get email alerts

Don't miss out: be the first to know about new properties

The alert was correctly created

On subscribing you accept the conditions of use and the privacy policy
Alert
Receive new ads in your inbox
Save this search
Receive alerts for new listings

We'll send you an email when we have new properties for: "Properties for sale in Shallow Lake"

The alert was correctly created

Get email alerts and be the first to see new listings
Required field
On subscribing I accept the terms of the privacy policy
Perfect! You'll soon start receiving new listings via email
Alert
Receive an email when we have new ads for Properties for sale in Shallow Lake
Save this search
Filters

Bedrooms

Area (sq.ft)

sq.ft
sq.ft

Price

$
$

Filter by property type

Bathrooms

Clear all filters
Receive notifications when new entries are published.