750 properties for sale in Shallow Lake

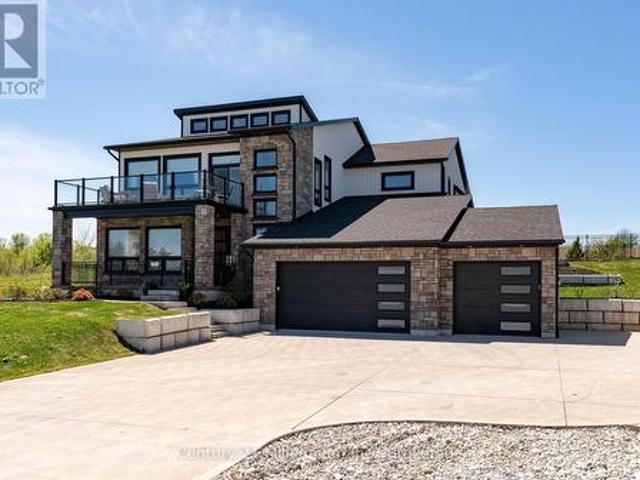
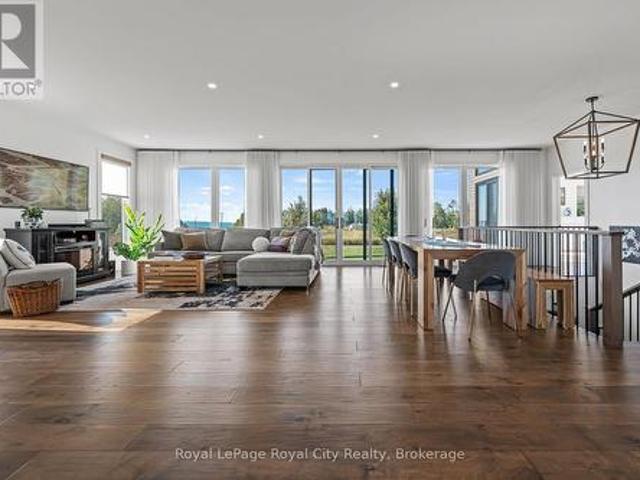
103 Ugovsek Crescent, Meaford, ON, N0H 1B0 house for sale | Listing ID X13817 | Royal LePage
View photo
House · for sale
$ 960,000
103 Ugovsek Crescent, Meaford, ON, N0H 1B0 house for sale | Listing ID X13817 | Royal LePage
Shallow Lake
· House
· Deck
Shallow Lake · House · Deck
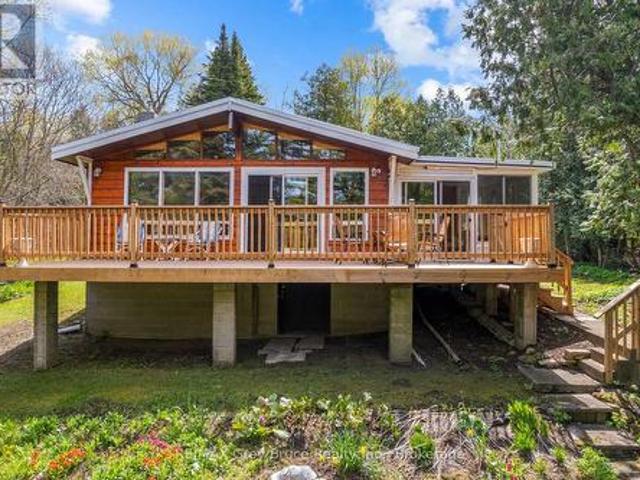
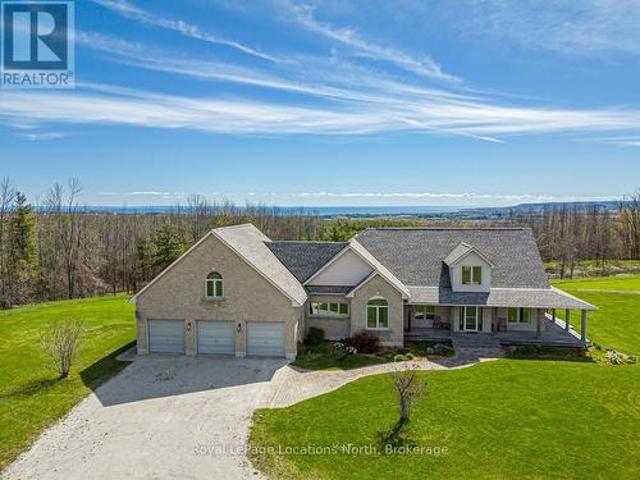
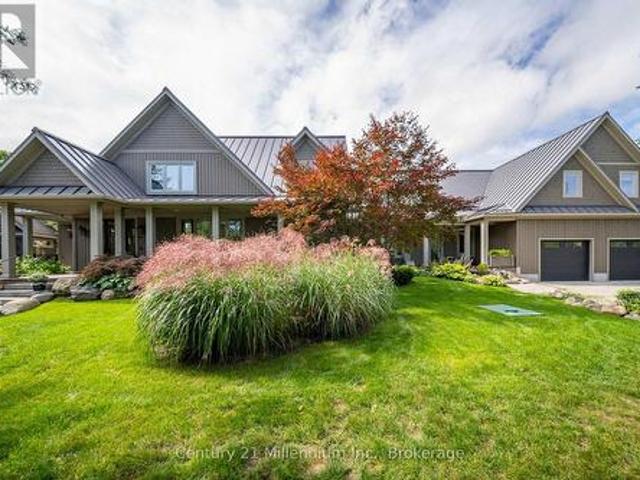
Refined Georgian Bay Living on one private acre in prestigious Rockcliffe Estates. Perched above southern Georgian Bay, with breathtaking water views and the Niagara Escarpment as your backdrop, this is a place where nature, privacy and modern luxury come together beautifully. The drive home winds through rolling farmland, forests and orchards, setting the tone for the peaceful lifestyle that awaits. The expansive deck provides the perfect vantage point to savour the ever changing views, enjoy morning coffee, dine alfresco or unwind at the end of the day. This is a property designed for those who value fresh air, wide-open skies and the simple pleasure of being surrounded by nature. Inside, soaring floor-to-ceiling windows and expansive sliding glass doors blur the boundaries between indoors and out, bringing the spectacular setting into every principal room. The sophisticated open-concept design is equally suited to quiet mornings and effortless entertaining. The showpiece kitchen fea
$ 960,000
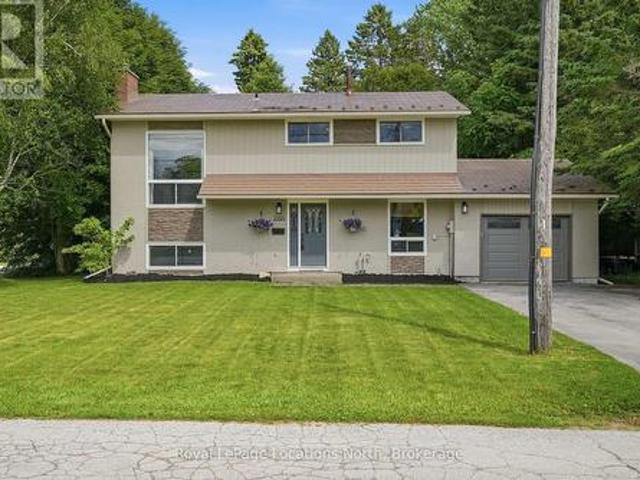
2595 6Th Avenue W, Owen Sound, ON, N4K 5J7 house for sale | Listing ID X13815 | Royal LePage
View photo
House · for sale
$ 595,000
2595 6Th Avenue W, Owen Sound, ON, N4K 5J7 house for sale | Listing ID X13815 | Royal LePage
Shallow Lake
· House
· Garden · Parking · Air conditioning · Cellar
Shallow Lake · House · Garden · Parking · Air conditioning · Cellar
Welcome to this well maintained 4 bedroom, 2.5 bath family home, ideally located in one of Owen Sound's most sought after west side neighbourhoods. Offering 4 levels of functional living space, this move-in ready home blends thoughtful updates with a layout designed for comfortable everyday living. Recent improvements include a new high-efficiency furnace, central air conditioner, and water heater (2024), a gorgeous renovated laundry room with the addition of a convenient bathroom with soaker tub (2024), new eavestroughs (2025), and an updated primary bathroom (2026). A 12' x 12' shed (2021) provides excellent storage for outdoor equipment, tools, and seasonal items, in addition to the attached garage. Outside, the fully fenced backyard is surrounded by mature trees, creating a private space for children to play, entertaining friends, or simply relaxing. The attached garage and spacious driveway accommodate up to 5 vehicles, while the partially finished basement offers comfort and util
$ 595,000
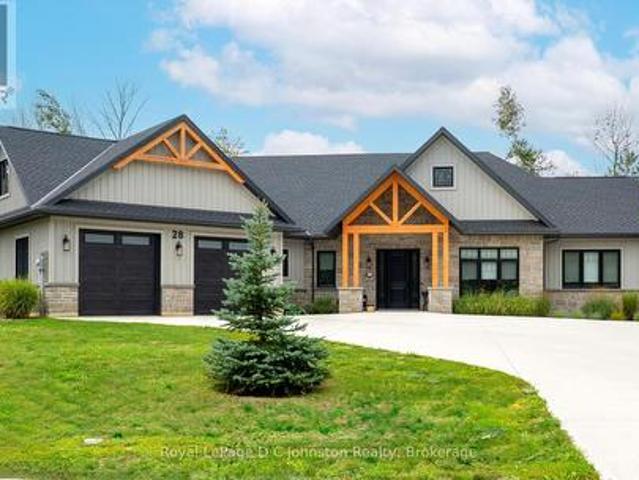
28 Lakeside Woods Crescent, Saugeen Shores, ON, N0H 2C6 Luxury House for sale | Listing ID X13820 | Royal LePage Carriage Trade Luxury Properties
View photo
House · for sale
$ 1,890,000
28 Lakeside Woods Crescent, Saugeen Shores, ON, N0H 2C6 Luxury House for sale | Listing ID X13820 | Royal LePage Carriage Trade Luxury Properties
Shallow Lake
· House
· Fireplace
Shallow Lake · House · Fireplace
Introducing an architectural masterpiece where bespoke craftsmanship meets unparalleled luxury. Step inside this stunning 3267 square foot bungalow, built without stairs on grade, and immediately experience the soaring great room with a vaulted white shiplap ceiling, a custom floor-to-ceiling stone gas fireplace, and a sleek wet bar with Marvel bar fridge. This space seamlessly flows into the gourmet kitchen and dining area, which are defined by Douglas fir ceiling beams and a white washed tongue and groove ceiling. The kitchen is outfitted with gorgeous maple cabinetry, upscale Thermador appliances, a quartz island with a waterfall edge and a large walk in pantry. The property extends its entertaining opulence to a fully enclosed 650 square foot three season sunroom featuring a second gas fireplace, spectacular milled Douglas fir ceilings and beams and heated sandblasted stone floors. A serene primary suite awaits, complete with a vaulted shiplap ceiling, walk-out to a large covered p
$ 1,890,000
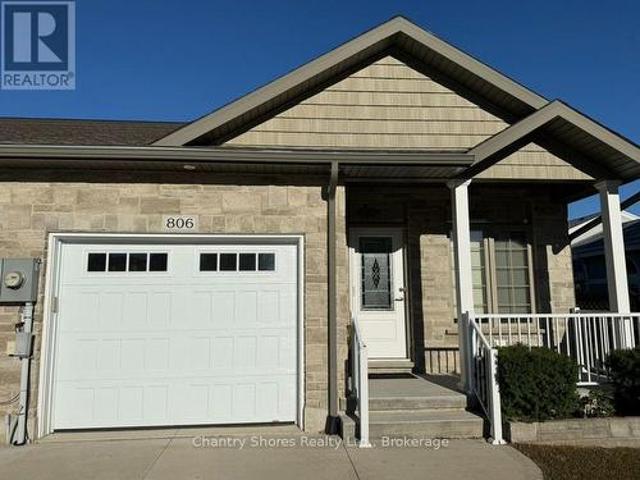
806 Arlington Street, Saugeen Shores, ON, N0H 2C4 house for sale | Listing ID X13818 | Royal LePage
View photo
House · for sale
$ 599,900
806 Arlington Street, Saugeen Shores, ON, N0H 2C4 house for sale | Listing ID X13818 | Royal LePage
Shallow Lake
· House
· Garden · Fireplace · Deck · Parking
Shallow Lake · House · Garden · Fireplace · Deck · Parking
Welcome to this exceptional 2017-built freehold bungalow townhome end unit, offering 1,273 sq. Ft. of thoughtfully designed main-floor living plus a beautifully finished lower level. Ideally situated in the heart of Port Elgin, this home backs onto the scenic Saugeen Rail Trail and is just a short walk to Eastwood Park and downtown. The bright and inviting main floor features a spacious living room, open-concept kitchen and dining area with breakfast bar, and a walkout to a covered deck overlooking the backyard. The spacious primary bedroom offers a walk-in closet and luxurious 5-piece ensuite with soaker tub and separate shower. A convenient powder room, laundry/mudroom, and direct access to the 22' x 11'2' garage complete the main level. The finished lower level provides impressive additional living space, featuring an oversized family room with gas fireplace, a generous second bedroom with walk-in closet and access to a 3-piece bathroom, plus an additional finished space for a third
$ 599,900
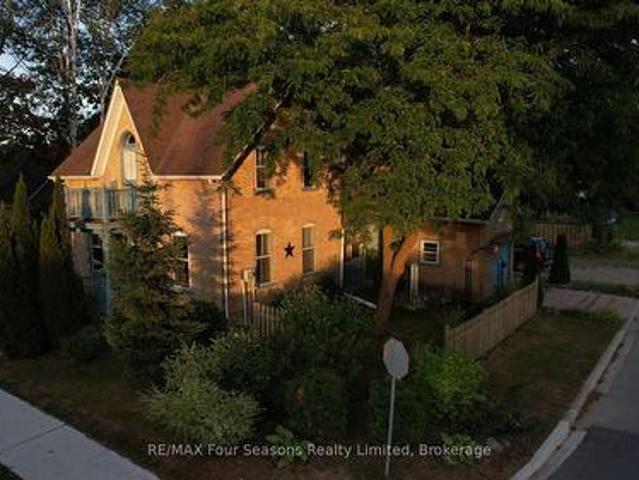
573 Bricker Street, Saugeen Shores, ON, N0H 2C4 house for sale | Listing ID X13818 | Royal LePage
View photo
House · for sale
$ 499,000
573 Bricker Street, Saugeen Shores, ON, N0H 2C4 house for sale | Listing ID X13818 | Royal LePage
Shallow Lake
· House
· Garden · Office room · Balcony · Fireplace · Deck · Parking · Cellar
Shallow Lake · House · Garden · Office room · Balcony · Fireplace · Deck · Parking · Cellar
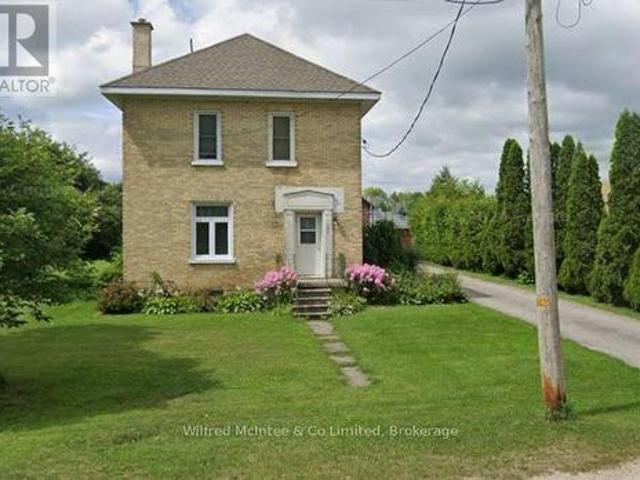
Stunning corner lot adds to the charm of this character home. A fine yellow brick home with a fenced yard and multiple storage sheds. Ample parking space lends itself to many ideas for this home, either keep it as a residential home, or perhaps turn it into a thriving home-based business. On the main level, there is a full eat-in kitchen with a beautiful gas freestanding fireplace for ambiance. Off of the kitchen is a great storage space, along with access to the garage. On the far side of the kitchen is a side access to the covered porch and deck for that easy BBQ time! The main floor also holds a spacious living room, 2 pc powder room and a lovely main floor primary bedroom, with a large ensuite. Upstairs is where you find 2 large bedrooms, a 4 piece bath with separate shower and clawfoot tub, along with a useable balcony for the morning coffee/tea time. The owner has also made the basement aesthetically pleasing with wooden walls. Enjoy as a workout room, or even an office. Be sure
$ 499,000
549 Punkinseed Lane, Georgian Bluffs, ON, N0H 1S0 house for sale | Listing ID X13813 | Royal LePage
View photo
House · for sale
$ 1,799,000
549 Punkinseed Lane, Georgian Bluffs, ON, N0H 1S0 house for sale | Listing ID X13813 | Royal LePage
Shallow Lake
· House
· Office room · Fireplace · Lift · Parking
Shallow Lake · House · Office room · Fireplace · Lift · Parking
Are you searching for a truly one-of-a-kind custom home in the prestigious Cobble Beach Golf Resort? Dreaming of sweeping Georgian Bay views & the ultimate Ontario four season lifestyle? This remarkable property delivers it all. An impressive double-door entry welcomes you into a bright & inviting main-level family room, featuring wide-plank flooring, expansive windows w/stunning Georgian Bay views & convenient elevator access. The office is designed for both function & style, offering built-ins & heated flrs. This level also features two well appointed bdrms w/heated flrs, including one w/a private 4-piece ensuite, a study nook & a 3-piece bath w/heated flrs & granite counters. Completing this level is a laundry/mud room w/built-in cubbies, custom cabinetry, a dog wash station & direct garage access. The oak & glass staircase leads to the 2nd level great room, set beneath 14' ceilings. This impressive space is anchored by a dramatic floor-to-ceiling stone gas fireplace w/a rustic wood
$ 1,799,000
284 1St Avenue N, Arran Elderslie, ON, N0G 1L0 house for sale | Listing ID X13818 | Royal LePage
View photo
House · for sale
$ 659,000
284 1St Avenue N, Arran Elderslie, ON, N0G 1L0 house for sale | Listing ID X13818 | Royal LePage
Shallow Lake
· House
· Patio · Garden · Deck · Swimming pool · Cellar
Shallow Lake · House · Patio · Garden · Deck · Swimming pool · Cellar
Welcome to 284 1st St. North. A two-storey brick home on a large tree-lined lot (132' x 648') in Chesley. The main floor foyer includes a mudroom with laundry facilities, a 4-pc bathroom, and includes patio doors leading onto a good-sized deck that overlooks an above-ground pool and backyard. The main floor also features a living room with a self-standing wood stove, and a kitchen with dining area. The second floor offers 3 bedrooms and a second 4-pc bathroom. The lower level (basement) is finished with a rec room and a combined utility/storage room. Note that the basement ceiling is low. This house is heated by a combination of natural gas, wood stove and some electric baseboards. On the property is a barn with loft and an addition for storage of wood, tools and toys. The home shows well with many recent upgrades: roof (2023), natural gas furnace (2024), insulation (2011), and windows (2008). (Id: 27)
$ 659,000
28 Stewarts Point, Northern Bruce Peninsula, ON, N0H 1W0 house for sale | Listing ID X13817 | Royal LePage
View photo
House · for sale
$ 594,000
28 Stewarts Point, Northern Bruce Peninsula, ON, N0H 1W0 house for sale | Listing ID X13817 | Royal LePage
Shallow Lake
· House
· Garden · Fireplace · Parking
Shallow Lake · House · Garden · Fireplace · Parking
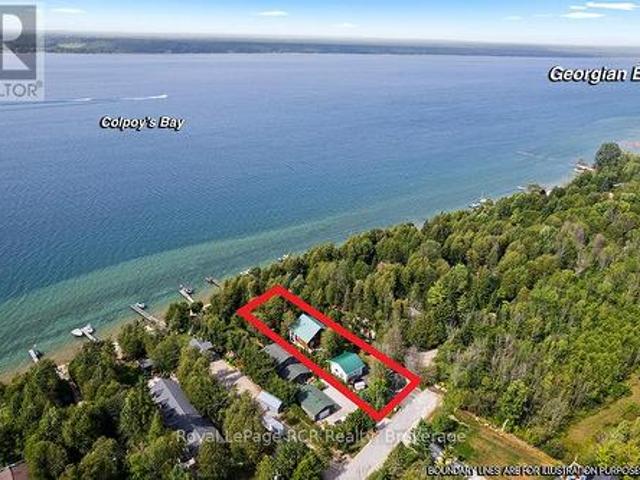
Welcome home to 28 Stewarts Point just in time for cozy cottage days and Autumn hikes on the Bruce Peninsula. Fall in love with this nostalgic cottage feel, well cared for 4 season home in the charming community of Pike Bay. This property is the definition of'Turn Key' for anyone wanting an immediate stress free transition. Tucked away from the road, enter your tree lined private driveway to a large detached garage. For the tinkering enthusiast the Garage doubles as a stocked workshop complete with cupboards, workbenches, some tools and storage. As you make your way down the path past the garage through the ivy lined trellis, take note of the mature treed yard surrounded by blooming annual gardens. Enter home through the spacious foyer and a beautiful glass door to the Great Room. The first details you will notice are the large wall to wall Western exposure windows, the centrally placed stone fire place in the living room and the naturally lit kitchen to your right. Beyond the kitchen
$ 594,000
317 Isthmus Bay Road, Northern Bruce Peninsula, ON, N0H 1W0 house for sale | Listing ID X13817 | Royal LePage
View photo
House · for sale
$ 699,000
317 Isthmus Bay Road, Northern Bruce Peninsula, ON, N0H 1W0 house for sale | Listing ID X13817 | Royal LePage
Shallow Lake
· House
· Parking
Shallow Lake · House · Parking
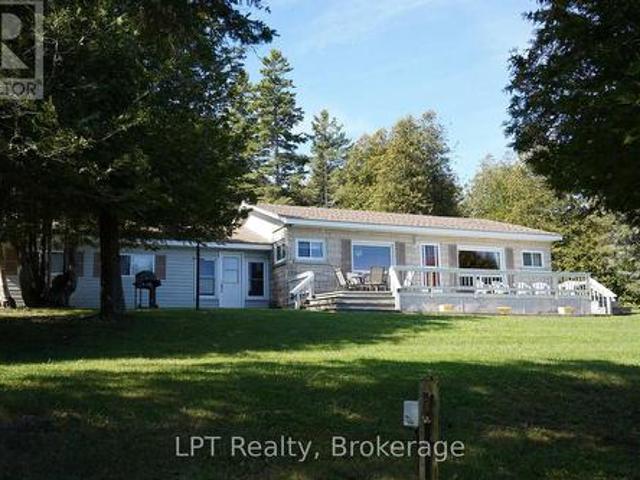
Welcome to Isthmus Bay, one of the Northern Bruce Peninsula's most sought-after waterfront neighbourhoods. This is waterfront road travelled between. Here the water rivals the Caribbean: crystal clear over pale limestone, shifting from turquoise shallows to deep sapphire blue. On a calm summer day, you can see straight to the bottom, and sunrise across the bay turns it all to gold. This year-round bungalow offers 2 bedrooms and 1 bath with easy one-floor living, ideal for retirees ready to settle in or families wanting a four-season getaway. The attached garage connects to the home through an enclosed breezeway, giving you exceptional storage for kayaks, paddleboards, bikes and snowshoes, plus a sheltered entry on snowy days. What sets this offering apart is the package. Along with the home you receive a 5.8-acre vacant parcel and a shared ownership interest in the waterfront. You get room to roam, room to plan, and your own access to that famous Georgian Bay shoreline. Recreation is a
$ 699,000
643 2Nd Avenue E, Owen Sound, ON, N4K 2G7 house for sale | Listing ID X13810 | Royal LePage
View photo
House · for sale
$ 579,000
643 2Nd Avenue E, Owen Sound, ON, N4K 2G7 house for sale | Listing ID X13810 | Royal LePage
Shallow Lake
· House
· Cellar
Shallow Lake · House · Cellar
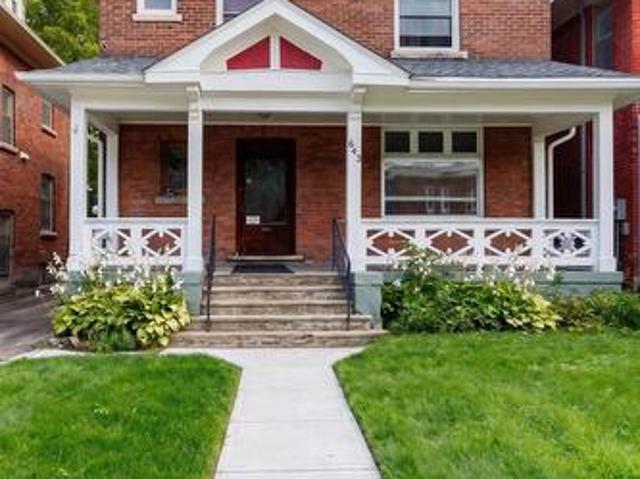
This red brick 2.5 story century home with timeless character is located in one of Owen Sound's most walkable locations, just across the street from Sydenham River and Mill Dam. Perfectly positioned on 2th Street E, this solid built home is just minutes from Harrison Park, downtown shops, coffee spots, and the market. With 6 min walk to Mill Dam, enjoy easy time outdoors any time of year. In the fall, it's also a popular spot to watch the salmon run. The property is a Legal Duplex, zoned Commercial and allows for a multitude of uses. Unit 1 (two bedrooms) is vacant and unit 2 (4 bedrooms) is currently rented at Market Rate of $2,400/month, the new owner may continue to enjoy AAA+ tenants already in place. Two sets of Laundries are installed in the basement. The laundry set for the upstairs unit is equipped with a controller that accepts both coins and digital payments. Two separate hydro meters. Please check the list of recent property capital improvements and upgrades; Floor plans wit
$ 579,000
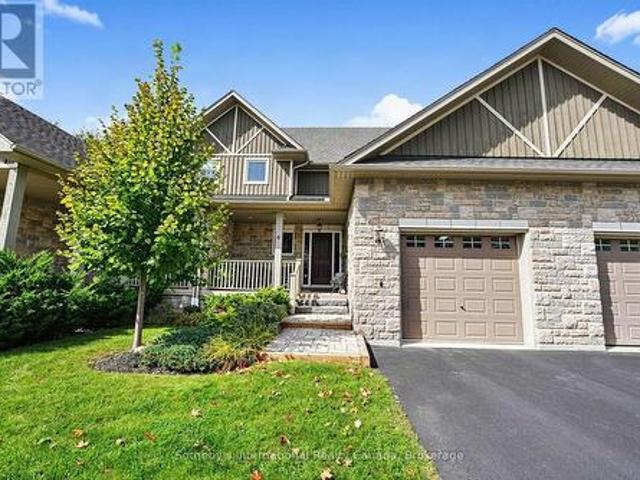
9 Meadowbrook Lane, Blue Mountains, ON, N0H 2P0 townhouse for sale | Listing ID X13820 | Royal LePage
View photo
Townhouse · for sale
$ 949,000
9 Meadowbrook Lane, Blue Mountains, ON, N0H 2P0 townhouse for sale | Listing ID X13820 | Royal LePage
Shallow Lake
· Townhouse
· Fireplace · Deck · Cellar
Shallow Lake · Townhouse · Fireplace · Deck · Cellar
Welcome to Far Hills, a quiet and friendly executive condominium community of 39 townhomes in Thornbury. This well-appointed home overlooks the forested ravine and Beaver Creek, offering 2,295 sq. Ft. of finished living space above grade, plus a 1,200 sq. Ft. unfinished walkout basement with 9-foot ceilings, ready for your own design. A covered front veranda with a sitting area welcomes you inside. The open-concept main level features 9-foot ceilings, a generous entry, hardwood floors and 8-inch baseboards. Walkouts from the great room and dining room lead to a private deck with BBQ hookup and forest views. The kitchen offers pot lights, under-cabinet lighting, a ceramic tile backsplash, extensive upper cabinetry, stainless steel appliances, a walk-in pantry and a large granite island with seating. The great room features a stone gas fireplace and large windows that frame the forest through every season, while the dining room comfortably hosts family gatherings. Main floor laundry, a p
$ 949,000
71 Uplands Drive, Grey Highlands, ON, N0C 1H0 house for sale | Listing ID X13819 | Royal LePage
View photo
House · for sale
$ 698,000
71 Uplands Drive, Grey Highlands, ON, N0C 1H0 house for sale | Listing ID X13819 | Royal LePage
Shallow Lake
· House
· Cellar
Shallow Lake · House · Cellar
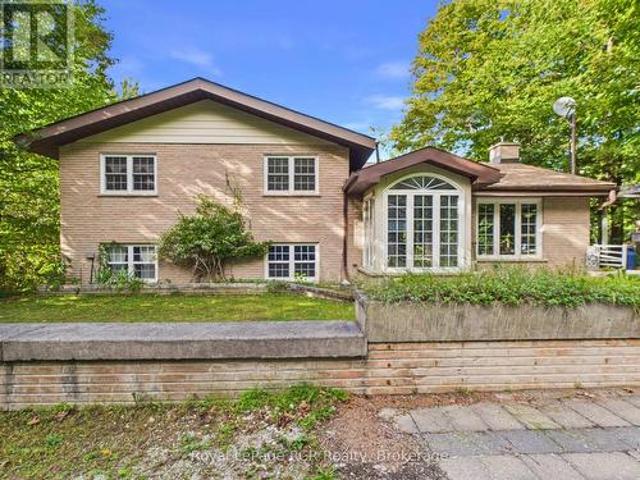
Welcome to this beautifully upgraded 3-bedroom backsplit in the heart of Markdale, offering approximately 2,026 sq. Ft. of above-grade living space plus an unfinished basement with even more potential. Featuring over $70,000 in upgrades alone, in addition to the professionally finished third/lower level, this home stands apart with thoughtful finishes and extensive enhancements throughout. Step inside to soaring vaulted ceilings, an open and airy layout, and large windows that fill the home with natural light. The impressive list of upgrades includes new flooring, upgraded stairs, modern light fixtures, custom window blinds, feature walls, and more. At the heart of the home, the beautifully upgraded kitchen showcases extended two-tone cabinetry, quartz countertops, upgraded appliances, a stylish backsplash, centre island with breakfast-bar seating, and contemporary fixtures and accents-combining style with everyday functionality. The finished third/lower level provides valuable additio
$ 698,000
314346 Hwy 6 Highway, West Grey, ON, N0G 1R0 house for sale | Listing ID X13818 | Royal LePage
View photo
House · for sale
$ 679,000
314346 Hwy 6 Highway, West Grey, ON, N0G 1R0 house for sale | Listing ID X13818 | Royal LePage
Shallow Lake
· House
Shallow Lake · House
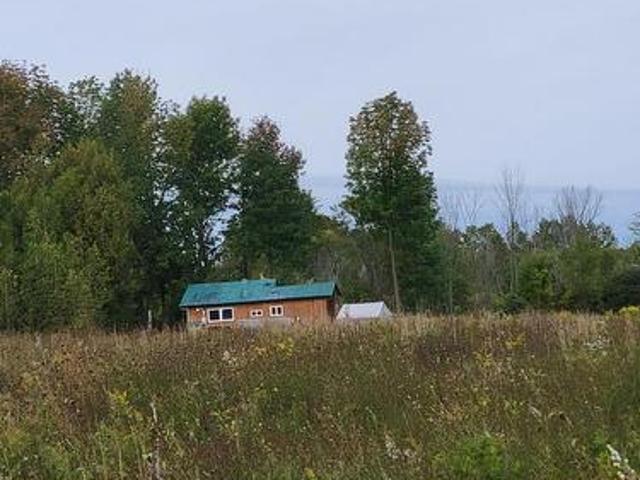
650 sq. ft. Hunting cabin on 49 acres, 7kms north of Durham. 200 amp service (breakers), 175' drilled well with ample water supply, large pond with zip line, ATV trails, underground hydro from road to the cabin, plus camping trailer plug-ins at the pond. Also includes one 24'x12' shed, one 30'x14' shed and one 20'x8'x8' walk-in cooler. Very secluded property with good hunting and or recreational land. New 1,000 gal septic tank recently installed. Pick your building site for your new home, many sites from which to choose. (Id: 27)
$ 679,000
28 110 Napier Street W, Blue Mountains, ON, N0H 2P0 townhouse for sale | Listing ID X13820 | Royal LePage
View photo
Townhouse · for sale
$ 799,000
28 110 Napier Street W, Blue Mountains, ON, N0H 2P0 townhouse for sale | Listing ID X13820 | Royal LePage
Shallow Lake
· Townhouse
· Fireplace · Parking
Shallow Lake · Townhouse · Fireplace · Parking
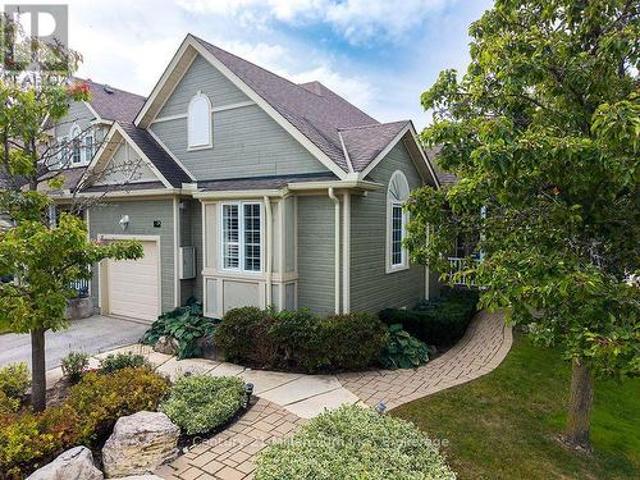
Rare end-unit bungalow in Thornbury's desirable'The Woods' community. Designed for effortless main-floor living, this bright 1+2 bedroom, 3-bathroom home showcases vaulted ceilings, pristine hardwood floors, and California shutters. The freshly updated kitchen highlights quartz countertops, a feature accent wall, and a convenient breakfast bar that opens to the dining area and cozy living room centered on a gas fireplace. The main-floor primary suite features a walk-in closet and a refreshed ensuite bath complete with a deep soaker tub. The fully finished lower level expands your living space with a large recreation room, two generous guest bedrooms, a full 3-piece bathroom, extensive storage space, and a dedicated bonus room-ideal for a ski-tuning station, craft area, or workshop. Complete with a single-car garage and professionally landscaped, park-like grounds. Residents of'The Woods' enjoy exclusive access to community amenities including tennis and pickleball courts, an outdoor sw
$ 799,000
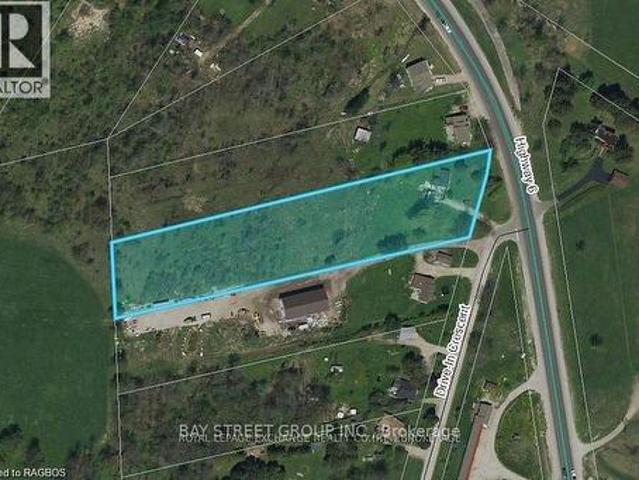
150 Drive In Crescent, Georgian Bluffs, ON, N4K 5N7 house for sale | Listing ID X13807 | Royal LePage
View photo
House · for sale
$ 299,900
150 Drive In Crescent, Georgian Bluffs, ON, N4K 5N7 house for sale | Listing ID X13807 | Royal LePage
Shallow Lake
· House
Shallow Lake · House
Rare 2.25. Acre Land, residential development / Investment opportunity in Georgian Bluffs with a severance application currently underway to create two approximately 1-acre residential lots. The property is serviced with natural gas, hydro, private well, and septic, helping reduce future development costs. R1 Residential zoning with potential for two detached homes, subject to final municipal approvals. Ideally located near Owen Sound, Highway 6, and major amenities. An excellent opportunity for builders, developers, investors, or joint-venture partners seeking growth and future development potential. (Id: 27)
$ 299,900
60045 Side Road, Chatsworth, ON, N0H 1R0 house for sale | Listing ID X13815 | Royal LePage
View photo
House · for sale
$ 674,900
60045 Side Road, Chatsworth, ON, N0H 1R0 house for sale | Listing ID X13815 | Royal LePage
Shallow Lake
· House
Shallow Lake · House
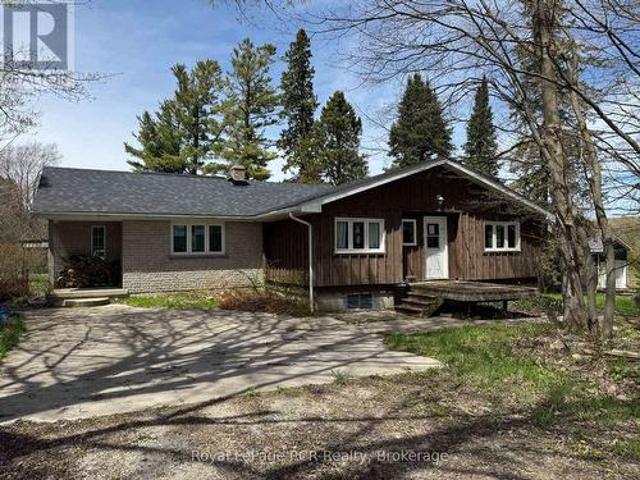
Charming Bungalow just outside Berkeley. This 2+3 Bed, 2 Bath home is situated on approx. 12 acres of private, well treed land. The propertyedges along Middleton Creek. This is a nature lover's dream! Plenty of space to meander trails or just enjoy the peace of country living. Ready toput your stamp on it, this log and brick home features a large main living area with rustic wood floors. 2 beds and 2 full baths are on the mainlevel. In the lower level, 3 additional bedrooms and a cozy family area with wood stove. Outside, the woods await. Great for enjoying the peace ofnature. (Id: 27)
$ 674,900
16 Youngs Drive, South Bruce Peninsula, ON, N0H 1X0 house for sale | Listing ID X13811 | Royal LePage
View photo
House · for sale
$ 569,000
16 Youngs Drive, South Bruce Peninsula, ON, N0H 1X0 house for sale | Listing ID X13811 | Royal LePage
Shallow Lake
· House
Shallow Lake · House
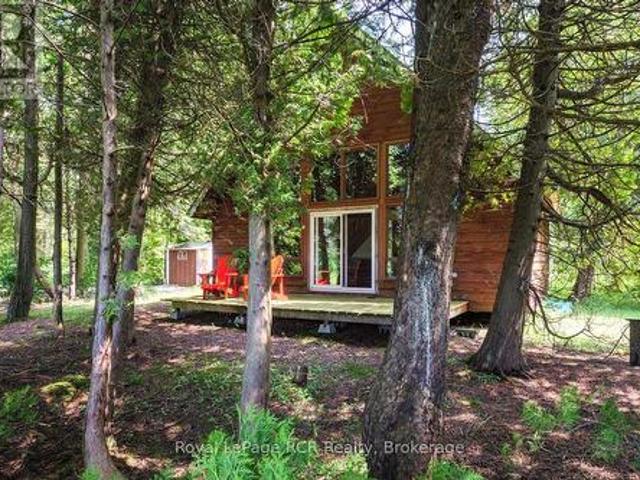
Red Bay on the beautiful shores of Lake Huron! Features 100 feet on Lake Huron shoreline complete with a private dock and a charming seasonal chalet-style cottage offering just under 1,100 sq. Ft. of living space. With three bedrooms and one bathroom, this inviting retreat has seen several important updates, including a newer electrical panel and exterior electrical receptacles (approximately four years ago), shingle roof (approximately 10 years old), and a hot water heater (approximately four years old). A picturesque pond further enhances the property's peaceful, natural setting. Spend your days on the water, enjoy unforgettable Lake Huron sunsets, and create lasting memories at this waterfront escape (id: 27)
$ 569,000
206 Beacon Lane, Saugeen Shores, ON, N0H 2L0 house for sale | Listing ID X13808 | Royal LePage
View photo
House · for sale
$ 1,295,000
206 Beacon Lane, Saugeen Shores, ON, N0H 2L0 house for sale | Listing ID X13808 | Royal LePage
Shallow Lake
· House
Shallow Lake · House
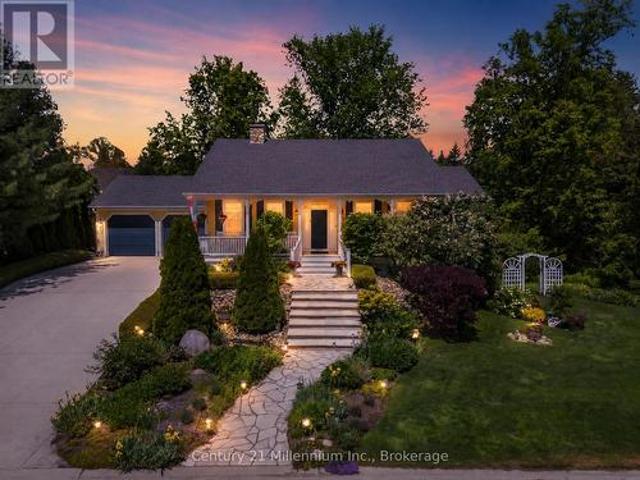
Welcome to Beacon Lane-an exceptional custom residence by renowned builder Devitt Uttley, thoughtfully designed for elegant everyday living and effortless entertaining. Lovingly maintained, this beautifully appointed 3-bedroom home blends timeless craftsmanship with sophisticated comfort in one of the area's most coveted settings. The inviting covered front porch offers a tranquil vantage point to enjoy this charming streetscape, setting the tone for the warmth and quality found throughout. Inside, sun-filled principal rooms and oversized windows create an atmosphere of understated luxury, while tasteful decor and meticulous attention to detail elevate every space. At the heart of the home, the designer kitchen has been thoughtfully updated; granite countertops, a generous centre island, abundant custom cabinetry, and seamless access to the recently screened covered rear porch-an exceptional extension of the living space ideal for relaxed afternoons, morning coffee, or elegant al fresc
$ 1,295,000
234491 Concession 2 Wgr, West Grey, ON, N0G 1R0 house for sale | Listing ID X13813 | Royal LePage
View photo
House · for sale
$ 699,900
234491 Concession 2 Wgr, West Grey, ON, N0G 1R0 house for sale | Listing ID X13813 | Royal LePage
Shallow Lake
· House
· Garden · Balcony
Shallow Lake · House · Garden · Balcony
Tranquil Log Home Retreat on 2 Private Acres in the Heart of West Grey. Tucked back from the road behind a beautifully treed frontage, this charming log home offers the rustic character and natural warmth that make country living so special. Set on a peaceful 2 acre parcel, the property blends privacy, nature, and comfort in an inviting rural setting. Inside, exposed beams, rich wood finishes, and the authentic craftsmanship of the log construction create a warm and welcoming atmosphere throughout the home. The upper level features 3 bedrooms, including a spacious primary retreat with a private balcony overlooking the serene property. An ideal spot to enjoy morning coffee or take in quiet sunset views. The walk-out lower level provides additional living space and is highlighted by a cozy wood stove, creating the perfect setting for relaxing evenings during the cooler months. Outdoors, perennial gardens, a decorative pond, and a fenced backyard area add charm and character to the landsc
$ 699,900
294 Albert Street S, Saugeen Shores, ON, N0H 2L0 house for sale | Listing ID X13808 | Royal LePage
View photo
House · for sale
$ 669,000
294 Albert Street S, Saugeen Shores, ON, N0H 2L0 house for sale | Listing ID X13808 | Royal LePage
Shallow Lake
· House
· Patio · Garden · Fireplace
Shallow Lake · House · Patio · Garden · Fireplace
Welcome to this meticulously maintained contemporary back split home, nestled on a beautifully landscaped lot in the heart of Southampton. Just a short stroll to the sparkling shores of Lake Huron and the vibrant downtown core, this home offers both tranquility and convenience. Step inside the generous foyer, where the west-facing living room invites you to relax and enjoy breathtaking evening sunsets. The true heart of this home is the stunning family/dining room and kitchen, boasting a full wall of windows, skylights and a patio door that opens to the serene rear perennial gardens, patio w/firepit, and small pond. Natural light floods the space from three skylights, while a cozy natural gas fireplace adds warmth and ambiance perfect for quiet conversations, lively family nights, or culinary creations in the well-appointed kitchen with built-in appliances and a thoughtfully designed layout. Enjoy meals indoors or al fresco under the charming pergola, where the soothing sounds of the w
$ 669,000
24533 Side Road, Meaford, ON, N4L 1W5 Luxury House for sale | Listing ID X13808 | Royal LePage Carriage Trade Luxury Properties
View photo
House · for sale
$ 1,695,000
24533 Side Road, Meaford, ON, N4L 1W5 Luxury House for sale | Listing ID X13808 | Royal LePage Carriage Trade Luxury Properties
Shallow Lake
· House
Shallow Lake · House
Nestled on 38 private acres with breathtaking Georgian Bay views, this exceptional country estate offers the perfect blend of luxury, recreation, & natural beauty. Backing onto 300+ acres of Crown land, the property features a mix of open fields, mature trees, ravines, seasonal streams, & private trails. Outdoor enthusiasts will appreciate direct access to the Tom Thomson Trail, nearby Bruce Trail access, & OFSC snowmobile trails just minutes walk away. Enjoy year-round recreation including hiking, biking, horseback riding, cross-country skiing, snowshoeing, & nearby downhill skiing. The beautifully maintained home features a stunning open concept living, dining, kitchen area with soaring 20+ ft cathedral ceilings, skylights, & expansive windows that flood the space with natural light while showcasing spectacular views of Georgian Bay. The kitchen offers solid maple cabinetry, granite countertops, a large island with butcher block top, & a 36' dual-fuel range. The main floor primary su
$ 1,695,000
514 Miller Street, Meaford, ON, N4L 1L1 house for sale | Listing ID X13808 | Royal LePage
View photo
House · for sale
$ 799,000
514 Miller Street, Meaford, ON, N4L 1L1 house for sale | Listing ID X13808 | Royal LePage
Shallow Lake
· House
· Fireplace · Parking
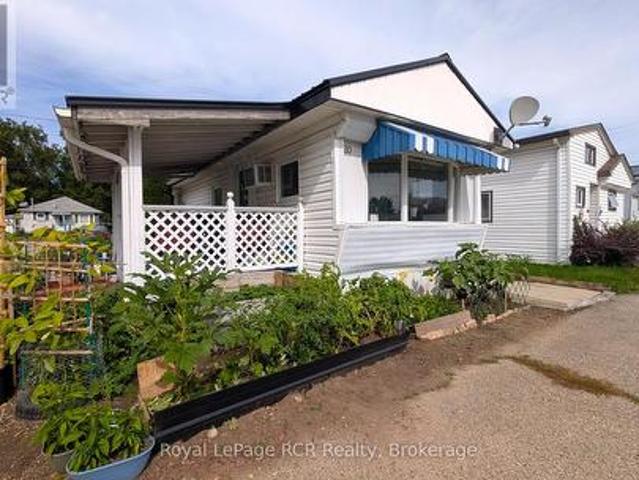
Shallow Lake · House · Fireplace · Parking
Welcome to 514 Miller Street, a beautifully maintained raised bungalow set on an impressive 100' x 200' lot just outside the charming town of Meaford. Built in 2002, this inviting three-bedroom, two-bathroom home offers bright, open-concept living with generously sized principal rooms, abundant natural light and two walk-in closets. The finished lower level provides additional living space and features updated flooring and a newer fireplace. A spacious 24' x 24' two-car garage offers plenty of room for vehicles, tools and recreational gear, along with convenient interior access to the lower level-especially appreciated during the winter months. Outside, the landscaped property is surrounded by mature trees and features completed fencing, a bunkie, storage shed and firepit, creating a private setting with plenty of space to relax and entertain. Enjoy peaceful country-style living just minutes from downtown Meaford, Beautiful Joe Park, the Bighead River, Georgian Bay and the marina, with
$ 799,000
137190 Grey Road 12, Meaford, ON, N4L 1W6 house for sale | Listing ID X13808 | Royal LePage
View photo
House · for sale
$ 599,900
137190 Grey Road 12, Meaford, ON, N4L 1W6 house for sale | Listing ID X13808 | Royal LePage
Shallow Lake
· House
· Patio · Garden · Fireplace
Shallow Lake · House · Patio · Garden · Fireplace
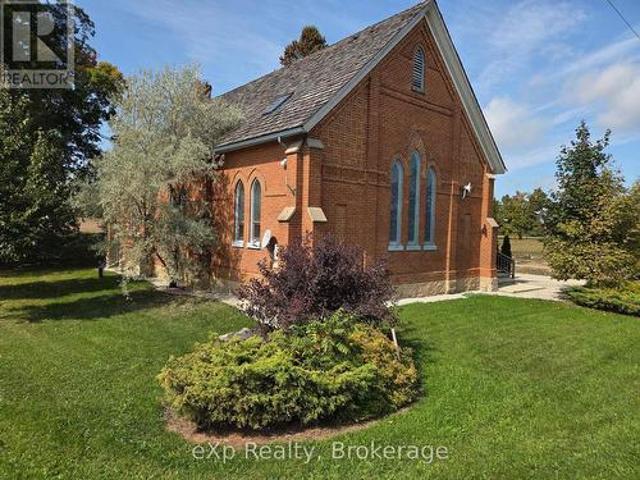
Own a piece of history with this professionally converted Knox Church home, set atop scenic Scotch Mountain on half an acre and surrounded by rolling farmland. Renovated in 2008, the home retains its historic character with vaulted ceilings, stained glass windows, hardwood floors and a spacious main living area anchored by a wood-burning fireplace. The kitchen, living and dining areas are arranged in an open-concept layout, creating a comfortable space for everyday living and entertaining, while a generous mudroom provides plenty of practical storage at the entrance. The second level features generously sized bedrooms and a full bathroom with convenient laundry, along with two separate staircases providing flexible access between the levels. A second full bathroom is located on the main floor. Outside, the timeless red brick exterior is complemented by a cedar shake roof, large level yard and back patio, all set along a paved country road with beautiful surrounding farmland. Ideally lo
$ 599,900
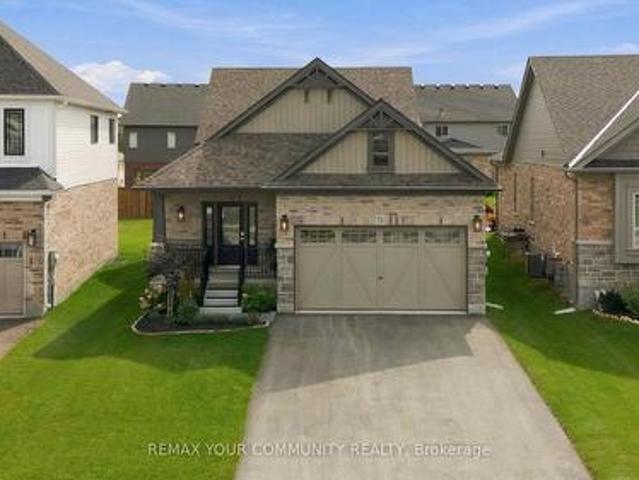
168 Equality Drive, Meaford, ON, N4L 0B4 house for sale | Listing ID X13809 | Royal LePage
View photo
House · for sale
$ 619,000
168 Equality Drive, Meaford, ON, N4L 0B4 house for sale | Listing ID X13809 | Royal LePage
Shallow Lake
· House
Shallow Lake · House
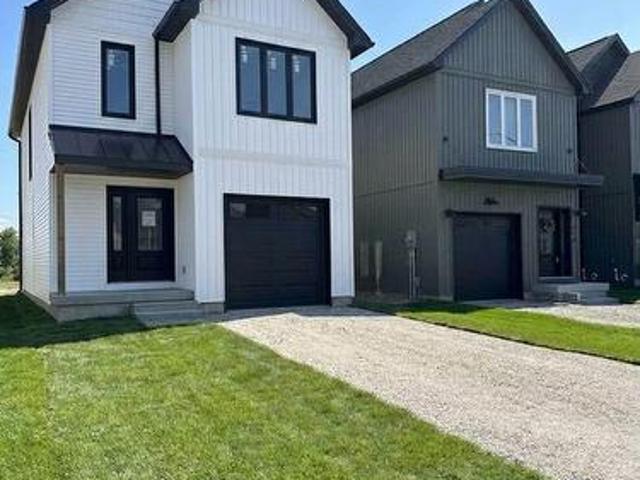
This brand-new, detached Berkeley 1360 model by Nortterra offers over 1,300 sq. Ft. of premium, thoughtfully designed living space. The modern layout features 3 bright bedrooms with a spacious principal suite complete with a luxurious ensuite. Nestled in a welcoming Meaford community, you are steps away from scenic hiking trails and outdoor recreation, yet minutes from downtown shops, dining, and the vibrant arts scene at Meaford Hall. Built for comfort, convenience, and long-term value, this home comes with a Tarion New Home Warranty for ultimate peace of mind. Your carefree, low-maintenance lifestyle starts here! (Id: 27)
$ 619,000
515 4Th Street W, Owen Sound, ON, N4K 0E4 house for sale | Listing ID X13802 | Royal LePage
View photo
House · for sale
$ 849,000
515 4Th Street W, Owen Sound, ON, N4K 0E4 house for sale | Listing ID X13802 | Royal LePage
Shallow Lake
· House
· Patio · Fireplace · Deck
Shallow Lake · House · Patio · Fireplace · Deck
Nestled in Owen Sound's premier Woodland Estates subdivision, this exquisite custom-built bungalow sits close to the West Rocks Conservation Area. Enjoy nature at your doorstep as you watch the leaves change colour in the fall, catch spectacular evening sunsets from your front porch, and sip morning coffee with the sunrise on your back deck. Step inside the open-concept main level, where bright 9-foot ceilings, gleaming hardwood floors, and premium ceramic tile create an inviting atmosphere. The contemporary kitchen is a chef's dream, featuring sleek quartz countertops, a handy 6'6' x 6'6' walk-in pantry, and an expansive centre island. It flows seamlessly into the dining area and bright living room, which centers around a cozy gas fireplace. Large patio doors extend your living space outdoors onto a 12' x 12' covered deck. The main floor also boasts a generous primary bedroom suite complete with a walk-in closet and private ensuite bath. A second bedroom or office features its own wal
$ 849,000
10 Driftwood Lane, Meaford, ON, N4L 0A0 house for sale | Listing ID X13809 | Royal LePage
View photo
House · for sale
$ 566,372
10 Driftwood Lane, Meaford, ON, N4L 0A0 house for sale | Listing ID X13809 | Royal LePage
Shallow Lake
· House
· Cellar
Shallow Lake · House · Cellar
Model home open thursday-sunday, 1-5pm! 3-bedroom, 4-bathroom Voyager interior unit with a finished basement in Southern Georgian Bay's first-of-its-kind Net Zero community. Ready for occupancy Spring 2027, we just need you to choose your finishes! Built to exceed today's standards and meet the 2030 Building Code, these homes combine exceptional construction, energy efficiency and high-quality finishes for a more comfortable, healthier home with dramatically reduced energy costs. Each home features solar panels, cold-climate heat pumps and an HRV system (all INCLUDED in purchase price). Energy-efficient construction includes a thicker foundation with 2' of spray foam insulation along the exterior basement walls, AeroBarrier advanced air sealing and triple-pane windows, providing improved temperature and humidity control, superior indoor air quality and year-round comfort. High-end finishes are INCLUDED as standard, not upgrades, including quartz countertops in the kitchen and bathrooms
$ 566,372
20 16 Th Avenue E, Owen Sound, ON, N4K 3G4 house for sale | Listing ID X13806 | Royal LePage
View photo
House · for sale
$ 99,000
20 16 Th Avenue E, Owen Sound, ON, N4K 3G4 house for sale | Listing ID X13806 | Royal LePage
Shallow Lake
· House
· Parking
Shallow Lake · House · Parking
Welcome to this charming and affordable 3-bedroom, 1-bathroom home located in Owen Sound! Designed for practical, low-maintenance living, this home offers an ideal layout for anyone looking for a comfortable and budget-friendly space. Inside, you will find a bright open living space featuring newer kitchen appliances. Outside, the property benefits from a durable, newer metal roof for long-lasting weather protection and low upkeep and a carport with lots of storage space! Conveniently located near the East Side amenities, shopping, schools, and parks, this home combines convenience with incredible value. Schedule your private viewing today to discover all the potential this lovely home offers! (Id: 27)
$ 99,000
183 Lakeshore Road, Georgian Bluffs, ON, N0H 2T0 house for sale | Listing ID X13803 | Royal LePage
View photo
House · for sale
$ 799,000
183 Lakeshore Road, Georgian Bluffs, ON, N0H 2T0 house for sale | Listing ID X13803 | Royal LePage
Shallow Lake
· House
· Fireplace · Cellar
Shallow Lake · House · Fireplace · Cellar
Enjoy the very best of four-season living on Georgian Bay. This charming log home/cottage sits on 60 feet of pristine shoreline-perfect for boating, fishing, or simply taking in the views from your dock. Inside, you'll find a warm and inviting open-concept main floor featuring hardwood flooring, tumbled tile, and a cozy gas fireplace. Just off the living area, a bright sunroom leads to a large deck-ideal for morning coffee or evening cocktails. The main level also offers a spacious kitchen and a large 3-piece bath with convenient laundry. Upstairs, a loft-style walkway overlooks the living space below and leads to two bedrooms and a 4-piece bath, all complemented by stunning views of the bay. The walk-out basement adds flexibility with an additional 1 or 2 bedrooms, second kitchen, and 3-piece bath-perfect for extended family, guests, or potential income. Comfort is covered year-round with efficient heat pumps on both the main and lower levels, along with two gas fireplaces. Notably, t
$ 799,000
140 142 Cameron Street, Blue Mountains, ON, N0H 2P0 house for sale | Listing ID X13809 | Royal LePage
View photo
House · for sale
$ 3,895,000
140 142 Cameron Street, Blue Mountains, ON, N0H 2P0 house for sale | Listing ID X13809 | Royal LePage
Shallow Lake
· House
Shallow Lake · House
A truly exceptional Thornbury residence set on two full lots, backing onto green space and positioned on one of the area's most sought after streets. With deeded access to Georgian Bay across the street, the property offers natural beauty, privacy and convenience, just minutes from Lora Bay Golf and a short walk or drive to Thornbury for immediate needs and fine dining. Rarely does a property offer this versatility, privacy and lifestyle appeal in such a coveted setting. Originally built in 2012, the two-storey residence was expanded in 2021 with a beautifully designed one-and-a-half-storey addition, seamlessly connected by a central hallway. Together, the two wings create an extraordinary home with multiple distinct living spaces, offering flexibility for family living, multigenerational arrangements or effortless entertaining. The home has 6 bedrooms, a private den, TV room, 5 full baths & 2 PDR rooms complemented by two 2nd floor laundry areas, 2 mudrooms and abundant storage. At th
$ 3,895,000
34249 Concession, Georgian Bluffs, ON, N0H 2K0 house for sale | Listing ID X13798 | Royal LePage
View photo
House · for sale
$ 1,200,000
34249 Concession, Georgian Bluffs, ON, N0H 2K0 house for sale | Listing ID X13798 | Royal LePage
Shallow Lake
· House
· Fireplace · Deck · Parking · Cellar
Shallow Lake · House · Fireplace · Deck · Parking · Cellar
Direct Francis Lake waterfront living in scenic Georgian Bluffs! On a deep half acre lot with a clean shoreline, private dock, and water views, this brick sidesplit presents an outstanding investment and potential. The main floor features a bright kitchen with butternut cabinets, a living and dining space, accented by rich cherry board and batten detailing. Large windows flood the living area with natural light, while a walk-out from the dining space leads directly to the deck overlooking the water. The upper level features three spacious bedrooms and a four piece bathroom. The fully finished walk-out basement includes a cozy family room centered around a propane fireplace, a second living room, two additional bedrooms, a three piece bathroom. Recent updates deliver true peace of mind, featuring a newly installed shingles (2025) and an owned water heater (2021). For all your storage and parking needs, the property features a detached two-car garage paired with an expansive driveway. St
$ 1,200,000

Get email alerts

Don't miss out: be the first to know about new properties

The alert was correctly created

On subscribing you accept the conditions of use and the privacy policy
Alert
Receive new ads in your inbox
Save this search
Receive alerts for new listings

We'll send you an email when we have new properties for: "Properties for sale in Shallow Lake"

The alert was correctly created

Get email alerts and be the first to see new listings
Required field
On subscribing I accept the terms of the privacy policy
Perfect! You'll soon start receiving new listings via email
Alert
Receive an email when we have new ads for Properties for sale in Shallow Lake
Save this search
Filters

Bedrooms

Area (sq.ft)

sq.ft
sq.ft

Price

$
$

Filter by property type

Bathrooms

Clear all filters
Receive notifications when new entries are published.