2,923 properties for sale in Shannon Lake

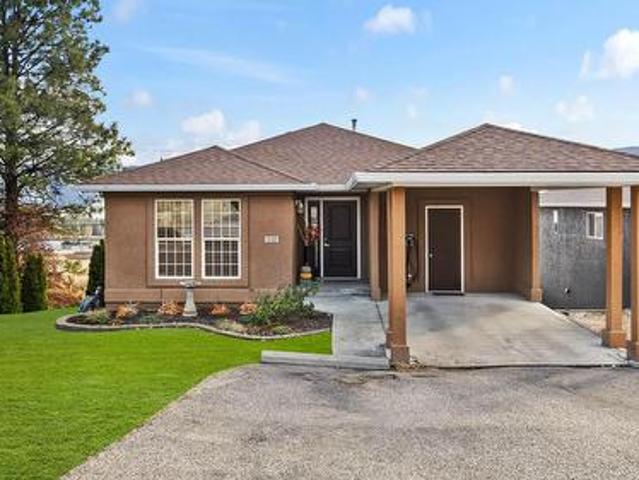
2813 Bentley Road, West Kelowna, BC, V4T 3A9 house for sale | Listing ID 10373 | Royal LePage
View photo
House · for sale
$ 850,000
2813 Bentley Road, West Kelowna, BC, V4T 3A9 house for sale | Listing ID 10373 | Royal LePage
Shannon Lake
· House
· Garden · Deck · Parking
Shannon Lake · House · Garden · Deck · Parking
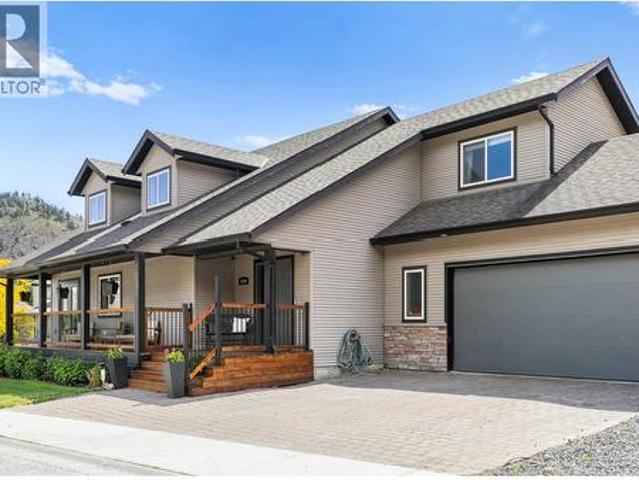
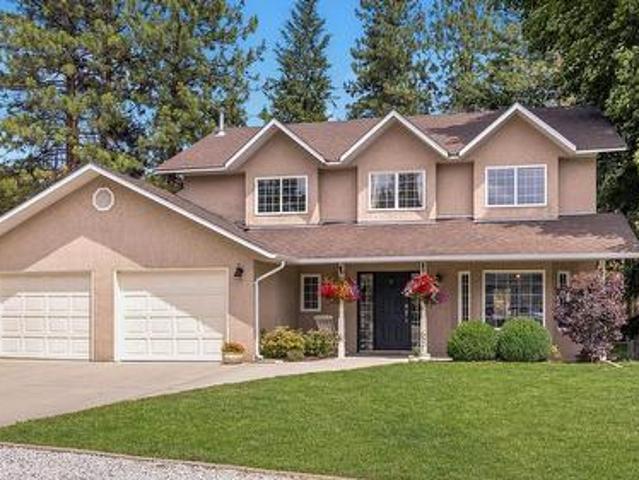
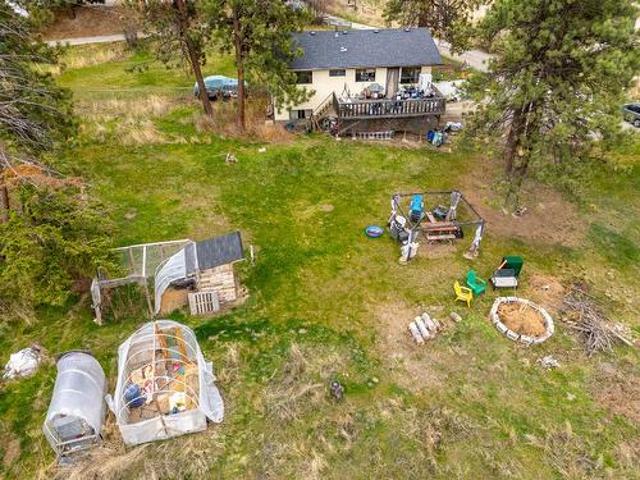
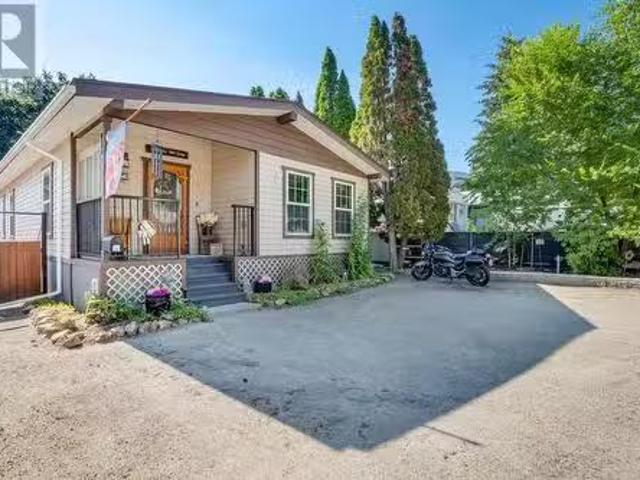
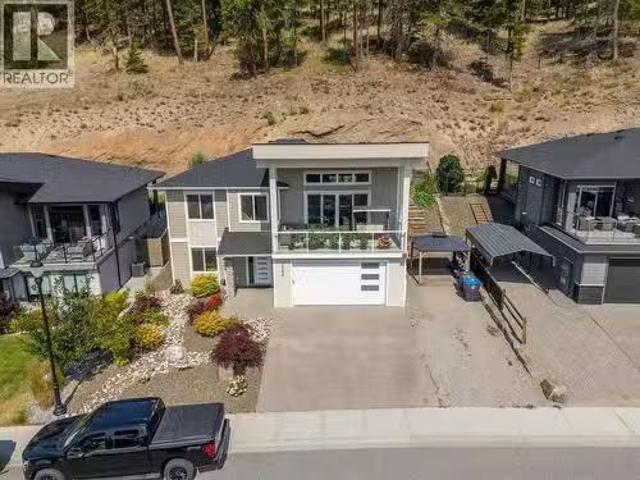
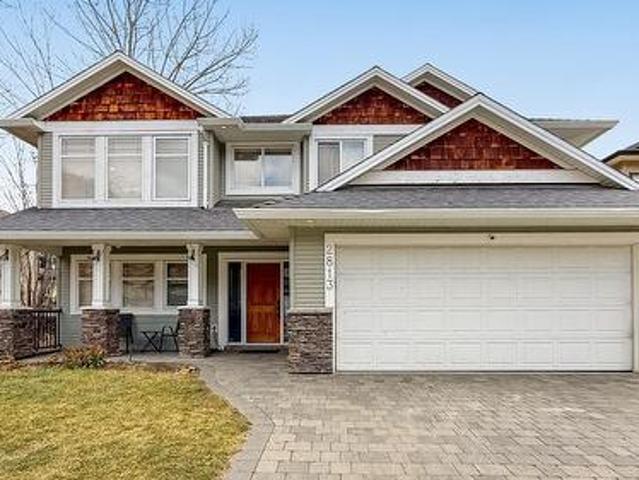
This 6 bedroom (3 upstairs and 3 downstairs) 3 bathroom home is perfect for growing families, nestled in a family oriented neighbourhood. There are 3 bedrooms upstairs with a main full bathroom and a four piece ensuite off the primary bedroom. The upstairs deck is a prime spot for relaxing in a chair and soaking up the sun while watching kids or pets play in the fully fenced backyard. A natural gas hook up allows for unlimited BBQing or cozying up to the chiminea in the cooler months. S’mores anyone? The lower level has potential to be created into a two-bedroom suite (buyer to do their own due diligence) leaving the third bedroom and the garage as part of the main home. Hiking trails right outside your door, close to Elementary schools, walking distance to middle school and high school
$ 850,000
46 2001 Highway 97, West Kelowna, BC, V1Z 3M8 house for sale | Listing ID 10395 | Royal LePage
View photo
House · for sale
$ 399,900
46 2001 Highway 97, West Kelowna, BC, V1Z 3M8 house for sale | Listing ID 10395 | Royal LePage
Shannon Lake
· House
· Fireplace · Swimming pool · Deck · Air conditioning
Shannon Lake · House · Fireplace · Swimming pool · Deck · Air conditioning
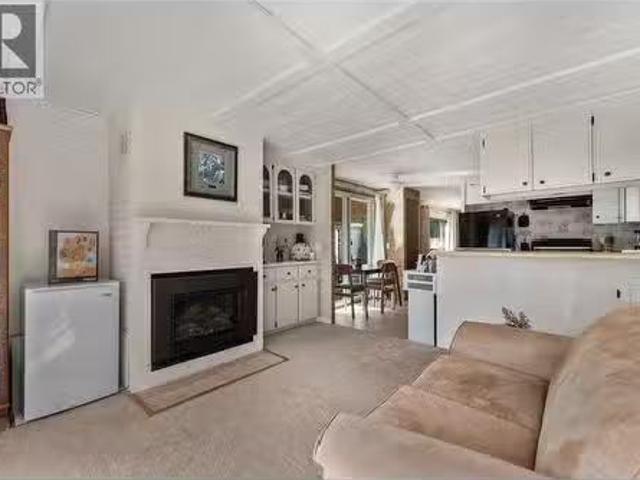
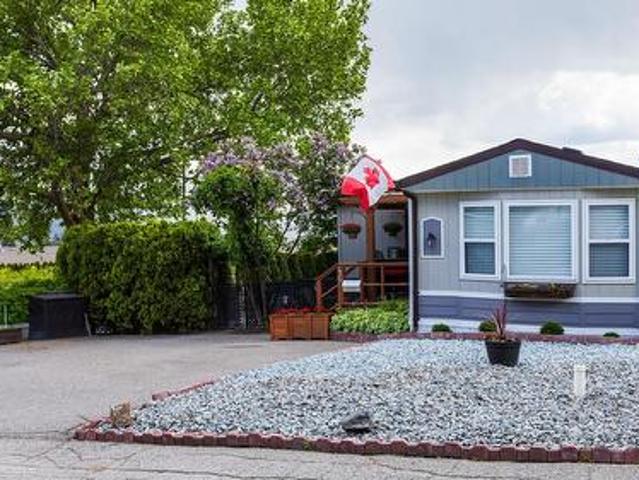
Welcome to this pristine and beautifully updated 2-bedroom, 2-bathroom home in Berkley Estates. 46-2001 Hwy 97 S. West Kelowna, BC. Families Welcomed. Perfectly situated at the end of a quiet no-thru road, this home offers privacy with only one neighbor and stunning views of the mountains and a peek-a-boo lakeview from your oversized, partially covered south-facing deck—ideal for outdoor dining and relaxing. Inside, you'll find a thoughtful layout with bedrooms at opposite ends for added privacy. The spacious primary suite boasts a full ensuite bathroom with a luxurious jacuzzi tub. Enjoy the modern, fully updated kitchen featuring quartz countertops, a large island, stylish backsplash, newer cabinetry, stainless steel appliances, and ample pantry storage. The generously sized dining and living rooms are flooded with natural light and centered around a cozy gas fireplace—perfect for entertaining or quiet evenings in. Updates included: A/C & Hot Water Tank 2019, Roof & Windows 2015, Vin
$ 399,900
2058 Aspen Drive, West Kelowna, BC, V4T 3A5 house for sale | Listing ID 10393 | Royal LePage
View photo
House · for sale
$ 689,000
2058 Aspen Drive, West Kelowna, BC, V4T 3A5 house for sale | Listing ID 10393 | Royal LePage
Shannon Lake
· House
· Parking · Fireplace
Shannon Lake · House · Parking · Fireplace
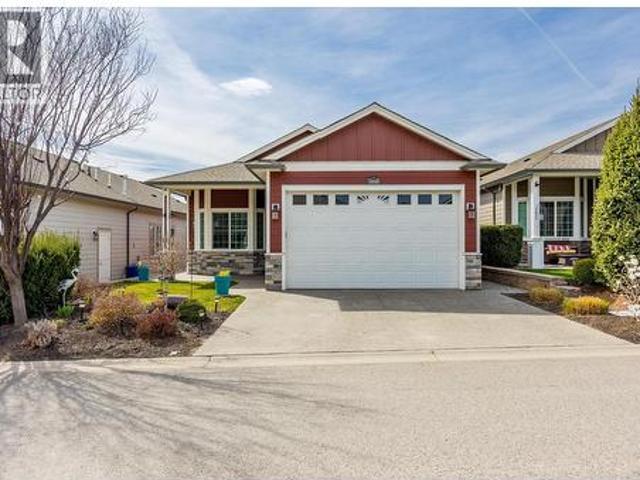
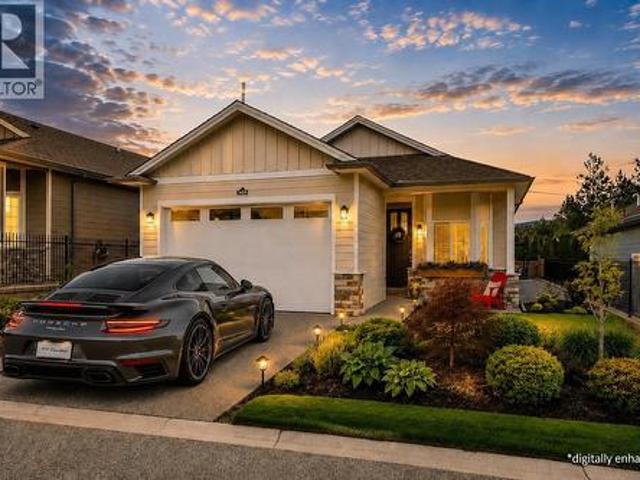
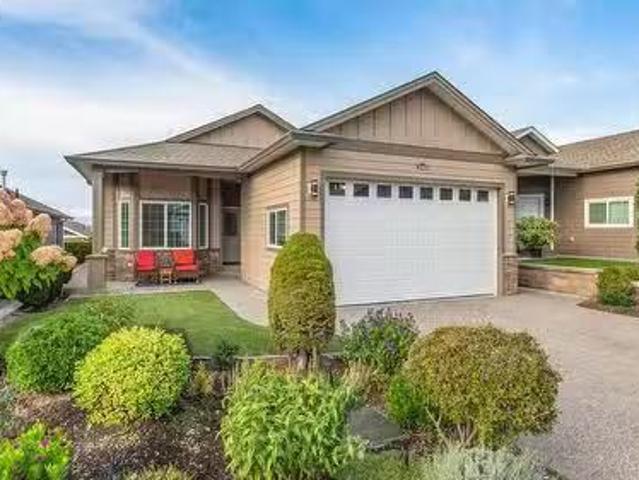
Nestled within the desirable 45+ gated community of Sage Creek, West Kelowna, this stunning 2 bedroom + den rancher presents an idyllic opportunity for those seeking a relaxed and low-maintenance lifestyle. Imagine basking in the Okanagan sunshine, surrounded by friendly neighbours and a vibrant community atmosphere, all within easy reach of everything West Kelowna has to offer. The single-story layout is a dream for those who appreciate easy accessibility and one-level living. The well appointed kitchen boasts updated S/S appliances and ugraded custom kitchen island w/quartz countertops. The living area showcases custom wall shelving that frames a large fireplace and entertainment center. A two car garage with extra parking Whether you enjoy participating in organized events at the central clubhouse or simply fostering connections with like-minded neighbours, Sage Creek fosters a strong sense of belonging. Explore the area's renowned wineries, discover hidden beaches along the Okanaga
$ 689,000
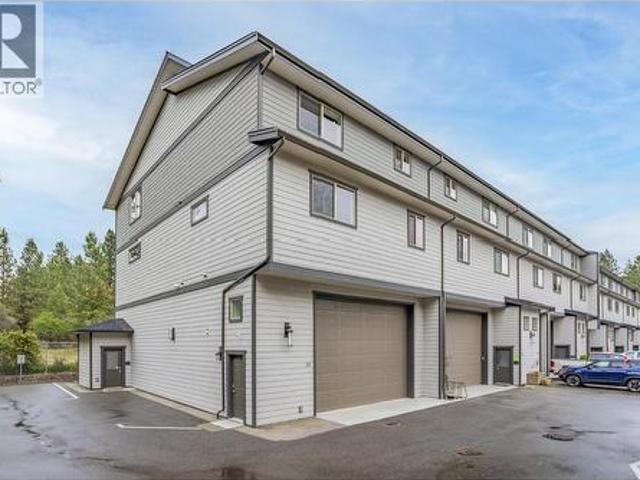
2735 Shannon Lake Road Unit# 115, West Kelowna, BC, V4T 1V6 house for sale | Listing ID 10394 | Royal LePage
View photo
House · for sale
$ 929,000
2735 Shannon Lake Road Unit# 115, West Kelowna, BC, V4T 1V6 house for sale | Listing ID 10394 | Royal LePage
Shannon Lake
· House
· Patio · Fireplace · Deck · Lift
Shannon Lake · House · Patio · Fireplace · Deck · Lift
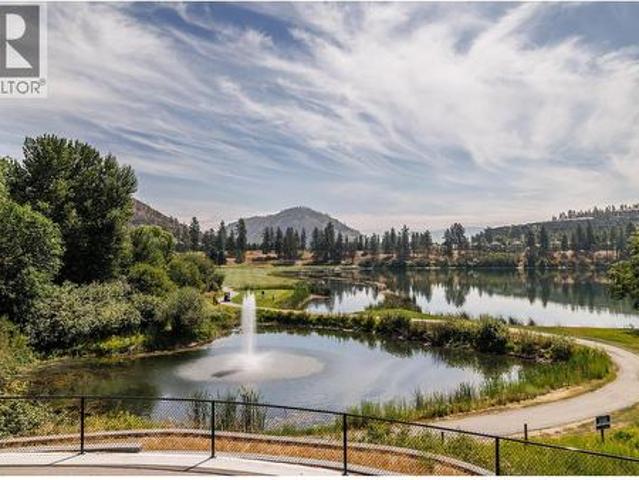
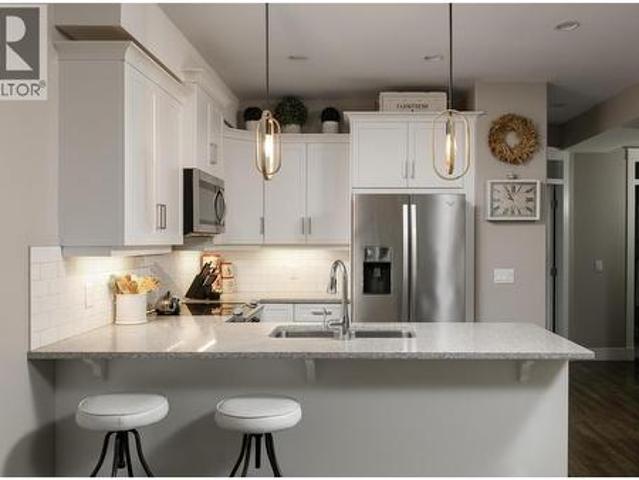
Wake up to panoramic views of Shannon Lake & beyond, in what is undisputable the premier location in this development. This exceptional 2,200 sf corner-unit townhouse is thoughtfully designed combining modern style, high-quality finishes & low-maintenance lifestyle and includes an elevator for added convenience. Built in 2024, this 2-bed 3-bath home is filled with natural light and positioned to take full advantage of its breathtaking surroundings. A well appointed kitchen featuring crisp modern white cabinetry & countertops, a large kitchen island, and an abundance of storage, is perfect for everyday living or entertaining friends & family. The open-concept living area is highlighted by soaring ceilings, a cozy gas fireplace & expansive windows that frame the spectacular views. Outside, the spacious main deck is perfectly positioned to relax, entertain, or simply enjoy the changing seasons. Better yet. Take in the scenery from the rooftop patio for even more impressive sunsets. The pr
$ 929,000
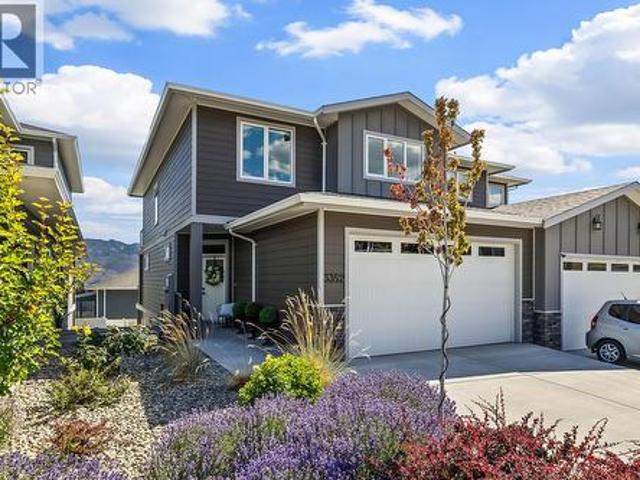
3359 Cougar Road Unit# 49, Westbank, BC, V4T 3G1 house for sale | Listing ID 10372 | Royal LePage
View photo
House · for sale
$ 682,000
3359 Cougar Road Unit# 49, Westbank, BC, V4T 3G1 house for sale | Listing ID 10372 | Royal LePage
Shannon Lake
· House
· Fireplace · Deck · Lift · Parking
Shannon Lake · House · Fireplace · Deck · Lift · Parking
Creekside “Townhome for Toys” at Tesoro Arca! Purpose-built for RV and recreation enthusiasts, this unique townhouse features an approx. 18’ x 14’ x 48’ heated garage with RV plug, sani dump, extensive storage, full bathroom, and private elevator access to all levels. The open-concept main floor offers a modern kitchen with quartz counters, pantry, and eating bar, spacious living/dining area with gas fireplace, plus access to a partially covered creekside deck with gas BBQ/fire table hookup. Main level bedroom and full bath included. Upstairs boasts a second bedroom with full bath, laundry room with sink, and a spacious primary retreat with dual walk-in closets and spa-inspired ensuite with heated floors, soaker tub, glass shower, and double vanity. Rentals allowed, 2 pets permitted (incl. Large dogs w/ approval). Ideally located near shopping, golf, lakes, recreation, and the Westside Wine Trail with easy highway access. (Id: 27)
$ 682,000
2789 Highway 97 Highway, West Kelowna, BC, V4T 2K6 farm for.
View photo
House · for sale
$ 3,000,000
2789 Highway 97 Highway, West Kelowna, BC, V4T 2K6 farm for.
Shannon Lake
· House
Shannon Lake · House
A Rare Okanagan Offering. Exceptional lake and valley view property located in one of the most desirable corridors of the Okanagan. Perfectly positioned just minutes from Kelowna and Peachland, this expansive 15.5-acre parcel offers breathtaking panoramic views, surrounded by mature orchards, vineyards, and multi-million-dollar estates—setting the stage for an extraordinary lifestyle or investment opportunity. Zoned A1 and featuring approx. 8.9 acres with irrigation infrastructure in place, the property presents a unique opportunity to establish a luxury estate, working orchard, or private hobby farm. There’s ample room to expand—whether for agricultural use or to create an ultra-luxury residence with terraced vines, or equestrian facilities. Its elevated position offers uninterrupted vistas of Okanagan Lake and the surrounding mountains—an ideal backdrop for a custom build. With direct highway access and gently sloped topography, this property is both accessible and inspiring—an excel
$ 3,000,000
2079 Shelby Crescent, West Kelowna, BC, V4T 3A9 house for sale | Listing ID 10394 | Royal LePage
View photo
House · for sale
$ 949,000
2079 Shelby Crescent, West Kelowna, BC, V4T 3A9 house for sale | Listing ID 10394 | Royal LePage
Shannon Lake
· House
· Fireplace · Air conditioning · Cellar
Shannon Lake · House · Fireplace · Air conditioning · Cellar
A true family home with space, flexibility, and beautiful renovations throughout! Located in Shannon Lake, this residence features 4 bedrooms and 4 bathrooms. The primary suite is on the main level, with two additional bedrooms, a full bath, and a laundry area upstairs. The lower level offers another bedroom, full bath, two recreational rooms, and a custom-built bar, along with a versatile room that can serve as a fifth bedroom (no window). Boasting over 3,000 sq. Ft. of bright living space, vaulted ceilings, and a gas fireplace with floor-to-ceiling stone, the home feels warm and inviting. Large windows allow plenty of natural light. Upgrades include engineered hardwood, new basement carpet, and upcoming upstairs carpeting. The kitchen features a new island, a custom pantry, an induction stove, wood countertops, and a stylish backsplash. The primary ensuite includes heated floors, a modern backsplash, and a sleek vanity. The hot water tank and furnace were replaced in 2022, the A/C in
$ 949,000
2431 Asquith Court, West Kelowna, BC, V4T 2P6 house for sale | Listing ID 10392 | Royal LePage
View photo
House · for sale
$ 849,500
2431 Asquith Court, West Kelowna, BC, V4T 2P6 house for sale | Listing ID 10392 | Royal LePage
Shannon Lake
· House
· Garden · Deck
Shannon Lake · House · Garden · Deck
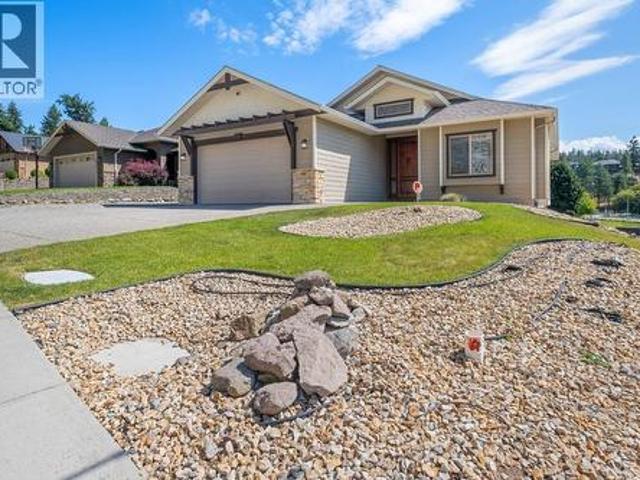
Welcome to Your Forever Home. The Ultimate Family Oasis! Tucked away on a quiet, picture-perfect cul-de-sac, this beautiful property boasts incredible curb appeal and offers the exact lifestyle every growing family dreams of. The main floor is designed for effortless daily living and entertaining. The large, open living room offers a bright and airy footprint that can easily accommodate a formal dining area. The chef’s kitchen features timeless white shaker cabinets, a gas range, and a sunny window bump-out for your kitchen table—the perfect spot for morning coffee looking out at your backyard paradise. Directly off the kitchen, step onto a massive deck built for hosting or relaxing. It overlooks a private, treed, park-like backyard—a nostalgic outdoor wonderland calling for tree forts, tree swings, and lively afternoon games of bocce ball. Upstairs, you'll find three bedrooms. The spacious primary suite is a true sanctuary, complete with a luxurious 4-piece ensuite and a massive corne
$ 849,500
2852 Canyon Crest Drive, West Kelowna, BC, V4T 3A6 house for sale | Listing ID 10379 | Royal LePage
View photo
House · for sale
$ 1,100,000
2852 Canyon Crest Drive, West Kelowna, BC, V4T 3A6 house for sale | Listing ID 10379 | Royal LePage
Shannon Lake
· House
· Patio · Fireplace · Deck · Air conditioning
Shannon Lake · House · Patio · Fireplace · Deck · Air conditioning
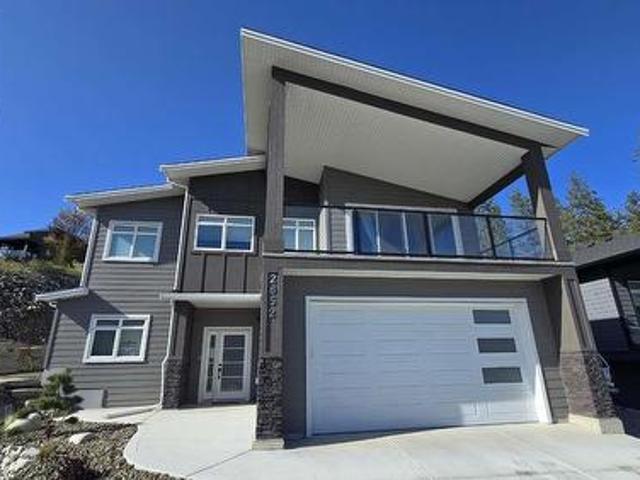
For more information, please click Brochure button. *. Welcome to this stunning new home located in the highly desirable Tallus Ridge community of West Kelowna, offering 2,820 sq ft of beautifully finished living space and breathtaking views of Shannon Lake from the front deck. The main house features 4 spacious bedrooms and 3 full bathrooms, designed with comfort and style in mind. The kitchen is a true highlight with a large island, high-gloss acrylic cabinets, soft-close doors and drawers, elegant quartz countertops, and upgraded Whirlpool stainless steel appliances. Throughout the second floor, you’ll find engineered hardwood flooring, while all bathrooms feature sleek porcelain tiles. The living area is bright and airy with modern LED lighting, upgraded fixtures, and a cozy gas fireplace. This home is equipped with central air conditioning, a central vacuum system, a gas dual-speed furnace & a gas water heater. Enjoy outdoor entertaining with a gas BBQ hookup on the back patio. Th
$ 1,100,000
2846 Canyon Crest Drive, West Kelowna, BC, V4T 3M6 house for sale | Listing ID 10390 | Royal LePage
View photo
House · for sale
$ 1,184,000
2846 Canyon Crest Drive, West Kelowna, BC, V4T 3M6 house for sale | Listing ID 10390 | Royal LePage
Shannon Lake
· House
· Patio · Fireplace
Shannon Lake · House · Patio · Fireplace
Exceptional grade-level entry home in the highly sought-after Tallus Ridge community, where elevated design and everyday comfort come together seamlessly. Situated on an oversized lot with beautiful Shannon Lake views, this thoughtfully crafted home offers the perfect blend of style, functionality, and flexibility. Step inside to a bright, open-concept main level featuring soaring 10-foot ceilings and expansive windows that flood the home with natural light while showcasing the lake views. At the heart of the home is a chef-inspired kitchen complete with quartz countertops, a large island, gas range, and abundant cabinetry. Ideal for both entertaining and everyday living. The adjoining living room features custom built-ins and a cozy gas fireplace, while the spacious dining area flows effortlessly to the semi-covered patio for easy indoor-outdoor enjoyment. The main floor also offers three generously sized bedrooms, including a luxurious primary retreat with dual walk-in closets and a
$ 1,184,000
3150 Woodstock Drive, West Kelowna, BC, V4T 1S8 house for sale | Listing ID 10382 | Royal LePage
View photo
House · for sale
$ 900,000
3150 Woodstock Drive, West Kelowna, BC, V4T 1S8 house for sale | Listing ID 10382 | Royal LePage
Shannon Lake
· House
· Garden
Shannon Lake · House · Garden
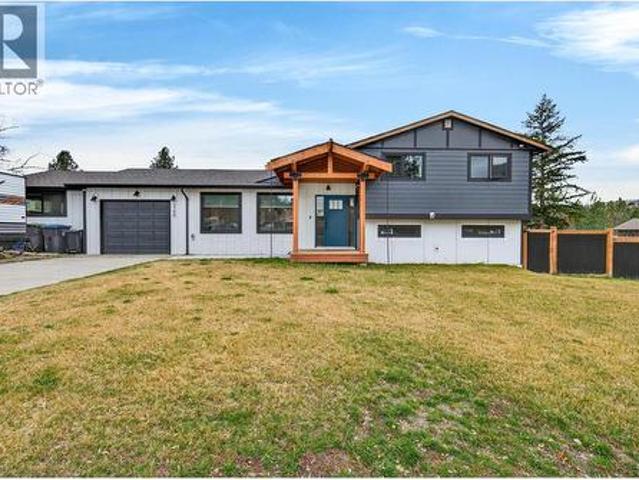
Welcome to your dream home in the highly coveted Shannon Lake community—where modern design meets everyday convenience! Perfectly positioned on a large corner lot, this property impresses with eye-catching curb appeal and a fully fenced yard, finished with sleek, low-maintenance black corrugated metal fencing—ideal for kids, pets, and easy outdoor living. Step inside to a bright, open-concept main floor, thoughtfully designed for comfort and entertaining. The show-stopping kitchen features beautiful white oak cabinetry, a massive island, and elegant quartz countertops that blend style and function. Natural light pours through new triple pane windows, creating a warm and inviting atmosphere throughout. Upstairs, retreat to your serene primary suite with a spa-inspired ensuite, custom tile work, and a spacious walk-in closet. Two additional bedrooms and well-appointed bathrooms make this home perfect for families or guests. With all-new plumbing and a generator backfeed switch and plug f
$ 900,000
3260 Coyote Crescent, Westbank, BC, V4T 2H3 house for sale | Listing ID 10382 | Royal LePage
View photo
House · for sale
$ 790,000
Updated
3260 Coyote Crescent, Westbank, BC, V4T 2H3 house for sale | Listing ID 10382 | Royal LePage
Shannon Lake
· House
· Cellar
Shannon Lake · House · Cellar
Redevelopment Potential! The perfect blend of privacy and convenience on this beautiful 2.04-acre property, ideally located close to schools and everyday amenities. Tucked away in a serene, natural setting, this property offers the peaceful lifestyle you’ve been looking for while still being just minutes from town. The three-bedroom home offers an opportunity for those with vision—whether you’re looking for a fixer-upper project or planning to build new. The unfinished basement provides additional potential, making this an ideal property for investors, builders, or buyers ready to create something truly their own. A rare chance to secure acreage in a desirable location
$ 790,000
2568 Tuscany Drive, West Kelowna, BC, V4T 3B6 house for sale | Listing ID 10378 | Royal LePage
View photo
House · for sale
$ 1,395,000
Updated
2568 Tuscany Drive, West Kelowna, BC, V4T 3B6 house for sale | Listing ID 10378 | Royal LePage
Shannon Lake
· House
· Patio · Garden · Fireplace · Swimming pool · Cellar
Shannon Lake · House · Patio · Garden · Fireplace · Swimming pool · Cellar
Unique one of a kind opportunity! To any golfers, builders, or families looking for generational living, this one is for you. Situated off the #17 Green at Shannon lake Golf Club, this rancher with basement features stunning golf course views and easy subdivision potential. You will appreciate the home's high ceilings and large primary suite with walk in closet, 5 piece bathroom and access to the oversized covered patio. Subtle luxuries like an impressive entrance door, gas fireplace, and hardwood floors that transition into the open concept kitchen with quartz, stainless steel and an abundance of cabinetry finish off the space. The suitable unfinished basement and the easily accessible yard space are open for your creativity with plenty of room for a pool. Years ago, these 2 lots were combined into one. With options to either leave them together, build on what is there, or subdivide to construct the modern golf course home of your dreams, this really is a one of a kind opportunity. (I
$ 1,395,000
1929 Hwy 97 Street Unit# 40, Westbank, BC, V1Z 2Z1 house for.
View photo
House · for sale
$ 165,000
$ 168/sq.ft
1929 Hwy 97 Street Unit# 40, Westbank, BC, V1Z 2Z1 house for.
Shannon Lake
· 980 sq.ft · 2 Bedrooms · 1 Bath · House
· Office room · Air conditioning
Shannon Lake · 980 sq.ft · 2 Bedrooms · 1 Bath · House · Office room · Air conditioning
Welcome to McDougall Creek Estates! Experience the perfect blend of comfort and convenience in this meticulously maintained 2-bed, 1-bath home in the highly desirable McDougall Creek Estates. This vibrant 45+ community offers a peaceful, neighbourly atmosphere, making it an ideal choice for retirees or those looking to downsize. Comfortable & Low-Maintenance Living Built in 1981, this 980 sq. ft. residence features a bright, open-concept layout designed for easy living. The spacious primary bedroom provides a quiet retreat, while the secondary bedroom is perfect for guests or a home office. Stay cool during hot Okanagan summers with central AC, ensuring your home remains a refreshing oasis year-round. Prime Central Location Location is everything! You are just 5 minutes from the shops of Westbank and only 10 minutes from the energy of downtown Kelowna. Enjoy quick access to world-class wineries, golf courses, and the scenic trails of Mount Boucherie. Property Highlights: Move-In Ready:
$ 165,000
3310 Carrington Road Unit# 205, West Kelowna, BC, V4T 3A5 co.
View photo
House · for sale
$ 942,747
$ 299/sq.ft
3310 Carrington Road Unit# 205, West Kelowna, BC, V4T 3A5 co.
Shannon Lake
· 3,143 sq.ft · House
· Office room · Parking
Shannon Lake · 3,143 sq.ft · House · Office room · Parking
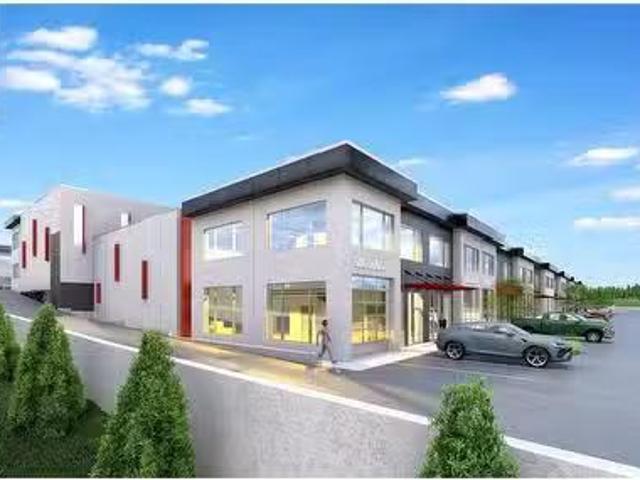
Be your own Landlord, build equity, and invest in the Central Okanagan’s strong commercial real estate sector! Opportunity to purchase strata style warehouse units for at Carrington Industrial Park in West Kelowna. Construction is nearing completion with first phase occupancy by this fall, with the first phase sold out, only a few units left in phase 2. Multiple sizesconfigurations available to suit your needs, with Phase 2 options from 3,153 SF up to 20,000 SF. Flexible zoning allows 2nd floor spaces to have office or residential (sample floorplans available). Four (4) parking stalls allocated with each unit. Includes a finished washroom on the main level, and finished washroom on the second level. 200 amp, 3 phase electrical service. Grade loading12 x 12 overhead doors with 24 ceilings in the warehouse area. Signage opportunities. At $299sf, it’s the absolute best value for strata-style commercial warehouses in the valley. (id:27). Still available at ListedBuy!
$ 942,747
1999 97 Highway S Unit# 29, West Kelowna, BC, V1Z 1B2 house.
View photo
House · for sale
$ 310,365
1999 97 Highway S Unit# 29, West Kelowna, BC, V1Z 1B2 house.
Shannon Lake
· 3 Bedrooms · 2 Baths · House
· Garden · Office room
Shannon Lake · 3 Bedrooms · 2 Baths · House · Garden · Office room
Forget everything you know about manufactured homes - this 2009 custom-built 3-bed, 2 bathroom cottage will redefine your expectations. Hand-crafted on-site & adapted from the base of an original 1971 structure, this home stands apart with its distinctive design and thoughtful touches that mirror the charm of a traditional single-family home. Step through the doors into an impressive 600-square-foot great room that sets the stage for both grand entertaining and cozy family gatherings. The flowing 1,488-square-foot layout unfolds to reveal two generous bedrooms plus a versatile third space that adapts to your needs - whether youre dreaming of a peaceful home office, guest suite, or relaxed family room. Your private oasis awaits in the backyard, where the gentle sounds of a custom water feature create a peaceful backdrop for outdoor living. Hobbyists and organizers alike will love the spacious storage shed and workshop ready for your next project. Nestled in the welcoming Westview Villag
$ 310,365
2495 Pinnacle Ridge Drive, West Kelowna, BC, V4T 0E3 house for sale | Listing ID 10390 | Royal LePage
View photo
House · for sale
$ 2,300,000
2495 Pinnacle Ridge Drive, West Kelowna, BC, V4T 0E3 house for sale | Listing ID 10390 | Royal LePage
Shannon Lake
· House
· Garden · Parking · Balcony
Shannon Lake · House · Garden · Parking · Balcony
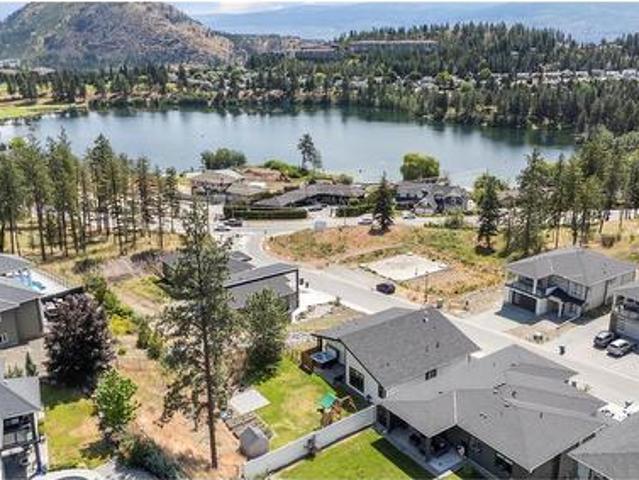
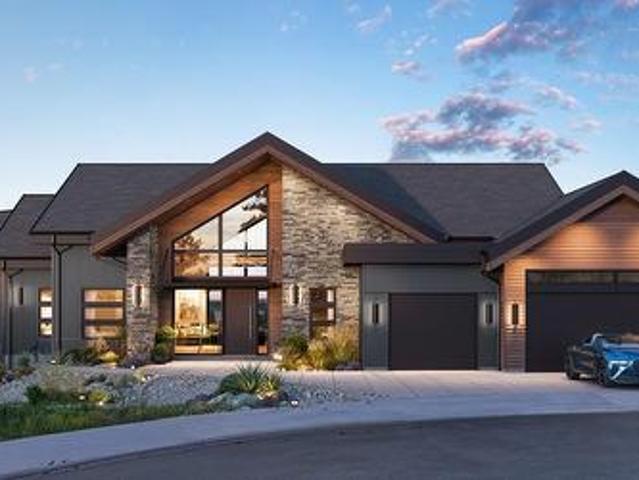
Nestled in a quiet cul-de-sac on Pinnade Ridge, this 4,141 sq. It. custom home showcases exceptional design and craftsmanship. Offering a total or six bedrooms and four bathrooms (incuding a one bedroom legal suite), as well as a den, three car garage, and a spacious balcony. Engineered to exceed BC Building Code standards, this home uses 40% less energy then the average new build (EnerGuide) — delivering lasting comfort and efficiency. Proudly built by award-winning Operon Homes, a licensed BC builder and member of Pacific Home Warranty, providing a 2-5-10 New Home Warranty for complete peace of mind. Step outside to a private backyard oasis featuring a heated pod with automatic cover, surrounded by panoramic views of Shannon Lake, Okanagan Lake, and the mountains. Providing unmatched privacy and serenity. Enjoy everyday convenience being down the road from Shannon Lake Golf Course, and minutes from groceries, schools, and recreation. New build, assessment and taxes not yet available.
$ 2,300,000
3331 Sundance Drive, West Kelowna, BC, V4T 1S5 house for sale | Listing ID 10391 | Royal LePage
View photo
House · for sale
$ 946,000
3331 Sundance Drive, West Kelowna, BC, V4T 1S5 house for sale | Listing ID 10391 | Royal LePage
Shannon Lake
· House
· Office room · Fireplace · Deck
Shannon Lake · House · Office room · Fireplace · Deck
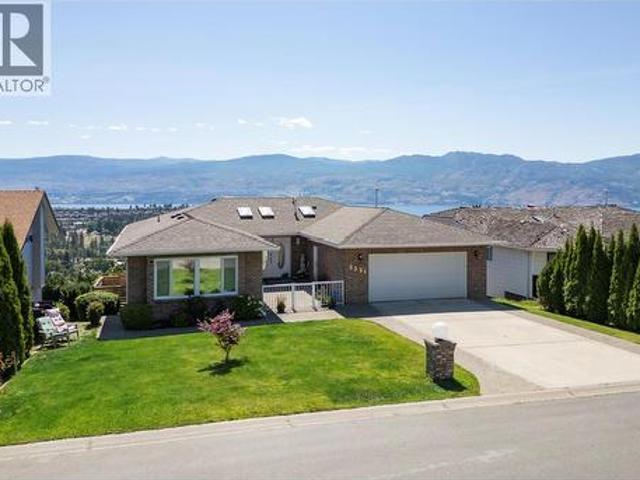
Enjoy breathtaking, UNOBSTRUCTED lake and mountain views—including Mission Hill Winery—from this exceptional rancher walkout, nestled in one of West Kelowna’s most desirable neighbourhoods. A spacious foyer welcomes you into a thoughtfully designed home featuring an inviting main level with a generous primary bedroom and ensuite, a second bedroom or den, and an open living and dining area with direct access to a large covered deck showcasing the incredible views. The kitchen offers a cozy breakfast nook and opens seamlessly to the family room with a gas fireplace and a second access point to the deck, creating the perfect setting for entertaining or simply enjoying the scenery. An updated main bathroom completes the main floor. The walkout lower level offers outstanding flexibility with a large family room, a versatile flex space, an additional bedroom, and a spacious bedroom with an adjoining room ideal for a home office, sitting area, or hobby room. With its layout, the lower level a
$ 946,000
3405 Ironwood Drive, Westbank, BC, V4T 0A9 house for sale | Listing ID 10395 | Royal LePage
View photo
House · for sale
$ 659,900
3405 Ironwood Drive, Westbank, BC, V4T 0A9 house for sale | Listing ID 10395 | Royal LePage
Shannon Lake
· House
· Office room
Shannon Lake · House · Office room
Sage Creek at its best. Situated on the quiet and secure road of Ironwood Drive, This 1483 square foot, 3 bedroom home has been kept in pristine condition, and thoughtfully upgraded. Gorgeous one owner home, from the last phase of Sage Creek. Upgraded Spec Package includes Solid Surface Countertops and Premium Cabinetry as well as a custom floorplan enhancing the dining area and increasing the size of the ensuite bathroom. Further renovations include custom built in shelving throughout the entire home, breakfast island with storage to match the kitchen island, barn doors, crown moulding, laundry room shelving, built in office space and much more! This home is move-in ready. Very Quiet with no neighbours on the back side or front side of the property. Up to 2 pets allowed with park approval. Ask your realtor for a full list of upgrades. (Id: 27)
$ 659,900
1132 2 Old Okanagan Highway, Westbank, BC, V4T 1X6 house for sale | Listing ID 10390 | Royal LePage
View photo
House · for sale
$ 699,900
1132 2 Old Okanagan Highway, Westbank, BC, V4T 1X6 house for sale | Listing ID 10390 | Royal LePage
Shannon Lake
· House
· Garden · Deck
Shannon Lake · House · Garden · Deck
Experience a fresh perspective on Bayview living with this extensively updated home, perfectly positioned at the quiet end of the first row for maximum privacy. Enjoy the rare benefit of no neighbours on one side and completely unobstructed lake views. The property backs onto Old Okanagan Highway, offering an open, elevated setting with no homes directly below, a truly unique and private location within the community. From the moment you arrive, you’ll appreciate the pride of ownership reflected in every detail, from the new roof to the well-built deck that frames sweeping lake and mountain views, and a fresh-seeded front yard. Inside, the bright layout offers an inviting atmosphere, enhanced by a modernized kitchen with brand-new stainless steel appliances and abundant storage. The lower level features a beautifully renovated bathroom and flexible living space. Thoughtful upgrades include a high-efficiency furnace for year-round comfort, EV hardwiring for easy charging, and the reassu
$ 699,900
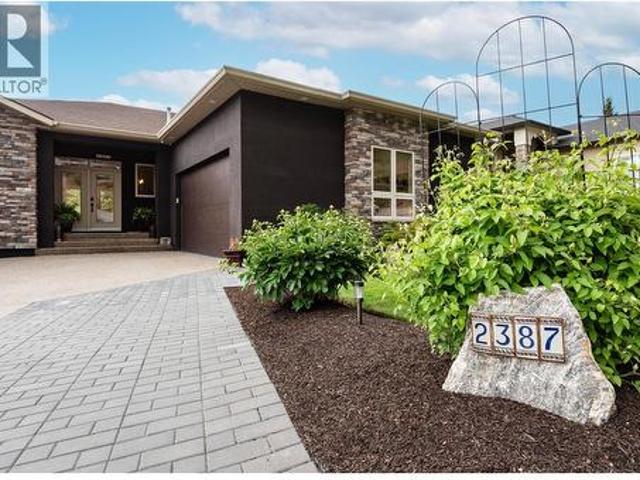
2387 Tallus Ridge Drive, West Kelowna, BC, V4T 3A6 house for sale | Listing ID 10370 | Royal LePage
View photo
House · for sale
$ 1,359,000
2387 Tallus Ridge Drive, West Kelowna, BC, V4T 3A6 house for sale | Listing ID 10370 | Royal LePage
Shannon Lake
· House
· Patio · Garden · Fireplace · Deck · Swimming pool
Shannon Lake · House · Patio · Garden · Fireplace · Deck · Swimming pool
Beautifully UPDATED Walk-Out Rancher at Tallus Ridge. Private, Sun-drenched, Back Yard Oasis featuring a 1 piece fiber glass inground pool with lots of deck to lounge on! Open the front door & step into a'Show Home' decorated with an'up to the minute' color palette, feature walls, built in shelving & quartz counter tops throughout! Stunning Chef's kitchen is a joy to work in. Large Island with gas stove/oven with hood fan. Loads of cupboards, drawers, & eating bar. Dining Room has trayed ceiling & built in hutch. Living room also has a decorative ceiling & showcase travertine titled fireplace with gorgeous, solid wood wall feature. Primary Bedroom has spa-like ensuite: double sinks, corner tiled shower & separate tub, w/i closet and access to the deck. You will love the roomy Main Floor Laundry with a closet, cupboards, counters, and a sink. Large covered deck on main level overlooks the pool & patio. A curved staircase leads you downstairs to a massive recreation/family room with a 2
$ 1,359,000
3359 Cougar Road Unit# 71, West Kelowna, BC, V4T 3G1 house for sale | Listing ID 10386 | Royal LePage
View photo
House · for sale
$ 799,900
3359 Cougar Road Unit# 71, West Kelowna, BC, V4T 3G1 house for sale | Listing ID 10386 | Royal LePage
Shannon Lake
· House
· Lift · Parking
Shannon Lake · House · Lift · Parking
Designed with the RV enthusiast in mind, this exceptional home offers the perfect blend of luxury and functionality, featuring an impressive 24' x 50' garage with a commercial-grade RV door. With water, power, sewer hookup, plus 2 bonus exterior parking stalls, there’s ample room for a motorhome, boat, vehicles, tools and more. Whether you're a full-time RV’er, collector, hobbyist or entrepreneur, this versatile space offers endless possibilities. Create the ultimate workshop, install vehicle lifts, store all your toys, and eliminate the cost and hassle of off-site storage. Enjoy 2200+ sq. ft. Of elegant living space with soaring ceilings, expansive windows, open-concept design, and convenient elevator access from the garage to the upper level. The modern kitchen features quartz countertops, soft-close cabinetry, stainless steel appliances, under-cabinet lighting, a large island, and gas stove option. The spacious primary suite offers a walk-in closet and spa-inspired ensuite. Lightly
$ 799,900
3352 Hawks Crescent, West Kelowna, BC, V4T 0A7 house for sale | Listing ID 10392 | Royal LePage
View photo
House · for sale
$ 875,000
3352 Hawks Crescent, West Kelowna, BC, V4T 0A7 house for sale | Listing ID 10392 | Royal LePage
Shannon Lake
· House
· Patio · Garden · Cellar
Shannon Lake · House · Patio · Garden · Cellar
Panoramic lake views from two patios and a finished walk-out basement in Hawks Landing. No GST and no PTT, this home offers high-end finishings and an A+ location close to restaurants, grocery stores, parks, and schools. Offering over 3,000 sq. Ft. finished, the home features 3 bedrooms and 2.5 bathrooms upstairs, plus 1 bedroom, a full bathroom, and a large rec room in the basement. Plenty of storage throughout ensures you’ll never run out of space. The large open-concept main floor plan includes a designer kitchen with white quartz countertops, white and dark cabinetry, black hardware accents, a black kitchen sink, and oversized white tile in the bathrooms. The home has been meticulously maintained with annual servicing of all systems, including a furnace and ducts recently cleaned, irrigation serviced, and turf yard maintained yearly. The outdoor space is private and low-maintenance, with a fully turfed yard, finished landscaping, two patios with a view, high-end Okanagan Screens an
$ 875,000
2562 Crown Crest Drive, West Kelowna, BC, V4T 3K4 house for.
View photo
House · for sale
$ 1,199,000
$ 407/sq.ft
2562 Crown Crest Drive, West Kelowna, BC, V4T 3K4 house for.
Shannon Lake
· 2,939 sq.ft · 6 Bedrooms · 3 Baths · House
· Balcony
Shannon Lake · 2,939 sq.ft · 6 Bedrooms · 3 Baths · House · Balcony
Welcome to this beautifully maintained 6-bedroom, 3-bathroom home in the highly sought-after Tallus Ridge community. Built in 2018, this spacious home offers nearly 2,900 sq.ft. of thoughtfully designed living space on an impressive 11,733 sq.ft. lot. The bright open-concept main floor features a spacious kitchen with walk-in pantry, generous dining area, family room, and a covered balcony. The lower level includes a self-contained legal suite with its own kitchen, laundry, living area, and separate entrance, making it ideal as a mortgage helper or for multi-generational living. Located just minutes from Shannon Lake Golf Course, parks, hiking trails, schools, wineries, and everyday amenities, this home offers the perfect blend of comfort, flexibility, and the Okanagan lifestyle. (id:27). Still available at ListedBuy!
$ 1,199,000
2064 Aspen Drive, West Kelowna, BC, V4T 3A5 house for sale.
View photo
House · for sale
$ 630,000
$ 421/sq.ft
2064 Aspen Drive, West Kelowna, BC, V4T 3A5 house for sale.
Shannon Lake
· 1,496 sq.ft · 3 Bedrooms · 2 Baths · House
Shannon Lake · 1,496 sq.ft · 3 Bedrooms · 2 Baths · House
Welcome to this beautiful one level home with north and south with views, lots of sunshine. Has 9 ceilings with large primary bedroom and walk in closet. There are 2 bathrooms with walk in Showers.The Denoffice has abundance of natural light. The main living area is open with Kitchen, Island with Corian counter tops, Dining, and Living areas. Sage Creek is a completed 45+ residential community developed, built, and designed with community living at the forefront, the neighbourhood features carefully planned homes, shared spaces, and a strong emphasis on connection and ease of living. A defining feature of Sage Creek is its purpose-built clubhouse. walking distance to golf course, and mant amenties. Call to book your viewing today! Still available at ListedBuy!
$ 630,000

Get email alerts

Don't miss out: be the first to know about new properties

The alert was correctly created

On subscribing you accept the conditions of use and the privacy policy
Alert
Receive new ads in your inbox
Save this search
Receive alerts for new listings

We'll send you an email when we have new properties for: "Properties for sale in Shannon Lake"

The alert was correctly created

Get email alerts and be the first to see new listings
Required field
On subscribing I accept the terms of the privacy policy
Perfect! You'll soon start receiving new listings via email
Alert
Receive an email when we have new ads for Properties for sale in Shannon Lake
Save this search
Filters

Bedrooms

Area (sq.ft)

sq.ft
sq.ft

Price

$
$

Filter by property type

Bathrooms

Clear all filters
Receive notifications when new entries are published.