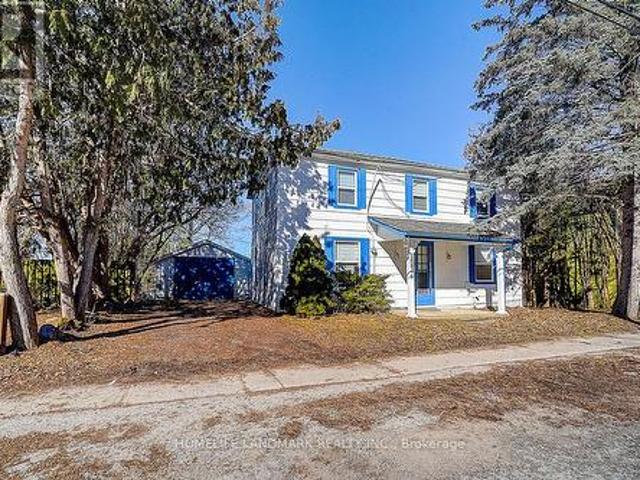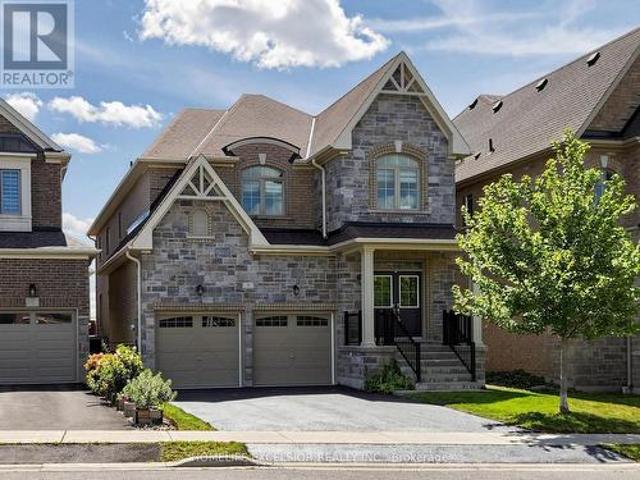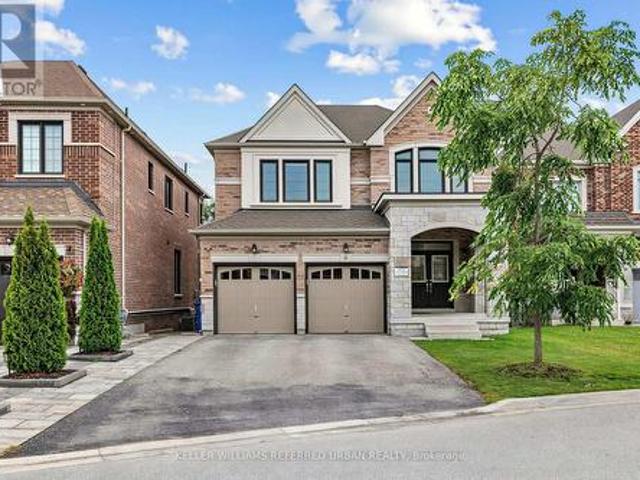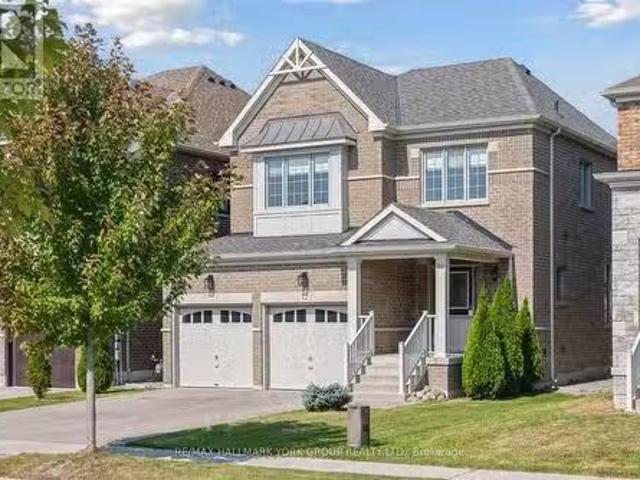
6,855 houses for sale in Sharon

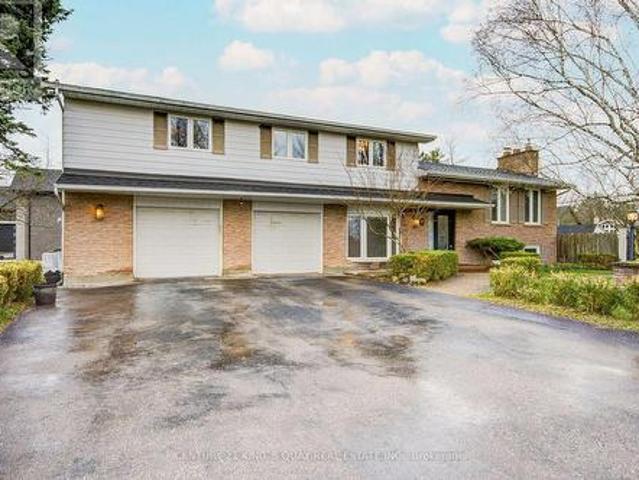
39 Kavanagh Avenue, East Gwillimbury, ON, L9N 0P6 house for sale | Listing ID N13533 | Royal LePage
View photo
House · for sale
$ 1,270,000
39 Kavanagh Avenue, East Gwillimbury, ON, L9N 0P6 house for sale | Listing ID N13533 | Royal LePage
Sharon
· House
· Garden · Office room · Cellar
Sharon · House · Garden · Office room · Cellar
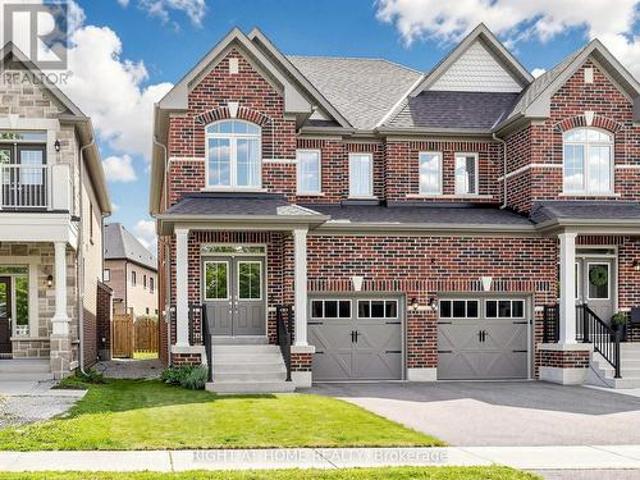
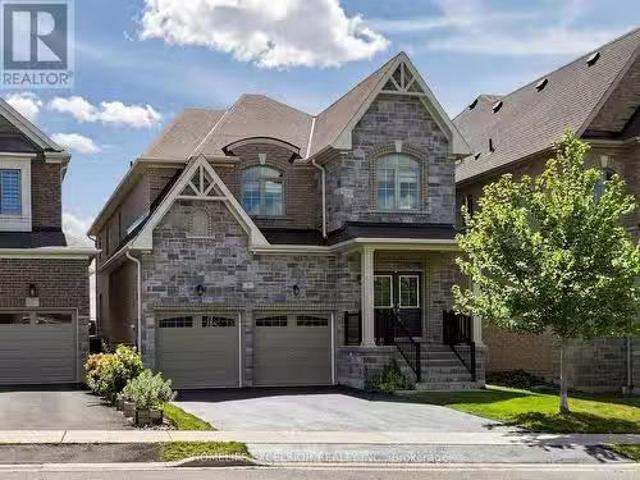
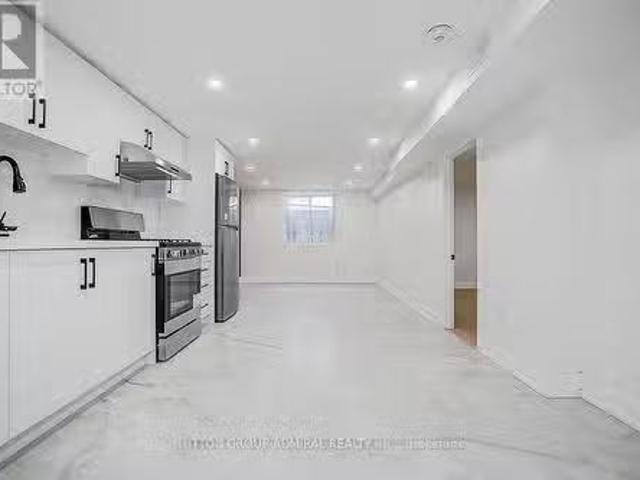
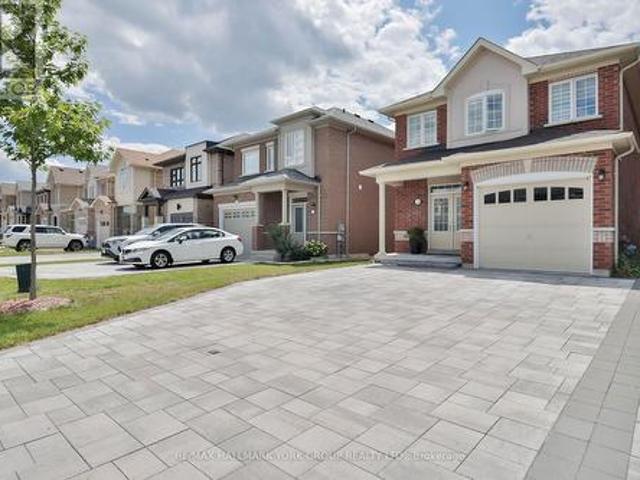
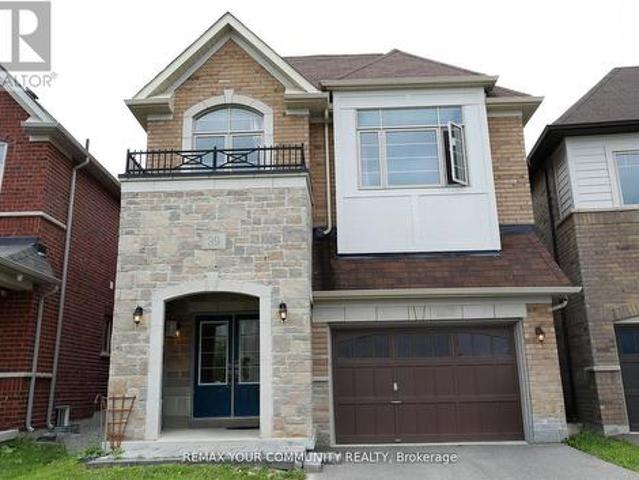
A Bright And Spacious 4+1 Bedr + 5 Washrooms Detached Home in the Heart of SHARON. A reputable area to live and raise kids. 2847Sq. Ft. Fantastic Layout W/Office On Main floor And with Lots Of Natural Light. 9' Ceiling On Main, Hardwood Through Main Flr And, Upgraded Kitchen With New Quartz Countertops And Premium Tiles Backsplash, Bright Kitchen And Family Room, Beautiful South Facing Backyard. Walk In Closets In Bedrooms, New Quartz Vanity Top In All Baths. Separate Entrance to a Spacious One-Bedroom Basement. Next To Great Schools, Parks, Grocery, Hwy 404 & Go Station. (Id: 27)
$ 1,270,000
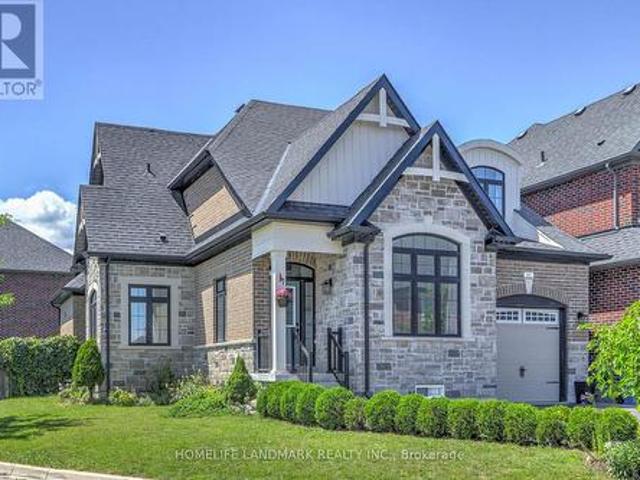
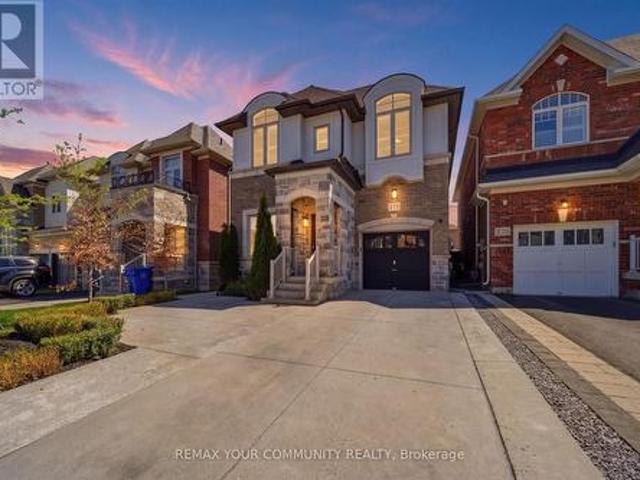
62 Ladder Crescent, East Gwillimbury, ON, L9N 0N8 house for sale | Listing ID N13632 | Royal LePage
View photo
House · for sale
$ 998,800
62 Ladder Crescent, East Gwillimbury, ON, L9N 0N8 house for sale | Listing ID N13632 | Royal LePage
Sharon
· House
· Garden
Sharon · House · Garden
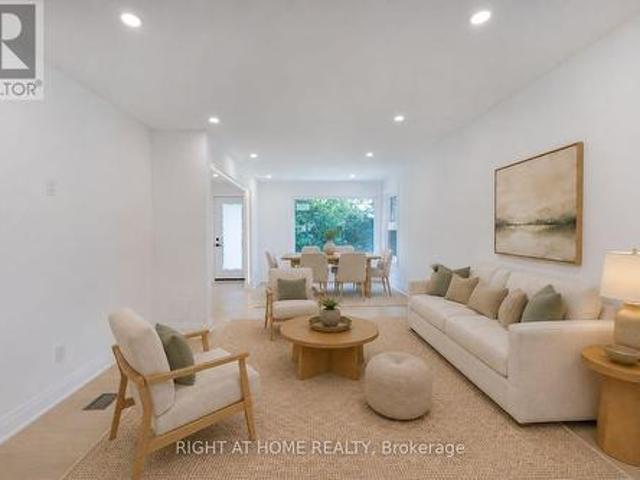
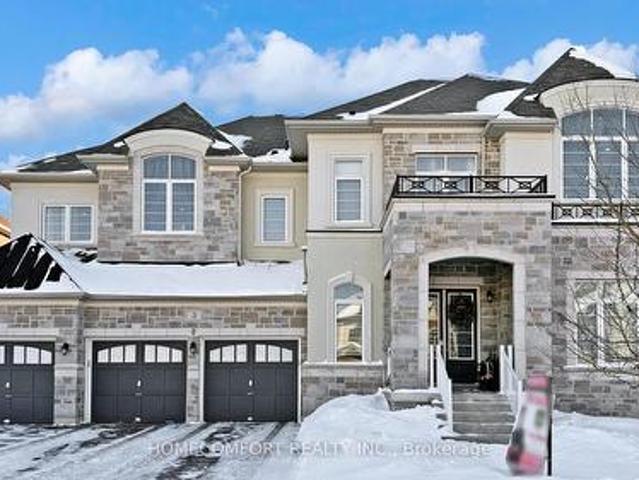
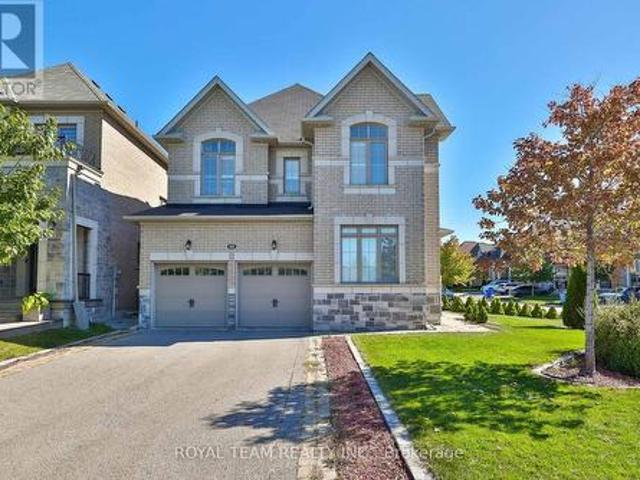
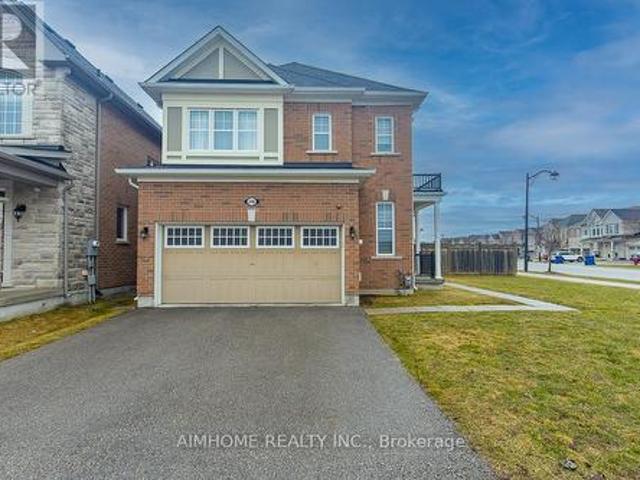
Beautifully corner-lot home offering over 2,500+ sq. Ft. of living space with 9-ft ceilings on the main floor. Bright and functional layout filled with natural light, featuring a sun-filled breakfast area with a stunning skylight. Spacious bedrooms, open-concept living areas, and an oversized backyard provide the perfect setting for family living and entertaining. Ideally located in a family-friendly neighbourhood close to parks, shopping, restaurants, suppermarket, Community Centres, and Minutes to 404 etc. (Id: 27)
$ 998,800
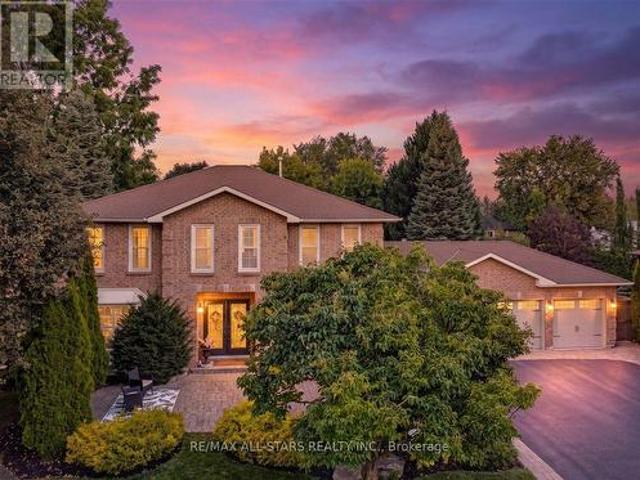
48 Maple Way, East Gwillimbury, ON, L0G 1V0 house for sale | Listing ID N13665 | Royal LePage
View photo
House · for sale
$ 1,738,000
48 Maple Way, East Gwillimbury, ON, L0G 1V0 house for sale | Listing ID N13665 | Royal LePage
Sharon
· House
· Garden · Fireplace · Swimming pool · Cellar
Sharon · House · Garden · Fireplace · Swimming pool · Cellar
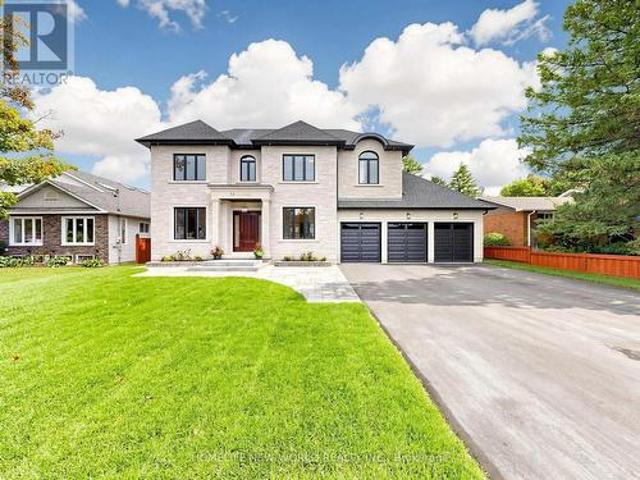
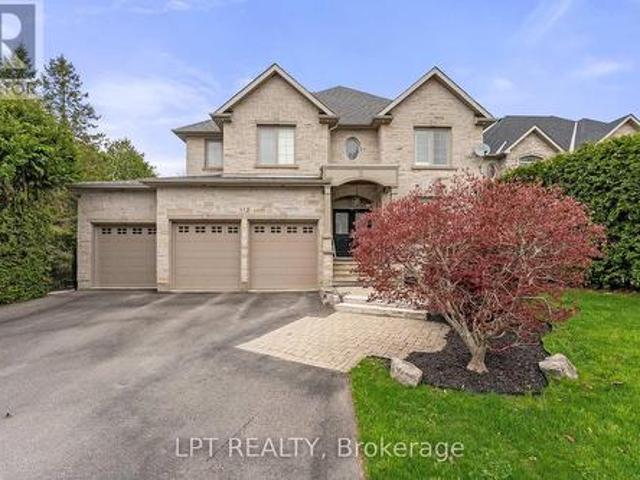
Welcome to 48 Maple Way. Where executive luxury meets a private cottage retreat. Nestled on a premium lot in the highly prestigious Sharon Village Estates, this exceptional residence offers the ultimate lifestyle package. The main floor boasts a classic traditional layout, featuring formal living and dining rooms alongside a cozy family room with an inviting gas fireplace. The heart of the home is the eat-in kitchen, which seamlessly walks out to a spectacular, ultra-private backyard oasis. Complete with a shimmering inground saltwater pool, mature trees, and a total privacy block, it is your own personal resort. No detail has been overlooked with a massive, top-tier renovation throughout. Enjoy a fully updated chef's kitchen with brand-new stainless steel appliances, gleaming hardwood floors, modern stairs and railings, pot lights, and beautifully renovated bathrooms featuring electric heated flooring. The property also features a nicely finished basement and an expansive triple-car g
$ 1,738,000
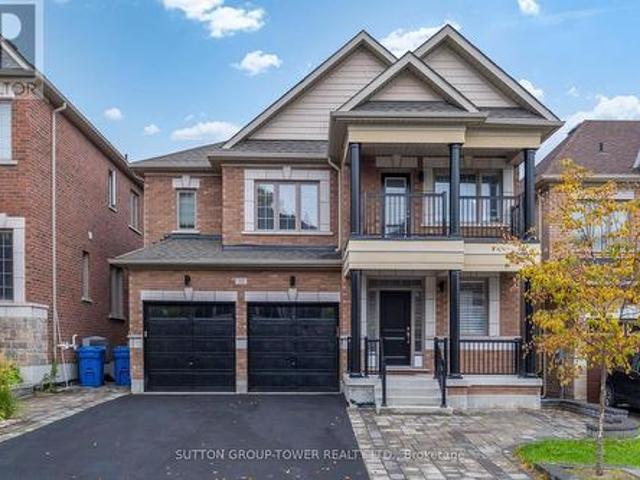
4 John Weddell Avenue, East Gwillimbury, ON, L9N 0P4 house for sale | Listing ID N13607 | Royal LePage
View photo
House · for sale
$ 1,499,900
4 John Weddell Avenue, East Gwillimbury, ON, L9N 0P4 house for sale | Listing ID N13607 | Royal LePage
Sharon
· House
· Parking · Cellar
Sharon · House · Parking · Cellar
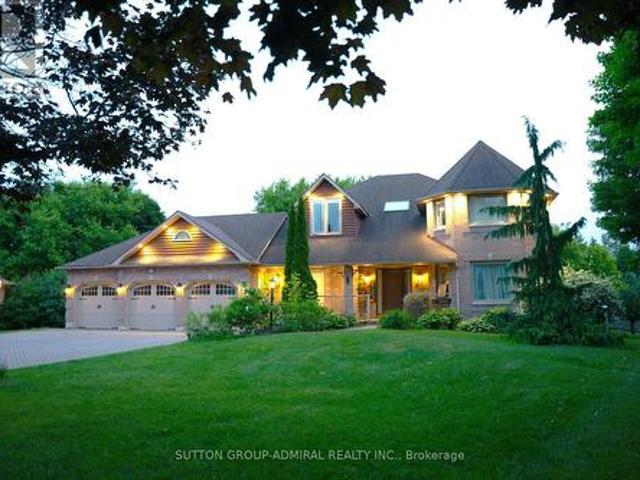
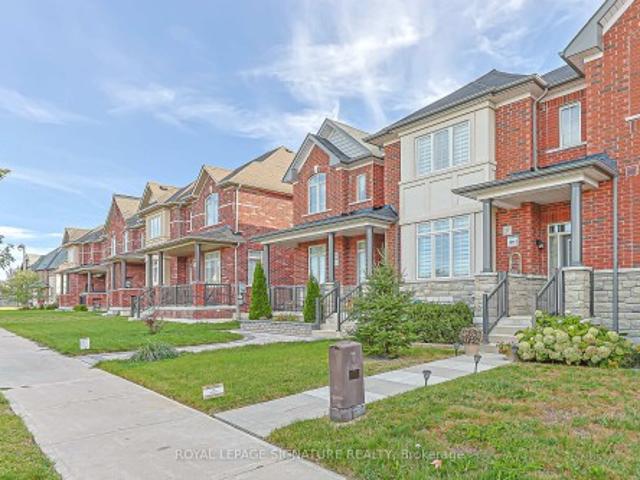
Welcome to 4 John Weddell Avenue. A 3,563 sqft Sundial-built executive home in the prestigious Creekside at SharonVillage. This 5-bedroom, 4-bathroom Energy Star certified residence offers 9' ceilings on both floors, coffered ceilingsthroughout the main level, and a cathedral-ceiling sunken Living Room. The chef's kitchen features full quartz counters &backsplash, custom cabinetry with under-cabinet lighting, premium Samsung & Bosch appliances, Italian Disegno faucet, and Blanco pot filler. Retreat to the spa-quality master ensuite with BainUltra Thermomasseur tub, Mr. Steam steam shower, Grohe Kensington Swarovski crystal fixtures, and double Villeroy & Boch vanities. Four additional bedrooms share twoJack-and-Jill 4-piece baths. Smart-home upgrades include Chamberlain MyQ Wi-Fi garage, Nest thermostat, whole-homewater softener, and HRV. Basement features 3-pc bathroom rough-in plus 4 enlarged windows (ready for future apartment). Outdoor entertaining: 12'16' cedar gazebo with aluminu
$ 1,499,900
14 Oxford Court, East Gwillimbury, ON, L0G 1V0 house for sale | Listing ID N13248 | Royal LePage
View photo
House · for sale
$ 1,790,000
14 Oxford Court, East Gwillimbury, ON, L0G 1V0 house for sale | Listing ID N13248 | Royal LePage
Sharon
· House
· Garden · Parking
Sharon · House · Garden · Parking
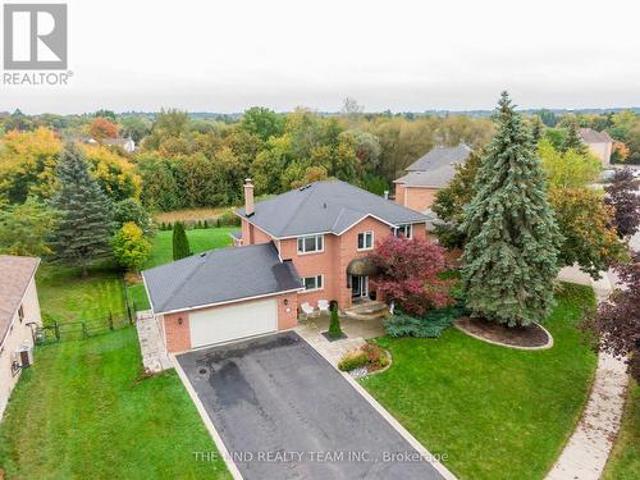
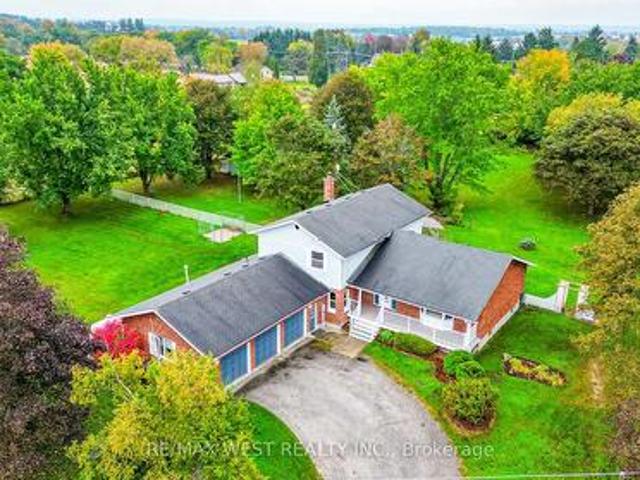
Opportunities to purchase on this established court are infrequent, making this a unique offering in the community of Sharon! Welcome to this original-owner home situated on approximately 0.84-acre property surrounded by mature trees, established gardens, and neighbouring green space. This well-maintained residence combines a traditional floor plan with spacious principal rooms and a beautiful outdoor setting. Designed for comfortable family living and entertaining, the home features separate living, dining, and family rooms, providing distinct spaces for both everyday life and special occasions. Beautiful large windows throughout allow for an abundance of natural light, creating a bright and inviting atmosphere. A dedicated main floor office offers flexibility for those working from home, while the mudroom provides convenient direct access to the three-car garage. The welcoming front entrance is highlighted by an updated Pella entry door, while the Pella sliding door provides easy acc
$ 1,790,000
275 Sharon Creek Drive, East Gwillimbury, ON, L9N 0P4 house for sale | Listing ID N13565 | Royal LePage
View photo
House · for sale
$ 1,168,000
275 Sharon Creek Drive, East Gwillimbury, ON, L9N 0P4 house for sale | Listing ID N13565 | Royal LePage
Sharon
· House
· Garden · Fireplace
Sharon · House · Garden · Fireplace
The one you've been waiting for. Welcome home! This incredible detached home is nestled in a highly sought-after, family-friendly neighbourhood showcasing modern upgrades with thoughtful finishes throughout. Step inside to find 9-foot smooth ceilings on the main, complemented by pot lights throughout and an upgraded kitchen designed for both everyday living and entertaining. Featuring quartz countertops, a gas stove, stainless steel appliances, a large centre island with additional seating, and a bar fridge, this kitchen truly checks every box. The open-concept layout offers seamless flow between spaces, connecting the kitchen to the dining area with walkout access to the backyard, and the inviting family room complete with custom built-in shelving and a cozy fireplace. Upstairs, you'll find hardwood flooring throughout and four generously sized bedrooms, including a spacious primary suite with large windows, a walk-in closet, and a 5-piece ensuite bathroom. The convenient upper-level
$ 1,168,000
60 Maple Way, East Gwillimbury, ON, L0G 1V0 house for sale | Listing ID N13443 | Royal LePage
View photo
House · for sale
$ 2,199,000
60 Maple Way, East Gwillimbury, ON, L0G 1V0 house for sale | Listing ID N13443 | Royal LePage
Sharon
· House
· Office room
Sharon · House · Office room
Welcome To 60 Maple Way, Where Modern Luxury Meets Timeless Elegance! Nestled On Large Pie-Shaped Lot In The Prestigious Community of East Gwillimbury, Sharon'! Step inside to a beautifully renovated interior that features high-end finishes and spacious living areas, perfect for both entertaining and family relaxation. This beautiful property boasts 4+1 generously sized bedrooms and 5 fully renovated bathrooms, which is perfect for a large family. Each bedroom features custom closets, providing ample storage and a touch of sophistication throughout. A dedicated home office on the main floor provides a quiet and comfortable space for work or study, while the open-concept design flows seamlessly throughout. The modern kitchen is equipped with top-of-the-line appliances, a large central island, and custom cabinetry, Ideal for both casual dining and hosting guests. The Second floor includes two skylights, filling the home with natural light and enhancing its airy, open feel. *Second Floor
$ 2,199,000
1 Silver Charm Drive, East Gwillimbury, ON, L9N 0S5 house for sale | Listing ID N12833 | Royal LePage
View photo
House · for sale
$ 949,900
1 Silver Charm Drive, East Gwillimbury, ON, L9N 0S5 house for sale | Listing ID N12833 | Royal LePage
Sharon
· House
· Parking · Cellar
Sharon · House · Parking · Cellar
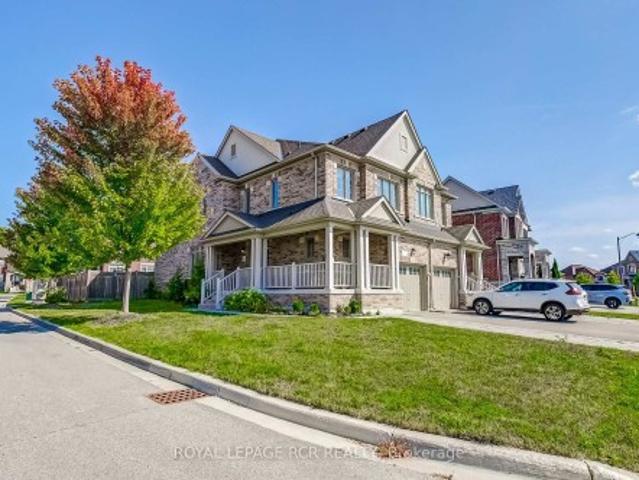
Charming semi detached house in Sharon Village built by award winning builder Great Gulf Homes. 4 bedrooms, 3 bathrooms, one of the largest semi-detached units, on a premium corner lot. Full of natural light. Double-door entry, foyer, 9' main floor ceilings, 2 closets entrance, hardwood floors throughout main and second floor. Open concept kitchen, natural gas stove, huge eat-in kit island, pot lights, direct access to garage, laundry main, his/her walk-in closet in master bedroom. The unfinished basement is ready for your personal touch. Minutes to Newmarket, Hwy 404, schools, parks, and GO Station
$ 949,900
18770 Leslie Street, East Gwillimbury, ON, L0G 1V0 house for sale | Listing ID N13108 | Royal LePage
View photo
House · for sale
$ 1,549,000
18770 Leslie Street, East Gwillimbury, ON, L0G 1V0 house for sale | Listing ID N13108 | Royal LePage
Sharon
· House
· Office room · Parking · Fireplace · Swimming pool
Sharon · House · Office room · Parking · Fireplace · Swimming pool
One-Of-A-Kind Home & Property In Prime Core Of Sharon. Very Unique Home With So Much Charm andCharacter. Live and Work From Home. Awesome Huge Addition, Double Garage with Loft andheating. Large Main Floor Master bedroom with beautiful Modern Ensuite, his and her walk inClosets. Main Floor Laundry & Office. Oversize walkout family room with wood fireplace. Beautiful Large Treed Private Lot backing onto conservation area, this home offers serene solitude with no adjacent properties, perfect for peaceful living. Current zoning as Residential, could potentially be converted to commercial Zoning, great for Medical Office, Financial Inst. Animal Clinic, Commercial School use, Art gallery, Child care centre, Etc, please check use with the city. Exceptionally convenient Location Minutes From Highway 404and the future Bradford Bypass, connecting to Highway 400, new Loblaws Distribution Center at Woodbine/ Green Lane, new Costco store Daives/404, a new community centre with pool andlibrary. (Id
$ 1,549,000
11 George Street, East Gwillimbury, ON, L0G 1V0 house for sale | Listing ID N13016 | Royal LePage
View photo
House · for sale
$ 999,000
11 George Street, East Gwillimbury, ON, L0G 1V0 house for sale | Listing ID N13016 | Royal LePage
Sharon
· House
· Fireplace · Cellar
Sharon · House · Fireplace · Cellar
Welcome to this beautifully upgraded family home located in the highly sought-after Sharon community. Featuring a modern chef-inspired kitchen with elegant granite countertops, the space flows seamlessly into a spacious dining area overlooking mature landscaping and a private in-ground pool-perfect for entertaining and everyday family living. The open-concept living room offers a cozy fireplace, while the expansive main floor family room provides additional space to relax and gather. Upstairs, you'll find four generously sized bedrooms and two fully renovated designer bathrooms, filled with natural light. The finished basement adds exceptional versatility with a second fireplace and large windows, creating a bright and inviting space ideal for recreation, guests, or extended living. Extensively upgraded with approximately $180,000 in renovations, including all-new windows, a newer roof, updated flooring, tiles, and custom built-ins, this home has also been meticulously maintained with
$ 999,000
1008 Mount Albert Road, East Gwillimbury, ON, L0G 1V0 house for sale | Listing ID N13598 | Royal LePage
View photo
House · for sale
$ 1,749,000
1008 Mount Albert Road, East Gwillimbury, ON, L0G 1V0 house for sale | Listing ID N13598 | Royal LePage
Sharon
· House
· Deck
Sharon · House · Deck
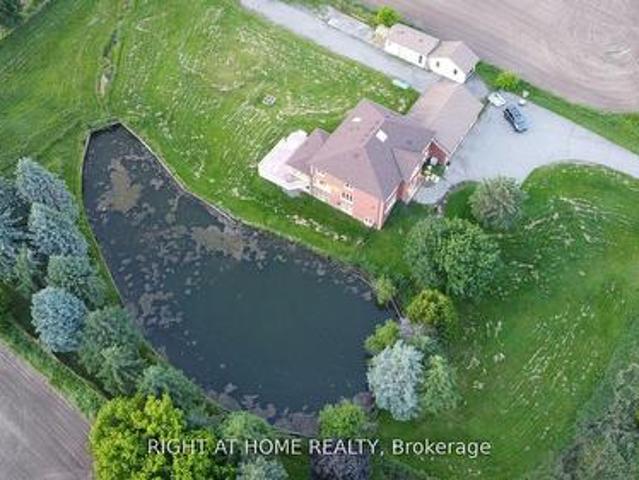
Country Living with City Convenience! Discover a hidden gem in East Gwillimbury-an exceptional estate set on approximately 2 acres of beautifully landscaped land featuring a large private pond. Offering approximately 6,000 sq. Ft. of living space with 5 spacious bedrooms and an huge deck, this magnificent home is the perfect retreat for those seeking privacy, tranquility, and room to entertain. Enjoy the best of both worlds with peaceful country living just minutes from Newmarket, Highway 404, the East Gwillimbury GO Station, Costco, Upper Canada Mall, and a full range of shopping, dining, and everyday amenities. Recent updates include the roof (2017), windows (2018), insulation (2018), and furnace (2019). Motivated Seller-don't miss this rare opportunity to own a private estate in one of East Gwillimbury's most desirable locations. (Id: 27)
$ 1,749,000
7 Charles White Court, East Gwillimbury, ON, L9N 0T7 house for sale | Listing ID N13590 | Royal LePage
View photo
House · for sale
$ 1,548,000
7 Charles White Court, East Gwillimbury, ON, L9N 0T7 house for sale | Listing ID N13590 | Royal LePage
Sharon
· House
· Fireplace
Sharon · House · Fireplace
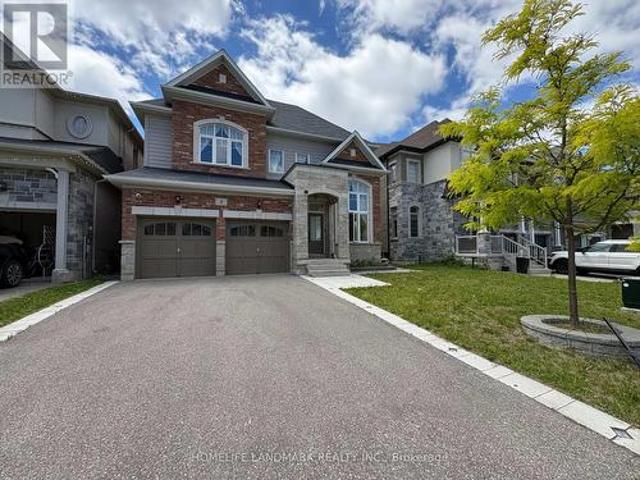
A Must-See Dream Home In Sharon Village! Stunning 42' Lot Detached Home With 10 Ft Ceilings On Main And 9 Ft Ceilings On Second Floor. Grand Open-To-Above Living Room Welcomes You With Impressive Natural Light And An Airy, Elegant Feel. Thoughtfully Designed Main Floor Featuring A Separate Library With French Doors, Formal Dining Room, Spacious Family Room With Gas Fireplace, And Open-Concept Kitchen/Breakfast Area. Gourmet Kitchen Offers A Large Centre Island And Extended Breakfast Counter. Perfect For Family Living And Entertaining. 4 Generous Bedrooms, All With Walk-In Closets. Second-Floor Sitting Area Offers Great Potential For A 5th Bedroom. Minutes To Hwy 404, GO Station, Costco, Upper Canada Mall, Parks, Schools And Everyday Amenities. A Bright, Spacious And Well-Appointed Home In Sought-After Sharon Village. Truly One You Don't Want To Miss! (Id: 27)
$ 1,548,000
278 Sharon Creek Drive, East Gwillimbury, ON, L9N 0P5 house for sale | Listing ID N13665 | Royal LePage
View photo
House · for sale
$ 1,178,000
278 Sharon Creek Drive, East Gwillimbury, ON, L9N 0P5 house for sale | Listing ID N13665 | Royal LePage
Sharon
· House
· Garden · Office room · Fireplace
Sharon · House · Garden · Office room · Fireplace
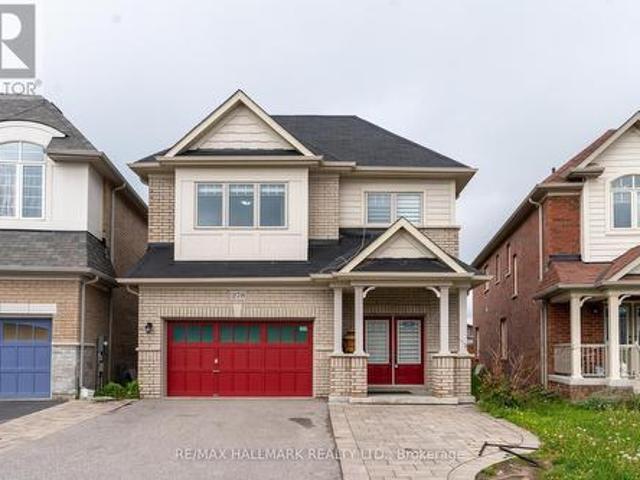
Beautifully appointed executive residence offering approximately 2,750 sq. Ft. of refined living space on a rare oversized irregular premium lot in the prestigious Sharon Village community of East Gwillimbury. Meticulously maintained and showcasing pride of ownership throughout, this exceptional 4-bedroom, 4-bathroom home features a highly functional floor plan designed for modern family living, complete with spacious principal rooms, 9-ft ceilings, rich oak hardwood flooring, and a dedicated main-floor library/home office. The upgraded chef-inspired kitchen is enhanced with granite countertops, stylish backsplash, and a generous breakfast area overlooking the backyard. An elegant dining room with a contemporary gas fireplace provides the perfect setting for entertaining family and guests. The luxurious primary retreat and second bedroom each feature walk-in closets and private ensuite bathrooms, while the convenient second-floor laundry adds everyday practicality. Offering 200-amp ele
$ 1,178,000
18846 Leslie Street, East Gwillimbury, ON, L0G 1V0 house for sale | Listing ID N13070 | Royal LePage
View photo
House · for sale
$ 899,000
18846 Leslie Street, East Gwillimbury, ON, L0G 1V0 house for sale | Listing ID N13070 | Royal LePage
Sharon
· House
· Garden
Sharon · House · Garden
Rare Opportunity. Beautifully Renovated Mixed-Use Zoned For Residential / Commercial Mixed Use Property In The Heart Of Sharon W/ Great Leslie St Exposure! Charming 2 Storey Detached 3 Bedroom, 2 Full Bathroom Century Home Situated On Private 57 x 165 Ft Ravine Lot W/ No Neighbours Behind! Stunning Park-Like Setting W/ Gorgeous Sunsets & Scenic Heart-Shaped Pond Views. Over Tens of Thousand Dollars In Quality Renovations Featuring Hardwood Floors Throughout, New Windows, Elfs, Bright Open Concept Living & Kitchen Areas, Spacious Family Room W/ 3 Pc Ensuite, Private Sitting Area & Walk-Out To Yard. Existing Rough-In Ready For Additional Washer & Dryer Setup Offers Excellent In-Law / Secondary Suite Potential. Excellent Opportunity For End Users, Investors Or Live/Work Buyers. Close To Hwy 404, Schools, Transit, Shops, Amenities (id: 27)
$ 899,000
12 Deer Pass Road, East Gwillimbury, ON, L9N 0S5 house for s.
View photo
House · for sale
$ 1,379,000
12 Deer Pass Road, East Gwillimbury, ON, L9N 0S5 house for s.
Sharon
· 5 Bedrooms · 4 Baths · House
· Garden · Fireplace · Cellar
Sharon · 5 Bedrooms · 4 Baths · House · Garden · Fireplace · Cellar
Total living space of 2,555 sqft! This stunning 4+1 bedroom, 4-bathroom home with a FINISHED BASEMENT in the charming Sharon Village community offers a unique custom floorplan, making it one-of-a-kind in the entire subdivision. Step inside and be greeted by an open-concept main floor with 9-foot ceilings, ideal for everyday living and entertaining. The modern kitchen boasts a central island, flowing seamlessly into the cozy family room with a fireplace, perfect for relaxation. The main level also features a convenient powder room and elegant oak stairs leading to the second floor. Upstairs, youll find four spacious bedrooms with beautiful hardwood floors, along with two functional full bathrooms. The fully finished basement provides extra living space with an additional bedroom, a laundry room, and ample storage. Step outside to a low-maintenance backyard retreat complete with a beautiful gazebo for outdoor enjoyment and a large shed with power for added convenience. Located within wal
$ 1,379,000
18863 Leslie Street, East Gwillimbury, ON, L0G 1V0 house for sale | Listing ID N13150 | Royal LePage
View photo
House · for sale
$ 998,888
18863 Leslie Street, East Gwillimbury, ON, L0G 1V0 house for sale | Listing ID N13150 | Royal LePage
Sharon
· House
· Office room
Sharon · House · Office room
Unlock The Potential Of One Of Sharon's Most Exciting Investment Opportunities! Situated On A Rare 14,850 Sq Ft Premium Lot In A Rapidly Expanding High-Growth Corridor, This Well-Maintained Bungalow Offers Endless Possibilities For Investors, Developers, Business Owners, Or End Users. Desirable M.U.I (H4) Zoning Permits A Wide Range Of Uses Including Medical Office, Professional/Business Office, Animal Clinic, Commercial School, And More. Making This A True Live/Work Or Future Redevelopment Opportunity. Strategically Located Directly Across From New Commercial And Redevelopment Projects, This Property Is Positioned For Strong Future Growth And Exposure. Just Minutes To Hwy 404, GO Station, Shopping, Restaurants, And Major Amenities. Rarely Do Opportunities Like This Become Available In The Heart Of The FasteSt Growing Sharon Community! (Id: 27)
$ 998,888
8 Slater Court, East Gwillimbury, ON, L9N 0P8 house for sale | Listing ID N13434 | Royal LePage
House · for sale
$ 1,558,000
8 Slater Court, East Gwillimbury, ON, L9N 0P8 house for sale | Listing ID N13434 | Royal LePage
Sharon
· House
· Garden · Office room
Sharon · House · Garden · Office room
Welcome to this exceptional 3-year-old executive residence, ideally situated on a premium 45 x 141 ft lot in the prestigious Sharon Village community. Nestled on a quiet court where children can play safely and neighbors enjoy a true sense of community. This impressive home offers approximately 3,800 sq. Ft. of elegant above-grade living space designed for modern family living. The home features a functional open-concept layout with soaring 10-ft ceilings on the main floor, rich hardwood flooring, and oversized windows that fill the home with natural light. The thoughtfully designed main level offers elegant living and dining rooms, a private office ideal for working from home, and a stunning family room overlooking the backyard. The second floor boasts 9-ft ceilings and a highly desirable layout with generously sized bedrooms, including two bedrooms with private ensuites and a third with semi-ensuite access. A spacious second-floor loft provides the flexibility to create a fifth bedro
$ 1,558,000
91 Badgerow Way, Aurora, ON, L4G 0Z5 house for sale | Listing ID N13680 | Royal LePage
View photo
House · for sale
$ 1,225,000
New
91 Badgerow Way, Aurora, ON, L4G 0Z5 house for sale | Listing ID N13680 | Royal LePage
Sharon
· House
Sharon · House
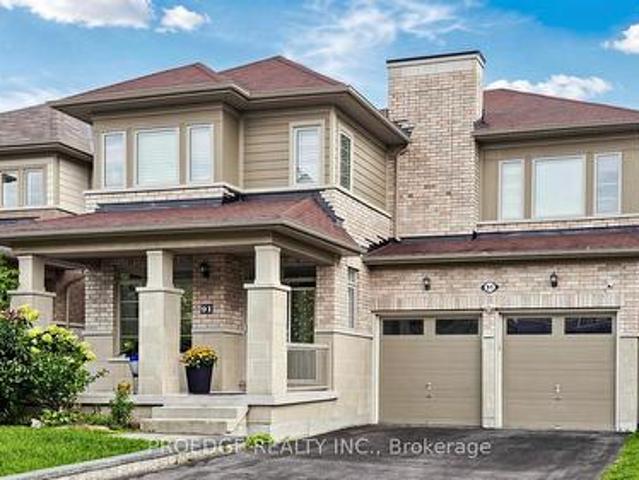
Prime location in the prestigious Rural Aurora community! This stunning 2,333 sq. Ft.contemporary freehold luxury end-unit townhouse features 4 spacious bedrooms and 3 bathrooms. Throughout the living, dining, and family areas, expansive windows flood the home with naturallight, creating an exceptionally bright and inviting atmosphere. The open-concept dining andfamily areas flow effortlessly into a modern kitchen, complete with stainless steel appliancesand a center island-perfect for casual dining and entertaining. Incredible location and convenience! Enjoy an effortless commute, located less than 5 min driveto Highway 404 and 7 minutes to the Aurora GO Station. This vibrant neighbourhood is surroundedby premium amenities, including the Stronach Aurora Recreation Complex, top-rated schools, parks, scenic trails, prestigious golf clubs, major retailers, and grocery stores. (Id: 27)
$ 1,225,000
1102 Secretariate Road, Newmarket, ON, L3X 1M3 house for sale | Listing ID N13678 | Royal LePage
View photo
House · for sale
$ 1,758,000
New
1102 Secretariate Road, Newmarket, ON, L3X 1M3 house for sale | Listing ID N13678 | Royal LePage
Sharon
· House
· Garden · Fireplace · Swimming pool
Sharon · House · Garden · Fireplace · Swimming pool
Welcome to this Private and Quite 4+1bedroom detached home in the Prestigious Stonehaven community, one of Newmarket's most established neighborhoods known for its larger lots, mature tree-lined streets, and walkability to parks and trails. This Lovely Home offering over 3,200 sqft indoor living space on a 78' x 164' lot with a Stunning and Private Outdoor swimming Pool plus a pool side Cabin with it own Bathroom and mini Kitchen. This home is designed for both everyday family living and luxury outdoor entertainment at scale. The main floor is opens and spacious with lot recreation and relax area. Kitchen is open concept with limestone flooring, Granite Counters, S/S Appliances, Insinkerator Garbage Disposer and Fabulous view facing the Oasis Backyard. Main floor also has the Laundry Area and a Puppy shower station for Dog Lover. Second floor has another Family/Entertainment room with a Gas Fireplace for cozy family bonding time. Upstairs, the oversized primary bedroom features a fully
$ 1,758,000
178 Barrie Street, Bradford West Gwillimbury, ON, L3Z 1R6 house for sale | Listing ID N13680 | Royal LePage
View photo
House · for sale
$ 879,000
New
178 Barrie Street, Bradford West Gwillimbury, ON, L3Z 1R6 house for sale | Listing ID N13680 | Royal LePage
Sharon
· House
· Garden · Parking
Sharon · House · Garden · Parking
Rare Opportunity in the Heart of Bradford! This tastefully renovated and modernized home offers 2 fully separate main floor units, perfect for investors or multi-generational living. Featuring a stylish open-concept layout, the main living area boasts coffered ceilings, great heights, and an abundance of pot lights, creating a bright and airy space. The modern kitchen seamlessly flows into the spacious dining area, ideal for entertaining and comfortable daily living. Enjoy tall windows, laminate and hardwood flooring throughout, including in the loft. Nestled on a generously sized, mature lot, the expansive backyard offers endless potential for outdoor living, gardening, or future additions. The extra-long driveway provides parking for multiple vehicles. Easily convertible into one large home if desired. Located in a quiet, family-friendly neighborhood just minutes to schools, parks, shopping, GO Train/Bus, and Hwy 400/404. A unique turn-key opportunity. (Id: 27)
$ 879,000
45 Russell Dawson Road, Markham, ON, L6C 0H1 house for sale | Listing ID N13674 | Royal LePage
View photo
House · for sale
$ 1,788,000
New
45 Russell Dawson Road, Markham, ON, L6C 0H1 house for sale | Listing ID N13674 | Royal LePage
Sharon
· House
· Parking
Sharon · House · Parking
Welcome to this exceptional 4-bedroom executive residence offering over 3,100 sq. Ft. above grade in one of the area's most desirable neighborhoods. Lovingly maintained by the original owners, this impressive home combines generous living space with quality upgrades and an unbeatable location. Featuring 4 bathrooms, including 2 private ensuites, 9-ft ceilings on the main floor, solid hardwood flooring, and an elegant open-concept layout designed for modern family living. The gourmet kitchen showcases quartz countertops, a Miele induction cooktop, upgraded undermount double sinks, a spacious pantry, and overlooks the bright family room with a cozy gas fireplace-perfect for everyday living and entertaining. The spacious primary retreat offers a walk-in closet, double vanity ensuite, and abundant natural light. Additional highlights include a cold room, direct access to the full-size double garage, and numerous quality updates: Roof (2019) New Windows (2023) Heat Pump (2023) Tankless Wate
$ 1,788,000
56 Raymond Schell Avenue, Markham, ON, L6C 3T5 house for sale | Listing ID N13680 | Royal LePage
View photo
House · for sale
$ 1,519,000
New
56 Raymond Schell Avenue, Markham, ON, L6C 3T5 house for sale | Listing ID N13680 | Royal LePage
Sharon
· House
Sharon · House
Welcome to this newly constructed luxury detached residence in one of Unionville's most prestigious neighborhoods. Meticulously designed with thousands of dollars in premium upgrades, this exceptional home combines refined elegance, modern functionality, and elevated everyday living. The open-concept main floor features soaring ceilings, expansive windows, and abundant natural light, enhanced by 5' hardwood floors throughout and porcelain tile finishes. The kitchen and foyer feature 12' x 24' porcelain tiles, highlighting attention to detail and sophisticated design. The layout boasts a huge Great Room, perfect for entertaining, alongside a main-floor Den and 4 Bedroom plus Guest Suite with separate entry along with 3-piece Ensuite. At the heart of the home is a chef-inspired gourmet kitchen featuring Granite countertops, custom cabinetry, and beautiful island-perfect for entertaining, cooking, and daily living. Conveniently located near top-rated schools, parks, supermarkets, upscale
$ 1,519,000
2 Aitken Circle, Markham Unionville, ON, L3R 7K6 house for sale | Listing ID N13680 | Royal LePage
View photo
House · for sale
$ 2,190,000
New
2 Aitken Circle, Markham Unionville, ON, L3R 7K6 house for sale | Listing ID N13680 | Royal LePage
Sharon
· House
· Garden · Parking · Swimming pool
Sharon · House · Garden · Parking · Swimming pool
Nestled on a rare 0.29-acre corner lot in one of Markham's most prestigious and established neighbourhoods, this exceptional executive residence offers an outstanding combination of luxury, privacy, and everyday convenience. Surrounded by mature trees and elegant homes, the property provides a peaceful setting while remaining close to everything a family needs. Designed for both comfortable family living and effortless entertaining, the home features spacious principal rooms filled with natural light and a functional layout that flows seamlessly throughout. The beautifully landscaped backyard is a true private retreat, complete with an in-ground swimming pool and multiple outdoor sitting areas-perfect for summer entertaining, family gatherings, or relaxing in your own resort-style oasis. Exceptional curb appeal is enhanced by the oversized interlock driveway, generous parking, and attached double garage. Mature landscaping surrounds the property, creating remarkable privacy that is rar
$ 2,190,000
6370 Hillsdale Drive, Whitchurch Stouffville, ON, L4A 3B8 house for sale | Listing ID N13680 | Royal LePage
View photo
House · for sale
$ 1,740,900
New
6370 Hillsdale Drive, Whitchurch Stouffville, ON, L4A 3B8 house for sale | Listing ID N13680 | Royal LePage
Sharon
· House
· Office room · Parking · Deck · Cellar
Sharon · House · Office room · Parking · Deck · Cellar
Welcome to your Private Country Retreat! Nestled on a Picturesque 5.09Acre Lot in The Desirable Musselman's Lake Community, This Beautiful Renovated Raised Ranch-style Bungalow Offers the Perfect Blend of Comfort, Privacy and Natural Beauty. Enjoy Breathtaking Scenic Views and The peacefulness of Rural Living Just Minutes from local Amenities. The Bright & Inviting Main Level Features Gleaming Hardwood Floors, Renovated Kitchen, Upgraded windows and doors And A Spacious layout design for everyday living and Entertaining Step Outside to the oversized deck and take in the Serene Surroundings, or Relax on the Covered Front Porch. Partially Finished basement with separate Entrance and Kitchenette provides excellent additional Living space, Ideal for a Recreation Room, Home office, guest suit or extended Family. Double car Garage and ample parking, a rare opportunity to own a substantial Piece of Land in one of Whitchurch-Stouffvie, Most Sort after rural communities, Road is dead End. (Id:
$ 1,740,900
41 Old Colony Road, Richmond Hill, ON, L4E 3V2 house for sale | Listing ID N13679 | Royal LePage
View photo
House · for sale
$ 949,000
New
41 Old Colony Road, Richmond Hill, ON, L4E 3V2 house for sale | Listing ID N13679 | Royal LePage
Sharon
· House
· Patio · Garden · Parking · Cellar
Sharon · House · Patio · Garden · Parking · Cellar
Welcome to this charming and well-kept home in the sought-after Oak Ridges community of Richmond Hill. Located between Lake Wilcox and Bond Lake, surrounded by scenic trails and protected green space, close to the Oak Ridges Community Centre. Steps to Yonge St. Convenient access to Highways 404/400, schools, parks, shops, and daily essentials. All just minutes away. Featuring a thoughtful layout and quality updates, this home offers comfort, functionality, and an unbeatable location. This well-maintained home features an upgraded kitchen, premium appliances and granite counters, a bright sunroom, and hardwood flooring throughout. The finished basement provides additional living space, laundry, storage areas, and a spacious cold room. Additional highlights include a fully insulated garage with large built-in loft storage, an upgraded front entrance and driveway, and a backyard patio. Completing a move-in-ready property. (Id: 27)
$ 949,000

Get email alerts

Don't miss out: be the first to know about new properties

The alert was correctly created

On subscribing you accept the conditions of use and the privacy policy
Alert
Receive new ads in your inbox
Save this search
Receive alerts for new listings

We'll send you an email when we have new properties for: "Houses for sale in Sharon"

The alert was correctly created

Get email alerts and be the first to see new listings
Required field
On subscribing I accept the terms of the privacy policy
Perfect! You'll soon start receiving new listings via email
Alert
Receive an email when we have new ads for Houses for sale in Sharon
Save this search
Filters

Bedrooms

Area (sq.ft)

sq.ft
sq.ft

Price

$
$

Filter by property type

Bathrooms

Clear all filters
Receive notifications when new entries are published.