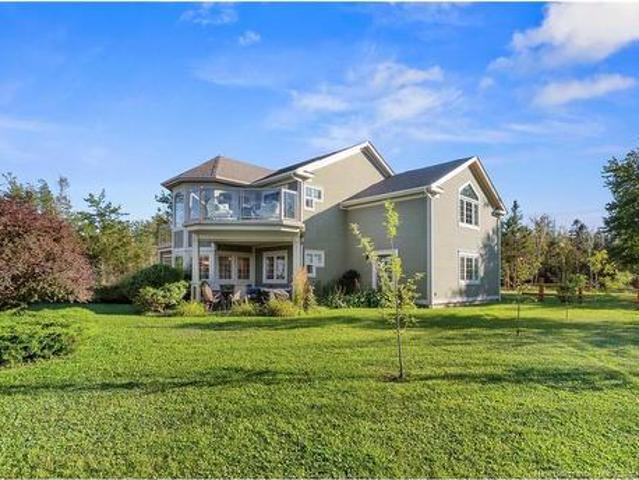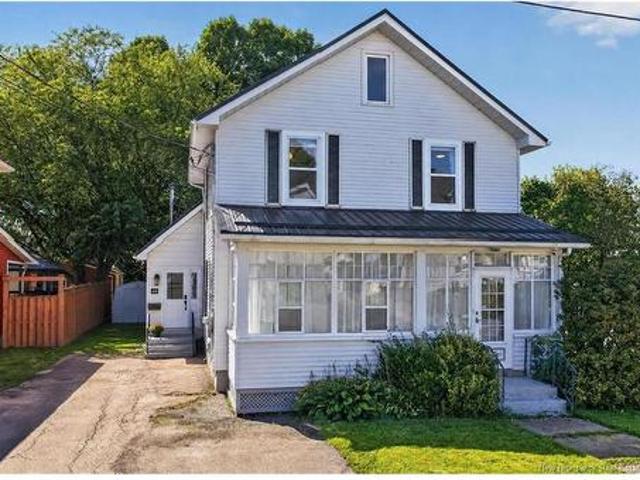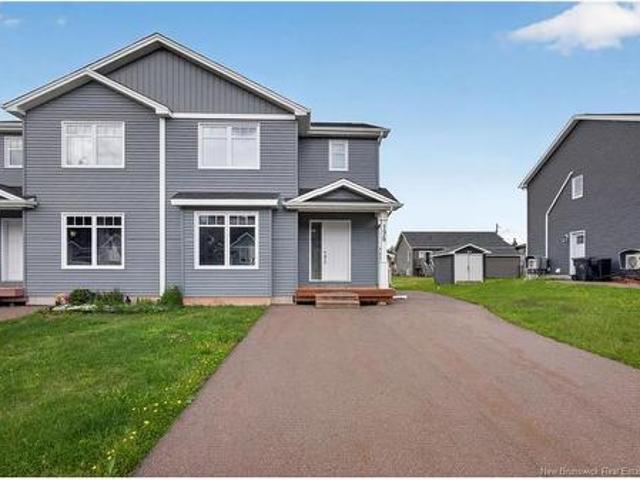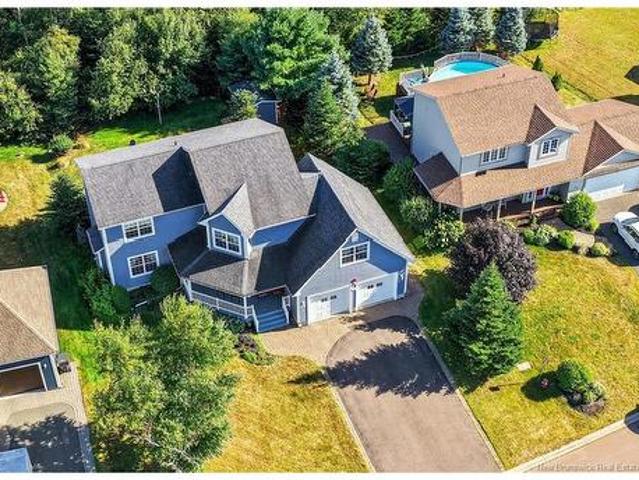
3,075 houses for sale in Shediac Bridge

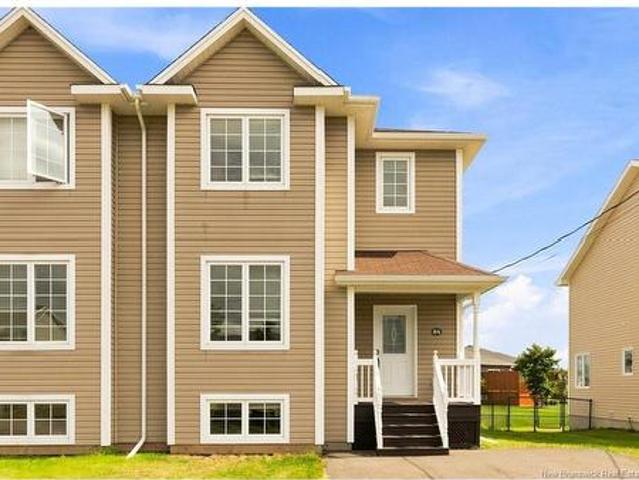
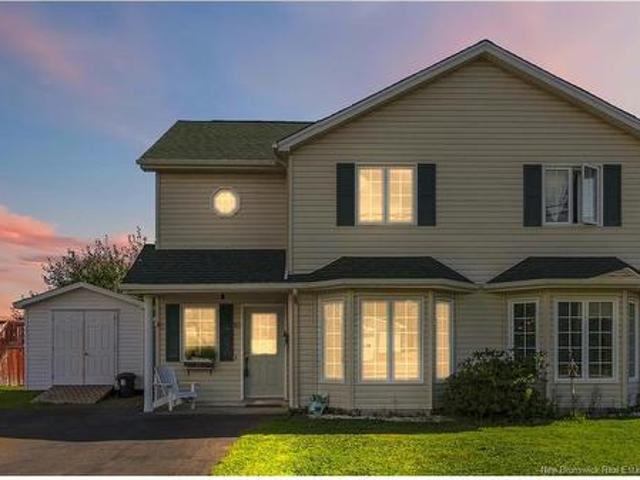
10 Inglis St, Shediac, NB, E4P 8T1 house for sale | Listing ID NB146990 | Royal LePage
View photo
House · for sale
$ 319,999
10 Inglis St, Shediac, NB, E4P 8T1 house for sale | Listing ID NB146990 | Royal LePage
Shediac Bridge
· House
· Garden · Deck
Shediac Bridge · House · Garden · Deck
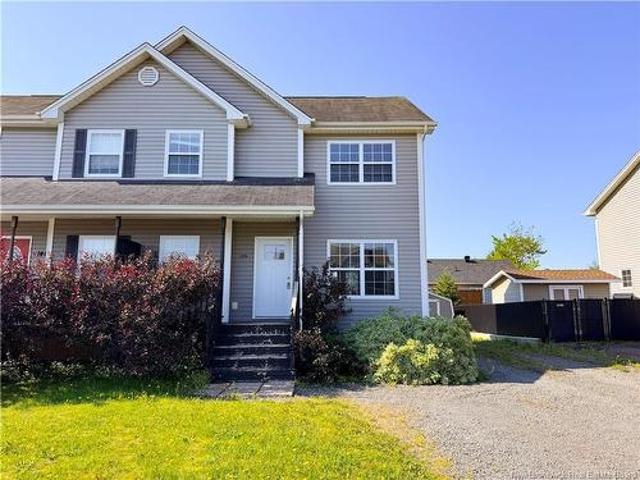
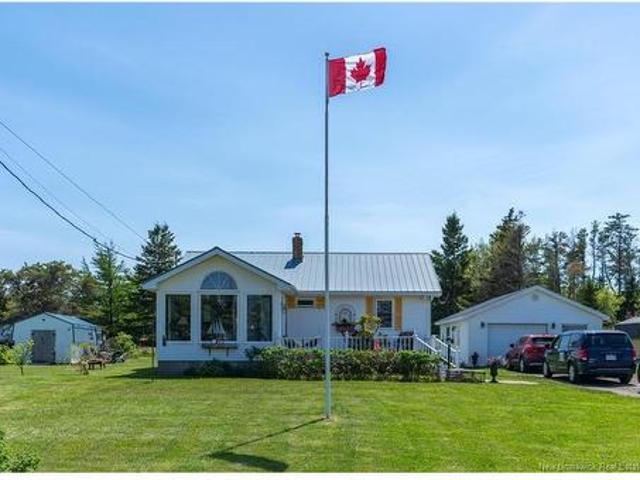
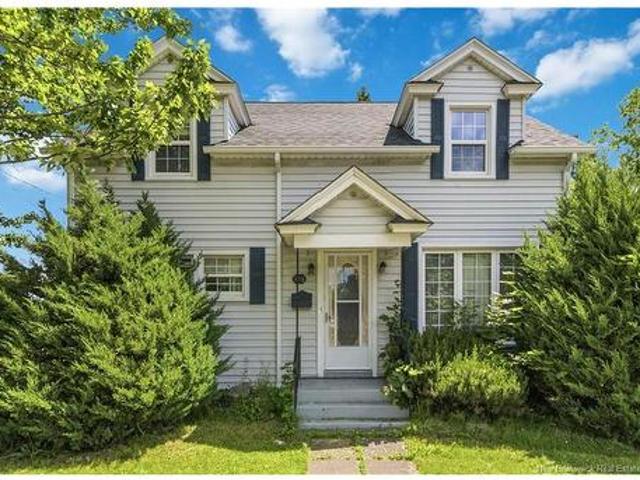
Welcome to relaxed coastal living in scenic Shediac! This move-in ready semi-detached home delivers the perfect blend of comfort, low-maintenance convenience, and peaceful seaside charm. Step inside to discover a bright and welcoming layout designed for easy daily living, featuring a practical main-floor half bath and an efficient kitchen equipped with brand-new appliances, ready for all your culinary routines from day one. The upper level boasts two generously sized bedrooms, highlighted by a standout primary retreat with its own private walk-out deck offering gorgeous water views of Shediac Bay. It is the ultimate personal perch to savor morning coffee as the tide rolls in or unwind with refreshing evening coastal breezes. A bright, spacious full bathroom conveniently serves the second level living quarters. Outside, you will find a beautiful, landscaped backyard that offers an inviting green space for summer barbecues, gardening, and peaceful outdoor relaxation. A brand-new storage
$ 319,999
3518 Route 115, Notre Dame, NB, E4V 2H5 house for sale List.
View photo
House · for sale
$ 374,499
$ 378/sq.ft
3518 Route 115, Notre Dame, NB, E4V 2H5 house for sale List.
Shediac Bridge
· 990 sq.ft · 4 Bedrooms · 2 Baths · House
· Garden · Sauna · Swimming pool · Deck
Shediac Bridge · 990 sq.ft · 4 Bedrooms · 2 Baths · House · Garden · Sauna · Swimming pool · Deck
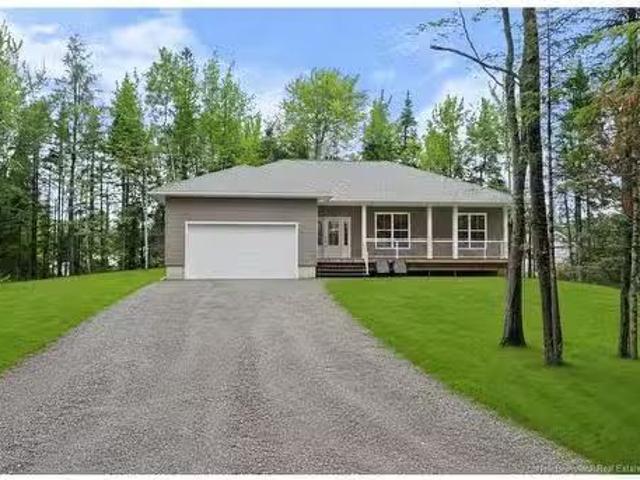
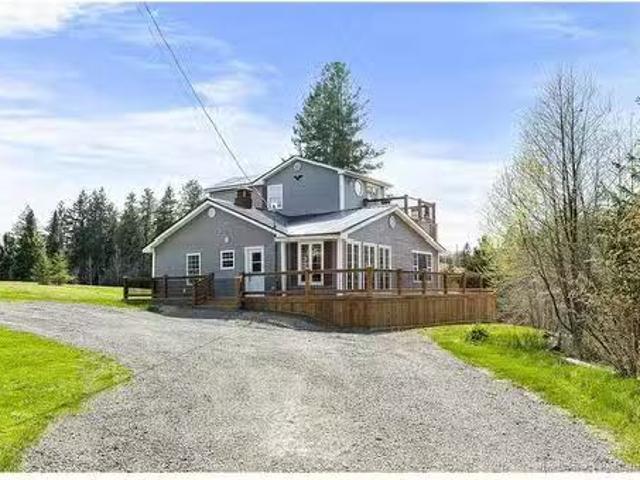
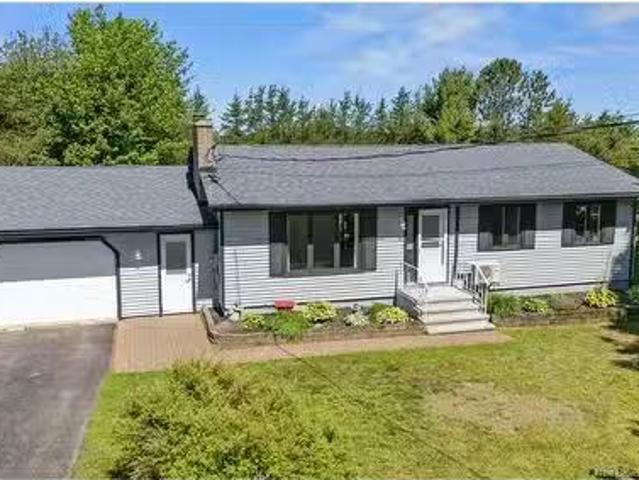
IN-LAW SUITE OR RENTAL APPARTEMENT POSSIBILITES. Hello, future family.While Im a little sad to see the family who has cared for me over the years preparing for their next chapter, Im equally excited about the memories that await. Ive been filled with laughter, family gatherings, holiday celebrations, and everyday moments that became lifelong memories. Now, Im ready to welcome a new family and become the backdrop for your story.I offer four spacious bedrooms and two full bathrooms, giving your family room to grow, gather, and create memories. Whether its busy weekday mornings, holiday celebrations, or quiet evenings together, I have the space for every chapter of your journey.Step outside and discover one of my favorite features, a large backyard where children can play freely and family gatherings become cherished traditions. Cool off in the above ground pool, unwind in the outdoor hot tub, or relax on the deck while enjoying the peaceful surroundings. I even have an indoor sauna if yo
$ 374,499
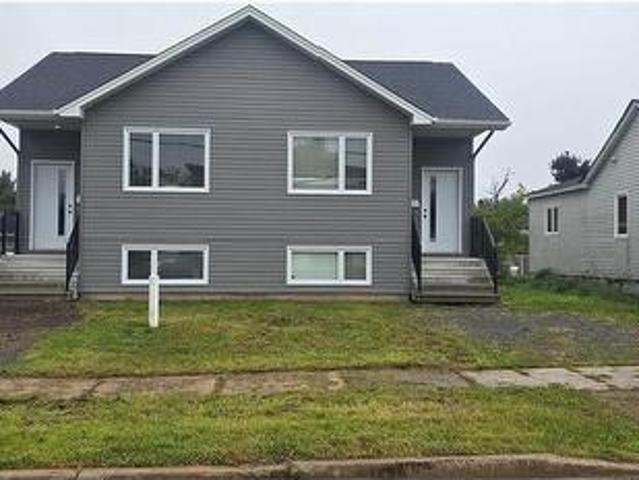
47 49 Terris, Moncton, NB, E1C 7P4 house for sale | Listing ID NB147322 | Royal LePage
View photo
House · for sale
$ 499,900
47 49 Terris, Moncton, NB, E1C 7P4 house for sale | Listing ID NB147322 | Royal LePage
Shediac Bridge
· House
Shediac Bridge · House
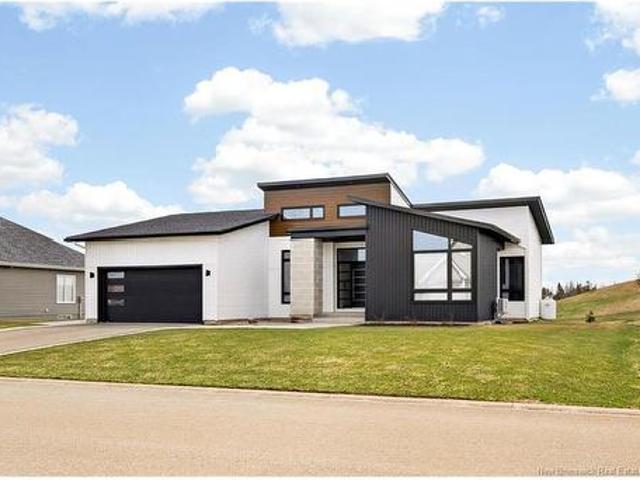
Welcome to this exceptional side-by-side duplex situated in the heart of the desirable Moncton North hospital area. Perfectly positioned for ultimate convenience, this property is just minutes away from The Moncton Hospital, local schools, major shopping centers, fitness facilities, and everyday dining options, making it an incredibly attractive location for both homeowners and quality tenants. Each thoughtfully designed unit boasts a bright, open-concept main floor that maximizes space and natural light. The inviting eat-in kitchen serves as the heart of the home, featuring a large center island that flows seamlessly into the comfortable living room area—ideal for modern living and entertaining. A convenient two-piece half bathroom completes the main level of each side. Head downstairs to discover the private living quarters, which feature two generously sized bedrooms on each side. The lower level also includes a full four-piece bathroom and neatly integrated stacking laundry units,
$ 499,900
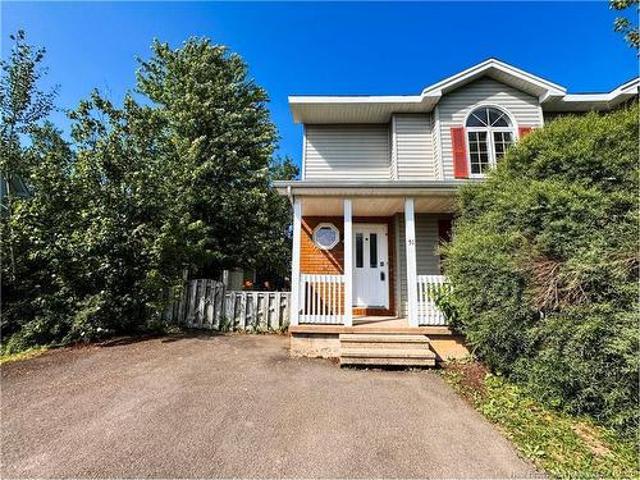
51 Sheffield Crt, Moncton, NB, E1G 2J2 house for sale | Listing ID NB147204 | Royal LePage
View photo
House · for sale
$ 334,000
51 Sheffield Crt, Moncton, NB, E1G 2J2 house for sale | Listing ID NB147204 | Royal LePage
Shediac Bridge
· House
· Garden · Office room · Deck
Shediac Bridge · House · Garden · Office room · Deck
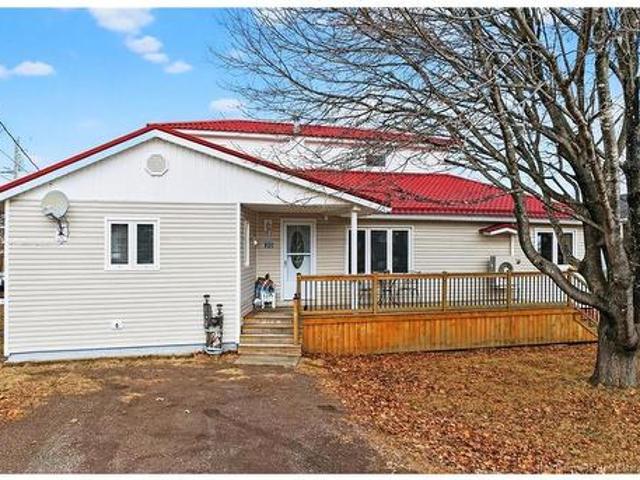
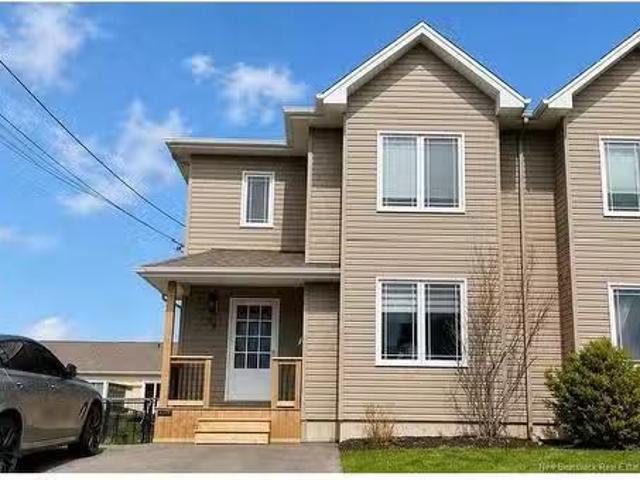
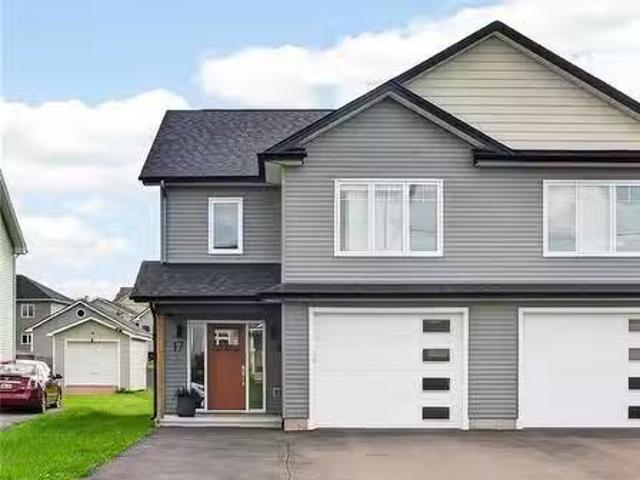
Ready to move! Welcome to this well-kept two-storey semi-detached home in Moncton’s desirable North End, located on a quiet cul-de-sac just steps from Evergreen School. The exterior offers great curb appeal with a covered front porch, double-wide paved driveway, and a fenced private backyard with a back deck. The main floor features a bright and functional layout with an open-concept kitchen and dining area, a spacious living room, and a convenient 2-piece bath with laundry. Upstairs, you’ll find three generous-sized bedrooms and a full bathroom. The lower level is finished and offers additional living space, perfect for a family room, home office, or non-conforming bedroom, along with plenty of storage. A fantastic opportunity in a family-friendly neighbourhood close to schools, parks, and amenities. Please note the current taxes are based on non-owner occupancy. Contact your REALTOR today for more details or to book a private showing
$ 334,000
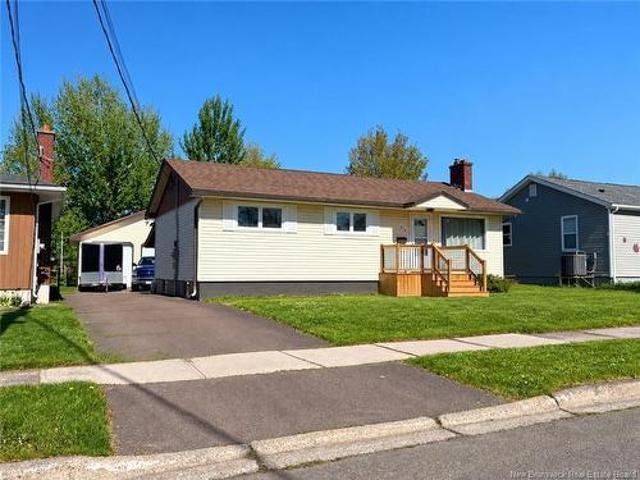
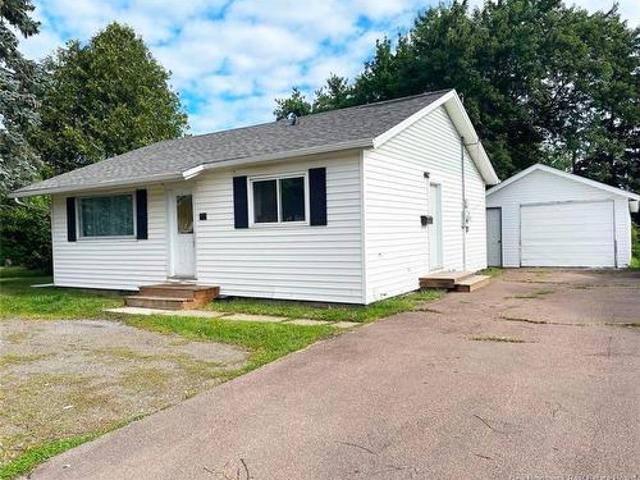
175 Second Ave, Moncton, NB, E1C 7Y5 house for sale | Listing ID NB147013 | Royal LePage
View photo
House · for sale
$ 369,000
175 Second Ave, Moncton, NB, E1C 7Y5 house for sale | Listing ID NB147013 | Royal LePage
Shediac Bridge
· House
· Parking
Shediac Bridge · House · Parking
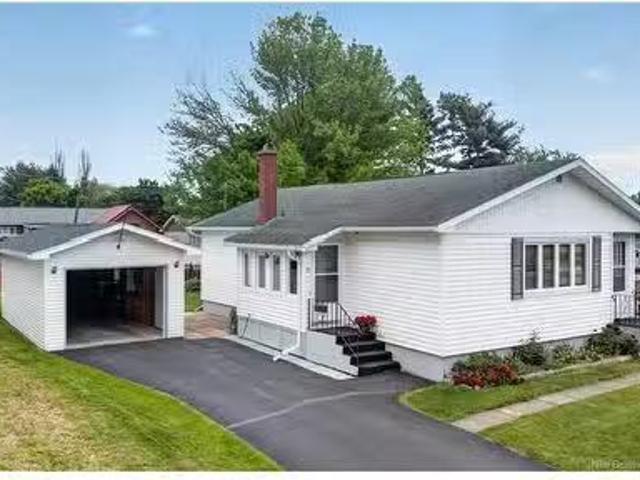
Quick closing available! Welcome to 175 Second Avenue! This inviting bungalow offers a versatile layout, excellent outdoor space, and a standout 24' x 26' double detached garage—a rare and highly desirable feature in the area. Fully finished and equipped with its own mini-split heat pump, the garage provides comfortable year-round use and plenty of space for vehicles, storage, hobbies, or a workshop. Inside, the main level features a spacious kitchen with ample cabinetry and a bright living room equipped with a mini-split heat pump for efficient heating and cooling. A former third bedroom has been converted into a dining area, creating a functional space for everyday living and entertaining. Two comfortable bedrooms and a full bathroom complete the main floor. The lower level adds even more versatility with a separate rear entrance and potential for an in-law suite or mortgage helper, subject to applicable requirements and approvals. This level includes a generous family room, non-conf
$ 369,000
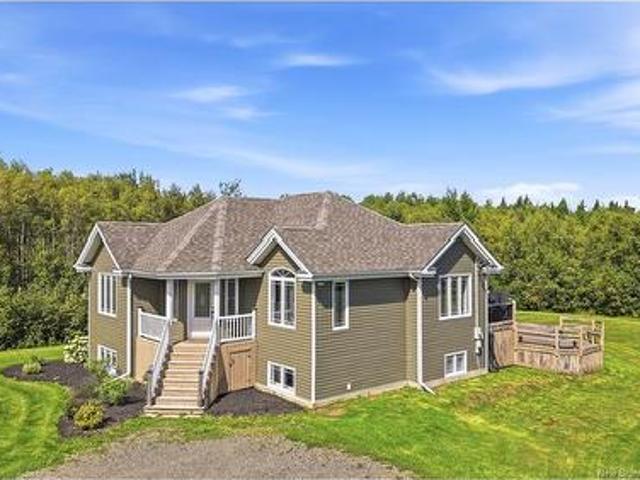
30 Merlot Lane, Grande Digue, NB, E4R 0A9 house for sale | Listing ID NB146925 | Royal LePage
View photo
House · for sale
$ 499,900
30 Merlot Lane, Grande Digue, NB, E4R 0A9 house for sale | Listing ID NB146925 | Royal LePage
Shediac Bridge
· House
· Patio · Garden · Deck
Shediac Bridge · House · Patio · Garden · Deck
Welcome to 30 Merlot Lane in Grand-Digue, where beautiful surroundings, privacy and a deeded path to the beach make everyday living feel a little more like a dream. Set on 1.4 acres surrounded by nature, this beautifully maintained two level home offers plenty of space with 4 bedrooms, 2 full bathrooms and two finished levels. The lower level features a spacious family room with two non-conforming bedrooms, making it ideal for guests, teenagers, hobbies or extra family space. The bright open concept main level has seen numerous updates, including granite kitchen countertops, Refinished flooring, some updated windows and some new lighting. The bathrooms are beautifully finished and definitely worth seeing in person! Outside, the fun continues with a large double deck, patio, expansive yard and a long private driveway. There’s also a large baby barn for storage and an underground dog fence surrounding the property, giving your four-legged friends room to roam. And then there’s the beach…
$ 499,900
84 Harmony Dr, Riverview, NB, E1B 0N1 house for sale | Listing ID NB147212 | Royal LePage
View photo
House · for sale
$ 384,900
84 Harmony Dr, Riverview, NB, E1B 0N1 house for sale | Listing ID NB147212 | Royal LePage
Shediac Bridge
· House
Shediac Bridge · House
Welcome to 84 Harmony, a beautifully maintained semi-detached home offering plenty of space, comfort, and functionality for everyday living. Step inside to a spacious front entry complete with double closets before heading into the bright and welcoming living room, featuring rich hardwood flooring. The main level offers a modern eat-in kitchen with dark cabinetry, stainless steel appliances, a center island with additional workspace, and plenty of room for family meals. For added convenience, the laundry is located on the main floor alongside a half bath. Upstairs, hardwood flooring continues throughout, where you'll find three comfortable bedrooms and a full 4-piece bathroom. The spacious primary bedroom is highlighted by an impressive walk-in closet measuring approximately 8' x 6'8'. The partially finished lower level provides even more living space with a cozy family room, perfect for movie nights, a playroom, or entertaining. You'll also find a generous storage area offering potent
$ 384,900
97 Leeside Dr, Moncton, NB, E1C 4L4 house for sale | Listing ID NB146830 | Royal LePage
View photo
House · for sale
$ 295,000
97 Leeside Dr, Moncton, NB, E1C 4L4 house for sale | Listing ID NB146830 | Royal LePage
Shediac Bridge
· House
· Parking · Deck · Cellar
Shediac Bridge · House · Parking · Deck · Cellar
Welcome to 97 Leeside, conveniently located within walking distance to NBCC, grocery stores, pharmacy, and everyday amenities, making this a great option for students, investors, or owner occupants. This home offers four bedrooms and two bathrooms, with two bedrooms on the main level and two additional bedrooms in the basement. The lower level has previously been used as a two bedroom rental unit and has a side entrance providing direct access to the basement. The main floor features a bright white kitchen, comfortable living space, and hardwood flooring throughout much of the level. The basement offers flexible living space with new vinyl flooring installed in 2026. A large detached garage provides excellent storage or workspace. Roof shingles were replaced approximately in 2021 and the back deck was replaced in 2025. The property is currently vacant, allowing for a quick closing and giving the new owner the flexibility to choose their own tenants or occupy the home. A convenient loca
$ 295,000
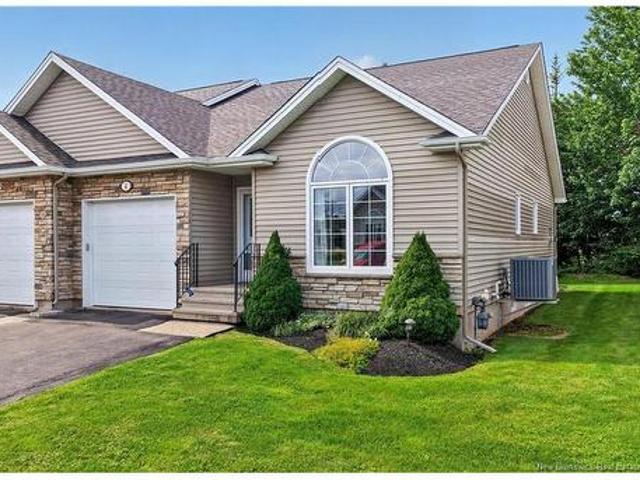
4 Rockley Lane, Moncton, NB, E1G 0C5 house for sale | Listing ID NB147196 | Royal LePage
View photo
House · for sale
$ 389,900
4 Rockley Lane, Moncton, NB, E1G 0C5 house for sale | Listing ID NB147196 | Royal LePage
Shediac Bridge
· House
· Fireplace
Shediac Bridge · House · Fireplace
Welcome to 3 Rockley Lane, located in a highly sought-after neighbourhood in Moncton North! As you enter the condo, you’ll find the primary bedroom conveniently located to your right, featuring a walk-in closet and a private 3-piece ensuite. The main living area offers a bright and inviting open-concept layout, combining the kitchen, dining area, and living room. With plenty of natural light, cathedral ceilings, and an electric fireplace, this space is perfect for both relaxing and entertaining. From the living room, you’ll also have direct access to a lovely 3-season sunroom, offering an additional space to enjoy throughout much of the year. Completing this level is a second 4-piece bathroom, as well as a convenient laundry area with a washer and dryer. The lower level provides even more living space, featuring two additional bedrooms, a 4-piece bathroom, and a large family room—perfect for a growing family, guests, or a comfortable entertainment space. There is also plenty of storage
$ 389,900
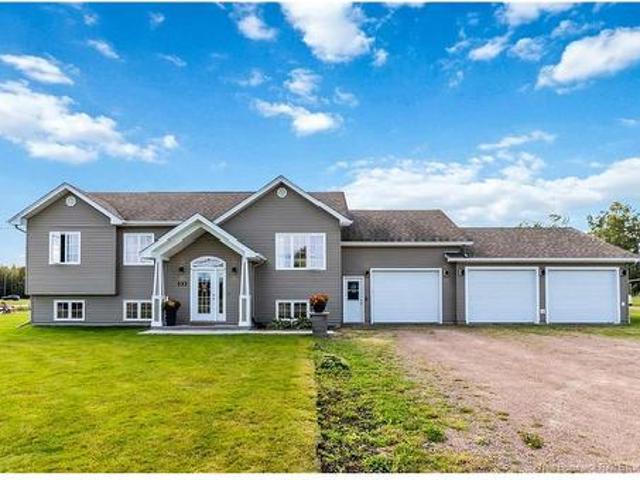
333 Trois Ruisseaux Rd, Trois Ruisseaux, NB, E4N 3A4 house for sale | Listing ID NB146968 | Royal LePage
View photo
House · for sale
$ 575,000
333 Trois Ruisseaux Rd, Trois Ruisseaux, NB, E4N 3A4 house for sale | Listing ID NB146968 | Royal LePage
Shediac Bridge
· House
· Patio · Swimming pool · Deck · Parking
Shediac Bridge · House · Patio · Swimming pool · Deck · Parking
Triple attached garage | 1.4 acres | turn-key! Welcome to the Cap-Pelé lifestyle, where coastal living, space, and small-town charm come together. Just minutes from beautiful beaches, local seafood, and everything this seaside community has to offer, this immaculately kept home sits on an oversized 1.4-acre corner lot with room to live, entertain, and enjoy the outdoors. A double-width front driveway plus a second driveway entrance offers plenty of space for an RV, trailer, boat, or extra vehicles. Inside, a spacious foyer leads to a bright open-concept living room, dining area, and beautiful kitchen with island. Patio doors open onto a newer back deck with metal gazebo and hot tub. The main level features a primary bedroom, two additional bedrooms, and a full bathroom with double vanity. Downstairs is fully finished with a large family room, second full bathroom, dedicated laundry room, two additional bedrooms (non-conforming), and storage/utility space. The triple attached garage is
$ 575,000
146 Ivy Rd, Moncton, NB, E1G 5A2 house for sale | Listing ID NB147205 | Royal LePage
View photo
House · for sale
$ 359,000
146 Ivy Rd, Moncton, NB, E1G 5A2 house for sale | Listing ID NB147205 | Royal LePage
Shediac Bridge
· House
· Deck · Cellar
Shediac Bridge · House · Deck · Cellar
Bienvenue/Welcome to 146 Ivy, a beautifully updated semi-detached home centrally located in the desirable Hildegard area of Moncton North. Situated in a family-friendly neighbourhood, this home is move-in ready and offers comfort, functionality, and convenience. The main floor features large windows that bring in plenty of natural light, a mini-split heat pump, fresh paint throughout, refinished hardwood floors, and newly installed pot lights. The open-concept kitchen and dining area is perfect for everyday living and entertaining, complete with ample cabinetry, a pantry, modern backsplash, and stainless steel appliances. From the dining area, step out onto the back deck—ideal for BBQs and enjoying summer evenings. A convenient half bath with laundry completes the main level. Upstairs, you will find three well-appointed bedrooms and a spacious full bathroom. The fully finished basement offers additional living space with a good-sized family room, a 4th bedroom/non-conforming bedroom, a
$ 359,000
21 Des Gamins, Lakeville, NB, E1H 0J7 house for sale Listin.
View photo
House · for sale
$ 755,000
$ 467/sq.ft
21 Des Gamins, Lakeville, NB, E1H 0J7 house for sale Listin.
Shediac Bridge
· 1,615 sq.ft · 20 Bedrooms · 3 Baths · House
· Office room · Deck · Parking · Cellar
Shediac Bridge · 1,615 sq.ft · 20 Bedrooms · 3 Baths · House · Office room · Deck · Parking · Cellar
PRE-CONSTRUCTION TO BE BUILTWelcome to 21 Rue des Gamins, Lakeville! This beautiful to-be-built bungalow offers the perfect combination of modern design, quality craftsmanship, and peaceful country living on a 1.0 -acre lot.The thoughtfully designed main floor offers approximately 1,617 sq. ft. of living space featuring an open-concept kitchen, dining, and living area—perfect for everyday living and entertaining. The spacious primary bedroom includes a walk-in closet and a private ensuite with a double vanity, soaker tub, and separate shower. A second bedroom, an additional full bathroom, and a versatile flex room ideal for a home office or guest room complete the main level. The attached garage, convenient mudroom, rear deck, and unfinished basement provide additional space and endless future possibilities.Located just minutes from Moncton, this is an excellent opportunity to own a brand-new home in a growing community. Construction has not yet begun, allowing buyers the opportunity t
$ 755,000
42 Kervin, Moncton, NB, E1H 3L5 house for sale | Listing ID NB147186 | Royal LePage
View photo
House · for sale
$ 799,900
42 Kervin, Moncton, NB, E1H 3L5 house for sale | Listing ID NB147186 | Royal LePage
Shediac Bridge
· House
· Garden · Parking · Fireplace · Swimming pool · Gym · Cellar
Shediac Bridge · House · Garden · Parking · Fireplace · Swimming pool · Gym · Cellar
Built in 2022 on one of the last lots backing onto Royal Oaks Golf Course, this modern bungalow offers over 3,000 sq ft of finished living space in one of Moncton’s most desirable neighbourhoods. The bright, open-concept main floor features expansive rear windows, cathedral ceilings, and a contemporary kitchen with GE Café appliances, vented range hood, large quartz island, pantry, and butler’s bar. The primary suite includes a walk-in closet and ensuite with tiled shower and soaker tub. A second bedroom and full bath complete the main level. The fully finished basement offers a large family room, home gym area, storage, laundry, and a room roughed-in for a future bathroom, plus potential for a third bedroom. The double garage features epoxy flooring and rear storage. A stamped concrete walkway leads to the backyard with hot tub, propane fireplace, and golf course views. Located within Moncton city limits near Moncton High School, Irishtown Nature Park, Costco, and amenities, this home
$ 799,900
20 Woodland Blvd, Grande Digue, NB, E4R 5X9 house for sale | Listing ID NB147080 | Royal LePage
View photo
House · for sale
$ 414,900
Updated
20 Woodland Blvd, Grande Digue, NB, E4R 5X9 house for sale | Listing ID NB147080 | Royal LePage
Shediac Bridge
· House
· Garden · Office room · Deck
Shediac Bridge · House · Garden · Office room · Deck
Welcome to your coastal retreat just minutes from the beautiful beaches of Caissie Cape! This charming home sits on a private lot, offering peace, space, and the perfect blend of comfort and functionality. The main level features a bright, open-concept layout with a spacious living room, dining area, and a well-designed kitchen complete with a center island and plenty of storage. You’ll love the stunning hardwood floors that flow throughout the living room and bedrooms, adding warmth and character. The updated full bath on the main floor also includes a convenient laundry area. Two generous bedrooms provide comfortable living space, while two three-season rooms offer the perfect spots to relax, entertain, or soak up the fresh coastal air. Upstairs, the loft can serve as a third bedroom, rec room, or home office, complete with a half bath for added convenience. Additional highlights include a metal roof, heat pump, new front porch, large back deck, spacious backyard, and a storage shed.
$ 414,900
50 Crois Cote D'Or, Trois Ruisseaux, NB, E4N 2V5 house for sale | Listing ID NB141305 | Royal LePage
View photo
House · for sale
$ 449,000
50 Crois Cote D'Or, Trois Ruisseaux, NB, E4N 2V5 house for sale | Listing ID NB141305 | Royal LePage
Shediac Bridge
· House
· Patio · Garden · Parking · Deck
Shediac Bridge · House · Patio · Garden · Parking · Deck
Ocean view. Sandy beach access. Two lots. 22' x 28' detached garage. YEAR-ROUND HOMEWelcome to 50 Crois Cote D'Or, where you can enjoy the relaxed coastal lifestyle without the price tag of direct waterfront. This year-round bungalow offers beautiful ocean view with deeded access to a beautiful sandy beach, known for warm waters, expansive sandbars and miles of shoreline to explore at low tide. Situated on two lots totalling approximately 30,000 sq. Ft. this property offers plenty of space both inside and out. The large backyard provides room for gardening, entertaining, pets or simply enjoying the sea air, while three separate outdoor living areas let you make the most of the warmer months. Enjoy your morning coffee on the 10' x 12' front deck overlooking the ocean, entertain on the 14' x 19' backyard deck, or gather around the spacious 16.6' x 28' patio behind the garage for summer evenings and spectacular coastal sunsets. Inside, the main level features a comfortable living room, ki
$ 449,000
914 Murray Rd, Cocagne, NB, E4R 2V3 house for sale Listing.
View photo
House · for sale
$ 799,900
$ 502/sq.ft
914 Murray Rd, Cocagne, NB, E4R 2V3 house for sale Listing.
Shediac Bridge
· 1,593 sq.ft · 30 Bedrooms · 1 Bath · House
· Patio · Office room · Fireplace · Parking · Deck · Cellar
Shediac Bridge · 1,593 sq.ft · 30 Bedrooms · 1 Bath · House · Patio · Office room · Fireplace · Parking · Deck · Cellar
Peaceful Country Living on 17 Acres facing Murray Brook! Welcome to your private retreat! This charming 3-bedroom, 1-bath home sits on 17 acres of serene countryside, complete with a gently flowing brook right in front—perfect for trout fishing and relaxing by the water. The main floor features an open-concept kitchen and dining area that flows into a bright living room with large windows and an electric fireplace. Two good-sized bedrooms and a full 4-piece bath complete the main level. Upstairs, youll find a spacious 27 x 13 primary bedroom with patio doors leading to a private deck overlooking Murray Brook—an ideal spot to enjoy your morning coffee surrounded by nature. The finished basement offers a cozy family room, a denhome office space, and a convenient laundry area—great for additional living or entertaining space. Step outside to enjoy the expansive wrap-around deck, perfect for summer BBQs or peaceful evenings. A large 46 x 27 detached garage provides plenty of space for vehi
$ 799,900
58 Berwick St, Riverview, NB, E1B 5P4 house for sale | Listing ID NB147149 | Royal LePage
View photo
House · for sale
$ 499,900
58 Berwick St, Riverview, NB, E1B 5P4 house for sale | Listing ID NB147149 | Royal LePage
Shediac Bridge
· House
· Office room · Cellar
Shediac Bridge · House · Office room · Cellar
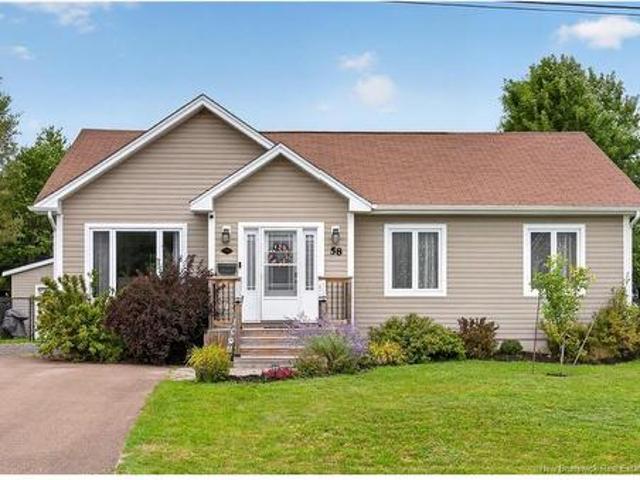
Welcome to 58 Berwick, a beautifully maintained 4-bedroom, 2-bathroom bungalow offering over 2,200 sq. Ft. of finished living space and a great mix of thoughtful updates, comfortable living, and outdoor space. Step inside to a bright main level where vaulted ceilings add to the open, airy feel. Hardwood floors run throughout the main living areas, and the updated kitchen, completed in 2022, offers a fresh and functional space at the heart of the home. Three bedrooms and a beautifully updated full bathroom, completed in 2024, round out the main floor. Downstairs, the finished basement provides plenty of additional living space, including a fourth bedroom, second full bathroom, and a large storage room, giving you flexibility for family, guests, a home office, or hobbies. The home has seen several meaningful updates in recent years, including a new ducted heat pump installed in August 2026 and backed by a 12-year warranty. Radon testing has also been completed, with results low enough th
$ 499,900
318 Highlandview Rd, Moncton, NB, E1A 2L3 house for sale | Listing ID NB147137 | Royal LePage
View photo
House · for sale
$ 370,000
318 Highlandview Rd, Moncton, NB, E1A 2L3 house for sale | Listing ID NB147137 | Royal LePage
Shediac Bridge
· House
· Garden · Office room · Deck
Shediac Bridge · House · Garden · Office room · Deck
A rare half-acre-plus parcel in Moncton East, zoned R3 with 200 feet of frontage. The size and width open the door to subdivision and a range of possibilities for the right buyer, plenty of room to work with, subject to City approval. Set well back behind a long paved driveway, the lot feels like country living without leaving the city: mature trees, apple and pear trees, a baby barn and storage shed. The well-kept bungalow offers two good-sized bedrooms, a 4-piece bath, hardwood throughout, a tiled kitchen, with a back deck overlooking the yard and a partially finished lower level for rec room, office, and storage. Hold it, rent it, or redevelop, the real value here is in the land and the zoning
$ 370,000
14 Millstone Crt, Ammon, NB, E1G 0W5 house for sale | Listing ID NB147182 | Royal LePage
View photo
House · for sale
$ 689,900
14 Millstone Crt, Ammon, NB, E1G 0W5 house for sale | Listing ID NB147182 | Royal LePage
Shediac Bridge
· House
· Patio · Garden · Fireplace · Deck
Shediac Bridge · House · Patio · Garden · Fireplace · Deck
Set on a private 1.1-acre lot in one of Ammon’s most sought-after neighbourhoods, this distinguished residence offers an exceptional blend of architectural character, refined finishes, and tranquil living, all just minutes from the city centre. Inside, soaring cathedral ceilings create an immediate sense of space, while a striking real-stone propane fireplace anchors the inviting living room. The beautifully appointed kitchen features rich dark-stained cabinetry, quartz countertops, a stylish backsplash, walk-in pantry, china cabinet, and expansive centre island with seating. The adjoining dining area flows effortlessly outdoors to a screened gazebo, spacious deck, and interlocking stone patio overlooking the fully fenced backyard, an exceptional setting for entertaining or enjoying the privacy of the surrounding property. Thoughtfully designed, the main level includes a bedroom, full bathroom, and convenient laundry. Upstairs, two additional bedrooms and another full bath await, inclu
$ 689,900
121 Boisee Cres, Dieppe, NB, E1A 9M4 house for sale | Listing ID NB146933 | Royal LePage
View photo
House · for sale
$ 649,000
121 Boisee Cres, Dieppe, NB, E1A 9M4 house for sale | Listing ID NB146933 | Royal LePage
Shediac Bridge
· House
· Parking · Equipped kitchen · Cellar
Shediac Bridge · House · Parking · Equipped kitchen · Cellar
BEAUTIFULLY RENOVATED EXECUTIVE HOME ON A CORNER LOT121 Boisée Street, Dieppe, NB$649,900Welcome to 121 Boisée Street, an exceptionally spacious and beautifully renovated executive home situated on a desirable corner lot in Dieppe. Offering approximately 2700 sq. Ft. of finished living space, this home provides an impressive amount of room while maintaining the convenience of townhouse-style living. Highlights. Desirable corner lot. Approximately 2740 sq. ft. Of finished living space. 3 bedrooms with the possibility of a 4th. 3 bathrooms. Extensive recent renovations and upgrades. Beautiful hardwood flooring. Updated kitchen with quality cabinetry. Bright and spacious living areas. Fully finished basement. Fully equipped and functional basement bar. Full cabinetry and dishwasher in the bar area. Attached garage. EV fast-charging connection. Beautiful three-season sunroom. Generous storage throughout. Move-in ready. Desirable Dieppe locationThe corner location offers additional openness
$ 649,000
84 Jasmine Cres, Moncton, NB, E1A 9A4 house for sale Listin.
View photo
House · for sale
$ 395,000
$ 264/sq.ft
84 Jasmine Cres, Moncton, NB, E1A 9A4 house for sale Listin.
Shediac Bridge
· 1,496 sq.ft · 32 Bedrooms · 3 Baths · House
· Swimming pool
Shediac Bridge · 1,496 sq.ft · 32 Bedrooms · 3 Baths · House · Swimming pool
When Viewing This Property On Realtor.ca Please Click On The Multimedia or Virtual Tour Link For More Property Info. Welcome to 84 Jasmine Crescent in Moncton, a must-see property in the sought-after neighbourhood in Grove Hamlet. Beautifully maintained semi-detached home in a prime, family-friendly location close to Dieppe and all essential amenities. Built in 2011, this spacious property offers 5 bedrooms, 2.5 bathrooms, and 2 living rooms with a functional layout ideal for families or investors. The main level features large windows providing abundant natural light and an open-concept design with a spacious kitchen complete with an eat-up island, perfect for everyday living and entertaining. A convenient 2-piece bathroom with laundry area adds practicality to the main floor. Upstairs you will find 3 well-sized bedrooms, including a primary suite with tray ceilings and a walk-in closet. The upper level also includes a 5-piece bathroom featuring a jacuzzi tub and separate walk-in show
$ 395,000
18 London Lane, Irishtown, NB, E1H 0J1 house for sale Listi.
View photo
House · for sale
$ 1,295,000
$ 425/sq.ft
18 London Lane, Irishtown, NB, E1H 0J1 house for sale Listi.
Shediac Bridge
· 3,046 sq.ft · 4 Bedrooms · 4 Baths · House
· Patio · Fireplace
Shediac Bridge · 3,046 sq.ft · 4 Bedrooms · 4 Baths · House · Patio · Fireplace
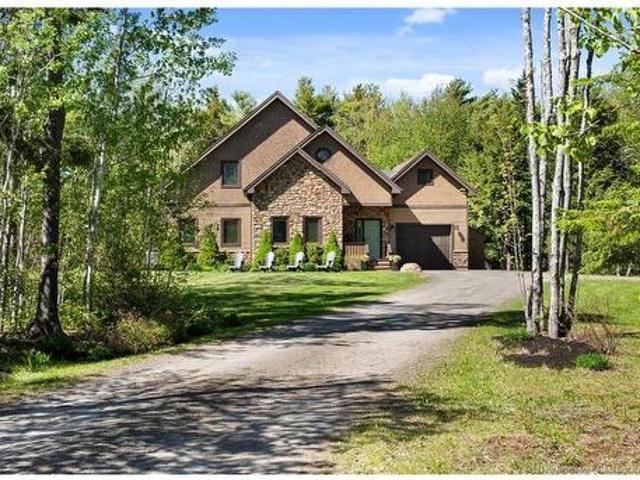
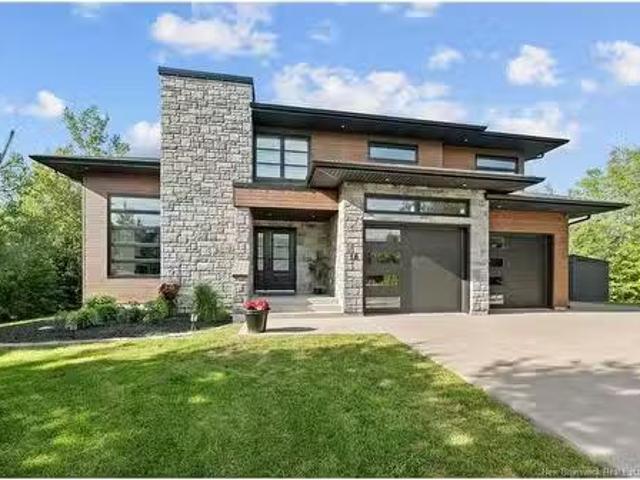
Welcome to 18 London Lane, an exceptional custom-built contemporary home completed in 2022 and set on a beautifully landscaped 1-acre estate-like lot. Surrounded by mature trees for remarkable privacy and a serene country setting, this luxurious property offers the best of both worlds: peaceful living just minutes from city amenities, including Costco only 6 minutes away. Showcasing sophisticated design and premium finishes throughout, this executive 2-storey home is sure to impress. A grand foyer with an elegant staircase opens into a breathtaking living room featuring a dramatic tray ceiling, soaring near floor-to-ceiling windows, and a stunning floor-to-ceiling stone fireplace with electric insert. The open-concept layout flows into the formal dining area and a designer white kitchen complete with quartz countertops, an oversized island with breakfast bar, walk-in pantry, and sleek black accents. Adjacent to the kitchen, a sun-filled sitting room with a wall of windows and patio doo
$ 1,295,000
8 Ocean Breeze Dr, Grand Barachois, NB, E4P 7X2 house for sale | Listing ID NB146969 | Royal LePage
View photo
House · for sale
$ 1,049,000
8 Ocean Breeze Dr, Grand Barachois, NB, E4P 7X2 house for sale | Listing ID NB146969 | Royal LePage
Shediac Bridge
· House
Shediac Bridge · House
Welcome to 8 Ocean Breeze Drive, an exceptional coastal retreat set on 1.4 acres in beautiful Grand-Barachois. Offering 3,450 sq. ft. Of spacious living, this beautifully renovated 3-bedroom, 3-bathroom home combines timeless character with thoughtful updates, quality craftsmanship, and an abundance of natural light. The heart of the home is the inviting open-concept kitchen and living area, featuring custom solid walnut countertops, rich wood accents, and large windows that bring the surrounding landscape indoors. A striking wall of arched windows creates a bright and peaceful sitting area, while generous living spaces provide plenty of room to gather and entertain. Comfort has been thoughtfully considered throughout the home, with in-floor heating powered by an electric boiler and a 4-inch concrete slab providing warmth and efficiency underfoot. The combination of substantial construction and refined interior finishes creates a home that feels as comfortable as it is beautiful. Step
$ 1,049,000
66 Broadway St, Moncton, NB, E1A 3Y2 house for sale | Listing ID NB147078 | Royal LePage
View photo
House · for sale
$ 369,900
66 Broadway St, Moncton, NB, E1A 3Y2 house for sale | Listing ID NB147078 | Royal LePage
Shediac Bridge
· House
· Patio · Garden · Deck
Shediac Bridge · House · Patio · Garden · Deck
Welcome to 66 Broadway Street! Located in the beautiful Sunny Brae area, this warm, spacious, and inviting home offers plenty of character, comfort, and room for the whole family. The main level features a large living room with patio doors leading to a beautiful, expansive deck and a partially fenced backyard—perfect for relaxing, entertaining, or enjoying the outdoors. You’ll also find a convenient half bathroom with laundry, a spacious dining room, and a cozy den or office area. The bright, generously sized kitchen provides plenty of space for everyday cooking and family gatherings, while the charming front three-season porch adds even more living space and character to the home. Upstairs, the main staircase leads to three good-sized bedrooms and a 4-piece bathroom. An additional staircase from the living room provides access to another spacious bedroom area, offering flexibility for a larger family, guest room, home office, or hobby space. Throughout the home, beautiful dark wood t
$ 369,900
196 Des Erables St, Dieppe, NB, E1A 9B2 house for sale | Listing ID NB147180 | Royal LePage
View photo
House · for sale
$ 409,900
196 Des Erables St, Dieppe, NB, E1A 9B2 house for sale | Listing ID NB147180 | Royal LePage
Shediac Bridge
· House
· Patio · Garden · Fireplace · Cellar
Shediac Bridge · House · Patio · Garden · Fireplace · Cellar
Welcome to this beautiful semi-detached home located in the highly desirable Fox Creek area, offering the perfect blend of modern style, functionality, and income potential. Featuring a separate entrance to the basement, this turn-key property is ready to welcome you home! Step inside to an extra-large foyer that leads into a bright and spacious open-concept living area, creating the perfect setting for entertaining family and friends. The inviting living room features a stunning focal fireplace, offering a cozy retreat to unwind after a long day or enjoy chilly winter evenings. The dining area is thoughtfully positioned beside sliding patio doors that provide easy access to the backyard, creating a seamless connection between indoor and outdoor living. The modern kitchen is sure to impress, featuring ample cabinetry, beautiful appliances, and plenty of workspace—a true chef’s delight! A convenient 2-piece powder room completes the main level. Upstairs, you’ll find three comfortable be
$ 409,900
499 Wayne St, Shediac, NB, E4P 2W8 house for sale | Listing ID NB146996 | Royal LePage
View photo
House · for sale
$ 699,900
499 Wayne St, Shediac, NB, E4P 2W8 house for sale | Listing ID NB146996 | Royal LePage
Shediac Bridge
· House
· Garden · Office room · Balcony · Fireplace
Shediac Bridge · House · Garden · Office room · Balcony · Fireplace
Featured in the upcoming TV series Oceanfront Property Hunt! This stunning property at 499 Wayne Street, Shediac will be featured in the upcoming television series Oceanfront Property Hunt, offering an exciting opportunity to own a home with a little extra star power! Welcome to beautiful SHEDIAC—just steps from the BEACH and offering breathtaking WATER VIEWS! This spacious, thoughtfully designed home is perfect for families seeking comfort, convenience, and the ultimate east coast lifestyle. You will find MULTIPLE VERSATILE LIVING SPACES ideal for entertaining, family gatherings, a home office, or recreation. The bright kitchen features QUARTZ COUNTERTOPS, ample cabinetry, and a functional layout designed for both everyday living and hosting. With FOUR BATHROOMS, this home offers comfort and flexibility for the entire family. Recent upgrades add great value and peace of mind, including a ducted heat pump, new furnace, new front and balcony doors, a backyard fireplace pad, and a modern
$ 699,900
209 Broadway St, Moncton, NB, E1A 3Y3 house for sale | Listing ID NB147127 | Royal LePage
View photo
House · for sale
$ 364,900
209 Broadway St, Moncton, NB, E1A 3Y3 house for sale | Listing ID NB147127 | Royal LePage
Shediac Bridge
· House
· Patio · Garden · Parking · Cellar
Shediac Bridge · House · Patio · Garden · Parking · Cellar
Welcome to 209 Broadway Street, a fully rented two-unit home in a quiet Sunny Brae pocket ideal for investors or buyers who want a mortgage helper. The main unit offers 2 bedrooms, a large living room, a 4-piece bath, and an oak-cabinet kitchen, with two mini-split heat pumps and direct access to a private back patio. The basement layout provides excellent functional space, featuring insulated walls, a laundry area with a brand-new washer and dryer, a storage area, and a flexible non-conforming bedroom or office space. The self-contained upper unit has its own exterior entrance, a living area, 2 bedrooms, a 4-piece bath, and its own mini-split. Both units are currently tenanted, so the property is generating income from day one. Separate electrical meters for each unit and fresh attic insulation help keep utility costs down. Outside, a large paved driveway provides plenty of parking, and the deep backyard with a storage shed leaves room to add a garage or ADU down the road
$ 364,900
17 Celestin, Dieppe, NB, E1A 0K2 house for sale Listing ID.
View photo
House · for sale
$ 405,000
$ 261/sq.ft
17 Celestin, Dieppe, NB, E1A 0K2 house for sale Listing ID.
Shediac Bridge
· 1,550 sq.ft · 30 Bedrooms · 3 Baths · House
· Garden · Deck · Parking
Shediac Bridge · 1,550 sq.ft · 30 Bedrooms · 3 Baths · House · Garden · Deck · Parking
Welcome to 17 Celestin Court - this semi detached with garage is located in the high demand Fox Creek area, only a few minutes walk to Rotary Park, in a very quiet & private court. The covered front porched entrance leads to a foyer entrance with access to the garage, the main closet, and has a beautiful window that lets in all the natural daylight. The kitchen and dining room area are open concept with an island in the kitchen. The dining area gives access to the beautiful back deck and yard - perfect for BBQs and enjoying the outdoors. The living room, which also has large windows, is where the first mini split is located and main level (half) bathroom. Now upstairs is where youll find the 3 bedrooms, 2 full bathrooms, and the additional mini split in the main bedroom. The main bedroom is very spacious and has a full sized walk in closet and full en-suite bathroom. The others bedrooms are also quite large and are located next to the other full bathroom and large size laundry room. Pa
$ 405,000
17 Hazelton Ave, Moncton, NB, E1A 4J5 house for sale Listin.
View photo
House · for sale
$ 312,500
$ 299/sq.ft
17 Hazelton Ave, Moncton, NB, E1A 4J5 house for sale Listin.
Shediac Bridge
· 1,044 sq.ft · 30 Bedrooms · 2 Baths · House
· Garden · Cellar
Shediac Bridge · 1,044 sq.ft · 30 Bedrooms · 2 Baths · House · Garden · Cellar
Welcome to 17 Hazelton Avenue, a well-maintained bungalow in one of Moncton’s most desirable neighborhoods, offered for sale for the first time on MLS! This charming home combines comfort, convenience, and pride of ownership.Ideally located near Champlain Place, schools, daycares, shopping, restaurants, and public transit, this property offers exceptional accessibility while enjoying a peaceful residential setting. The beautifully landscaped backyard provides the perfect space to relax, entertain, or enjoy time outdoors.Inside, youll find a bright and functional single-level layout featuring hardwood floors that were professionally sanded and varnished in 2013. Recent updates include a 2024 mini-split heat pump for efficient year-round comfort and a durable asphalt shingle roof replaced in 2018. The hot water tank (rental) was also recently replaced in 2026.The partially finished basement adds valuable living space and includes a non-conforming bedroom, a second bathroom with shower an
$ 312,500
606 55 Queen St, Moncton, NB, E1C 1K2 house for sale Listin.
View photo
House · for sale
$ 388,900
$ 531/sq.ft
606 55 Queen St, Moncton, NB, E1C 1K2 house for sale Listin.
Shediac Bridge
· 732 sq.ft · 10 Bedrooms · 1 Bath · House
· Balcony · Parking
Shediac Bridge · 732 sq.ft · 10 Bedrooms · 1 Bath · House · Balcony · Parking
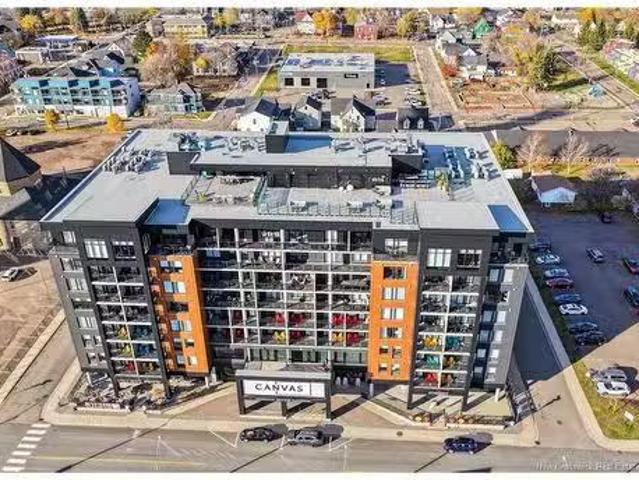
Step into urban luxury living with this stunning Loren model condo at the prestigious FiveFive complex.This beautifully designed one-bedroom, one-bathroom unit features 8-foot ceilings and a private balcony that allows natural sunlight to flood the space, creating an open and airy atmosphere. High-end custom finishes are showcased throughout, offering the perfect blend of sophistication and comfort. Enjoy the convenience of on-site amenities, including a state-of-the-art fitness center, or indulge in the lifestyle experiences that make FiveFive truly unique, from sipping birdtails at the Palette Rooftop Bar to dining at Gahan House Hub City or relaxing with a coffee at Bar55 Café. You’ll also appreciate the connection to the Canvas Moncton Tapestry Collection by Hilton Hotel, perfect for hosting visiting guests. Complete with one underground parking space, this secure building offers a truly hassle-free, upscale lifestyle in the heart of Moncton. Still available at ListedBuy!
$ 388,900

Get email alerts

Don't miss out: be the first to know about new properties

The alert was correctly created

On subscribing you accept the conditions of use and the privacy policy
Alert
Receive new ads in your inbox
Save this search
Receive alerts for new listings

We'll send you an email when we have new properties for: "Houses for sale in Shediac Bridge"

The alert was correctly created

Get email alerts and be the first to see new listings
Required field
On subscribing I accept the terms of the privacy policy
Perfect! You'll soon start receiving new listings via email
Alert
Receive an email when we have new ads for Houses for sale in Shediac Bridge
Save this search
Filters

Bedrooms

Area (sq.ft)

sq.ft
sq.ft

Price

$
$

Filter by property type

Bathrooms

Clear all filters
Receive notifications when new entries are published.