3,064 houses for sale in Shediac Bridge

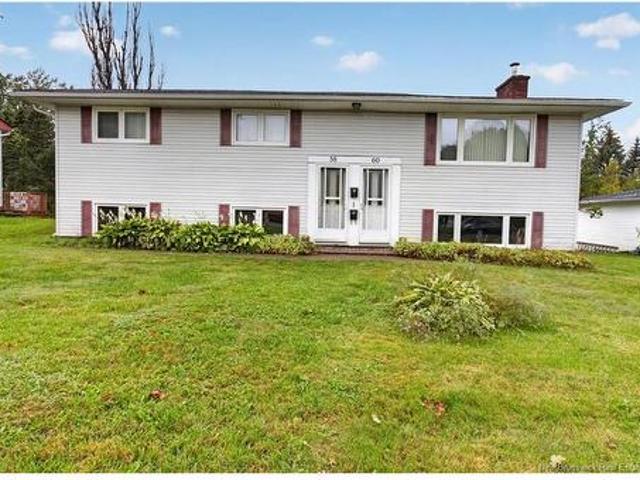
58 60 Point Park Rd, Riverview, NB, E1B 1C5 house for sale | Listing ID NB147359 | Royal LePage
View photo
House · for sale
$ 414,900
58 60 Point Park Rd, Riverview, NB, E1B 1C5 house for sale | Listing ID NB147359 | Royal LePage
Shediac Bridge
· House
· Garden · Cellar
Shediac Bridge · House · Garden · Cellar
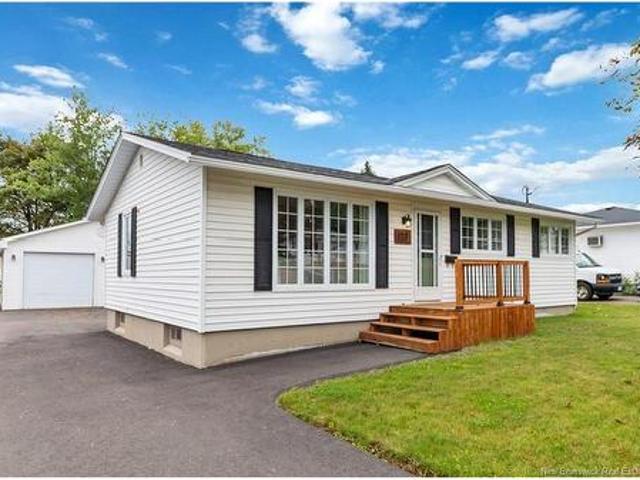
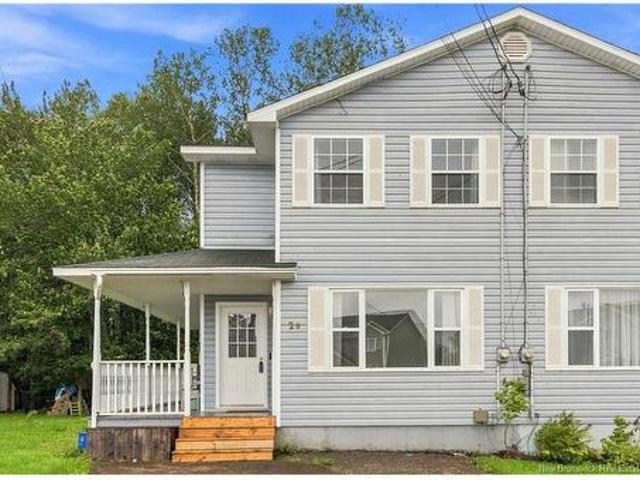
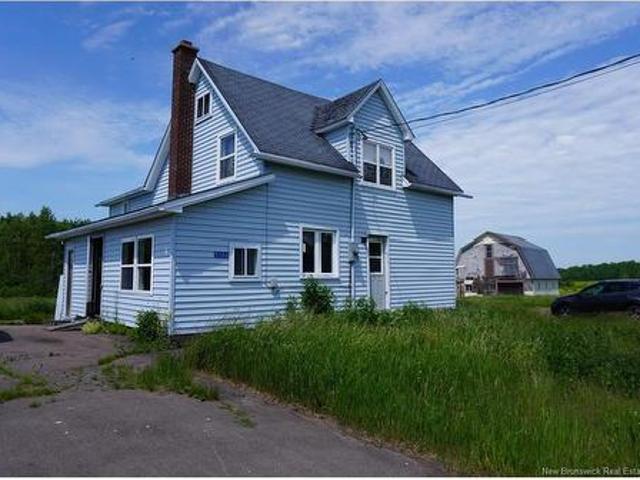
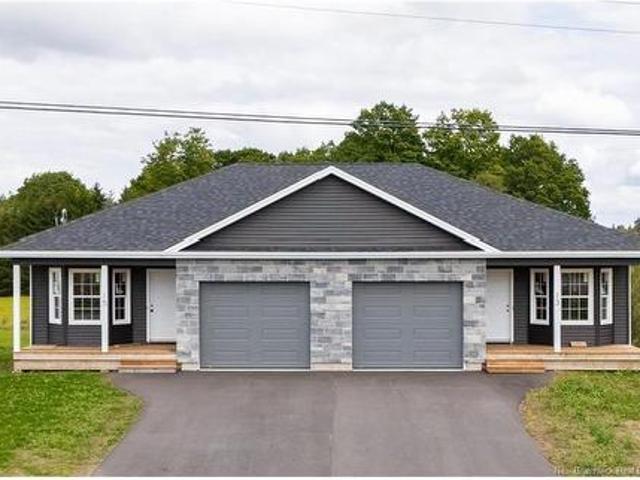
Up/down duplex / mortgage helper / separate metres / private backyard / great location / fully renovated basement unit / close tto all amenities including nature trail and more! Welcome to 58-60 Point Park in Riverview, this well located up and down duplex in a quiet Riverview subdivision, offering an excellent opportunity for investors, first time buyers, or those looking to offset their mortgage with rental income. Conveniently situated just minutes from local amenities including the Greater Moncton Nature Trail, this property features two spacious 3 bedroom, 1 bathroom units, each with its own private entrance. The lower level unit has a desirable walkout entrance and has been fully renovated, making it move in ready for new tenants or an owner occupant. Separate electrical meters for each unit provide added convenience, allowing tenants to manage their own hydro expenses and simplifying operating costs for the owner. Outside, the property offers a baby barn and a large storage shed
$ 414,900
64 Athlone Ave, Moncton, NB, E1E 1S3 house for sale | Listing ID NB147401 | Royal LePage
View photo
House · for sale
$ 499,900
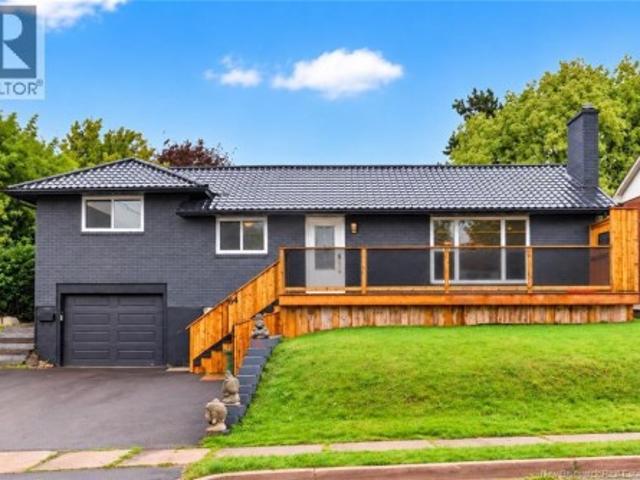
64 Athlone Ave, Moncton, NB, E1E 1S3 house for sale | Listing ID NB147401 | Royal LePage
Shediac Bridge
· House
· Fireplace
Shediac Bridge · House · Fireplace
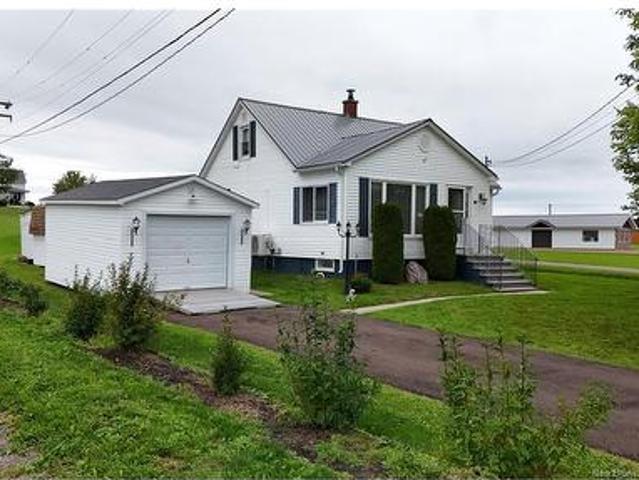
Welcome to 64 Athlone Street, where extensive renovations, incredible living space and a sought-after Jones Lake location come together! Beautifully updated throughout, this move-in-ready home offers a fresh, modern feel with a new steel roof, new flooring, updated light fixtures, fresh paint throughout and so much more. Step inside to a bright and spacious open-concept main living area designed for both everyday living and entertaining. At the heart of the home is an impressive 11-foot granite island with plenty of seating, connecting the kitchen and living area while creating the perfect gathering place. A large pantry provides fantastic additional storage, while recessed lighting and a striking floor-to-ceiling granite fireplace feature wall add warmth and character to the space. The main level offers two generously sized bedrooms and a full bathroom, while the finished lower level provides an abundance of additional living space, two non-conforming bedrooms, a second full bathroom
$ 499,900
240 Timberline Rd, Moncton, NB, E1G 3G8 house for sale | Listing ID NB147360 | Royal LePage
View photo
House · for sale
$ 1,750,000
240 Timberline Rd, Moncton, NB, E1G 3G8 house for sale | Listing ID NB147360 | Royal LePage
Shediac Bridge
· House
· Fireplace
Shediac Bridge · House · Fireplace
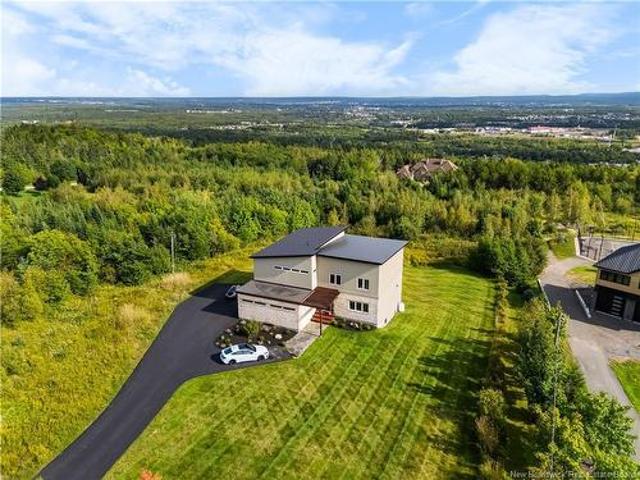
Custom Luxury Home with Sweeping Views 240 Timberline is perched high in Moncton's most sought-after neighbourhood, this extraordinary custom-built home offers nearly 4,500 square feet of modern, thoughtfully designed living space across three levels. Built in 2012 with ICF construction from foundation to roofline and finished with a metal roof, the home pairs uncompromising structural quality with the efficiency of geothermal heating and cooling. At the heart of the home is a breathtaking living room rising a full 20 feet, anchored by a dramatic floor-to-ceiling fireplace and framed by a wall of windows, that captures uninterrupted views over the city. An open walnut staircase ascends to the open mezzanine overlooking the great room below. This great room flows seamlessly into the dining area and to the magazine worthy chef's kitchen all anchored by an oversized seated island. At the entrance, the sunlit library adds a refined, versatile touch to the main level. Upstairs, a private re
$ 1,750,000
402 88 Woods Terr, Moncton, NB, E1G 1X6 house for sale | Listing ID NB144587 | Royal LePage
View photo
House · for sale
$ 399,900
402 88 Woods Terr, Moncton, NB, E1G 1X6 house for sale | Listing ID NB144587 | Royal LePage
Shediac Bridge
· House
· Patio · Office room · Balcony · Fireplace
Shediac Bridge · House · Patio · Office room · Balcony · Fireplace
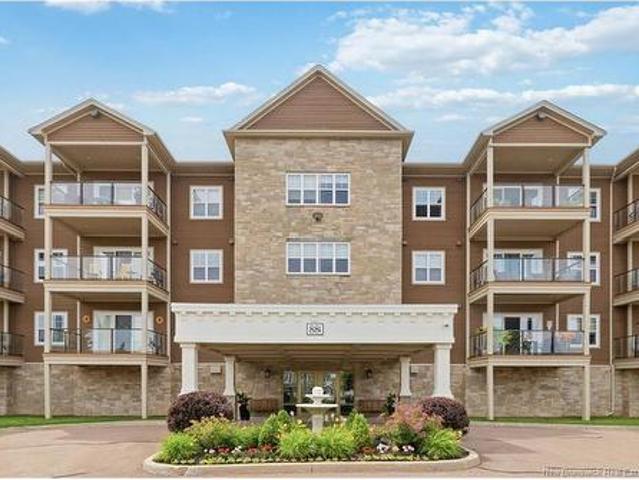
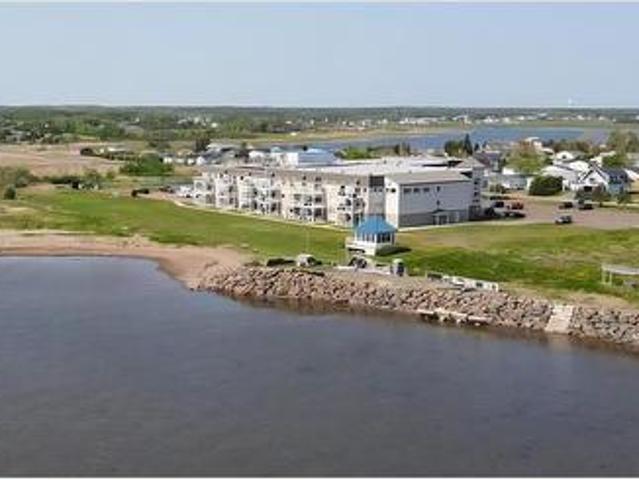
A rare offering, this elegant top-floor penthouse condominium showcases spectacular, unobstructed views of the golf course, pond, and breathtaking western sunsets. Designed with comfort and sophistication in mind, the open-concept layout features soaring vaulted ceilings that enhance the bright, spacious feel of the living, dining, and kitchen areas. Expansive floor-to-ceiling windows and an oversized patio door fill the home with natural light and lead to a generous 17' x 7'8' private balcony—an ideal setting for relaxing or entertaining while enjoying the panoramic views. The inviting living room is highlighted by a stylish electric fireplace with a beautiful wood mantel, creating a warm focal point and adding charm and character to the space. Engineered hardwood flooring adds warmth and timeless appeal throughout the main living areas. The thoughtfully designed floor plan offers two spacious bedrooms, two full bathrooms, and a versatile den, ideal for a home office, reading room, or
$ 399,900
20 Edington St, Moncton, NB, E1E 0G6 house for sale | Listing ID NB147351 | Royal LePage
View photo
House · for sale
$ 314,500
20 Edington St, Moncton, NB, E1E 0G6 house for sale | Listing ID NB147351 | Royal LePage
Shediac Bridge
· House
· Patio · Garden · Deck
Shediac Bridge · House · Patio · Garden · Deck
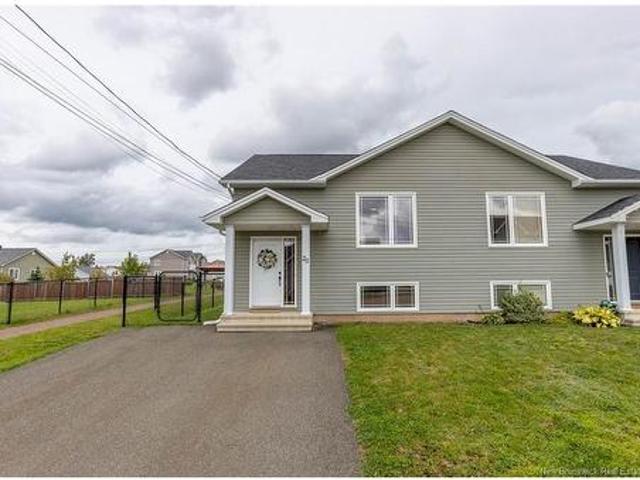
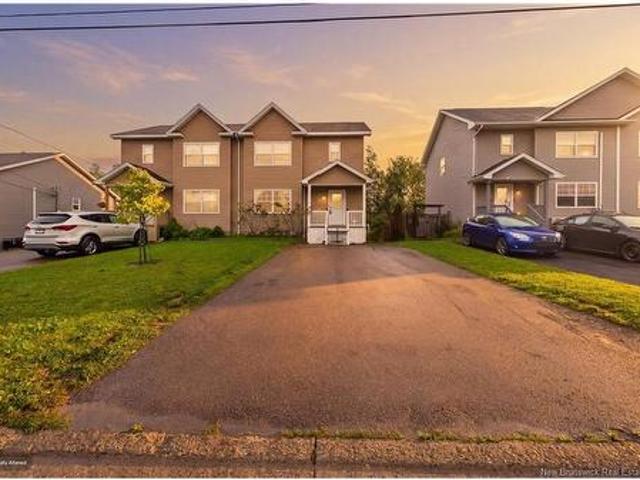
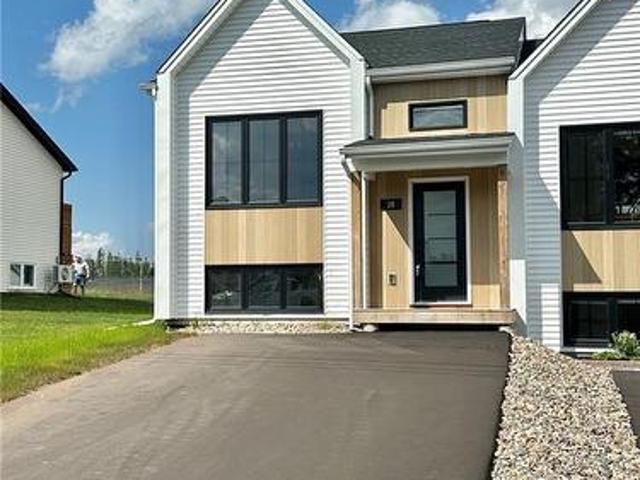
Beautiful turn-key upgraded semi-detached home on a quiet street! This home has many upgrades including a double paved driveway, a fenced backyard and new back deck (both done in 2024). Through the front door is the foyer leading up to the open-concept main floor. Complete with a large living room with new ductless heat pump (installed in 2025), a gorgeous updated kitchen which was refreshed in 2023 with newly painted cabinets, tiled backsplash, and new countertops, and this opens onto the bright dining area with patio doors to the back deck. The lower level has the spacious primary bedroom, two additional bedrooms, and a full 4pc bathroom, as well as a laundry closet and storage. Located in a fantastic area of Moncton North, close to schools and shopping, but tucked into a quiet family-friendly neighbourhood
$ 314,500
118 Girouardville St, Bouctouche, NB, E4S 3G8 house for sale | Listing ID NB147347 | Royal LePage
View photo
House · for sale
$ 394,900
118 Girouardville St, Bouctouche, NB, E4S 3G8 house for sale | Listing ID NB147347 | Royal LePage
Shediac Bridge
· House
Shediac Bridge · House
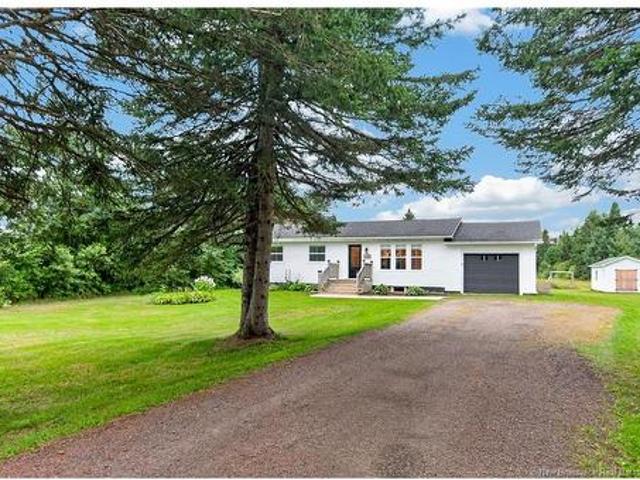
Beautiful property just 2 minutes from downtown bouctouche! Welcome to this charming and well-maintained property located on Girouardville Street, just minutes (2 minutes) from Bouctouche Town Hall and all downtown amenities. This home offers the perfect combination of convenience, space and privacy. The property features approximately 1.48 acres, surrounded by mature trees providing a peaceful and private setting. The land was recently surveyed and subdivided at the sellers’ expense to include approximately 1.48 acres with the property. The Service New Brunswick certification and new PID are still pending. The home offers 4 bedrooms and 2 full bathrooms. The main level features two spacious bedrooms, a full bathroom and comfortable living areas. The lower level offers two additional bedrooms, a large family/recreation room, a second full bathroom and plenty of storage space. The owners have completed numerous renovations and updates since 2013, making this home comfortable and well ca
$ 394,900
35 Anastasia Cres, Moncton, NB, E1E 0E4 house for sale | Listing ID NB147286 | Royal LePage
View photo
House · for sale
$ 364,000
35 Anastasia Cres, Moncton, NB, E1E 0E4 house for sale | Listing ID NB147286 | Royal LePage
Shediac Bridge
· House
· Garden · Deck · Parking · Cellar
Shediac Bridge · House · Garden · Deck · Parking · Cellar
Welcome to 35 Anastasia—a well-designed home located in the highly desirable North End. This move-in-ready home has been FRESHLY PAINTED in every room. This property is an excellent option for anyone looking to downsize or expand their investment portfolio. The home features a landscaped front yard, paved driveway, and attached garage, offering practicality and ease of use. Inside, the open-concept main floor provides a comfortable layout where the kitchen, dining, and living areas connect smoothly—ideal for everyday living. Large windows provide great natural light and lead to a back deck with a privacy wall for relaxing outdoor time. The main level includes a good-sized primary bedroom, a second bedroom, and a full bathroom with a soaker tub. A convenient main-floor laundry area adds to the home's functionality, making single-level living simple and efficient. The unfinished basement offers additional potential, with space for an extra bedroom, a family room, and another full bathroo
$ 364,000
2342 Route 515, Sainte Marie De Kent, NB, E4S 2E3 house for sale | Listing ID NB147412 | Royal LePage
View photo
House · for sale
$ 279,000
2342 Route 515, Sainte Marie De Kent, NB, E4S 2E3 house for sale | Listing ID NB147412 | Royal LePage
Shediac Bridge
· House
· Patio
Shediac Bridge · House · Patio
Welcome to this cozy and well-maintained 3-bedroom home, perfectly situated for those looking to enjoy a relaxed lifestyle near the water. Featuring a durable steel roof, a mini-split heat pump, central vacuum, and a 500-gallon septic system that was cleaned last year, this home offers comfort and practical features for everyday living. Outside, the property is beautifully maintained with mature flowers and inviting outdoor spaces. Enjoy the spacious 23' x 8' patio, perfect for relaxing, entertaining, or taking in the peaceful water views. A 20' x 12' garage-style building provides excellent storage or workspace or park your vehicle, while an additional 10x8 baby barn with an extra little 8' x 7' barn extension offers even more room for your belongings, equipment, or hobbies. For outdoor enthusiasts, the location is hard to beat. Close to the marina and surrounded by opportunities for boating, fishing, and water sports, you can make the most of everything the waterfront lifestyle has t
$ 279,000
26 Magloire St, Bouctouche, NB, E4S 3K5 house for sale | Listing ID NB143780 | Royal LePage
View photo
House · for sale
$ 319,900
26 Magloire St, Bouctouche, NB, E4S 3K5 house for sale | Listing ID NB143780 | Royal LePage
Shediac Bridge
· House
· Patio · Garden · Parking
Shediac Bridge · House · Patio · Garden · Parking
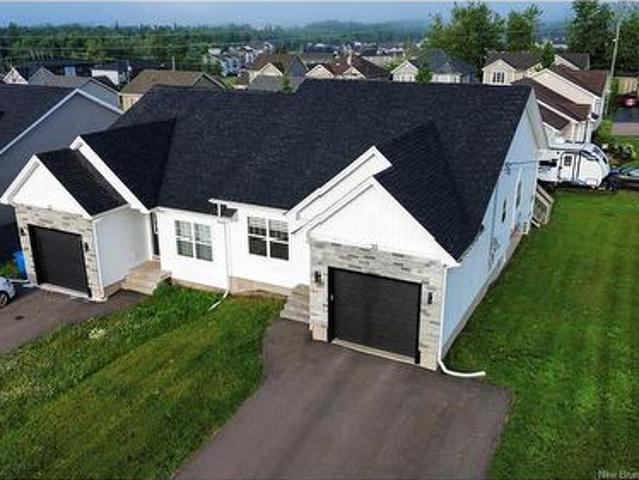
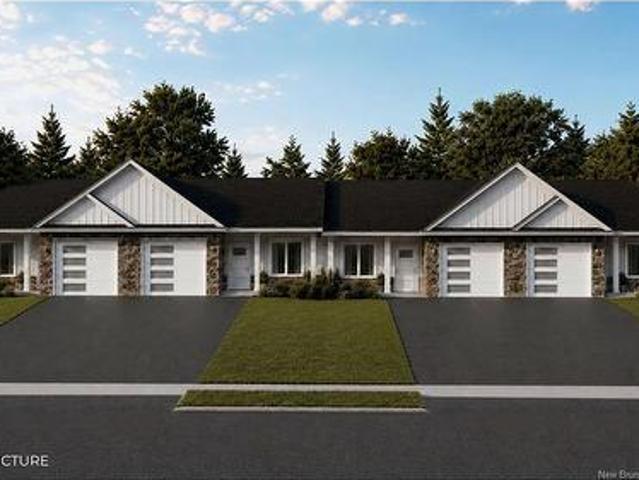
NEW MODERN BUNGALOW Townhomes | CORNER UNIT | 2 BEDROOMS & 2 BATHROOMS | NO CONDO FEES | PRIVATE BACKYARD | Experience stylish, low-maintenance living in these newly constructed bungalow townhomes, nestled in the city of Bouctouche. This unit offers 2 BEDROOMS, including a generous PRIMARY SUITE complete with a WALK-IN closet and a spacious 5-PIECE BATHROOM through a convenient LAUNDRY ROOM. The open-concept layout seamlessly connects the kitchen, dining, and living areas—ideal for everyday living and entertaining. A second bedroom and full bathroom complete the well designed layout. Enjoy stainless steel appliances, SLEEK FINISHES, and access to a PRIVATE CONCRETE PATIO perfect for relaxing outdoors. Additional features include an ATTACHED garage with a mechanical/storage room, PAVED DRIVEWAY, LANDSCAPE, a ductless HEAT PUMP system inside, TRAY CEILING (living room) and floor-to-ceiling cabinets in the kitchen. The modern exterior design showcases STONE accents for a clean, sophistica
$ 319,900
54 Whisperwood Dr, Moncton, NB, E1G 0P8 house for sale | Listing ID NB146992 | Royal LePage
View photo
House · for sale
$ 379,900
54 Whisperwood Dr, Moncton, NB, E1G 0P8 house for sale | Listing ID NB146992 | Royal LePage
Shediac Bridge
· House
· Cellar
Shediac Bridge · House · Cellar
Welcome to 54 Whisperwood Drive, a two storey semi detached home built in 2011 and tucked into the desirable Tanya Gale Estates community. Offering three bedrooms, one full bathroom, two half bathrooms, and finished living space across three levels, this home delivers plenty of flexibility for everyday life. Step inside to a bright and welcoming main level where the living room flows naturally into the kitchen and dining area, creating a comfortable space for everything from quiet nights at home to entertaining friends and family. A convenient half bathroom completes this level. Upstairs, you’ll find three comfortable bedrooms and a full bathroom, including a spacious primary bedroom featuring a beautiful tray ceiling and walk in closet. Downstairs, the finished basement adds even more possibilities, complete with its own kitchen and half bathroom. Whether you envision a space for multigenerational living, a granny suite style setup, or the ultimate entertainment area for game nights,
$ 379,900
228 Westminster, Riverview, NB, E1B 2R3 house for sale | Listing ID NB147250 | Royal LePage
View photo
House · for sale
$ 414,900
228 Westminster, Riverview, NB, E1B 2R3 house for sale | Listing ID NB147250 | Royal LePage
Shediac Bridge
· House
· Office room · Parking · Gym · Cellar
Shediac Bridge · House · Office room · Parking · Gym · Cellar
FULLY RENOVATED / DOUBLE DETACHED GARAGE / Welcome to 228 Westminster, a beautifully fully renovated home that combines modern updates, comfortable living space, and an impressive list of improvements already completed for you. Step inside and you’re welcomed by a bright and inviting living room that flows naturally into the charming kitchen and dining area. The main level offers three comfortable bedrooms and a full bathroom, creating a functional layout for families, first-time buyers, or anyone looking for a move-in-ready home. The renovations don’t stop upstairs. A convenient rear entrance provides direct access to the mostly finished basement, offering valuable additional living space and plenty of flexibility for a family room, home office, gym, hobby space, or whatever suits your needs. This home has seen extensive improvements over the years, including a full upstairs renovation in 2020, attic insulation in 2020, a ducted heat pump installed in 2022, a roof replacement in 2023,
$ 414,900
29 Glenview Crt, Riverview, NB, E1B 4X7 house for sale | Listing ID NB147288 | Royal LePage
View photo
House · for sale
$ 360,000
29 Glenview Crt, Riverview, NB, E1B 4X7 house for sale | Listing ID NB147288 | Royal LePage
Shediac Bridge
· House
· Cellar
Shediac Bridge · House · Cellar
Welcome to 29 Glenview Court in Riverview! This well-located semi-detached home offers a practical layout with 3 bedrooms, 2 bathrooms, and a finished basement featuring an in-law suite—an excellent option for extended family, guests, or additional living space. The main level offers comfortable living areas, while the lower level provides added flexibility with its separate living space. Situated on a generous lot in a quiet residential area, this property offers plenty of outdoor space and convenience. Whether you're a first-time buyer, growing family, or looking for a home with potential for additional income, this property is worth a look. Conveniently located close to schools, amenities, parks, and all that Riverview and Greater Moncton have to offer
$ 360,000
5106 Route 495, Sainte Marie De Kent, NB, E4S 1Z8 house for sale | Listing ID NB143253 | Royal LePage
View photo
House · for sale
$ 199,900
5106 Route 495, Sainte Marie De Kent, NB, E4S 1Z8 house for sale | Listing ID NB143253 | Royal LePage
Shediac Bridge
· House
· Cellar
Shediac Bridge · House · Cellar
Embrace the Charm of Country Living on Over 10 Hectares! Discover the perfect blend of comfort and space in this inviting country home, featuring 5 spacious bedrooms and 2 bathrooms. The large kitchen is perfect for entertaining, with lots storage. The main floor also offers a formal dining room, a combined bathroom and laundry room, a cozy living room, and a bedroom. Upstairs, you will find four more bedrooms and a second bathroom. Additional storage is available in the attic, while the basement features a wood furnace. Nestled in a serene setting just 40 minutes from Moncton, this property provides ample room for a growing family. Call your REALTOR today to book a showing
$ 199,900
15 Braam Cres, Hillsborough, NB, E4H 0B6 house for sale | Listing ID NB147475 | Royal LePage
View photo
House · for sale
$ 425,000
15 Braam Cres, Hillsborough, NB, E4H 0B6 house for sale | Listing ID NB147475 | Royal LePage
Shediac Bridge
· House
· Office room · Deck · Cellar
Shediac Bridge · House · Office room · Deck · Cellar
New construction! Executive semi-detached with walk-out basements! Located in Hillsborough, just mins from Riverview, this is where you’ll find a one-level semi with a spacious feel, inside & out! You will enjoy the calm of living in a quieter area while embracing the comfort of a brand-new home. This quality-built homes is now available for sale and ready to finish for you to downsize in style! These units are 1228 sq feet & offer an open concept, one level living featuring a modern kitchen with pantry cabinet, Island with seating & open to a spacious Dining Room & Living Room with double sliding doors to a 10x12 back deck with a lovely view; 2 bedrooms, one with walk-through WI closet to an ensuite 4 PC bath; & another bedroom with double pocket doors that can easily become a home office or Den; & a main 4 PC bath with Laundry. The high-quality selection of finishes will not disappoint and the design these homes offer allows you to settle into comfortable living that’s easy to mainta
$ 425,000
28 Adéo Rose St, Memramcook, NB, E4K 0E9 house for sale | Listing ID NB143263 | Royal LePage
View photo
House · for sale
$ 299,900
28 Adéo Rose St, Memramcook, NB, E4K 0E9 house for sale | Listing ID NB143263 | Royal LePage
Shediac Bridge
· House
· Patio · Garden · Fireplace · Deck
Shediac Bridge · House · Patio · Garden · Fireplace · Deck
Modern corner unit townhouse with pave and landscaping included in memramcook! The main level offers an OPEN CONCEPT DESIGN with front dining room that flows into the CENTER KITCHEN WITH LARGE ISLAND and lots of cabinetry which overlooks the large living area highlighted by fireplace accent wall. Patio doors lead you the back deck where you can enjoy the BACKYARD. Half bath completes this level. Down the hardwood staircase, you will find front primary bedroom, full bathroom with double vanity, laundry closet, two additional bedrooms and storage room. These quality built homes offer lots of extras including metal and vinyl scandinavian facade, all major appliances, paved driveway, fully landscaped and mini split heat pump for your comfort, 8 year new lux home warranty. HST rebate to be assigned to vendor. *Eligible first-time home buyers may receive a rebate of the federal portion of HST (5%) of the purchase price (A POTENTIAL REFUND of over 12,000$ on this particular unit) *. The appli
$ 299,900
1330 Beersville Back Rd, Beersville, NB, E4T 2N4 house for sale | Listing ID NB147428 | Royal LePage
View photo
House · for sale
$ 629,900
1330 Beersville Back Rd, Beersville, NB, E4T 2N4 house for sale | Listing ID NB147428 | Royal LePage
Shediac Bridge
· House
· Fireplace
Shediac Bridge · House · Fireplace
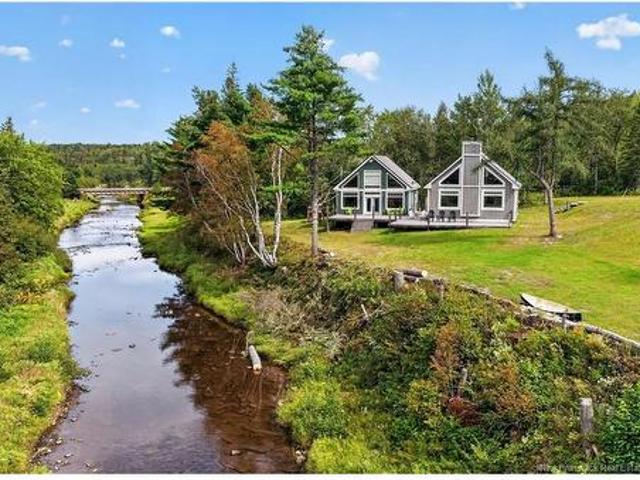
Welcome to a truly unique waterfront property featuring TWO beautiful chalet-style buildings set side by side along the water's edge. Offering similar living space with slightly different layouts, this exceptional setup provides incredible flexibility for family, guests or anyone looking for a one-of-a-kind waterfront retreat. Both buildings showcase impressive vaulted ceilings, large windows that fill the interiors with natural light and warm wood finishes that complement the peaceful surroundings. Each offers its own kitchen, living and dining areas, bathroom facilities and sleeping space, allowing both buildings to function comfortably while remaining just steps from one another. The layouts differ slightly, giving each building its own character. Large windows and soaring ceilings create bright, open living spaces, while loft areas add additional usable space and overlook the rooms below. One features a striking stone fireplace as a beautiful focal point, adding even more warmth an
$ 629,900
18 Campbell'S Hill, Sackville, NB, E4L 3R7 house for sale | Listing ID NB147353 | Royal LePage
View photo
House · for sale
$ 565,000
18 Campbell'S Hill, Sackville, NB, E4L 3R7 house for sale | Listing ID NB147353 | Royal LePage
Shediac Bridge
· House
· Garden · Parking
Shediac Bridge · House · Garden · Parking
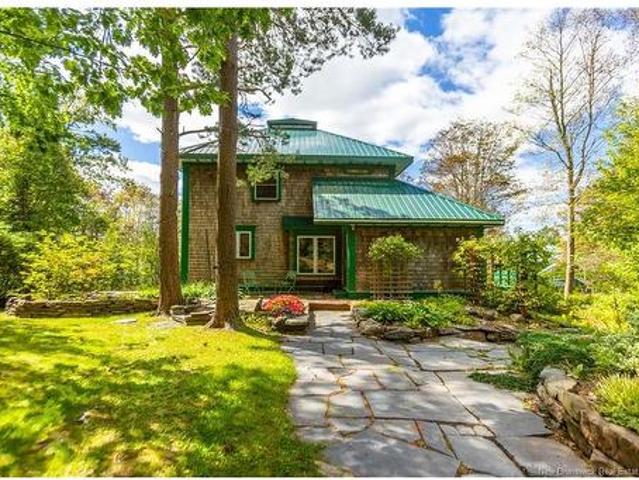
Custom-designed home tucked into a beautiful park-like property in downtown sackville! This home was thoughtfully designed to combine the character and proportions of a heritage home with the comfort and efficiency of modern construction. The driveway leads you into this truly breathtaking property, with extensive stonework, granite pathways, a private firepit, and a bonus detached workshop shed with carport. The property is surrounded by stunning mature pine and oak trees, and established gardens with rhododendrons, azaleas, magnolia, and forsythia. The exterior is clad in BC cedar shingles, with a newer metal roof installed. From the moment you step inside, you’ll notice the details. Deep teak-clad windowsills, substantial baseboards, birch hardwood flooring, and antique reconditioned doors from an 1840s Point de Bute farmhouse. The main floor has a large kitchen with peninsula, a den/family room, a dining room, a main floor bedroom and adjoining half bathroom, as well as a large stu
$ 565,000
26 Centennial Ave, Rexton, NB, E4W 1X8 house for sale | Listing ID NB147397 | Royal LePage
View photo
House · for sale
$ 424,900
26 Centennial Ave, Rexton, NB, E4W 1X8 house for sale | Listing ID NB147397 | Royal LePage
Shediac Bridge
· House
· Parking · Cellar
Shediac Bridge · House · Parking · Cellar
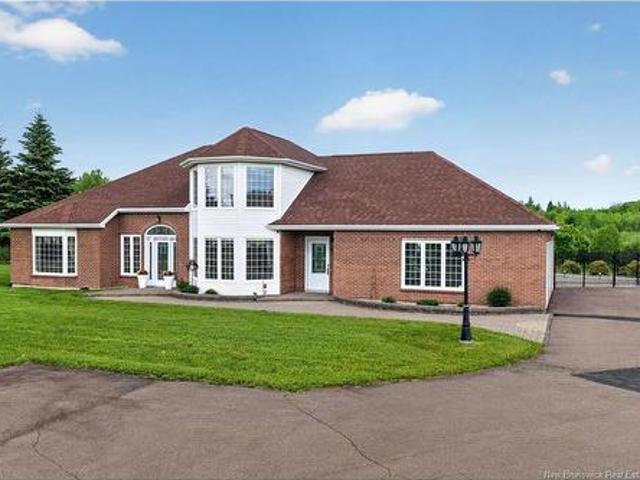
Executive style family home / prime location in the heart of rexton near all amenities / metal roof / 2 mini-split heat pumps. *. Welcome to 26 Centennial, an impressive home set along a long paved driveway and surrounded by mature trees. This property is ideally located just minutes from 3 schools, outdoor and indoor sport facilities, restaurants, a pharmacy, a bank, walking track and more! The main floor features a mini-split for heating/cooling comfort, large front foyer, generous size living room, gorgeous dining room, massive eat-in kitchen with island, laundry room, half bathroom, mudroom off the garage entrance, spare bedroom, and primary bedroom suite with walk-in closet and large ensuite bathroom. The 2nd floor offers a convenient cassette-style mini-split, 5 more large bedrooms, including a second primary bedroom with large closet and ensuite bathroom, plus another bathroom for the family/guests. Plenty of closet space completes this floor. The basement is unfinished but coul
$ 424,900
896 Shediac River St, Saint Philippe, NB, E1H 1S1 house for sale | Listing ID NB145611 | Royal LePage
View photo
House · for sale
$ 169,900
896 Shediac River St, Saint Philippe, NB, E1H 1S1 house for sale | Listing ID NB145611 | Royal LePage
Shediac Bridge
· House
· Patio
Shediac Bridge · House · Patio
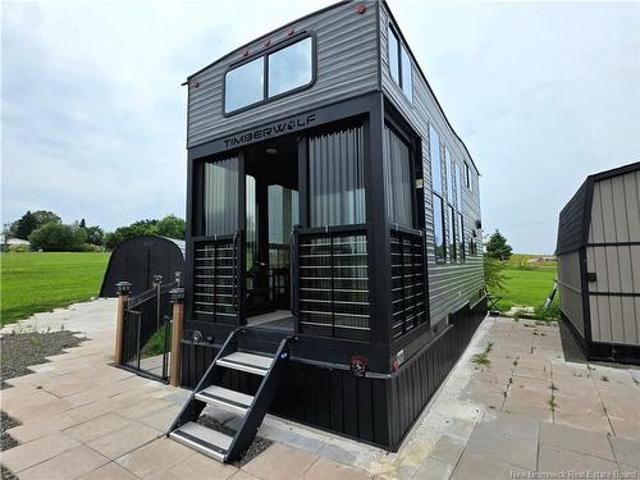
Discover this unique, move-in-ready property situated on a beautifully landscaped one-acre lot with direct access to New Brunswick’s ATV trail. The property features a 2024 Forest River Cherokee Timberwolf trailer equipped with an LG heat pump, on-demand hot water and new skirting. Services include electricity system, a private well and septic system. The land features a crushed-stone driveway, attractive patio areas and plenty of space to enjoy the outdoors. Additional features include a large storage shed, along with a fully insulated shed with power and water. A brand-new John Deere lawn tractor, snowblower and low-hour propane generator are also included. Whether you are searching for a peaceful seasonal escape or a comfortable recreational retreat, this well-equipped property is ready to enjoy!
$ 169,900
27 50 Mcauley Dr, Moncton, NB, E1A 6R2 house for sale | Listing ID NB147266 | Royal LePage
View photo
House · for sale
$ 299,900
27 50 Mcauley Dr, Moncton, NB, E1A 6R2 house for sale | Listing ID NB147266 | Royal LePage
Shediac Bridge
· House
· Patio · Garden · Deck · Parking
Shediac Bridge · House · Patio · Garden · Deck · Parking
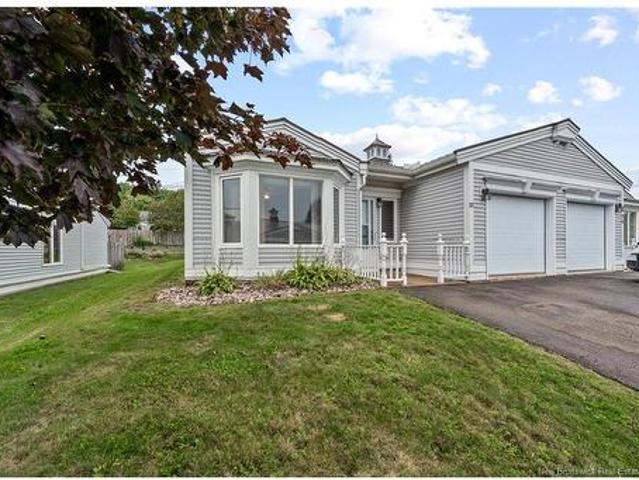
Welcome to easy, low-maintenance living in The Village Condominiums, conveniently located just off Shediac Road and close to major amenities. This inviting 2-bedroom, 2-bathroom condo offers comfortable one-level living with an attached garage and durable metal roof. The welcoming foyer provides access to the garage and leads into the spacious living room, featuring vaulted ceilings and bright skylights. A standout feature is the extra-wide double patio door, offering a generous opening to the large back deck while bringing in an abundance of natural light. Beyond the deck is a private backyard with a storage shed and privacy wall. The double patio door is not only beautiful and functional, but also provides excellent heating efficiency and helps with heat retention, making it a feature you’ll appreciate year-round. The generous dining area is ideal for everyday meals or entertaining. The bright, well-designed kitchen offers plenty of cabinetry and counter space, along with room for a
$ 299,900
37 Monique St, Shediac, NB, E4P 0M5 house for sale | Listing ID NB147062 | Royal LePage
View photo
House · for sale
$ 725,000
37 Monique St, Shediac, NB, E4P 0M5 house for sale | Listing ID NB147062 | Royal LePage
Shediac Bridge
· House
· Patio · Garden · Deck · Parking
Shediac Bridge · House · Patio · Garden · Deck · Parking
Click on link for 3D virtual tour of this property. Welcome to 37 Monique Street in Shediac, a beautifully landscaped property offering over 3,000 sq. Ft. of finished living space, an attached garage & a fully finished walkout lower level. A welcoming entrance with a 10' ceiling leads into the bright, open concept living, dining & kitchen area. The kitchen features quartz countertops, plenty of white cabinetry & garden doors opening to a three-season sunroom, with the deck & backyard stairs just beyond. The main level includes a generous primary bedroom with a walk-in closet & 5pc ensuite, 2 additional bedrooms, a 4pc family bathroom & a convenient laundry room with storage & utility sink. The walkout lower level offers great flexibility: a kitchen with ample cupboard space & a centre island, a living room with patio doors to the backyard, separate laundry, 2 bedrooms & a 3pc bathroom, ideal for a family member, young adult child at home, or a potential mortgage helper. Outside, the tr
$ 725,000
57 Rosenburg St, Moncton, NB, E1G 6G1 house for sale Listin.
View photo
House · for sale
$ 455,000
$ 335/sq.ft
57 Rosenburg St, Moncton, NB, E1G 6G1 house for sale Listin.
Shediac Bridge
· 1,356 sq.ft · 20 Bedrooms · 2 Baths · House
· Garden · Parking
Shediac Bridge · 1,356 sq.ft · 20 Bedrooms · 2 Baths · House · Garden · Parking
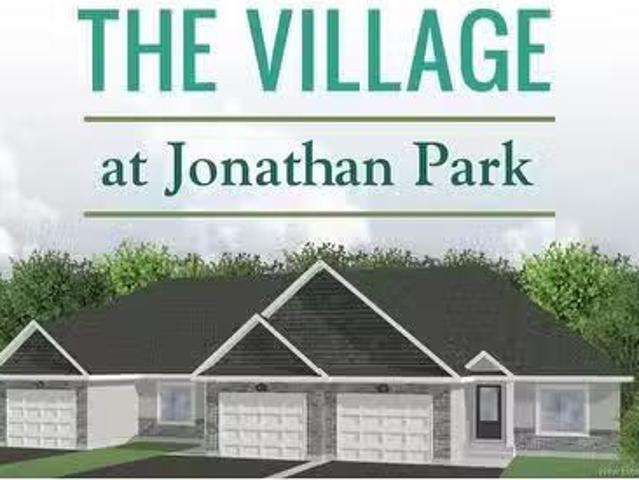
When Viewing This Property On Realtor.ca Please Click On The Multimedia or Virtual Tour Link For More Property Info.High Quality, executive town houses, and semi detached homes. This is an exclusive community for Atlantic Canada’s award-winning custom homebuilderMaster builder. The Village at Jonathan Park was designed so every home has a private wooded back yard; we also have a “maintenance agreement” in place so that all the lawn cutting and snow removal happens at the same time, keeping the community beautiful! Our pricing includes: Very energy efficient units, with mini split heat pumps, 3 season sunroom on the back of the homes, Tray ceiling with crown molding, aluminum railings, Landscaped lawn and paved driveway, attached garage, 10 Year New Home Warranty. The main floor is perfect for entertaining with an open concept kitchen with island, dining room and living room, master bedroom with walk-in closet and en-suite bath, second bedroom, second full bathroom, mud room off the gar
$ 455,000
120 69 Cap Bimet, Grand Barachois, NB, E4P 6X5 house for sale | Listing ID NB147251 | Royal LePage
View photo
House · for sale
$ 249,000
120 69 Cap Bimet, Grand Barachois, NB, E4P 6X5 house for sale | Listing ID NB147251 | Royal LePage
Shediac Bridge
· House
· Patio · Parking
Shediac Bridge · House · Patio · Parking
Immaculate fully furnished main floor condo for Sale. Perfect for those seeking a blend of luxury and convenience. Previously operated as a successful Airbnb during the summer season a month by month rental in winter, this pet friendly unit is ideal for both seasonal tenants and personal use. Interior features include beautiful cherrywood hardwood floors throughout, a modern kitchen, which is fully equipped, including kitchenware. Right down to the can opener, a comfortable living space, which includes a queen sized bed with ample bedding, comforters and pillows. There is a comfortable sofa bed in living room for extra guests, a large armchair, coffee table and a dining table with chairs. All furnishings are less than 2 years old. The modern 4 piece bathroom comes with towels, hand towels, and face cloths for your convenience. Outside you will find the large covered concrete patio with table and chairs and personal parking spot, conveniently located right in front of the entrance. Ther
$ 249,000
913 Bernard St, Dieppe, NB, E1A 4A6 house for sale | Listing ID NB147035 | Royal LePage
View photo
House · for sale
$ 294,900
Updated
913 Bernard St, Dieppe, NB, E1A 4A6 house for sale | Listing ID NB147035 | Royal LePage
Shediac Bridge
· House
· Garden · Office room
Shediac Bridge · House · Garden · Office room
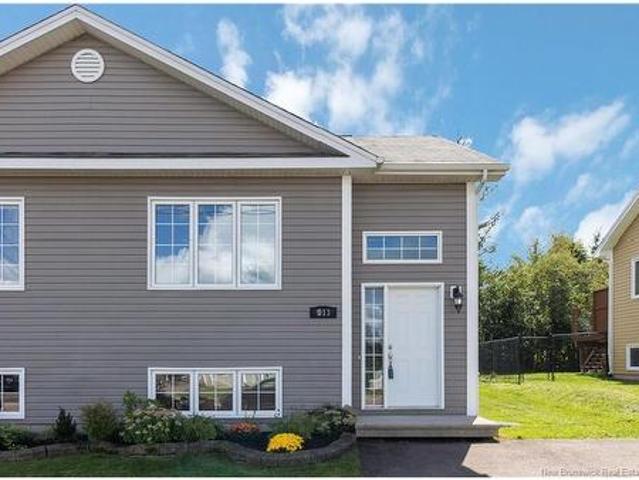
Why rent when homeownership may be within reach? Welcome to 913 Bernard Street, an affordable opportunity to own a three-bedroom, one-and-a-half-bath home in a convenient Dieppe location. The bright, open-concept main level brings together the living room, dining area and kitchen, featuring a centre island with additional workspace, storage and casual seating. A half bath with laundry completes this level. Note: Property taxes are based on non-owner-occupied status. The lower level offers three comfortable bedrooms and a full bathroom. One bedroom could easily serve as a home office, guest room or flexible living space. Outside, a good-sized shed provides storage for bicycles, gardening tools and seasonal items, while two garden boxes are ready for your favourite flowers, herbs or vegetables. Dieppe is a vibrant bilingual community offering parks, recreational facilities, walking and cycling trails, shops and restaurants. Enjoy easy access to the Dieppe Market, Champlain Place, downtow
$ 294,900
48 Parker Rd, Scoudouc, NB, E4P 3P9 house for sale | Listing ID NB147279 | Royal LePage
View photo
House · for sale
$ 399,900
48 Parker Rd, Scoudouc, NB, E4P 3P9 house for sale | Listing ID NB147279 | Royal LePage
Shediac Bridge
· House
Shediac Bridge · House
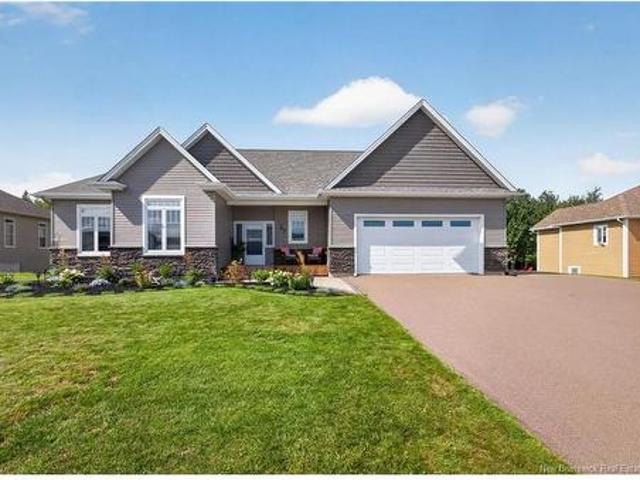
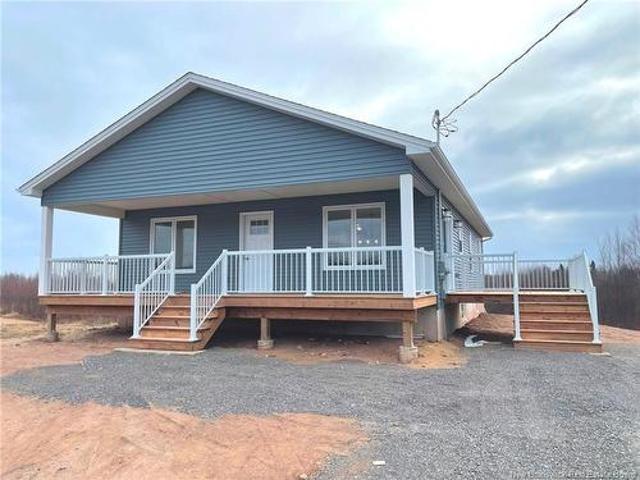
Stunning Brand-New Bungalow – Modern Comfort & Endless Potential! Welcome to this beautifully crafted brand-new construction bungalow, offering 1,320 sq. Ft. of thoughtfully designed living space on the main floor. Step into an inviting open-concept layout that seamlessly blends a spacious living room, a bright and airy dining area, & a gorgeous modern kitchen featuring sleek white cabinetry, a center island with granite countertop, & an abundance of natural light. This home boasts three generously sized bedrooms, including a primary suite with a walk-in closet, perfect for all your storage needs. The elegant 4-piece bathroom also includes the convenience of main-floor laundry, adding to the home’s functionality. The unfinished lower level is a blank canvas awaiting your personal touch! With a rough-in for a second full bathroom and a central vac unit, egress windows, & ample storage space, you can easily add two more bedrooms, a family room, & a large storage area—endless possibilitie
$ 399,900
4249 Route 115, Notre Dame, NB, E4V 2G5 house for sale | Listing ID NB141668 | Royal LePage
View photo
House · for sale
$ 849,900
Updated
4249 Route 115, Notre Dame, NB, E4V 2G5 house for sale | Listing ID NB141668 | Royal LePage
Shediac Bridge
· House
· Garden · Swimming pool · Parking
Shediac Bridge · House · Garden · Swimming pool · Parking
Welcome to 4249 Route 115, Notre-Dame. This beautiful and spacious home offers approximately 2,700 sq. Ft. of finished above-grade living space, plus impressive garage space and outdoor features. Built in 1996, this property has been well maintained and offers a great layout with bright living areas, a formal dining room, spacious kitchen, breakfast area, and a comfortable living room. The main floor features a large primary bedroom with ensuite, convenient main-floor laundry, and direct access to the attached garage. Upstairs, you will find additional bedrooms, a full bathroom, and a walk-in closet, making it ideal for family living or guests. Outside is where this property truly shines. Enjoy a beautifully landscaped and fenced backyard with a saltwater pool built in 2010, surrounded by paver stone and plenty of space to relax or entertain. The property also offers a paved driveway, an attached heated garage finished epoxy floor, plus a large detached garage — perfect for vehicles, s
$ 849,900
18 London Lane, Irishtown, NB, E1H 0J1 house for sale | Listing ID NB142695 | Royal LePage
View photo
House · for sale
$ 1,245,000
18 London Lane, Irishtown, NB, E1H 0J1 house for sale | Listing ID NB142695 | Royal LePage
Shediac Bridge
· House
· Patio · Fireplace
Shediac Bridge · House · Patio · Fireplace
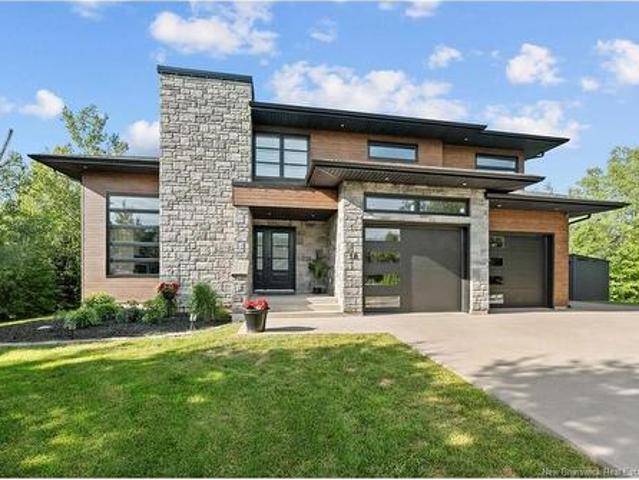
Welcome to 18 London Lane, an exceptional custom-built contemporary home completed in 2022 and set on a beautifully landscaped 1-acre estate-like lot. Surrounded by mature trees for remarkable privacy and a serene country setting, this luxurious property offers the best of both worlds: peaceful living just minutes from city amenities, including Costco only 6 minutes away. Showcasing sophisticated design and premium finishes throughout, this executive 2-storey home is sure to impress. A grand foyer with an elegant staircase opens into a breathtaking living room featuring a dramatic tray ceiling, soaring near floor-to-ceiling windows, and a stunning floor-to-ceiling stone fireplace with electric insert. The open-concept layout flows into the formal dining area and a designer white kitchen complete with quartz countertops, an oversized island with breakfast bar, walk-in pantry, and sleek black accents. Adjacent to the kitchen, a sun-filled sitting room with a wall of windows and patio doo
$ 1,245,000
117 Beausejour St, Shediac, NB, E4P 3M7 house for sale List.
View photo
House · for sale
$ 549,900
$ 220/sq.ft
117 Beausejour St, Shediac, NB, E4P 3M7 house for sale List.
Shediac Bridge
· 2,497 sq.ft · 32 Bedrooms · 2 Baths · House
· Garden · Office room · Cellar
Shediac Bridge · 2,497 sq.ft · 32 Bedrooms · 2 Baths · House · Garden · Office room · Cellar
MOTIVATED SELLERS - NEWLY FINISHED BASEMENT ocean steps away golf course in back yard cul-de-sac no rear neighbours Welcome to this charming 4.5 bedroom, 1.5-bath home nestled at the very end of a quiet cul-de-sac on Shediac’s desirable waterside. Offering exceptional privacy in a peaceful coastal setting, this property is perfectly positioned just steps from the ocean, combining tranquility with everyday convenience.The main level features a bright and functional layout designed for comfortable living. The kitchen flows seamlessly into the dining and living areas, creating an inviting space for gathering with family and friends. Large windows bring in beautiful natural light while showcasing the mature trees and greenery beyond. Three well-sized bedrooms provide flexibility for family living, guests, or a home office, complemented by a full bathroom and a convenient half bath.Step outside to a backyard that feels private and serene. Mature trees frame the property, while your view ope
$ 549,900
433 Gaspé St, Dieppe, NB, E1A 6T6 house for sale | Listing ID NB147272 | Royal LePage
View photo
House · for sale
$ 629,900
433 Gaspé St, Dieppe, NB, E1A 6T6 house for sale | Listing ID NB147272 | Royal LePage
Shediac Bridge
· House
· Garden · Deck · Parking · Cellar
Shediac Bridge · House · Garden · Deck · Parking · Cellar
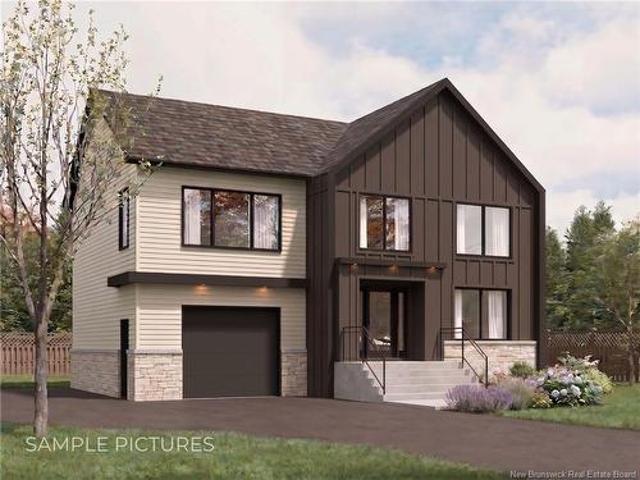
HOUSE MODEL 9: CLICK ON MULTIMEDIA TO PICK YOUR LOT | SAMPLE PICTURES | 4 BEDROOMS | Discover this stunning NEW CONSTRUCTION in a sought-after residential neighbourhood of Dieppe, ideally located near schools, CCNB, bus routes, grocery stores, and more. This modern two-story home features FOUR spacious BEDROOMS, all on the second floor. The MASTER suite includes a WALK-IN CLOSET and a PRIVATE ENSUITE, while an additional bedroom also boasts a walk-in closet. A full bathroom and a LARGE LAUNDRY room complete the upper level. The main floor offers an open-concept layout, seamlessly connecting the kitchen, dining, and living areas. The STYLISH kitchen features a central island with EXTRA STORAGE, abundant cabinetry, and a WALK-IN PANTRY. A powder room is conveniently located on this level, and the dining area provides direct access to the backyard deck. Additional highlights include an attached garage and an unfinished basement, offering endless possibilities for customization. Buyers can
$ 629,900
453 Gaspé St, Dieppe, NB, E1A 6T6 house for sale | Listing ID NB147276 | Royal LePage
View photo
House · for sale
$ 549,900
453 Gaspé St, Dieppe, NB, E1A 6T6 house for sale | Listing ID NB147276 | Royal LePage
Shediac Bridge
· House
· Cellar
Shediac Bridge · House · Cellar
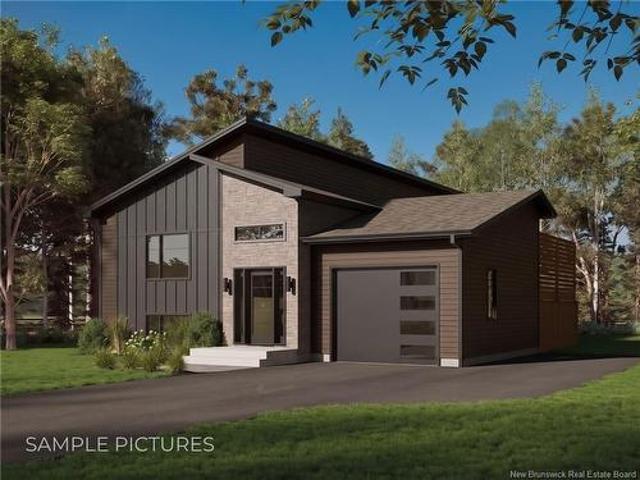
House model 9: click on multimedia to choose your lot | in-law suite potential | sample pictures | this brand-new split-level home offers a perfect blend of modern style and functionality. The main floor features an OPEN-CONCEPT design that connects the kitchen, living room, and dining area, creating a spacious and welcoming environment for everyday living and entertaining. The kitchen is a standout, with a kitchen ISLAND, plenty of cabinet space, and a CORNER PANTRY for added convenience. The main floor also includes three generous bedrooms, with the master suite offering a WALK-IN closet. A beautifully designed 5-piece bathroom completes the main level. The unfinished basement provides great potential for customization, whether as additional living space, an entertainment area, or even an IN-LAW SUITE with a SEPARATE ENTRANCE – a perfect option for a mortgage helper. Buyers will enjoy the opportunity to personalize their new home, selecting from pre-designed finish packages, includin
$ 549,900

Get email alerts

Don't miss out: be the first to know about new properties

The alert was correctly created

On subscribing you accept the conditions of use and the privacy policy
Alert
Receive new ads in your inbox
Save this search
Receive alerts for new listings

We'll send you an email when we have new properties for: "Houses for sale in Shediac Bridge"

The alert was correctly created

Get email alerts and be the first to see new listings
Required field
On subscribing I accept the terms of the privacy policy
Perfect! You'll soon start receiving new listings via email
Alert
Receive an email when we have new ads for Houses for sale in Shediac Bridge
Save this search
Filters

Bedrooms

Area (sq.ft)

sq.ft
sq.ft

Price

$
$

Filter by property type

Bathrooms

Clear all filters
Receive notifications when new entries are published.