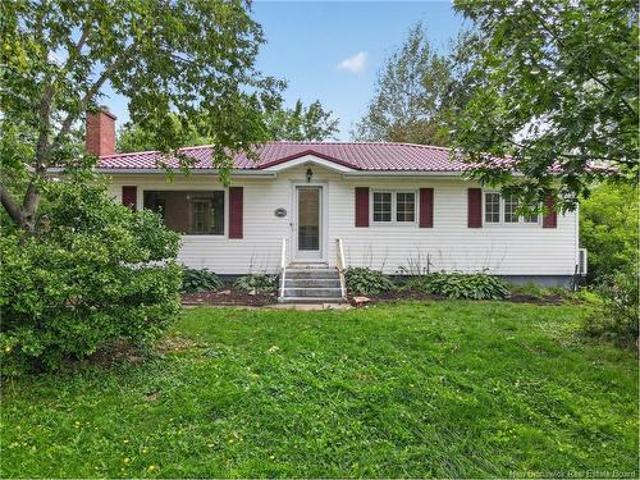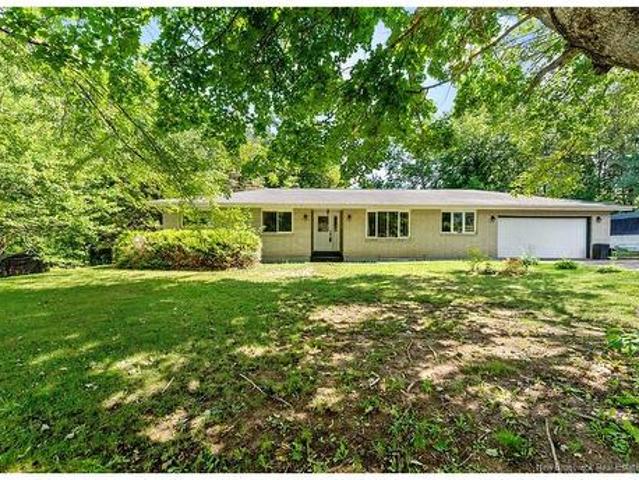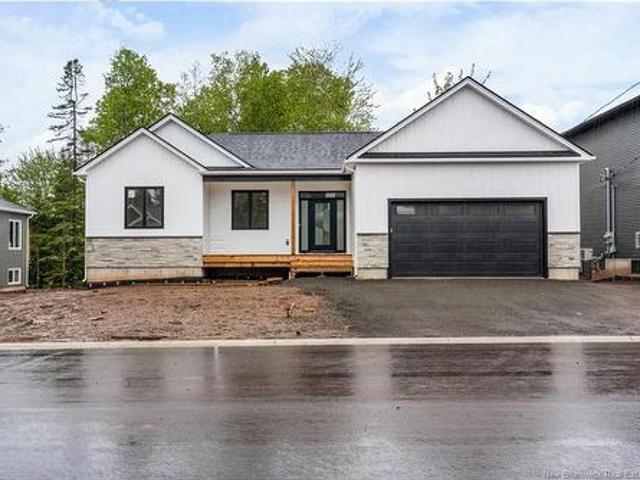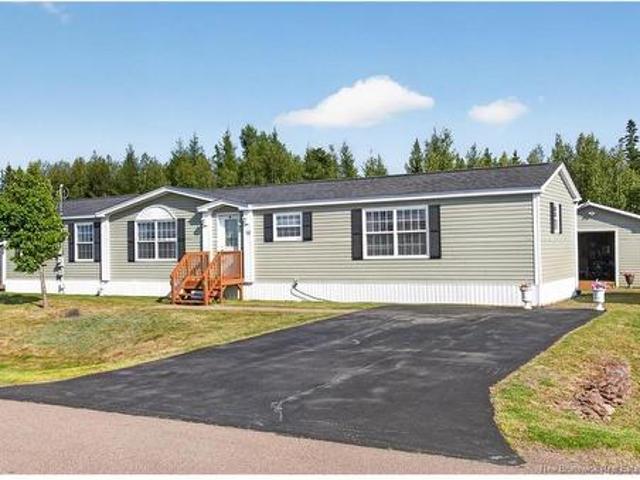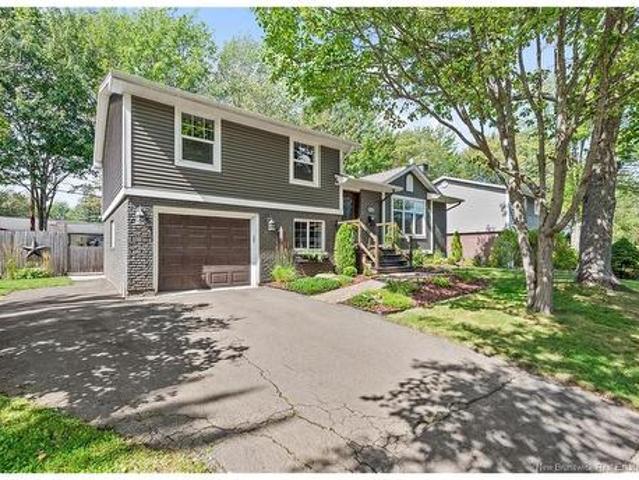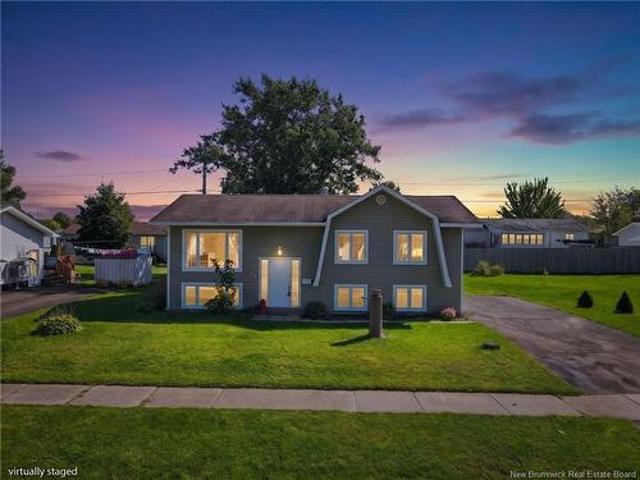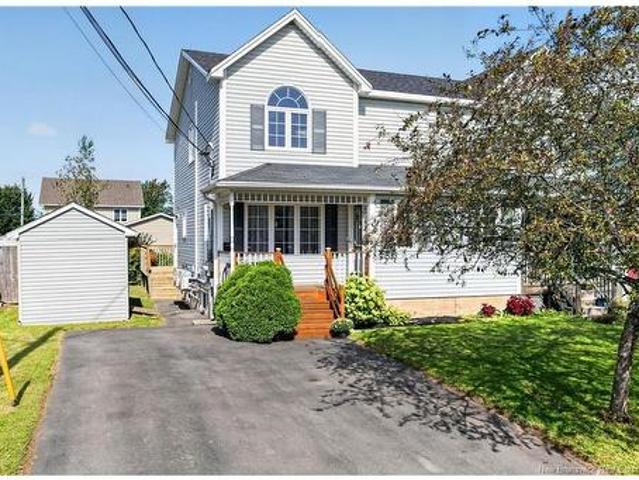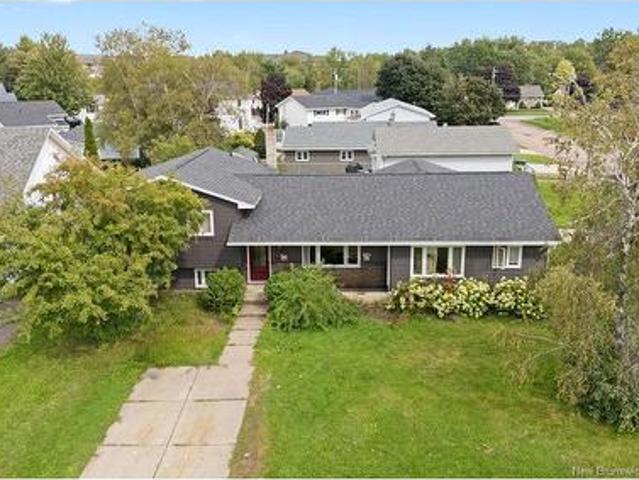
3,064 houses for sale in Shediac Bridge

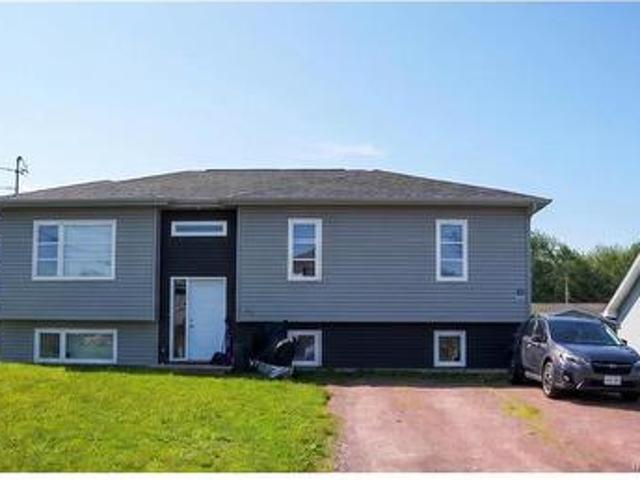
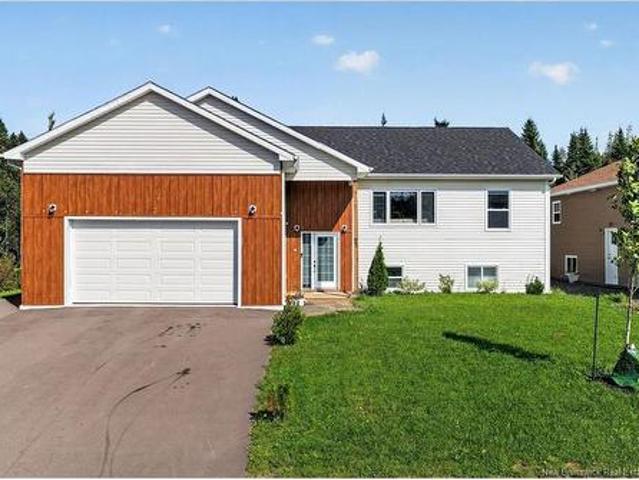
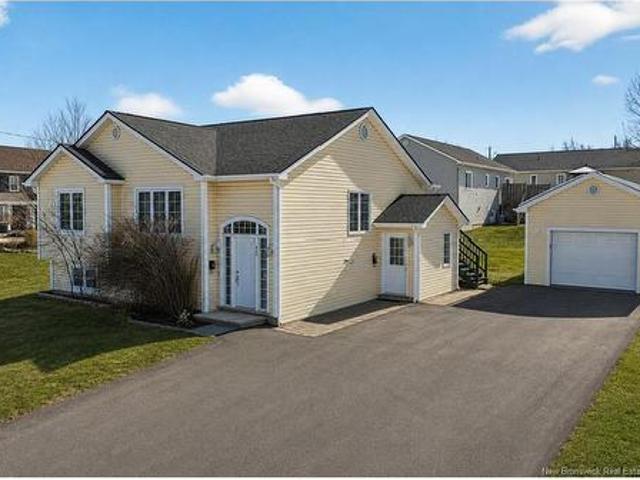
645 Melanson Rd, Dieppe, NB, E1A 1A5 house for sale | Listing ID NB147898 | Royal LePage
View photo
House · for sale
$ 519,000
645 Melanson Rd, Dieppe, NB, E1A 1A5 house for sale | Listing ID NB147898 | Royal LePage
Shediac Bridge
· House
· Patio · Garden · Parking · Cellar
Shediac Bridge · House · Patio · Garden · Parking · Cellar
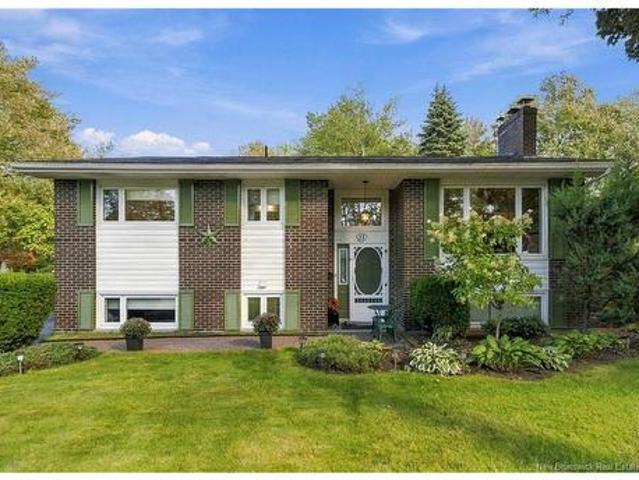
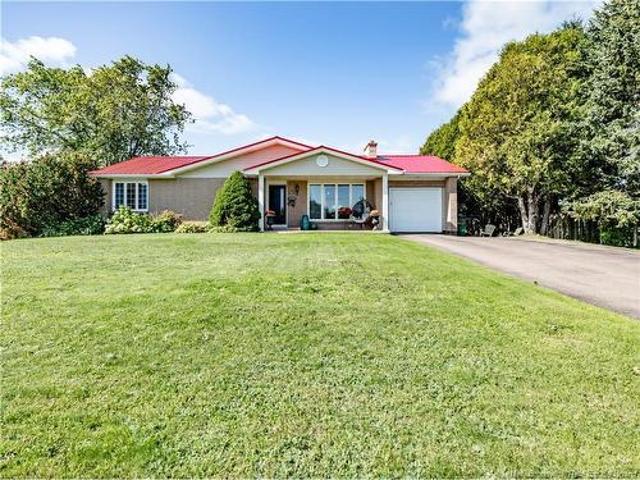
When Viewing This Property On Realtor. Ca Please Click On The Multimedia or Virtual Tour Link For More Property Info. Welcome to this beautifully maintained home offering space, flexibility, and income potential — all situated on a desirable corner lot in Dieppe. With two separate entrances — one for the main level and one for the fully finished basement suite — this property is ideal for multigenerational living or generating additional rental income. Outside, you’ll love the large double paved driveway, detached garage, and private backyard retreat featuring a spacious patio, three mature trees, — perfect for relaxing or entertaining. The main level offers: 3 well-sized bedrooms. A full bathroom. Bright open-concept living space. Functional kitchen and dining area. Garden doors leading directly to the back patio The lower level is fully finished and filled with natural light, offering: 2 bedrooms. Full bathroom. Comfortable living room. Kitchen and dining area. Dedicated laundry spac
$ 519,000
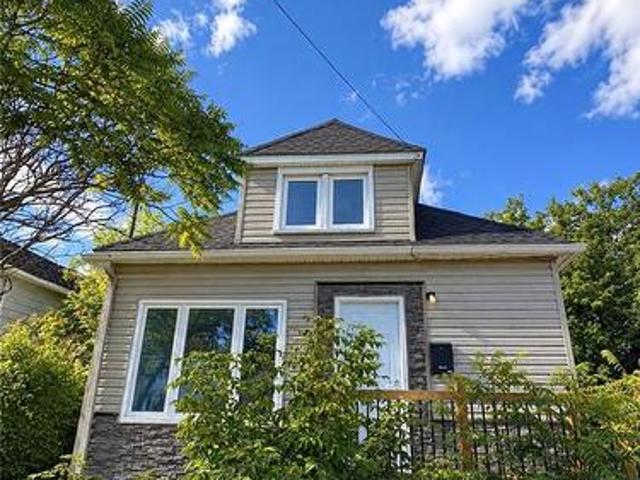
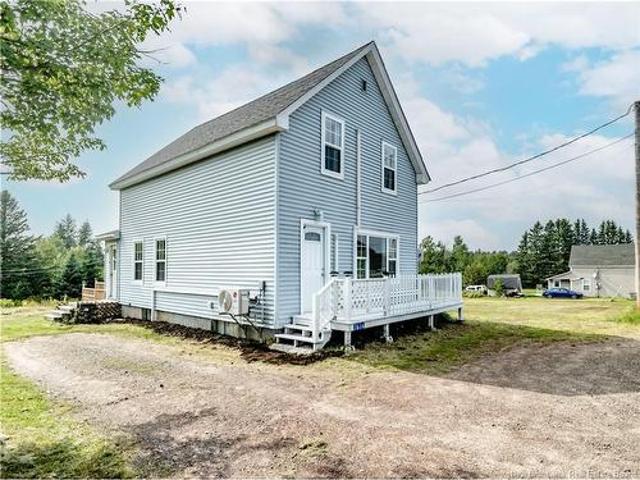
9 Clinton, Moncton, NB, E1C 3X5 house for sale | Listing ID NB146653 | Royal LePage
View photo
House · for sale
$ 339,900
9 Clinton, Moncton, NB, E1C 3X5 house for sale | Listing ID NB146653 | Royal LePage
Shediac Bridge
· House
· Patio · Garden · Deck
Shediac Bridge · House · Patio · Garden · Deck
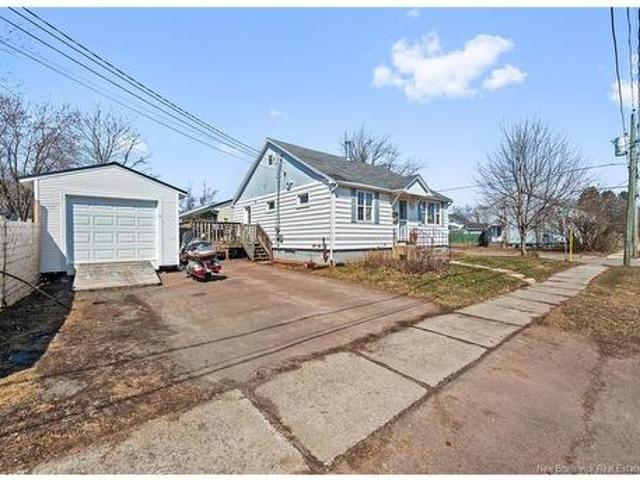
Vacant and unfurnished, quick closing possible! Welcome to 9 Clinton! New Roof Shingles! Walking to the house, you will find a complete brand new flooring in the entire main floor and upstairs. Remodel modern kitchen and an open concept living room with a brand new patio door leading outside to the backyard. You will also find on the main floor a great size bedroom along with a complete brand new 4-piece bathroom on a beautiful ceramic tiles. Going upstairs, you will see an extreme large bedroom enough for two larges beds. Going outside, you will see a brand new large deck with a large fenced backyard. This property was renovated completely with brand new electrical wire and panel, brand new piping, new light fixtures, new materials and new appliances. This property is located in a very quiet neighbourhood. Near all amenities, banks, restaurants, hospitals and schools. NB: AN extra amount of 5000$ is required if you want to have the windows completely doneCall your favorite REALTOR to
$ 339,900
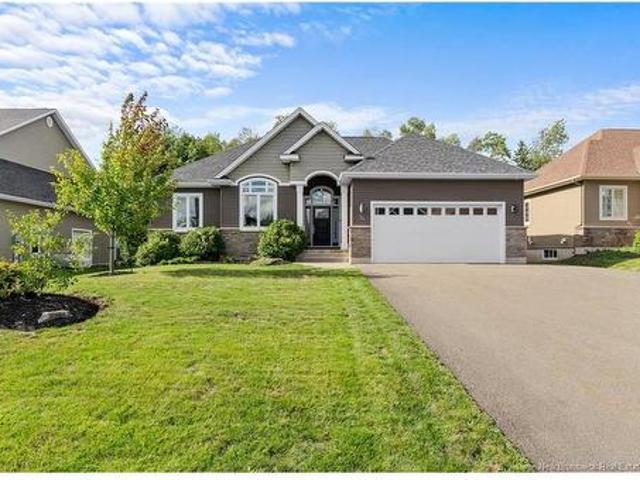
95 Doiron St, Dieppe, NB, E1A 0X9 house for sale | Listing ID NB147301 | Royal LePage
View photo
House · for sale
$ 499,900
95 Doiron St, Dieppe, NB, E1A 0X9 house for sale | Listing ID NB147301 | Royal LePage
Shediac Bridge
· House
· Cellar
Shediac Bridge · House · Cellar
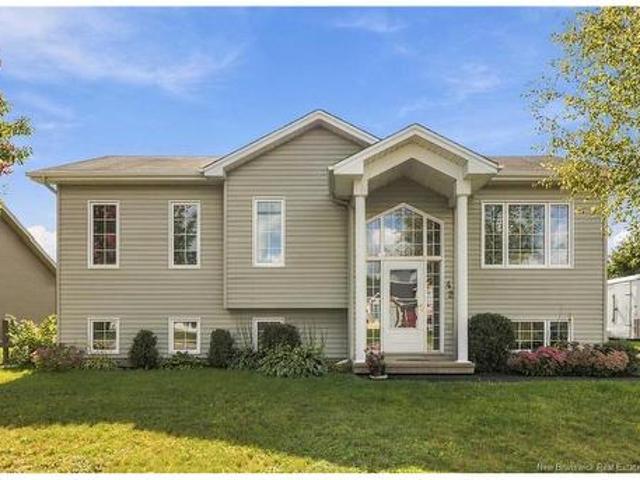
Upstairs unit will be vacant as of Dec 1st. Perfect opportunity to live upstairs and have a mortgage helper with the tenants in basement. *. Welcome to 95-97 Doiron! A stylish up/down duplex nestled in Dieppe's sought-after Fox Creek neighbourhood. The main floor unit impresses from the moment you walk in, with an open-concept layout, custom stained birch kitchen, three generous bedrooms, and a stunning primary suite with tray ceilings. The main bathroom has a soaker tub, custom tiled glass shower, and double sinks. A bonus flex space on the lower level works beautifully as a family room or fourth bedroom. The lower unit offers total privacy with its own separate entrance, an open-concept kitchen, dining and living space, two comfortable bedrooms, and a full 4-piece bath. Two separate electrical meters and a double driveway make this a smart move for investors and homeowners alike. All tucked into one of Dieppe's quietest, most welcoming neighbourhoods. Contact your REALTOR today to bo
$ 499,900
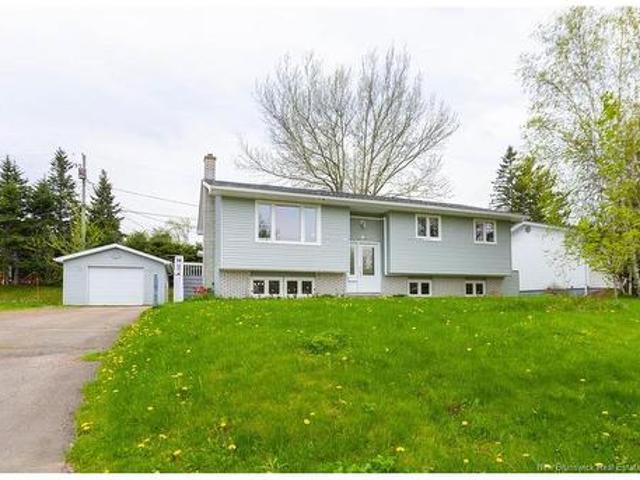
42 Auberry St, Moncton, NB, E1G 5V2 house for sale | Listing ID NB147861 | Royal LePage
View photo
House · for sale
$ 409,900
42 Auberry St, Moncton, NB, E1G 5V2 house for sale | Listing ID NB147861 | Royal LePage
Shediac Bridge
· House
· Patio · Deck · Cellar
Shediac Bridge · House · Patio · Deck · Cellar
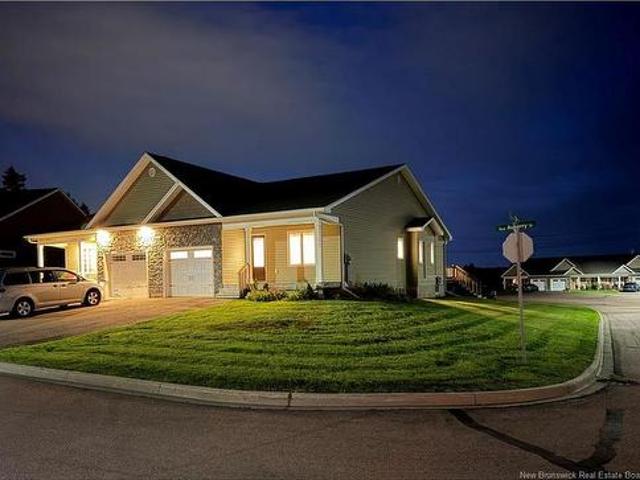
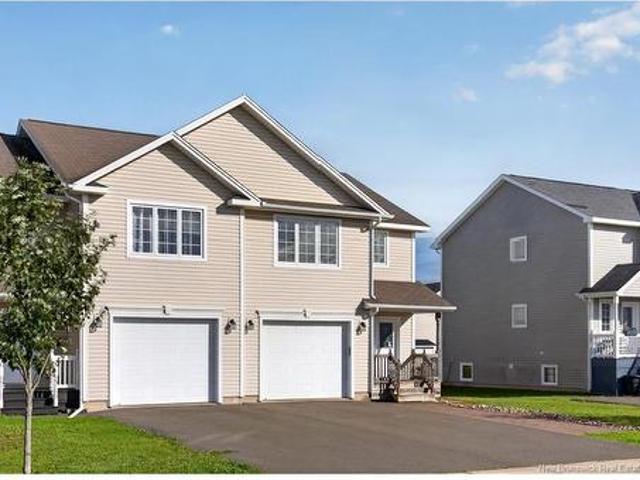
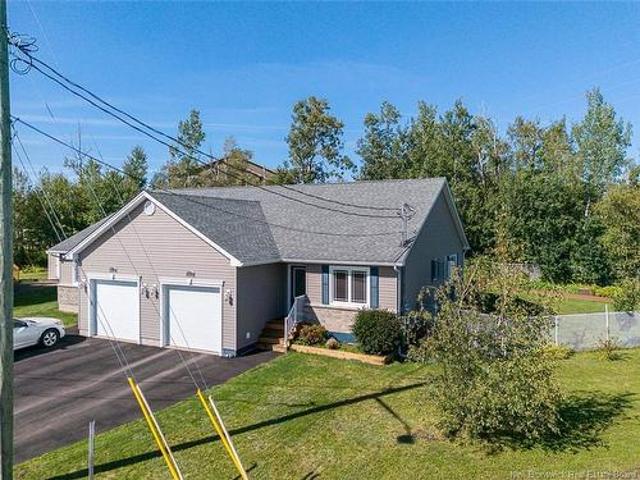
Take a second look – now vacant & available for immediate occupancy! If this Mountain Woods home caught your eye before but tenant occupancy made scheduling difficult, now is the time to come see it! This executive bungalow-style semi in Village on the Green is vacant, easy to show and ready when you are. For added buyer confidence, the property has also undergone a professional home inspection, with the report available to potential buyers. Offering 1,232 sq. ft. Of one-level living plus a full basement, this home lets you downsize without giving up valuable space. The bright open-concept living and dining area features a 9-ft tray ceiling and patio doors to a south-facing covered deck. The custom kitchen offers abundant cabinetry, generous counter space and a walk-in pantry. The main level also includes laundry, a primary suite with walk-in closet and ensuite, second bedroom or office, and another full bath. The full basement provides a large family room and tremendous potential for
$ 409,900
401 204 Coverdale Rd, Riverview, NB, E1B 0J2 house for sale | Listing ID NB147921 | Royal LePage
View photo
House · for sale
$ 349,900
401 204 Coverdale Rd, Riverview, NB, E1B 0J2 house for sale | Listing ID NB147921 | Royal LePage
Shediac Bridge
· House
· Garden · Balcony
Shediac Bridge · House · Garden · Balcony
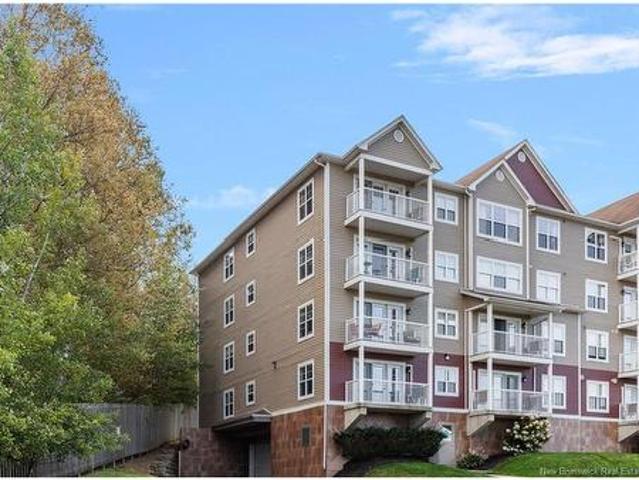
Rare top-floor end unit with spectacular views! This exceptional 4th-floor condominium offers a combination of features rarely found together. Enjoy beautiful views of the Moncton Golf Course from your private rear balcony, while the front balcony delivers a sensational view of the Petitcodiac River and the Moncton skyline. As one of the coveted end units, this is one of the few opportunities to enjoy both front and rear outdoor living spaces! The unique top-floor end-unit design also features vaulted cathedral ceilings in the living and dining areas, creating an impressive sense of space and natural light. Hardwood flooring enhances these inviting principal living areas, while the kitchen offers an island, stainless steel appliances and plenty of cupboard space. The well-sized primary bedroom features a spacious walk-in closet along with garden doors leading directly from the bedroom to your private rear balcony, an ideal spot to relax with your morning coffee or favourite beverage wh
$ 349,900
46 Tanya, Moncton, NB, E1E 4W5 house for sale | Listing ID NB142806 | Royal LePage
View photo
House · for sale
$ 7,700,000
Updated
46 Tanya, Moncton, NB, E1E 4W5 house for sale | Listing ID NB142806 | Royal LePage
Shediac Bridge
· House
· Patio · Deck
Shediac Bridge · House · Patio · Deck
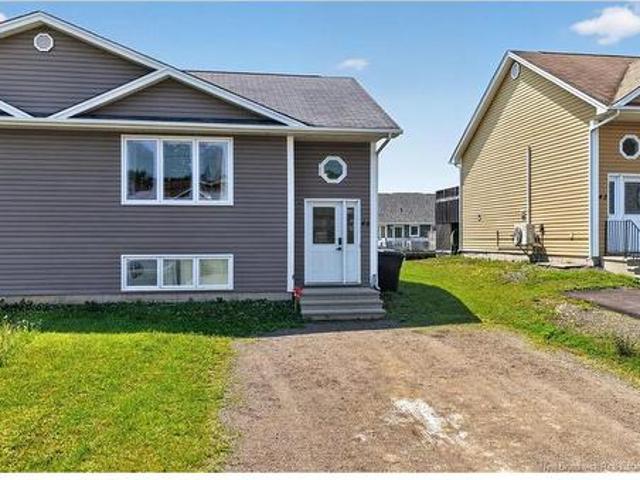
Welcome to this lovely semi-detached home located in the highly sought-after Moncton North End! The main level features a spacious foyer with double closets, a bright living room with beautiful hardwood floors, a convenient half bath with laundry, and a large eat-in kitchen. Patio doors lead to a generous back deck, perfect for summer barbecues and outdoor entertaining. The lower level offers a spacious primary bedroom, two additional well-sized bedrooms, and a full 4-piece bathroom, providing a functional layout for families or first-time buyers. Situated on a quiet crescent, you'll appreciate the playground just steps away at the end of the street. An ideal location for families with children. This move-in-ready home offers comfort, convenience, and excellent value in one of Moncton's most desirable neighbourhoods. Property taxes are non owner occupied
$ 7,700,000
12 Chandler Cres, Moncton, NB, E1E 3W7 house for sale | Listing ID NB147785 | Royal LePage
View photo
House · for sale
$ 385,000
12 Chandler Cres, Moncton, NB, E1E 3W7 house for sale | Listing ID NB147785 | Royal LePage
Shediac Bridge
· House
· Garden · Office room · Deck · Swimming pool · Heating · Cellar
Shediac Bridge · House · Garden · Office room · Deck · Swimming pool · Heating · Cellar
Welcome to 12 Chandler Crescent in Centennial Place Moncton, located in a quiet, treed neighbourhood with no drive-through traffic and within walking distance to Wabanaki Middle and Bernice MacNaughton High Schools. This well-kept split-entry home offers 3 bedrooms on the main level plus 1 non-conforming bedroom in the basement and 2.5 baths, including a convenient 2-piece ensuite off the primary bedroom. The main floor features a kitchen, separate dining room and living room with laminate flooring. The lower level offers a large family room, 3-piece bathroom, laundry and a bar/office area that opens into the family room, providing excellent additional living space. A central heat pump provides both heating and air conditioning. Outside, enjoy a beautifully manicured lawn and gardens with established perennials, a lovely deck with plenty of storage underneath, and a paved driveway. The location is close to Centennial Park, Centennial Outdoor Pool and Rocky Stone Field, making it conven
$ 385,000
83 Douglas Ave, Moncton, NB, E1E 2G1 house for sale | Listing ID NB137050 | Royal LePage
View photo
House · for sale
$ 259,900
83 Douglas Ave, Moncton, NB, E1E 2G1 house for sale | Listing ID NB137050 | Royal LePage
Shediac Bridge
· House
· Office room · Cellar
Shediac Bridge · House · Office room · Cellar
Welcome to this charming 1-storey home located in the heart of Moncton, just minutes from downtown and all amenities. This property offers great potential for homeowners and investors alike. The main floor features 2 bedrooms plus a versatile office, a full bathroom, and a spacious living area. The partially finished basement offers additional living space, including a large family room, a bonus room, and plenty of storage. A separate side entrance provides added flexibility for the lower level, offering various possibilities for future use. Outside, you’ll find a generous fenced lot with plenty of room to enjoy, a large driveway, and a spacious storage shed; perfect for all your outdoor needs. The home is equipped with three heating options; oil, propane, and electric, and includes three mini-split heat pumps for added efficiency and year-round comfort. A great opportunity in a convenient location, don’t miss your chance to make this property your own!
$ 259,900
42 Crawford St, Moncton, NB, E1G 5N2 house for sale | Listing ID NB147893 | Royal LePage
View photo
House · for sale
$ 399,900
42 Crawford St, Moncton, NB, E1G 5N2 house for sale | Listing ID NB147893 | Royal LePage
Shediac Bridge
· House
· Office room
Shediac Bridge · House · Office room
Welcome to 42 Crawford in North Moncton's popular Mountain Woods neighbourhood. This 4+1 bedroom split level home is perfect for larger families and entertaining! Upstairs, the open-concept living, dining, and kitchen area provide ample space for prep, relaxation, and hosting. This floor also contains three bedrooms and a full bathroom. Downstairs, addition family living space is complemented by another bedroom, an office (or non-conforming bedroom! ), and another full bathroom with laundry. A large storage/utility area is also found downstairs. This neighbourhood is close to restaurants, shops, golf, and is across the street from Crandall University. Contact your REALTOR today to schedule a showing
$ 399,900
88 Harmony Dr, Riverview, NB, E1B 0N1 house for sale | Listing ID NB147794 | Royal LePage
View photo
House · for sale
$ 445,000
88 Harmony Dr, Riverview, NB, E1B 0N1 house for sale | Listing ID NB147794 | Royal LePage
Shediac Bridge
· House
· Office room · Deck · Parking · Cellar
Shediac Bridge · House · Office room · Deck · Parking · Cellar
Banff model sits in one of Riverview's most established neighbourhoods, and it comes with the extras that usually get added later at the owner's expense: attached garage, ductless heat pump, paved driveway, finished landscaping, and a fully finished basement. The main level opens into a large foyer. The kitchen is open concept with a centre island and pull-out drawers, and it connects to a bright dining area that walks out to a spacious back deck. A modern living room and a powder room round out the main floor. Upstairs, the hallway is wider than you'll find in most homes at this price. The primary suite is large, with a walk-in closet that actually holds a full wardrobe and a four-piece ensuite. Two more good-sized bedrooms, a four-piece main bath, a dedicated laundry room, and extra closet space complete the second level. The basement is fully finished with a family room, an office or nonconforming fourth bedroom, and a third four-piece bath. A separate side entrance gives direct acc
$ 445,000
305 Todd St, Riverview, NB, E1B 2S9 house for sale | Listing ID NB147825 | Royal LePage
View photo
House · for sale
$ 279,900
305 Todd St, Riverview, NB, E1B 2S9 house for sale | Listing ID NB147825 | Royal LePage
Shediac Bridge
· House
· Cellar
Shediac Bridge · House · Cellar
Separate entrance for the basement! 2 mini-splits! Metal roof! Corner lot! 305 Todd Street in Riverview West is a solid 3-bedroom bungalow on a spacious corner lot, minutes from schools, parks, shopping, and everything Riverview offers. The main floor has a bright living room with a big window, a beautiful kitchen with dining space, three bedrooms, and a full bath with a modern shower. Downstairs, a separate side entrance opens up real future potential. A family room, a half bath that can easily be converted to a full bath, a laundry area, and plenty of clean unfinished space for storage. Two mini-splits keep the home comfortable year-round with one on each level, an air exchanger, a durable metal roof. Outside, you'll find a paved driveway, storage shed, and a mature, private lot. A great fit for first-time buyers, families, or anyone wanting a well-kept home with room to add value. Book your showing today!
$ 279,900
32 Marcombe St, Lower Coverdale, NB, E1J 1K2 house for sale | Listing ID NB145942 | Royal LePage
View photo
House · for sale
$ 450,000
32 Marcombe St, Lower Coverdale, NB, E1J 1K2 house for sale | Listing ID NB145942 | Royal LePage
Shediac Bridge
· House
· Garden · Fireplace · Deck
Shediac Bridge · House · Garden · Fireplace · Deck
Welcome to 32 Marcombe Street, a well-built and well-loved family home nestled in the desirable White Birch Estates, just a 15-minute drive from Greater Moncton. Surrounded by mature trees and offering a generous backyard, this property is an excellent opportunity for those looking for comfortable one-level living with plenty of potential to make it their own. As you enter, the inviting living room is located to the right and features a large picture window overlooking the front yard. At the heart of the home is the beautifully updated kitchen, offering abundant cabinetry, new appliances, and a large central island perfect for family gatherings and casual meals. The kitchen opens to a cozy fireplace area currently used as a breakfast space, with large sliding doors leading directly to the backyard deck and private outdoor setting. The home offers flexible living arrangements, including a separate dining room currently being used as a bedroom, along with a convenient 2-piece bathroom lo
$ 450,000
69 Rachel St, Moncton, NB, E1G 2V5 house for sale | Listing ID NB147900 | Royal LePage
View photo
House · for sale
$ 729,900
69 Rachel St, Moncton, NB, E1G 2V5 house for sale | Listing ID NB147900 | Royal LePage
Shediac Bridge
· House
Shediac Bridge · House
Welcome to 69 Rachel Street, a thoughtfully designed home offering space, light, and exceptional versatility. The main floor features three bedrooms and two full bathrooms, highlighted by nine-foot ceilings, abundant natural light, and a spacious open-concept kitchen with quartz countertops and a pantry, ideal for everyday living and entertaining. The primary suite includes a walk-in closet and a beautiful ensuite with a walk-in tiled shower and freestanding tub, while two additional bedrooms and a 3-piece bath complete this level. The owner’s lower level adds valuable living space with a family room, additional bedroom, and full bathroom, and a fully self-contained two-bedroom in-law suite with a private entrance and its own NB Power meter offers excellent potential for multi-generational living or rental income in a desirable, growing neighborhood. Top soil and hydroseed NOW INCLUDED!
$ 729,900
98 Hayward, Riverview, NB, E1B 5R4 house for sale | Listing ID NB145037 | Royal LePage
View photo
House · for sale
$ 220,000
Updated
98 Hayward, Riverview, NB, E1B 5R4 house for sale | Listing ID NB145037 | Royal LePage
Shediac Bridge
· House
· Equipped kitchen
Shediac Bridge · House · Equipped kitchen
98 Hayward Lane. One of the largest, most private lots in the park, and a home where the work is already done. This 16 x 74 mini home sits on an oversized lot, fully fenced with professionally installed fencing and backing onto quiet woods. Inside, the open-concept layout flows between the kitchen and living area, with a movable island you can set up as a workspace, a dining extension, or a bar. Upgraded light fixtures throughout, new blinds, and paint refreshed within the last few years give it a clean, current feel. The big-ticket items are recent. The heat pump was installed about three years ago, and the wall oven, dishwasher, fridge, and microwave were all replaced within roughly the last two years. Buyers walking in here have nothing on the to-do list. The primary suite includes a walk-in closet and a full bath with a soaker tub. A second full bath offers a full-size shower, and a dedicated laundry closet adds storage and houses the washer, dryer, and water heater. A second bedro
$ 220,000
27 Sycamore Dr, Moncton, NB, E1E 0K1 house for sale | Listing ID NB147061 | Royal LePage
View photo
House · for sale
$ 729,900
27 Sycamore Dr, Moncton, NB, E1E 0K1 house for sale | Listing ID NB147061 | Royal LePage
Shediac Bridge
· House
· Parking
Shediac Bridge · House · Parking
Welcome to this beautiful custom-built 2-storey 2 Units home situated on a large lot in a quiet cul-de-sac in a desirable Moncton neighbourhood. The bright and spacious main level features an open-concept living, dining, and kitchen area with plenty of natural light. The kitchen offers ample white cabinetry, generous counter space, a large quartz island perfect for entertaining, and a stylish white backsplash. The main level also features a spacious primary bedroom with a walk-in closet and 5-piece ensuite, along with two additional bedrooms, a 3-piece family bathroom, and a convenient laundry area. The fully finished lower level offers an excellent in-law suite or rental opportunity with a separate meter, complete with its own kitchen, dining and living areas, three bedrooms, and two 3-piece bathrooms. One of the bathrooms also includes laundry facilities, providing great flexibility for extended family or potential rental income. Additional features include a double-car garage, large
$ 729,900
7614 Route 134, Sainte Anne De Kent, NB, E4S 1H3 house for sale | Listing ID NB146076 | Royal LePage
View photo
House · for sale
$ 269,900
7614 Route 134, Sainte Anne De Kent, NB, E4S 1H3 house for sale | Listing ID NB146076 | Royal LePage
Shediac Bridge
· House
· Garden · Office room · Deck
Shediac Bridge · House · Garden · Office room · Deck
Welcome to this beautifully updated two-storey home in the heart of Saint-Anne, offering a wonderful combination of modern updates, comfortable living space, and an unbeatable location. Whether you’re a growing family, first-time homebuyer, or looking for a move-in-ready property, this home is worth a look! The main level has been thoughtfully renovated and features a bright, inviting living room that provides the perfect space to relax or entertain family and friends. The newly updated kitchen offers plenty of functionality, including a convenient kitchen island and a dedicated dining area. A full bathroom completes the main floor. From here, step through the porch area and enjoy easy access to your private backyard and deck, an ideal setting for outdoor entertaining, summer gatherings, or simply enjoying your own private space. Upstairs, you’ll find three comfortable bedrooms, providing plenty of room for the whole family, guests, or a home office. The layout offers the versatility n
$ 269,900
34 Valmont Cres, Dieppe, NB, E1A 1A2 house for sale | Listing ID NB147829 | Royal LePage
View photo
House · for sale
$ 799,900
34 Valmont Cres, Dieppe, NB, E1A 1A2 house for sale | Listing ID NB147829 | Royal LePage
Shediac Bridge
· House
· Patio · Fireplace
Shediac Bridge · House · Patio · Fireplace
Welcome to 34 Valmont Crescent, an executive bungalow in Dieppe's highly sought-after Fox Creek golf community, backing onto a private wooded greenbelt with no rear neighbours. Surrounded by equally beautiful homes, mature trees, a first-class kids park and both French and English schools, with every amenity within a 5-minute drive, this home offers over 1,800 sq ft on the main level plus a fully finished lower level and 3 full baths. A stately entrance with arched transom opens to a vaulted, tiled foyer and gleaming hardwood floors. The open-concept living room impresses with a tray ceiling and a warm propane fireplace set in a floor-to-ceiling stone surround, flowing into a dining area framed by oversized windows overlooking the trees. The chef's kitchen features rich dark shaker cabinetry, an expansive island with seating for four, stainless appliances including a gas range and chimney hood fan, pendant lighting and a walk-in pantry. Patio doors lead to a bright four-season sunroom
$ 799,900
6 Airview, Dieppe, NB, E1A 4Z9 house for sale | Listing ID NB144701 | Royal LePage
View photo
House · for sale
$ 334,500
6 Airview, Dieppe, NB, E1A 4Z9 house for sale | Listing ID NB144701 | Royal LePage
Shediac Bridge
· House
· Patio · Garden · Parking · Deck · Cellar
Shediac Bridge · House · Patio · Garden · Parking · Deck · Cellar
Turn-key fully finished split-entry with detached garage! This home features two finished levels with a second basement entrance. Perfect for an apartment or in-law suite, or could be used as a full family home. The home is centrally located in Dieppe, yet tucked into a quiet neighbourhood. Through the front door is the foyer leading up to a large living room with hardwood flooring, an open kitchen with peninsula and dining room with patio doors to the back deck. The hallway leads to a spacious primary bedroom, two guest bedrooms, and a full 4pc bathroom. The lower level is fully finished including a second full kitchen, a family room with wood stove, two non-conforming bedrooms, a full bathroom, and a side entrance to the driveway. The yard is private with mature trees, and has a large detached garage. Home has a new 200amp electric panel (2020), roof shingles on the home (2019), and a ductless heat pump (2020). Located close to parks, dog parks, and baseball fields, and just minutes
$ 334,500
21 Richard, Bouctouche, NB, E4S 3T1 house for sale | Listing ID NB147845 | Royal LePage
View photo
House · for sale
$ 369,900
21 Richard, Bouctouche, NB, E4S 3T1 house for sale | Listing ID NB147845 | Royal LePage
Shediac Bridge
· House
· Garden · Fireplace
Shediac Bridge · House · Garden · Fireplace
Absolutely gorgeous home situated on a beautiful lot in Bouctouche! From the moment you arrive, you'll be impressed by the stunning curb appeal, featuring a metal roof, paved driveway, and an abundance of mature trees that provide both beauty and privacy. Step inside and be welcomed by a spacious entrance that leads into the bright open-concept living and dining area. A beautiful fireplace serves as a charming focal point, adding character and warmth to the space, while the mini-split heat pump ensures year-round comfort. The kitchen offers plenty of dark cabinetry, an attractive backsplash, and generous counter space, making it ideal for everyday living and entertaining. Just off the kitchen, you'll find a cozy family room with large windows that fill the space with natural light. The three-season sunroom is the perfect place to relax, unwind, or entertain guests while enjoying views of the backyard. The main floor features three bedrooms, including a spacious primary bedroom complete
$ 369,900
310 Vanier St, Dieppe, NB, E1A 5N2 house for sale | Listing ID NB147532 | Royal LePage
View photo
House · for sale
$ 469,900
310 Vanier St, Dieppe, NB, E1A 5N2 house for sale | Listing ID NB147532 | Royal LePage
Shediac Bridge
· House
· Patio · Garden · Deck · Parking
Shediac Bridge · House · Patio · Garden · Deck · Parking
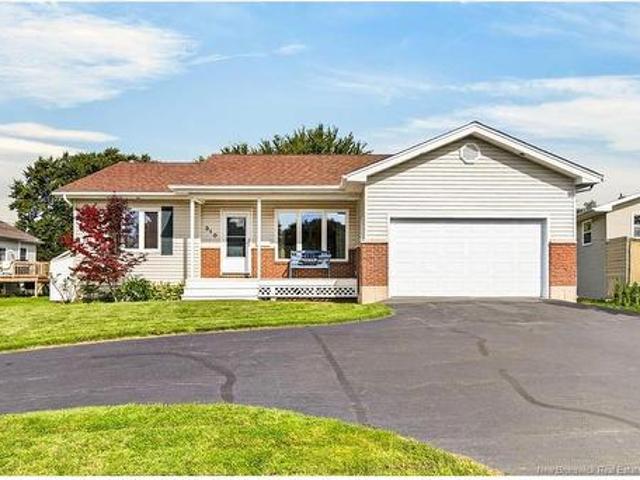
Immaculate bungalow with attached garage in dieppe! This beautifully maintained home offers a functional layout with inviting living spaces throughout. The main level features a bright front living room flowing into the well-appointed kitchen with granite countertops and adjoining dining area, plus a comfortable family room. Patio doors lead to a screened-in room and back deck, creating the perfect spot to enjoy your morning coffee or relax outdoors. Down the hall, you’ll find the primary bedroom, a full bathroom with double vanity, and a second bedroom. The lower level provides additional living space with a spacious family room, third bedroom with ensuite, and hobby room. Outside, enjoy the attractive brick and vinyl exterior, mature trees, garden area, and a welcoming backyard setting. A wonderful opportunity in a desirable Dieppe location! Call your REALTOR to arrange your private viewing
$ 469,900
77 Stillwater Dr, Moncton, NB, E1E 0E3 house for sale | Listing ID NB147445 | Royal LePage
View photo
House · for sale
$ 469,000
77 Stillwater Dr, Moncton, NB, E1E 0E3 house for sale | Listing ID NB147445 | Royal LePage
Shediac Bridge
· House
· Patio · Garden · Fireplace · Parking
Shediac Bridge · House · Patio · Garden · Fireplace · Parking
One of the largest lots in the subdivision! This beautifully upgraded garden home features an attached garage, fully fenced backyard, and a bright, spacious layout. The open-concept main level offers vaulted ceilings, hardwood and ceramic flooring, a living room with custom accent wall and electric fireplace, and a bright white kitchen with centre island and patio doors leading to the backyard. The primary suite features generous closet space, including a walk-in, and a 5-piece ensuite. Downstairs offers a spacious family room with pellet stove, two additional bedrooms, a 4-piece bath, and ample laundry/storage space. Complete with a ductless heat pump, upgraded front railing, attached garage, and exceptional outdoor space, this home offers comfort, privacy, and room to enjoy. Book your private showing today!
$ 469,000
662 Evangeline, Dieppe, NB, E1A 1Z7 house for sale | Listing ID NB145307 | Royal LePage
View photo
House · for sale
$ 239,900
662 Evangeline, Dieppe, NB, E1A 1Z7 house for sale | Listing ID NB145307 | Royal LePage
Shediac Bridge
· House
· Garden · Parking
Shediac Bridge · House · Garden · Parking
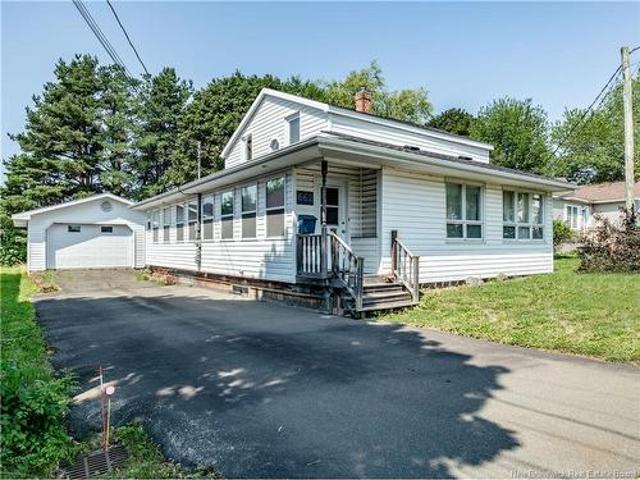
662 Evangeline Looking for a home that's within walking distance to everything? This solid 3-bedroom, 1-bathroom home is full of potential and offers a spacious screened-in porch, detached garage, and a nice backyard to enjoy. Whether you're searching for your next home or a great investment property, this one is definitely worth a look! With a little fresh paint and your personal touch, you can easily make it shine. Don't miss this opportunity—contact your favourite REALTOR for more information or to book your private viewing
$ 239,900
25 Chandler Cres, Moncton, NB, E1E 2W6 house for sale | Listing ID NB147774 | Royal LePage
View photo
House · for sale
$ 510,000
25 Chandler Cres, Moncton, NB, E1E 2W6 house for sale | Listing ID NB147774 | Royal LePage
Shediac Bridge
· House
· Office room · Fireplace
Shediac Bridge · House · Office room · Fireplace
Welcome to this beautifully appointed, turnkey home nestled in the desirable Centennial area of Moncton Centre. Set in a quiet, established neighbourhood this property offers the perfect blend of comfort, convenience and outdoor living. Just minutes from schools, Centennial Park, Rotary Lodge, shopping and highway access. Featuring four bedrooms and two full bathrooms, this home welcomes you with an inviting living room highlighted by a propane fireplace. The well-appointed kitchen is designed for both everyday living and entertaining, featuring a large centre island, beautiful cabinetry and updated appliances flowing seamlessly into the dining area. The open concept main floor creates a welcoming space ideal for hosting family and friends. Upstairs, the spacious primary bedroom features a walk-in closet with convenient access to the bright main bathroom, beautifully finished with double sinks. A second bedroom or a home office. Just off the main level, you’ll find another bedroom a se
$ 510,000
64 Pasadena Dr, Moncton, NB, E1G 1H5 house for sale | Listing ID NB144344 | Royal LePage
View photo
House · for sale
$ 349,900
64 Pasadena Dr, Moncton, NB, E1G 1H5 house for sale | Listing ID NB144344 | Royal LePage
Shediac Bridge
· House
· Patio · Garden · Office room
Shediac Bridge · House · Patio · Garden · Office room
Welcome to 64 Pasadena Drive, a fantastic opportunity for first time buyers and growing families alike! Located in Moncton's sought after North End, this 5 bedroom, 1.5 bath home is nestled in an established neighborhood close to schools, parks, shopping and a wide range of everyday amenities. The main level features a bright and spacious living room, perfect for relaxing or entertaining. The fully updated kitchen offers beautiful white cabinetry, stainless steel appliances, ample storage, and flows seamlessly into the dining area, where patio doors lead to the back deck-ideal for summer BBQs and outdoor gatherings. Three generously sized bedrooms and a well appointed 4 piece family bathroom complete the main floor. The finished lower level provides excellent additional living space with two more bedrooms, a convenient half bath, laundry area, family room and bonus room, offering flexibility for larger families, guests or a home office. Outside, you will love the large backyard, comple
$ 349,900
27 Stoneham Dr, Moncton, NB, E1G 4Z5 house for sale | Listing ID NB147464 | Royal LePage
View photo
House · for sale
$ 349,000
27 Stoneham Dr, Moncton, NB, E1G 4Z5 house for sale | Listing ID NB147464 | Royal LePage
Shediac Bridge
· House
· Patio · Garden · Deck · Cellar
Shediac Bridge · House · Patio · Garden · Deck · Cellar
Major updates already taken care of! Roof shingles (Nov. 2022), two mini-split heat pumps (2020), a Level 2 EV charger, and rebuilt front deck add peace of mind to this move-in-ready 2-storey semi in desirable Moncton North. Set on a quiet, established street close to schools, parks, shopping, amenities, and highway access. The main floor offers a welcoming entry with double closet, spacious living room with hardwood floors and mini-split, and a bright eat-in kitchen featuring updated countertops, subway tile backsplash, extra cabinetry, stainless steel appliances, and patio doors to the backyard. A convenient side entrance adds everyday functionality. Upstairs features 3 bedrooms with laminate flooring and a 4-piece bath. The primary includes two closets and a second mini-split. The finished basement adds a family room, 3-piece bath, laundry, cold room, and storage. A storage shed and garden boxes complete the property. Well updated, comfortably finished, and conveniently located—27 S
$ 349,000
29 31 Fulton Cres, Moncton, NB, E1C 9J1 house for sale | Listing ID NB147850 | Royal LePage
View photo
House · for sale
$ 490,000
29 31 Fulton Cres, Moncton, NB, E1C 9J1 house for sale | Listing ID NB147850 | Royal LePage
Shediac Bridge
· House
Shediac Bridge · House
Welcome to 29-31 Fulton Crescent — a spacious and versatile detached home in Moncton’s centre offering exceptional flexibility, abundant living space, and income potential. With 2,647 SQFT of living space, this property offers a substantial main residence spread across four levels, plus a separate 2-bedroom in-law suite, making it an excellent option for a growing family, multigenerational living, or buyers looking for rental income to help offset their mortgage costs. The main residence offers generous proportions throughout. The main level features a large living room, dining area and kitchen, while the upper level provides a spacious primary bedroom, an additional bedroom and a full bathroom. The level downstairs adds a large family room, another bedroom and another full bathroom, while stepping down further, the lower level provides a large recreation room along with additional storage. The multi-level layout gives everyone space to spread out while maintaining distinct areas for r
$ 490,000
122 Wendell Gallant Road, Abrams Village, PE, C0B 2E0 house.
View photo
House · for sale
$ 389,750
$ 241/sq.ft
122 Wendell Gallant Road, Abrams Village, PE, C0B 2E0 house.
Shediac Bridge
· 1,615 sq.ft · 3 Bedrooms · 2 Baths · House
· Parking · Gym
Shediac Bridge · 1,615 sq.ft · 3 Bedrooms · 2 Baths · House · Parking · Gym
Welcome to beautiful Abram-Village, Prince Edward Island. This charming, peaceful community is located near the beautiful shores of the Northumberland Strait and less than half an hour from the city of Summerside. This newly constructed, semi-detached unit is part of a stunning new subdivision that is conveniently located near a new K-12 school (opening in 2027), a hockey arena, gym, and recreation center. The home boasts quality craftsmanship in every aspect of the building process. The exterior will feature durable vinyl siding, azek trim, one inch foam insulation and a steel roof. The wall between the units, are constructed using ICF forms with poured concrete. This creates a soundproof barrier between the two units, providing peace and privacy. Inside, youll find over 1600 square feet of living space, plus a single car garage. The bright, open-concept design provides the perfect space for entertaining. The kitchen boasts white kitchen cabinetry, quartz countertops, and a walk-in pa
$ 389,750
60 Smith St, Salisbury, NB, E4J 2S2 house for sale | Listing ID NB145636 | Royal LePage
View photo
House · for sale
$ 274,900
60 Smith St, Salisbury, NB, E4J 2S2 house for sale | Listing ID NB145636 | Royal LePage
Shediac Bridge
· House
· Deck · Swimming pool
Shediac Bridge · House · Deck · Swimming pool
The perfect place to raise a family – affordable, charming & walkable! Welcome to 60 Smith St, a warm and inviting character home where affordability, comfort, and family living come together. Ideally located within walking distance to schools, sports fields, daycares, playgrounds, the Lions Club, bank, restaurants, convenience stores, and the hardware store, this home offers the kind of lifestyle every young family dreams of. Better yet, the pool and playground are within earshot of the large back deck, making it easy for children to play close to home. Character and charm flow throughout this lovely home, featuring original hardwood floors on the main and second levels. The functional layout includes a bright living room that flows seamlessly into the dining area and kitchen, creating a welcoming space for everyday family life and entertaining. The main floor also offers a bedroom and full bath, while the upper level features two additional bedrooms, providing space for a growing fam
$ 274,900
10 Turnberry Crt, Moncton, NB, E1G 0P4 house for sale | Listing ID NB147436 | Royal LePage
View photo
House · for sale
$ 759,000
10 Turnberry Crt, Moncton, NB, E1G 0P4 house for sale | Listing ID NB147436 | Royal LePage
Shediac Bridge
· House
· Parking · Fireplace
Shediac Bridge · House · Parking · Fireplace
Tucked into a desirable Moncton North neighborhood, 10 Turnberry Court is an impressive 4-bedroom, 3.5-bath home offering exceptional space across three finished levels. An attached double garage, attractive stone walkway and welcoming entrance give this property standout curb appeal. Step inside to a bright and inviting layout with multiple spaces to gather and unwind. The stylish kitchen showcases white cabinetry, quartz countertops and under-cabinet lighting, while the dining area is ready for everything from everyday meals to special occasions. A cozy propane fireplace adds warmth and character, and the additional family room with built-in surround sound creates a great spot for movie nights and entertaining. The upper level is highlighted by a generous primary suite with a walk-in closet and private ensuite featuring a soaker tub, separate shower, double vanity and enclosed water closet. Two additional bedrooms with walk-in closets and another full bath complete the floor. Downsta
$ 759,000
110 Francfort Cres, Moncton, NB, E1G 5W6 house for sale | Listing ID NB147283 | Royal LePage
View photo
House · for sale
$ 515,000
110 Francfort Cres, Moncton, NB, E1G 5W6 house for sale | Listing ID NB147283 | Royal LePage
Shediac Bridge
· House
· Parking · Cellar
Shediac Bridge · House · Parking · Cellar
Discover modern comfort and smart investing in one of Moncton North’s top neighbourhoods. This brand-new, energy-efficient home features a fully finished walkout basement designed as a self-contained one-bedroom suite—complete with a full kitchen, great room, private laundry, and separate entrance. Perfect as an in-law suite or an income-generating mortgage helper. Main Level: Light-filled open-concept layout with a custom kitchen, spacious living/dining areas, and a handy half bath. Upper Level: Three bedrooms, including a primary retreat with a walk-in closet and spa-inspired ensuite. Includes a full family bath and convenient top-floor laundry. Extras: Attached garage, quiet family-friendly location near parks and schools, and full new home warranty peace of mind. (Note: Expected completion December 2026. Right Unit Only; finished product may vary slightly. Salesperson related to seller)
$ 515,000

Get email alerts

Don't miss out: be the first to know about new properties

The alert was correctly created

On subscribing you accept the conditions of use and the privacy policy
Alert
Receive new ads in your inbox
Save this search
Receive alerts for new listings

We'll send you an email when we have new properties for: "Houses for sale in Shediac Bridge"

The alert was correctly created

Get email alerts and be the first to see new listings
Required field
On subscribing I accept the terms of the privacy policy
Perfect! You'll soon start receiving new listings via email
Alert
Receive an email when we have new ads for Houses for sale in Shediac Bridge
Save this search
Filters

Bedrooms

Area (sq.ft)

sq.ft
sq.ft

Price

$
$

Filter by property type

Bathrooms

Clear all filters
Receive notifications when new entries are published.