108 properties for sale in Sheenboro

1868 Gore Line, Whitewater Region, ON, K0J 2L0 house for sale | Listing ID X13471 | Royal LePage
View photo
House · for sale
$ 464,900
1868 Gore Line, Whitewater Region, ON, K0J 2L0 house for sale | Listing ID X13471 | Royal LePage
Sheenboro
· House
· Garden
Sheenboro · House · Garden
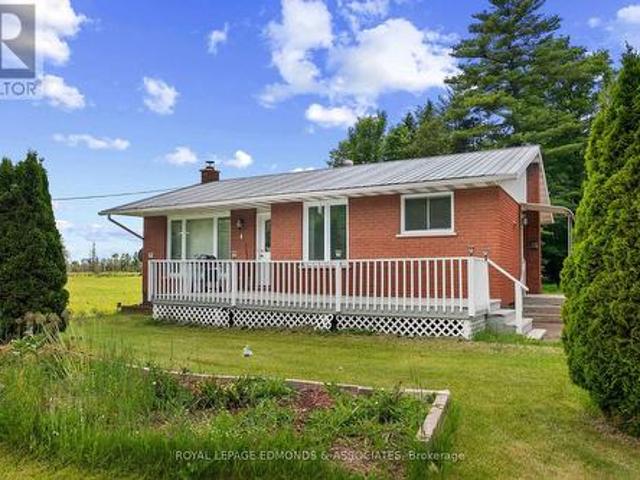
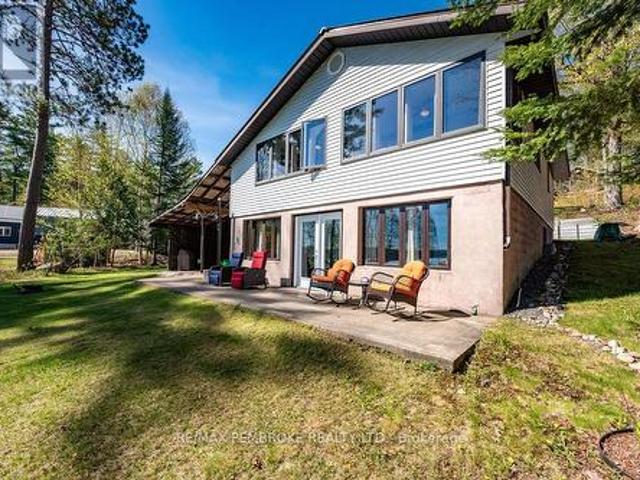
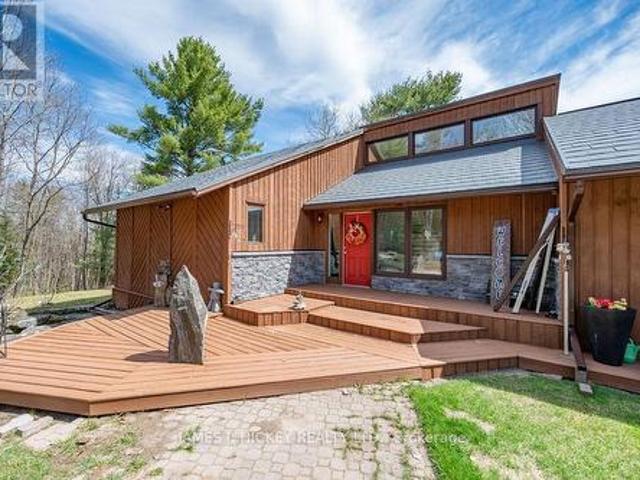
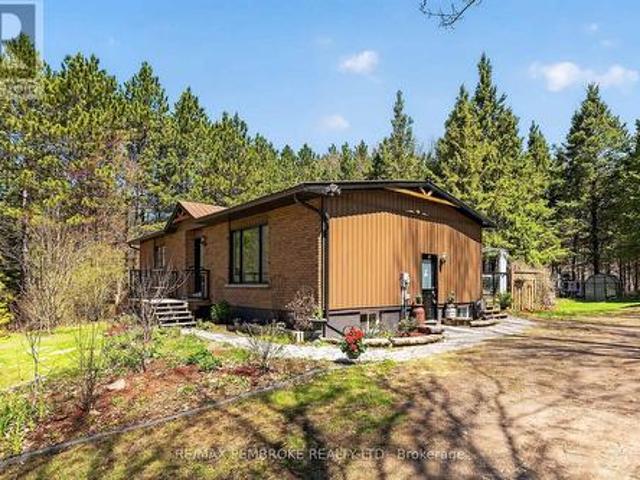
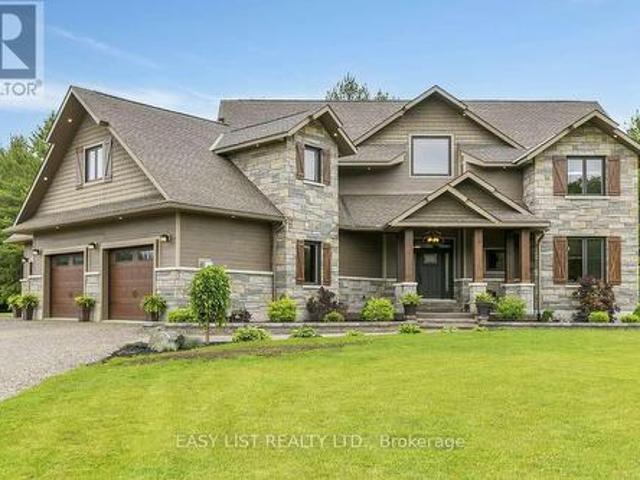
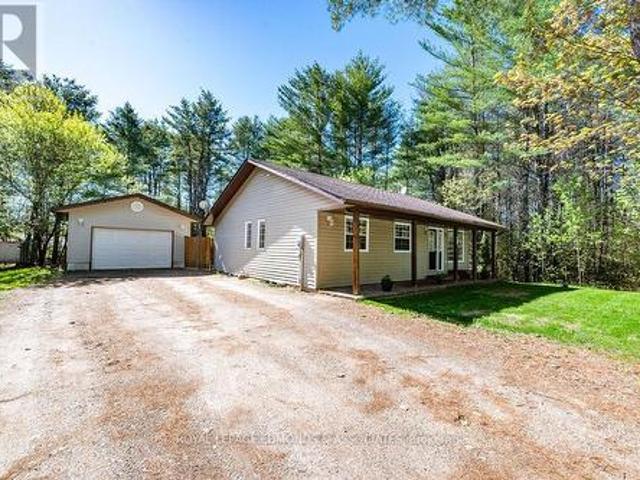
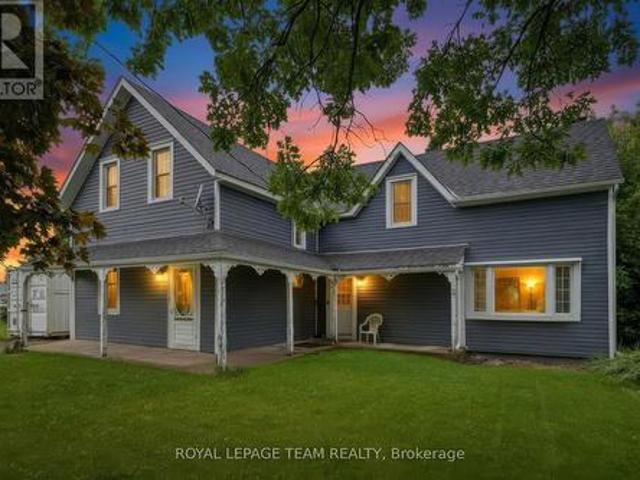
Backing onto over 100 acres of neighbouring farmland with no rear neighbours in sight, this charming family home offers over 1,700 sq. Ft. of living space, approximately 8-foot ceilings throughout the main level, with space and privacy you'll love. Inside, you'll appreciate the bright and airy layout, functional floor plan, 4 bedrooms, 2 bathrooms, and two spacious family rooms, each with its own wood stove. The versatile layout offers plenty of space for family living and entertaining, with room to adapt to your family's changing needs. Outside, enjoy a welcoming wrap-around porch, workshop, and an impressive fully fenced backyard approximately 165 feet deep, offering plenty of room for children, pets, & gardening. Located in the friendly community of Westmeath, you're just steps from Kenny's Store for snacks, gas, and the LCBO while enjoying peaceful country living surrounded by open countryside. Enjoy peaceful country living with Pembroke nearby and Petawawa just over 35 minutes awa
$ 464,900
1014 Ch. Du Lac Jim, Mansfield Et Pontefract, QC, J0X 1R0 ho.
View photo
House · for sale
$ 159,000
$ 138/sq.ft
1014 Ch. Du Lac Jim, Mansfield Et Pontefract, QC, J0X 1R0 ho.
Sheenboro
· 1,152 sq.ft · 2 Bedrooms · 1 Bath · House
· Parking
Sheenboro · 1,152 sq.ft · 2 Bedrooms · 1 Bath · House · Parking
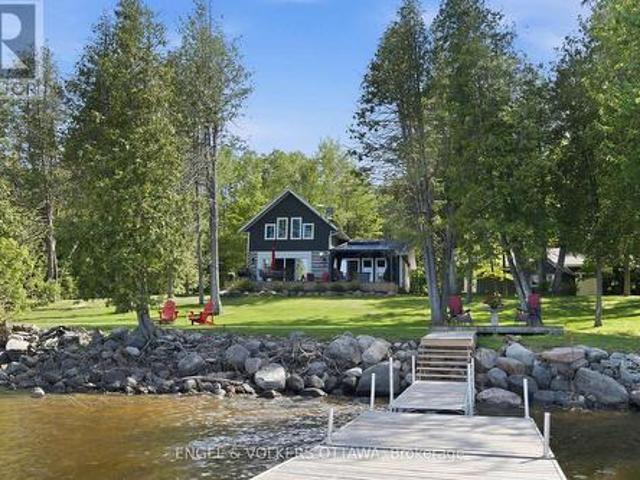
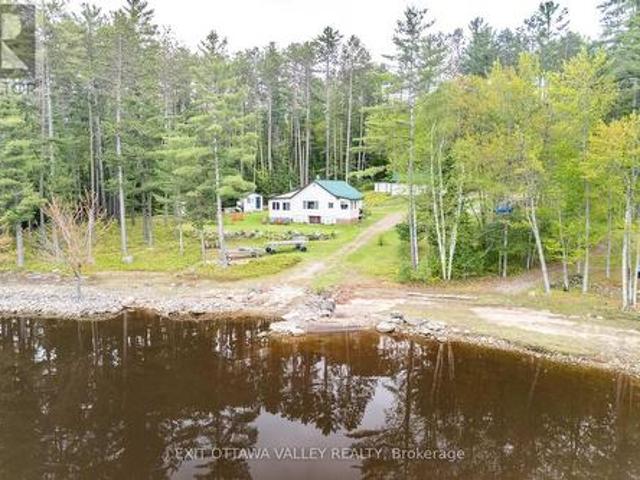
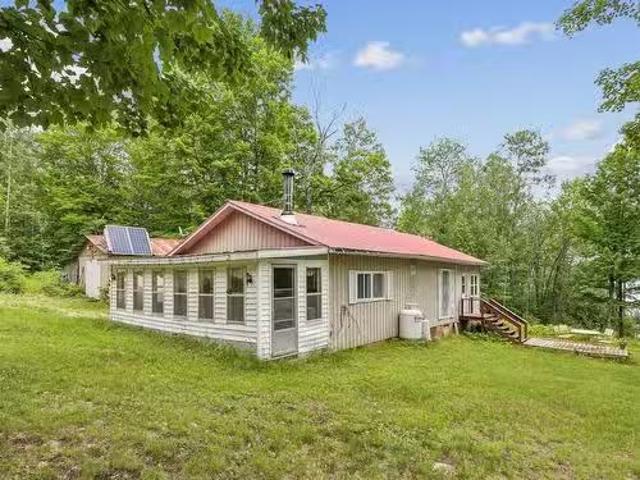
Welcome 1014 Chemin du Jim Lake, this remarkable property spans nearly 2 acres of WATERFRONT land on Lac Jim. Offering a spacious 2 bedroom, 1 bathroom cottage with over 1,100 sqft of living space and a generous 20 x 24ft garage. Recently upgraded features include a refreshed shower, celling and baseboards in 2024. Added conveniences include a boat house built in 2014 and an additional garage constructed in 2013. Perfect getaway for enjoying the beauty of lakeside living! Still available at ListedBuy!
$ 159,000
106 Whites Beach Trail, Whitewater Region, ON, K0J 2L0 house for sale | Listing ID X13414 | Royal LePage
View photo
House · for sale
$ 824,900
106 Whites Beach Trail, Whitewater Region, ON, K0J 2L0 house for sale | Listing ID X13414 | Royal LePage
Sheenboro
· House
Sheenboro · House
Set on a private, treed lot with 154 feet of Ottawa River frontage, this is a rare opportunity to own a truly special waterfront property. Surrounded by nature, the setting offers a sense of calm and privacy, with uninterrupted river views that carry through every room. Custom-built and thoughtfully designed, this 2-bedroom, 2-bath residence blends modern finishes with historic character. Large windows in nearly every room frame the water, filling the home with natural light and creating a seamless connection to the outdoors. The layout is both functional and inviting, ideal for everyday living or weekend escapes. Each space has been carefully considered to maximize views and privacy. A welcoming foyer with radiant heating underfoot, a separate mudroom with laundry and side door access, a full bath, and a cozy living room. A spacious kitchen featuring an island, stainless appliances, and walk-in pantry, all overlooking the dining room. Upstairs, 2 bedrooms with beautiful river views an
$ 824,900
17A Godreau Road, Laurentian Hills, ON, K0J 2H0 house for sale | Listing ID X12884 | Royal LePage
View photo
House · for sale
$ 155,000
Updated
17A Godreau Road, Laurentian Hills, ON, K0J 2H0 house for sale | Listing ID X12884 | Royal LePage
Sheenboro
· House
Sheenboro · House
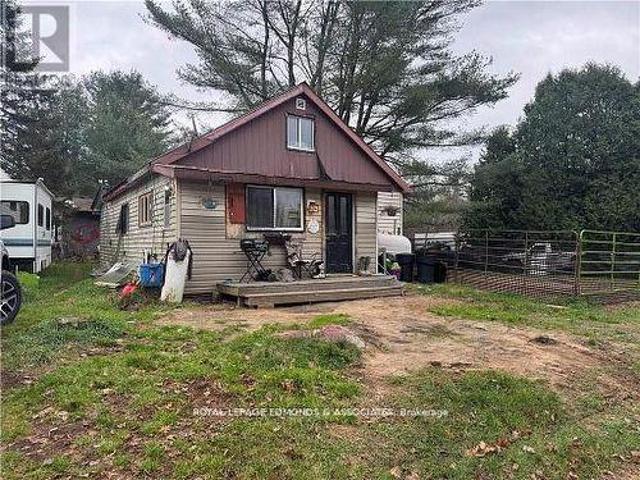
Unique opportunity for those looking for a first time home or investment opportunity. This home features 4 bedrooms, 1 bath home with laundry, Mudroom at front and side entrance, and open kitchen living area. Property is 1.25acres. Located minutes from Quebec and Highway 17. Shared driveway access to neighboring 17B. No interior photos at Tenants request, minimum 24 hour notice for viewings. 24 Hour Irrevocable on all written offers. (Id: 27)
$ 155,000
34 Rapid Road, Whitewater Region, ON, K0J 2L0 house for sale | Listing ID X13044 | Royal LePage
View photo
House · for sale
$ 669,900
34 Rapid Road, Whitewater Region, ON, K0J 2L0 house for sale | Listing ID X13044 | Royal LePage
Sheenboro
· House
· Garden · Swimming pool · Deck · Parking
Sheenboro · House · Garden · Swimming pool · Deck · Parking
Beautifully maintained 4-bed, 2-bath home with an oversized 2-car garage. Bright open-concept main level with vaulted ceilings and large windows. Three spacious bedrooms on the main floor plus a luxurious 5-piece bath with double sinks and soaker tub. Expansive lower level with extra-high ceilings, large rec room, and cozy propane fireplace-perfect for entertaining. Fourth bedroom, full bath, laundry, and storage complete the space. Enjoy a private, fully fenced backyard oasis with hot tub, above-ground heated pool, deck, and lush views Perfect for your entertaining needs. Close to shopping, schools, parks, and the Ottawa River boat launch. A must-see home. (Id: 27)
$ 669,900
39325A Highway 41, Laurentian Valley, ON, K8A 6W4 house for sale | Listing ID X13461 | Royal LePage
View photo
House · for sale
$ 449,900
39325A Highway 41, Laurentian Valley, ON, K8A 6W4 house for sale | Listing ID X13461 | Royal LePage
Sheenboro
· House
· Garden · Office room · Parking
Sheenboro · House · Garden · Office room · Parking
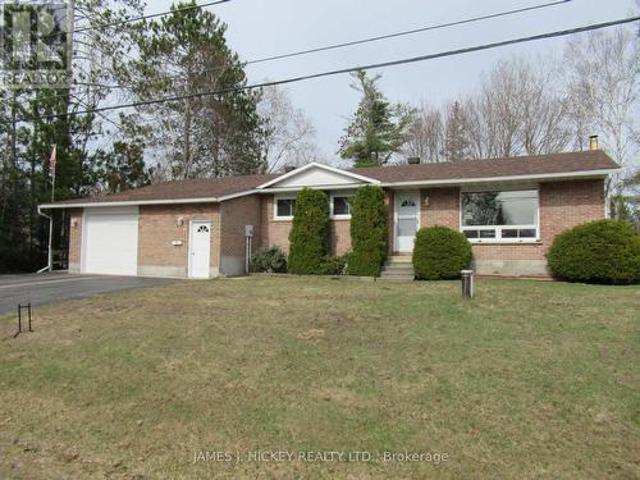
Discover comfort and convenience in this all-brick bungalow nestled in the desirable Laurentian Valley community. This 3-bedroom, 1-bathroom home offers a bright and inviting main floor featuring a big, bright window that floods the space with natural light in the living room. The eat-in kitchen includes a convenient dining area, perfect for everyday meals or casual gatherings. Upstairs, you'll find two decent-sized bedrooms and a full bathroom, completing the functional main-floor layout. Downstairs, the cozy recreation room with a wood stove creates a warm retreat for relaxation, while an additional bedroom provides flexibility for guests, a home office, or a nursery. The large utility room is equipped with laundry facilities, a work bench, and ample storage space for all your needs. Outside, the large double-car detached garage with hydro and a workbench is ideal for hobbies or projects and a couple of sheds in the backyard provide extra storage for tools, garden equipment, or outdo
$ 449,900
634 Goldfinch Way, Head, Clara And Maria, ON, K0J 2K0 house for sale | Listing ID X13166 | Royal LePage
View photo
House · for sale
$ 709,900
634 Goldfinch Way, Head, Clara And Maria, ON, K0J 2K0 house for sale | Listing ID X13166 | Royal LePage
Sheenboro
· House
· Garden
Sheenboro · House · Garden
Escape to waterfront living at 634 Goldfinch Way in Stonecliffe! Nestled along a beautiful sandy shoreline, this maintained waterfront home offers the perfect balance of comfort, privacy, and Ottawa Valley lifestyle. Whether you're searching for a year-round residence or the ultimate getaway, this property is designed for making memories. Inside, you'll find a bright and inviting layout with windows that capture stunning water views and fill the home with natural light. The kitchen opens into the main living area, creating an ideal space for entertaining, relaxing, or enjoying quiet mornings overlooking the water. Offering three bedrooms, flexible living space, and room for family and guests, this home is as functional as it is welcoming. Step outside to enjoy a large yard leading to an incredible sandy beach frontage, perfect for swimming, kayaking, campfires, and soaking in peaceful waterfront views. Located in the heart of Stonecliffe, outdoor enthusiasts will love the endless recre
$ 709,900
34224 Highway 17 Highway, Deep River, ON, K0J 1P0 house for sale | Listing ID X12129 | Royal LePage
View photo
House · for sale
$ 929,900
34224 Highway 17 Highway, Deep River, ON, K0J 1P0 house for sale | Listing ID X12129 | Royal LePage
Sheenboro
· House
· Office room · Fireplace · Deck · Parking · Equipped kitchen · Cellar
Sheenboro · House · Office room · Fireplace · Deck · Parking · Equipped kitchen · Cellar
Mountain Views on 26 Acres. Your Private Retreat. This custom bungalow offers warmth, space, and spectacular scenery. The updated kitchen features counter seating for quick meals, while the sun-filled living room with gas fireplace frames breathtaking views of the Laurentian Mountains. With 3 spacious bedrooms, 1.5 baths, and a bright 3-season room, there is no shortage of comfort. Step outside to your private deck and take in the serenity of 26 acres with access to Burkes Road. The main floor includes a home office or den, plus a bonus upstairs sewing room or potential fourth bedroom. The basement with exterior access is ready for your finishing touch. All the works been done. New furnace, 2022, quality metal roof 2021, fridge, cooktop, oven, microwave, dishwasher all included. Attached garage, large storage shed, and just minutes to Burkes Beach, Deep River, and Petawawa. This is country living done right. 24 hour irrevocable required on all offers. (Id: 27)
$ 929,900
51 Myrlin Way, Laurentian Hills, ON, K0J 1P0 house for sale | Listing ID X12908 | Royal LePage
View photo
House · for sale
$ 699,900
51 Myrlin Way, Laurentian Hills, ON, K0J 1P0 house for sale | Listing ID X12908 | Royal LePage
Sheenboro
· House
· Garden · Air conditioning · Parking
Sheenboro · House · Garden · Air conditioning · Parking
Charming Waterfront Bungalow on the Ottawa River! Set on 198 feet of pristine riverfront, this beautifully maintained 2-bed, 1-bath bungalow offers the perfect blend of comfort and nature. Completely re-built in 1998, the home features an open-concept kitchen, living, and dining area, hardwood floors, and custom pine cabinetry. Enjoy modern conveniences with 2020 appliances, a metal roof (2013), and a new electric furnace and central air (2022). A bright family room addition (2000) with an Enerzone wood stove (2017) provides a cozy space to relax year-round. Outside, the property includes two, well insulated sleeping bunkies, a gazebo to relax and enjoy the sunset, a heated workshop, a garden shed, an outhouse, and a double detached carport with a lean-to. Enjoy breathtaking sunsets from your private sandy shoreline, launch your boat from your private boat ramp, and take advantage of the 40 ft dock for endless waterfront adventures. Located just 5 minutes from the Town of Deep River, t
$ 699,900
1346 Station Hill Road, Laurentian Valley, ON, K8A 6W7 house for sale | Listing ID X13139 | Royal LePage
View photo
House · for sale
$ 555,000
1346 Station Hill Road, Laurentian Valley, ON, K8A 6W7 house for sale | Listing ID X13139 | Royal LePage
Sheenboro
· House
· Garden · Parking
Sheenboro · House · Garden · Parking
Tucked away on a beautifully treed one acre setting, this little slice of paradise on Station Hill Road offers the kind of peace and privacy that feels worlds away, yet sits just ten minutes from the highway for an easy commute to town. Nature lovers will instantly fall for the serene surroundings, mature trees, tranquil gardens bursting with lilies, thriving veggie gardens, and the quiet soundtrack of birdsong and rustling leaves that make everyday life feel a little softer here. Designed for those who crave connection to the outdoors without sacrificing comfort, the property features a detached garage, multiple outbuildings for hobbyists, tinkerers, or extra storage needs, plus an exceptional setup for hosting summer guests in style. An RV hookup area complete with power, septic connection, and access to the well creates the perfect private retreat for family or friends who come to stay awhile. Inside, the home welcomes with an airy open concept layout where the kitchen, dining, and
$ 555,000
2882 B Line Road, Laurentian Valley, ON, K8A 6W8 house for sale | Listing ID X12926 | Royal LePage
View photo
House · for sale
$ 1,649,900
2882 B Line Road, Laurentian Valley, ON, K8A 6W8 house for sale | Listing ID X12926 | Royal LePage
Sheenboro
· House
Sheenboro · House
Visit the REALTOR website for further information about this Listing. *. Welcome to 2882 B Line Road-an exceptional custom-built estate set on 8.5 acres of serene natural beauty. Thoughtfully designed and masterfully constructed, this one-of-a-kind property offers a rare blend of luxury, privacy, and lifestyle. The grand foyer features a soaring 30-foot vaulted ceiling and a stunning hand-hewn barn beam staircase, crafted with over 100 hours of skilled workmanship-an unforgettable focal point that defines the home's character. The open-concept kitchen is both functional and stunning, featuring rare bird's-eye maple cabinetry and a statement island with live-edge spalted wood countertops-perfect for gathering and entertaining. A convenient pot filler adds everyday ease, while rustic river pine floors sourced from the Ottawa River, hand-milled and stained, bring warmth and authenticity throughout. Each main bedroom includes a walk-in closet, while the primary suite offers a private retre
$ 1,649,900
7 Martin Street, Laurentian Hills, ON, K0J 1J0 house for sale | Listing ID X12955 | Royal LePage
View photo
House · for sale
$ 485,000
7 Martin Street, Laurentian Hills, ON, K0J 1J0 house for sale | Listing ID X12955 | Royal LePage
Sheenboro
· House
· Swimming pool · Lift · Parking · Equipped kitchen · Cellar
Sheenboro · House · Swimming pool · Lift · Parking · Equipped kitchen · Cellar
This well-maintained 3-bedroom brick bungalow offers comfort, functionality, and thoughtful design throughout. Step into a welcoming front foyer that leads to a bright oak kitchen and dining area filled with natural light. The main level features living room, a full 4-piece bathroom and a spacious primary bedroom complete with a generous 3-piece ensuite and adjoining 3-season room-perfect for enjoying summer relaxation. Additional highlights include a private hot tub room off the primary bedroom, partially finished basement with a rec room, den, and a large utility area featuring an airtight woodstove and plenty of storage space. The attached garage offers convenient inside entry, designed with accessibility in mind, this home includes an elevator providing access from the garage to both levels, along with a 3-piece bathroom equipped with a wheel-in shower. The property also features a double paved driveway and a drilled well. All major appliances-fridge, stove, microwave, dishwasher,
$ 485,000
1100 Pembroke Street, Pembroke, ON, K8A 6Y7 commercial for s.
View photo
House · for sale
$ 78,900
1100 Pembroke Street, Pembroke, ON, K8A 6Y7 commercial for s.
Sheenboro
· House
· Parking
Sheenboro · House · Parking
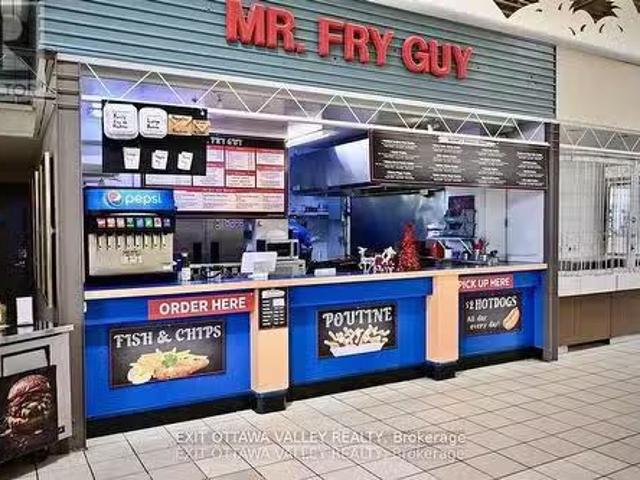
SALE ALERT! Seller Retiring! Profitable Turnkey Business Must Go! A rare opportunity to take over a fully operational, successful food industry business with a proven model and loyal customer base. Seller is retiring and looking for a fast closing. Turnkey meaning - everything you need is included. Immediate Profit - Earn money from day one. Proven success strong sales with unlimited growth potential. All offers will be considered. Dont miss your chance to step into ownership of a thriving business! Location leaves you not worrying about maintenance, bathrooms, parking, eating area - this is all maintained by the mall. (id:27). Still available at ListedBuy!
$ 78,900
1486 Wilson Road, Laurentian Valley, ON, K8A 6W4 house for sale | Listing ID X12789 | Royal LePage
12 pictures
House · for sale
$ 494,900
1486 Wilson Road, Laurentian Valley, ON, K8A 6W4 house for sale | Listing ID X12789 | Royal LePage
Sheenboro
· House
· Patio · Garden · Deck · Swimming pool
Sheenboro · House · Patio · Garden · Deck · Swimming pool
Welcome to this charming 4-bedroom, 2-bathroom home nestled in the heart of Laurentian Valley, offering the perfect blend of comfort, space, and natural beauty. Step inside to a bright and inviting main level featuring a large kitchen with plenty of counter and cabinet space-ideal for family cooking and entertaining. The open-concept living and dining area is filled with natural light from oversized windows, creating a warm and welcoming atmosphere for gatherings. Upstairs, you'll find three spacious bedrooms and a full, beautifully finished bathroom. The lower level offers incredible versatility, featuring a large bedroom with a walk-in closet, a generous family room complete with a cozy pellet stove, a convenient 2-piece bathroom, and a spacious laundry room with ample storage. Outside, enjoy the peaceful backyard retreat with a raised wooden deck (updated 2024), a patio leading to an above-ground pool, and a deep lot. Just over half an acre. Adorned with mature hydrangeas, rose bush
$ 494,900
294 Lau Ren Road, Laurentian Hills, ON, K0J 1P0 house for sale | Listing ID X12969 | Royal LePage
12 pictures
House · for sale
$ 1,449,900
294 Lau Ren Road, Laurentian Hills, ON, K0J 1P0 house for sale | Listing ID X12969 | Royal LePage
Sheenboro
· House
· Patio · Parking · Deck
Sheenboro · House · Patio · Parking · Deck
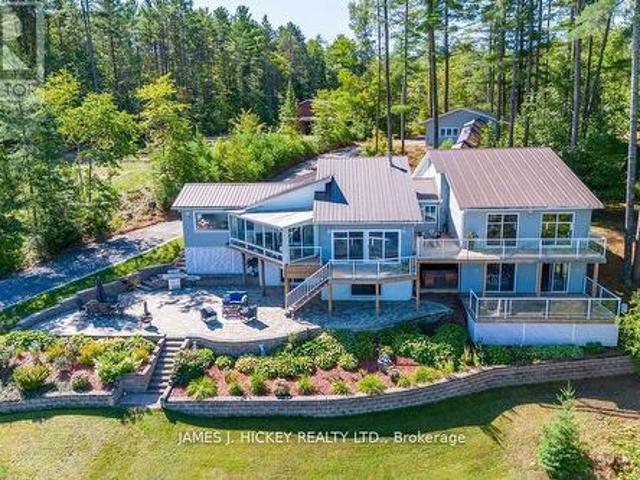
This BEAUTIFULLY maintained and custom built 4-bedroom split level is located on a spectacular 2.3 acre Lot with 200' of pristine sand beach on the magnificent Ottawa River. Features a dream quality kitchen with granite counter tops with a 4-seat island, sun-filled living room with airtight wood stove and cathedral ceiling. Lovely main floor family room off the dining area, just imagine a 21'8' x 19'7' primary bedroom with 4pc. En-suite and huge walk-in closet. Lower level offers an additional family room, 3 generous sized bedrooms with a guest bedroom with 5pc. En-suite and large walk-in closet, 4.5 baths, nearly every room in the home offers a spectacular view of the Ottawa River, quality built wraparound deck with patio doors from all bedrooms and living room. Double detached garage with paved drive to Lauren Road. Minimum 24hr irrevocable required on all Offers. (Id: 27)
$ 1,449,900
44A Main Street, Laurentian Hills, ON, K0J 1J0 house for sal.
View photo
House · for sale
$ 899,900
44A Main Street, Laurentian Hills, ON, K0J 1J0 house for sal.
Sheenboro
· 4 Bedrooms · 4 Baths · House
· Fireplace · Swimming pool · Parking · Cellar
Sheenboro · 4 Bedrooms · 4 Baths · House · Fireplace · Swimming pool · Parking · Cellar
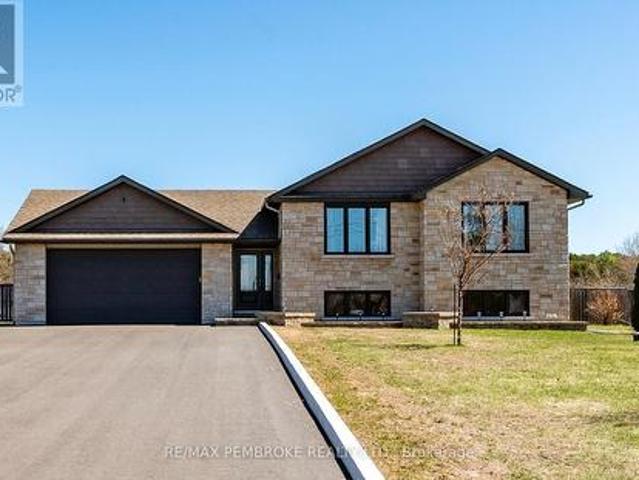
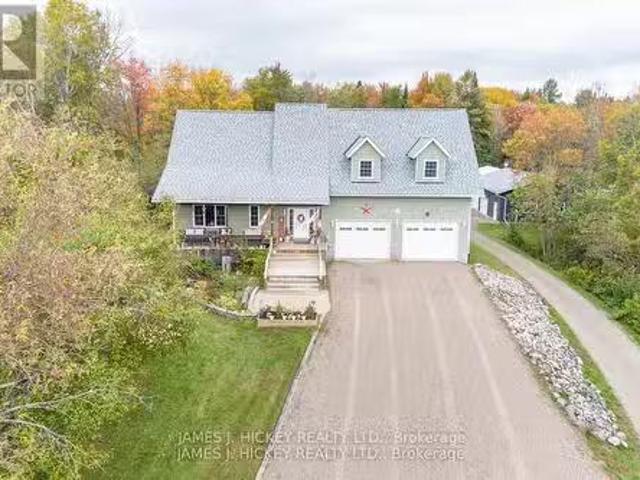
This BEAUTIFUL custom 3 + 1 bedroom family home features a roomy front foyer leading to the living room and spacious kitchen with gorgeous vaulted ceilings, solid Hickory cupboards, granite counter tops, super Island with seating for 5, custom commercial appliances, huge walk-in pantry, family room with gas fireplace, 2pc. bath and main floor laundry. Second level offers a large primary bedroom with walk-in closet and 3pc. en suite with large jacuzzi tub, 2 additional bedrooms and 4pc. bath. Basement features spacious 4th bedroom, Rec room, 3pc. bath. 32 x 32 attached heated garage features 16 ceilings and plus an additional 32 x 40 heated garage with double carport. Even has a maple sugar prep building. Gas HeatCentral Air. All this and more on a 1.49 acre Lot. Dont miss it! Call today. 24hr irrevocable required on all Offers (id:27). Still available at ListedBuy!
$ 899,900
58 Legere Drive, Laurentian Hills, ON, K0J 1P0 house for sale | Listing ID X13169 | Royal LePage
View photo
House · for sale
$ 539,900
58 Legere Drive, Laurentian Hills, ON, K0J 1P0 house for sale | Listing ID X13169 | Royal LePage
Sheenboro
· House
· Garden · Sauna · Parking · Deck
Sheenboro · House · Garden · Sauna · Parking · Deck
Located on a quiet dead end street just outside of Deep River lies this charming 4 bedroom, 3 bathroom bungalow, complete with oversized detached garage, insulated & heated. The open concept main floor is highlighted by the recently renovated kitchen with tiled backsplash, butcher block counter tops, and access to the composite deck overlooking the fully fenced in backyard. Primary bedroom looks like it is right out of an interior design magazine, and benefits from en suite bath with tiled shower. 2 additional bedrooms, and 4 piece bathroom round out the main floor. Lower level features an oversized rec room, 4th bedroom and additional bathroom with sauna. Brand new roof to be installed upon closing! (Id: 27)
$ 539,900
740 Walford Road, Laurentian Valley, ON, K8A 6W5 house for sale | Listing ID X13004 | Royal LePage
House · for sale
$ 1,075,000
740 Walford Road, Laurentian Valley, ON, K8A 6W5 house for sale | Listing ID X13004 | Royal LePage
Sheenboro
· House
· Swimming pool
Sheenboro · House · Swimming pool
Welcome to 740 Walford Road, a stunning 4-bedroom, 3-bathroom home designed for comfort, efficiency, and luxury living. This impressive stucco residence offers exceptional curb appeal with a fully irrigated lawn supported by an in-ground sprinkler system, plus the added convenience of a prepaid lawn maintenance contract for the upcoming spring and summer seasons. Step inside to discover a thoughtfully designed interior featuring soaring 10+ foot ceilings and durable, high-end hard surface flooring throughout, including marble, porcelain tile, and stamped concrete. At the heart of the home is a custom kitchen complete with premium KitchenAid appliances, including fridge, stove, and dishwasher-perfect for both everyday living and entertaining. A standout feature of this property is the indoor saltwater pool, surrounded by stamped concrete and supported by a dedicated HRV system to maintain optimal humidity and air quality year-round-creating your own private retreat regardless of the sea
$ 1,075,000
581 Rocky Point Lane, Deep River, ON, K0J 1P0 house for sale | Listing ID X12645 | Royal LePage
House · for sale
$ 1,100,000
581 Rocky Point Lane, Deep River, ON, K0J 1P0 house for sale | Listing ID X12645 | Royal LePage
Sheenboro
· House
· Deck
Sheenboro · House · Deck
Welcome to this amazing waterfront property with 245ft frontage on the beautiful Ottawa River. This 2+1 bedroom, 2 bath home boasts vaulted ceilings with exposed beams, a custom kitchen, two recently renovated full bathrooms, and a spacious living room. Large windows and sliding glass doors on the main floor offer views that are simply breathtaking. Step outside to the deck or screen room and enjoy views of the Ottawa River and Laurentian Mountains that stretch for miles. Additional features include a finished lower level with rec room/games room, a family room, and a third bedroom. A 1-bedroom bunkie for extended family stays also overlooks the park-like grounds with of the most majestic shorelines you will ever find. Sandy beaches and your very own vantage point perched high on the river that lends itself to the name Rocky Point. Pride of ownership is evident at every turn so don't miss out on this great property! Minimum 24 hour irrevocable on all Offers. This is a linked property.
$ 1,100,000
1485 Rapid Road, Whitewater Region, ON, K0J 2L0 house for sale | Listing ID X12630 | Royal LePage
House · for sale
$ 679,000
1485 Rapid Road, Whitewater Region, ON, K0J 2L0 house for sale | Listing ID X12630 | Royal LePage
Sheenboro
· House
· Fireplace
Sheenboro · House · Fireplace
For those who love nature and seek privacy, this newly built home in 2023 may be for you. Nestled amongst the trees on a large lot, this unique farmhouse style bungalow is beautifully landscaped with natural stones, perennials and features a stone steps to a Fibron covered porch into house. Enter through the front foyer with barn style french doors. Hang your jacket and tuck your boots away in the mudroom with shelving, hooks and bench seat. Lovely open concept main floor has a modern farmhouse feel and features Kitchen with granite counter tops, stainless steel appliances including propane range, glass tile backsplash and pantry with butcher block shelves. Dining space accommodates a larger table and seating, and living room features propane fireplace and natures view from every window. Main level also includes laundry room, 4 pc bathroom with cultured marble topped vanity, and barn board ceramic in tub, as well as 2nd bedroom with glass sliding closet doors. Finally the primary suite
$ 679,000
40723 Highway 17 Highway, Head, Clara And Maria, ON, K0J 2K0 house for sale | Listing ID X12981 | Royal LePage
House · for sale
$ 625,000
40723 Highway 17 Highway, Head, Clara And Maria, ON, K0J 2K0 house for sale | Listing ID X12981 | Royal LePage
Sheenboro
· House
· Office room · Parking
Sheenboro · House · Office room · Parking
Investment opportunity in Stonecliffe! Here's some of the numbers. Four separate homes, eight garage spaces, fourteen bedrooms, seven bathrooms, 4.4 acres and enough parking for everyone! Whether you use it strictly for residential or add in some of the many commercial uses, there are so many possibilities for this property. A place for you and your extended family to live, each with their own house. Or, live in one and rent out the others, or rent out the large house by the room to snowmobilers in the winter and other travelers year round. This is close to the OFSC trails, lakes and parks and campgrounds. Many updates to 3 of the houses since 2020, new steel roof on all 4 houses, the 4 bay garage with 2 office/workshop areas was completely rebuilt, new roof, updated wiring(200A), all brand new garage doors and 2 man doors. The 3 bay garage used to be used by the MNR as a fire department, so the doors are sized for large truck to enter, as well as multiple storage rooms behind each bay
$ 625,000
626 Stafford Street, Laurentian Valley, ON, K8A 6T8 house for sale | Listing ID X13436 | Royal LePage
House · for sale
$ 349,900
626 Stafford Street, Laurentian Valley, ON, K8A 6T8 house for sale | Listing ID X13436 | Royal LePage
Sheenboro
· House
· Garden · Parking · Deck
Sheenboro · House · Garden · Parking · Deck
Welcome to this well-maintained bungalow in a sought-after Laurentian Valley location, directly across from Stafford Park. Enjoy easy access to fantastic family amenities including a ball diamond, outdoor rink, playground, and splash pad, all just steps from your front door. The main floor features hardwood flooring throughout the living room and hallway, a bright and spacious living room with a large picture window overlooking the park, three bedrooms, a 4-piece bathroom, and a good-sized eat-in kitchen. One of the bedrooms, provides convenient access to the rear deck and fully fenced backyard. The finished lower level offers a large family room, providing plenty of additional living space for relaxing, entertaining, or accommodating a growing family. Additional highlights include updated windows, a durable metal roof, and a detached double garage for ample parking and storage. With its family-friendly setting, functional layout, and proximity to parks and recreation, this property is
$ 349,900
1095 Mountainview Drive, Laurentian Valley, ON, K8A 8E3 house for sale | Listing ID X12835 | Royal LePage
House · for sale
$ 799,900
1095 Mountainview Drive, Laurentian Valley, ON, K8A 8E3 house for sale | Listing ID X12835 | Royal LePage
Sheenboro
· House
· Office room · Fireplace
Sheenboro · House · Office room · Fireplace
Welcome to waterfront living at its finest! This 4+1 bedroom, 3 full bath estate boasts nearly 170 feet of prime Ottawa River frontage and sits proudly on a rare 0.82-acre lot at the end of a quiet dead-end street in one of the area's most prestigious, million-dollar neighbourhoods. Privacy, prestige, and panoramic views, this one has it all. Step onto the charming partially covered front porch and into a grand foyer that sets the tone for what's to come. Hardwood floors, natural light, and generous spaces flow throughout the home. The kitchen boasts rich maple cabinetry, generous counter space, and an eating area overlooking the water. Host holidays in the formal dining room framed by oversized windows, then unwind in the show-stopping living room where a cozy fireplace and breathtaking river views create pure bliss. The main level also features a dedicated home office, convenient laundry room, and a 3-piece bath. Perfectly designed for real life. Upstairs, discover four spacious bedr
$ 799,900
196 Loon Valley Lane, Head, Clara And Maria, ON, K0J 2K0 house for sale | Listing ID X12234 | Royal LePage
House · for sale
$ 899,900
196 Loon Valley Lane, Head, Clara And Maria, ON, K0J 2K0 house for sale | Listing ID X12234 | Royal LePage
Sheenboro
· House
· Patio · Fireplace · Deck · Cellar
Sheenboro · House · Patio · Fireplace · Deck · Cellar
Nestled on a picturesque 1-acre lot with 227 feet of pristine Ottawa River frontage, this charming 3-bedroom bungalow offers a serene and private waterfront lifestyle. The property features a sandy beach, providing direct access to the river for swimming and leisure activities. The quality oak kitchen is complemented by a convenient island, ideal for casual dining or meal preparation. The dining room offers a seamless transition through patio doors to a full-length wraparound deck, enhancing indoor-outdoor living. The living room boasts cathedral ceilings and expansive windows, framing spectacular views of the majestic Ottawa River. The spacious main-floor primary bedroom includes a 4-piece ensuite, featuring a jet tub for relaxation. The home also includes a total of 2.5 baths, including a convenient main floor laundry area. The finished basement offers 2 bedrooms ideal for family or guests, a 3-piece bath, and a family room with a wood-burning fireplace. Patio doors lead to the front
$ 899,900
162 Pleasant View Drive, Laurentian Valley, ON, K8B 1B8 house for sale | Listing ID X13502 | Royal LePage
House · for sale
$ 799,900
162 Pleasant View Drive, Laurentian Valley, ON, K8B 1B8 house for sale | Listing ID X13502 | Royal LePage
Sheenboro
· House
· Patio · Garden · Deck · Cellar
Sheenboro · House · Patio · Garden · Deck · Cellar
Welcome to this sprawling brick bungalow, perfectly situated in one of Laurentian Valley's most sought-after neighbourhoods. With modern appeal throughout, this 4-bedroom, 3-bathroom home offers timeless curb appeal and the space today's buyers are looking for. The four spacious bedrooms provide room for the whole family, while three full bathrooms add everyday convenience rarely found in this style of home. Step outside two rear entrances to your own private retreat. 2 large decks and interlock patio create multiple distinct seating areas, perfect for morning coffee, summer barbecues, or evening relaxation. With no rear neighbours and unobstructed views backing onto open pasture, the backyard offers a rare sense of privacy and tranquility that's increasingly hard to find. Gas BBQ hookup for all your summer entertaining. Rear entrance leading directly to a finished basement with workshop area provides in-law suite or income potential. Main floor laundry with tankless water heater. A 3-
$ 799,900

Get email alerts

Don't miss out: be the first to know about new properties

The alert was correctly created

On subscribing you accept the conditions of use and the privacy policy
Alert
Receive new ads in your inbox
Save this search
Receive alerts for new listings

We'll send you an email when we have new properties for: "Properties for sale in Sheenboro"

The alert was correctly created

Bryson
Campbell's Bay
Get email alerts and be the first to see new listings
Required field
On subscribing I accept the terms of the privacy policy
Perfect! You'll soon start receiving new listings via email
Alert
Receive an email when we have new ads for Properties for sale in Sheenboro
Save this search
Filters

Bedrooms

Area (sq.ft)

sq.ft
sq.ft

Price

$
$

Filter by property type

Bathrooms

Clear all filters
Receive notifications when new entries are published.