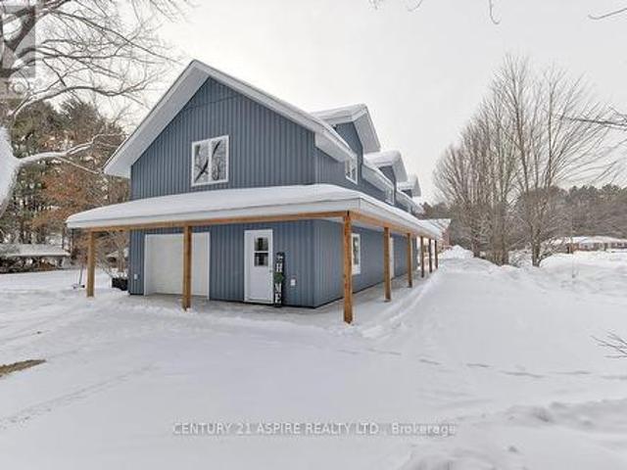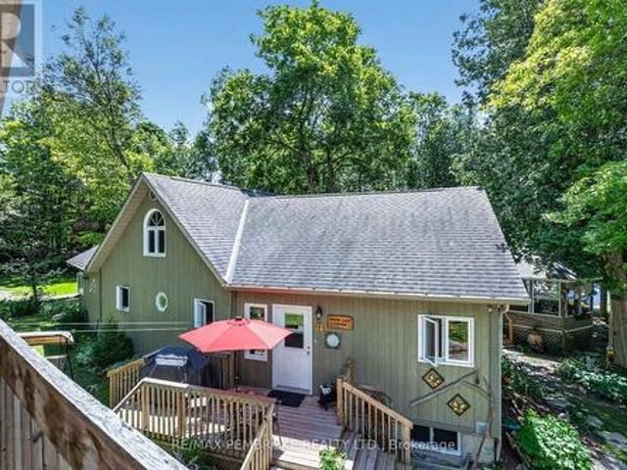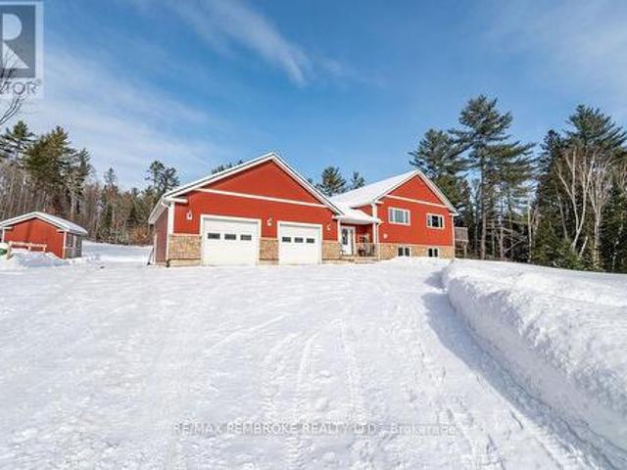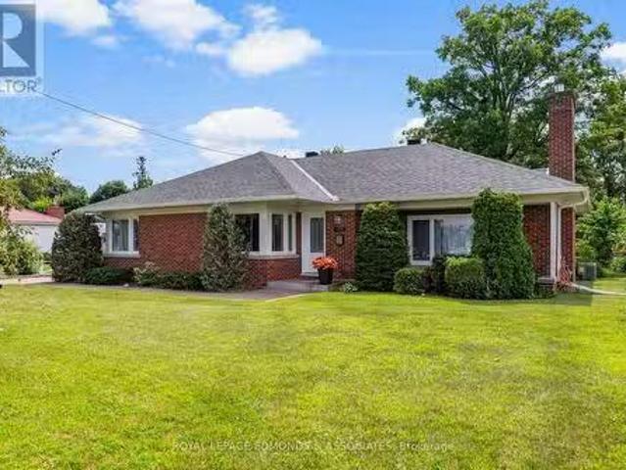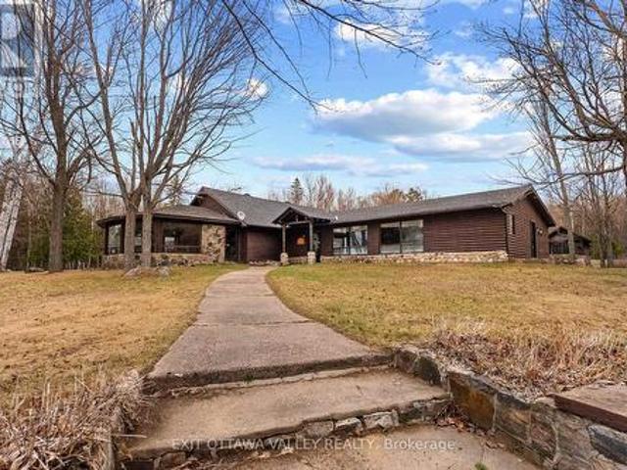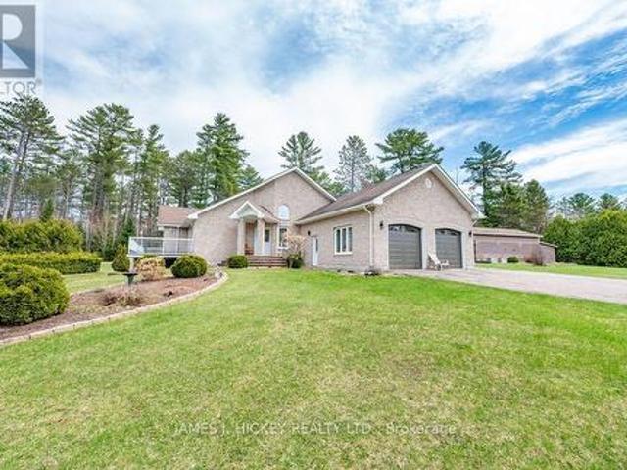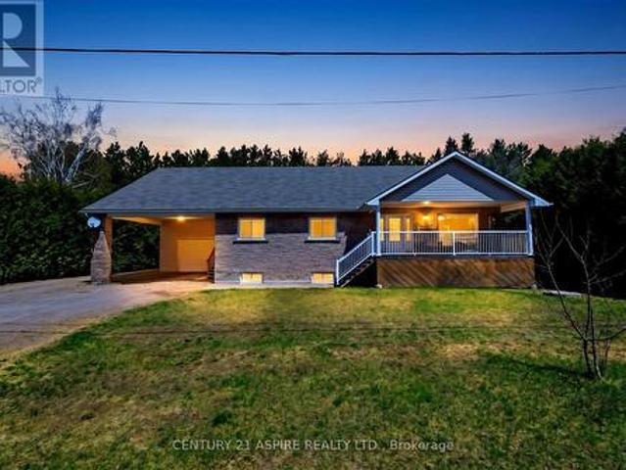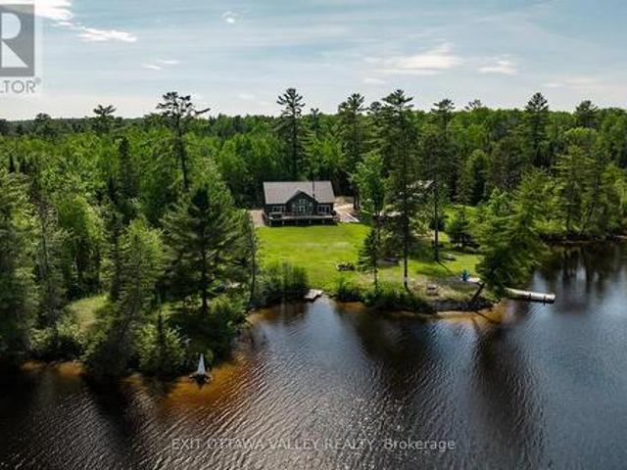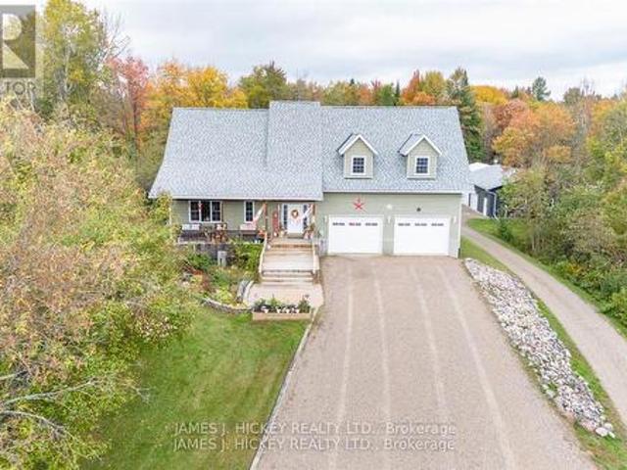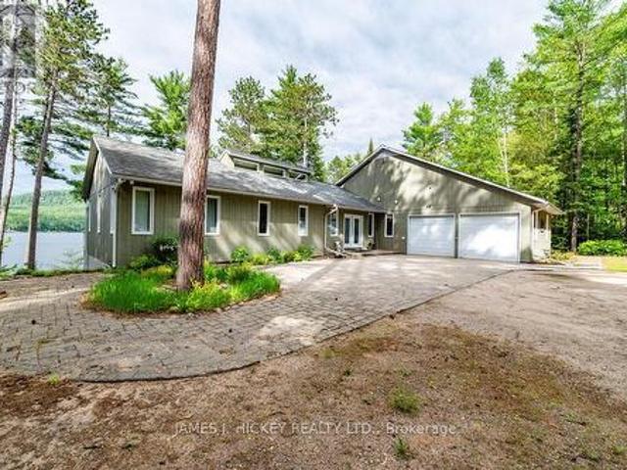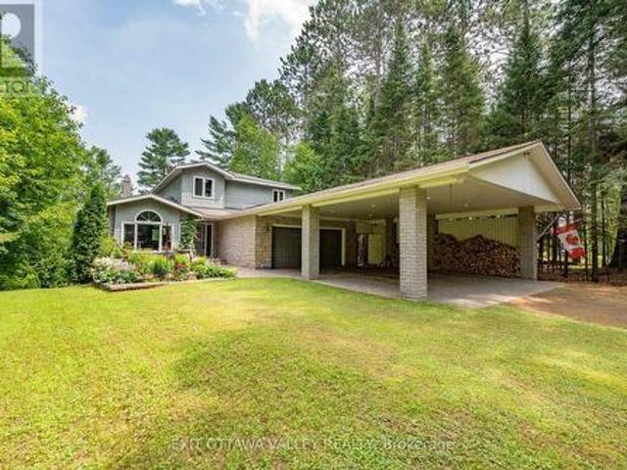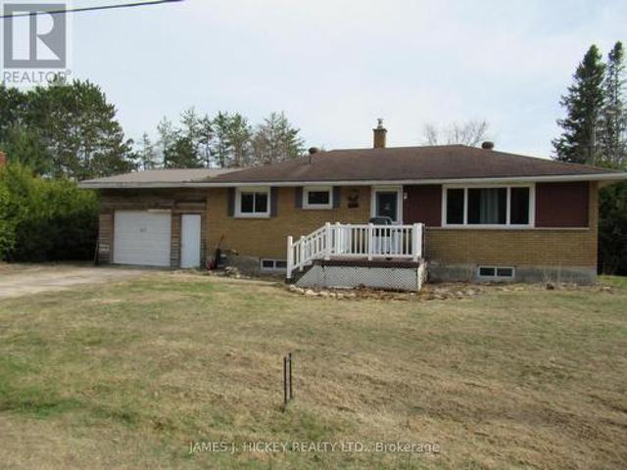
108 properties for sale in Sheenboro

32 Ch. Jean B. Taylor, L'Isle Aux Allumettes, QC, J0X 1M0 house for sale | Listing ID 19437 | Royal LePage
View photo
House · for sale
$ 849,000
32 Ch. Jean B. Taylor, L'Isle Aux Allumettes, QC, J0X 1M0 house for sale | Listing ID 19437 | Royal LePage
Sheenboro
· House
· Office room · Fireplace · Parking · Cellar
Sheenboro · House · Office room · Fireplace · Parking · Cellar
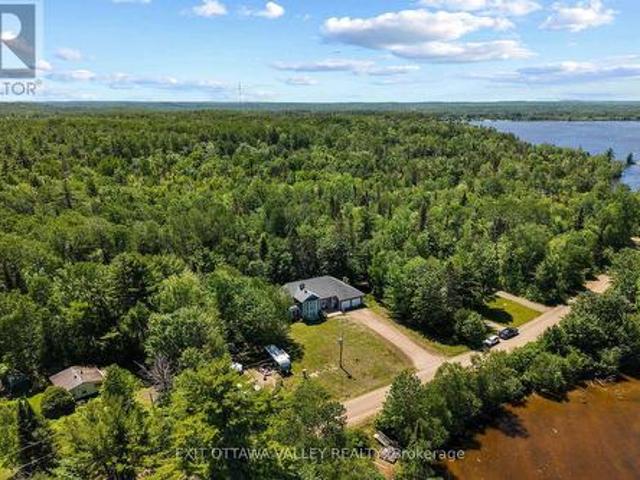
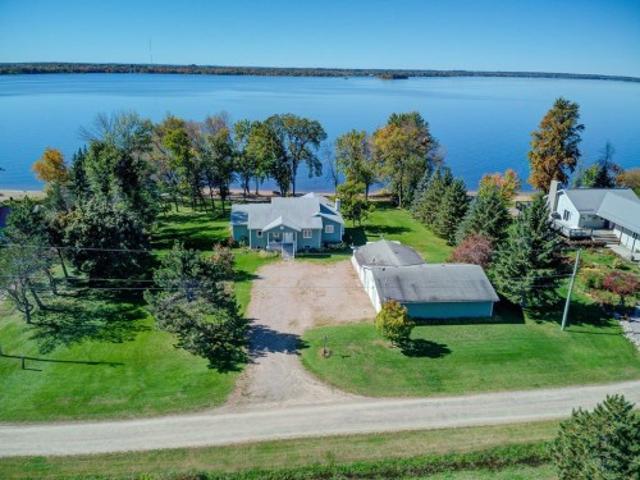
Gorgeous 4-bedroom plus office & 3+1 bath waterfront bungalow. Pictures do not due this beautiful property justice. Spacious family room with cathedral ceilings & gas fireplace, large master bedroom with walk-in and ensuite. Fully finished basement with walk-out, bar & wood stove. Huge 4-door garage/workshop for your toys. All this while located on a flat sandy beach waterfront on the nicest section of the Ottawa River. Must see!
$ 849,000
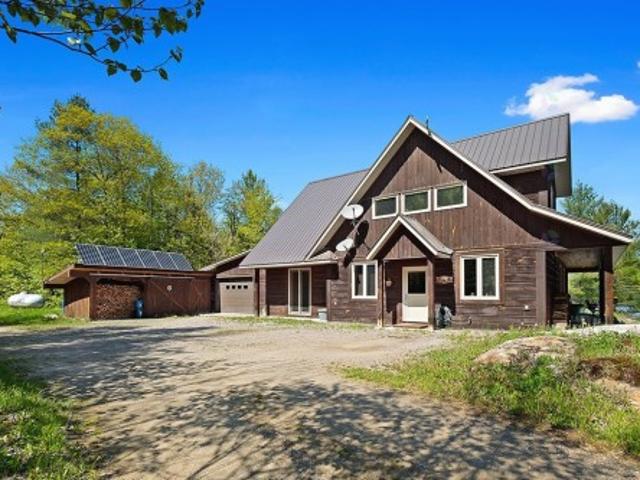
488 Lac Sauriol, Waltham, QC, J0X 3H0 house for sale | Listing ID 12161 | Royal LePage
View photo
House · for sale
$ 499,000
488 Lac Sauriol, Waltham, QC, J0X 3H0 house for sale | Listing ID 12161 | Royal LePage
Sheenboro
· House
Sheenboro · House
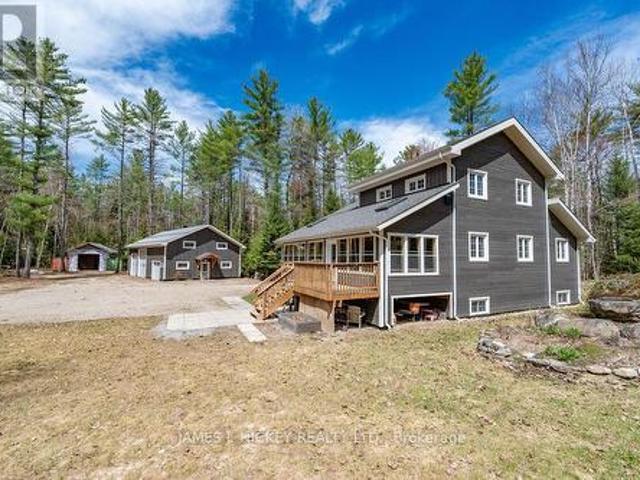
Charming Lakeside, Off-Grid Cottage/Home. Your Perfect Retreat. Nestled on a pristine close to 2-acre lot, this stunning custom-built home completed in 2014 is located directly on the serene shores of Lacs Sauriol (Waltham, QC), renowned for being one of the clearest & most beautiful spring-fed lakes in the area. Designed with impeccable attention to detail & high-quality materials, it offers both elegance & comfort w/2-bedrooms, chefs kitchen, radiant flooring & striking solid oak staircase leads to the expansive loft, ideal as spacious 3rd bedroom or office. An abundance of windows fills the home with light. See addendum for more details
$ 499,000
32 Wilson Street, Laurentian Hills, ON, K0J 1J0 house for sale | Listing ID X12738 | Royal LePage
View photo
House · for sale
$ 649,000
32 Wilson Street, Laurentian Hills, ON, K0J 1J0 house for sale | Listing ID X12738 | Royal LePage
Sheenboro
· House
· Parking
Sheenboro · House · Parking
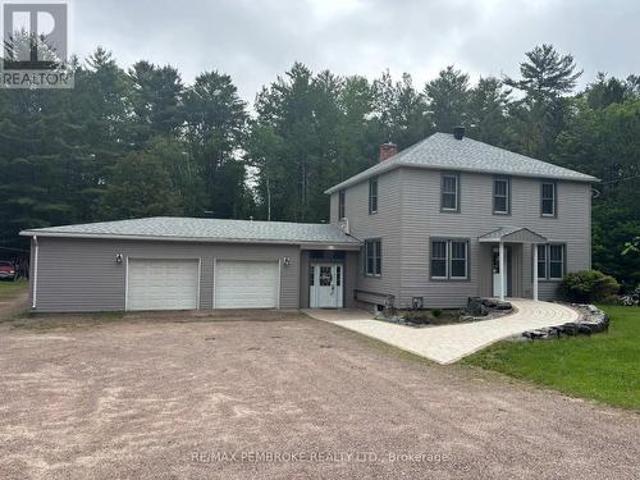
32 Wilson Street is a gem! This impeccably maintained two-storey home is a rare find in Chalk River, offering quality construction, energy efficiency, and an ideal location. Built with energy-efficient ICF all the way up to the trusses, the home provides enhanced insulation, durability, and year-round comfort. The main floor welcomes you with a large, inviting foyer and features a spacious kitchen with ample cabinetry and storage, conveniently accessible from the attached garage. An open-concept living and dining area creates a bright, functional space for everyday living and entertaining. Main-floor laundry and a handy two-piece bathroom add to the home's thoughtful design. Upstairs, the primary bedroom offers a private retreat with a walk-in closet and a well-appointed ensuite, complete with a relaxing soaker tub and a separate tiled shower. Two additional generously sized bedrooms provide comfortable accommodations, while a versatile flex space offers endless possibilities. Ideal fo
$ 649,000
131 Clem Trail, Whitewater Region, ON, K0J 2L0 house for sale | Listing ID X13493 | Royal LePage
View photo
House · for sale
$ 1,150,000
131 Clem Trail, Whitewater Region, ON, K0J 2L0 house for sale | Listing ID X13493 | Royal LePage
Sheenboro
· House
· Garden · Fireplace
Sheenboro · House · Garden · Fireplace
Welcome to a rare waterfront sanctuary set on an extraordinary double lot with 205 feet of pristine Ottawa River shoreline, this remarkable west-facing estate captures breathtaking sunsets, endless water views. Surrounded by mature trees, perennial gardens, and unparalleled privacy, the property offers an atmosphere of complete serenity while being part of an incredible waterfront community. Thoughtfully positioned on a private road and located outside the floodplain. Inside, soaring vaulted ceilings and dramatic floor-to-ceiling windows frame the ever-changing beauty of the river. The spectacular great room is anchored by an impressive floor-to-ceiling fireplace. The kitchen and dining area are designed for both intimate family dinners and entertaining on a grand scale. Just beyond, a three-season screened gazebo offers the perfect setting for morning coffee, and quiet afternoons. The primary suite is a true wellness retreat, complete with a luxurious five-piece spa-inspired ensuite.
$ 1,150,000
616 Barron Canyon Road, Petawawa, ON, K8A 6W7 house for sale | Listing ID X12719 | Royal LePage
View photo
House · for sale
$ 895,000
616 Barron Canyon Road, Petawawa, ON, K8A 6W7 house for sale | Listing ID X12719 | Royal LePage
Sheenboro
· House
· Garden · Deck · Parking · Cellar
Sheenboro · House · Garden · Deck · Parking · Cellar
Oh Wow! Looking for a beautiful home with room for a growing family, with a big yard and privacy? Look no further! 616 Barron Canyon, this 7 bedroom, 4 bathroom executive home will impress from the moment you walk through the door. Large open design on the main floor has a kitchen overlooking the dining and living room. Off to the side, a walk in pantry to store all the goodies. The bedroom wing hosts 2 large bedrooms a 5 piece bathroom. In addition, the primary is massive with a beautiful 5 piece ensuite (with soaker tub) and with large walk-in closet. Then there is the basement, kick back and enjoy a strikingly huge family room 4 additional large bedrooms as well as a third 5 piece bathroom. Plenty of room in the 2 car (finished and heated) garage to park the cars and store the toys, and if you need more storage, there's also a garden shed with a bay door. The backyard is equipped with a large deck perfect for hosting outdoor barbecues and the forest views add a touch of tranquility.
$ 895,000
1212 Pembroke Street E, Laurentian Valley, ON, K8A 7R9 house.
View photo
House · for sale
$ 579,900
1212 Pembroke Street E, Laurentian Valley, ON, K8A 7R9 house.
Sheenboro
· 3 Bedrooms · 2 Baths · House
· Garden · Cellar
Sheenboro · 3 Bedrooms · 2 Baths · House · Garden · Cellar
Welcome to this stunningly renovated 3-bedroom, 2-bathroom modern brick bungalow that blends high-end finishes with exceptional functionality. Nestled on beautiful park-like landscaped grounds, the property is framed by mature cherry trees, manicured garden beds, and thoughtful details throughout. Inside, no detail has been overlooked. The fully renovated kitchen is a showstopper, featuring stainless steel appliances, gleaming quartz countertops, a 6-foot island with seating, deep custom cabinetry, and a built-in bench ideal for casual dining or entertaining. New light fixtures throughout the home add modern flair, while sliding barn doors on bedroom closets bring warmth and charm. Both bathrooms have been completely updated with luxurious finishes including quartz counters and towel warmers, and the primary bedroom boasts a private ensuite for added convenience. The finished basement offers additional living space with a wet bar perfect for hosting while a large unfinished utility roo
$ 579,900
32750 Highway 17 Highway, Deep River, ON, K0J 1P0 house for sale | Listing ID X13436 | Royal LePage
View photo
House · for sale
$ 699,900
32750 Highway 17 Highway, Deep River, ON, K0J 1P0 house for sale | Listing ID X13436 | Royal LePage
Sheenboro
· House
· Office room · Swimming pool · Parking
Sheenboro · House · Office room · Swimming pool · Parking
Nestled on a private 1.46-acre lot, this well-maintained home offers the perfect blend of comfort, space, and outdoor enjoyment. Spend your summer days relaxing by the saltwater inground pool or unwinding in the charming gazebo surrounded by peaceful scenery. A spacious foyer welcomes you with convenient main-floor laundry, a full bath, and direct access to the heated double attached garage. The inviting living area flows into a stunning family room with vaulted ceilings, creating an ideal space for entertaining, family gatherings, or simply enjoying a quiet moment while taking in the views of the outdoors. Just a few steps up, you'll find the kitchen, dining area, powder room, and a versatile flex room that could easily serve as a fourth bedroom, home office, or hobby space. The second level features three comfortable bedrooms and an updated full bathroom complete with heated floors, a jet soaker tub, and separate shower. All bathrooms in the home feature heated floors for added comfo
$ 699,900
35692 Hwy 17, Laurentian Hills, ON, K0J 1P0 house for sale | Listing ID X12884 | Royal LePage
View photo
House · for sale
$ 999,000
35692 Hwy 17, Laurentian Hills, ON, K0J 1P0 house for sale | Listing ID X12884 | Royal LePage
Sheenboro
· House
· Office room · Parking · Balcony · Fireplace · Swimming pool · Deck
Sheenboro · House · Office room · Parking · Balcony · Fireplace · Swimming pool · Deck
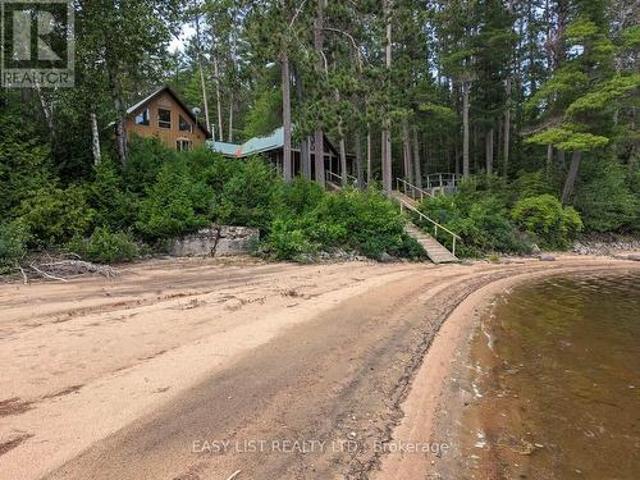
Visit the REALTOR website for further information about this Listing. *. Riverfront. With stunning views across the Ottawa River from windows, porch, balcony, deck & hot tub. 4.5 acres of land featuring 300 feet of sandy riverfront & mature pine forest. At the heart of this 2005 construction lies a charming 1948 red pine log cabin. Fully encapsulated by the modern structure. The majestic open-space cabin interior features fieldstone fireplace & ceiling peaking at 17 feet. A grand master bedroom with vaulted 19 foot ceiling plus office loft, walk-in closet, ensuite bathroom & balcony. Three large bedrooms in total plus a guest-room & workshop. Includes 2 car garage. Located 12 km from the town of Deep River. (Id: 27)
$ 999,000
107 Harvey Creek Road, Head, Clara And Maria, ON, K0J 2B0 house for sale | Listing ID X13444 | Royal LePage
View photo
House · for sale
$ 749,900
107 Harvey Creek Road, Head, Clara And Maria, ON, K0J 2B0 house for sale | Listing ID X13444 | Royal LePage
Sheenboro
· House
· Garden · Balcony · Fireplace · Swimming pool · Deck
Sheenboro · House · Garden · Balcony · Fireplace · Swimming pool · Deck
Welcome to 107 Harvey Creek Road, a custom home overlooking the Ottawa River, offering beautiful water views, generous living space, and exceptional outdoor areas and fenced yard, designed to take full advantage of the setting. Tiered decks and balconies provide multiple places to relax, entertain and enjoy the peaceful surroundings. Inside, an impressive welcoming foyer with vaulted ceiling sets the tone for this spacious home. The main living room features views of the water and a striking stone fireplace, creating an atmosphere of warmth and comfort. The home is well suited for family gatherings and entertaining, with a brand new custom kitchen, new flooring throughout, and fresh paint adding a bright, refreshed feel throughout. The bedrooms are oversized and accommodating, offering comfortable space for family and guests. The primary suite is truly a retreat, featuring its own fireplace, new carpet and walk-in closet, 4-piece ensuite bath, hot tub space, and an additional room idea
$ 749,900
141 Ezylyfe Lane, Laurentian Hills, ON, K0J 1P0 house for sale | Listing ID X13438 | Royal LePage
View photo
House · for sale
$ 1,399,900
141 Ezylyfe Lane, Laurentian Hills, ON, K0J 1P0 house for sale | Listing ID X13438 | Royal LePage
Sheenboro
· House
· Parking
Sheenboro · House · Parking
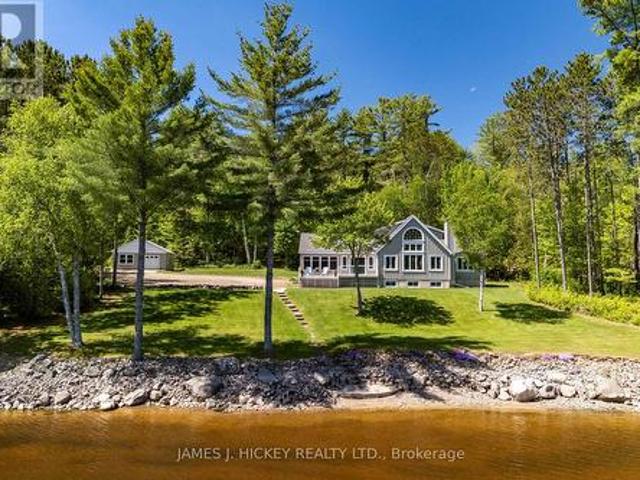
Welcome to a true Ottawa River retreat. 321 feet of pristine waterfront with your own sandy beach, 18 acres of managed forest, and a custom Normerica timber frame home. Arriving, Ezylyfe Lane (Easy Life) descends through the trees onto a flat plateau where the house and garage sit, with the land sloping gently to the river and rising into forest behind. Step into a generous foyer, then out to the east-facing screened-in porch, perfect for sunrise coffee with the river ahead and birdsong all around. Walk past the den, with river views drawing you forward, into the great room. Soaring cathedral ceilings, exposed timber frame craftsmanship, and walls of windows framing river and forest. It's the kind of space that stops conversation when guests walk in. The Normerica frame gives the home a stillness rarely felt in modern builds. Main floor primary suite with river views, ensuite, and walk-in closet. Two bedrooms upstairs share a full bath. The light-filled lower level offers Quebec mounta
$ 1,399,900
100 Ken Drive, Laurentian Valley, ON, K8A 6W5 house for sale.
View photo
House · for sale
$ 389,900
100 Ken Drive, Laurentian Valley, ON, K8A 6W5 house for sale.
Sheenboro
· 21 Bedrooms · 2 Baths · House
· Garden · Parking · Deck
Sheenboro · 21 Bedrooms · 2 Baths · House · Garden · Parking · Deck
Welcome to this lovely 3 bedroom, 2 bathroom home with great curb appeal on a quiet cul-de-sac in Laurentian Valley! This home is conveniently located near highways 41 and 17, making it a quick commute to most communities in the Ottawa Valley. The main level features a galley style kitchen which is open to the dining area, spacious living room, 4 piece bathroom, laundry room with back deck access, and two ample sized bedrooms. The lower level offers a generous family room, 3 piece bathroom, large 3rd bedroom and utility room. Relax and enjoy barbeques on the back deck in the spacious, fenced back yard. The detached garage is quite roomy and gives lots of room to tinker. There are also several storage rooms off the garage and another separate, large storage shed with a lean-to for your extra outdoor items. Appliances included, low taxes and economical to heat; this home is definitely worth checking out! Book your showing today! (id:27). Still available at ListedBuy!
$ 389,900
731 Francie Lane, Laurentian Valley, ON, K8A 6W2 house for sale | Listing ID X12698 | Royal LePage
View photo
House · for sale
$ 449,900
731 Francie Lane, Laurentian Valley, ON, K8A 6W2 house for sale | Listing ID X12698 | Royal LePage
Sheenboro
· House
· Garden · Fireplace · Parking
Sheenboro · House · Garden · Fireplace · Parking
Welcome to your serene waterfront escape on the beautiful Ottawa River just minutes from all the amenities of Pembroke and approximately 1.5 hours from Ottawa. This fully renovated 2-bedroom, 2-bathroom home (updated in 2019/2020) blends modern comfort with peaceful, scenic living. Enjoy the oversized driveway and attached garage before stepping inside to discover bright, open living spaces designed to maximize natural light and river views. The spacious kitchen features a large center island, perfect for entertaining and everyday use, while the adjacent family room offers an electric fireplace and double doors that open to the tranquil waterfront ideal for cozy evenings or morning coffee with a view. Sliding pocket doors allow you to easily close off the family room from the main living space for added privacy or flexible use. A lovely four-season sunroom extends your living area and leads directly to the beautifully maintained backyard, where you'll find a charming shed and a quaint
$ 449,900
64 Hamish Trail, Whitewater Region, ON, K0J 2L0 house for sale | Listing ID X13453 | Royal LePage
View photo
House · for sale
$ 1,250,000
64 Hamish Trail, Whitewater Region, ON, K0J 2L0 house for sale | Listing ID X13453 | Royal LePage
Sheenboro
· House
· Deck · Cellar
Sheenboro · House · Deck · Cellar
Set along a picturesque stretch of the Ottawa River, this exceptional waterfront bungalow with walkout basement is positioned on 1.28 acres of private, treed grounds, offering 203.41 ft of shoreline and captivating views toward the Laurentian Hills of Quebec. Thoughtfully crafted throughout, the home reflects a refined balance of timeless design and modern comfort, with a cohesive aesthetic carried from exterior finishes through to the interior living spaces, complemented by expansive glass-railed decks overlooking the natural surroundings. Inside, oversized windows flood the home with light and frame tranquil river vistas throughout. The main level offers three spacious bedrooms, including a serene primary suite with a walk-in closet and spa-inspired ensuite featuring a freestanding tub and glass walk-in shower. A second full bathroom with glass walk-in shower and rain head serves family and guests. Luxury vinyl flooring extends throughout the entire home. The open concept living and
$ 1,250,000
313 Meilleur'S Road, Laurentian Hills, ON, K0J 1P0 house for sale | Listing ID X12472 | Royal LePage
View photo
House · for sale
$ 1,100,000
313 Meilleur'S Road, Laurentian Hills, ON, K0J 1P0 house for sale | Listing ID X12472 | Royal LePage
Sheenboro
· House
· Parking · Cellar
Sheenboro · House · Parking · Cellar
This SPECTACULAR 3-Bedroom 2175 sq. Ft family home offers custom quality at every turn. Features include main floor entrance to an inviting front foyer, living room boats cathedral ceiling with large timber framing highlighting the excellent craftmanship, gleaming custom kitchen, 2 bedrooms, 2 baths and main floor laundry. Second level offers a spacious primary bedroom with 3pc. Ensuite and large loft lounging area. There is a full partially finished basement with loads of potential, a beautiful 36'4' x 11'8' 3-season room off the back door which is ideal for those large family gatherings, super economical geo-thermal heating and cooling, Fabulous 3 car garage (53' x 31'6') with 16ft ceiling, in-floor propane heat, plus workshop area with second floor storage, plus additional large storage shed with 2 shipping containers attached. All this and more on a beautiful 19.7 acre wooded, Lot just minutes to Town and the main snowmobile trails and miles of ATV trails. Don't miss it, call today
$ 1,100,000
104 K/O Lodge Trail, Laurentian Hills, ON, K0J 1P0 house for sale | Listing ID X13065 | Royal LePage
View photo
House · for sale
$ 1,200,000
104 K/O Lodge Trail, Laurentian Hills, ON, K0J 1P0 house for sale | Listing ID X13065 | Royal LePage
Sheenboro
· House
Sheenboro · House
Call it an investment, a private retreat, an Airbnb-style rental village, a wellness centre, or a gathering place for family and friends-104 K/O Lodge Trail is a rare opportunity on beautiful Sullivan Lake in Laurentian Hills. Set on approximately 60 secluded acres, this one-of-a-kind property offers privacy, waterfront enjoyment, and remarkable potential for a variety of uses. The primary building is a spacious lodge featuring a dining area, commercial kitchen, and three attached guest cabins, creating a central hub for hosting, relaxing, and bringing people together. Beyond the lodge, the property boasts eight additional separate cabins, each positioned to face the water and capture panoramic views of Sullivan Lake, surrounding nature, and unforgettable sunsets. Whether envisioned as a destination retreat, short-term rental operation, corporate getaway, wellness or recreation centre, or a legacy property for extended family and friends, the layout offers flexibility and scale that ar
$ 1,200,000
12 Boudreau Road, Head, Clara And Maria, ON, K0J 2B0 house for sale | Listing ID X12931 | Royal LePage
View photo
House · for sale
$ 829,900
12 Boudreau Road, Head, Clara And Maria, ON, K0J 2B0 house for sale | Listing ID X12931 | Royal LePage
Sheenboro
· House
· Parking · Cellar
Sheenboro · House · Parking · Cellar
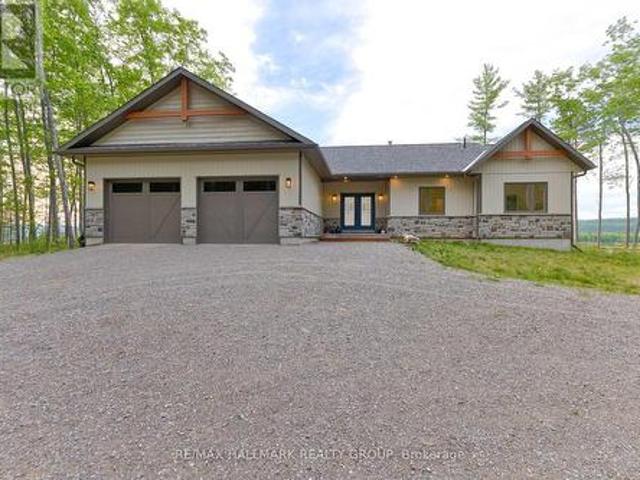
This spectacular custom bungalow with 2 + 2 bedrooms, features custom stone exterior, beautiful sun-filled open concept kitchen/dining/sunken living room area with cathedral ceilings. Kitchen offers built-in appliances & large walk-in pantry. 3 baths. Primary bedroom includes a large walk-in closet & 4 pc. Ensuite bath with jet tub. Additional bedroom with double closet. Main floor laundry. Head down to the fully finished basement with games room and pool table. Just imagine a Rec Room with 20 ft. Ceiling, lovely family room, 2 bedrooms, 3 piece bath, huge 27' x 24' storage room. Basement offers in-floor heating, ICF foundation & inside entrance to an awesome 26'6' x 24' heated garage with in-floor heat and porcelain tile flooring. Need more storage for your toys? 32' x 40' storage garage + 24' x 40' storage building with workshop area. This sparkling bungalow is in move-in condition. Just minutes to the Ottawa River and miles of snowmobile and ATV trails. Call for more details! (Id: 2
$ 829,900
84 Pinewood Place, Deep River, ON, K0J 1P0 house for sale | Listing ID X13131 | Royal LePage
View photo
House · for sale
$ 749,999
84 Pinewood Place, Deep River, ON, K0J 1P0 house for sale | Listing ID X13131 | Royal LePage
Sheenboro
· House
· Office room
Sheenboro · House · Office room
Space, flexibility and opportunity all in one. Welcome to 84 Pinewood Place. This is more than a home, it's a smart move. Offering a fully finished main residence paired with a self-contained in-law suite, this property delivers a true two-in-one lifestyle with income or multi-generational potential. The main level is bright, expansive, and is designed for every day living. Featuring 3 spacious bedrooms, 2 full bathrooms and a dedicated office, the layout flows with ease from room to room. The luxurious kitchen anchors the home with rich cabinetry, a built in cooktop, double ovens and a generous prep space, opening into the living area where soaring ceilings and natural light create a warm, connected atmosphere; an entertainment space that you've been waiting for! The primary suite offers a walk in closet and private ensuite, creating a peaceful retreat at the end of the day. The lower level gifts a full in-law suite with its own separate entrance, 3 bedrooms, 1.5 bathrooms, private la
$ 749,999
82 Jennings Road, Head, Clara And Maria, ON, K0J 2B0 house for sale | Listing ID X13464 | Royal LePage
View photo
House · for sale
$ 1,575,000
82 Jennings Road, Head, Clara And Maria, ON, K0J 2B0 house for sale | Listing ID X13464 | Royal LePage
Sheenboro
· House
· Fireplace · Swimming pool · Deck
Sheenboro · House · Fireplace · Swimming pool · Deck
Built in 2024 as a forever home, this extraordinary Ottawa River estate is a testament to exceptional craftsmanship, thoughtful design, and a love for waterfront living. A change in family plans has created a rare opportunity for new owners to enjoy this one-of-a-kind property. Situated on over 14 acres with 440 feet of Ottawa River frontage, this custom-built home showcases premium materials and timeless design throughout. The stunning open-concept main floor features soaring cathedral ceilings with exposed beams, a breathtaking stone fireplace, engineered hardwood flooring, and a custom kitchen with quartz countertops, abundant cabinetry, and generous workspace. The dining area and primary bedroom both offer direct access to the expansive deck overlooking the river. The home offers 3 bedrooms and 2 full bathrooms, including a spacious primary retreat complete with a walk-in closet, 3-piece ensuite, and direct access to the hot tub overlooking the water. Main floor laundry with a dedi
$ 1,575,000
44A Main Street, Laurentian Hills, ON, K0J 1J0 house for sale | Listing ID X12251 | Royal LePage
View photo
House · for sale
$ 849,900
44A Main Street, Laurentian Hills, ON, K0J 1J0 house for sale | Listing ID X12251 | Royal LePage
Sheenboro
· House
· Fireplace · Swimming pool · Parking · Air conditioning · Cellar
Sheenboro · House · Fireplace · Swimming pool · Parking · Air conditioning · Cellar
This BEAUTIFUL custom 3 + 1 bedroom family home features a roomy front foyer leading to the living room and spacious kitchen with gorgeous vaulted ceilings, solid Hickory cupboards, granite counter tops, super Island with seating for 5, custom commercial appliances, huge walk-in pantry, family room with gas fireplace, 2pc. Bath and main floor laundry. Second level offers a large primary bedroom with walk-in closet and 3pc. En suite with large jacuzzi tub, 2 additional bedrooms and 4pc. Bath. Basement features spacious 4th bedroom, Rec room, 3pc. Bath. 32' x 32' attached heated garage features 16' ceilings and plus an additional 32' x 40' heated garage with double carport. Even has a maple sugar prep building. Gas Heat/Central Air. All this and more on a 1.49 acre Lot. Don't miss it! Call today. 24hr irrevocable required on all Offers (id: 27)
$ 849,900
35732B Hwy 17 West Highway W, Laurentian Hills, ON, K0J 1P0 house for sale | Listing ID X13496 | Royal LePage
View photo
House · for sale
$ 1,350,000
35732B Hwy 17 West Highway W, Laurentian Hills, ON, K0J 1P0 house for sale | Listing ID X13496 | Royal LePage
Sheenboro
· House
· Fireplace · Deck
Sheenboro · House · Fireplace · Deck
This beautiful custom bungalow captivates you from the spacious front foyer and sweeping water views, soaring spaces, and refined craftsmanship throughout. A river front lifestyle that feels like a getaway everyday set on 2.9 acres with 188 ft. Along the Ottawa River. The main level blends elegance and comfort with a stunning living room anchored by an airtight wood-burning fireplace, a beautifully designed custom kitchen with abundant cabinetry and seamless functionality flowing into a radiant dining area, and a formal dining room made for unforgettable gatherings. The family room opens to an expansive deck perfect for outdoor dining, lounging or simply taking in the rivers ever-changing beauty. A true luxury backdrop for morning coffee or sunset evenings. The primary suite feels like a boutique retreat, offering mesmerizing river views, a walk-in closet, and a spa-inspired 3-pc ensuite. Main-floor laundry, a stylish 2-pc bath, and a mudroom with inside access to the oversized double
$ 1,350,000
10 Ryans Camp Lane, Laurentian Hills, ON, K0J 1P0 house for sale | Listing ID X12990 | Royal LePage
View photo
House · for sale
$ 779,900
10 Ryans Camp Lane, Laurentian Hills, ON, K0J 1P0 house for sale | Listing ID X12990 | Royal LePage
Sheenboro
· House
· Garden · Parking · Balcony · Fireplace
Sheenboro · House · Garden · Parking · Balcony · Fireplace
Welcome to your own slice of paradise! This incredible waterfront property offers a rare opportunity with a beautifully updated 3-bed, 3-bath main home and a full 2-bed, 1-bath apartment-style suite on the walk-out lower level. Perfect for multi-generational living, rental income, or a dreamy guest space. The main home features a spacious foyer and elegant staircase leading to the second floor, where you'll find a luxurious primary suite with a full ensuite, walk-in closet, and private balcony overlooking the river. Two additional bedrooms and a full bath complete the level. On the main floor, enjoy a sun-filled living room and dining room with hardwood floors and a large kitchen leading to an additional sitting room featuring a wood fireplace and offering panoramic views of the landscaped yard, sandy beach, and Laurentian Mountains. A stylish 3-piece bath with double sinks, modern shower, and convenient laundry complete the main floor. There's also direct access to a double garage AND
$ 779,900
115 Lorne Place, Laurentian Hills, ON, K0J 1P0 house for sale | Listing ID X12823 | Royal LePage
View photo
House · for sale
$ 360,000
115 Lorne Place, Laurentian Hills, ON, K0J 1P0 house for sale | Listing ID X12823 | Royal LePage
Sheenboro
· House
· Parking · Cellar
Sheenboro · House · Parking · Cellar
Charming 3+1 Bedroom Brick Home in a Quiet Rural Subdivision. This brick home offers peaceful country living in a family-friendly subdivision. The main floor features three comfortable bedrooms, a spacious updated kitchen and a full 4-piece bathroom. The full basement adds excellent additional living space, including a spacious third bedroom, a finished rec room, a convenient 2-piece bath with potential to add a shower, a laundry room, and a large utility/storage area. Gas heat keeps the home cozy year-round. A rear entrance leads to a generous three-season room overlooking the expansive, private, country-sized lot-perfect for relaxing or entertaining. The property also includes a single attached 15 X 30 heated garage and a paved driveway. Located just one block from the municipal playground and an impressive outdoor rink, and close to snowmobile and ATV trails, this home is ideal for outdoor enthusiasts and families alike. Don't miss out. Call today. Please allow 24 hours irrevocable
$ 360,000
1213 Burns Drive, Laurentian Valley, ON, K8A 7M9 house for sale | Listing ID X13499 | Royal LePage
View photo
House · for sale
$ 649,900
1213 Burns Drive, Laurentian Valley, ON, K8A 7M9 house for sale | Listing ID X13499 | Royal LePage
Sheenboro
· House
· Deck
Sheenboro · House · Deck
Welcome to your very own slice of paradise! Nestled on the picturesque banks of the Ottawa River, this well maintained 3-bedroom home offers the perfect blend of comfort, style, and functionality, all for an affordable price. The heart of the home boasts a stylish kitchen with ample counter space, the adjacent dining area is perfect for family meals or entertaining guests. Step inside a spacious living room with spectacular river views featuring a cozy wood stove for those chilly winter evenings. From the living room, ascend the circular staircase to find a spacious family room, overlooking the river making it an excellent spot for quiet reflection, game nights, or movie marathons. This second floor room could also be used as another bedroom. On the other side of the home are three bedrooms and a full washroom, the primary bedroom features a convenient cheater door to the washroom. A laundry room completes the main floor. Step outside onto your expansive back deck, where you can unwind
$ 649,900
14 Church Street, Laurentian Hills, ON, K0J 1J0 house for sa.
View photo
House · for sale
$ 450,000
$ 59/sq.ft
14 Church Street, Laurentian Hills, ON, K0J 1J0 house for sa.
Sheenboro
· 7,535 sq.ft · 31 Bedrooms · 2 Baths · House
· Garden · Fireplace · Deck
Sheenboro · 7,535 sq.ft · 31 Bedrooms · 2 Baths · House · Garden · Fireplace · Deck
Welcome to 14 Church Street, a stunningly renovated home in the heart of Chalk River. Upon entering you are greeted by a spacious foyer leading up to a bright living room with sight lines to both the dining room and newly renovated kitchen, complete with an oversized island and quartz countertops (2023). Also on the main floor is the tastefully updated main bathroom (2022). Offering 4 bedrooms, with 3 on the main floor and one on the lower level - all with ample closet space. The lower level is fully finished and features a large family room adorned with a natural gas fireplace and adjacent bonus room. Completing the lower level is the second bathroom and utility room. Enjoy the fully fenced backyard from the deck off of the dining room or from the gazebo at the very back of the property. Walking distance to kids park, St. Anthonys School and a short 5 minute commute to CNL or 15 minutes to CFB Petawawa. All offers must contain a minimum of 24 hours irrevocable. (id:27). Still availabl
$ 450,000
2882 B Line Road, Pembroke, ON, K8A 6W8 house for sale | Listing ID 40815 | Royal LePage
View photo
House · for sale
$ 1,649,900
2882 B Line Road, Pembroke, ON, K8A 6W8 house for sale | Listing ID 40815 | Royal LePage
Sheenboro
· House
Sheenboro · House
For more information, please click Brochure button. *. Welcome to 2882 B Line Road—an exceptional custom-built estate set on 8.5 acres of serene natural beauty. Thoughtfully designed and masterfully constructed, this one-of-a-kind property offers a rare blend of luxury, privacy, and lifestyle. The grand foyer features a soaring 30-foot vaulted ceiling and a stunning hand-hewn barn beam staircase, crafted with over 100 hours of skilled workmanship—an unforgettable focal point that defines the home’s character. The open-concept kitchen is both functional and stunning, featuring rare bird’s-eye maple cabinetry and a statement island with live-edge spalted wood countertops—perfect for gathering and entertaining. A convenient pot filler adds everyday ease, while rustic river pine floors sourced from the Ottawa River, hand-milled and stained, bring warmth and authenticity throughout. Each main bedroom includes a walk-in closet, while the primary suite offers a private retreat with a spa-insp
$ 1,649,900

Get email alerts

Don't miss out: be the first to know about new properties

The alert was correctly created

On subscribing you accept the conditions of use and the privacy policy
Alert
Receive new ads in your inbox
Save this search
Receive alerts for new listings

We'll send you an email when we have new properties for: "Properties for sale in Sheenboro"

The alert was correctly created

Bryson
Campbell's Bay
Get email alerts and be the first to see new listings
Required field
On subscribing I accept the terms of the privacy policy
Perfect! You'll soon start receiving new listings via email
Alert
Receive an email when we have new ads for Properties for sale in Sheenboro
Save this search
Filters

Bedrooms

Area (sq.ft)

sq.ft
sq.ft

Price

$
$

Filter by property type

Bathrooms

Clear all filters
Receive notifications when new entries are published.