1,116 properties for sale in Sherwood Estates

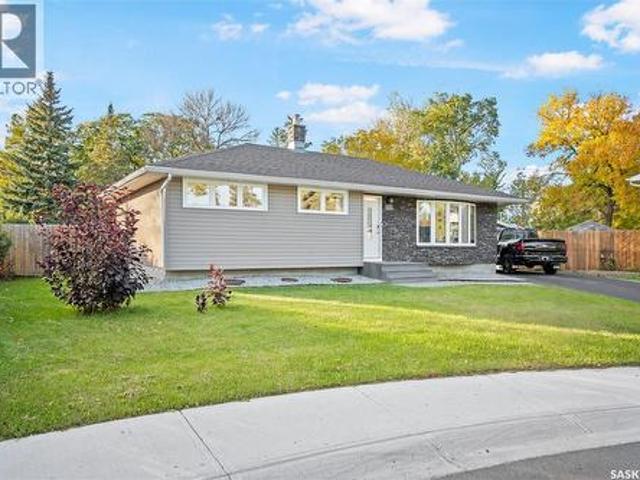
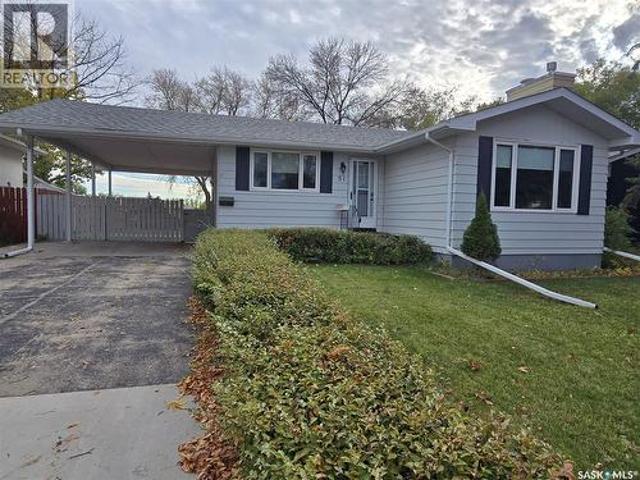
51 Sibbald Crescent, Regina, SK, S4T 7L6 house for sale | Listing ID SK050890 | Royal LePage
View photo
House · for sale
$ 299,900
New
51 Sibbald Crescent, Regina, SK, S4T 7L6 house for sale | Listing ID SK050890 | Royal LePage
Sherwood Estates
· 3 Bedrooms · 2 Baths · House
· Garden · Fireplace · Equipped kitchen · Parking
Sherwood Estates · 3 Bedrooms · 2 Baths · House · Garden · Fireplace · Equipped kitchen · Parking
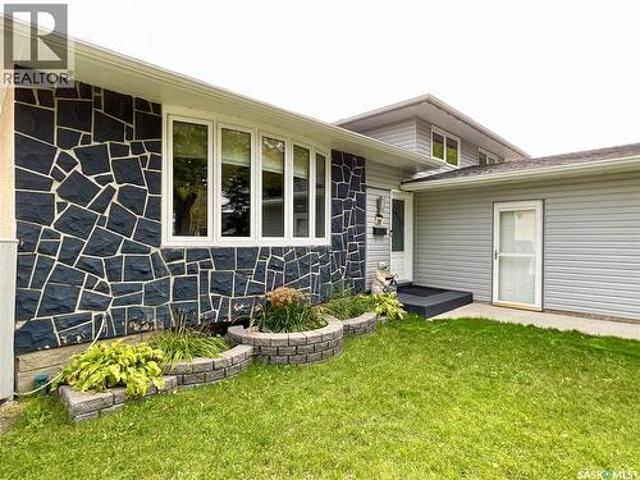
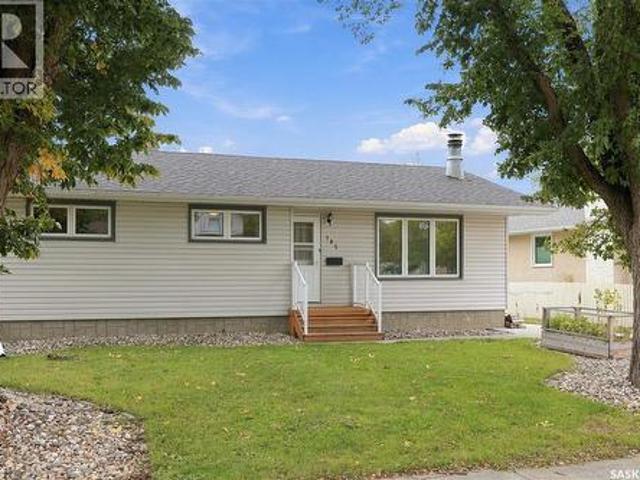
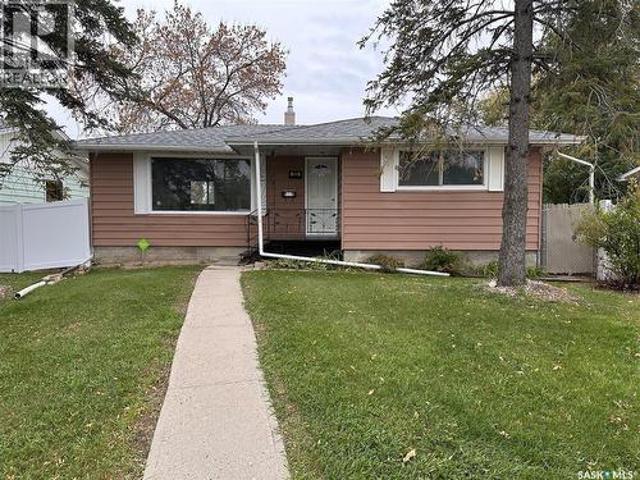
Family home in Mount Royal with 3 bedrooms and 2 bathrooms. This solid 1975 bungalow backs on to green space on a quiet crescent and boosts a beautiful fenced yard, great for the family privacy and to keep the family pets contained. Protect the vehicles under the over sized carport and park at least 2 vehicles on the driveway. Using the side entrance to the home, you step up into the classic white kitchen open to the dining area. Appliances include fridge, stove, microwave, BI dishwasher. Adequate cabinet space in the U. Shaped kitchen Located in the dining is a counter for extra storage that is not attached if you were not needing it. Enjoy the front living room with a NG fireplace, a perfect place to unwind after work. Down the wide hallway, 3 large closets, 3 bedrooms and a 4 piece bathroom. In the primary room you will have the comfort of a 1/2 bath and a vaulted ceiling in this spacious room. Some newer flooring throughout the kitchen, dining and hallways give the home a modern vi
$ 299,900
6224 8Th Avenue, Regina, SK, S4T 0W8 house for sale | Listing ID SK050724 | Royal LePage
View photo
House · for sale
$ 674,900
New
6224 8Th Avenue, Regina, SK, S4T 0W8 house for sale | Listing ID SK050724 | Royal LePage
Sherwood Estates
· 6 Bedrooms · 4 Baths · House
· Fireplace · Parking
Sherwood Estates · 6 Bedrooms · 4 Baths · House · Fireplace · Parking
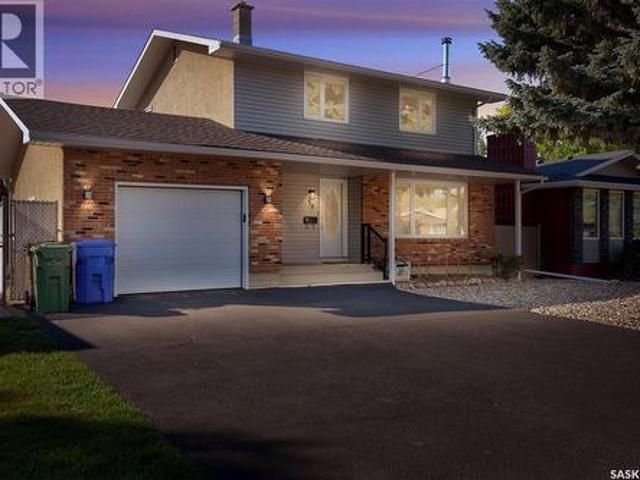
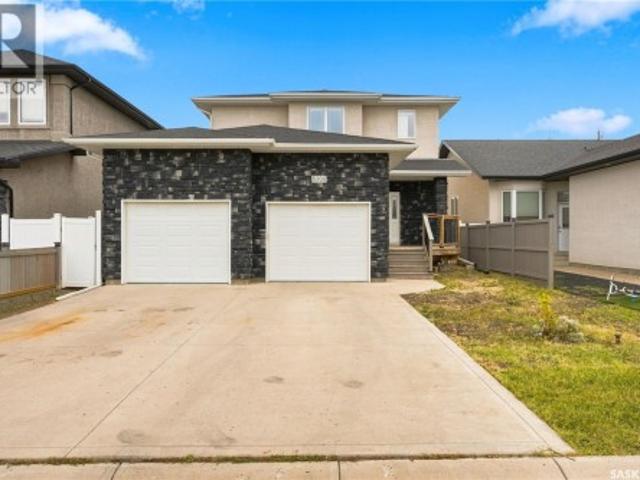
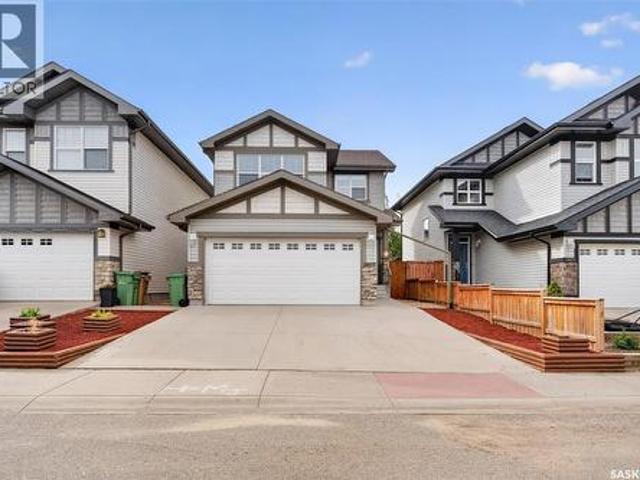
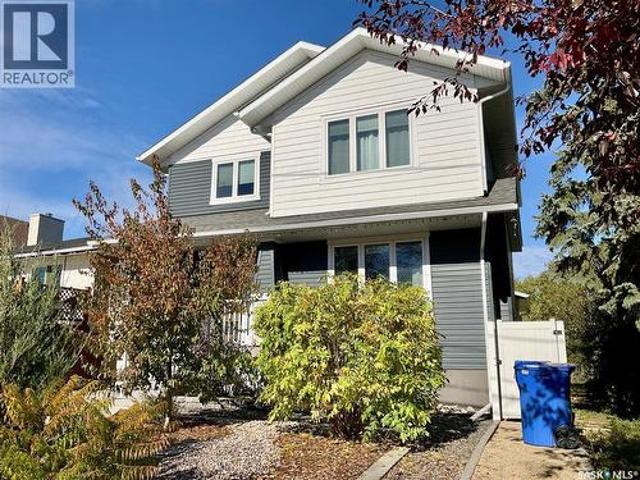
Due to the family relocating, this exceptional home is now available for its next owners. Welcome to 6224 8th Avenue! This stunning custom built home is ideally located backing onto a park with beautiful walking trails and is a short walk from additional parks, elementary schools, restaurants, and other amenities. Offering an impressive 2,274 sq. Ft. of living space, this home features 6 bedrooms, 4 bathrooms, a heated triple attached garage, and outstanding finishes throughout. The bright and spacious main floor offers a functional open concept layout featuring a living room, dining area, kitchen, half bath, and convenient main-floor laundry. The kitchen is beautifully finished with a large island, granite countertops, tile backsplash, stainless steel appliances, and a generous pantry. Additional highlights include engineered hardwood flooring, a gas fireplace with a reclaimed wood mantle, and spacious front and back entryways. Upstairs is a rare and versatile layout featuring 5 bedro
$ 674,900
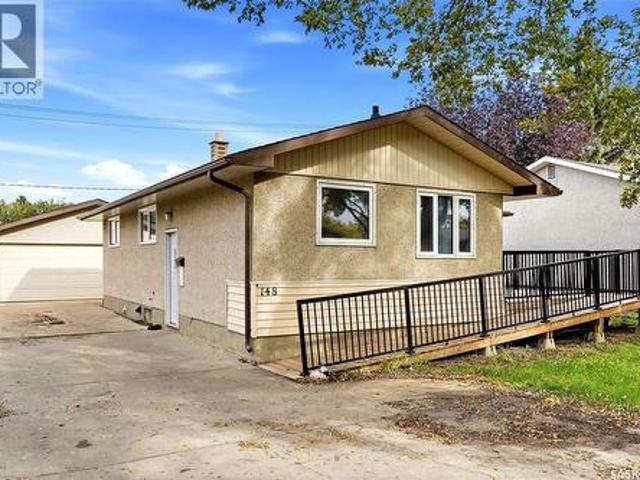
148 Woodward Avenue, Regina, SK, S4R 3H4 house for sale | Listing ID SK050148 | Royal LePage
View photo
House · for sale
$ 339,900
New
148 Woodward Avenue, Regina, SK, S4R 3H4 house for sale | Listing ID SK050148 | Royal LePage
Sherwood Estates
· 3 Bedrooms · 2 Baths · House
· Garden · Parking
Sherwood Estates · 3 Bedrooms · 2 Baths · House · Garden · Parking
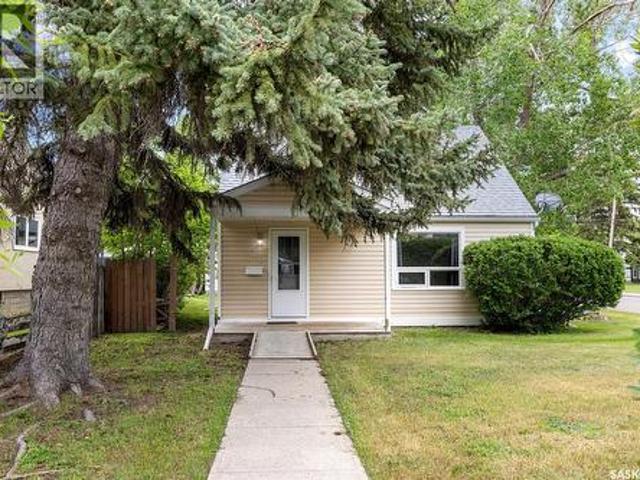
Welcome to 148 Woodward Avenue, where everyday living feels easy in this well-maintained 1,047 sq ft home. Step inside to a bright, welcoming main floor with a spacious living room, a sun-filled dining room made for family meals, a generous kitchen, three bedrooms, and a 4-piece bathroom. Downstairs, a large recreation room with a wet bar, a den, and a 3-piece bathroom create the perfect space for entertaining. Outside, a heated 27.3 x 23.5 double garage and a fully fenced backyard give you room for summer BBQs, playtime, or simply relaxing in your own private yard. Close to shopping centres, parks, and schools, this home works for everyone. (Id: 27)
$ 339,900
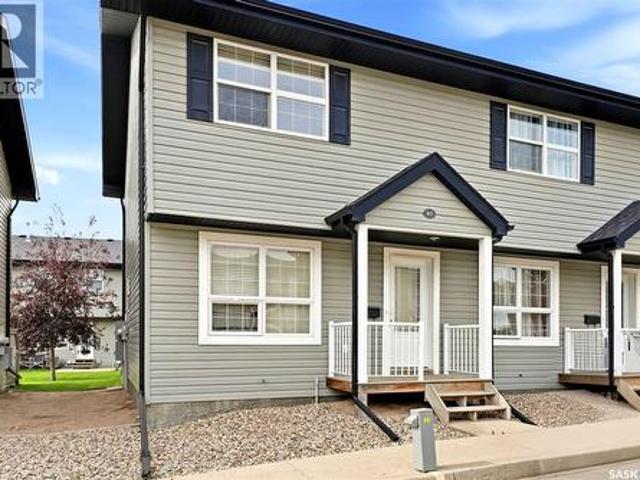
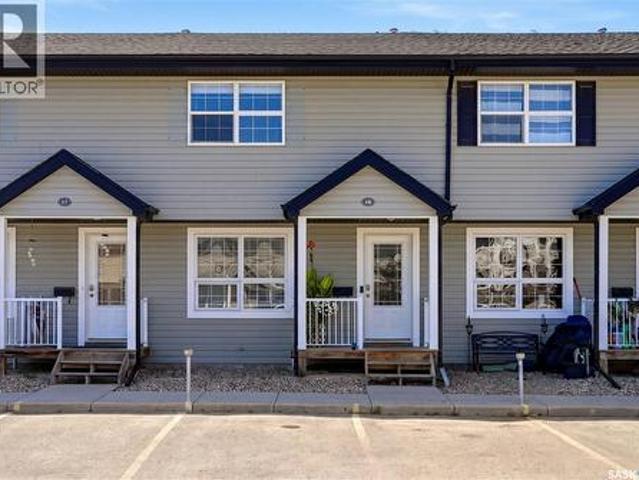
87 4500 Child Avenue, Regina, SK, S4X 0B1 townhouse for sale | Listing ID SK049479 | Royal LePage
View photo
Townhouse · for sale
$ 249,900
New
87 4500 Child Avenue, Regina, SK, S4X 0B1 townhouse for sale | Listing ID SK049479 | Royal LePage
Sherwood Estates
· 2 Bedrooms · 2 Baths · Townhouse
· Patio · Office room · Air conditioning · Cellar
Sherwood Estates · 2 Bedrooms · 2 Baths · Townhouse · Patio · Office room · Air conditioning · Cellar
Welcome to #87-4500 Child Avenue, a well-maintained 2-storey townhouse condo in the sought-after Lakeridge neighbourhood. With 946 sq. ft. Above grade plus a fully developed basement, this home offers a smart, functional layout and excellent value for buyers looking for low-maintenance living without sacrificing usable space. The main floor feels bright and inviting, featuring updated vinyl plank flooring, a comfortable living room, and a clean, timeless kitchen with white cabinetry, generous counter space, and an adjoining dining area. Patio doors extend the living space outdoors to a private patio and green space—perfect for enjoying warmer months. Upstairs are two well-sized bedrooms and a full 4-piece bathroom. The finished basement adds even more versatility with a spacious recreation room and a convenient 3-piece bathroom, making it ideal for a media room, home office, workout space, or guest area. Central air conditioning, natural gas forced-air heating, in-suite laundry, and tw
$ 249,900
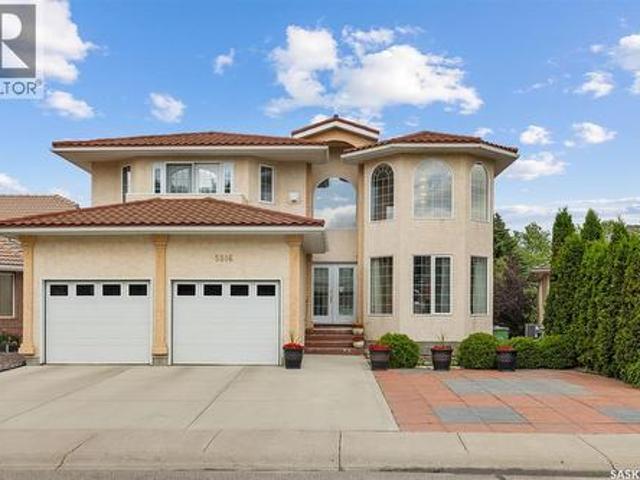
5516 Leibel Crescent, Regina, SK, S4X 4G9 house for sale | Listing ID SK048554 | Royal LePage
View photo
House · for sale
$ 979,958
New
5516 Leibel Crescent, Regina, SK, S4X 4G9 house for sale | Listing ID SK048554 | Royal LePage
Sherwood Estates
· 8 Bedrooms · 4 Baths · House
· Garden · Parking · Balcony · Cellar
Sherwood Estates · 8 Bedrooms · 4 Baths · House · Garden · Parking · Balcony · Cellar
Welcome to 5516 Leibel Crescent! This exceptional 2-Storey home with over 2600 sq ft of living space, 8 bedrooms, 4 bathrooms and a fully finished walkout basement with timeless backyard views that cannot be replaced offers the perfect blend of space, tranquility and function. The main floor welcomes you with a grand foyer centered by an elegant, curved staircase that serves as a stunning architectural focal point upon entry. The staircase is beautifully wrapped in traditional solid oak railings and turned spindles, seamlessly leading to an open wrap-around second-story catwalk that overlooks the bright, family room flooded with natural light. Past the Foyer you will find access to the 2 car attached garage, main floor laundry, a 2-pc bath, and French doors that lead to the living/dining and kitchen space that overlooks views of the lake with access to the main balcony. Finishing this main floor is an additional bedroom. The private primary retreat opens with beautiful French doors to
$ 979,958
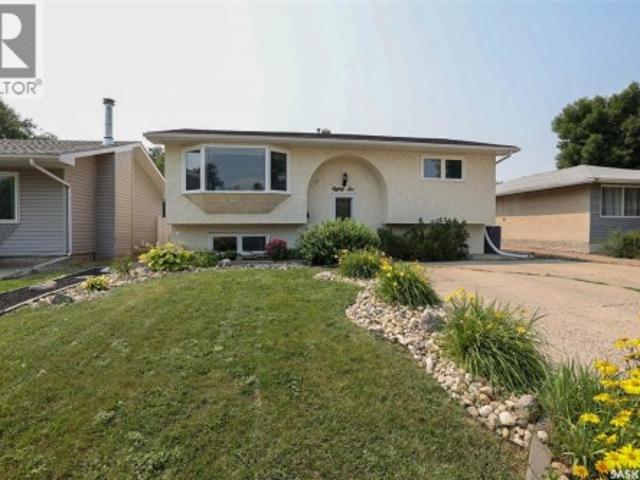
86 Straub Crescent, Regina, SK, S4T 6S6 house for sale | Listing ID SK047859 | Royal LePage
View photo
House · for sale
$ 339,000
New
86 Straub Crescent, Regina, SK, S4T 6S6 house for sale | Listing ID SK047859 | Royal LePage
Sherwood Estates
· 3 Bedrooms · 2 Baths · House
· Patio · Garden · Parking · Deck · Cellar
Sherwood Estates · 3 Bedrooms · 2 Baths · House · Patio · Garden · Parking · Deck · Cellar
86 Straub Crescent is located in the great family friendly neighborhood of Mount Royal. Nice quiet crescent location in close proximity to A. E. Wilson Park and the bike paths. As you enter the home you are greeted by a good sized living room offering plenty of light from the bay window. Nice open plan into the eat in kitchen with plenty of cabinets & access to the deck. Balance of the main floor features two nice sized bedrooms and an updated main bath with soaker tub. The fully developed basement offers a 3rd bedroom, 3/4 bath. Large rec room space that could potentially have an option for a 4th bedroom (if required), laundry area and good storage options. Rounding out this great home is a good sized backyard perfect for entertaining, with upper and lower decks, Gazebo, patio fire pit area (fire pit NOT included), fully fenced and insulated double garage. This home checks a lot of boxes: location, condition, PVC windows, hi-efficient furnace, air conditioning, newer shingles and read
$ 339,000
7653 Walsh Avenue, Regina, SK, S4Y 0H1 house for sale | Listing ID SK048898 | Royal LePage
View photo
House · for sale
$ 355,900
New
7653 Walsh Avenue, Regina, SK, S4Y 0H1 house for sale | Listing ID SK048898 | Royal LePage
Sherwood Estates
· 3 Bedrooms · 3 Baths · House
Sherwood Estates · 3 Bedrooms · 3 Baths · House
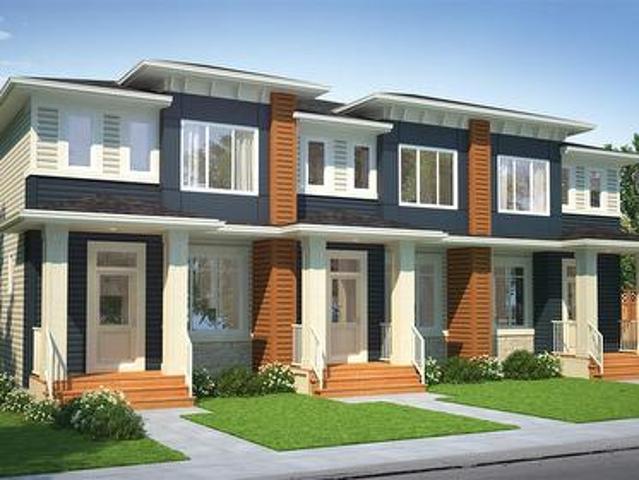
Welcome to the Talo 4-Plex Interior unit, featuring the Global Muse designer interior. This home brings together a layered, travel-inspired look with warmth, character and a sense of discovery. A mix of light and dark cabinetry, warm wood tones, marble-inspired surfaces and rich amber accents creates a sophisticated, worldly feel. Please note: This home is currently under construction, and the images provided are for reference purposes only. Artist renderings are conceptual and may be modified without prior notice. We cannot guarantee that the facilities or features depicted in the show home or marketing materials will ultimately be built, or if constructed, that they will match exactly in terms of type, size, or specification. Dimensions are approximations and final dimensions are likely to change. Windows, exterior details, and elevations shown may also be subject to change. The open-concept main floor keeps the kitchen, dining and living areas connected, with a spacious kitchen isla
$ 355,900
255 Litzenberger Crescent, Regina, SK, S4R 7A2 house for sale | Listing ID SK049557 | Royal LePage
View photo
House · for sale
$ 489,900
New
255 Litzenberger Crescent, Regina, SK, S4R 7A2 house for sale | Listing ID SK049557 | Royal LePage
Sherwood Estates
· 3 Bedrooms · 3 Baths · House
· Garden · Office room · Gym · Parking · Cellar
Sherwood Estates · 3 Bedrooms · 3 Baths · House · Garden · Office room · Gym · Parking · Cellar
Welcome to this well-maintained 1,844 sq. Ft. four-level split located in the highly desirable Walsh Acres neighbourhood of Regina. This spacious family home offers three bedrooms and three bathrooms, providing plenty of room for comfortable living and entertaining. Numerous updates have been completed over the years, including windows, exterior doors, flooring, furnace, basement development, and a repoured driveway, providing modern comfort and peace of mind for future owners. The functional four-level split design offers multiple living areas, ideal for growing families or those who appreciate extra space. The developed basement adds valuable living space that can be tailored to your family's needs, whether as a recreation room, home office, gym, or media area. Car enthusiasts and hobbyists will appreciate the double attached heated garage, providing convenience and comfort year-round. Outside, you'll find a spacious yard featuring a tranquil backyard pond, creating a private outdoor
$ 489,900
195 Wells Street, Regina, SK, S4R 5Z6 house for sale | Listing ID SK048346 | Royal LePage
View photo
House · for sale
$ 335,000
New
195 Wells Street, Regina, SK, S4R 5Z6 house for sale | Listing ID SK048346 | Royal LePage
Sherwood Estates
· 4 Bedrooms · 3 Baths · House
· Garden · Office room · Fireplace · Deck · Parking · Cellar
Sherwood Estates · 4 Bedrooms · 3 Baths · House · Garden · Office room · Fireplace · Deck · Parking · Cellar
Good neighbourhood? Check. Schools across the street? Check. Green space out back? Check. Room for a garage? Check. Welcome to 195 Wells Street in mature Walsh Acres, a well-maintained mid-century modern bungalow offering approximately 1,100 sq. Ft. 3 bedrooms up, 2.5 bathrooms, a finished basement, bonus basement bedroom/office and plenty of storage for those Costco hauls you bought because “buying in bulk saves us money. ” The backyard backs directly onto Pasqua Gate Park, giving you green space without the mowing, and features mature elm and sour cherry trees, a large deck and storage shed. The front yard has in-ground sprinklers, and the paved rear lane provides access for a future garage from either the front or rear, because getting into a warm car in January is one of life’s underrated luxuries. Inside, you’ll find a cozy wood-burning fireplace, refreshed original casings, updated paint, laminate and tile flooring, pot lights with dimmers, modern fixtures and new front and back
$ 335,000
35 Litzenberger Crescent, Regina, SK, S4R 6G7 house for sale | Listing ID SK049467 | Royal LePage
View photo
House · for sale
$ 419,000
New
35 Litzenberger Crescent, Regina, SK, S4R 6G7 house for sale | Listing ID SK049467 | Royal LePage
Sherwood Estates
· 4 Bedrooms · 3 Baths · House
· Garden · Fireplace · Deck
Sherwood Estates · 4 Bedrooms · 3 Baths · House · Garden · Fireplace · Deck
Welcome to 35 Litzenberger Crescent, a terrific 4 bedroom family home in excellent condition backing onto a green space li park. Good sized living room with large picture window. Bright dining area is open to the adjacent kitchen/eating area. Kitchen is flooded with natural southern light. Attractive oak cabinetry in kitchen with plenty of storage, drawers, and counter space. Main floor convenient powder room 4 bedrooms up, primary has 1/2 bath ensuite. 3 other bedrooms and main 4 piece bath. Large lower recreation room with wood burning fireplace, and wet bar. Rear yard has high quality tiered deck and attractive rails. Good sized utility room with plenty of storage. Home is in excellent condition in terrific location, close to schools, shopping, buses, parks. (Id: 27)
$ 419,000
5306 Watson Way, Regina, SK, S4X 4P4 house for sale | Listing ID SK047550 | Royal LePage
View photo
House · for sale
$ 569,900
New
5306 Watson Way, Regina, SK, S4X 4P4 house for sale | Listing ID SK047550 | Royal LePage
Sherwood Estates
· 3 Bedrooms · 4 Baths · House
· Garden · Parking · Fireplace · Deck
Sherwood Estates · 3 Bedrooms · 4 Baths · House · Garden · Parking · Fireplace · Deck
Welcome to this two-storey home in desirable Lakeridge Addition, a newer north Regina neighbourhood offering easy access to parks, walking paths, schools, shopping, restaurants and plenty of everyday amenities. Step inside to a spacious foyer with direct access to the attached double garage. The main floor features a bright, open-concept kitchen, dining and living area with large windows and plenty of space for hosting family dinners or friends nights. The kitchen offers ample white cabinetry, granite countertops, stainless steel appliances and a large walk-in pantry. The living room features a built-in entertainment centre with a natural gas fireplace, while the dining area provides direct access to the backyard. Outside, you'll find a deck, green space and plenty of garden beds for those with a green thumb. A convenient 2-piece bathroom completes the main floor. Upstairs, the oversized primary suite features a walk-in closet and 3-piece ensuite. Both additional bedrooms also have the
$ 569,900
700 Forget Street, Regina, SK, S4T 4X2 house for sale | Listing ID SK050818 | Royal LePage
View photo
House · for sale
$ 259,900
New
700 Forget Street, Regina, SK, S4T 4X2 house for sale | Listing ID SK050818 | Royal LePage
Sherwood Estates
· 2 Bedrooms · 2 Baths · House
· Garden · Office room · Deck · Cellar
Sherwood Estates · 2 Bedrooms · 2 Baths · House · Garden · Office room · Deck · Cellar
Welcome to 700 Forget Street! This well-maintained, move-in-ready home offers comfort, functionality, and inviting spaces to enjoy. Featuring 2 bedrooms and 2 bathrooms, this bright and airy property is a wonderful opportunity for first-time buyers, downsizers, or anyone looking for a place to call home. The bright and airy interior creates a welcoming atmosphere, while the basement features a versatile den that can be used as a home office, hobby room, or additional sleeping space to suit your needs. Step outside and enjoy the large, fully fenced yard, offering plenty of room for gardening, outdoor activities, or simply relaxing in your own outdoor space. The deck is an ideal spot to enjoy your morning coffee, entertain friends, or unwind on warm summer evenings. Situated in a quiet, welcoming neighbourhood of Rosemont, this home is conveniently located near everyday amenities, parks, and green spaces, making it easy to enjoy both neighbourhood conveniences and time outdoors. Come dis
$ 259,900
3017 Elgaard Drive, Regina, SK, S4X 0K3 house for sale | Listing ID SK048305 | Royal LePage
View photo
House · for sale
$ 514,900
New
3017 Elgaard Drive, Regina, SK, S4X 0K3 house for sale | Listing ID SK048305 | Royal LePage
Sherwood Estates
· 4 Bedrooms · 4 Baths · House
· Parking · Air conditioning · Equipped kitchen · Cellar
Sherwood Estates · 4 Bedrooms · 4 Baths · House · Parking · Air conditioning · Equipped kitchen · Cellar
A fantastic opportunity to own a spacious and beautifully finished two-storey home in the desirable Hawkstone neighbourhood! Built in 2013, this detached home offers 4 bedrooms and 4 bathrooms with a well-designed layout perfect for comfortable family living. The main floor features a bright and inviting living room, functional kitchen, dining area, and a convenient 2-piece bathroom. Upstairs, you’ll find a spacious primary bedroom, two additional bedrooms, a 4-piece bathroom, and an additional 3-piece bathroom. The fully finished basement adds valuable extra living space with a generous recreation room, one bedroom, a 3-piece bathroom, and utility room—ideal for guests, family members, or additional everyday living space. The fully insulated double attached garage provides excellent parking, storage, and year-round convenience. Additional features include central air conditioning, heat recovery unit (HRV), central vacuum rough-in, gas water heater, built-in dishwasher, fridge, stove,
$ 514,900
33 Merritt Crescent, Regina, SK, S4T 5Y1 house for sale | Listing ID SK037980 | Royal LePage
View photo
House · for sale
$ 249,900
New
33 Merritt Crescent, Regina, SK, S4T 5Y1 house for sale | Listing ID SK037980 | Royal LePage
Sherwood Estates
· 3 Bedrooms · 1 Bath · House
· Parking
Sherwood Estates · 3 Bedrooms · 1 Bath · House · Parking
Welcome to 33 Merritt Crescent, a fantastic opportunity for first-time buyers, young families, or anyone looking for an affordable home in a convenient West Regina location. Situated on a quiet crescent in Coventry Place, this 1½-storey home offers approximately 1,000 sq. Ft. of living space with 3 bedrooms and 1 updated bathroom. The bright white U-shaped kitchen provides plenty of cabinet and counter space, while modern laminate flooring throughout much of the home creates a clean and contemporary feel. The main floor features a spacious bedroom, with two additional bedrooms located upstairs. Outside, you’ll find one of the property’s standout features—a large, maturely landscaped corner lot offering plenty of space to enjoy. The impressive 24’ x 34’ heated and insulated double detached garage provides ample room for vehicles, storage, hobbies, or a workshop, with additional parking available beside the garage. Conveniently located near shopping, schools, parks, and Martin Collegiate
$ 249,900
7681 Walsh Avenue, Regina, SK, S4Y 0H1 house for sale | Listing ID SK048887 | Royal LePage
View photo
House · for sale
$ 355,900
New
7681 Walsh Avenue, Regina, SK, S4Y 0H1 house for sale | Listing ID SK048887 | Royal LePage
Sherwood Estates
· 3 Bedrooms · 3 Baths · House
Sherwood Estates · 3 Bedrooms · 3 Baths · House
Welcome to the Talo 4-Plex Interior unit, featuring the Global Muse designer interior. This home brings together a layered, travel-inspired look with warmth, character and a sense of discovery. A mix of light and dark cabinetry, warm wood tones, marble-inspired surfaces and rich amber accents creates a sophisticated, worldly feel. Please note: This home is currently under construction, and the images provided are for reference purposes only. Artist renderings are conceptual and may be modified without prior notice. We cannot guarantee that the facilities or features depicted in the show home or marketing materials will ultimately be built, or if constructed, that they will match exactly in terms of type, size, or specification. Dimensions are approximations and final dimensions are likely to change. Windows, exterior details, and elevations shown may also be subject to change. The open-concept main floor keeps the kitchen, dining and living areas connected, with a spacious kitchen isla
$ 355,900
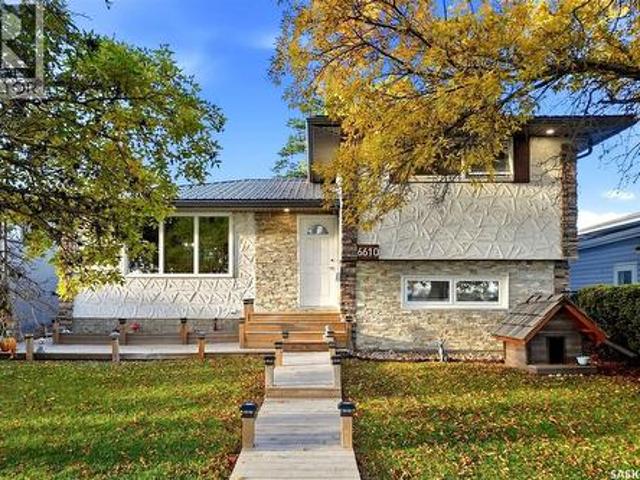
6610 Dewdney Avenue, Regina, SK, S4T 6W7 house for sale | Listing ID SK049566 | Royal LePage
View photo
House · for sale
$ 359,900
New
6610 Dewdney Avenue, Regina, SK, S4T 6W7 house for sale | Listing ID SK049566 | Royal LePage
Sherwood Estates
· 3 Bedrooms · 2 Baths · House
· Garden · Office room · Deck · Cellar
Sherwood Estates · 3 Bedrooms · 2 Baths · House · Garden · Office room · Deck · Cellar
Welcome to 6610 Dewdney Avenue in Dieppe Place! This updated 1,319 sq. Ft. split-level offers a great combination of modern style, functional living space and an impressive backyard setup. The bright main floor features an open-concept living, dining and kitchen area with contemporary flooring, recessed lighting and plenty of natural light. The updated kitchen offers rich cabinetry, stainless steel appliances, stylish backsplash and excellent storage and workspace. Upstairs you’ll find two comfortable bedrooms and an updated 4-piece bathroom, while the third level adds even more versatility with a spacious family room and an additional bedroom. The fully finished basement provides a recreation room and 3-piece bathroom, giving you multiple living areas for a growing family, guests, hobbies or a home office. Outside, enjoy a fully fenced 5,624 sq. Ft. lot with mature trees, a large deck and plenty of space to relax, entertain or let the kids play. A standout feature is the approximately
$ 359,900
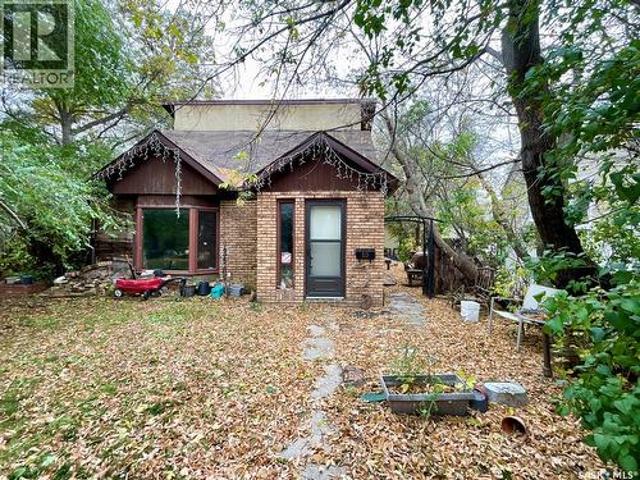
13 Merritt Crescent, Regina, SK, S4T 5X9 house for sale | Listing ID SK051220 | Royal LePage
View photo
House · for sale
$ 169,900
New
13 Merritt Crescent, Regina, SK, S4T 5X9 house for sale | Listing ID SK051220 | Royal LePage
Sherwood Estates
· House
· Parking
Sherwood Estates · House · Parking
Build Your Vision in Rosemont! An excellent opportunity awaits with this 8,345 sq. Ft. lot in Regina’s established Rosemont neighbourhood! With plenty of space to explore the possibilities, this property offers potential for buyers looking to renovate, redevelop, or create a property that suits their vision. A home currently sits on the lot; however, it will need to be either demolished or repaired at the buyer’s expense. A detached garage is also located on the property. Rosemont has a long history, with development beginning in the early 1900s and becoming an officially recognized neighbourhood in Regina’s community plan in 1954. Today, it remains an established west-end community with convenient access to schools, parks, shopping, and other amenities. Whether you’re considering a new build or taking on a renovation project, this property offers an opportunity to bring your ideas to life in a well-established Regina neighbourhood. (Id: 27)
$ 169,900
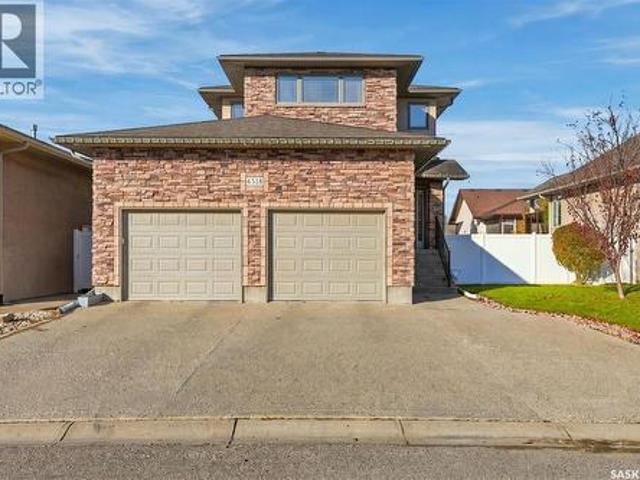
4518 Cudmore Crescent, Regina, SK, S4X 0B8 house for sale | Listing ID SK051171 | Royal LePage
View photo
House · for sale
$ 619,900
New
4518 Cudmore Crescent, Regina, SK, S4X 0B8 house for sale | Listing ID SK051171 | Royal LePage
Sherwood Estates
· 4 Bedrooms · 4 Baths · House
· Balcony · Fireplace · Deck · Parking
Sherwood Estates · 4 Bedrooms · 4 Baths · House · Balcony · Fireplace · Deck · Parking
Welcome to 4518 Cudmore Crescent! This exceptionally well-maintained former Lottery showhome showcases an abundance of custom upgrades, thoughtful built-ins, and quality finishes throughout. Located in the highly sought-after community of Lakeridge, enjoy convenient access to modern amenities, green spaces, and walking paths. The excellent floor plan offers both functionality and style. The spacious main floor features a chef-inspired kitchen with an oversized eat-up island, flowing seamlessly into the dining area and family room to create an inviting space for entertaining. The family room boasts a beautiful fireplace feature wall and direct access to the covered deck. A two-piece powder room and convenient main floor laundry off the garage entry complete this level. Upstairs, the impressive primary suite offers generous space for a complete king-sized bedroom set, a walk-in closet with custom cabinetry, and access to a private balcony, perfect for morning coffee. The luxurious five-p
$ 619,900
16 Lipton Place, Regina, SK, S4R 3T6 house for sale | Listing ID SK049505 | Royal LePage
View photo
House · for sale
$ 419,900
New
16 Lipton Place, Regina, SK, S4R 3T6 house for sale | Listing ID SK049505 | Royal LePage
Sherwood Estates
· 4 Bedrooms · 2 Baths · House
· Garden · Office room · Deck · Cellar
Sherwood Estates · 4 Bedrooms · 2 Baths · House · Garden · Office room · Deck · Cellar
Welcome to 16 Lipton Place, a spacious detached bungalow nestled in a quiet bay in the desirable Coronation Park neighbourhood. Situated on an impressive 10,957 sq. Ft. lot, this well-maintained home offers comfortable living, an abundance of outdoor space, and plenty of flexibility for families, entertaining, or future use. The main floor features a bright and spacious living room, functional kitchen, dedicated dining area, primary bedroom, two additional bedrooms, and a 4-piece bathroom. The fully finished basement, with its own separate entrance, provides additional living space and versatility, featuring a generous recreation room, a flexible nook ideal for a home office or den, an additional bedroom, 3-piece bathroom, and convenient laundry area. Step outside and discover the massive, fully fenced backyard, offering exceptional space for gardening, entertaining, relaxing, and enjoying the outdoors. The spacious deck is an ideal spot for summer gatherings and features a built-in BB
$ 419,900
18 4500 Child Avenue, Regina, SK, S4X 0A8 townhouse for sale | Listing ID SK046835 | Royal LePage
View photo
Townhouse · for sale
$ 269,900
New
18 4500 Child Avenue, Regina, SK, S4X 0A8 townhouse for sale | Listing ID SK046835 | Royal LePage
Sherwood Estates
· 2 Bedrooms · 2 Baths · Townhouse
· Patio · Cellar
Sherwood Estates · 2 Bedrooms · 2 Baths · Townhouse · Patio · Cellar
Bright, modern and completely move-in ready, this beautiful Lakeridge townhouse condo offers comfortable living in an excellent location! The main floor features newer vinyl plank flooring throughout and a bright, inviting living room with large windows that fill the space with natural light. The living room flows seamlessly into the open L-shaped kitchen, complete with crisp white cabinetry and matching white appliances. Just off the dining area, patio doors provide access to your own private patio, perfect for summer BBQs, outdoor dining or unwinding with a glass of wine. Upstairs, you’ll find new carpet throughout, a spacious primary bedroom, a secondary bedroom, a full 4-piece bathroom and a versatile nook that works perfectly for a desk or a feature space. The fully developed basement adds even more living space with a comfortable rec room, a 3-piece bathroom featuring a tiled shower surround and vinyl tile flooring, plus a dedicated laundry area and convenient storage under the s
$ 269,900
31 Berenson Avenue, Regina, SK, S4T 6X4 house for sale | Listing ID SK050682 | Royal LePage
View photo
House · for sale
$ 419,900
New
31 Berenson Avenue, Regina, SK, S4T 6X4 house for sale | Listing ID SK050682 | Royal LePage
Sherwood Estates
· 4 Bedrooms · 3 Baths · House
· Garden
Sherwood Estates · 4 Bedrooms · 3 Baths · House · Garden
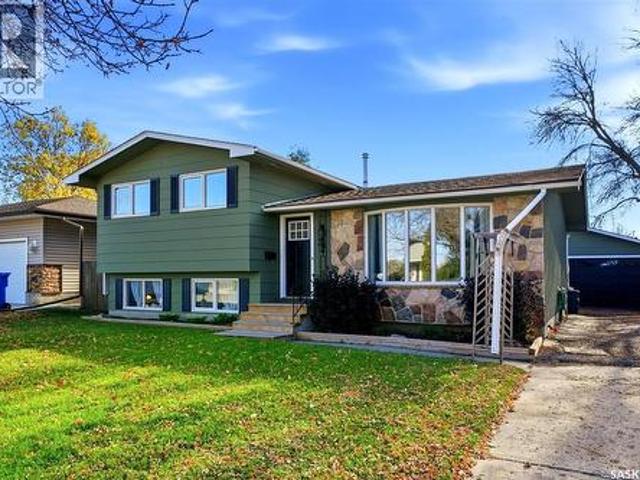
Bright, welcoming and full of character, this four-level split in Normanview West offers four bedrooms, three bathrooms and three living spaces ideal for family life. An inviting green exterior with stone accents and mature trees sets the scene, while light wood-look luxury vinyl plank flooring and a neutral palette create a fresh, airy feel throughout. The main-floor living room is filled with natural light from a large picture window, offering a comfortable space to gather or entertain. The cheerful eat-in kitchen features crisp white cabinetry, dark countertops, black hardware and stainless steel appliances. Generous cabinet space and a sunny dining area make it perfect for weekday breakfasts and weekend baking, with convenient backyard access. Upstairs, three bedrooms are grouped together, keeping the kids close while giving everyone their own space. The primary bedroom offers a private three-piece ensuite with a rain shower head. A few steps down, the family room features a striki
$ 419,900
1324 Empress Street, Regina, SK, S4T 5E5 house for sale | Listing ID SK049232 | Royal LePage
View photo
House · for sale
$ 569,900
New
1324 Empress Street, Regina, SK, S4T 5E5 house for sale | Listing ID SK049232 | Royal LePage
Sherwood Estates
· 5 Bedrooms · 4 Baths · House
· Garden · Fireplace · Cellar
Sherwood Estates · 5 Bedrooms · 4 Baths · House · Garden · Fireplace · Cellar
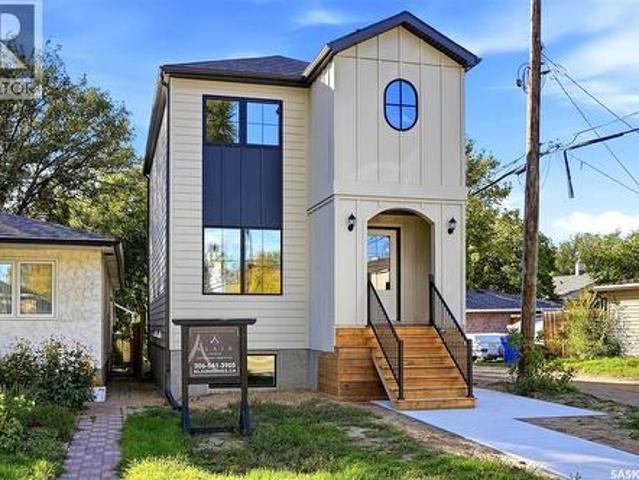
Backyard landscaping, gst & pst included in price. *. A blend of timeless elegance & contemporary design, this brand-new 1,402 sq. Ft. two-storey home at 1324 Empress St offers exceptional craftsmanship, sophisticated finishes & the versatility of a regulation basement suite. Built by award-winning Alair Homes, this thoughtfully designed residence makes a beautiful first impression with distinctive architecture, board & batten accents, an arched entry & striking black-trimmed windows. Inside, the bright main floor features an inviting open-concept living, dining & kitchen area. Wide-plank vinyl flooring, warm white walls, an elegant electric fireplace & beautiful cabinetry create a refined atmosphere. The kitchen features quartz countertops, stainless steel appliances, a generous peninsula, brass hardware & an oversized window. A 2-piece powder room & dedicated mechanical room complete the main level. Upstairs offers a private primary retreat with walk-in closet & 3-piece ensuite, 2 ad
$ 569,900
7673 Walsh Avenue, Regina, SK, S4Y 0H1 house for sale | Listing ID SK048290 | Royal LePage
View photo
House · for sale
$ 409,900
New
7673 Walsh Avenue, Regina, SK, S4Y 0H1 house for sale | Listing ID SK048290 | Royal LePage
Sherwood Estates
· 3 Bedrooms · 3 Baths · House
Sherwood Estates · 3 Bedrooms · 3 Baths · House
Welcome to the Talo 4-Plex Exterior unit, featuring the Wild North designer interior. This home brings together grounded, refined style inspired by the raw beauty of the Canadian landscape. Natural wood tones, deeper accents and stone-inspired finishes create a warm, collected look that feels rugged yet polished. Please note: This home is currently under construction, and the images provided are for reference purposes only. Artist renderings are conceptual and may be modified without prior notice. We cannot guarantee that the facilities or features depicted in the show home or marketing materials will ultimately be built, or if constructed, that they will match exactly in terms of type, size, or specification. Dimensions are approximations and final dimensions are likely to change. Windows, exterior details, and elevations shown may also be subject to change. The open-concept main floor keeps the kitchen, dining and living areas connected, with a spacious kitchen island creating a natu
$ 409,900
4920 Dewdney Avenue, Regina, SK, S4T 1B8 house for sale | Listing ID SK047450 | Royal LePage
View photo
House · for sale
$ 299,900
New
4920 Dewdney Avenue, Regina, SK, S4T 1B8 house for sale | Listing ID SK047450 | Royal LePage
Sherwood Estates
· 4 Bedrooms · 3 Baths · House
· Patio · Garden · Deck · Parking · Cellar
Sherwood Estates · 4 Bedrooms · 3 Baths · House · Patio · Garden · Deck · Parking · Cellar
Well maintained four bedroom, three bath, with 24x24 garage wired for 220; home was rebuilt in 2006 with specs and plans available-steel beam; open floor plan with kitchen/dining/living areas; pantry, island with double sinks; separate entrance to basement; primary bedroom has walk-in closet and 4 piece ensuite; main floor laundry; deck off dining area; natural gas bbq hookup; lower level has two bedrooms, kitchen, living room, and 4 piece bath; two fridges, two stoves, two washers, two dryers, c/vac with attachments and powerhead, window coverings included; backyard patio completes this property. (Id: 27)
$ 299,900
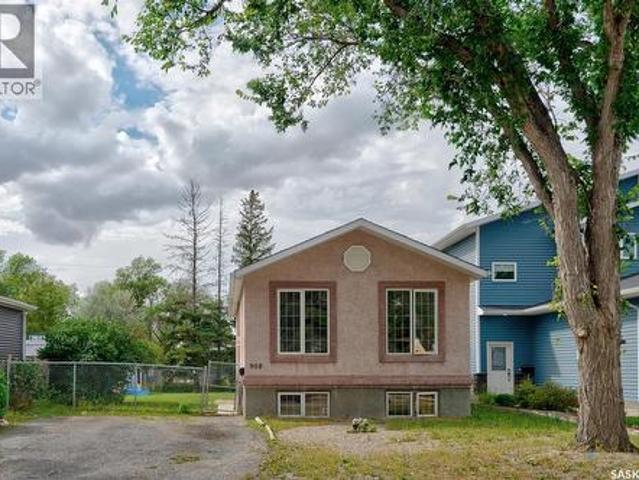
908 Connaught Street, Regina, SK, S4T 4S6 house for sale | Listing ID SK047611 | Royal LePage
View photo
House · for sale
$ 277,500
New
908 Connaught Street, Regina, SK, S4T 4S6 house for sale | Listing ID SK047611 | Royal LePage
Sherwood Estates
· 3 Bedrooms · 2 Baths · House
· Garden · Parking
Sherwood Estates · 3 Bedrooms · 2 Baths · House · Garden · Parking
Welcome to this fantastic up/down duplex in the heart of Rosemont, located just steps from numerous amenities. This property offers excellent revenue potential, a huge fully fenced yard, and convenient off-street parking. The bright and spacious upper unit features an open-concept floor plan with vaulted ceilings, large windows, an island-style kitchen, and plenty of natural light. The lower unit offers one generously sized bedroom, an eat-in kitchen, and a spacious living room. Both units share a convenient common laundry area. Additional value includes shingles replaced in 2020. Whether you’re looking to invest or live in one unit while generating rental income from the other, this property offers a great opportunity in a desirable location. Don’t miss out, this one won’t last long! (Id: 27)
$ 277,500
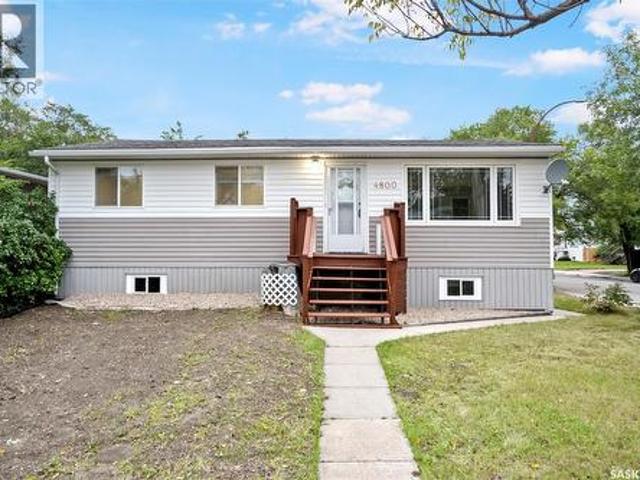
4800 4Th Avenue, Regina, SK, S4T 0J2 house for sale | Listing ID SK051523 | Royal LePage
View photo
House · for sale
$ 283,000
New
4800 4Th Avenue, Regina, SK, S4T 0J2 house for sale | Listing ID SK051523 | Royal LePage
Sherwood Estates
· 3 Bedrooms · 1 Bath · House
· Garden · Parking · Cellar
Sherwood Estates · 3 Bedrooms · 1 Bath · House · Garden · Parking · Cellar
Rosemont | renovated bungalow with exceptional potential! Welcome to this well-updated 3-bedroom bungalow in desirable Rosemont! The main floor features new LVP flooring, PVC windows, fresh paint, and an updated kitchen with espresso cabinetry, quartz countertops, backsplash, new faucets, and updated appliances. Extensive 2026 upgrades include a new furnace, professional foundation bracing, a new basement concrete floor, sump pump, bathroom rough-in, and multiple PVC basement windows, including two egress windows for potential bedrooms. The bright basement offers a blank canvas ready for your finishing ideas, with excellent potential for additional living space, a recreation area, or a two-bedroom legal suite, subject to required approvals. Situated on a large corner lot, the property features a double detached garage and an additional 23’ x 23’ prepared concrete parking pad, offering potential for an additional garage or garden suite, subject to municipal approvals. Conveniently locat
$ 283,000
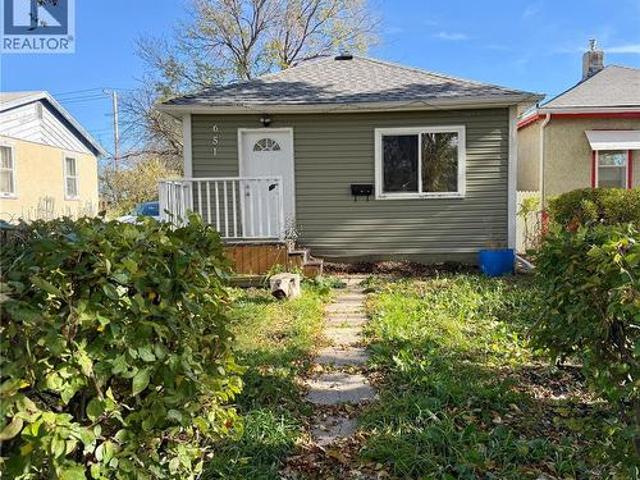
651 Queen Street, Regina, SK, S4T 4A2 house for sale | Listing ID SK051304 | Royal LePage
View photo
House · for sale
$ 114,900
New
651 Queen Street, Regina, SK, S4T 4A2 house for sale | Listing ID SK051304 | Royal LePage
Sherwood Estates
· 3 Bedrooms · 1 Bath · House
· Patio · Garden · Parking
Sherwood Estates · 3 Bedrooms · 1 Bath · House · Patio · Garden · Parking
Check out this modernized, 3 bedroom bungalow located on one of the nicest blocks in Washington Park! The whole home has been refreshed and features an open concept layout. Upgrades over the recent years include: windows (2022) recessed pot lights in the living room, appliances, bathroom tile and fixtures, flooring throughout, neutral paint, light fixtures throughout main level and in 2024. Exterior siding, soffits and shingles. The back yard offers space for future outdoor living; think garage, patio, or garden. Also worth mentioning is the built in storage near the back entry, and front entry closet and hooks for coats and a bench to sit and put on your shoes on. This property is move in ready on a quiet block. Definitely worth a look! (Id: 27)
$ 114,900
187 Read Avenue, Regina, SK, S4T 6R3 house for sale | Listing ID SK048657 | Royal LePage
View photo
House · for sale
$ 309,996
New
187 Read Avenue, Regina, SK, S4T 6R3 house for sale | Listing ID SK048657 | Royal LePage
Sherwood Estates
· 3 Bedrooms · 1 Bath · House
· Cellar
Sherwood Estates · 3 Bedrooms · 1 Bath · House · Cellar
Bonus offer: $3,000 home depot appliance credit upon closing! *. The seller is offering a $3,000 credit toward new appliances at Home Depot, giving buyers the opportunity to choose appliances that suit their style and needs. All existing appliances are operational, with this added bonus offering the option to upgrade to your own preferences! Welcome to 187 Read Ave, a well-maintained 850 sq ft bungalow located on a quiet street in Regina’s Mount Royal neighbourhood. This home offers great curb appeal, a functional layout, and plenty of updates. The main floor features a spacious living room with plenty of natural light, flowing into the bright kitchen and dining area. The kitchen has refreshed cabinets and countertops, with all appliances included. Laminate flooring runs throughout the main level, which also offers three good-sized bedrooms and a full 4-piece bathroom. The basement provides plenty of additional living and storage space, including a carpeted family room and rec room, al
$ 309,996
515 St John Street, Regina, SK, S4R 1R6 house for sale | Listing ID SK039290 | Royal LePage
View photo
House · for sale
$ 269,900
New
515 St John Street, Regina, SK, S4R 1R6 house for sale | Listing ID SK039290 | Royal LePage
Sherwood Estates
· 5 Bedrooms · 2 Baths · House
· Cellar
Sherwood Estates · 5 Bedrooms · 2 Baths · House · Cellar
Welcome to 515 St. John Street — a true charmer nestled in the highly desirable Churchill Downs neighborhood! This inviting home offers an excellent opportunity for first-time buyers and savvy investors seeking stability and strong potential. The main floor features a bright and welcoming living room, a functional kitchen, a separate dining room, three generous bedrooms, and a full 4-piece bathroom — perfect for comfortable everyday living. Downstairs, the fully finished basement suite adds incredible versatility. It includes a large kitchen and dining area, two additional bedrooms, and another full 4-piece bathroom. Whether you’re looking for extended family living, multi-generational housing, or supplemental rental income, this flexible layout delivers outstanding value and functionality. (Id: 27)
$ 269,900
87 Vernon Crescent, Regina, SK, S4R 7S8 house for sale | Listing ID SK048358 | Royal LePage
View photo
House · for sale
$ 289,900
New
87 Vernon Crescent, Regina, SK, S4R 7S8 house for sale | Listing ID SK048358 | Royal LePage
Sherwood Estates
· 5 Bedrooms · 2 Baths · House
· Parking
Sherwood Estates · 5 Bedrooms · 2 Baths · House · Parking
Proudly owned by the same family for 30 years, this well-loved 1,044 sq. Ft bi-level is situated on an impressive 8,554 sq. Ft corner lot with plenty of room for RV, trailer, boat, or additional parking. Located in a convenient family-friendly area close to Public and Catholic schools, bus routes, and walking paths, including a nearby pathway providing quick access to Albert Street. With it's generous lot, great location, and long-standing family history, 87 Vernon Crescent is a special place to call home and is ready for it's new owners to make it their own. (Id: 27)
$ 289,900

Get email alerts

Don't miss out: be the first to know about new properties

The alert was correctly created

On subscribing you accept the conditions of use and the privacy policy
Alert
Receive new ads in your inbox
Save this search
Receive alerts for new listings

We'll send you an email when we have new properties for: "Properties for sale in Sherwood Estates"

The alert was correctly created

Get email alerts and be the first to see new listings
Required field
On subscribing I accept the terms of the privacy policy
Perfect! You'll soon start receiving new listings via email
Alert
Receive an email when we have new ads for Properties for sale in Sherwood Estates
Save this search
Filters

Bedrooms

Area (sq.ft)

sq.ft
sq.ft

Price

$
$

Filter by property type

Bathrooms

Clear all filters
Receive notifications when new entries are published.