3,101 properties for sale in Sherwood, Calgary

1918 36 Street Sw, Calgary, AB, T3K 3K6 semi detached for sale | Listing ID A2334 | Royal LePage
View photo
House · for sale
$ 769,900
1918 36 Street Sw, Calgary, AB, T3K 3K6 semi detached for sale | Listing ID A2334 | Royal LePage
Sherwood, Calgary
· House
· Patio · Fireplace · Cellar
Sherwood, Calgary · House · Patio · Fireplace · Cellar
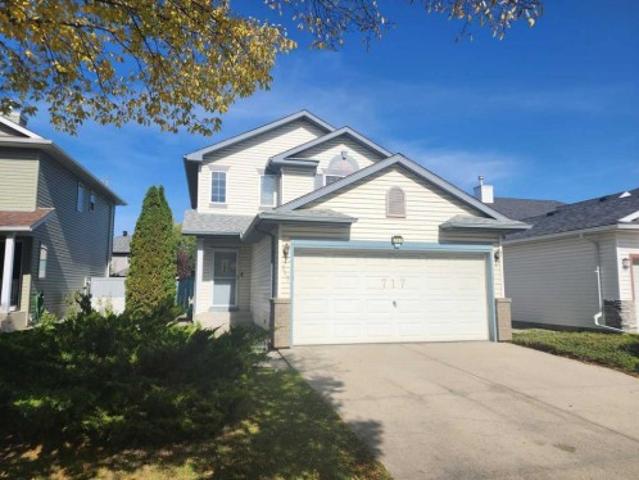
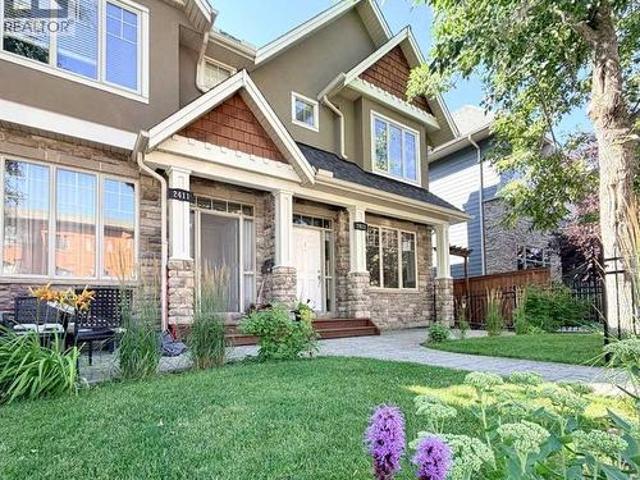
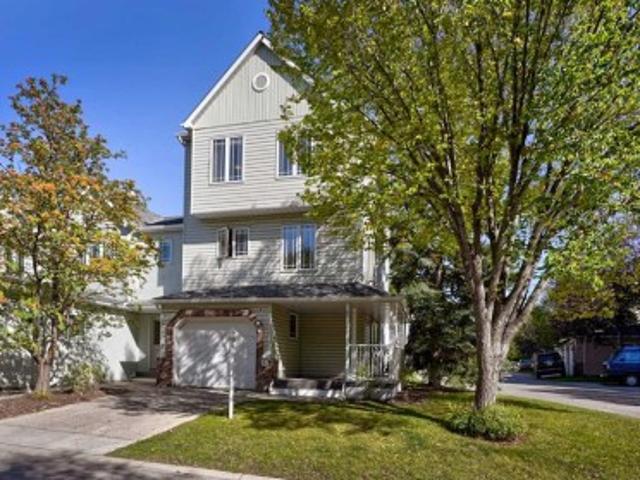
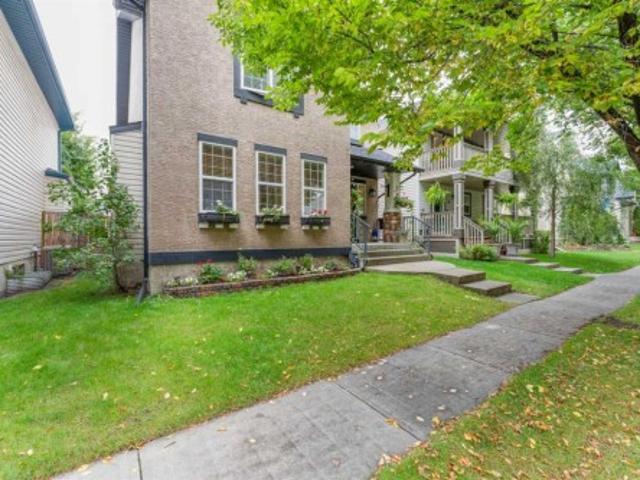
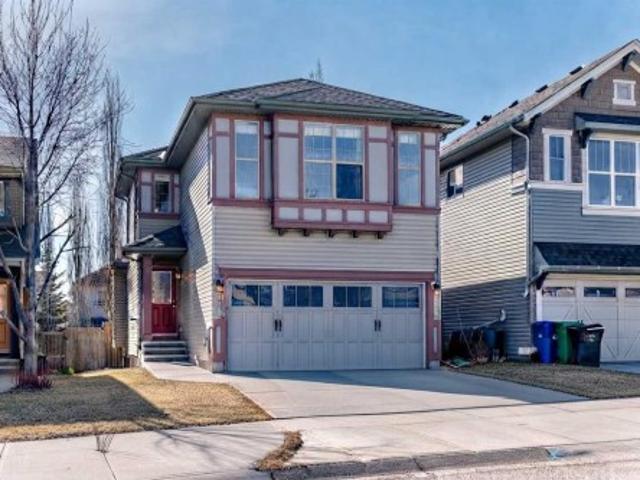
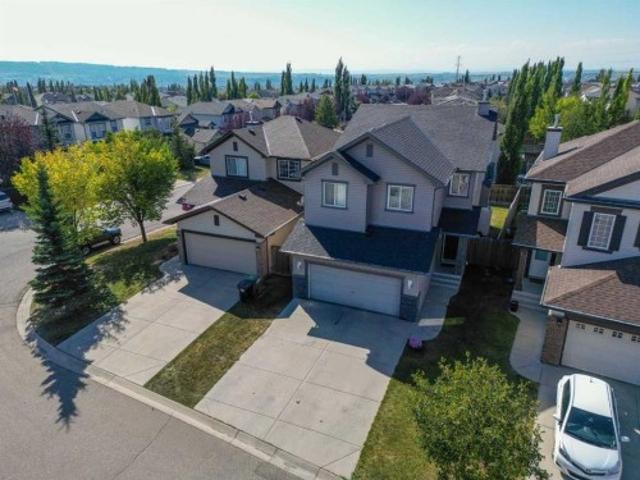
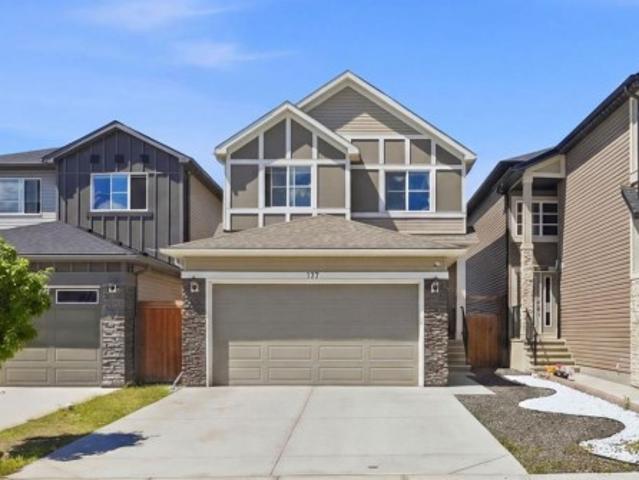
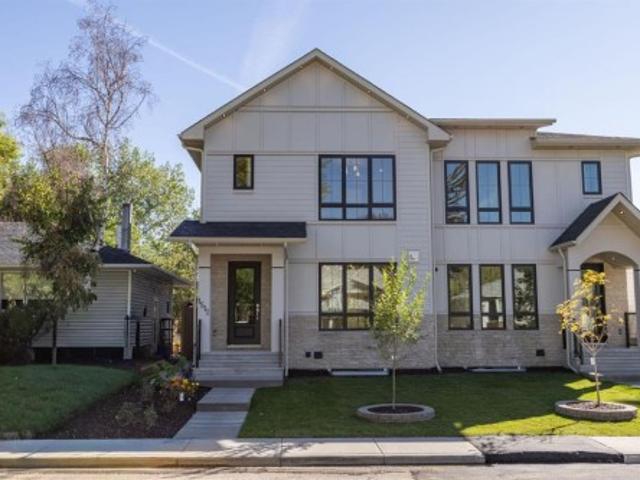
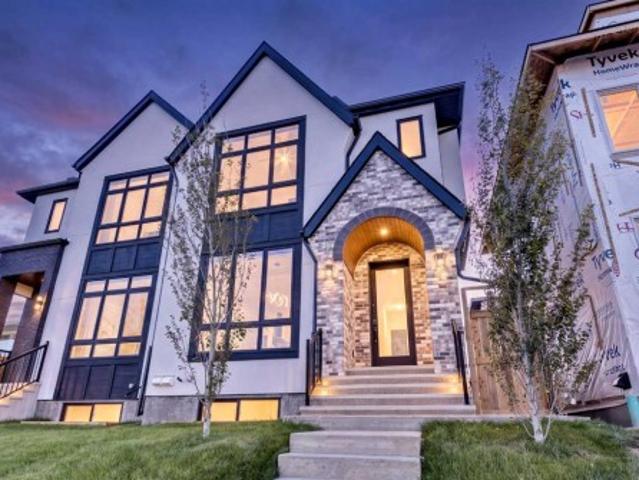
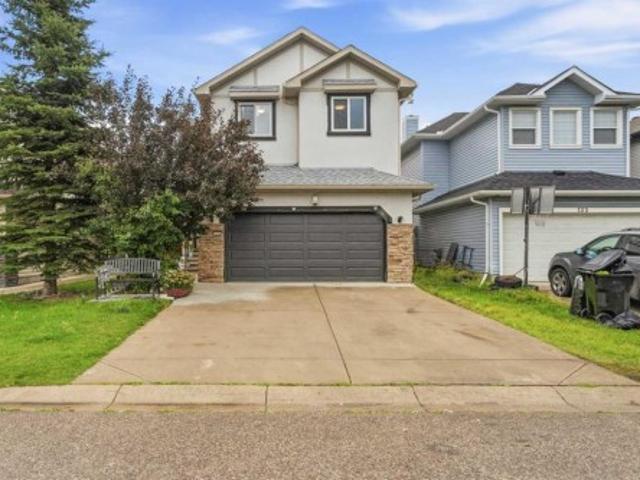
Welcome to 1918 36 Street SW, a distinctive inner-city residence offering exceptional space, flexibility and character in Killarney/Glengarry. Framed by mature trees and a stone-accented exterior, this three-storey, duplex-style home provides 2,235 sq. Ft. above grade plus approximately 675 sq. Ft. of developed basement space, nearly 2,910 sq. Ft. across four finished levels. The bright, open main floor features wide-plank flooring, a gas fireplace and extensive built-in storage, including a practical front entry with cabinetry, drawers and bench seating. The contemporary white kitchen offers abundant cabinetry, stainless steel appliances, generous counter space, a tiled backsplash and a large central island with seating. The adjoining living and dining areas are ideal for everyday life and entertaining. A rear door opens to a fenced, low-maintenance outdoor retreat sheltered by a canopy of mature trees, with patio space for relaxing, dining or play. The second floor offers two spaciou
$ 769,900
283 Taralake Landing Ne, Calgary, AB, T3J 0E9 house for sale | Listing ID A2334 | Royal LePage
View photo
House · for sale
$ 699,900
283 Taralake Landing Ne, Calgary, AB, T3J 0E9 house for sale | Listing ID A2334 | Royal LePage
Sherwood, Calgary
· House
· Fireplace · Parking · Cellar
Sherwood, Calgary · House · Fireplace · Parking · Cellar
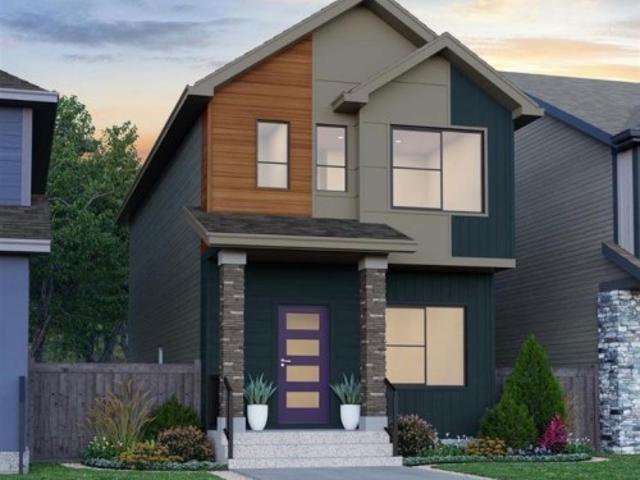
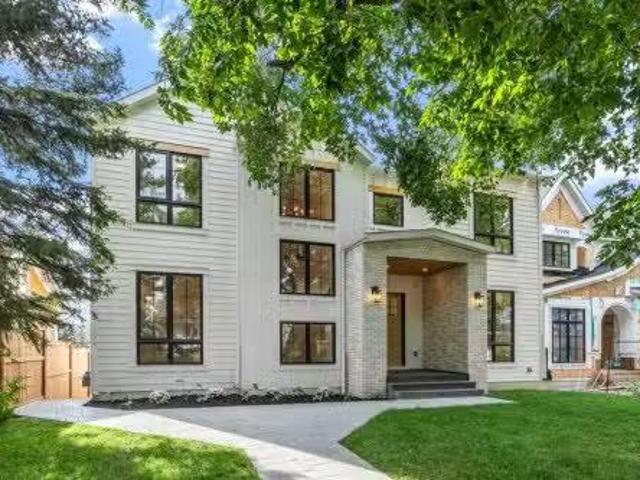
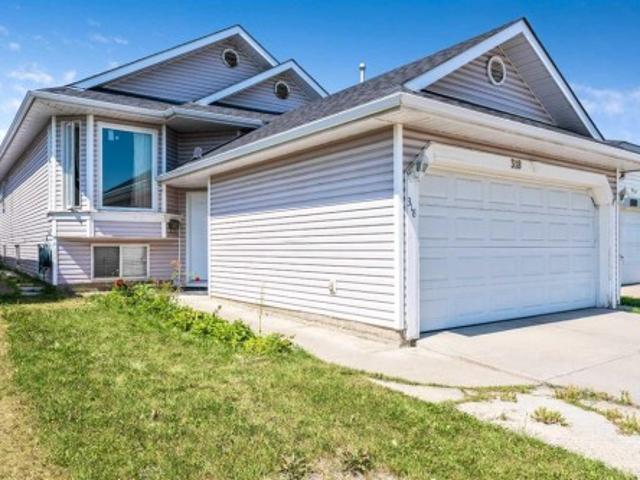
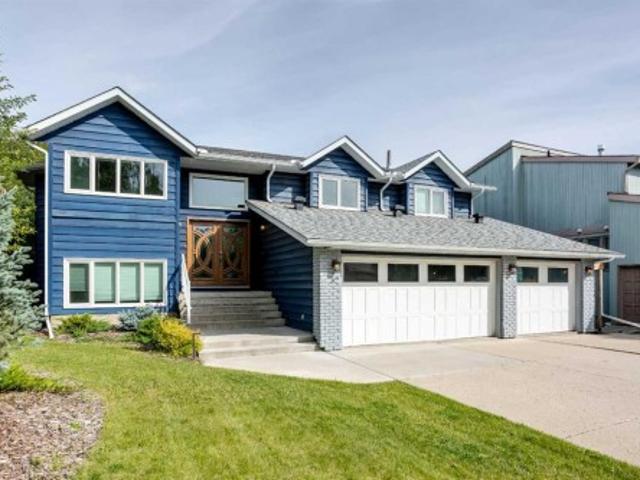
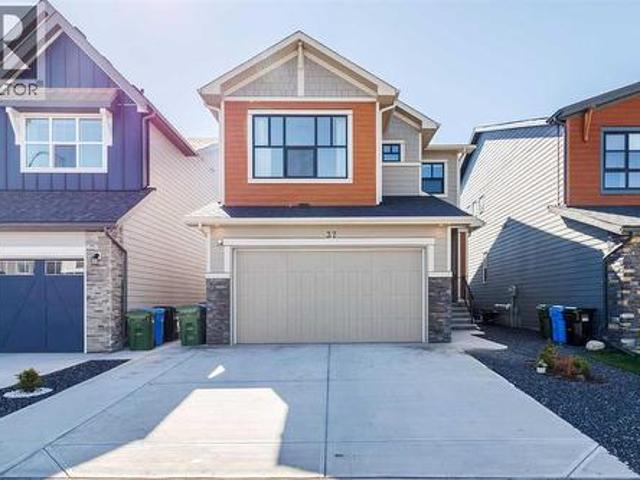
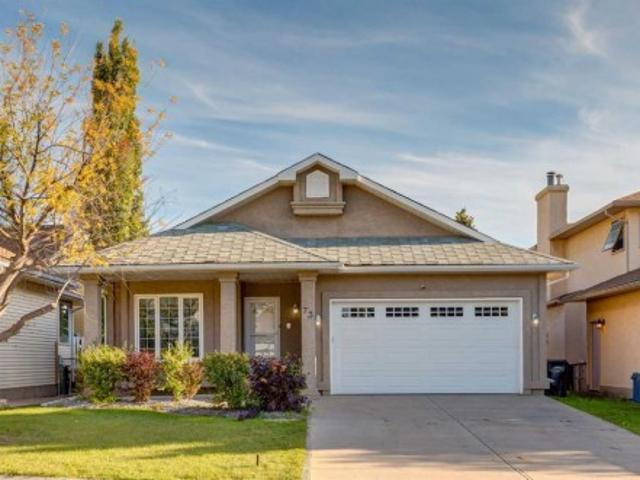
OPEN HOUSE on Saturday 2026-08-08 from 1100-1-.*. 2-bedroom legal basement suite. Over 2100 sqft. Parking for multiple vehicles. Quick possession. Welcome to this exceptional family home in the heart of Taradale, offering over two levels of thoughtfully designed living space plus the added benefit of a fully legal 2-bedroom basement suite, the perfect mortgage helper or ideal accommodation for extended family. Situated on a desirable corner lot with abundant parking, this home is within walking distance to schools, parks, shopping, public transit, and offers quick access to major roadways, making everyday living both convenient and connected. Step inside to a grand open-to-above foyer that fills the home with natural light and creates an impressive first impression. The main floor features elegant hardwood and tile flooring, a spacious living room with a cozy gas fireplace, a formal dining room, and an additional family room, providing multiple spaces for entertaining and everyday livi
$ 699,900
138 Midgrove Greenway Sw, Airdrie, AB, T4B 5K7 house for sale | Listing ID A2334 | Royal LePage
View photo
House · for sale
$ 550,000
138 Midgrove Greenway Sw, Airdrie, AB, T4B 5K7 house for sale | Listing ID A2334 | Royal LePage
Sherwood, Calgary
· House
· Office room
Sherwood, Calgary · House · Office room
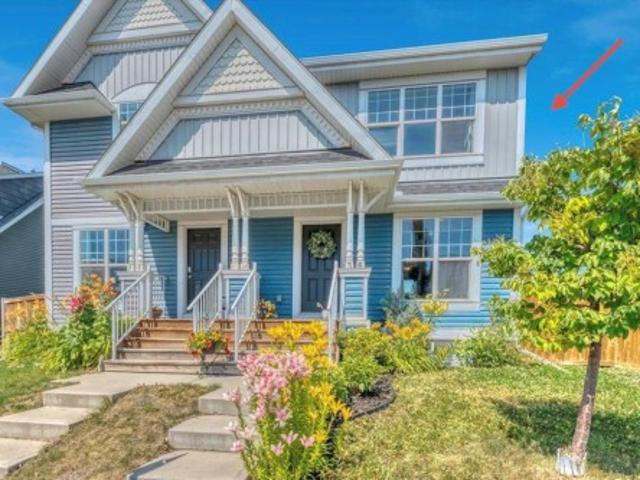
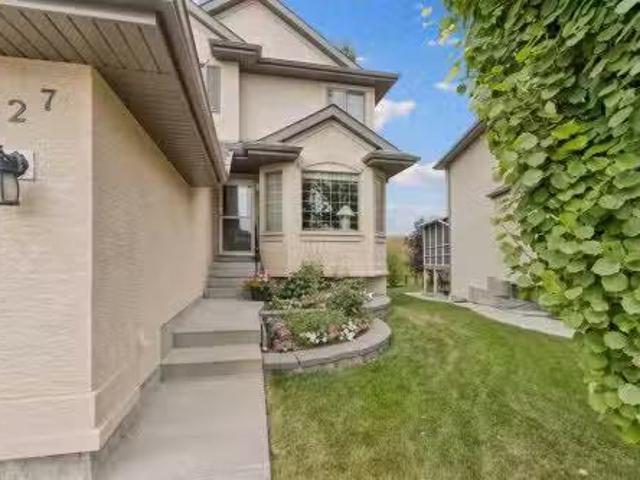
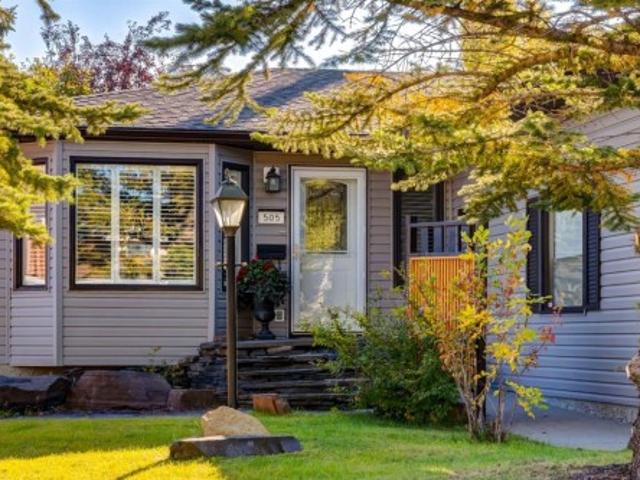
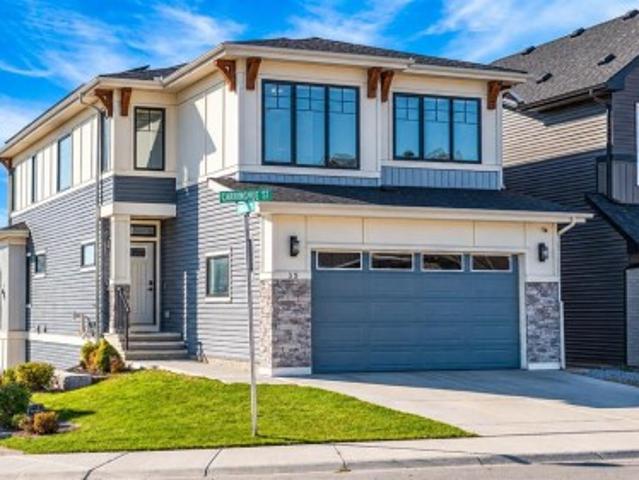
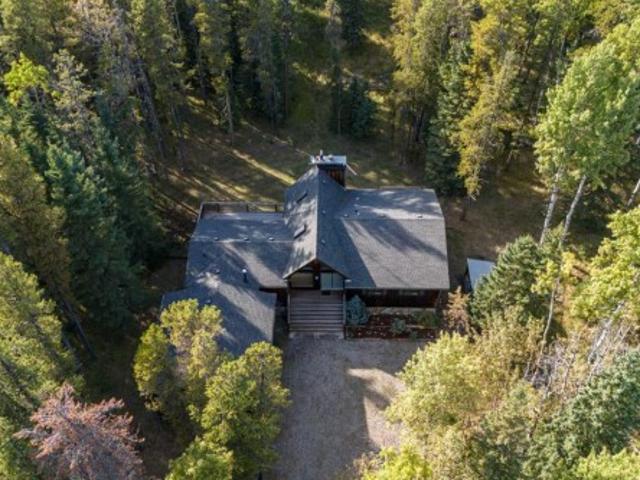
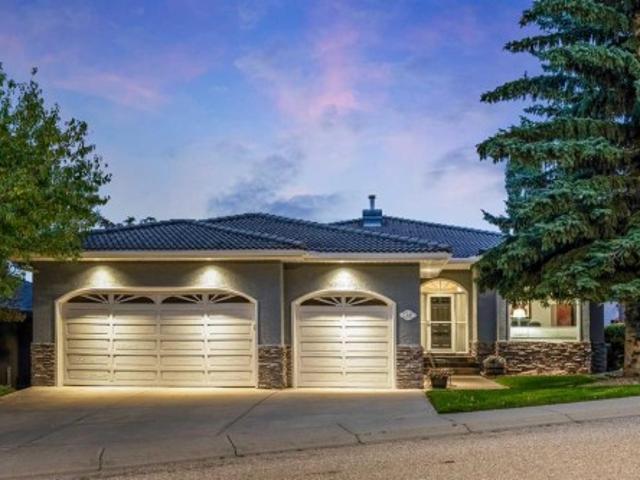
Welcome to this beautifully upgraded, fully finished 4-bedroom, 3.5-bathroom home in the highly sought-after community of Midtown. Perfectly positioned facing a scenic greenspace and walking path, this exceptional property combines stylish finishes, thoughtful upgrades, and an unbeatable location. Step inside to discover a bright, open-concept main floor with 9-foot ceilings, abundant natural light, and a spacious living room designed for both everyday living and entertaining. The chef-inspired kitchen is the heart of the home, featuring quartz countertops, sleek cabinetry, stainless steel appliances, a gas range, a large centre island, and an oversized walk-in pantry. LED lighting throughout adds a modern touch, while a convenient powder room completes the main level. Upstairs, the versatile bonus room offers the perfect space for a family room, home office, or play area. The spacious primary suite features a walk-in closet and a beautifully appointed 3-piece ensuite. Two additional b
$ 550,000
189 Citadel Crest Park Nw, Calgary, AB, T3G 4N1 house for sale | Listing ID A2334 | Royal LePage
View photo
House · for sale
$ 729,900
189 Citadel Crest Park Nw, Calgary, AB, T3G 4N1 house for sale | Listing ID A2334 | Royal LePage
Sherwood, Calgary
· House
· Patio · Parking · Cellar
Sherwood, Calgary · House · Patio · Parking · Cellar
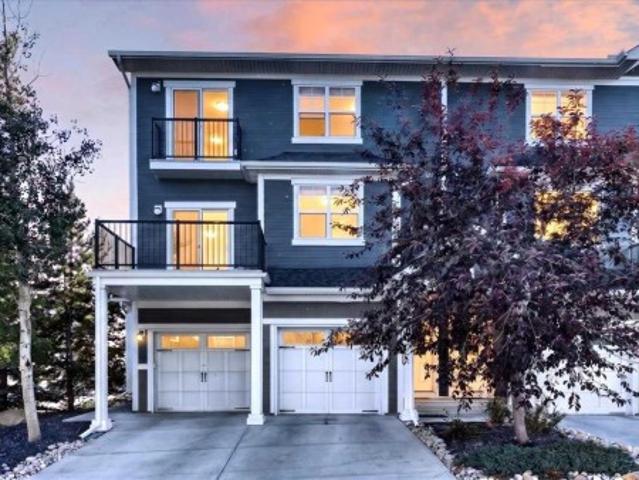
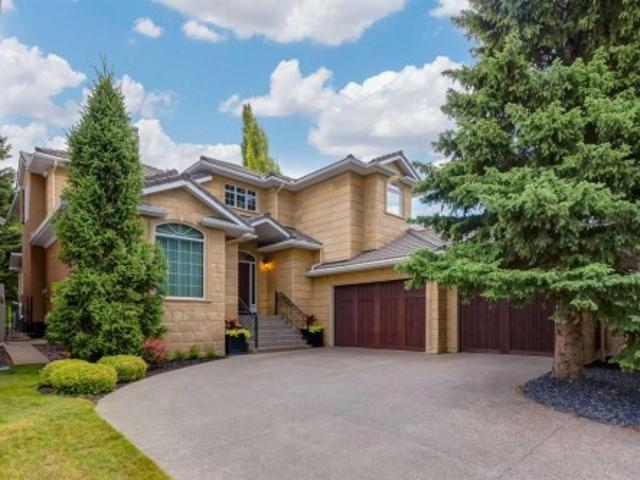
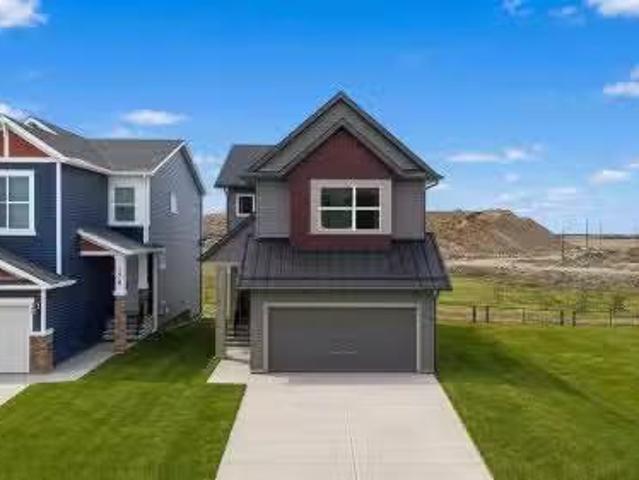
Aggressively priced below City’s Assessment $ 786,500! Bright, clean & well kept in Move-in conditions. Impressive curb appeal – quality home with an attractive Open ceiling with Bonus Room or Loft (which can be partitioned into a Bedroom), offering 3 spacious Bedrooms, huge kitchen with Island & eating bar. Main Floor Den can be an option as Senior’s bedroom. Superb features include large windows, oak trim & railings, vaulted ceiling (in Master), 2 skylights, knockdown ceilings, & jet-tub; poured sidewalks & patio, developed walkout with large 13’ x 10’ duradeck (rebuilt: 2017) off kitchen. New – Multiple windows for Main & 2nd Floor; new patio door / rear wall siding, water tank, and oversized insulated Garage. Walkout Basement with full bath, and lots of room in Living Room (with bar waterline R/I) to partition another bedroom – flexible for a large family or, economical with roommates to subsidize mortgage & household expenses. Situated in a quiet Street with easy access everywhere
$ 729,900
412 Bridgeport Glen, Chestermere, AB, T1X 1V9 house for sale | Listing ID A2334 | Royal LePage
View photo
House · for sale
$ 923,000
412 Bridgeport Glen, Chestermere, AB, T1X 1V9 house for sale | Listing ID A2334 | Royal LePage
Sherwood, Calgary
· House
· Fireplace · Parking · Cellar
Sherwood, Calgary · House · Fireplace · Parking · Cellar
Welcome to this turnkey home by NuVista Homes, a builder known for quality craftsmanship and thoughtful design. This 5-bedroom, 5.5-bath home in Bridgeport features 9' ceilings on the main floor and foundation, creating a bright, open layout. The kitchen offers quartz countertops, taller upper cabinets, an oversized pantry, and an upgraded Samsung appliance package. The living room is highlighted by an electric fireplace with full-height tile surround. A triple attached garage provides ample parking and storage, while the primary bedroom includes a walk-in closet with direct laundry access. Built for comfort in every season with triple-pane windows and lifetime limited warranty shingles, this home includes Alberta New Home Warranty. A side entrance offers future basement development potential. Conveniently located near schools and a golf course. Photos representative
$ 923,000
507 Waterford Rise, Chestermere, AB, T1X 3B5 house for sale | Listing ID A2332 | Royal LePage
View photo
House · for sale
$ 1,049,900
507 Waterford Rise, Chestermere, AB, T1X 3B5 house for sale | Listing ID A2332 | Royal LePage
Sherwood, Calgary
· House
· Fireplace · Parking
Sherwood, Calgary · House · Fireplace · Parking
This home is currently under construction. Photos are for representation purposes only and are not of the actual property. Finishes, features, and specifications may vary. Welcome to this exceptional new home by Green Cedar Homes in the desirable community of Waterford, Chestermere. Offering over 3,145 sq. Ft. of thoughtfully designed living space, this beautifully crafted two-storey home features 5 bedrooms, 4 full bathrooms, and a triple attached garage, combining elegant design with everyday functionality. Step inside to an inviting open-concept main floor featuring soaring ceilings, rich hardwood flooring, and a spacious living room centered around a cozy gas fireplace. The chef-inspired kitchen is designed to impress with a large island, gas cooktop, built-in oven, premium appliances, a walk-in pantry, and a fully equipped spice kitchen—perfect for entertaining and preparing family meals. The dining area and bright breakfast nook provide ample space for gatherings while overlookin
$ 1,049,900
693 10 Avenue, Carstairs, AB, T0M 0N0 house for sale | Listing ID A2332 | Royal LePage
View photo
House · for sale
$ 1,275,000
Updated
693 10 Avenue, Carstairs, AB, T0M 0N0 house for sale | Listing ID A2332 | Royal LePage
Sherwood, Calgary
· House
Sherwood, Calgary · House
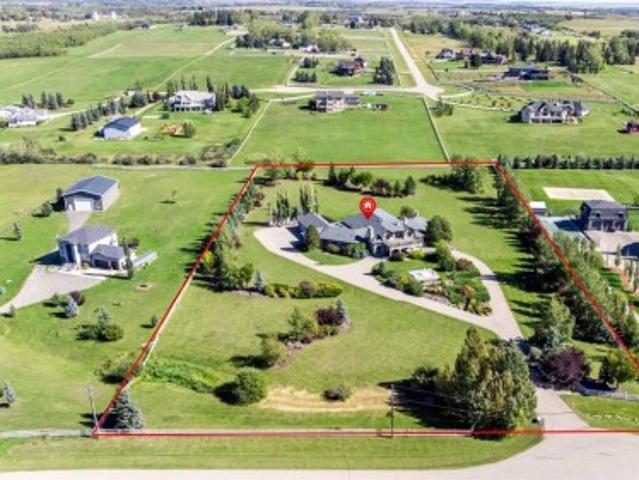
ACREAGE LIVING in the heart of Carstairs. You will not want to miss out on this. RARE OPPORTUNITY with tons of possibilities. Incredible chance to own a great house on a 2 acre lot in the heart of Carstairs with 5 subdividable lots on the property ready to go. There is a 90 foot Well on the property and still hooked up to city water. 5 services to lots and one to main house Deep services are stubbed 10 Feet into the property and engineering and services are done and ready to subdivide. Opportunity to build on 5 lots and keep the house with 3/4of an acre. This large home features many recent UPDATES including the Kitchen with new cabinets and countertops complete with an ISLAND overlooking the dining area. The primary bedroom complete with an full ENSUITE and laundry are on the main level for added convenience as well as a large family/rec room and a bathroom Upstairs, you will find a large BONUS room, 3 additional bedrooms and a full bathroom. There are plenty of mature TREES and outdo
$ 1,275,000
10 Aspen Ridge Way Sw, Calgary, AB, T3H 5M3 house for sale | Listing ID A2333 | Royal LePage
View photo
House · for sale
$ 2,099,000
10 Aspen Ridge Way Sw, Calgary, AB, T3H 5M3 house for sale | Listing ID A2333 | Royal LePage
Sherwood, Calgary
· House
· Garden · Office room · Fireplace · Deck · Parking
Sherwood, Calgary · House · Garden · Office room · Fireplace · Deck · Parking
Located in Aspen Ridge, this custom-built estate offers over 5,200 sq. Ft. of developed living space with 6 bedrooms, 6 bathrooms, and an oversized triple attached garage. The home features a functional layout with spacious rooms, quality finishes, and a private, maturely landscaped backyard. Hardwood flooring and ceramic tile run throughout the main and upper levels — there is no carpet anywhere in the home. The main floor opens with a two-storey foyer, tile flooring, and an open staircase. A large front office with custom built-ins is ideal for working from home, while the formal dining room provides dedicated space for entertaining. The living room features hardwood flooring, built-in cabinetry, a gas double-sided fireplace, oversized windows, and access to the rear deck. The kitchen is designed for serious cooking with granite countertops, a large island, full-height cabinetry, a professional gas range, built-in wall oven and microwave, stainless steel appliances, walk-in pantry, a
$ 2,099,000
64 Copperpond Terrace Se, Calgary, AB, T2Z 0W5 house for sale | Listing ID A2334 | Royal LePage
View photo
House · for sale
$ 650,000
64 Copperpond Terrace Se, Calgary, AB, T2Z 0W5 house for sale | Listing ID A2334 | Royal LePage
Sherwood, Calgary
· House
· Garden · Parking · Terrace · Fireplace · Deck
Sherwood, Calgary · House · Garden · Parking · Terrace · Fireplace · Deck
Welcome to a Magnificent Home with a Large Private Backyard. Short walk to the pond. The Main Level Features Lovely Maple Hardwood Flooring, Large Windows, 9 Foot Ceilings, and a Bathroom. The Lovely Family Room Offers a Wonderful Tile Surrounded Built-In Gas Fireplace. The Kitchen Features a Walk-in Pantry, Stainless Steel Appliances, a Gas Stove, Granite Counter Tops and Island, Tile Backsplash, and Plenty of Maple Cabinetry. The Dining Room Offers a View on the Fully Fenced, Private Southwest Facing Backyard, with a Large Deck, a Gas Line to BBQ, and Mature Trees. The Laundry Room Offers Rough-in Plumbing for a Sink. The Upper Level Features a Large Bonus Room, an Open Den, 3 Large Bedrooms, and a Full Bathroom. The Primary Bedroom Offers a Walk-in Closet, and a Delightful Ensuite with Separate Shower, Soaker Tub, and 2 Sinks. The Unspoiled Lower Level Offers Roughed-in Plumbing, and Much Potential for Future Development. Insulated Double Car Garage. Close to Transit, Deerfoot Trail
$ 650,000
4728 Elgin Avenue Se, Calgary, AB, T2Z 0S3 house for sale | Listing ID A2334 | Royal LePage
View photo
House · for sale
$ 749,000
4728 Elgin Avenue Se, Calgary, AB, T2Z 0S3 house for sale | Listing ID A2334 | Royal LePage
Sherwood, Calgary
· House
· Garden · Parking · Fireplace · Equipped kitchen
Sherwood, Calgary · House · Garden · Parking · Fireplace · Equipped kitchen
This is the kind of home where kids can head out the back gate with a soccer ball, play tag, or spend the afternoon playing catch in the open green space. With no neighbours behind, this well-kept 3+1 bedroom home with an attached front double garage has over 2,500 sq. Ft. of finished living space and sits in one of McKenzie Towne’s best spots, backing directly onto the park and sports fields. Designed for family living, the bright and open main floor features 9-foot ceilings and a spacious living room anchored by a stunning stone-faced fireplace. The thoughtfully designed kitchen offers white counters, a large island with seating, stainless steel appliances (including a brand-new dishwasher), a walk-in pantry, and an abundance of cabinetry. The adjacent dining area overlooks the private backyard and the green space beyond. Upstairs, the versatile bonus room is perfect for a playroom, homework area, or movie nights. The spacious primary retreat features a walk-in closet and a private 5
$ 749,000
66 Crystal Green Drive, Okotoks, AB, T1S 2N7 house for sale | Listing ID A2334 | Royal LePage
View photo
House · for sale
$ 859,000
66 Crystal Green Drive, Okotoks, AB, T1S 2N7 house for sale | Listing ID A2334 | Royal LePage
Sherwood, Calgary
· House
· Garden · Fireplace · Gym · Cellar
Sherwood, Calgary · House · Garden · Fireplace · Gym · Cellar
OPEN HOUSE SATURDAY AUGUST 8TH, 12-2PM*Do not miss this opportunity to live in this desired LAKE community in Okotoks! Peace & privacy are at the forefront of your new home with no houses behind you. This prime location is nestled onto a green space & pond overlooking the 5th hole at the Crystal Ridge golf course. What a perfect location. You will love spending summer nights with family and friends around the wood burning fireplace in your backyard. There are so many incredible features to hi-lite in this home that will work for so many buyers. No shortage of rooms with OVER 3400 sq ft total living space, which works perfect for a growing family. Featuring 4 bedrooms and 4 bathrooms with a large finished basement. The lower level has a big bedroom and bathroom featuring a steam shower. Perfect spot for your teenager! The additional flex room downstairs could make a perfect gym area. The main level starts off with a nice entry coming in from your front porch, into the recently updated f
$ 859,000
168 Templewood Drive Ne, Calgary, AB, T1Y 4G8 house for sale | Listing ID A2334 | Royal LePage
View photo
House · for sale
$ 674,000
168 Templewood Drive Ne, Calgary, AB, T1Y 4G8 house for sale | Listing ID A2334 | Royal LePage
Sherwood, Calgary
· House
· Patio · Garden · Fireplace · Swimming pool · Deck · Air conditioning
Sherwood, Calgary · House · Patio · Garden · Fireplace · Swimming pool · Deck · Air conditioning
With over 3000 square feet of developed space, 6 bedroom spaces, and a great list of upgrades, this 2 storey split gem in Temple is a feature packed value. Recent shingles, two high efficiency furnaces, Central AC, on demand hot water, upgraded windows & fiberglass doors, all on a quiet street, on a fully landscaped lot, with new stamped concrete sidewalks. The south rear yard enjoys all day sun, and the private composite deck with it's hot tub, are easily accessed via patio doors from the sunken family room with a woodburning fireplace. Gleaming hardwood flooring through the main floor, with notably tall triple pane windows installed, gives great natural light. The large formal front entrance is a great design feature, and hints at the extra elbow space that this home offers throughout it's sprawling interior. The large formal living room at the front of the home is fully open to the dining room for great flow and feel. The eat in kitchen is well laid out, with an exceptional stainles
$ 674,000
1108 Bellevue Avenue Se, Calgary, AB, T2G 4L1 house for sale | Listing ID A2333 | Royal LePage
View photo
House · for sale
$ 1,980,000
1108 Bellevue Avenue Se, Calgary, AB, T2G 4L1 house for sale | Listing ID A2333 | Royal LePage
Sherwood, Calgary
· House
Sherwood, Calgary · House
Open house sunday, august 10 from noon to 3 pm. Breath taking city views. Step inside a home where everyday life feels extraordinary. Inspired by the romance and warmth of a Tuscan villa, this custom-built estate offers over 4,600 square feet of beautifully curated living space across four levels — each one designed for connection, retreat, and unforgettable moments. Nestled in vibrant Ramsay, you can stroll to river pathways, parks, the Stampede Grounds, or downtown Calgary, then return home to your own private sanctuary in the city. Arrival is an experience in itself. Cast iron stairs lead to a full-width porch and a charming alcove entrance, where a secure gated entry welcomes you with a sense of privacy and grace. Inside, the heart of the home unfolds. The chef’s kitchen — anchored by premium appliances, a generous island, built-in pantry, and sunlit breakfast nook — invites slow mornings and lively evenings. The dining area captures the city views, setting the stage for unforgetta
$ 1,980,000
117 Auburn Glen Drive Se, Calgary, AB, T3M 0R3 house for sale | Listing ID A2326 | Royal LePage
View photo
House · for sale
$ 850,000
Updated
117 Auburn Glen Drive Se, Calgary, AB, T3M 0R3 house for sale | Listing ID A2326 | Royal LePage
Sherwood, Calgary
· House
· Fireplace · Air conditioning · Equipped kitchen · Cellar
Sherwood, Calgary · House · Fireplace · Air conditioning · Equipped kitchen · Cellar
Welcome to this exceptional four-bedroom, three-and-a-half-bathroom home, perfectly positioned on a quiet street in one of Auburn Bay's most desirable enclaves. This incredible step-up home offers an outstanding blend of elegant design, premium finishes, a professionally finished basement, and an amazing west-facing lot—creating the perfect setting for family living and entertaining. The bright, open-concept main floor is thoughtfully designed with beautiful hardwood flooring, a stunning stone-surround gas fireplace, and an expansive dining area that flows seamlessly into the heart of the home. The chef-inspired kitchen is sure to impress with quartz countertops, a massive island, peninsula breakfast bar, abundant cabinetry, pantry with built-in storage, and premium KitchenAid stainless steel appliances, including an oversized gas range, microwave/oven combination with warming drawer, dishwasher with trash compactor, and refrigerator. Upstairs you'll find a spacious bonus room with a c
$ 850,000
578 Masters Road Se, Calgary, AB, T3M 2T8 house for sale | Listing ID A2333 | Royal LePage
View photo
House · for sale
$ 655,000
Updated
578 Masters Road Se, Calgary, AB, T3M 2T8 house for sale | Listing ID A2333 | Royal LePage
Sherwood, Calgary
· House
· Fireplace
Sherwood, Calgary · House · Fireplace
OPEN HOUSE Sunday 2-4 PM (August 9th) -Welcome to 578 Masters Rd SE, a beautifully finished 4 bedroom, 4 bathroom home in the sought after community of Mahogany, offering over 2,100 sq ft of thoughtfully designed living space above and below grade. From the moment you arrive, this craftsman style home impresses with its charming curb appeal, covered front porch, warm two tone exterior of stone and composite siding. Step inside to a bright, open concept main floor featuring wide plank flooring, a striking fireplace with a custom mantle, and big windows that flood the south facing living space and the main floor with natural light. The kitchen is a true showstopper, complete with stainless steel appliances, a gas range, quartz countertops, a subtle tile backsplash, an oversized island, and a spacious pantry. The adjacent dining area comfortably fits a large table for entertaining, and flows seamlessly into the cozy living room anchored by the fireplace. Upstairs, you'll find a spacious p
$ 655,000
9 Legacy Vista Rise Se, Calgary, AB, T2X 6G3 house for sale | Listing ID A2330 | Royal LePage
View photo
House · for sale
$ 1,859,000
9 Legacy Vista Rise Se, Calgary, AB, T2X 6G3 house for sale | Listing ID A2330 | Royal LePage
Sherwood, Calgary
· House
· Office room · Fireplace · Parking · Cellar
Sherwood, Calgary · House · Office room · Fireplace · Parking · Cellar
A rare chance to own a fully developed Crystal Creek Homes showhome while earning rental income through a professionally managed leaseback. With approximately 3,495 sq. Ft. above grade, six bedrooms, five-and-a-half bathrooms and a triple attached garage, this home offers an impressive amount of space across three finished levels. The main floor is centred around an open-to-above great room with soaring windows and a classic fireplace, opening to a striking kitchen with an oversized quartz island, extensive cabinetry, statement hood fan and adjoining dining area. A private office, large mudroom and main-floor bedroom with its own ensuite add flexibility for guests or multi-generational living. Upstairs, the generous primary retreat includes a beverage bar, large walk-in closet and spacious five-piece ensuite, while three additional bedrooms provide excellent privacy with walk-in closets and direct bathroom access. The finished basement adds another bedroom, full bath and an expansive r
$ 1,859,000
904 218 Sherwood Square Nw, Calgary, AB, T3R 0Y2 townhouse for sale | Listing ID A2334 | Royal LePage
View photo
Townhouse · for sale
$ 379,900
904 218 Sherwood Square Nw, Calgary, AB, T3R 0Y2 townhouse for sale | Listing ID A2334 | Royal LePage
Sherwood, Calgary
· Townhouse
Sherwood, Calgary · Townhouse
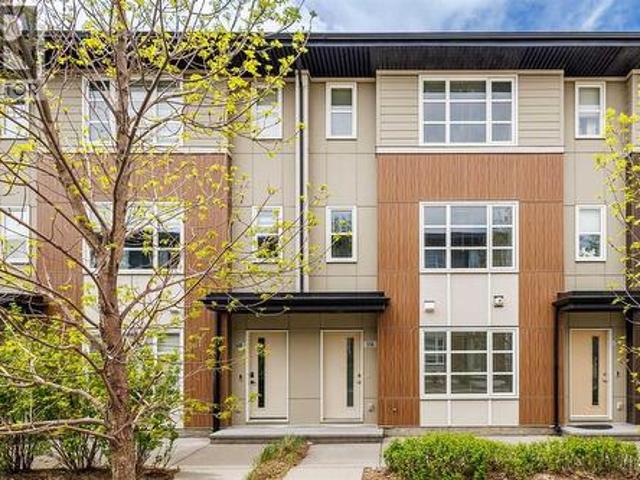
Welcome to this beautifully designed executive 2-bedroom, 2.5-bathroom townhome in the sought-after community of Sherwood NW Calgary. Showcasing a stylish exterior with a sophisticated blend of Hardie board, stucco, and brick accents, this home offers timeless curb appeal paired with thoughtfully curated modern interior finishes throughout. Step inside to discover a bright and functional open-concept main floor featuring soaring ceilings, large windows, and abundant natural light thanks to the desirable east-facing front and west-facing rear exposure?.The contemporary rear kitchen is equipped with stainless steel appliances, quartz countertops, ample cabinetry, and generous prep space, making it ideal for both everyday living and entertaining. The flexible layout allows for multiple configurations of your dining and living areas to suit your lifestyle perfectly. Upstairs, you’ll find two spacious bedrooms, each with large windows that create an airy and inviting atmosphere. The primary
$ 379,900
1 Edgewood Drive Nw, Calgary, AB, T3A 2T3 house for sale | Listing ID A2334 | Royal LePage
View photo
House · for sale
$ 469,900
1 Edgewood Drive Nw, Calgary, AB, T3A 2T3 house for sale | Listing ID A2334 | Royal LePage
Sherwood, Calgary
· House
· Patio · Garden · Deck · Parking · Cellar
Sherwood, Calgary · House · Patio · Garden · Deck · Parking · Cellar
Open house this sat, aug 8th at 2-4pm*. Corner lot across from ravine & off-leash park! Welcome to this freshly painted Bi-Level half duplex offering 2+1 Bedrooms, 2 Bathrooms, and 1,564 sq. Ft. of total developed living space. Featuring a sunny South-facing backyard, a fully finished basement, and a spacious rear parking pad accommodating up to 3 vehicles or RV parking, this home offers outstanding value in the highly desirable community of Edgemont. Step inside to discover a bright and spacious Main Level filled with natural light. The generous North-East-facing Living Room features a large picture window, creating a welcoming space to relax. On the opposite side of the home, the South-facing Kitchen and Dining area provides ample cabinetry, abundant counter space, and plenty of room for everyday meals. Sliding patio doors from the Dining Room lead to the sunny rear Deck—perfect for morning coffee, summer BBQs, or simply unwinding outdoors. Two spacious Bedrooms and a well-appointed
$ 469,900
21 Mcintyre Place Nw, Langdon, AB, T0J 1X2 house for sale | Listing ID A2333 | Royal LePage
View photo
House · for sale
$ 699,900
21 Mcintyre Place Nw, Langdon, AB, T0J 1X2 house for sale | Listing ID A2333 | Royal LePage
Sherwood, Calgary
· House
· Garden · Office room · Fireplace
Sherwood, Calgary · House · Garden · Office room · Fireplace
All the space you need in the location you want. This spacious two storey air conditioned home is located on a lush and beautifully landscaped. 21 acre lot on a quiet cul-de-sac in Langdon’s popular NW quadrant. Enter into the bright and sunny 2 story vaulted entrance. A versatile open flex room to the left can be used as a formal living room, designated home office or maybe a music room depending on your needs. Down the hall the open concept main living area is designed with family in mind. The well equipped kitchen has rich espresso cabinets, stainless steel appliances, a corner pantry and raised breakfast bar for friends and family to gather. The kitchen flows seamlessly into the living room complete with a safe and efficient electric fireplace with custom built in shelving and storage. A spacious dining room can accommodate large furniture making your home the place to be for family celebrations. Large windows bring the outside in with views of your beautiful backyard and provide a
$ 699,900
37 Evansfield Manor Nw, Calgary, AB, T3P 1J8 house for sale.
View photo
House · for sale
$ 825,000
$ 330/sq.ft
37 Evansfield Manor Nw, Calgary, AB, T3P 1J8 house for sale.
Sherwood, Calgary
· 2,497 sq.ft · 5 Bedrooms · 4 Baths · House
· Office room · Parking
Sherwood, Calgary · 2,497 sq.ft · 5 Bedrooms · 4 Baths · House · Office room · Parking
Massive Price Decrease! Welcome home. This 5 bedroom, 3.5 bathroom stunner truly delivers on all levels. Located on a quiet street, directly across from a playground and a field for your kids to play in, family is what Evanston is all about. As you enter, you are greeted with gorgeous new flooring that spans throughout your open floor plan. Your home office space is versatile and open to the rest of the house. Your chef inspired kitchen includes all stainless steel appliances and many upgrades such as an oversized range hood, gas cooktop, built-in wall oven, built-in microwave, walkthrough pantry, under cabinet lighting and a massive quartz topped island. The kitchen overlooks your large dinning room and living room making it the perfect space for entertaining or for quiet nights at home with the family. The main level is completed with your half bathroom and mud room off the garage before heading upstairs. The bonus rooms is very large making a great space for a theatre room or play r
$ 825,000
98 Hampstead Circle Nw, Calgary, AB, T3A 5P1 house for sale | Listing ID A2334 | Royal LePage
View photo
House · for sale
$ 950,000
98 Hampstead Circle Nw, Calgary, AB, T3A 5P1 house for sale | Listing ID A2334 | Royal LePage
Sherwood, Calgary
· House
· Garden · Fireplace · Deck · Cellar
Sherwood, Calgary · House · Garden · Fireplace · Deck · Cellar
Welcome to this exceptional 2-storey home in the Hamptons! This prime location offers over 3,200 sq. Ft. of developed living space, a fully finished basement, and a sunny south-facing backyard — all within walking distance to Hamptons School, tennis courts, outdoor skating rink & basketball courts. This exceptional family home features 4 bedrooms and 4 full bathrooms, showcasing pride of ownership throughout. Highlights include a durable tile roof, gleaming hardwood flooring throughout the upper two levels, and an impressive open-to-above living and dining room with soaring ceilings that create a bright and spacious atmosphere. The sun-filled family room features a cozy fireplace and custom built-in bookshelves, while the gourmet kitchen is designed for both everyday living and entertaining, complete with granite countertops, extended-height cabinetry, a central island, and a bright breakfast nook with access to the rear deck with privacy screens. The main floor also offers a versatile
$ 950,000
16 Amblefield View Nw, Calgary, AB, T3P 2B9 house for sale.
View photo
House · for sale
$ 634,900
$ 366/sq.ft
16 Amblefield View Nw, Calgary, AB, T3P 2B9 house for sale.
Sherwood, Calgary
· 1,733 sq.ft · 30 Bedrooms · 3 Baths · House
Sherwood, Calgary · 1,733 sq.ft · 30 Bedrooms · 3 Baths · House
BRAND-NEW NET ZERO SHOW HOME! Eligible first-time home buyers may qualify for the Government of Canada’s First-Time Home Buyers’ GSTHST Rebate, potentially providing significant tax savings. Eligibility requirements and purchase conditions apply; buyers should obtain independent tax advice.Welcome to Jayman BUILT’s professionally decorated AVID 20 Show Home, located in the growing community of Moraine in Ambleton. Offering more than 1,700 sq. ft. of thoughtfully designed above-grade living space, this impressive Quantum Performance Ultra E-Home combines energy-efficient technology, exceptional craftsmanship, and contemporary style.The open-concept main floor features a stunning gourmet kitchen centred around a generous island with a flush eating bar. Elegant Polaire quartz countertops, soft-close slab cabinetry, a stainless-steel undermount sink, and a spacious walk-in pantry create a polished and practical workspace. Sleek Whirlpool stainless-steel appliances include a French-door ref
$ 634,900
149 Mitchell Road Nw, Calgary, AB, T3R 2G7 house for sale L.
View photo
House · for sale
$ 954,900
$ 403/sq.ft
149 Mitchell Road Nw, Calgary, AB, T3R 2G7 house for sale L.
Sherwood, Calgary
· 2,368 sq.ft · 40 Bedrooms · 4 Baths · House
Sherwood, Calgary · 2,368 sq.ft · 40 Bedrooms · 4 Baths · House
BRAND NEW HOME ALERT Great news for eligible First-Time Home Buyers – NO GST payable on this home! The Government of Canada is offering GST relief to help you get into your first home. Save $$$$$ in tax savings on your new home purchase. Eligibility restrictions apply. For more details, visit a Jayman show home or discuss with your friendly REALTOR®. VERIFIED Jayman BUILT Show Home! Great & rare real estate investment opportunity Start earning money right away Jayman BUILT will pay you to use this home as their full time show home PROFESSIONALLY DECORATED with all of the bells and whistles. BEAUTIFUL SHOW HOME FULLY FINISHED MAIN FLOOR BEDROOM AND FULL BATH Exquisite & beautiful, you will immediately be impressed by Jayman BUILTs HOLLY SHOW HOME located in the brand new community of GLACIER RIDGE. A soon to be lovely neighborhood with great amenities welcomes you into 2800+sqft of craftsmanship & design offering a unique and expanded open floor plan boasting a stunning GOURMET kitchen
$ 954,900
178 Mitchell Road Nw, Calgary, AB, T3R 2G6 house for sale L.
View photo
House · for sale
$ 824,900
$ 456/sq.ft
178 Mitchell Road Nw, Calgary, AB, T3R 2G6 house for sale L.
Sherwood, Calgary
· 1,808 sq.ft · 40 Bedrooms · 4 Baths · House
Sherwood, Calgary · 1,808 sq.ft · 40 Bedrooms · 4 Baths · House
SHOW HOME ALERT! LEASEBACK VERIFIED Jayman BUILT Show Home! Great & rare real estate investment opportunity Start earning money right away Jayman BUILT will pay you a monthly return (annual) to use this home as their full time show home 14 SOLAR PANELS MAIN FLOOR FLEX ROOM Exquisite & beautiful, you will immediately be impressed by Jayman BUILTs highly sought-after COOPER home located in the up & coming community of Glacier Ridge. A lovely neighbourhood with parks, playgrounds & great new amenities welcome you into over 2500+ sq ft of developed living space featuring stunning craftsmanship and thoughtful design. Offering a unique open floor plan boasting a stunning GOURMET kitchen with a beautiful centre island with a flush eating bar & sleek stainless steel KitchenAid appliance, including a Counter Depth French Door w Internal WaterIce, 30 Built in Wall OvenMW Combo, 36” gas cooktop and a Broan power pack built-in cabinet hoodfan. Black Pearl GRANITE countertops throughout, soft close
$ 824,900
23 Edelweiss Drive Nw, Calgary, AB, T3A 3R4 house for sale.
View photo
House · for sale
$ 710,000
$ 305/sq.ft
23 Edelweiss Drive Nw, Calgary, AB, T3A 3R4 house for sale.
Sherwood, Calgary
· 2,325 sq.ft · 4 Bedrooms · 3 Baths · House
· Fireplace · Deck · Cellar
Sherwood, Calgary · 2,325 sq.ft · 4 Bedrooms · 3 Baths · House · Fireplace · Deck · Cellar
Make us an offer ! What a great price for this quality built former show home is looking for a new family. Character & design, all levels of this 4 level split is developed. 2168 sq.ft. on first two levels, 676. sq.ft. 3rd level & 657 sq.ft. on 4th level. Builder developed 2844. sq.ft. on 3 levels + 657 basement is developed. Wow - 3501 sq.ft. of living space. A great family home. The main level features vaulted ceilings, a sky light, a large family room with fireplace. The formal dining area has tons of space for family & friends gathering. The large eat in kitchen welcomes more family & friends to dine. Off the kitchen area is doors leading to a private deck area. Plenty of room for table, chairs & you. Back inside the home - a few steps up to the bedrooms you will find 3 good size bedrooms & 2 - 5 pce. bathrooms. One bath is off the hallway (with sky-light). The master suite features double doors. Mom & Dad have lots of space, a walk in closet, a jetted tub & separate shower. All ba
$ 710,000

Get email alerts

Don't miss out: be the first to know about new properties

The alert was correctly created

On subscribing you accept the conditions of use and the privacy policy
Alert
Receive new ads in your inbox
Save this search
Receive alerts for new listings

We'll send you an email when we have new properties for: "Properties for sale in Sherwood, Calgary"

The alert was correctly created

Get email alerts and be the first to see new listings
Required field
On subscribing I accept the terms of the privacy policy
Perfect! You'll soon start receiving new listings via email
Alert
Receive an email when we have new ads for Properties for sale in Sherwood, Calgary
Save this search
Filters

Bedrooms

Area (sq.ft)

sq.ft
sq.ft

Price

$
$

Filter by property type

Bathrooms

Clear all filters
Receive notifications when new entries are published.