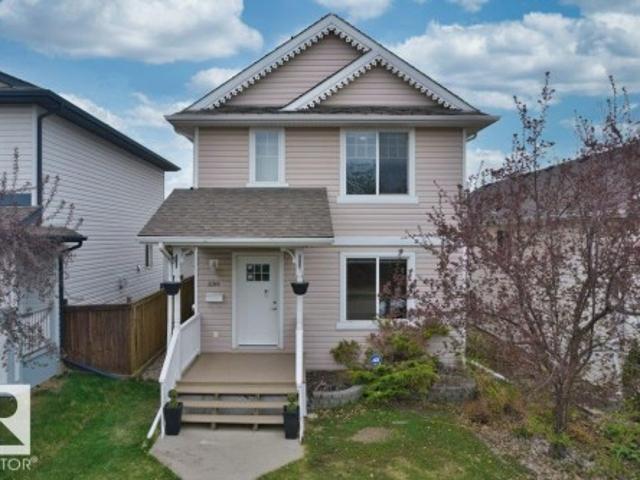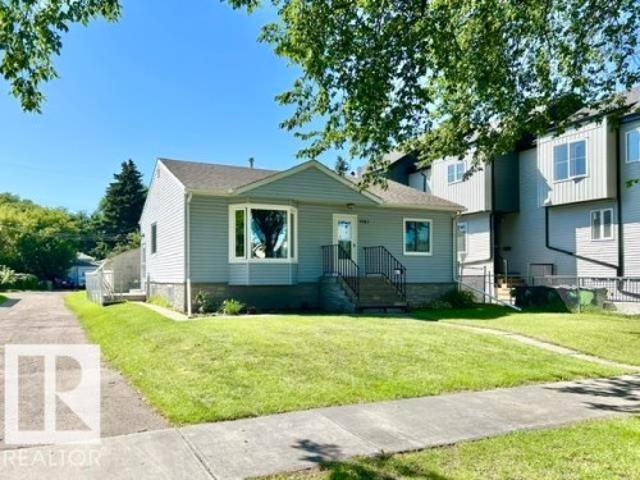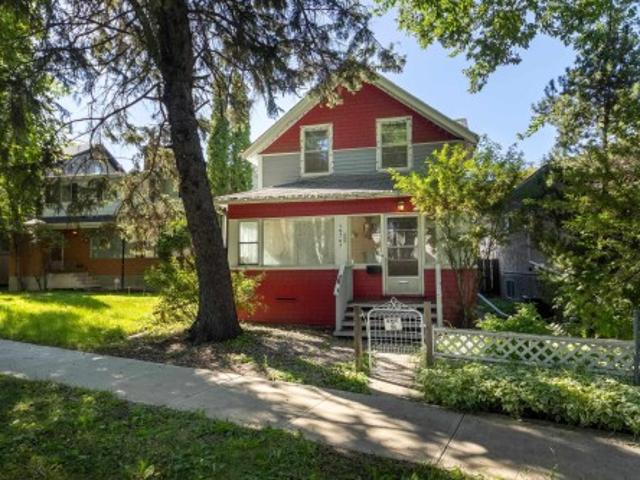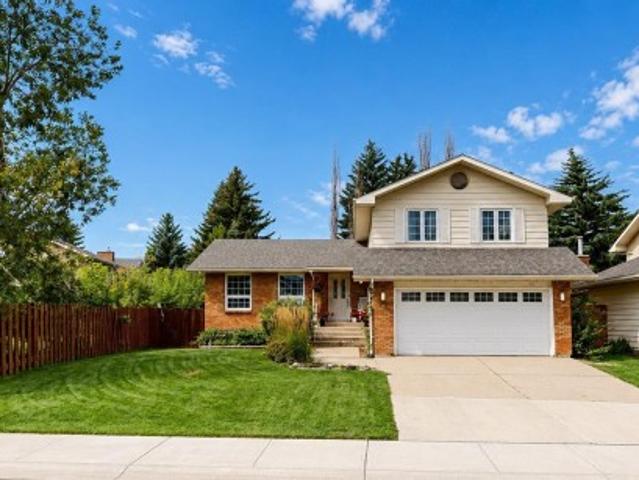
7,015 houses for sale in Sherwood, Edmonton

76 Gariepy Crescent Nw, Edmonton, AB, T6M 1A1 house for sale | Listing ID E4505 | Royal LePage
View photo
House · for sale
$ 620,000
76 Gariepy Crescent Nw, Edmonton, AB, T6M 1A1 house for sale | Listing ID E4505 | Royal LePage
Sherwood, Edmonton
· House
· Garden · Deck · Parking
Sherwood, Edmonton · House · Garden · Deck · Parking
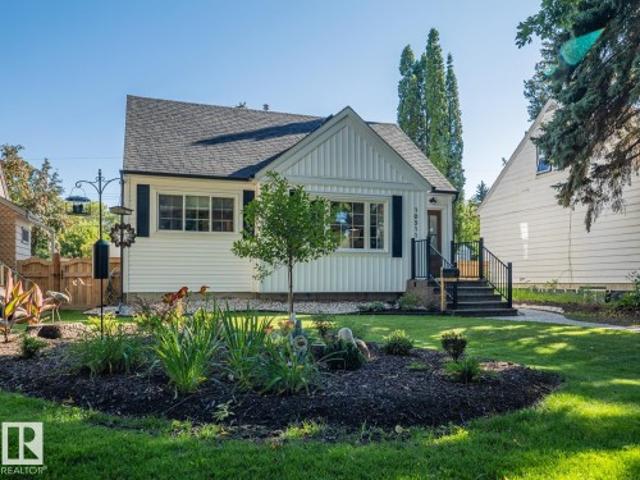
Welcome to this well-maintained 4-bedrooms, 2.5-bathrooms home featuring a spacious backyard with an impressive 17' x 28' cedar deck and two garden sheds. Numerous upgrades have been completed, including triple-pane windows, replaced exterior doors, shingles approximately seven years old, and a heated garage with a newer garage door opener. Inside, the main level features attractive arched entryways and an upgraded kitchen with Kitchen Craft cabinetry. Three solar tubes provide additional natural light, positioned above the kitchen island, upper-level staircase, and upstairs bathroom. The spacious ensuite features a jetted soaker tub, corner shower, and ample storage, while the functional layout provides comfortable living space throughout the home
$ 620,000
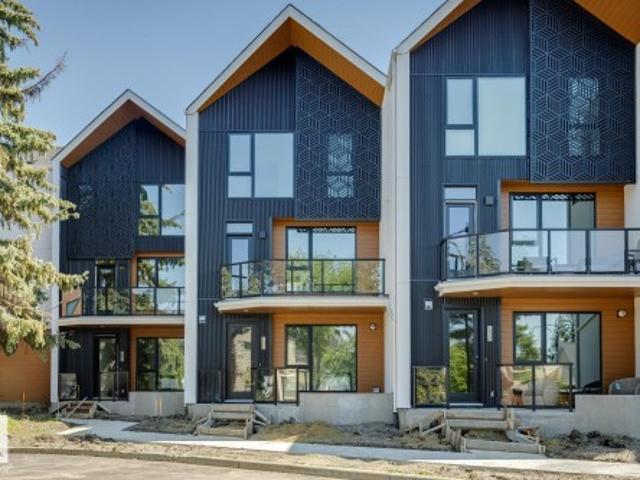
10329 Wadhurst Road Nw, Edmonton, AB, T5N 1T1 townhouse for sale | Listing ID E4504 | Royal LePage
View photo
Townhouse · for sale
$ 859,900
10329 Wadhurst Road Nw, Edmonton, AB, T5N 1T1 townhouse for sale | Listing ID E4504 | Royal LePage
Sherwood, Edmonton
· Townhouse
· Patio · Balcony
Sherwood, Edmonton · Townhouse · Patio · Balcony
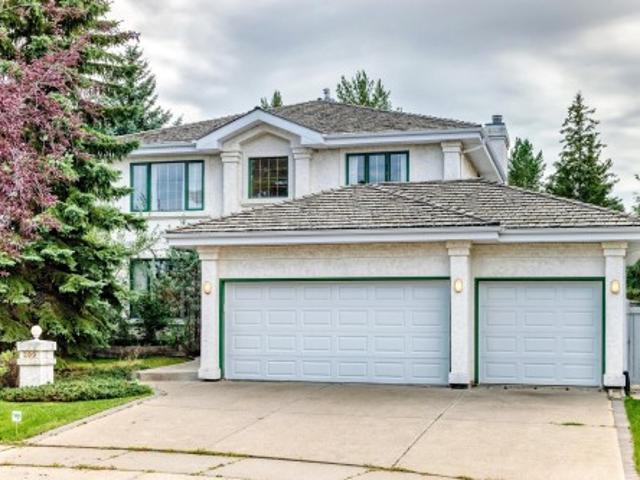
Last chance to own in Ascension Block! This move-in-ready townhome offers 1,897 sq. Ft. of stylish urban living in the heart of Downtown Edmonton. Featuring 3 bedrooms, 2.5 bathrooms, and a spacious open-concept design, this home is perfect for modern living and entertaining. Enjoy outdoor space with a 108 sq. Ft. balcony and a private 125 sq. Ft. patio, while being just minutes from downtown amenities, restaurants, shopping, river valley trails, and major commuter routes. As the final townhome available in this sought-after community, this is a rare opportunity to experience the perfect blend of convenience, comfort, and contemporary design
$ 859,900
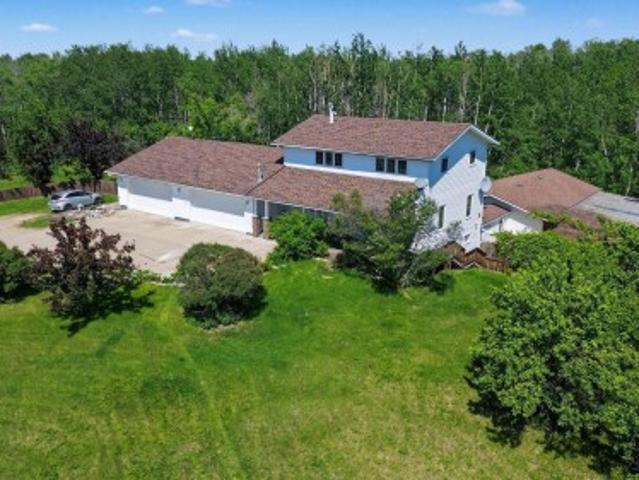
337 23 Twp Road 514, Rural Strathcona County, AB, T8B 1K9 Luxury House for sale | Listing ID E4505 | Royal LePage Carriage Trade Luxury Properties
View photo
House · for sale
$ 1,375,000
New
337 23 Twp Road 514, Rural Strathcona County, AB, T8B 1K9 Luxury House for sale | Listing ID E4505 | Royal LePage Carriage Trade Luxury Properties
Sherwood, Edmonton
· House
· Fireplace · Parking · Cellar
Sherwood, Edmonton · House · Fireplace · Parking · Cellar
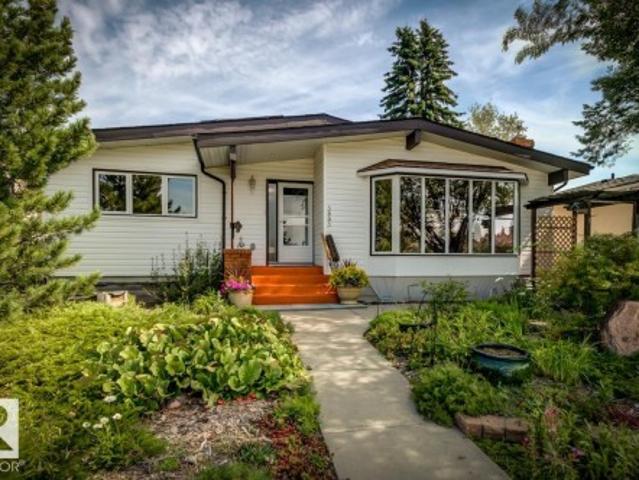
Stunning 2-storey home on 6.7 acres just minutes southeast of Edmonton, offering privacy, space and beautiful park-like surroundings. This impressive property features 5 bedrooms plus a den and a fully finished basement. The upper level offers 4 spacious bedrooms, including a large primary suite with walk-in closet and 4-piece ensuite. The main floor features a massive family room with high ceilings, large windows, hardwood flooring, fireplace and spectacular views, plus a generous living room, dining area, kitchen with island and butler pantry, den and additional bedroom. The fully developed basement adds excellent extra living space with a new kitchen and primary-style bedroom with ensuite. Major updates and highlights include an updated roof, brand-new furnace, updated plumbing and wiring, 2 furnaces, heated oversized double attached garage, heated shop, well/cistern and septic system. Completing the property is an impressive 30' x 70' drive-through shop with approximately 20' ceili
$ 1,375,000
9733 Street Nw, Edmonton, AB, T5N 2R3 house for sale | Listing ID E4504 | Royal LePage
View photo
House · for sale
$ 700,000
9733 Street Nw, Edmonton, AB, T5N 2R3 house for sale | Listing ID E4504 | Royal LePage
Sherwood, Edmonton
· House
Sherwood, Edmonton · House
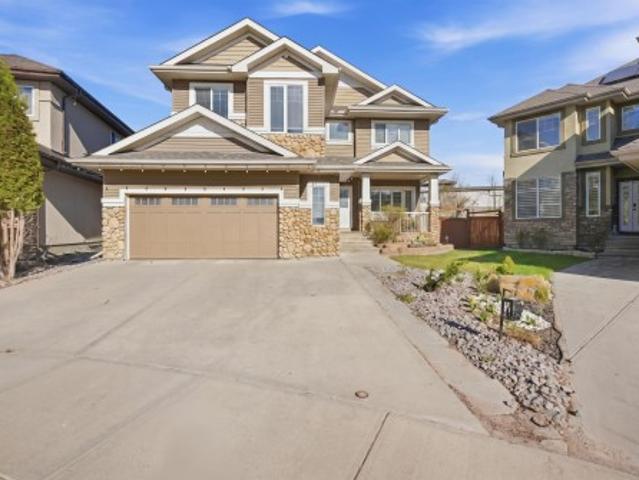
Visit the Listing Brokerage (and/or listing REALTOR) website to obtain additional information. 50' x 144' lot for sale in Crestwood — build your dream home in one of Edmonton's best river valley neighbourhoods. Mature streets, top schools, minutes to river valley trails. Bring your builder or architect — this property is a rare chance to create something custom in a location that doesn't come up often
$ 700,000
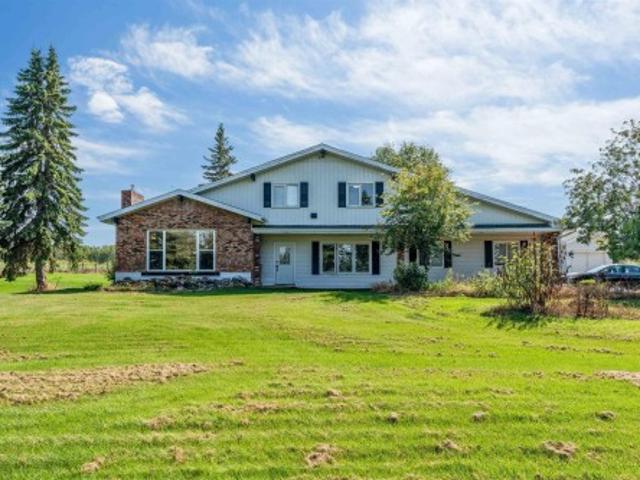
51357 Rge Road 231, Rural Strathcona County, AB, T8B 1K7 house for sale | Listing ID E4505 | Royal LePage
View photo
House · for sale
$ 1,098,000
New
51357 Rge Road 231, Rural Strathcona County, AB, T8B 1K7 house for sale | Listing ID E4505 | Royal LePage
Sherwood, Edmonton
· House
· Garden · Parking · Cellar
Sherwood, Edmonton · House · Garden · Parking · Cellar
Prime 16.38-acre property located just 10 min to SE Edmonton and 10 min to Sherwood Park. 2 golf courses located nearby and a nature reserve. Excellent acreage, business, or future development potential. Upgraded 2,600 sq ft home plus 1173 sq ft attached shop. Home prominently sitting on top of hill with mature trees and excellent privacy. Built in 1975 and extensively updated, featuring 5 bedrooms, 4 bathrooms, multiple ensuites, and a fully finished basement. Kitchen offers granite counters, stainless steel appliances, and floor-to-ceiling cabinetry. Includes two heated double attached garages, triple-pane windows, high-efficiency furnace & HWT, PEX plumbing, and roof replaced Sept 2020. Property includes professional insulated/heated shop, fenced areas, small pond, fruit trees, and gardens. Cistern water, dual septic tanks, municipal power/garbage, and high-speed internet
$ 1,098,000
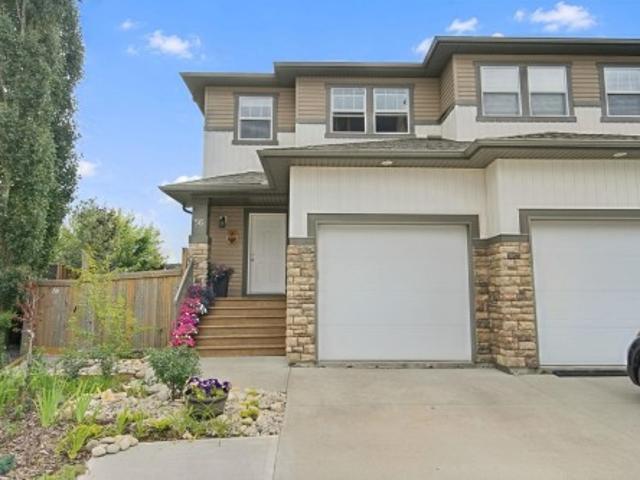
56 Hartwick Manor, Spruce Grove, AB, T7X 0L8 house for sale | Listing ID E4505 | Royal LePage
View photo
House · for sale
$ 424,900
New
56 Hartwick Manor, Spruce Grove, AB, T7X 0L8 house for sale | Listing ID E4505 | Royal LePage
Sherwood, Edmonton
· House
· Patio · Garden · Office room · Fireplace · Swimming pool · Deck · Parking · Cellar
Sherwood, Edmonton · House · Patio · Garden · Office room · Fireplace · Swimming pool · Deck · Parking · Cellar
Feel at home in this beautiful 2-storey with superb outdoor living! The outdoor space has been designed specifically for entertainment & relaxation. The deck & patio have 5 distinct areas including lounge, dining & cooking. It doesn't look like it but the low maintenance landscaping will have your friends talking for days! Covered hot tub area, garden boxes, fruit trees, bird visits & more! And if you feel the need to come inside you'll find a large open concept main floor. Big kitchen with new appliances, new countertops & corner pantry. Great dining space for hosting family & friends. Large living room with gas fireplace. Upstairs the master suite has room for all your furniture. 4pc ensuite & walk in closet w/ window. 2 more bedrooms are great for kids, guests or home office. Small bonus area makes a nice office space too. Basement is finished with large family room area. Nice den or workshop. Close to schools, parking, walking paths and easy access to Highway 16 too!
$ 424,900
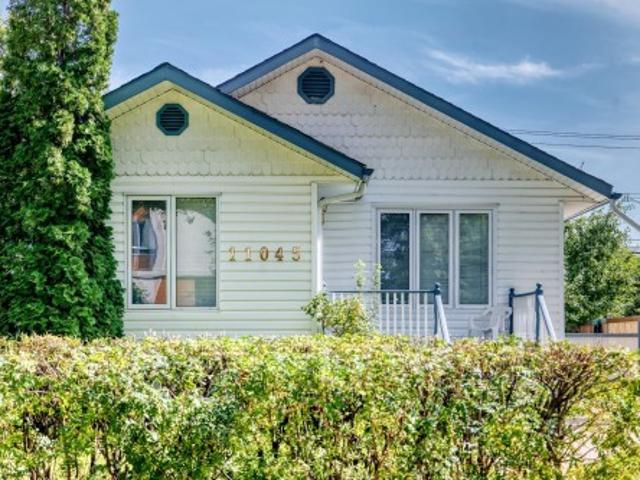
11045 Street Nw, Edmonton, AB, T5M 0M2 house for sale | Listing ID E4504 | Royal LePage
View photo
House · for sale
$ 449,900
11045 Street Nw, Edmonton, AB, T5M 0M2 house for sale | Listing ID E4504 | Royal LePage
Sherwood, Edmonton
· House
· Garden · Parking · Cellar
Sherwood, Edmonton · House · Garden · Parking · Cellar
Cute westmount cottage! This 1003sq. Ft. 2 bedroom, 2 bathroom home is so adorable and has such great curb appeal. The home is surprisingly spacious throughout, starting with the front flex room that can be used as an office space or mudroom, then you have the large living room, 2 bedrooms, a full bathroom, and big eat in kitchen. The basement is partially finished with another bathroom, laundry area, and cold room. Plus the foundation was reinforced years ago with 2x6 studs and insulated, making it bone dry even with this year's rain. The huge backyard is perfect for a garden, the dogs and kids, and has an oversized heated 23x21ft double garage. Nestled on a 50x150ft RA7 low density redevelopment lot in central, mature, and desirable Westmount, it is close to schools, parks, and trendy 124 Street. This home cannot be beat for $449,900!
$ 449,900
4803 53 Avenue, Thorsby, AB, T0C 2P0 house for sale | Listing ID E4495 | Royal LePage
View photo
House · for sale
$ 399,099
Updated
4803 53 Avenue, Thorsby, AB, T0C 2P0 house for sale | Listing ID E4495 | Royal LePage
Sherwood, Edmonton
· House
· Cellar
Sherwood, Edmonton · House · Cellar
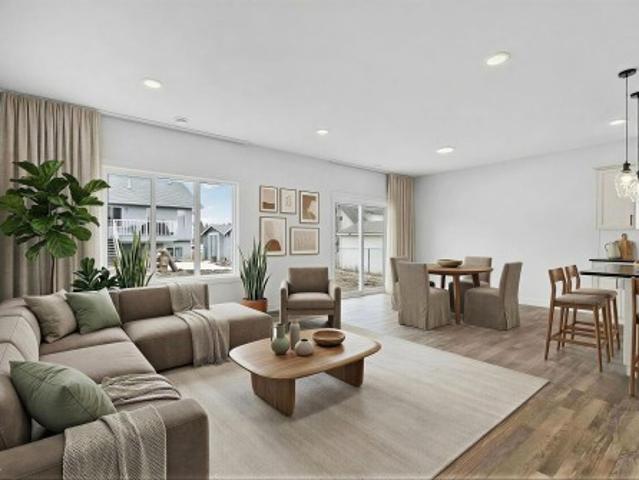
Set in the peaceful charm of Thorsby, this thoughtfully designed 1,800 sq ft 2 storey, is built on a deep engineered concrete foundation foregoing the need for a basement. The home delivers both efficiency & comfort, no more cold, dark and often damp underground levels. Upstairs, you’ll find 3 bedrooms, a full 4 piece bath, convenient upper laundry with closet storage, & a generous bonus room, easily convertible into a 4th bedroom to suit your needs. The flow of the main floor living, is perfect for entertaining. Complemented by granite countertops & stainless steel appliances, creating a space that feels both refined & welcoming. Thorsby offers a pace of life thats grounded, with its open skies, fresh Alberta air, and a strong sense of community. It’s a place where families, flourish & theres room to breathe. Minutes from the Edmonton International Airport, Leduc & Pigeon Lake. A rare opportunity to live country quiet, while staying City close. Virtually staged for illustration purpos
$ 399,099
3525 42 Ave Av, Beaumont, AB, T4X 3G4 house for sale | Listing ID E4505 | Royal LePage
View photo
House · for sale
$ 629,900
New
3525 42 Ave Av, Beaumont, AB, T4X 3G4 house for sale | Listing ID E4505 | Royal LePage
Sherwood, Edmonton
· House
· Office room · Parking
Sherwood, Edmonton · House · Office room · Parking
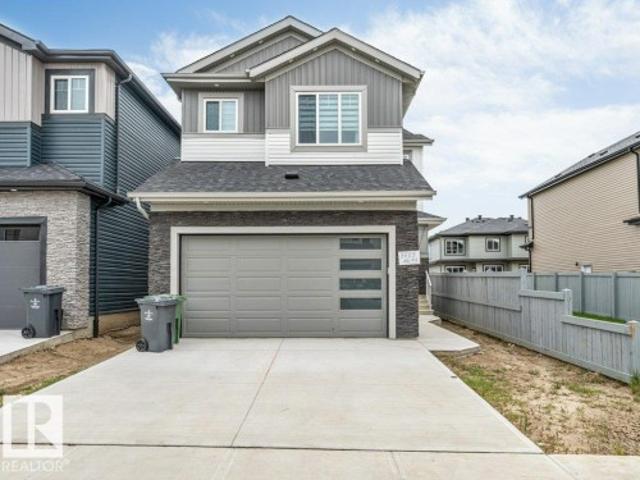
Main floor bedroom & full bath. *separate side entrance. *double attached garage. *upper family room & office. Welcome to this beautifully designed 2-storey home in Triomphe Estates, Beaumont. Offering approximately 2,279 sq ft of above-grade living space, this home features a bright open-concept main floor with a spacious living area, dining space, and modern kitchen. The main floor also includes a bedroom and a full 4-piece bathroom, ideal for guests or multi-generational living. Upstairs, you'll find the spacious primary bedroom with a 5-piece ensuite, two additional bedrooms, another full bathroom, a family room, a dedicated office, and convenient upper-floor laundry. Complete with a double attached garage and located close to schools, shopping, public transit, golf, and other amenities
$ 629,900
3101 Soleil Boulevard, Beaumont, AB, T4X 2T5 house for sale | Listing ID E4505 | Royal LePage
View photo
House · for sale
$ 799,900
New
3101 Soleil Boulevard, Beaumont, AB, T4X 2T5 house for sale | Listing ID E4505 | Royal LePage
Sherwood, Edmonton
· House
· Parking
Sherwood, Edmonton · House · Parking
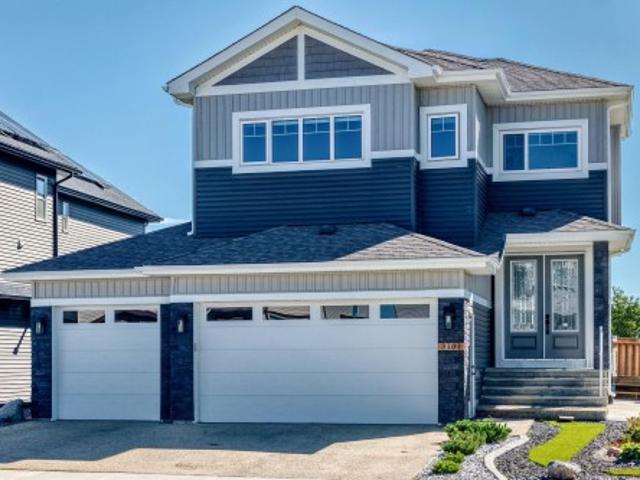
Welcome to this stunning triple-car garage home situated on a desirable corner lot, offering an impressive combination of space, luxury, and thoughtful design. Featuring oversized garages and a grand double-door front entrance, this home makes a statement from the moment you arrive. Inside, you’ll find beautiful porcelain tile flooring on the main level, an upgraded kitchen with premium cabinetry and countertops, and multiple custom ceiling and feature-wall designs throughout. Offering an incredible 7 bedrooms and 5 bathrooms, there is plenty of room for a growing or multi-generational family. Enjoy 9-ft ceilings on all three levels complemented by impressive 8-ft interior doors, creating a bright and spacious feel throughout the home. Upstairs features a huge bonus room, perfect for entertaining, relaxing, or creating a second family living area. The conveniently located upper-floor laundry room is complete with a sink and additional cabinetry for excellent storage and functionality
$ 799,900
8632 Street Nw, Edmonton, AB, T5T 1J9 house for sale | Listing ID E4504 | Royal LePage
View photo
House · for sale
$ 564,900
8632 Street Nw, Edmonton, AB, T5T 1J9 house for sale | Listing ID E4504 | Royal LePage
Sherwood, Edmonton
· House
· Parking · Cellar
Sherwood, Edmonton · House · Parking · Cellar
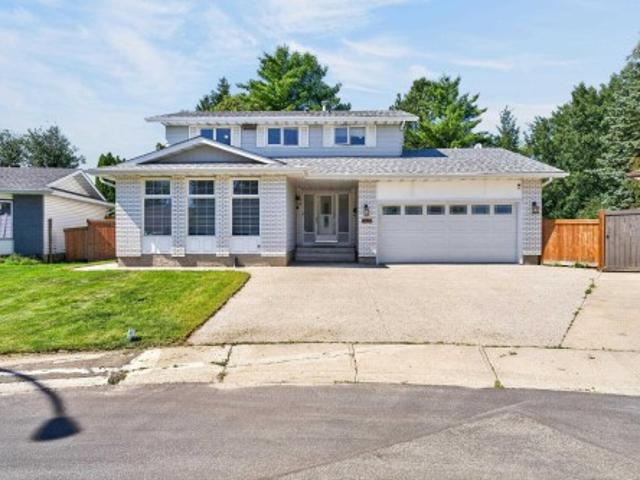
Welcome to this beautifully upgraded 1,955 SQFT Two Storey, offering an incredible tucked away in a quiet cul-de-sac on a massive, private 9,300 SQFT Pie Shaped Lot, perfect family gatherings! This home offers an amazing, functional layout with plenty of room for the entire family. The main floor features a spacious living room, family room, formal dining area, breakfast nook, laundry room, and a 2-piece bath. The Fully remodelled kitchen is a showstopper, featuring modern cabinetry, gorgeous quartz countertops, marble backsplash, chimney-style hood fan, and stainless steel appliances. Upstairs you'll find 4 Bedrooms and 2 Remodelled bathrooms, including a stunning 4-piece ensuite. The finished basement adds even more living space with a 5th bedroom, large recreation room, and 3-piece bathroom. Upgrades: Kitchen, Bathrooms, Windows, Shingles, wrought-iron railings, refinished oak hardwood, tile, carpet, baseboards and trim, designer window coverings. Double Attached Garage with a Massi
$ 564,900
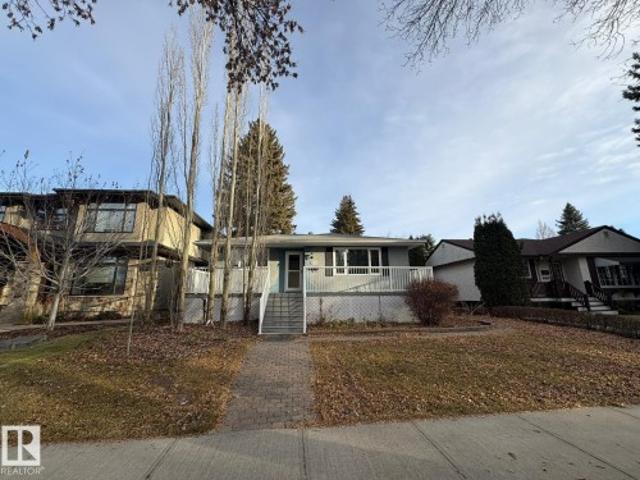
11128 Street Nw, Edmonton, AB, T5M 1E5 house for sale | Listing ID E4504 | Royal LePage
View photo
House · for sale
$ 455,000
Updated
11128 Street Nw, Edmonton, AB, T5M 1E5 house for sale | Listing ID E4504 | Royal LePage
Sherwood, Edmonton
· House
· Garden · Parking · Deck · Cellar
Sherwood, Edmonton · House · Garden · Parking · Deck · Cellar
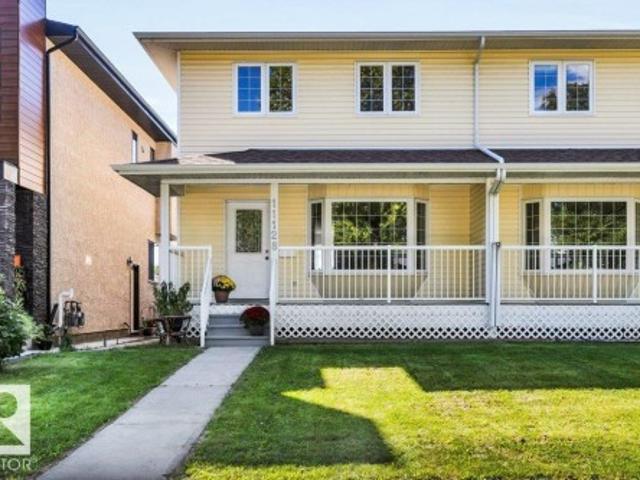
Immediate possession! Welcome to this CUSTOM-BUILT 1,383 sq. Ft. 2-storey HALF DUPLEX in desirable INGLEWOOD offering style, space & exceptional value! The bright open-concept main floor features a spacious kitchen with stainless steel appliances, dining & living areas, a half bath & MAIN FLOOR LAUNDRY. Upstairs offers a generous primary suite with WALK-IN CLOSET & 3-PC ENSUITE, plus 2 large bedrooms & full bath. The fully finished basement adds a 4th bedroom, ensuite & rec room. Over $45,000 in recent upgrades include new siding & roof on house & garage, south facing windows + sump pump (2024), new stainless steel appliances & hood fan (2021) fresh paint throughout, new kitchen tile, new basement carpet, some updated plumbing fixtures, deck stain & grading (2026). Step outside to enjoy the large fenced yard, rear deck, front veranda & insulated double garage. Located on a quiet tree-lined street, steps from westmount shopping centre, schools, parks & playgrounds. Move-in ready & must-
$ 455,000
6016 Street Nw, Edmonton, AB, T6M 1H8 house for sale | Listing ID E4504 | Royal LePage
View photo
House · for sale
$ 595,000
Updated
6016 Street Nw, Edmonton, AB, T6M 1H8 house for sale | Listing ID E4504 | Royal LePage
Sherwood, Edmonton
· House
· Garden · Office room · Parking · Cellar
Sherwood, Edmonton · House · Garden · Office room · Parking · Cellar
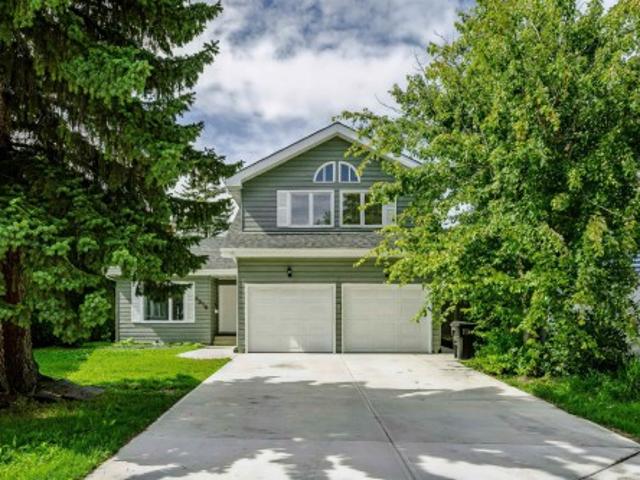
Discover this well-maintained home in the desirable Gariepy community of West Edmonton. Brand NEW Roof and Freshly Painted walls. Featuring 5 bedrooms, 4 bathrooms, with 2973 sq ft above including a finished basement for over 3800 sq ft total, it offers spacious living ideal for families. The open layout includes two large living rooms, a den, elegant dining area, and an updated kitchen cabinets, stainless steel appliances with granite countertops, ceramic tile and hardwood flooring through out. Upstairs are 4 bedrooms, including a primary suite with vaulted ceilings and ensuite. The lower level provides extra space for family activities or a home office. Enjoy the private backyard, ample driveway, double garage, and proximity to parks, schools, shopping, and major roads—making Gariepy a quiet, welcoming neighborhood
$ 595,000
2043 Cameron Ravine Way Nw, Edmonton, AB, T6M 0L2 house for sale | Listing ID E4504 | Royal LePage
View photo
House · for sale
$ 875,000
2043 Cameron Ravine Way Nw, Edmonton, AB, T6M 0L2 house for sale | Listing ID E4504 | Royal LePage
Sherwood, Edmonton
· House
· Garden · Office room · Fireplace · Air conditioning
Sherwood, Edmonton · House · Garden · Office room · Fireplace · Air conditioning
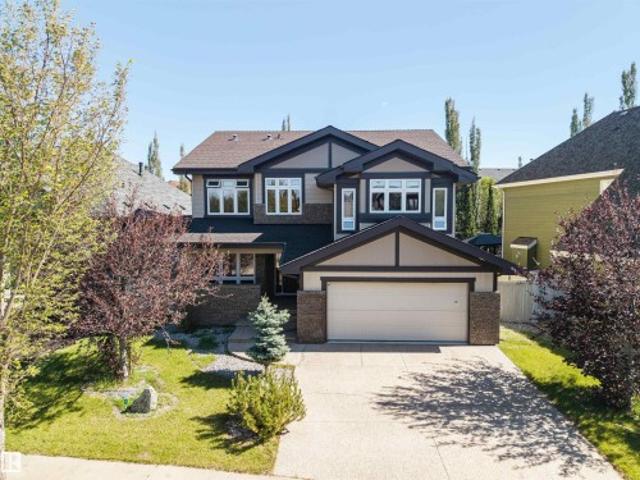
Welcome to the scenic, beautiful, peaceful neighborhood of Cameron Heights! This 2800sq stunner offers exceptional space, style, and functionality throughout. The main floor welcomes you with an inviting foyer leading to a private den, formal dining room, and an impressive chef’s kitchen. The kitchen offers abundant cabinetry, a large island with quartz countertops, and a bright breakfast nook overlooking the backyard. The adjacent living room features a cozy gas fireplace. The upper level features three spacious bedrooms, highlighted by a Grand master bedroom, complete with a stunning 5-piece ensuite. A vaulted-ceiling bonus room, versatile loft, and bright office—easily converted to a fourth bedroom—provide exceptional flexibility for today’s lifestyle. CENTRAL AC keeps you cool in the hot summer days! Enjoy relaxing evenings in your fully landscaped yard or take advantage of the many walking paths in Cameron Heights. Located in between Windermere and West Edmonton Mall, You need to
$ 875,000
1051 Avenue Nw, Edmonton, AB, T6H 2B2 house for sale | Listing ID E4504 | Royal LePage
View photo
House · for sale
$ 600,000
1051 Avenue Nw, Edmonton, AB, T6H 2B2 house for sale | Listing ID E4504 | Royal LePage
Sherwood, Edmonton
· House
· Patio · Parking · Air conditioning · Cellar
Sherwood, Edmonton · House · Patio · Parking · Air conditioning · Cellar
Beautifully renovated, turnkey 1.5-storey character home on a quiet, tree-lined street in Allendale. Featuring 3 bdrms, 2 baths and plenty of classic charm, with extensive modern upgrades. The main floor features refinished hardwood, 2 bdrms, a 4pc bath, a new mudroom, an updated kitchen with new countertops and S/S appliances. Upstairs is a spacious flex room, perfect for a 4th bdrm or perhaps an art studio. The finished basement offers a 3rd bdrm with a large window, cozy rec room, full bath and laundry area. Upgrades include triple-pane windows on the main & upper flr, doors, fibreglass laminated shingles, siding, insulation, electrical, fibre optic to the home, A/C, high-efficiency furnace & HWT. Outside is beautifully landscaped, newer fencing, sunny south patio, oversized double garage & parking for 4 vehicles or an RV. Last but not least, fortune-telling at its finest: foundation walls were waterproofed, weeping tile & proper window wells were installed in 2025. The year before
$ 600,000
209 Carmichael Close Nw, Edmonton, AB, T6R 2K6 house for sale | Listing ID E4504 | Royal LePage
View photo
House · for sale
$ 830,000
Updated
209 Carmichael Close Nw, Edmonton, AB, T6R 2K6 house for sale | Listing ID E4504 | Royal LePage
Sherwood, Edmonton
· House
· Parking
Sherwood, Edmonton · House · Parking
The perfect layout does exist. Located in the peaceful community of CARTER CRESCENT, this custom EX-SHOWHOME by Hillview Master Builder offers a distinctive 90s design. The grand OPEN-TO-BELOW ENTRANCE welcomes with a warm embrace. With 5 bedrooms, 3 full baths and triple garage, there is room for everyone. The main floor offers front and back living spaces, a dedicated formal dining and a vibing kitchen + nook. The home backs onto NATURE and TRAILS feeling like a getaway. Excellent access to ANTHONY HENDAY & WHITEMUD makes commuting across Edmonton beyond convenient. This home is ready for your move-in
$ 830,000
3803 Street Nw, Edmonton, AB, T6J 1B5 house for sale | Listing ID E4504 | Royal LePage
View photo
House · for sale
$ 575,000
3803 Street Nw, Edmonton, AB, T6J 1B5 house for sale | Listing ID E4504 | Royal LePage
Sherwood, Edmonton
· House
· Garden · Deck · Parking · Air conditioning
Sherwood, Edmonton · House · Garden · Deck · Parking · Air conditioning
Welcome to this beautiful home located in Duggan. Bungalow offering 1400 sq ft of updated space on the main plus finished basemnt. 3+1 bedrms & 2.5 baths. Bright & open with vaulted ceilings. Newer kitchen w/ gas range, coffee bar & butcher block counters. Door to a rubberized deck overlooking a stunning professionally maintained yard with artificial grass. Cozy living room with gas F/P. Updated baths. So many improvements made, a few recent: flooring & paint, egress window, garage opener, screen doors, light fixtures, stair lift. 2018/19. Water tank, furnace, A/C, Aluminum electrical all pig-tailed & another panel added. Newer toilets & windows. Newer lower bath with partially heated floor, & massive walk-in closet added to the bedroom. Family room with gas F/P & vinyl plank. Roof in good condition & 11 SOLAR PANELS added 2026 ($23k). Rear 21x23 double detached heated garage w/driveway. Move-in ready. Yard is an amazing oasis. Excellent location, easy access to Whitemud, QE2, shopping
$ 575,000
2256 Cameron Ravine Court Nw, Edmonton, AB, T6M 0L9 house for sale | Listing ID E4504 | Royal LePage
View photo
House · for sale
$ 739,000
Updated
2256 Cameron Ravine Court Nw, Edmonton, AB, T6M 0L9 house for sale | Listing ID E4504 | Royal LePage
Sherwood, Edmonton
· House
· Garden · Parking · Fireplace · Deck · Air conditioning · Cellar
Sherwood, Edmonton · House · Garden · Parking · Fireplace · Deck · Air conditioning · Cellar
Priced to Sell! Welcome to this exceptional Cameron Heights home, beautifully situated on a massive pie-shaped lot in a prestigious neighbourhood. Offering approximately 2,436 sq. Ft. this 4-bedroom, 4-bathroom home features a spacious bonus room and extended attached double garage. The main floor boasts new flooring, a cozy fireplace, convenient laundry, and a gourmet kitchen with maple cabinetry, granite countertops, stainless steel appliances, and reverse osmosis filtration. Upstairs, the impressive primary suite features a walk-in closet and luxurious 5-piece ensuite with jetted tub and separate shower, plus two additional bedrooms and a full bath. The fully finished basement adds a bedroom, full bathroom, recreation room, wet bar, and storage. Enjoy central A/C, a maintenance-free deck, and a professionally landscaped backyard with a private orchard featuring approximately 15 trees and bushes, including mature apples, and plums. Competitively priced for a quick sale!
$ 739,000
4103 A Street Nw, Edmonton, AB, T6J 1G6 house for sale | Listing ID E4504 | Royal LePage
View photo
House · for sale
$ 594,999
4103 A Street Nw, Edmonton, AB, T6J 1G6 house for sale | Listing ID E4504 | Royal LePage
Sherwood, Edmonton
· House
· Garden
Sherwood, Edmonton · House · Garden
Fully renovated gem in royal gardens! This exceptionally spacious bungalow has been extensively renovated throughout, offering modern finishes in a mature and established neighbourhood. A substantial rear extension adds incredible flexibility and can be used as a SECOND LIVING ROOM, FAMILY ROOM, or an OVERSIZED PRIMARY BEDROOM, giving this home a generous amount of living space. The extensive renovations include a brand new kitchen with new countertops and new appliances, new flooring, fresh paint, new light fixtures, switches and plugs, beautifully renovated bathrooms, a new roof, new front lawn, and a completely updated front elevation. Bright, spacious, and move-in ready, this beautifully transformed home combines the character and location of Royal Gardens with the look and feel of a newly updated property. With its unique layout, impressive square footage, and extensive renovations, this is a home that truly stands out!
$ 594,999
9903 Street Nw, Edmonton, AB, T5T 7J1 house for sale | Listing ID E4505 | Royal LePage
View photo
House · for sale
$ 680,000
9903 Street Nw, Edmonton, AB, T5T 7J1 house for sale | Listing ID E4505 | Royal LePage
Sherwood, Edmonton
· House
· Patio · Garden · Fireplace · Deck · Parking · Air conditioning · Cellar
Sherwood, Edmonton · House · Patio · Garden · Fireplace · Deck · Parking · Air conditioning · Cellar
Welcome to this stunning, mint condition 2-storey home with over 2,500 sq. Ft. of finished living space plus a fully finished WALKOUT basement in family-friendly Secord community. The bright, open-concept main floor features a den, 2-piece bath, laundry/mudroom, and stylish kitchen with SS appliances, corner pantry, and ample cabinetry. The dining area and living room with cozy fireplace open to a deck overlooking the landscaped yard. Upstairs offers a spacious bonus room, two bedrooms, full bath, and a large primary suite with walk-in closet and 4-piece ensuite with soaker tub. The walkout basement includes a massive rec/family room with second fireplace, fourth bedroom, and full bath. Enjoy the fully fenced yard with covered stone patio and fire pit. Complete with central A/C, double attached garage, nearby pond, and ample parking. Minutes to schools, WEM, White Mud Dr, Anthony Henday, Yellowhead Dr. Future LRT, Lewis Farms Rec Centre, and massive EMSA West Soccer Complex
$ 680,000
9736 73 Avenue Nw, Edmonton, AB, T6E 1B4 house for sale | Listing ID E4504 | Royal LePage
View photo
House · for sale
$ 1,055,000
9736 73 Avenue Nw, Edmonton, AB, T6E 1B4 house for sale | Listing ID E4504 | Royal LePage
Sherwood, Edmonton
· House
· Parking · Deck · Cellar
Sherwood, Edmonton · House · Parking · Deck · Cellar
In Prestigious community of Ritchie, 3 Bedrooms+1 DEN+3 Full bathrooms Executive Custom 2 story is built for your comfort to cope with busy life style. 18ft ceiling at entrance with custom windows, Flex/Guest room at main floor and 3 piece washroom. Full of custom cabinetary, quartz counter top, italian tile back splash, huge walk in pantry with coffee counter, mud room with organizers. GAS line to Deck & Range. Top of the line lighting & plumbing fixtures, SIDE Entry to basement for future development. Metal railing going upstairs to extra wide stairs, Bonus room to spend quality family time, Primary bedroom with huge walk in closet, 5 piece ensuite with custom wet area, 2 other bedrooms and 4 piece washroom. Upper bathrooms with HEATED Floors. Main floor is 10 ft high. Laundry room is conveniently located at upper floor with built in linen closets. Tons of natural light. 22x22 ft Detached garage. Easy access to LRT, Bonnie Doon Mall, 82 Ave, downtown Edmonton, the city's beautiful ra
$ 1,055,000
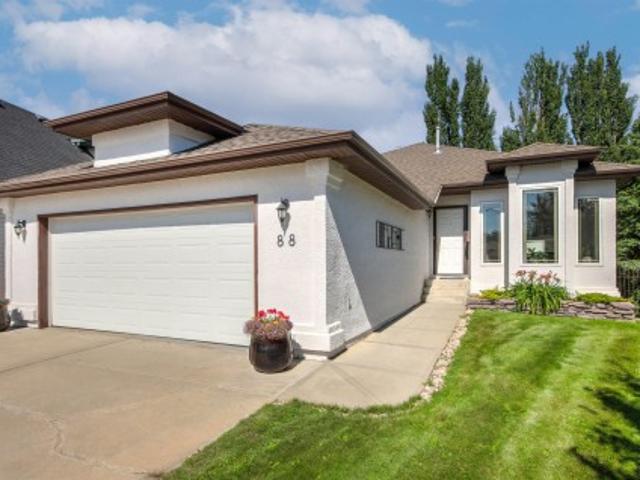
88 Dechene Road Nw, Edmonton, AB, T6M 2S4 house for sale | Listing ID E4504 | Royal LePage
View photo
House · for sale
$ 699,900
88 Dechene Road Nw, Edmonton, AB, T6M 2S4 house for sale | Listing ID E4504 | Royal LePage
Sherwood, Edmonton
· House
· Patio · Garden · Office room · Fireplace · Parking · Air conditioning
Sherwood, Edmonton · House · Patio · Garden · Office room · Fireplace · Parking · Air conditioning
Rare find in Dechene! This beautifully maintained 1,604 sq. Ft. WALKOUT bungalow combines a bright, spacious interior with a huge private yard & partial park backing. Hardwood floors flow throughout the sun-filled main, where an abundance of windows, inviting living room with cozy fireplace & impressive baker’s kitchen create a warm and welcoming space. The kitchen offers extensive cabinetry, generous counter space, corner pantry & eating bar. Retreat to the spacious primary featuring a private dressing room & luxurious 5pc ensuite. An office & 2nd bedroom complete the main. Downstairs, the bright walkout is designed for entertaining with a massive rec room, wet bar, 2 additional bedrooms, 3pc bath & laundry. Step outside to a stone patio overlooking the beautifully landscaped backyard surrounded by mature greenery. A/C & an oversized double attached garage complete this exceptional Dechene home!
$ 699,900
2134 Avenue Nw, Edmonton, AB, T5T 6V1 house for sale | Listing ID E4504 | Royal LePage
View photo
House · for sale
$ 439,000
2134 Avenue Nw, Edmonton, AB, T5T 6V1 house for sale | Listing ID E4504 | Royal LePage
Sherwood, Edmonton
· House
· Garden · Parking · Equipped kitchen · Cellar
Sherwood, Edmonton · House · Garden · Parking · Equipped kitchen · Cellar
Welcome to this beautifully maintained single-family home in Suder Greens, just minutes from West Edmonton Mall. The bright open-concept main floor features a functional kitchen with ample cabinetry and a cozy breakfast nook, plus a convenient powder room. Upstairs offers 3 comfortable bedrooms and 1 full bathroom. The fully finished basement adds excellent living space with an additional bedroom, spacious rec room, and another full bathroom—ideal for guests or growing families. Outside, enjoy the landscaped backyard and double detached garage. Major 2026 upgrades include new roofs for both the house and garage with manufacturer warranty, fresh paint, new flooring on the main and upper levels, and new appliances including stove, microwave hood fan, and dishwasher. Some photos are virtually staged. Conveniently located close to schools, parks, transit, shopping, and major amenities, this move-in-ready home offers comfort, convenience, and great value
$ 439,000
9743 65 Avenue Nw, Edmonton, AB, T6E 0K5 house for sale | Listing ID E4504 | Royal LePage
View photo
House · for sale
$ 410,000
Updated
9743 65 Avenue Nw, Edmonton, AB, T6E 0K5 house for sale | Listing ID E4504 | Royal LePage
Sherwood, Edmonton
· House
· Garden · Parking · Deck · Cellar
Sherwood, Edmonton · House · Garden · Parking · Deck · Cellar
Fantastic opportunity in the sought-after Hazeldean/Ritchie community! This solid 1954 bungalow sits on a large lot and offers exceptional flexibility for homeowners, investors, renovators, or future redevelopment. The bright, open main floor features a spacious living room with a charming original cove ceiling that flows into the dining area and renovated kitchen, complete with stylish ceiling-height cabinetry and abundant storage. Three bedrooms and a 4-piece bath complete the main level. The fully finished basement, with separate entrance, adds incredible versatility with a second kitchen, second living room, 4th bedroom, den/potential 5th bedroom, and 3-piece bathroom. Outside, enjoy the maintenance-free deck and sunny south-facing backyard, plus a single detached garage and ample additional parking. Ideally located near Mill Creek Ravine, Ritchie Market, schools, parks, Whyte Avenue, and downtown. A rare opportunity in an exceptional location—don’t miss out!
$ 410,000
10747 University Avenue Nw, Edmonton, AB, T6E 4P8 house for sale | Listing ID E4504 | Royal LePage
View photo
House · for sale
$ 449,900
10747 University Avenue Nw, Edmonton, AB, T6E 4P8 house for sale | Listing ID E4504 | Royal LePage
Sherwood, Edmonton
· House
· Fireplace · Parking · Equipped kitchen
Sherwood, Edmonton · House · Fireplace · Parking · Equipped kitchen
The charm of University Avenue coupled with the charm of this historical 2-storey (not designated) makes this home exceptional. Built in 1913 you'll find this home is solid and well-constructed. Much of the original millwork has been kept intact as well as the solid wood staircase going up and the hardwood floors on the upper level. Quaint built-ins, a modernized kitchen with a built-in dishwasher, and a spacious living room with an original ceramic fireplace (not operational). Upstairs, 3 bedrooms have been made into 2, making the primary a spacious size with lots of closet space. You'll also enjoy the fully enclosed front porch expanding your living space in fair weather. Recent mechanical upgrades include shingles (2021), 100 amp electrical service, and newer hot water tank. Parking at the back and storage shed! Walkable community close to University of Alberta, Whyte Ave, and many amenities!
$ 449,900

Get email alerts

Don't miss out: be the first to know about new properties

The alert was correctly created

On subscribing you accept the conditions of use and the privacy policy
Alert
Receive new ads in your inbox
Save this search
Receive alerts for new listings

We'll send you an email when we have new properties for: "Houses for sale in Sherwood, Edmonton"

The alert was correctly created

Get email alerts and be the first to see new listings
Required field
On subscribing I accept the terms of the privacy policy
Perfect! You'll soon start receiving new listings via email
Alert
Receive an email when we have new ads for Houses for sale in Sherwood, Edmonton
Save this search
Filters

Bedrooms

Area (sq.ft)

sq.ft
sq.ft

Price

$
$

Filter by property type

Bathrooms

Clear all filters
Receive notifications when new entries are published.