7,015 houses for sale in Sherwood, Edmonton

106B 114 Westpark Dr, Fort Saskatchewan, AB, T8L 4M2 townhouse for sale | Listing ID E4505 | Royal LePage
View photo
Townhouse · for sale
$ 174,900
New
106B 114 Westpark Dr, Fort Saskatchewan, AB, T8L 4M2 townhouse for sale | Listing ID E4505 | Royal LePage
Sherwood, Edmonton
· Townhouse
· Office room
Sherwood, Edmonton · Townhouse · Office room
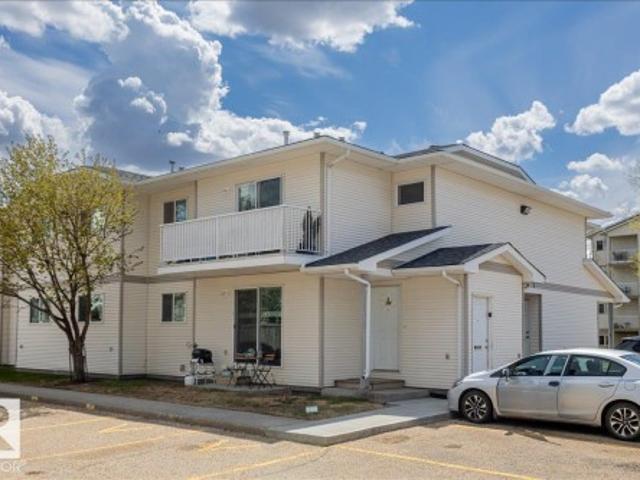
Welcome to this well-designed main floor condo offering a functional layout with comfortable everyday living. The home features a bright living room and dedicated dining area that flow seamlessly together, creating an inviting space for relaxing or entertaining. The kitchen is thoughtfully positioned with easy access to the laundry for added convenience. Down the hall, you’ll find a spacious primary bedroom complete with a walk-in closet, a second bedroom ideal for guests, family, or a home office, and a full 4-piece bathroom. With ample storage throughout, including multiple closets, and a practical floor plan maximizing every square foot, this home offers a perfect blend of comfort and functionality. Close to many amenities including schools and shopping centers!
$ 174,900
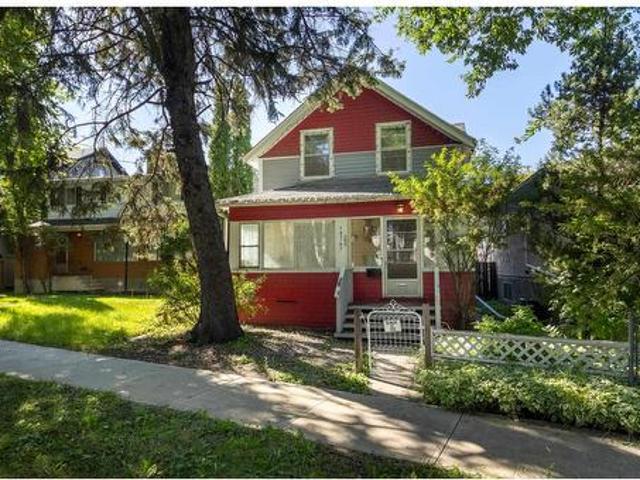
10747 University Avenue Nw, Edmonton, AB, T6E 4P8 house for sale | Listing ID E4504 | Royal LePage
View photo
House · for sale
$ 449,900
Updated
10747 University Avenue Nw, Edmonton, AB, T6E 4P8 house for sale | Listing ID E4504 | Royal LePage
Sherwood, Edmonton
· House
· Fireplace · Parking · Equipped kitchen
Sherwood, Edmonton · House · Fireplace · Parking · Equipped kitchen
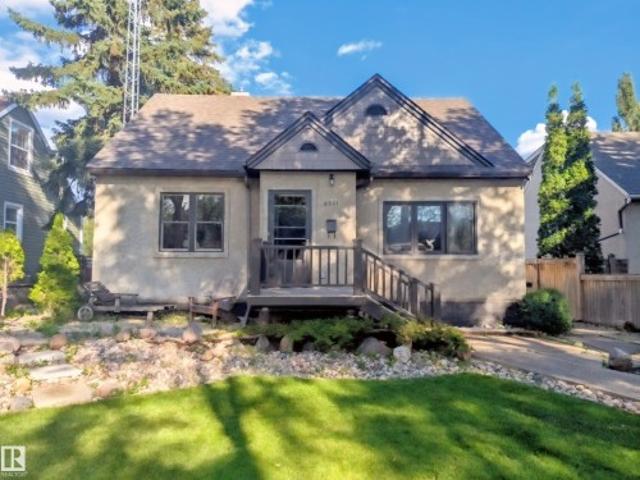
The charm of University Avenue coupled with the charm of this historical 2-storey (not designated) makes this home exceptional. Built in 1913 you'll find this home is solid and well-constructed. Much of the original millwork has been kept intact as well as the solid wood staircase going up and the hardwood floors on the upper level. Quaint built-ins, a modernized kitchen with a built-in dishwasher, and a spacious living room with an original ceramic fireplace (not operational). Upstairs, 3 bedrooms have been made into 2, making the primary a spacious size with lots of closet space. You'll also enjoy the fully enclosed front porch expanding your living space in fair weather. Recent mechanical upgrades include shingles (2021), 100 amp electrical service, and newer hot water tank. Parking at the back and storage shed! Walkable community close to University of Alberta, Whyte Ave, and many amenities!
$ 449,900
3516 A Street Nw, Edmonton, AB, T6J 1V4 house for sale | Listing ID E4504 | Royal LePage
View photo
House · for sale
$ 544,500
3516 A Street Nw, Edmonton, AB, T6J 1V4 house for sale | Listing ID E4504 | Royal LePage
Sherwood, Edmonton
· House
· Garden · Parking · Fireplace · Deck
Sherwood, Edmonton · House · Garden · Parking · Fireplace · Deck
Welcome to desirable Greenfield! You can have a move-in ready 1,421 sq. Ft. 4 bedroom, 2.5 bathroom four level split that has had many updates over recent years. This makes a fantastic family home as there really is room for everyone with its 2017sq. Ft total finished space, large living room with wood-burning fireplace, dining room, and functional U-shaped kitchen on the main level. The upper level has the primary bedroom with full ensuite, 2 bedrooms for the kids, and a full bathroom. The third level is fully finished with a huge rec room that doubles as a games room, a 4th bedroom, and half bathroom. The lowest level is unfinished with the laundry room and storage, and there is the possibility to finish that space to add even more usable square footage. The west-backing yard has a deck with gazebo, over-sized double garage, and RV parking next to the back fence. Located in a mature community, close to schools, parks, and an easy commute, make this lovely home yours today!
$ 544,500
854 Chahley Way Nw, Edmonton, AB, T6M 0C7 house for sale | Listing ID E4504 | Royal LePage
View photo
House · for sale
$ 659,800
Updated
854 Chahley Way Nw, Edmonton, AB, T6M 0C7 house for sale | Listing ID E4504 | Royal LePage
Sherwood, Edmonton
· House
· Garden · Office room · Swimming pool · Gym · Deck · Cellar
Sherwood, Edmonton · House · Garden · Office room · Swimming pool · Gym · Deck · Cellar
Welcome to Cameron Heights surrounded by Walking paths, Ravine & easy access to the River Valley. This impressive 2 storey home where style, space & functionality come together, welcomes you with a soaring two-storey entrance accented by elegant stonework. The main floor features a versatile Flex room perfect for a home office, playroom, or formal dining space along with an open concept Living & Dining area centered around the Kitchen with Granite countertops, Stainless steel appliances & Walkthrough Pantry. Upstairs you'll find a large Bonus room ideal for family game night, 3 spacious Bedrooms including a generous Primary retreat complete with a 5-pc Ensuite. The fully finished Basement expands your family’s living space with a Rec area perfect for movie night, an additional bedroom, full Bathroom & area for a home gym. Step outside to enjoy the beautifully landscaped backyard featuring a large Deck & Hot tub, perfect for entertaining or unwinding after a long day. This exceptional h
$ 659,800
725 Secord Boulevard Nw, Edmonton, AB, T5T 7A8 house for sale | Listing ID E4504 | Royal LePage
View photo
House · for sale
$ 469,900
725 Secord Boulevard Nw, Edmonton, AB, T5T 7A8 house for sale | Listing ID E4504 | Royal LePage
Sherwood, Edmonton
· House
· Garden · Fireplace · Parking · Deck
Sherwood, Edmonton · House · Garden · Fireplace · Parking · Deck
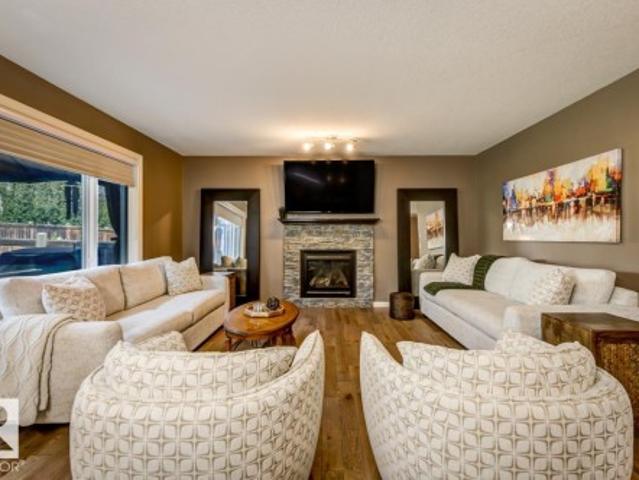
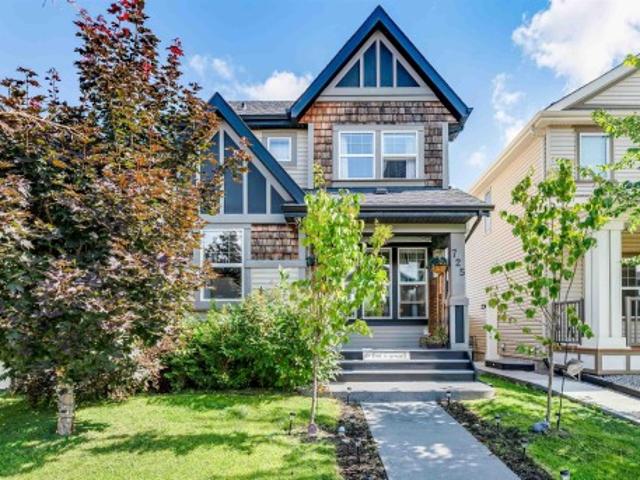
Welcome to this immaculate 2-storey home in the highly desirable community of Secord! From the moment you step inside, you'll appreciate the abundance of natural light and inviting open-concept layout. The main floor features a cozy living room with a fireplace, perfect for relaxing or entertaining, along with a spacious kitchen complete with stainless steel appliances, ample cabinetry and storage, and a large island with eating bar. Upstairs offers 3 generously sized bedrooms, including a primary suite with a 4-piece ensuite, plus an additional 4-piece bathroom for the family. Step outside and discover your own backyard oasis, featuring a private deck and gazebo—an ideal space for morning coffee, summer BBQs, or entertaining friends and family. A double detached garage provides plenty of room for parking and storage. Beautifully maintained and move-in ready, this fantastic Secord home offers the perfect combination of comfort, style, and outdoor living. A must-see!
$ 469,900
14003 A Avenue Nw, Edmonton, AB, T5L 2Z3 house for sale | Listing ID E4504 | Royal LePage
View photo
House · for sale
$ 469,900
14003 A Avenue Nw, Edmonton, AB, T5L 2Z3 house for sale | Listing ID E4504 | Royal LePage
Sherwood, Edmonton
· House
· Garden · Parking · Deck · Cellar
Sherwood, Edmonton · House · Garden · Parking · Deck · Cellar
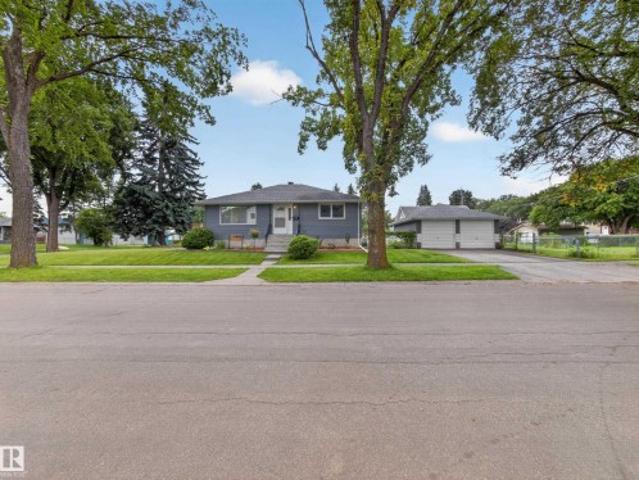
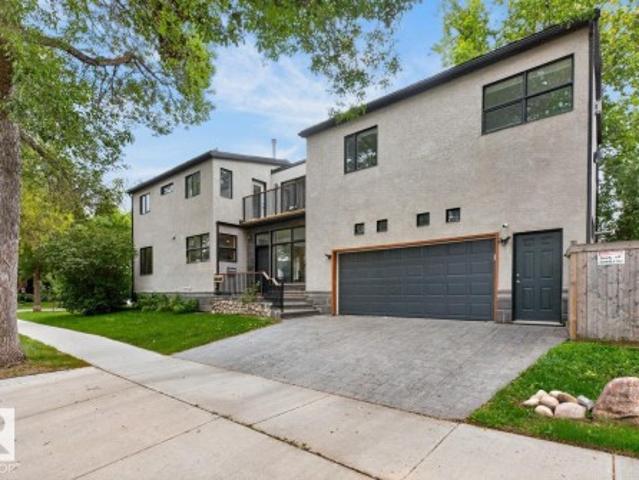
Wow factor! Meticulously cared for. Turnkey and fully updated 4-bedroom, 2-bath bungalow on a large corner lot along a beautiful tree-lined street. From the moment you arrive, you’ll appreciate the beautifully landscaped yard, private oasis deck, and spacious double detached garage. Inside, enjoy a stylish chef’s kitchen with quartz countertops, updated bathrooms, and a finished basement offering excellent additional living space. The extensive updates go far beyond the cosmetic, providing comfort, efficiency, and peace of mind: new asphalt shingles and sheathing, 1-inch exterior heat wrap with new siding, backflow valve, furnace, hot water tank, gutters, electrical, and foam-jacked sidewalks and garage floor. Every detail has been thoughtfully completed—simply move in and enjoy this exceptional home
$ 469,900
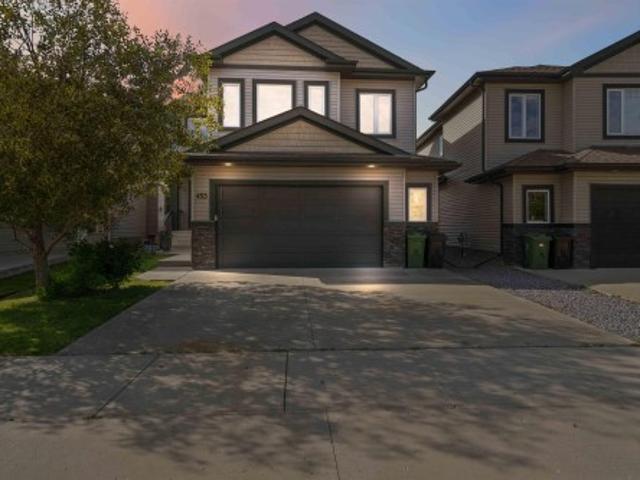
453 Meadowview Drive, Fort Saskatchewan, AB, T8L 0N9 house for sale | Listing ID E4505 | Royal LePage
View photo
House · for sale
$ 599,900
New
453 Meadowview Drive, Fort Saskatchewan, AB, T8L 0N9 house for sale | Listing ID E4505 | Royal LePage
Sherwood, Edmonton
· House
· Garden · Air conditioning
Sherwood, Edmonton · House · Garden · Air conditioning
Stunning 4 bedroom, 3 bathroom, 2015 built home in Fort Saskatchewan! This 2,100 square foot residence features CENTRAL A/C, a chef's dream kitchen with white cupboards, spacious walk-through pantry, and elegant granite countertops! Upstairs, enjoy the perks of UPSTAIRS LAUNDRY and a large family room perfect for movies, games, or relaxing with family and friends! The primary bedroom boasts a luxurious 5-piece ensuite with TWO SINKS and a large walk-in closet. Enjoy a south facing backyard bathed in sunlight and a walkable neighborhood with multiple walking paths and large ponds nearby! Experience the perfect blend of modern comfort and convenience in this beautifully crafted home!
$ 599,900
1038 Secord Promenade Nw, Edmonton, AB, T5T 4N3 house for sale | Listing ID E4504 | Royal LePage
View photo
House · for sale
$ 639,900
1038 Secord Promenade Nw, Edmonton, AB, T5T 4N3 house for sale | Listing ID E4504 | Royal LePage
Sherwood, Edmonton
· House
· Garden · Fireplace · Deck · Air conditioning · Cellar
Sherwood, Edmonton · House · Garden · Fireplace · Deck · Air conditioning · Cellar
Welcome to the family friendly community of Secord in highly desirable west Edmonton! This ORIGINAL owner 4 bedroom home boasts over 2440 sq ft of living space and is complete with MAIN FLOOR bedroom, stunning living room with natural gas FIREPLACE, hardwood floors and GOURMET kitchen. Venturing upstairs, you will immediately notice the LARGE bonus room, 2 well appointed bedrooms, exceptional bathroom and GIGANTIC primary bedroom with its own WALK IN closet and spa like ENSUITE. A spacious undeveloped basement with 9 foot ceilings awaits your personal touch. TRIPLE PANE WINDOWS, central air conditioning, WATER SOFTENER, pie lot, MASSIVE DECK, vegetable garden, and maintenance free VINYL FENCING are just SOME of the stand out features of this one of a kind home. Close to shopping, transit, future recreation centre, schools, Whitemud and Henday. This home has it ALL!
$ 639,900
1419 Chahley Place Nw, Edmonton, AB, T6M 0J3 house for sale | Listing ID E4504 | Royal LePage
View photo
House · for sale
$ 659,000
1419 Chahley Place Nw, Edmonton, AB, T6M 0J3 house for sale | Listing ID E4504 | Royal LePage
Sherwood, Edmonton
· House
· Garden · Deck · Cellar
Sherwood, Edmonton · House · Garden · Deck · Cellar
Welcome to this spacious family home in prestigious Cameron Heights. The home backs onto a community park and offers a great combination of comfort, space and location. Cameron Heights is surrounded by ravines, the North Saskatchewan River Valley, parks, trails and recreation amenities. The main floor features a bright living room with abundant windows, hardwood flooring, stainless steel appliances, a versatile den, and a convenient mudroom/laundry room. Upstairs offers four bedrooms and a large bonus room. The spacious primary bedroom includes a private ensuite. The partially finished basement provides additional living or recreation space, with numerous windows and laminate flooring. Enjoy the large rear deck and backyard overlooking the community park, offering an open view and convenient access to green space and outdoor recreation. Major updates include a 2024 hot water tank, 2024 stove, 2026 carpet, and fresh full-house painting including the deck. Great opportunity in desirable
$ 659,000
2232 Avenue Nw, Edmonton, AB, T5T 7Y3 house for sale | Listing ID E4504 | Royal LePage
View photo
House · for sale
$ 745,000
2232 Avenue Nw, Edmonton, AB, T5T 7Y3 house for sale | Listing ID E4504 | Royal LePage
Sherwood, Edmonton
· House
· Garden · Fireplace
Sherwood, Edmonton · House · Garden · Fireplace
Welcome to this stunning custom-built masterpiece located in West Edmonton on a regular lot with a pie-shaped backyard, just minutes from the rec centre and all major amenities. This exceptional home offers a total of 6 bedrooms and 4 full bathrooms, including a fully finished secondary suite—perfect for extended family or mortgage support. The main floor features a spacious bedroom and full bath, a convenient walkthrough pantry, and a breathtaking chef’s kitchen with a massive island and built-in stainless steel appliances. Enjoy the beautiful dining nook and the impressive floor-to-ceiling custom stone fireplace feature wall. The open-to-below design fills the home with natural light, while the upper level offers 3 spacious bedrooms, 2 full bathrooms, a huge bonus room, and a large laundry room with plenty of storage space. Every detail of this home has been thoughtfully designed to combine luxury, comfort, and functionality. Don’t miss your chance to own this incredible property!
$ 745,000
310 Livingstone Court Nw, Edmonton, AB, T6R 2T1 house for sale | Listing ID E4504 | Royal LePage
View photo
House · for sale
$ 725,000
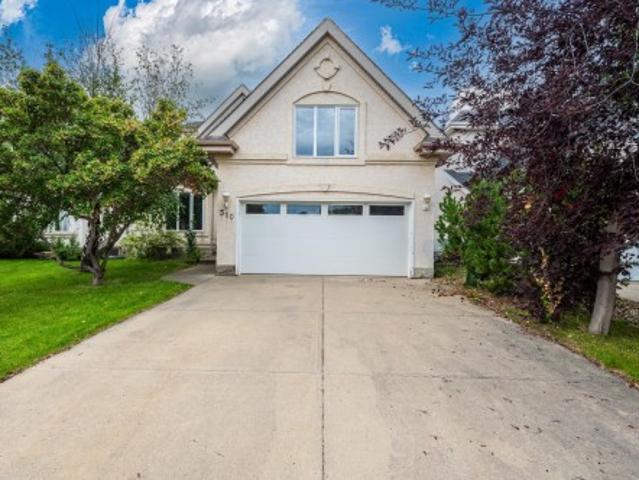
310 Livingstone Court Nw, Edmonton, AB, T6R 2T1 house for sale | Listing ID E4504 | Royal LePage
Sherwood, Edmonton
· House
· Patio · Garden · Fireplace · Deck · Cellar
Sherwood, Edmonton · House · Patio · Garden · Fireplace · Deck · Cellar
Beautifully updated Landmark-built home tucked away in a quiet cul-de-sac in the highly desirable community of Leger. This bright and spacious family home offers 3 bedrooms upstairs, 1 flex room in the newly finished basement, plus a main-floor office/den, providing excellent flexibility for families, guests, or working from home. Recent upgrades include new windows, new flooring on the main level, and a newly finished basement with valuable additional living space. The main floor features an abundance of natural light throughout the kitchen, dining, and living areas, a cozy fireplace, and beautiful views of the professionally landscaped backyard. Upstairs features a large bonus room, two generous secondary bedrooms, and a spacious primary suite with walk-in closet, soaker tub, and separate shower. Enjoy outdoor living on the large deck and stone patio, surrounded by mature trees and low-maintenance landscaping. Ideally located close to George Luck, Riverbend Junior High, Lillian Osbor
$ 725,000
4235 Street Nw, Edmonton, AB, T6H 5V6 house for sale | Listing ID E4505 | Royal LePage
View photo
House · for sale
$ 549,000
4235 Street Nw, Edmonton, AB, T6H 5V6 house for sale | Listing ID E4505 | Royal LePage
Sherwood, Edmonton
· House
· Garden · Fireplace · Parking · Cellar
Sherwood, Edmonton · House · Garden · Fireplace · Parking · Cellar
Beautifully upgraded bungalow in the desirable community of Ramsay Heights in Riverbend. This home has also been nicely cared for inside and out and truly shows like new. The bright main level features an open and functional layout with a spacious living room, gas fireplace, large windows, and a stylish kitchen with newer SS appliances, ample cabinetry and a tile backsplash. The primary bedroom includes its own ensuite, complemented by two additional bdrms and a full bath. The fully developed basement continues the same quality of finish with 3 more bdrms, a full bathroom, generous family room with a wood-burning fireplace, and a large laundry/storage area. The basement layout also offers excellent potential to create a separate entrance with relative ease. Outside, enjoy a fully fenced and lovingly maintained yard with mature trees and an oversized dbl attached garage. Conveniently located close to parks, transit, schools and everyday amenities. A truly move-in-ready home in an establ
$ 549,000
6551 A Street Nw, Edmonton, AB, T6H 4R4 house for sale | Listing ID E4504 | Royal LePage
View photo
House · for sale
$ 579,900
6551 A Street Nw, Edmonton, AB, T6H 4R4 house for sale | Listing ID E4504 | Royal LePage
Sherwood, Edmonton
· House
· Garden · Parking · Cellar
Sherwood, Edmonton · House · Garden · Parking · Cellar
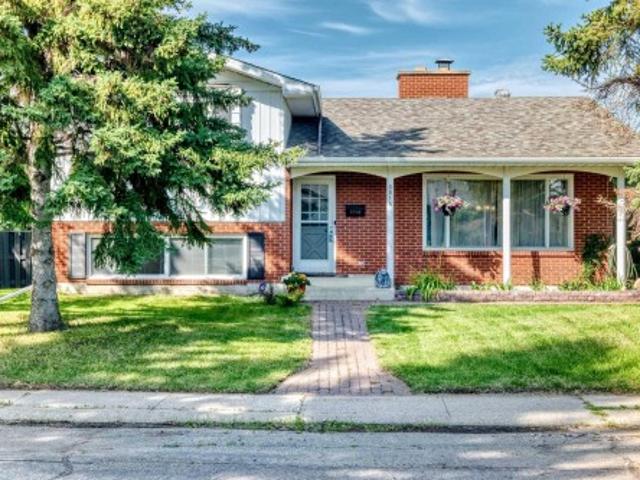
This is the one! 1450 sq ft 2 story home on a quiet tree lined street in the always desirable community of Parkallen. Situated on a large 50x130 lot for a total of 603 m2. Meticulously maintained yard displays the care and attention thats been put into this long term family home over the years. Main floor features a large living room with hardwood floor, separate dining room and galley style kitchen. A bedroom and 4 piece bathroom complete this level. Upstairs has been expanded and includes 2 large bedrooms and a bonus 2 piece bathroom. Additional storage has also been created in the attic space. Widened stairway leads to the basement which features a large second living room and an additional room. Newer high efficient furnace, 100 amp electrical, new stucco on exterior. Large insulated double garage has been rebuilt in the back along with additional parking. Lots of long term potential with the lot and move in ready home as is; or renovate it to make it your dream home for years to c
$ 579,900
3464 Cameron Heights Cove Nw, Edmonton, AB, T6M 0R5 house for sale | Listing ID E4504 | Royal LePage
View photo
House · for sale
$ 549,900
3464 Cameron Heights Cove Nw, Edmonton, AB, T6M 0R5 house for sale | Listing ID E4504 | Royal LePage
Sherwood, Edmonton
· House
· Garden · Deck · Parking · Air conditioning · Cellar
Sherwood, Edmonton · House · Garden · Deck · Parking · Air conditioning · Cellar
Huge pie lot backing the park! This beautiful home offers stylish features and finishes and is situated at the top of the street on the biggest lot. The main floor greats you with a bright and open great room combining the kitchen, dining and living room, highlighted by the floor to second story ceiling, open to below, architectural feature. The kitchen is sure to impress with upgraded cabinetry (to the ceiling) stainless steel appliances, quartz countertops & walk in pantry. A two piece powder room & entry off the garage share joint access to the stairs. Upstairs the primary bedroom features a deluxe 5 piece ensuite & walk in closet. Two more bedrooms and another full bathroom complete this level. The unfinished basement is ready for future development complete with bathroom rough in and laundry. The back yard hosts a large deck, ample room for activities & fire pit. Complete with a double attached garage, central A/C, 9' ceilings, black out blinds in all 3 bedrooms & much more!
$ 549,900
2197 Avenue Nw, Edmonton, AB, T5T 6Z8 house for sale | Listing ID E4504 | Royal LePage
View photo
House · for sale
$ 450,000
Updated
2197 Avenue Nw, Edmonton, AB, T5T 6Z8 house for sale | Listing ID E4504 | Royal LePage
Sherwood, Edmonton
· House
· Cellar
Sherwood, Edmonton · House · Cellar
Built in 2014, this beautiful single-family detached home is located in the highly desirable Rosenthal community of Edmonton. Offering 4 bedrooms and 4 bathrooms, this well-maintained home provides plenty of space for comfortable family living. The home has been freshly painted and professionally cleaned, making it move-in ready. The fully finished basement features a spacious living area, a full bathroom, a good-sized bedroom, and a kitchen—perfect for guests, extended family, entertaining, or additional living space. A brand-new recreation centre currently under construction is located approximately 100 metres from the property, adding excellent future convenience and value to the area. Ideally situated with easy access to public transit, clinics, shopping centres, restaurants, schools, parks, and other essential amenities, this home offers an excellent combination of space, comfort, and convenience in the growing Rosenthal community
$ 450,000
453 Meadowview Drive, Fort Saskatchewan, AB, T8L 0N9 house for sale | Listing ID E4505 | Royal LePage
View photo
House · for sale
$ 599,900
New
453 Meadowview Drive, Fort Saskatchewan, AB, T8L 0N9 house for sale | Listing ID E4505 | Royal LePage
Sherwood, Edmonton
· House
· Garden · Air conditioning
Sherwood, Edmonton · House · Garden · Air conditioning
Stunning 4 bedroom, 3 bathroom, 2015 built home in Fort Saskatchewan! This 2,100 square foot residence features CENTRAL A/C, a chef's dream kitchen with white cupboards, spacious walk-through pantry, and elegant granite countertops! Upstairs, enjoy the perks of UPSTAIRS LAUNDRY and a large family room perfect for movies, games, or relaxing with family and friends! The primary bedroom boasts a luxurious 5-piece ensuite with TWO SINKS and a large walk-in closet. Enjoy a south facing backyard bathed in sunlight and a walkable neighborhood with multiple walking paths and large ponds nearby! Experience the perfect blend of modern comfort and convenience in this beautifully crafted home!
$ 599,900
1337 Secord Landing Nw, Edmonton, AB, T5T 5W7 house for sale | Listing ID E4504 | Royal LePage
View photo
House · for sale
$ 650,000
1337 Secord Landing Nw, Edmonton, AB, T5T 5W7 house for sale | Listing ID E4504 | Royal LePage
Sherwood, Edmonton
· House
· Garden · Fireplace · Swimming pool · Deck · Parking · Air conditioning · Cellar
Sherwood, Edmonton · House · Garden · Fireplace · Swimming pool · Deck · Parking · Air conditioning · Cellar
STUNNING SECORD 2 storey home that is the pinnacle of pride of ownership! This GORGEOUS original owner home has premium finishes including high end tile, stone and lighting with hardwood main floors and plush carpet upstairs. A beautiful chef's kitchen with walk-thru pantry, stainless steel gas range, dark cabinetry, island with wine cooler, open into a spacious dining and living room area with a cozy built in gas fireplace. The dining room opens to a tasteful backyard oasis. Complete with a deck and salt-water hot tub! Upstairs, a luxurious primary bedroom ensuite with separate shower and soaker tub complete with generous walk-in closet are finished with beautiful tile. Two additional bedrooms as well as laundry and another full bathroom finish the perfect top floor. Basement has 9 ft ceilings, two windows and is roughed in for future design. More features: Double attached garage, triple pane windows, A/C, pond & playground across street, nearby K-9, Lewis Farms Rec. (5 min), Henday/W
$ 650,000
10831 Street Nw, Edmonton, AB, T5H 3B9 house for sale | Listing ID E4505 | Royal LePage
View photo
House · for sale
$ 588,888
10831 Street Nw, Edmonton, AB, T5H 3B9 house for sale | Listing ID E4505 | Royal LePage
Sherwood, Edmonton
· House
· Parking · Cellar
Sherwood, Edmonton · House · Parking · Cellar
SHOWSTOPPER 2-STOREY in the heart of Edmonton, packed with impressive upgrades and stylish finishes throughout! Enjoy quartz countertops, high-end stainless steel appliances, 9’ ceilings on all 3 levels, waterproof luxury vinyl plank, custom soft-close cabinetry, under-cabinet LED lighting and an upgraded security system. The bright open-concept main floor features a massive living room with oversized windows and a stunning kitchen with large island, built-in microwave, spice rack and abundant prep space. Upstairs, the spacious primary retreat offers custom built-ins and a beautiful ensuite with glass shower. Two additional bedrooms each feature walk-in closets and share a Jack & Jill bath, plus convenient upper-floor laundry. *investment potential! *. A separate side entrance provides excellent flexibility for future basement development and the potential to create a legal suite, adding valuable income or multi-generational living options. A 19’x20’ double detached garage completes th
$ 588,888
237 Darlington Crescent Nw, Edmonton, AB, T6M 2T1 house for sale | Listing ID E4504 | Royal LePage
View photo
House · for sale
$ 750,000
237 Darlington Crescent Nw, Edmonton, AB, T6M 2T1 house for sale | Listing ID E4504 | Royal LePage
Sherwood, Edmonton
· House
· Garden · Gym · Deck · Parking · Cellar
Sherwood, Edmonton · House · Garden · Gym · Deck · Parking · Cellar
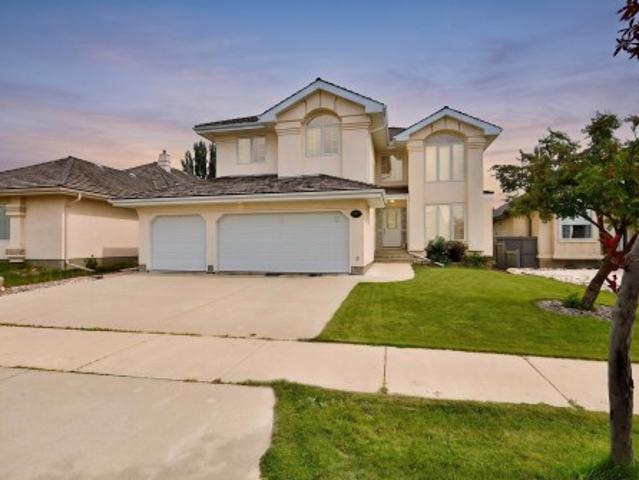
Welcome to this well-maintained 2-storey home in the desirable community of DONSDALE! Built in 2000, this spacious 3-bedroom, 3-bathroom home offers a functional layout with plenty of room for the whole family. The main floor features inviting living spaces, a well-appointed kitchen and convenient access to the backyard. Upstairs, you'll find three generous bedrooms, including a comfortable primary retreat. The large unfinished basement provides excellent potential for future development, whether you envision a home theatre, gym, additional bedrooms or recreation space. Outside, enjoy a large backyard with a beautiful brick deck—perfect for summer entertaining, relaxing or enjoying time with the family. Completing this exceptional property is a rare triple attached garage offering plenty of space for vehicles, storage and toys. A fantastic opportunity in a sought-after Edmonton neighbourhood!
$ 750,000
9844 Street Nw, Edmonton, AB, T5T 4M3 house for sale | Listing ID E4504 | Royal LePage
View photo
House · for sale
$ 469,800
9844 Street Nw, Edmonton, AB, T5T 4M3 house for sale | Listing ID E4504 | Royal LePage
Sherwood, Edmonton
· House
· Garden · Office room · Equipped kitchen
Sherwood, Edmonton · House · Garden · Office room · Equipped kitchen
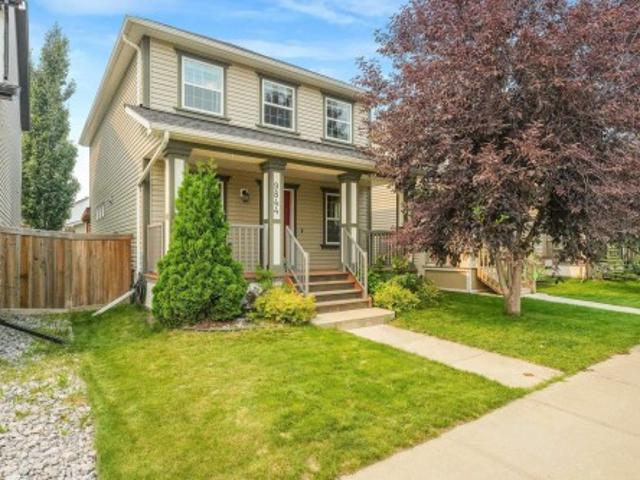
Well-loved and well-maintained home with great curb appeal and a welcoming front porch! Step inside to a versatile den/flex room right by the main entrance, perfect as a home office or sitting room. The kitchen offers generous counter space, and appliances have been updated with a new fridge and dishwasher (2024) and a new microwave (January 2026). Upstairs, you'll find 3 bedrooms, wide stairs, and a conveniently located laundry room with good space to work with. Outside, the yard is fully fenced and landscaped, offering a private space to enjoy the outdoors. Not a zero lot line, so you have room on all sides. Ideally located close to schools, Costco, a future rec centre, Whitemud Freeway, and Anthony Henday Drive — everything you need is within easy reach. Pride of ownership shows throughout this move-in ready home!
$ 469,800
8860 93 Street Nw, Edmonton, AB, T6C 3T1 house for sale | Listing ID E4504 | Royal LePage
View photo
House · for sale
$ 760,000
Updated
8860 93 Street Nw, Edmonton, AB, T6C 3T1 house for sale | Listing ID E4504 | Royal LePage
Sherwood, Edmonton
· House
· Fireplace · Deck · Parking · Cellar
Sherwood, Edmonton · House · Fireplace · Deck · Parking · Cellar
A standout home in the heart of Bonnie Doon, offering almost 2,400 sq. Ft. above grade plus a fully finished basement. Designed with space and separation in mind, the upper level features three secondary bedrooms in the east wing, while the impressive primary retreat occupies the west with a 5-pc ensuite, walk-in closet and private gas fireplace. Striking metalwork and Brazilian hardwood stairs make an immediate impression, complemented by newly refinished hardwood throughout the main floor. The sun-filled kitchen is surrounded by windows and flows into the dining area with access to the deck. Three gas fireplaces add warmth throughout the home. Downstairs, enjoy a spacious media room with cork flooring and fireplace. An oversized heated double attached garage with epoxy flooring completes the package. All just minutes from Mill Creek Ravine, Whyte Ave, downtown and nearby schools
$ 760,000
4111 Aspen Drive Nw, Edmonton, AB, T6J 2B5 house for sale | Listing ID E4504 | Royal LePage
View photo
House · for sale
$ 1,900,000
4111 Aspen Drive Nw, Edmonton, AB, T6J 2B5 house for sale | Listing ID E4504 | Royal LePage
Sherwood, Edmonton
· House
· Fireplace · Parking · Air conditioning · Equipped kitchen · Cellar
Sherwood, Edmonton · House · Fireplace · Parking · Air conditioning · Equipped kitchen · Cellar
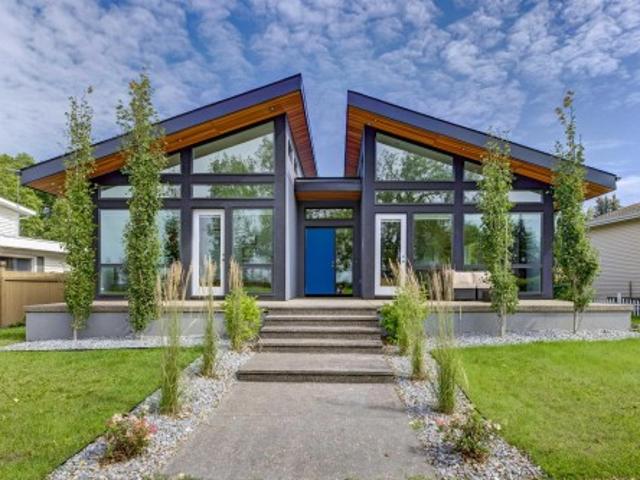
Rare newer BUNGALOW on Aspen Drive WEST, fronting park and Whitemud Ravine Built in 2023, this 2,195sf home was designed around the west exposure: vaulted ceilings, floor-to-ceiling windows, and sunsets over the park from the great room and primary suite. The great room anchors on a cozy gas fireplace and opens to a two-tone walnut and grey gourmet kitchen with a full island, quartz countertops and upscale JennAir stainless appliances, gas range, built-in wall-oven and microwave. Butler pantry with second fridge, sink and dishwasher. 2 main fl bedrooms with ensuites. The primary bedroom shares the same park and ravine view with separate exterior entry, a spa-inspired ensuite featuring a soaker tub and glass steam shower. A thoughtfully planned mudroom off the back entry offers storage closets, drawers and a separate dog wash. Solar panels, central air conditioning, 9' basement ceilings, and an oversized double detached garage with floor drain. Executive living. Steps to ravine
$ 1,900,000
11949 St Albert Trail Nw, Edmonton, AB, T5L 4G5 house for sale | Listing ID E4504 | Royal LePage
View photo
House · for sale
$ 399,900
11949 St Albert Trail Nw, Edmonton, AB, T5L 4G5 house for sale | Listing ID E4504 | Royal LePage
Sherwood, Edmonton
· House
· Garden · Deck · Parking
Sherwood, Edmonton · House · Garden · Deck · Parking
WELCOME to this fully finished 864 sqft bungalow with 4 bedrooms, 1.5 baths, oversized INSULATED single garage, HUGE YARD, lots of updates & AIR CONDITIONING in Sherbrooke! Step inside to natural light from big windows (all upstairs NEW in 2022, minus front window). Entertain family & friends in your spacious family room while preparing meals in your lovely kitchen with quartz counters. Upstairs you'll also find a 1.5pc bath & 2 bedrooms, including one cleverly HIDDEN behind a bookcase! Downstairs features a 3rd bedroom (or primary), 4th bedroom (or 2nd family room), exercise space & NEW 4pc bathroom. Kids will LOVE the yard with an amazing pirate ship play structure, half-pipe, volleyball space & apple tree, plus room for a deck, fire-pit & more! Complete with your own front yard garden. Updates include roof (2021), main sewer line (2022), hwt (2017), NEW exterior paint & parging (2026). Great neighbours & a great location close to downtown. This is a home you won't want to miss!
$ 399,900
1095 Avenue Nw, Edmonton, AB, T6H 1N3 house for sale | Listing ID E4504 | Royal LePage
View photo
House · for sale
$ 775,000
1095 Avenue Nw, Edmonton, AB, T6H 1N3 house for sale | Listing ID E4504 | Royal LePage
Sherwood, Edmonton
· House
· Garden · Parking · Air conditioning · Cellar
Sherwood, Edmonton · House · Garden · Parking · Air conditioning · Cellar
This stunning home in the desirable mature neighborhood of Parkallen has been thoroughly renovated inside and out and is move. In ready! This home has 4 bedrooms, 3 bathrooms, huge chefs kitchen with quartz countertops, finished basement, and a yard created for entertaining and relaxing. The bright upstairs contains the owner’s suite with spacious bedroom, walk. In closet and modern ensuite. Main floor has 2 additional bedrooms, 3 pc bath, a light filled living room, and a phenomenal modern kitchen. Carpeted basement offers a 4th bedroom, another bathroom and great rec space. Other home features include an oversized double detached garage, Hardie Board siding, central AC, and lots of convenient storage throughout. The location is everything. Easy access to University of Alberta, Whyte Ave, downtown, river valley, public transportation, schools, shopping, restaurants and so much more
$ 775,000
11219 A Avenue Nw, Edmonton, AB, T5E 1M4 house for sale | Listing ID E4504 | Royal LePage
View photo
House · for sale
$ 334,900
11219 A Avenue Nw, Edmonton, AB, T5E 1M4 house for sale | Listing ID E4504 | Royal LePage
Sherwood, Edmonton
· House
· Garden · Parking · Deck · Cellar
Sherwood, Edmonton · House · Garden · Parking · Deck · Cellar
Own home and land without condo fees for only $334,900. Situated on a massive lot of 728sqm. This is the one for you. Features 3 bedrooms and a full bath. Newer shingles and exterior, windows, furnace, hot water on demand, appliances, modern bathroom and flooring to name a few. The landscaping is a show stopper and your new backyard is an entertainers dream. Large deck and immaculate landscapping. Seating area for a fire pit. Plenty of space for your kids and pets to play. Oversized single car garage with a driveway long enough for a 33ft trailer or boat. This home is a great starter home in a desirable community. Make this yours today. (No basement on this property)
$ 334,900

Get email alerts

Don't miss out: be the first to know about new properties

The alert was correctly created

On subscribing you accept the conditions of use and the privacy policy
Alert
Receive new ads in your inbox
Save this search
Receive alerts for new listings

We'll send you an email when we have new properties for: "Houses for sale in Sherwood, Edmonton"

The alert was correctly created

Get email alerts and be the first to see new listings
Required field
On subscribing I accept the terms of the privacy policy
Perfect! You'll soon start receiving new listings via email
Alert
Receive an email when we have new ads for Houses for sale in Sherwood, Edmonton
Save this search
Filters

Bedrooms

Area (sq.ft)

sq.ft
sq.ft

Price

$
$

Filter by property type

Bathrooms

Clear all filters
Receive notifications when new entries are published.