7,015 houses for sale in Sherwood, Edmonton

14903 Street Nw, Edmonton, AB, T6V 1E9 house for sale | Listing ID E4504 | Royal LePage
View photo
House · for sale
$ 449,800
14903 Street Nw, Edmonton, AB, T6V 1E9 house for sale | Listing ID E4504 | Royal LePage
Sherwood, Edmonton
· House
· Garden · Fireplace · Deck · Parking · Air conditioning · Equipped kitchen
Sherwood, Edmonton · House · Garden · Fireplace · Deck · Parking · Air conditioning · Equipped kitchen
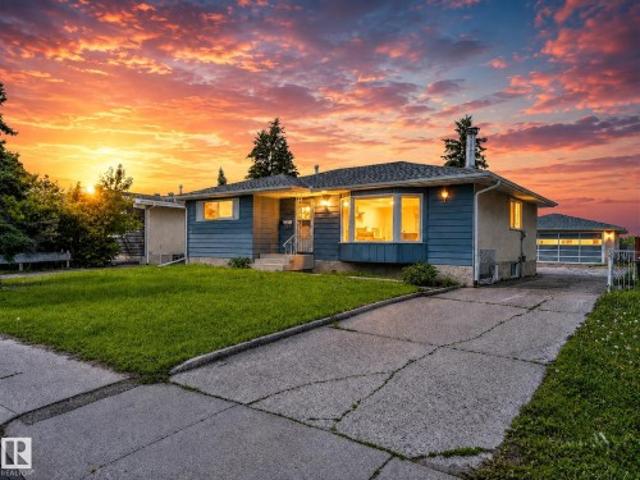
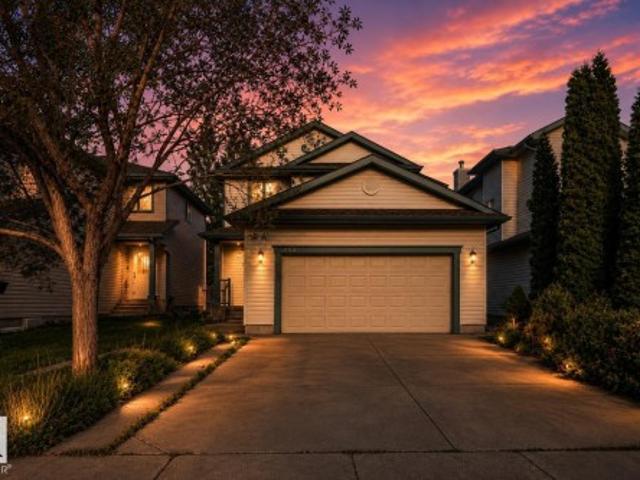
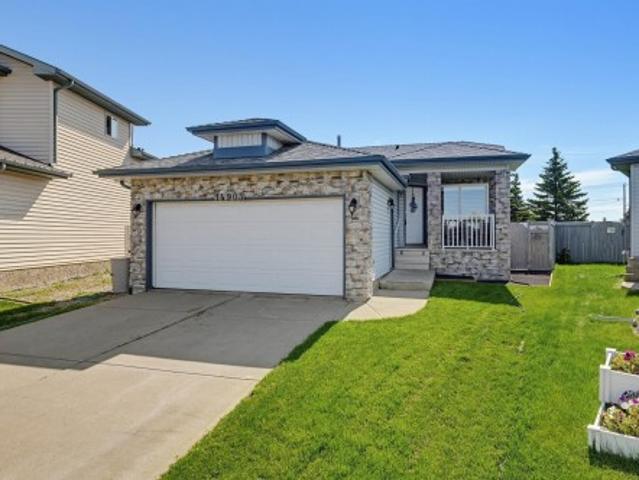
Welcome to this meticulously maintained 1,050 sq. Ft. bungalow in Cumberland! Tucked in a cul-de-sac on a pie-shaped lot, this home features an east-facing fenced yard and double attached garage. The inviting open-concept layout showcases a living room with a cozy corner gas fireplace that flows seamlessly into the dining area and kitchen. Here, you'll find oak cabinetry, a center island, a corner pantry, and quality appliances including a Bosch dishwasher. Step right out from the dining space onto the back deck! Vinyl plank flooring spans most of the main level, which hosts convenient laundry and two carpeted bedrooms. The primary suite boasts a 3-piece ensuite with a large walk-in shower, complemented by a 4-piece main bath. The lower level expands your living space with a large family room, a third bedroom, a 3-piece bathroom, and two storage rooms. Complete with central A/C and a built-in vacuum, this fantastic property is perfectly located near parks, schools, transit, and shoppin
$ 449,800
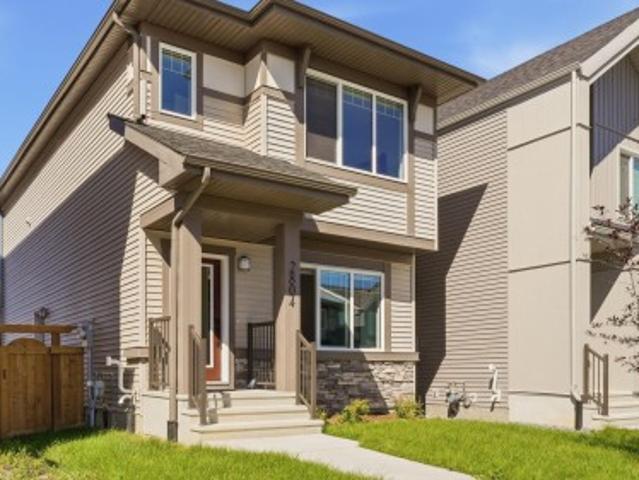
2804 Street Nw, Edmonton, AB, T6M 3B2 house for sale | Listing ID E4504 | Royal LePage
View photo
House · for sale
$ 459,900
2804 Street Nw, Edmonton, AB, T6M 3B2 house for sale | Listing ID E4504 | Royal LePage
Sherwood, Edmonton
· House
· Garden · Parking · Deck · Cellar
Sherwood, Edmonton · House · Garden · Parking · Deck · Cellar
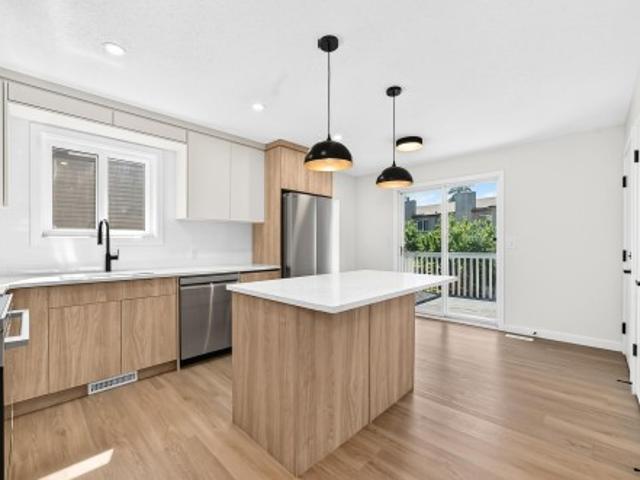
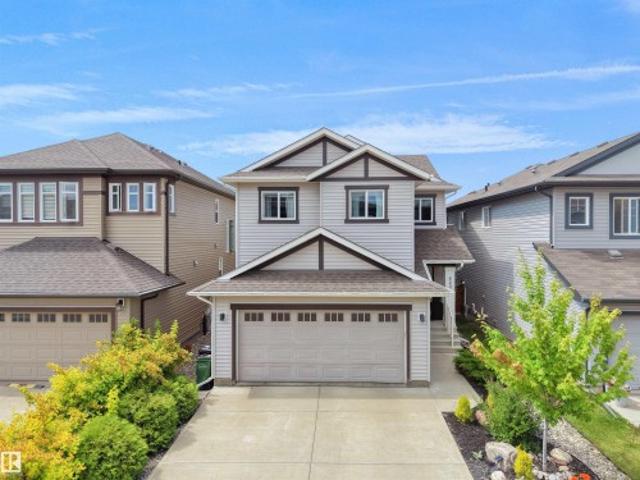
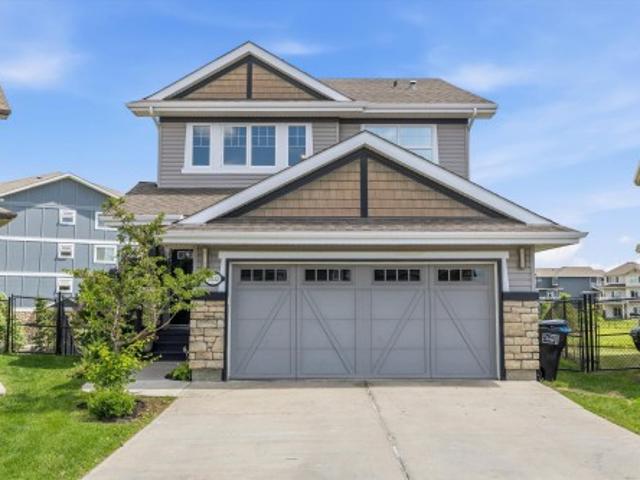
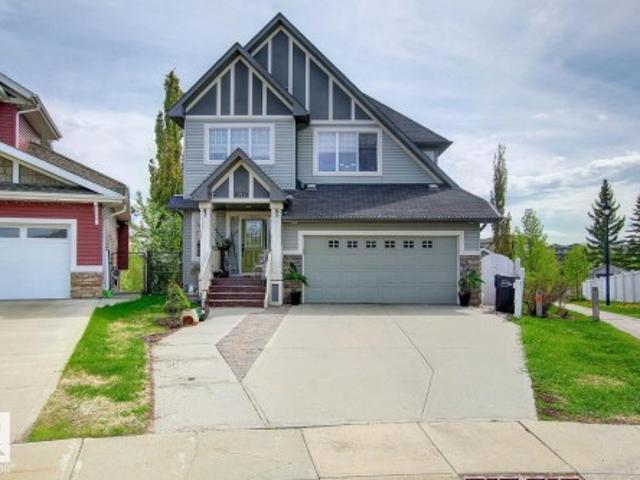
BETTER THAN NEW in The Uplands, offered at $459,900! This Daytona Home delivers over 1550 sq. Ft. of modern living with a functional layout made for today's lifestyle. Step inside to a bright, open main floor featuring vinyl plank flooring, large windows, stylish two-tone cabinetry and a central kitchen with an upgraded GAS STOVE, perfect for entertaining or everyday living. Upstairs you'll find 3 bedrooms, 2.5 bathrooms, a spacious bonus room and convenient upper-floor laundry. The bonus room creates separation between the secondary bedrooms and the private primary retreat, complete with a walk-in closet and ensuite. The unfinished basement offers plenty of additional space to customize and features a convenient SEPARATE SIDE ENTRANCE. Outside, enjoy a fully FENCED and landscaped yard with DECK plus a DOUBLE DETACHED GARAGE! Located on a quiet street in growing Uplands with quick access to Anthony Henday, this is your opportunity to own a newer home without the brand-new wait. Move in
$ 459,900
11616 Avenue Nw, Edmonton, AB, T5X 2K4 house for sale | Listing ID E4504 | Royal LePage
View photo
House · for sale
$ 399,900
11616 Avenue Nw, Edmonton, AB, T5X 2K4 house for sale | Listing ID E4504 | Royal LePage
Sherwood, Edmonton
· House
· Garden · Office room · Parking · Gym
Sherwood, Edmonton · House · Garden · Office room · Parking · Gym
Located on a quiet, established street in Dunluce, and the location here is hard to beat: walk to schools, playgrounds, the Castledowns rinks and spray park, with shopping and transit close by. Inside, the living room feels bright and open, with hardwood floors and a wide bay window that draws in the afternoon sun. Three bedrooms on the main keep everyone on one level. Downstairs opens up to a spacious rec room anchored by a freestanding wood-burning stove and classic brick wall features, a bar built for entertaining, a cold room, and plenty of flexible space for a gym, office, or media room. Out back, a fenced yard shaded by mature spruce offers room to park several vehicles, an oversized double detached garage, and a gate that opens right into the park behind. Freshly painted, updated and professionally cleaned, this home is move-in ready, with quick possession available
$ 399,900
3824 Avenue Nw, Edmonton, AB, T5W 0S6 house for sale | Listing ID E4504 | Royal LePage
View photo
House · for sale
$ 398,000
Updated
3824 Avenue Nw, Edmonton, AB, T5W 0S6 house for sale | Listing ID E4504 | Royal LePage
Sherwood, Edmonton
· House
· Garden · Parking
Sherwood, Edmonton · House · Garden · Parking
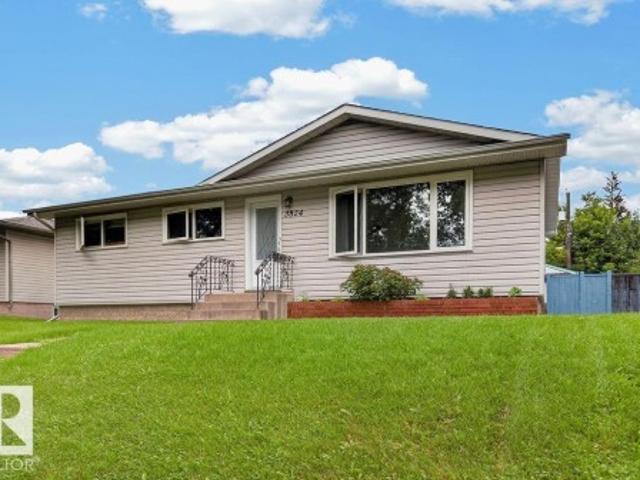
Welcome home to this beautiful, move-in-ready bungalow situated in the family-friendly neighbourhood of Beverly Heights. This home has many thoughtful upgrades including triple pane windows, new exterior doors, upgraded insulation in the walls and attic, new flooring, new HWT, paint, and more. The kitchen has been updated with newer cupboards and appliances. There are three bedrooms and one full bath on the main floor, as well as two more bedrooms and a large recreation room on the lower floor. The home sits on a large lot with ample space for pets, kids, gardens, and more. The double detached garage completes this picture-perfect family home
$ 398,000
1781 Street Nw, Edmonton, AB, T5Z 2G9 house for sale | Listing ID E4505 | Royal LePage
View photo
House · for sale
$ 565,000
1781 Street Nw, Edmonton, AB, T5Z 2G9 house for sale | Listing ID E4505 | Royal LePage
Sherwood, Edmonton
· House
· Garden · Fireplace · Parking
Sherwood, Edmonton · House · Garden · Fireplace · Parking
Fully renovated bi-level with a 2-bedroom secondary suite & double attached garage! Welcome to this exceptional 1,229 sq. Ft. bi-level in sought-after Lago Lindo, close to schools, shopping, parks, and everyday amenities. The bright main floor features a spacious living and dining area, a beautifully renovated kitchen with modern cabinetry, generous counter space, stylish backsplash, and stainless steel appliances. Luxury vinyl plank flooring flows throughout, no carpet anywhere! The main floor includes a spacious primary bedroom with a private 3-piece ensuite, an additional bedroom, and a 4-piece bath. The lower level features a 2-bedroom secondary suite with its own kitchen, living space, bathroom, and fireplace. Each unit has its own fireplace, while triple-pane windows, two new furnaces, and a water softener add comfort and efficiency. Enjoy a large double attached garage and a fantastic-sized yard. A beautifully renovated, move-in-ready home offering exceptional flexibility!
$ 565,000
1793 Keene Crescent Sw, Edmonton, AB, T6W 3W3 house for sale | Listing ID E4504 | Royal LePage
View photo
House · for sale
$ 385,000
Updated
1793 Keene Crescent Sw, Edmonton, AB, T6W 3W3 house for sale | Listing ID E4504 | Royal LePage
Sherwood, Edmonton
· House
· Garden · Office room · Deck · Air conditioning · Cellar
Sherwood, Edmonton · House · Garden · Office room · Deck · Air conditioning · Cellar
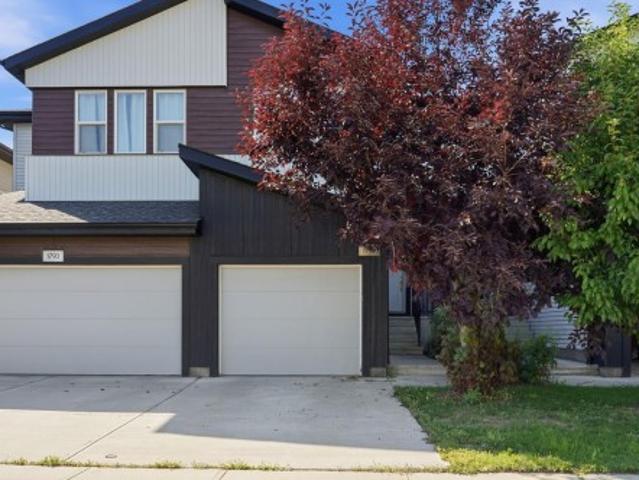
No Condo Fees! Welcome to this beautifully maintained 3-bedroom, 2.5-bathroom townhouse in the sought-after community of Keswick. The main level features 9' ceilings, large windows, and an open-concept design that brings the kitchen, dining, and living spaces together. The upper floor is designed for modern routines, featuring a primary suite complete with a walk-in closet and a full 4-piece ensuite. Two extra bedrooms easily adapt to home office needs, guest rooms, or a growing household, complemented by the convenience of upper-level laundry. The unfinished basement provides flexibility for future development. A fully fenced backyard with deck creates a great setting for outdoor enjoyment, while central air conditioning adds comfort through the warmer months. Conveniently located near schools, parks, shopping, and daily amenities, this home offers an appealing combination of modern style, functionality, and southwest Edmonton living. Make it your new home today!
$ 385,000
820 179 Street Sw, Edmonton, AB, T6W 2S7 house for sale | Listing ID E4499 | Royal LePage
View photo
House · for sale
$ 615,000
820 179 Street Sw, Edmonton, AB, T6W 2S7 house for sale | Listing ID E4499 | Royal LePage
Sherwood, Edmonton
· House
· Office room · Fireplace · Cellar
Sherwood, Edmonton · House · Office room · Fireplace · Cellar
Welcome to this beautifully maintained home in the sought-after community of Windermere! Offering over 2,100 sq. Ft. of finished living space, this inviting home features 3 upper floor bedrooms, 2.5 bathrooms, and a bright open-concept layout designed for comfortable everyday living. The kitchen showcases granite countertops, a large island, and a walk-in pantry, while the spacious primary retreat offers a spa-inspired 5-piece ensuite. The basement provides additional finished living space with a generous recreation area, a cozy fireplace, and a versatile room ideal for guests, hobbies, or a home office. Enjoy an expansive outdoor area perfect for relaxing or entertaining. Ideally located near schools, parks, shopping, Terwillegar Drive, and Anthony Henday for exceptional convenience
$ 615,000
1009 Macewan Close Sw, Edmonton, AB, T6W 1K2 house for sale | Listing ID E4504 | Royal LePage
View photo
House · for sale
$ 499,900
1009 Macewan Close Sw, Edmonton, AB, T6W 1K2 house for sale | Listing ID E4504 | Royal LePage
Sherwood, Edmonton
· House
· Garden · Deck · Air conditioning · Equipped kitchen · Cellar
Sherwood, Edmonton · House · Garden · Deck · Air conditioning · Equipped kitchen · Cellar
Welcome to this beautifully maintained and extensively upgraded 5-bedroom, 3.5-bath home, with FINISHED BASEMENT move-in ready for your family! The main floor offers generous-sized living and dining areas, a powder room, and brand-new luxury vinyl plank flooring extending through the main floor, upstairs and stairs—NO CARPET on the main or upper levels. Upstairs features a spacious primary bedroom with 4-piece ensuite, 2 additional bedrooms and another full bathroom. The fully finished basement adds excellent living space with a second living room, 2 bedrooms and a full bathroom. Major updates include a newer roof, furnace (2021), upgraded 50-gallon HWT (2021), A/C, sump pump, stove, dishwasher and humidifier. Enjoy the backyard with a large play centre, garden shed and deck. Conveniently located close to schools, shopping, parks and playgrounds, with easy access to Ellerslie Road and Anthony Henday Drive. A well-kept, upgraded home offering plenty of space for a growing family!
$ 499,900
20 Beacon Crescent, St. Albert, AB, T8N 0A2 house for sale | Listing ID E4504 | Royal LePage
View photo
House · for sale
$ 535,000
20 Beacon Crescent, St. Albert, AB, T8N 0A2 house for sale | Listing ID E4504 | Royal LePage
Sherwood, Edmonton
· House
· Deck · Parking
Sherwood, Edmonton · House · Deck · Parking
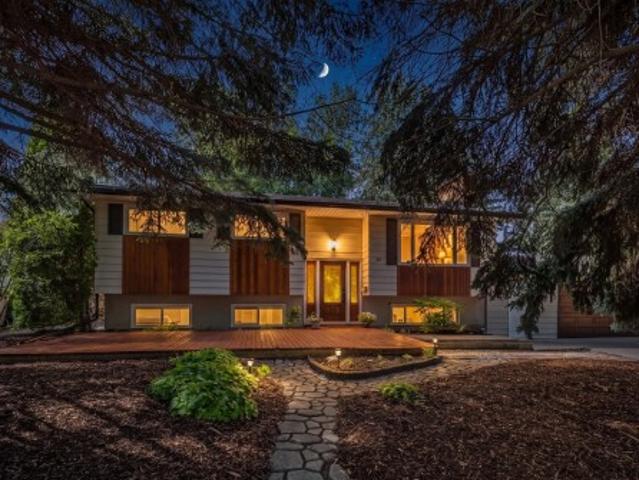
The property you have been waiting for! At your next address you will find this one-of-a-kind home located in the highly sought after community of Braeside. This updated Bi-Level home offers over 2200 sqft of developed living space that has 4 Bedrooms, 3 Baths, Island Kitchen, Living Room, Family Room & Theater room it is the perfect fit for any family. Situated on a. 25 acre lot it offers the best of outdoor living that includes a massive 2-Tier Deck, Firepit, Flagstone walkways, Greenhouse and lots of room to play! Meticulously cared for over the years with many updates that include 2-Tiered Deck, Flagstone, Greenhouse, Hi-Eff Furnace, Hot Water on Demand, New Roof, Eavestrough & More! Massive Oversized Heated Garage with Storage Room & RV Parking! Walking distance to schools of every level, Downtown Farmers Market, Library & Shopping it is easy to see why Braeside is called the Heart of St. Albert
$ 535,000
3332 Cutler Crescent Sw, Edmonton, AB, T6W 2N4 house for sale | Listing ID E4505 | Royal LePage
View photo
House · for sale
$ 729,990
Updated
3332 Cutler Crescent Sw, Edmonton, AB, T6W 2N4 house for sale | Listing ID E4505 | Royal LePage
Sherwood, Edmonton
· House
· Garden · Office room · Fireplace · Swimming pool · Parking · Cellar
Sherwood, Edmonton · House · Garden · Office room · Fireplace · Swimming pool · Parking · Cellar
Welcome to your resort-style retreat at 3332 Cutler Cres SW in prestigious Chappelle Gardens! Tucked into a quiet cul-de-sac, this exceptional walk-out backs onto a tranquil pond with breathtaking sunrise views. The open-concept main floor showcases a gourmet kitchen with rich espresso cabinetry, granite countertops, new 2025 appliances, a Napoleon fireplace, an office, and a versatile flex room with a built-in Murphy bed. Upstairs features a spacious primary retreat with its own fireplace and luxurious 5-piece ensuite, plus a theater room complete with projector screen and 7 built-in speakers. The walk-out basement is framed for 2 bedrooms, a bathroom, kitchen, and living area, providing an excellent head start for future development. Your private backyard oasis offers a 19’ pool, 6-person hot tub, firepit, and permanent 360 lighting. Dream garage features epoxy floors and heater. Steps to The Social House, trails, spray park, rink, sports courts, school, and shopping
$ 729,990
1632 Avenue Sw, Edmonton, AB, T6W 3P6 house for sale | Listing ID E4504 | Royal LePage
View photo
House · for sale
$ 724,999
1632 Avenue Sw, Edmonton, AB, T6W 3P6 house for sale | Listing ID E4504 | Royal LePage
Sherwood, Edmonton
· House
· Garden · Fireplace · Swimming pool · Deck · Parking · Air conditioning · Cellar
Sherwood, Edmonton · House · Garden · Fireplace · Swimming pool · Deck · Parking · Air conditioning · Cellar
Welcome to New Castle 1 model built by professional Blackstone Homes. This beautiful 2522 SQFT two-storey home is located in the upscale Glenridding neighbourhood of Windermere. Main floor bedroom and full bath. Huge mud room with built-ins, plus convenient main-floor laundry. Chef's dream white maple kitchen with SS built in appliances, huge island, gas cook top. Great room with 18 feet high ceiling with gas fireplace with floor-to-ceiling stone wall. Second floor features a massive primary owner’s suite equipped with double sinks, Jacuzzi tub, tile surround shower and walk-in closet, two spacious secondary bedrooms and a bonus room. Other features: Central A/C, 9 ft main & basement ceilings, unfinished basement with three huge windows with fantastic future renovation potential, upgraded flooring, upgraded lighting with lots of pot lights, MDF shelving, quartz countertops, glass railings, gas line deck, south backyard, heated garage. Well maintained, smoke free, pet-free, close to sch
$ 724,999
204 84 Street Sw, Edmonton, AB, T6X 1H6 house for sale | Listing ID E4504 | Royal LePage
View photo
House · for sale
$ 380,000
204 84 Street Sw, Edmonton, AB, T6X 1H6 house for sale | Listing ID E4504 | Royal LePage
Sherwood, Edmonton
· House
· Office room · Gym · Cellar
Sherwood, Edmonton · House · Office room · Gym · Cellar
Welcome to this charming 2-storey home, ideally situated on a desirable corner lot. Offering 3 bedrooms and 2.5 bathrooms, this inviting property provides a comfortable and functional setting for everyday living. Upstairs, you’ll find three well-sized bedrooms, including a primary retreat with its own ensuite. The unfinished basement offers a blank canvas to create the space that best suits your lifestyle, whether you envision a recreation room, home gym, office, or additional living area. Ideal for first time home buyers looking for a great location and accessibility. Quaint character, versatile layout, and spacious corner-lot setting, this home is full of potential and ready for its next chapter!
$ 380,000
1306 Street Nw, Edmonton, AB, T5A 5A4 house for sale | Listing ID E4504 | Royal LePage
View photo
House · for sale
$ 479,900
1306 Street Nw, Edmonton, AB, T5A 5A4 house for sale | Listing ID E4504 | Royal LePage
Sherwood, Edmonton
· House
· Garden · Parking · Fireplace · Deck · Air conditioning
Sherwood, Edmonton · House · Garden · Parking · Fireplace · Deck · Air conditioning
Pride of ownership is evident throughout this beautifully maintained. *1,502 sq ft home offering over 2,000 sq ft of total living space*. The bright and welcoming main floor features a spacious living room with a warming electric fire place, generous dining area and a well-appointed kitchen with abundant cabinetry, great counter space and a sunny eating nook overlooking the backyard. Upstairs you’ll find 3 comfortable bedrooms, including a spacious primary retreat with ensuite, plus another full bath. The fully developed lower level adds a 4th bedroom, 3rd bath, inviting family/rec room and custom bar, creating a great space for entertaining. Enjoy central A/C, a double garage and a truly special park-like backyard surrounded by mature trees and lush landscaping, complete with a pond, expansive deck and gazebo. A wonderfully cared-for home with exceptional indoor and outdoor living space!
$ 479,900
10912 5 Avenue Sw, Edmonton, AB, T6W 1A2 house for sale | Listing ID E4504 | Royal LePage
View photo
House · for sale
$ 1,399,000
10912 5 Avenue Sw, Edmonton, AB, T6W 1A2 house for sale | Listing ID E4504 | Royal LePage
Sherwood, Edmonton
· House
· Parking · Fireplace · Deck · Cellar
Sherwood, Edmonton · House · Parking · Fireplace · Deck · Cellar
Rare opportunity in prestigious Richford! Situated on an incredible 135' x 368' lot (1.14 acre), this spacious bungalow offers exceptional privacy within city limits. Featuring 3 bedrooms up, 1 bedroom down, 1.5 bathrooms, a bright living room, formal dining room, family room with a brick fireplace, breakfast nook, den, updated kitchen with island, and a partially finished basement with a massive recreation room. Enjoy mature trees, a large rear deck, an attached double garage, and a park-like setting just minutes from Anthony Henday Drive, Calgary Trail, South Edmonton Common, and Edmonton International Airport. Ideal as a family home, private estate property, or land holding with future redevelopment potential. This is an opportunity you won't want to miss
$ 1,399,000
56 Flagstone Crescent, St. Albert, AB, T8N 1R3 house for sale | Listing ID E4504 | Royal LePage
View photo
House · for sale
$ 449,900
56 Flagstone Crescent, St. Albert, AB, T8N 1R3 house for sale | Listing ID E4504 | Royal LePage
Sherwood, Edmonton
· House
· Patio · Garden · Parking · Deck · Cellar
Sherwood, Edmonton · House · Patio · Garden · Parking · Deck · Cellar
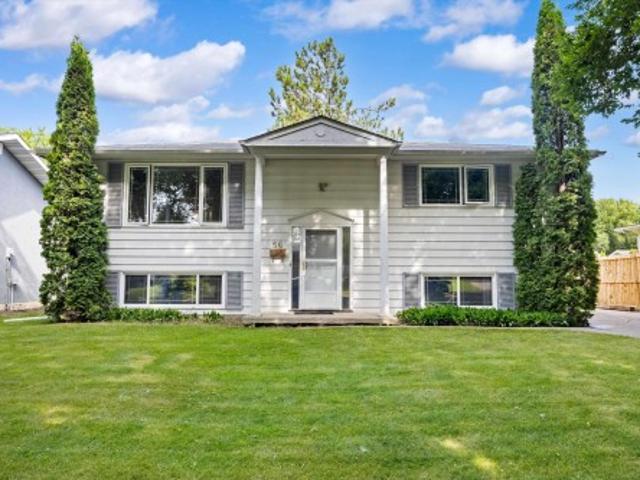
Welcome to this well-maintained bilevel nestled on a beautiful, tree-lined street where mature trees create a welcoming neighbourhood feel. Located within walking distance of Flagstone Park, this home offers space, functionality & thoughtful updates! Featuring 4 beds & 2 full baths, it’s ideal for families, and entertaining guests. The main floor offers a spacious living area & generous kitchen with granite countertops & tons of cupboard and counter space, & a sliding patio door leading to the 3-season, permitted sunroom, deck & expansive, fully fenced backyard. The fully finished basement provides even more living space with 2 beds, a 3pc bath & spacious rec room. The oversized single detached garage has a new roof & plenty of room for parking, storage, or hobbies. For added peace of mind, the aluminum wiring has been professionally pigtailed by a journeyman electrician. With a large yard, mature surroundings & a fantastic location close to the park, this is a wonderful place to call
$ 449,900
6175 Stinson Way Nw, Edmonton, AB, T6R 0K3 house for sale | Listing ID E4504 | Royal LePage
View photo
House · for sale
$ 864,900
6175 Stinson Way Nw, Edmonton, AB, T6R 0K3 house for sale | Listing ID E4504 | Royal LePage
Sherwood, Edmonton
· House
· Deck · Cellar
Sherwood, Edmonton · House · Deck · Cellar
Perfectly positioned in a quiet South Terwillegar cul-de-sac backing a serene pond and walking trails, this absolutely stunning 2-story walkout home boasts a giant southwest-facing open floor plan with a grand staircase, a gourmet kitchen with rich wood cabinetry, and a fully finished entertainer's basement with a wet bar, while featuring a brand-new roof replaced just last year for ultimate peace of mind and a meticulously landscaped, park-like pie lot with two decks—making this move-in ready masterpiece a true 10 out of 10!
$ 864,900
2727 Miles Place Sw, Edmonton, AB, T6W 0B3 house for sale | Listing ID E4504 | Royal LePage
View photo
House · for sale
$ 499,900
2727 Miles Place Sw, Edmonton, AB, T6W 0B3 house for sale | Listing ID E4504 | Royal LePage
Sherwood, Edmonton
· House
· Garden · Deck · Air conditioning · Parking · Cellar
Sherwood, Edmonton · House · Garden · Deck · Air conditioning · Parking · Cellar
Originally owned and well-loved, this south-facing corner pie lot two-storey is ready for its next family. With extra parking for the minivan (and the in-laws), mature fruit trees for the kids to raid all summer, and unbeatable access to shopping, transit, and schools, the boxes are checked. Step inside to a spacious foyer that flows into a bright open-concept kitchen, living, and dining area, decorator approved with modern colours and zero builder beige. Main floor laundry means no hauling baskets up and down stairs, a small victory every parent deserves. Upgrades include appliances, shingles, furnace, AC, and more, so you can move in and actually relax. Upstairs holds three generous bedrooms, including a primary suite with ensuite and walk-in closet for a little grown-up sanctuary. The finished basement adds a family room/bedroom and a one-piece bath (sink), with rough-in for a toilet/shower whenever the time comes. Out back, a fenced yard with a large deck, gazebo, fruit trees, and
$ 499,900
1505 Rutherford Road Sw, Edmonton, AB, T6W 1V9 house for sale | Listing ID E4504 | Royal LePage
View photo
House · for sale
$ 410,000
1505 Rutherford Road Sw, Edmonton, AB, T6W 1V9 house for sale | Listing ID E4504 | Royal LePage
Sherwood, Edmonton
· House
· Garden · Equipped kitchen · Cellar
Sherwood, Edmonton · House · Garden · Equipped kitchen · Cellar
Well-maintained middle unit in a three-home attached residential property, offering a functional layout with generous living space across three levels including a fully finished basement. The main floor features a convenient powder room, while the upper level offers three bedrooms, including a spacious primary bedroom with a walk-in closet and private full ensuite. The two additional bedrooms share a second full bathroom on the upper level. The fully finished basement provides additional living space and includes a half bathroom. Recent updates include a new washer, dryer, hot water tank, and dishwasher, all replaced in 2025. The backyard features a large mature apple tree, adding character and seasonal enjoyment to the outdoor space
$ 410,000

9007 Avenue Nw, Edmonton, AB, T5Z 2X5 house for sale | Listing ID E4504 | Royal LePage
View photo
House · for sale
$ 459,900
9007 Avenue Nw, Edmonton, AB, T5Z 2X5 house for sale | Listing ID E4504 | Royal LePage
Sherwood, Edmonton
· House
· Garden · Parking · Fireplace · Deck · Cellar
Sherwood, Edmonton · House · Garden · Parking · Fireplace · Deck · Cellar
Absolutely immaculate 4-level split in the heart of Klarvatten, located in a quiet cul-de-sac. The main floor features a bright living room with hardwood flooring and large bay windows, filling the space with natural light. The updated enclosed kitchen offers modern cabinetry, granite countertops, and connects to a spacious dining area overlooking the backyard. Upstairs includes 3 bedrooms, with the primary offering a 3-piece ensuite, plus a full 4-piece bathroom. The third level boasts a cozy family room with a wood-burning fireplace, a 4th bedroom, and a 3-piece bath. The fully finished basement adds a second family room with another wood-burning fireplace. Upgrades include hardwood flooring, heated double garage, newer kitchen, granite, windows, and shingles. Furnace (2007), hwt (2017), and newer Samsung washer and dryer. Beautiful yard with fruit trees, garden, and covered deck. Walking distance to schools, parks, and all nearby amenities. Ideal family home with great curb appeal
$ 459,900
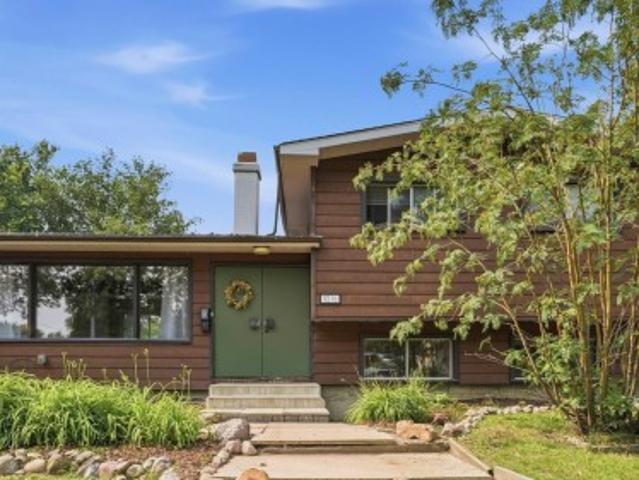
9216 93 Street, Fort Saskatchewan, AB, T8L 1M1 house for sale | Listing ID E4505 | Royal LePage
View photo
House · for sale
$ 629,900
New
9216 93 Street, Fort Saskatchewan, AB, T8L 1M1 house for sale | Listing ID E4505 | Royal LePage
Sherwood, Edmonton
· House
· Garden
Sherwood, Edmonton · House · Garden
Welcome to this distinctive 2,227 sq. Ft. four-level split offering 4 bedrooms, 2.5 bathrooms, and plenty of character. The spacious primary bedroom features a large ensuite with a skylight, while the pine ceiling adds warmth and a unique touch. Situated on a large corner lot, the backyard offers fruit trees and a small pond feature for added outdoor appeal. Downstairs, enjoy a dedicated media room complete with projector, plus two bar areas that add versatility for entertaining and relaxing. A unique layout with generous space and features throughout
$ 629,900
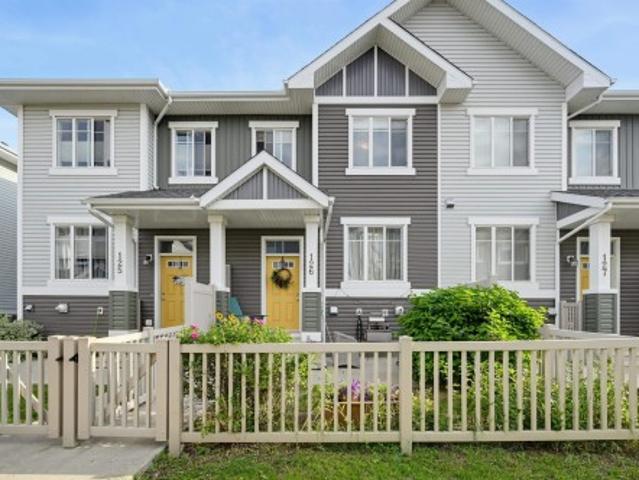
126 2905 St Sw, Edmonton, AB, T6W 3M4 townhouse for sale | Listing ID E4504 | Royal LePage
View photo
Townhouse · for sale
$ 319,900
126 2905 St Sw, Edmonton, AB, T6W 3M4 townhouse for sale | Listing ID E4504 | Royal LePage
Sherwood, Edmonton
· Townhouse
· Patio · Garden · Fireplace · Parking
Sherwood, Edmonton · Townhouse · Patio · Garden · Fireplace · Parking
Welcome to this beautifully maintained 2-bedroom, 2.5-bathroom townhouse in the highly sought-after SW community of Chappelle. Located in Vista Pointe, you are just a quick stroll from local shops, restaurants, groceries, and scenic neighbourhood parks, trails, and ponds. The spacious main floor features a cozy living room with a fireplace, a dining area, a convenient 2-piece bath, and a clever under-stair nook. You will love cooking in the bright, open kitchen boasting stainless steel appliances and stunning granite countertops. Upstairs, retreat to two generously sized primary suites, each complete with a walk-in closet, and a private ensuite bathroom. The lower level offers installed shelving for excellent storage, leading to your double attached garage. Outside, the fully fenced front yard features a natural gas BBQ hookup and a concrete patio perfect for entertaining. Very reasonable condo fee of only $233.77/mth!
$ 319,900
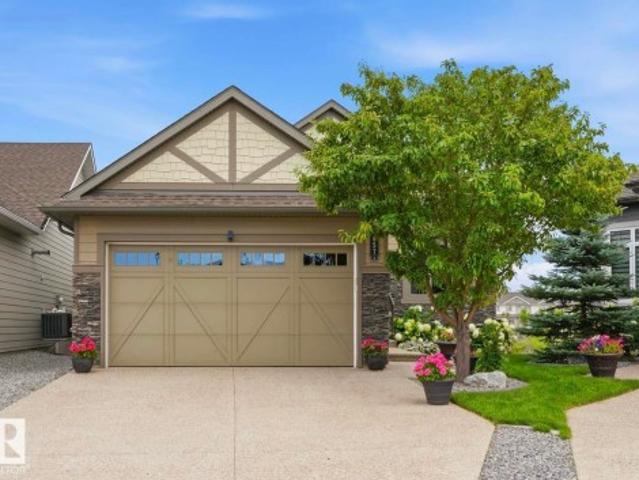
657 178A Street Sw, Edmonton, AB, T6W 2L5 house for sale | Listing ID E4504 | Royal LePage
View photo
House · for sale
$ 784,900
657 178A Street Sw, Edmonton, AB, T6W 2L5 house for sale | Listing ID E4504 | Royal LePage
Sherwood, Edmonton
· House
· Patio · Garden · Office room · Fireplace · Parking
Sherwood, Edmonton · House · Patio · Garden · Office room · Fireplace · Parking
This executive WALKOUT BUNGALOW is in a quiet CUL-DE-SAC with excellent curb appeal! Sealed aggregate drive, stone landscaping, carriage garage doors, hardie board siding with stone accents, and a beautiful flower garden! The pie lot has a stunning back yard overlooking a pond! The main floor has open concept kitchen/dining/living room with high-end finishes: CUSTOM CABINETRY, attractive GRANITE DINE-UP ISLAND and counters, GAS RANGE, stone surround GAS FIREPLACE, eng. Hardwood floors and 10' coffered ceiliing! The dbl att garage with drain leads directly to the pantry/main floor laundry with sink. Large windows overlook green space and fill the home with light! The primary bedroom has a WALK-IN CLOSET and ENSUITE BATH with soaker tub, shower and his/her sinks. The main floor is complete with a powder room and DEN/OFFICE. Downstairs, 9' ceilings and TONS OF LIVING SPACE with another family room and rec room! 2 generous bedrooms, a full bath and STORAGE! Walkout to the patio and enjoy t
$ 784,900
110 1 Rabbit Hill Rd Sw, Edmonton, AB, T6W 4G7 townhouse for sale | Listing ID E4504 | Royal LePage
View photo
Townhouse · for sale
$ 399,990
110 1 Rabbit Hill Rd Sw, Edmonton, AB, T6W 4G7 townhouse for sale | Listing ID E4504 | Royal LePage
Sherwood, Edmonton
· Townhouse
· Office room · Balcony · Parking
Sherwood, Edmonton · Townhouse · Office room · Balcony · Parking
Step into this well maintained 3 bedroom + Office, 2.5 bathroom townhouse with a double attached garage in the highly desirable community of Glenridding. Thoughtfully designed with modern living in mind, the bright and inviting main floor features an open concept layout with 9 foot ceilings and large windows that fill the space with natural light. The stylish kitchen is equipped with quartz countertops, stainless steel appliances, and a spacious walk-in pantry, seamlessly connecting to the dining area and cozy living room. Step outside onto the private balcony overlooking the greenspace where a gas line makes summer BBQs effortless. The primary offers a walk-in closet and a private 3 piece ensuite. Two additional bedrooms, a full 4 piece bathroom, and convenient upper-floor laundry complete the level. Additional features include parks, shopping, restaurants, and everyday amenities, with quick access to the Anthony Henday
$ 399,990
1610 A Street Nw, Edmonton, AB, T6M 3N9 house for sale | Listing ID E4504 | Royal LePage
View photo
House · for sale
$ 662,600
1610 A Street Nw, Edmonton, AB, T6M 3N9 house for sale | Listing ID E4504 | Royal LePage
Sherwood, Edmonton
· House
· Deck · Parking
Sherwood, Edmonton · House · Deck · Parking
Beautifully unique 1,962 sq ft home w/ standout rear-attached garage, exceptional curb appeal & bright, inviting interiors. Open-concept main flr features a front great rm w/ cozy FP, open-to-below views & lrg windows, plus adjoining nook for dining or gatherings. Chef-inspired kitchen boasts a rare dbl island, pendant lighting, Silgranit undermount sink w/ pull-down faucet, modern hood fan, full-height tile backsplash, built-in microwave, upgraded soft-close cabinetry & walk-thru pantry. Covered side deck is roughed in for a future gas line & offers a unique window view into the great rm. Main flr includes mud rm w/ garage access, standard side entry & separate side entry for future legal suite potential. Upstairs offers spacious flex rm, laundry, 2 generous bdrms & main bath. Primary suite features a 5-pce ensuite w/ freestanding tub, separate shower, dbl sinks & W/I closet. Black plumbing/lighting, upgraded railings & bsmt rough-in pkg incl
$ 662,600
8919 Avenue Nw, Edmonton, AB, T5Z 0A2 house for sale | Listing ID E4505 | Royal LePage
View photo
House · for sale
$ 539,900
8919 Avenue Nw, Edmonton, AB, T5Z 0A2 house for sale | Listing ID E4505 | Royal LePage
Sherwood, Edmonton
· House
· Garden · Fireplace · Deck
Sherwood, Edmonton · House · Garden · Fireplace · Deck
Welcome to this Meticulous & Incredible 4 Bedroom, 3 bath home located in the desirable community of Klarvatten. Inviting open-concept floor plan, numerous upgrades, and plenty of living space. The main floor features a spacious kitchen designed for everyday living and entertaining, complete with island, granite countertops, an abundance of cabinetry, counter space, a pantry, and SS appliances. The living room is filled with natural sunlight, vaulted ceiling and cozy fireplace. The primary bedroom is generously sized with a 4 piece ensuite. Completing the main level is another spacious bedroom and 4 piece bathroom. Fully upgraded lower level with vinyl flooring throughout, 2 more bedrooms, and a 4 piece bathroom. Providing plenty of space. Pristine, low maintenance yard, featuring a 2 tier deck, perfect for entertaining and enjoying the south facing yard. Additional features: Air conditioning, roll shutters, newer furnace, no-carpet, south backyard, newer deck and much more. Truly a sp
$ 539,900

Get email alerts

Don't miss out: be the first to know about new properties

The alert was correctly created

On subscribing you accept the conditions of use and the privacy policy
Alert
Receive new ads in your inbox
Save this search
Receive alerts for new listings

We'll send you an email when we have new properties for: "Houses for sale in Sherwood, Edmonton"

The alert was correctly created

Get email alerts and be the first to see new listings
Required field
On subscribing I accept the terms of the privacy policy
Perfect! You'll soon start receiving new listings via email
Alert
Receive an email when we have new ads for Houses for sale in Sherwood, Edmonton
Save this search
Filters

Bedrooms

Area (sq.ft)

sq.ft
sq.ft

Price

$
$

Filter by property type

Bathrooms

Clear all filters
Receive notifications when new entries are published.